Residential · Active
Silt, CO 81652
4 Beds · 4 Baths · 4,409 Sq Ft
$1,080,000
Single Family
Property Type
17.22 acres
Lot Size
1995
Year Built
$245
Price per Sq Ft
10
Parking Spaces
187061
MLS #
About This Property
THIS ONE IS A STEAL AT THIS PRICE!
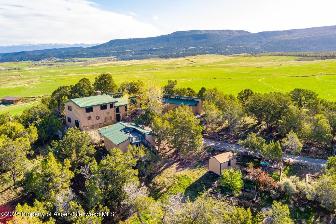
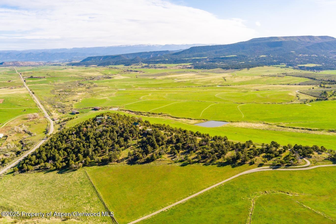
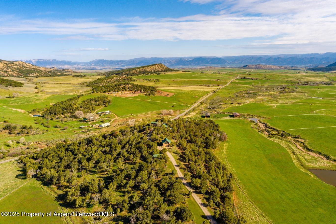
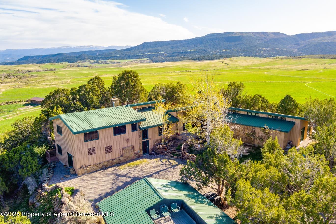
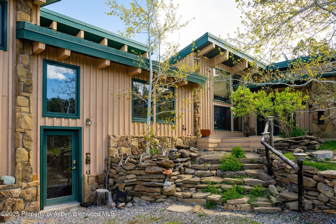
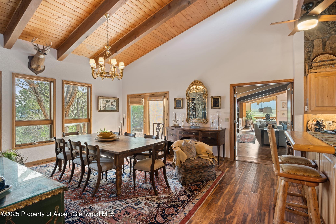
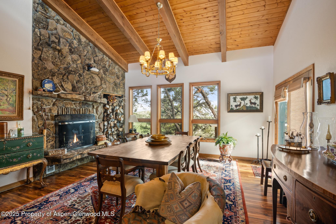
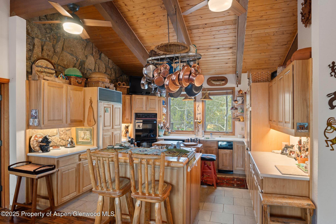
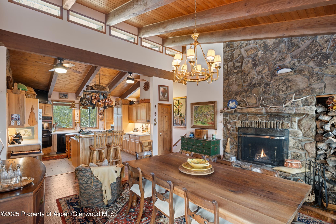
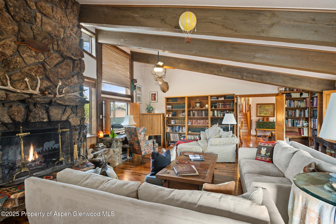
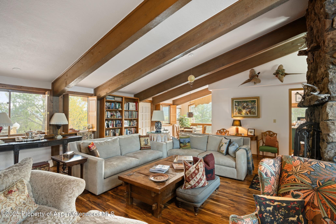
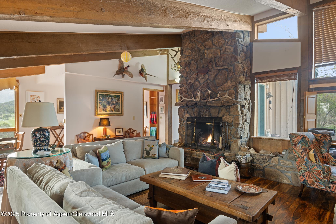
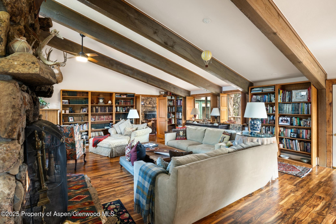
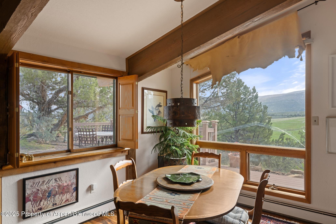
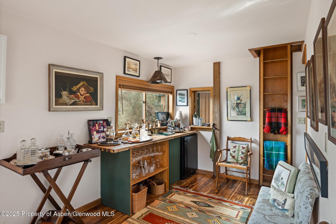
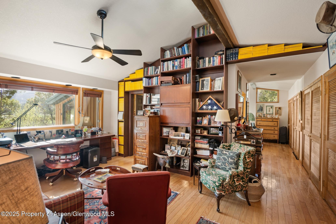
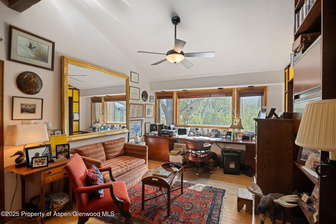
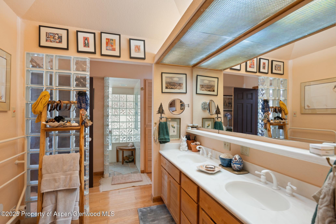
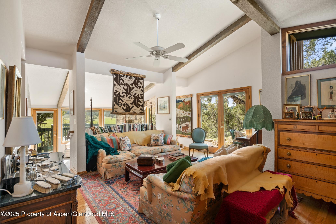
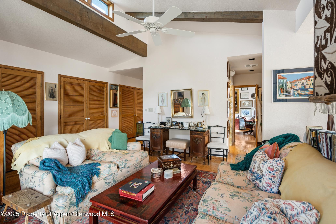
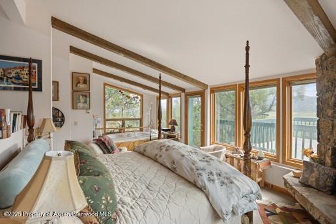
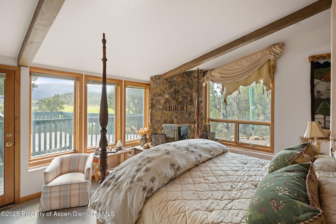
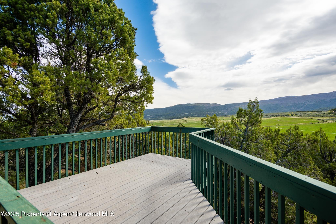
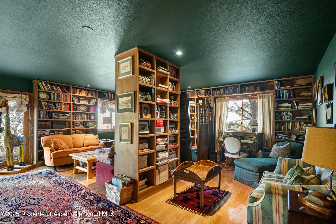
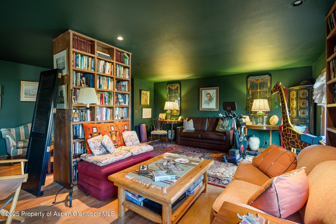
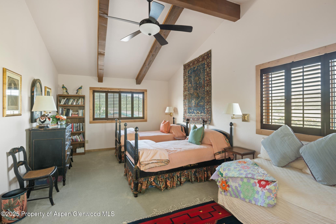
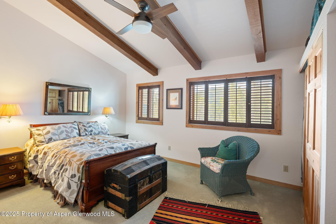
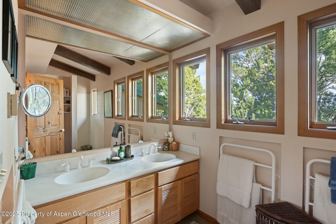
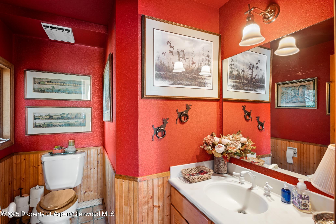
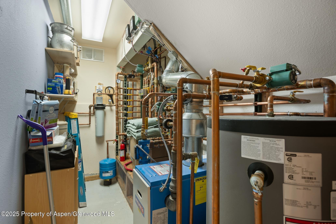
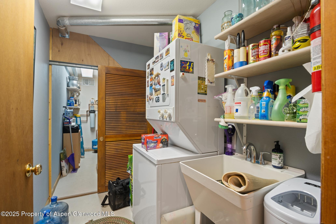
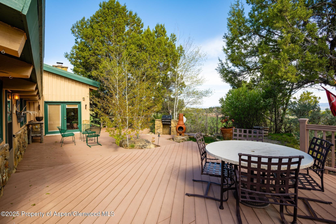
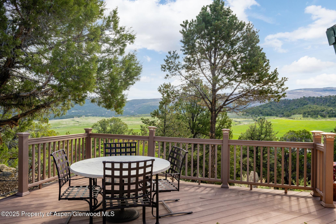
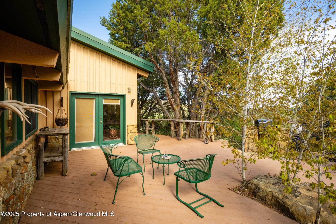
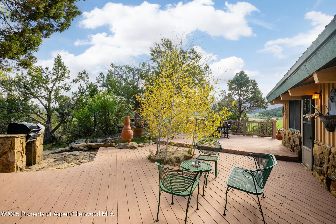
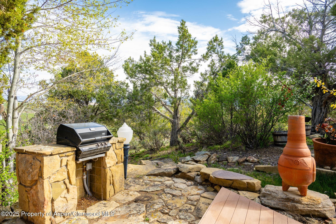
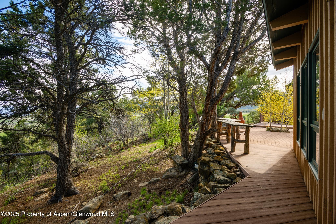
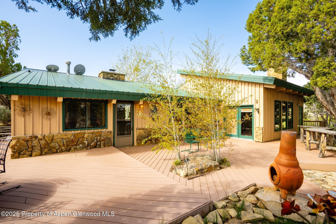
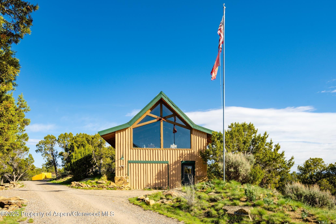
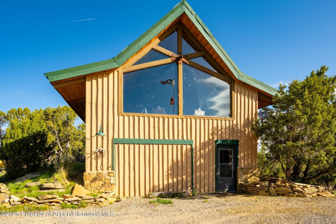
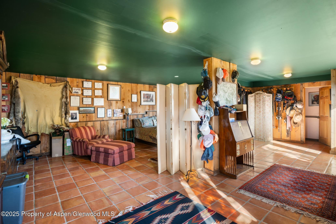
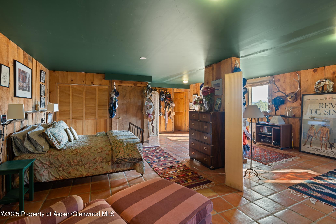
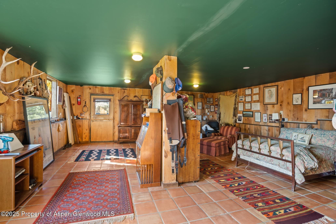
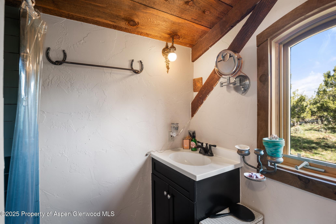
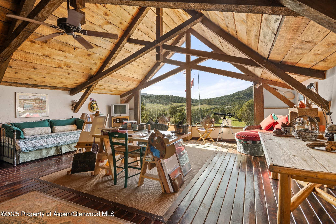
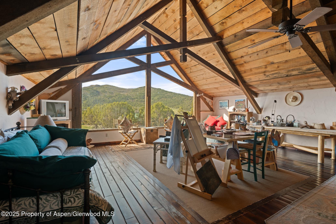
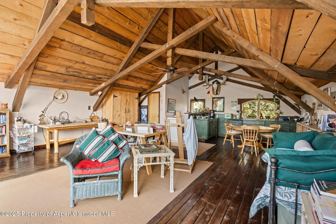
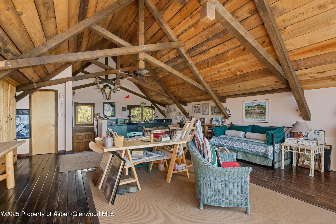
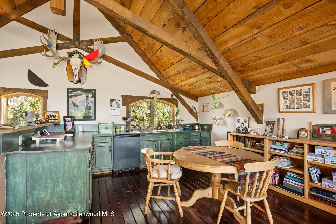
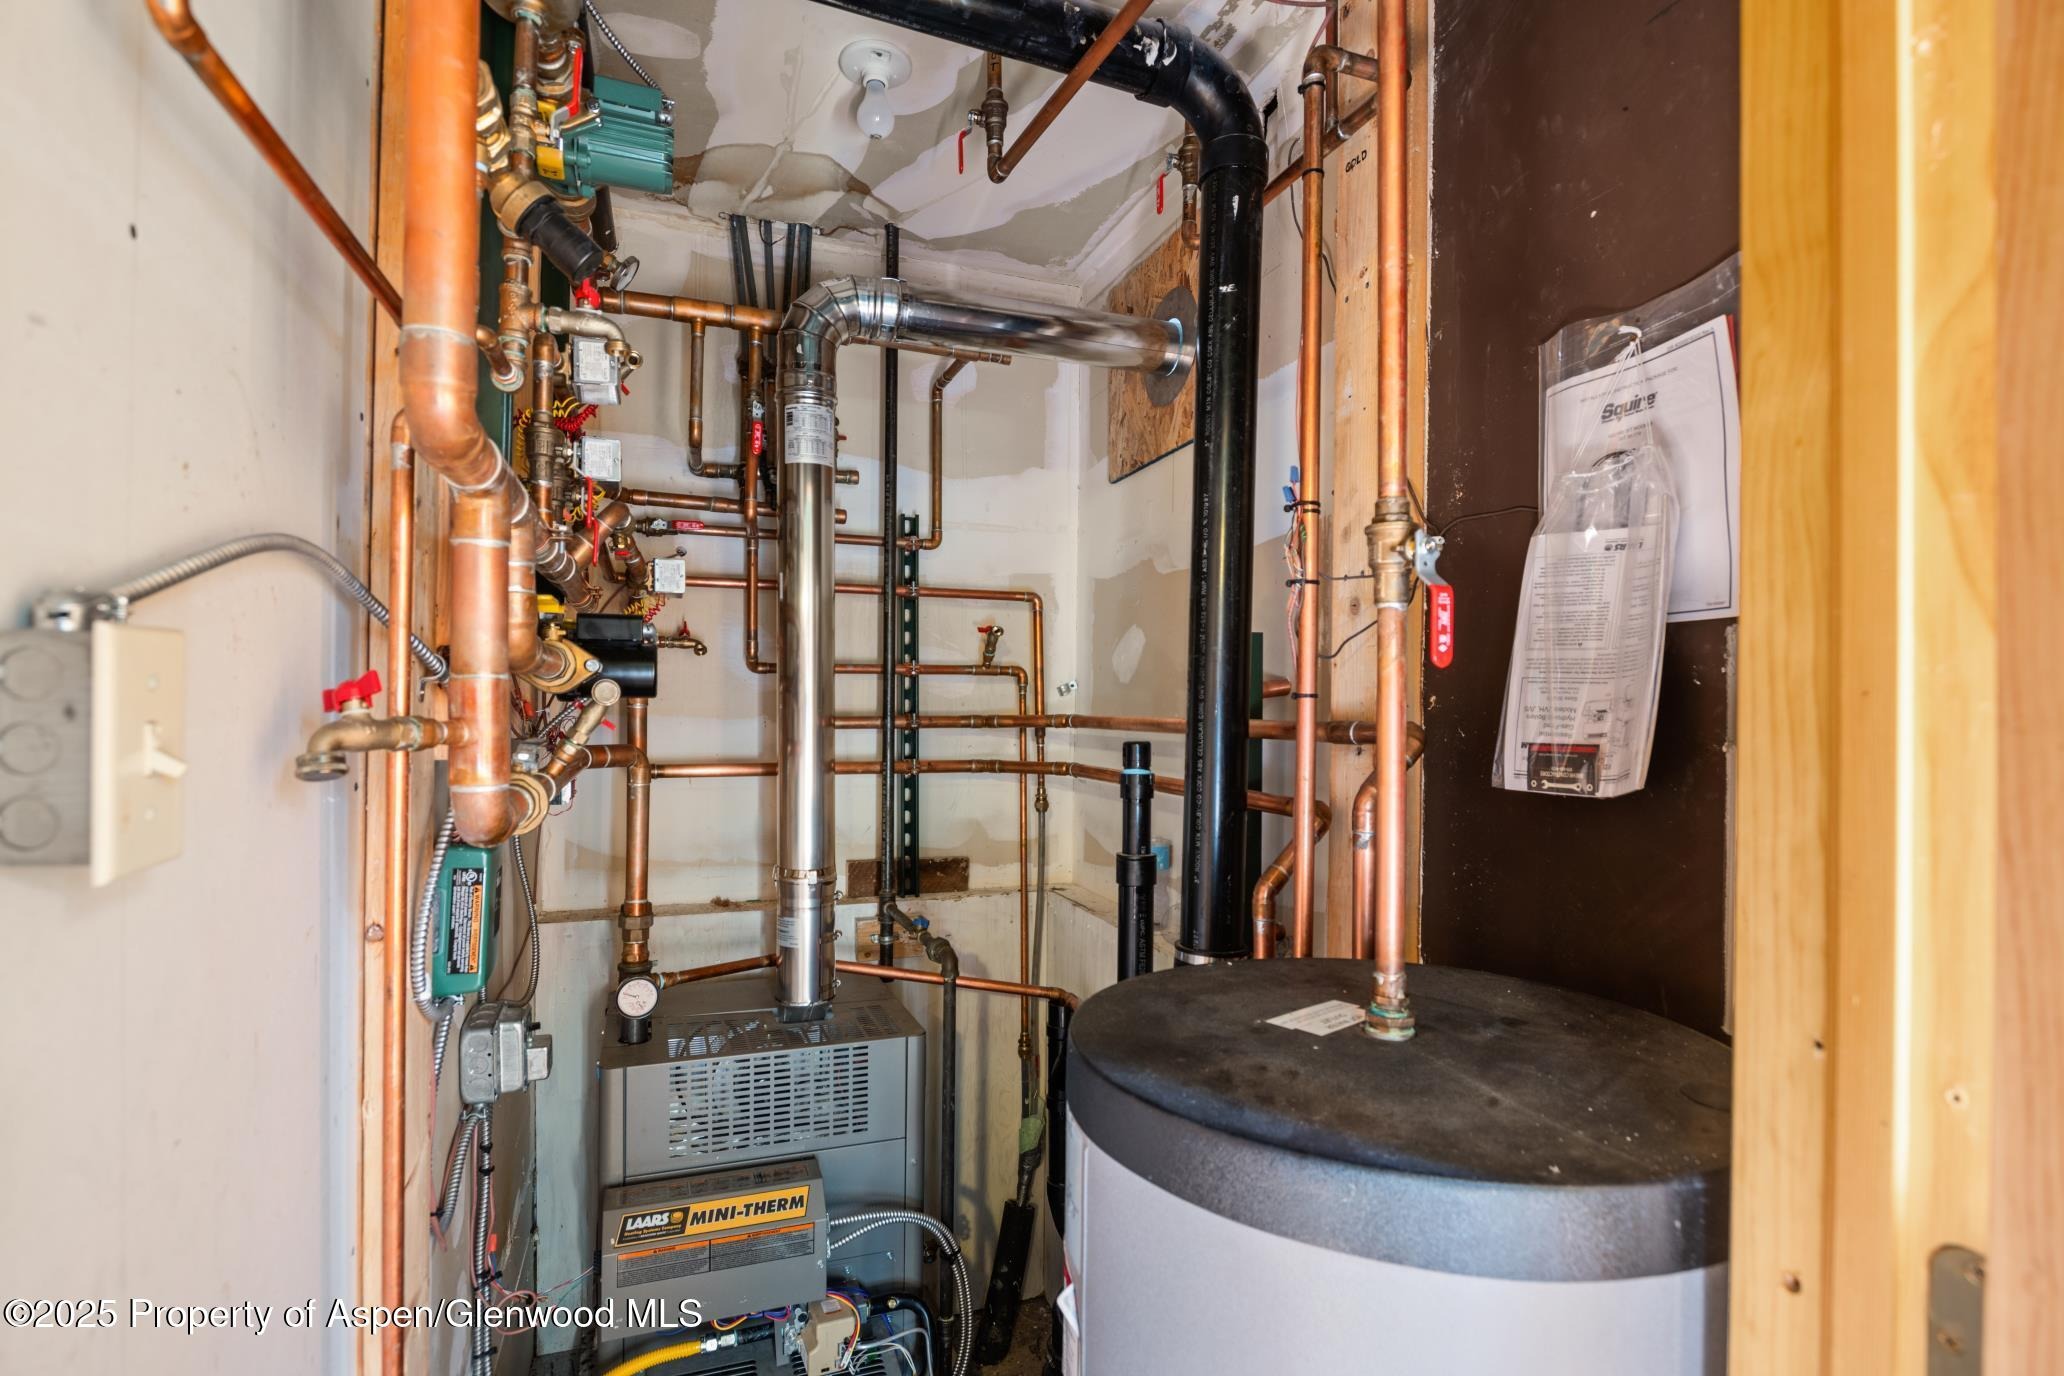
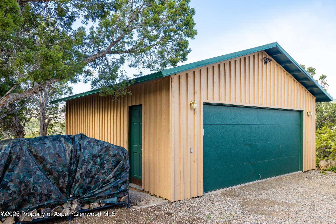
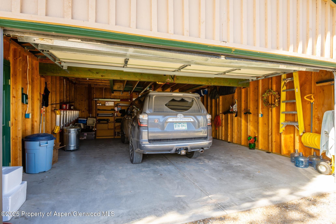
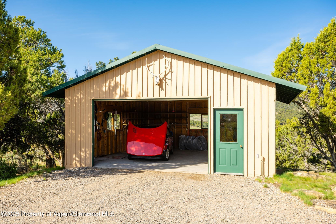
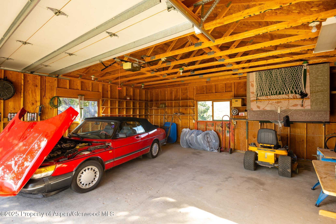
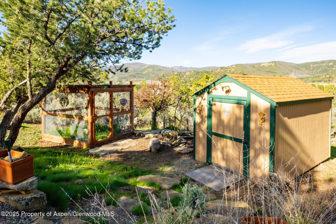
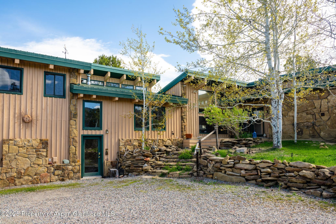
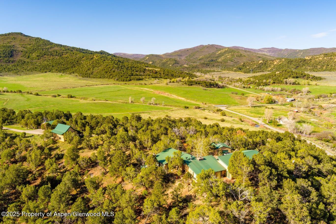
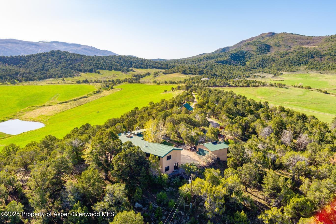
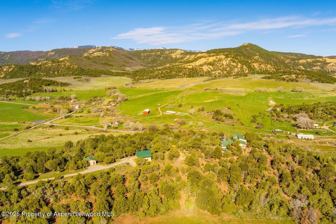
17 Acres of Privacy and Seclusion south of Silt. Private acreage with wildlife and panoramic views of thousands of acres of ranch land. Beautiful main house with stone and rock work, 3 wood burning fireplaces, vaulted ceilings with exposed beams along with wood flooring. Large open kitchen and dining area for entertaining and a huge master suite separated from the other living areas. Master includes a large office, sitting area, soaking tub and multiple closets as well as a private deck. Many custom built-ins and bookshelves throughout the home and a lower level library or bedroom, depending how you choose to use it. Updated mechanical rooms, 2 laundry areas and more. Separate 1600 sq ft art studio / guest area with bedroom, kitchen area and 3/4 bath. Two detached 2 car garages, storage sheds and more . Access through solar powered security gate and private drive. Very small portion of main house originally built in 1976 and remodeled in 1995 along with a major expansion of the home in 1995 and art studio and garage construction. Short term rentals allowed in this portion of Garfield County.
624 days on market
Listed by Michael R Kennedy · RE/MAX Mountain West · (970) 963-1940
Property Details
| Property Type | Residential |
| Sub Type | Single Family Residence |
| Status | Active |
| Price per Sq Ft | $245 |
| Subdivision | None |
| MLS # | 187061 |
| Days on Market | 624 |
| Bedrooms | 4 |
| Full Baths | 2 |
| Half Baths | 1 |
| Three-Quarter Baths | 1 |
| Above-Grade Sq Ft | 4,241 |
| Year Built | 1995 |
| Lot Size (Sq Ft) | 750,059 |
| Acres | 17.22 |
| Annual Taxes | $6,501 |
| Tax Year | 2025 |
| State | CO |
| County | Garfield |
| Zoning | Rural |
| Heating | Radiant, Hot Water |
| Cooling | None |
| Fireplaces | 3 |
| Fireplace Features | Wood Burning |
| Garage | Yes |
| Garage Spaces | 4 |
| Total Parking | 10 |
| Roof | Metal |
| Basement | Finished, Walk-Out Access |
| Lot Features | Landscaped |
| Architectural Style | Split Level |
| Construction | Wood Siding, Stone Veneer, Stone, Frame |
| Sewer | Septic Tank |
| Water Source | Well, Cistern |
| New Construction | No |
| Listing Terms | Cash, New Loan |
Location
Price History
| Date | Event | Price |
|---|---|---|
| 8/17/2026 |
Price change Source: Aspen Glenwood MLS #187061 |
$1,080,000 -8.1% $245/sqft |
| 7/24/2026 |
Price change Source: Aspen Glenwood MLS #187061 |
$1,175,000 -2.0% $267/sqft |
| 7/10/2026 |
Price change Source: Aspen Glenwood MLS #187061 |
$1,199,000 -7.7% $272/sqft |
| 8/13/2025 |
Price change Source: Aspen Glenwood MLS #187061 |
$1,299,000 -6.2% $295/sqft |
| 8/13/2025 |
Price change Source: Aspen Glenwood MLS #187061 |
$1,385,000 -4.5% $314/sqft |
| 5/7/2025 |
Price change Source: Aspen Glenwood MLS #187061 |
$1,450,000 -7.9% $329/sqft |
| 2/16/2025 |
Listed for sale Source: Aspen Glenwood MLS #187061 |
$1,575,000 $357/sqft |

Copyright 2026 Aspen Glenwood MLS. Information is provided exclusively for consumers' personal, non-commercial use and may not be used for any purpose other than to identify prospective properties consumers may be interested in purchasing. This information is deemed reliable but is not guaranteed accurate by the MLS.
Thank you — a Mont Haus broker will be in touch shortly.