Residential · Active
Arvada, CO 80002
3 Beds · 3 Baths · 1,920 Sq Ft
$649,000
Single Family
Property Type
0.05 acres
Lot Size
2023
Year Built
$338
Price per Sq Ft
2
Parking Spaces
$764
HOA Fee
4690510
MLS #
About This Property
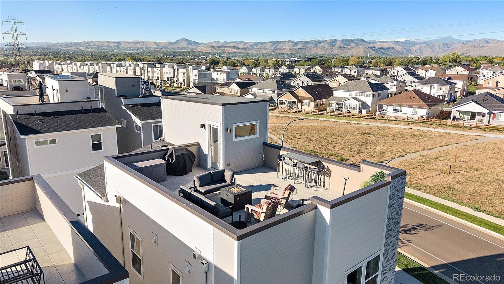
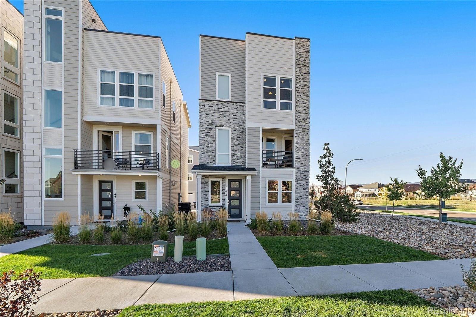
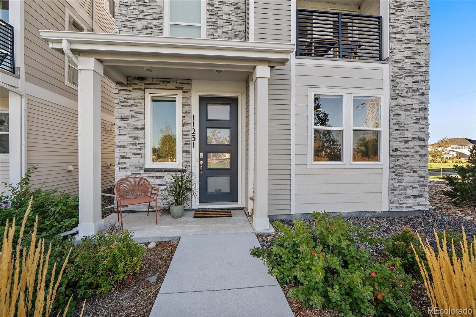
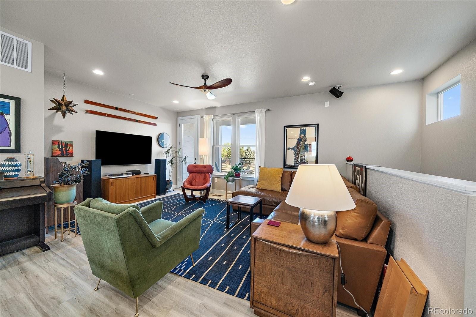
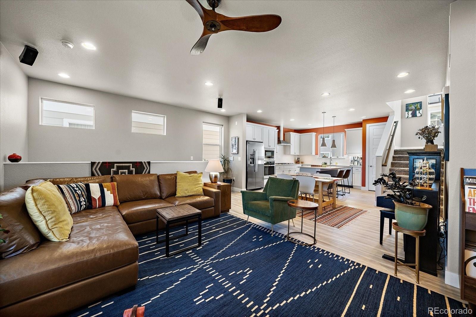
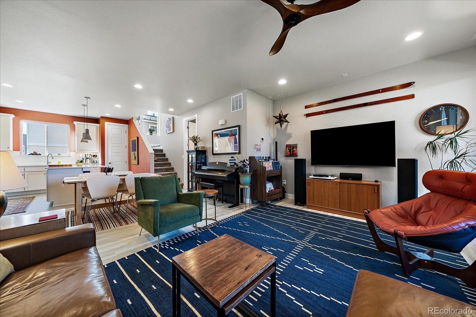
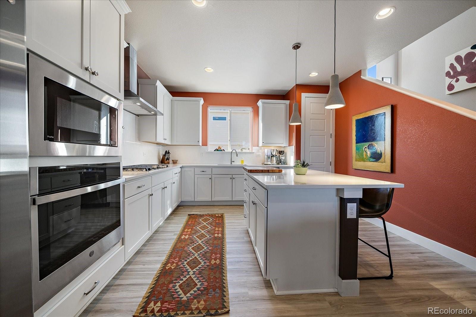
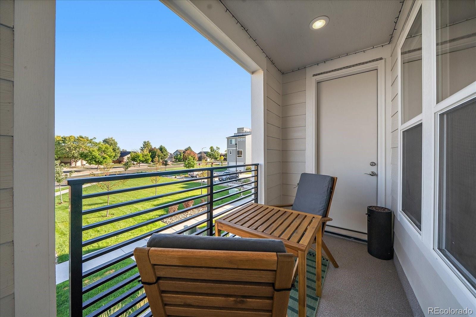
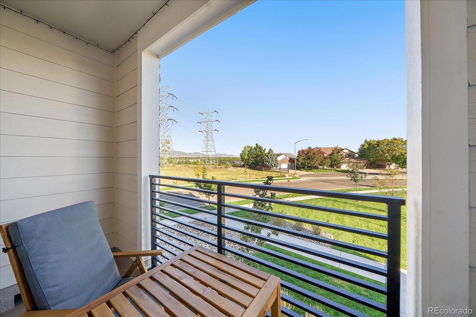
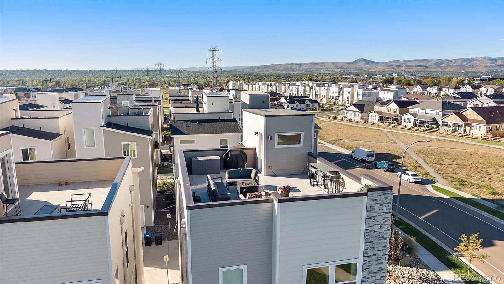
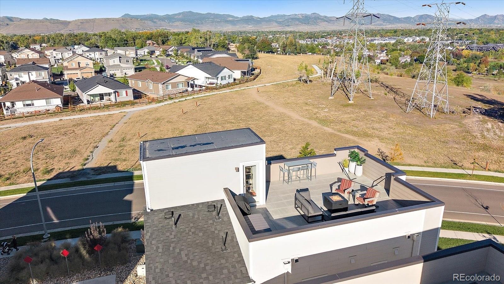
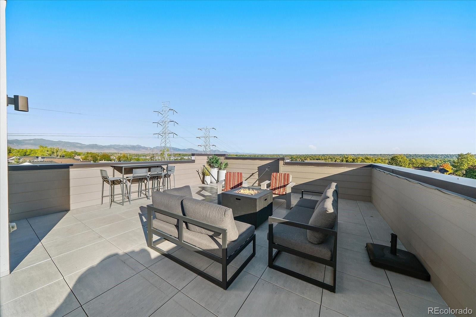
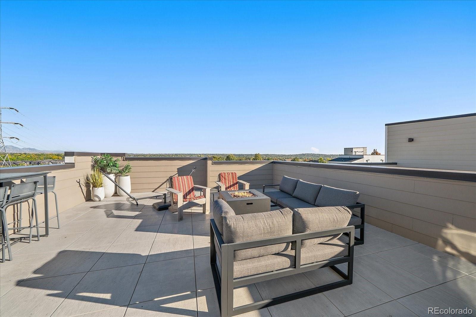
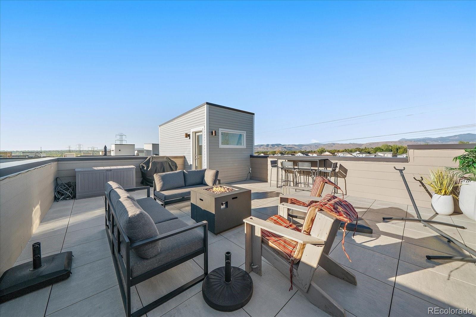
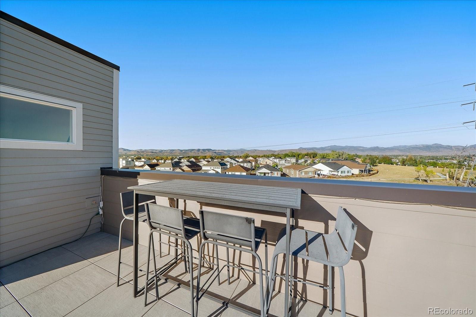
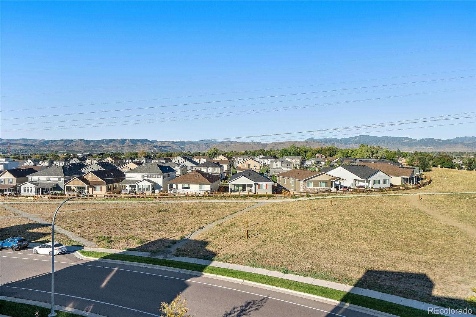
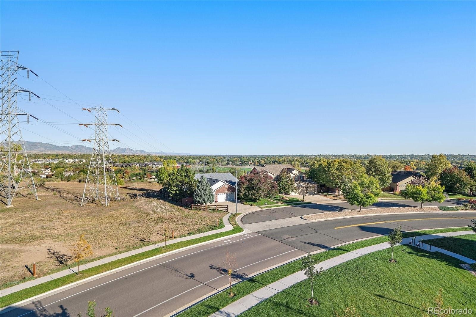
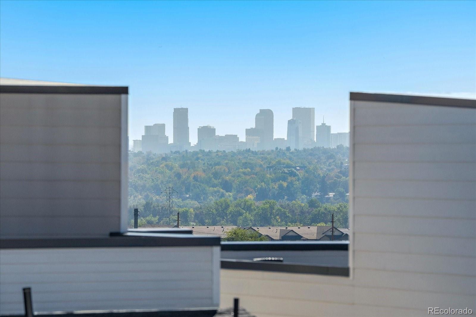
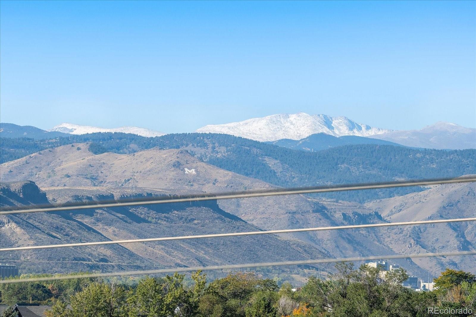
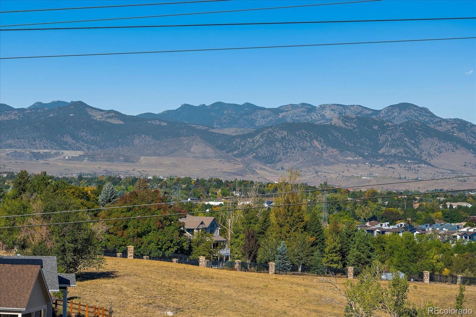
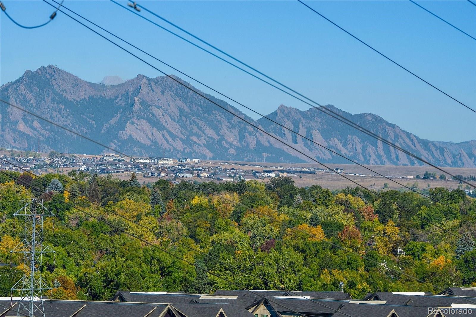
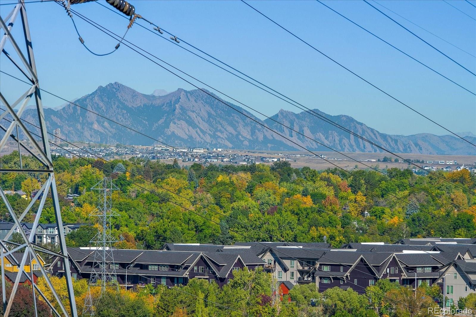
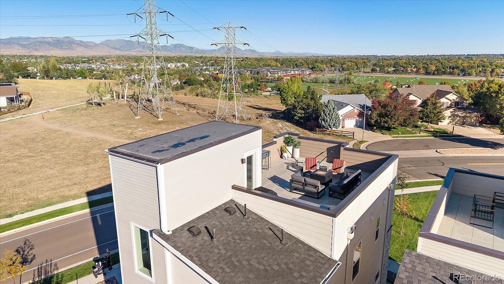
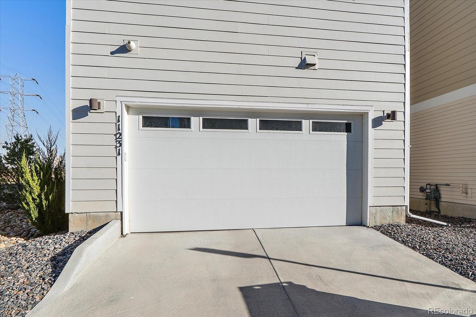
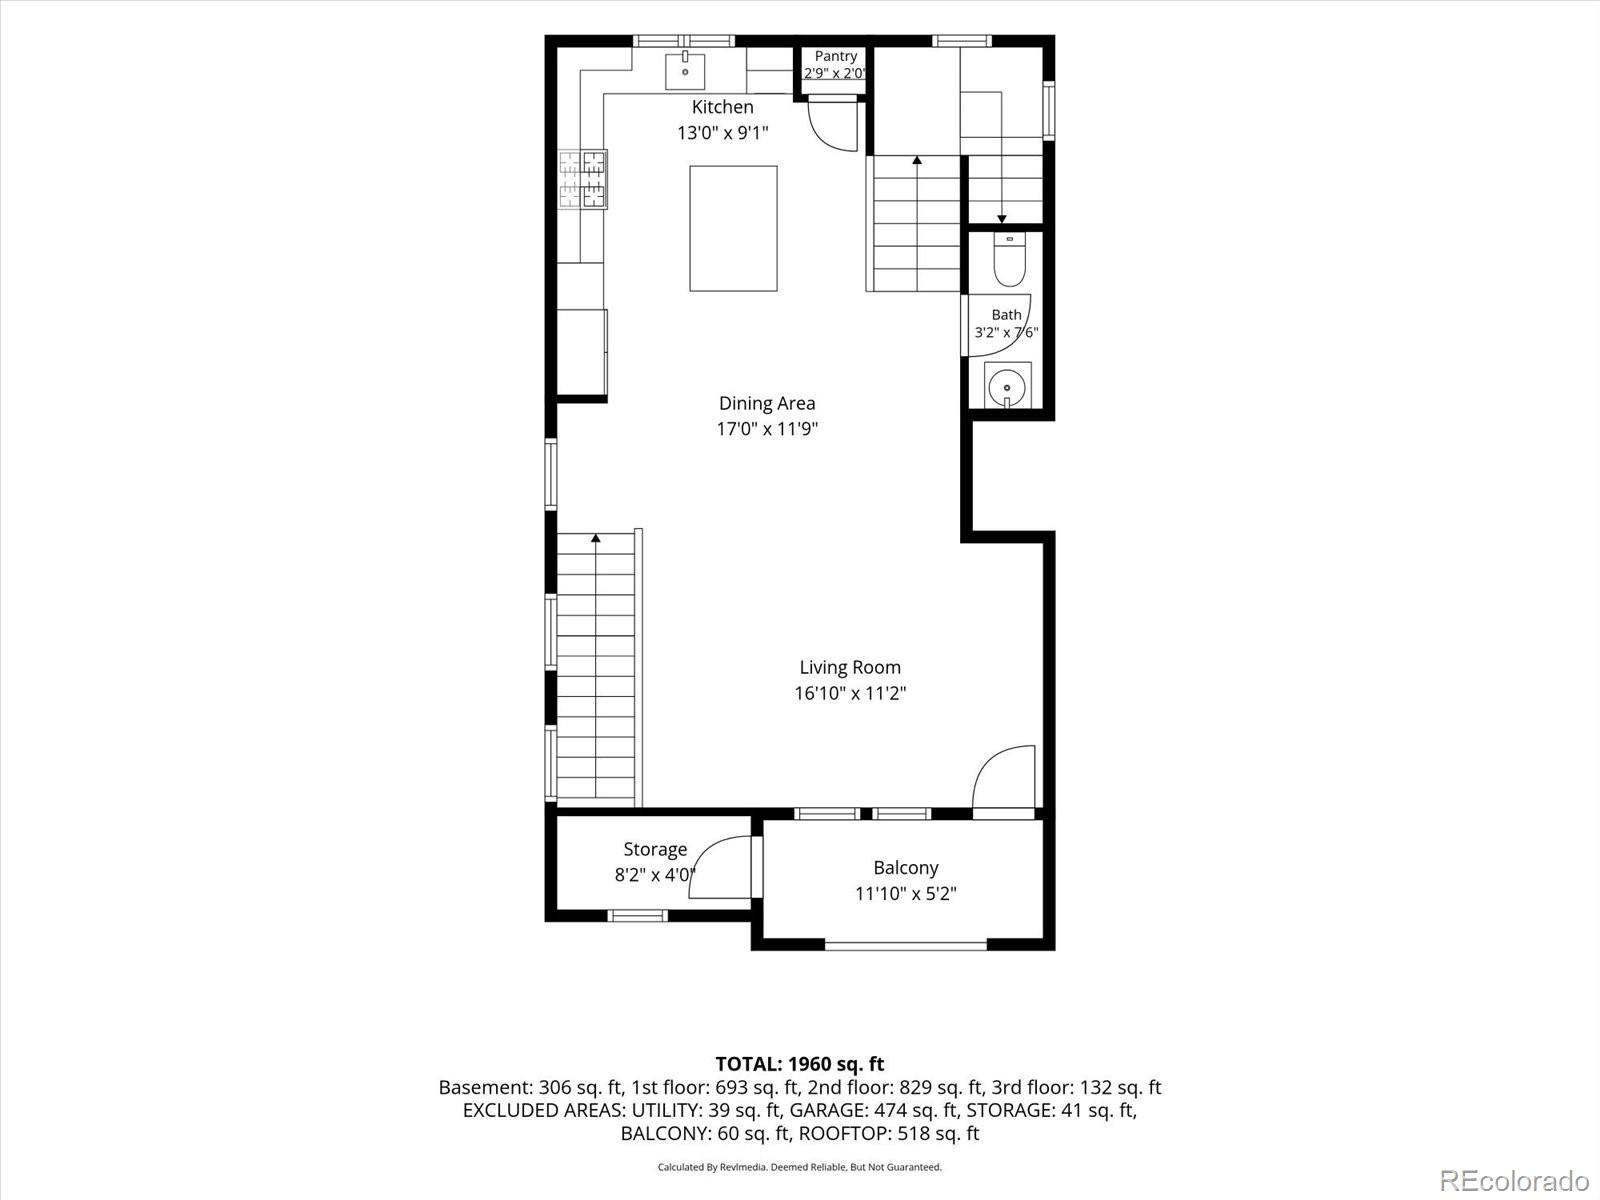
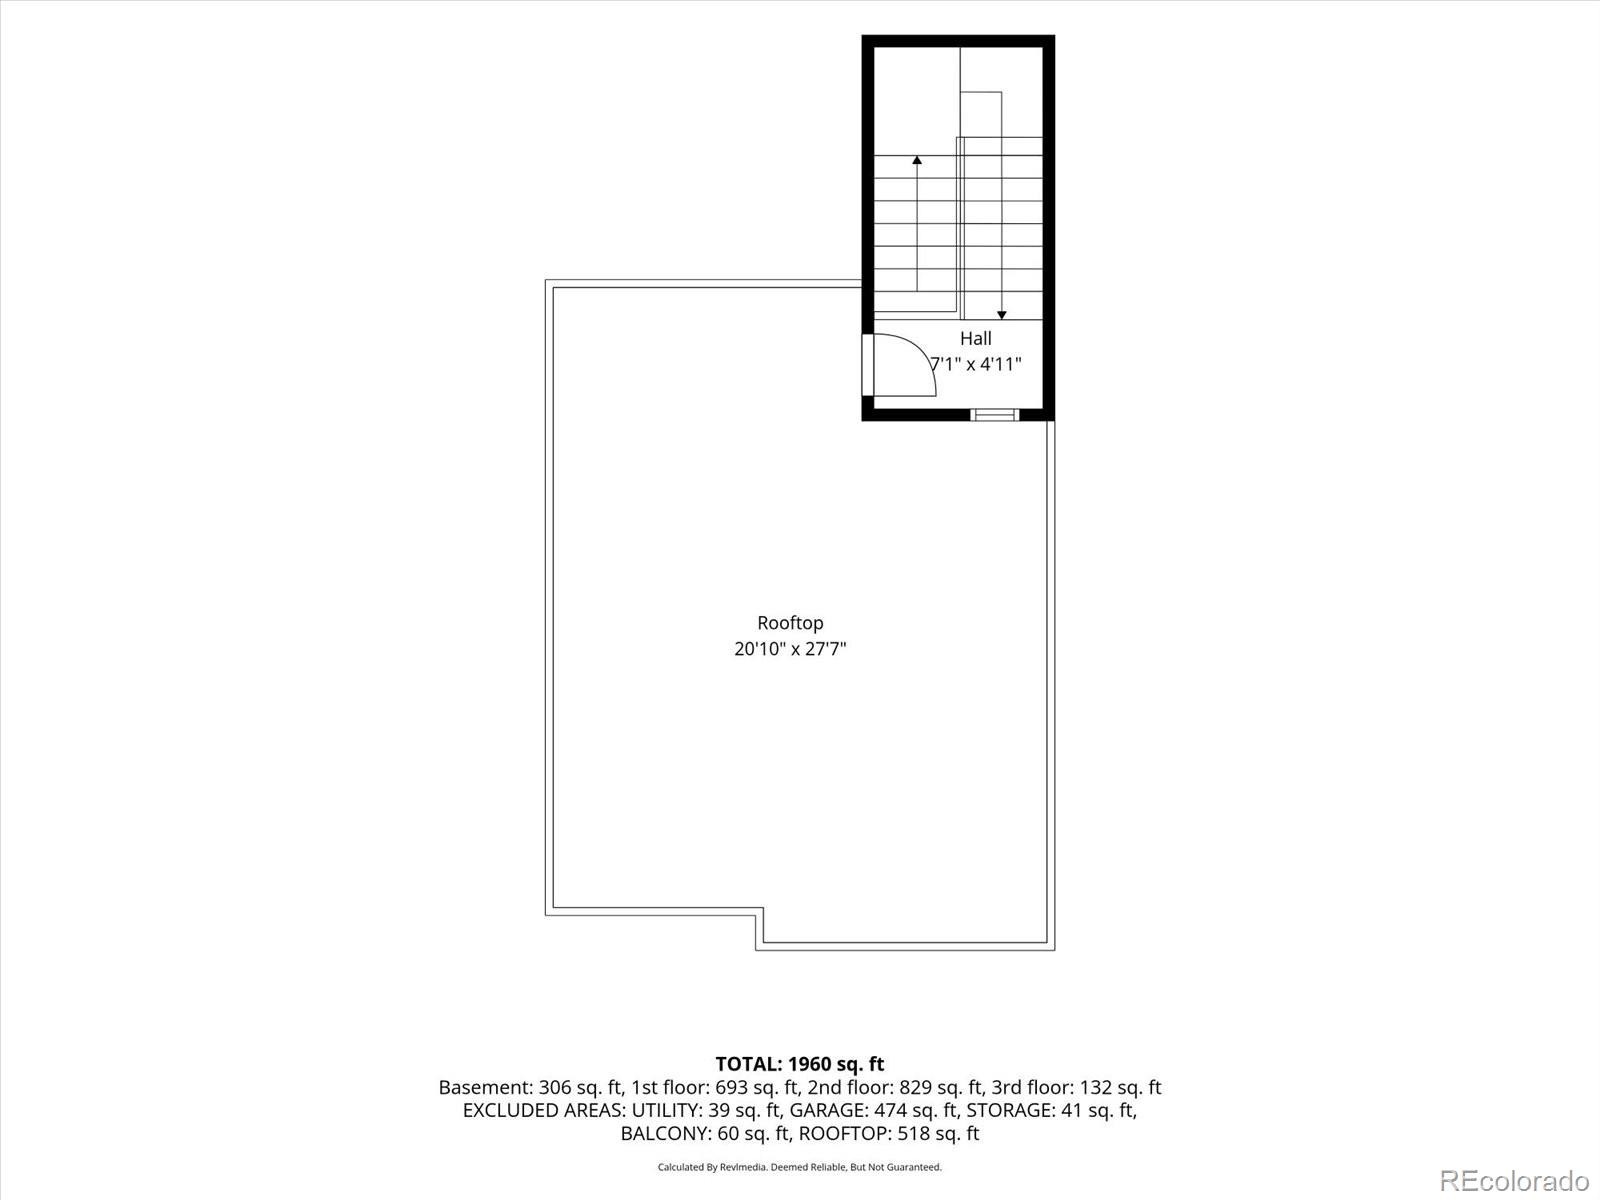
This 2023-built home blends modern design, elevated style and easy Colorado living. Situated on a desirable premium corner lot, it captures expansive western mountain views and beautiful Colorado sunsets. The spacious, private rooftop deck is a standout feature, offering the perfect place to entertain, enjoy morning coffee or unwind while taking in the scenery. A second covered deck just off the main living area provides another inviting outdoor retreat, along with a generous storage closet.
Enjoy the benefits of low-maintenance living! The HOA handles yard maintenance, plowing and snow shoveling, leaving more time to enjoy the Colorado lifestyle. Lush green lawns and thoughtfully designed xeriscaped common areas create an attractive community setting. With 2023 construction, newer appliances, furnace and air conditioning provide added peace of mind for years to come.
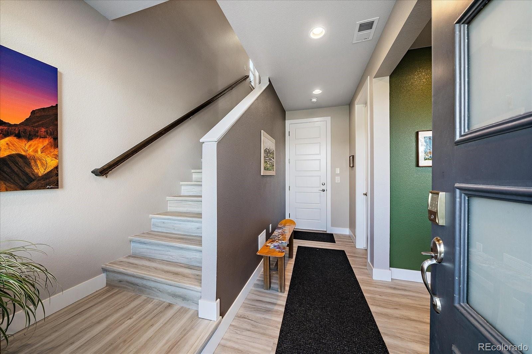
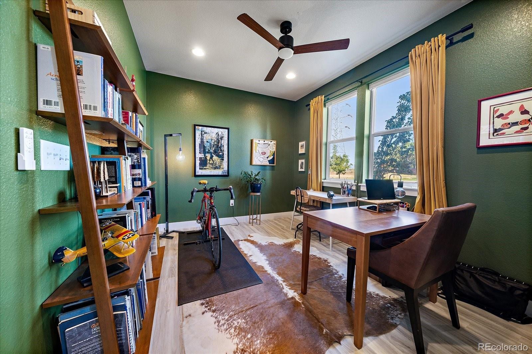
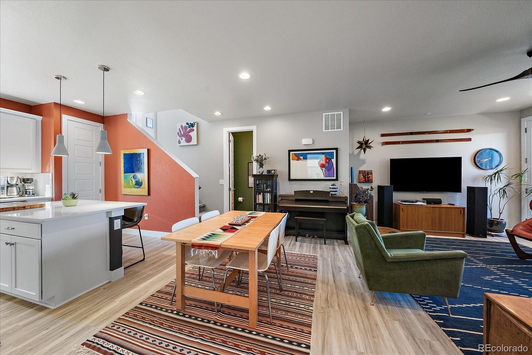
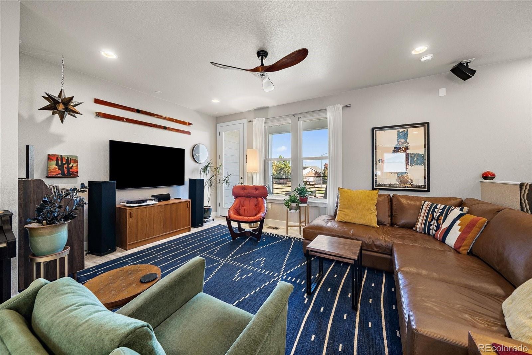
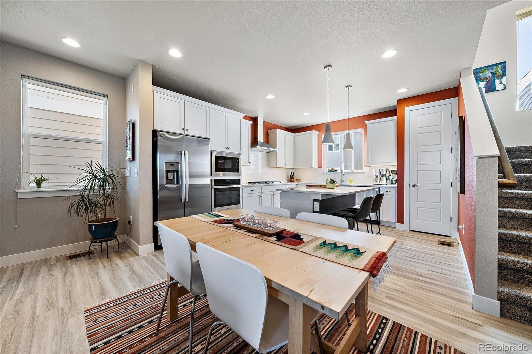
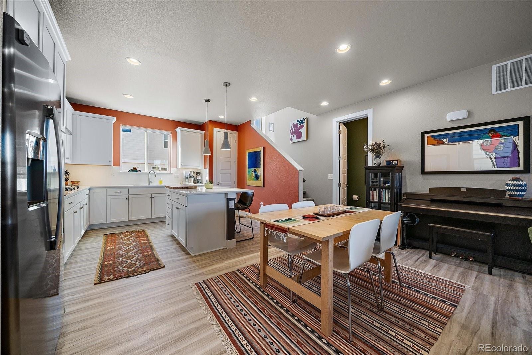
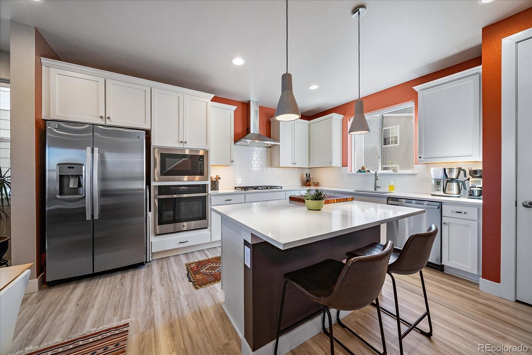
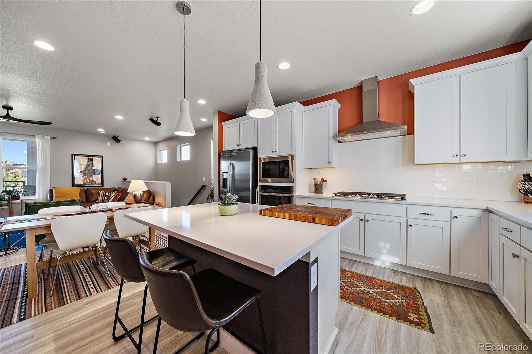
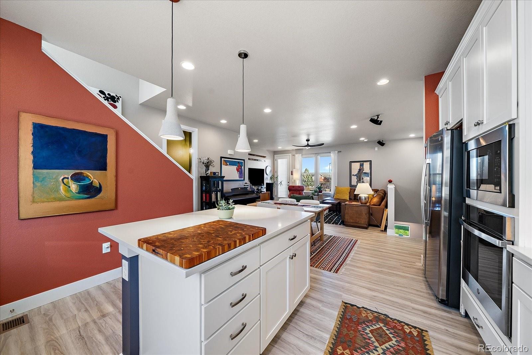
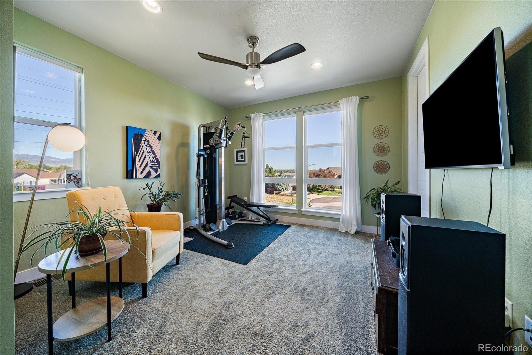
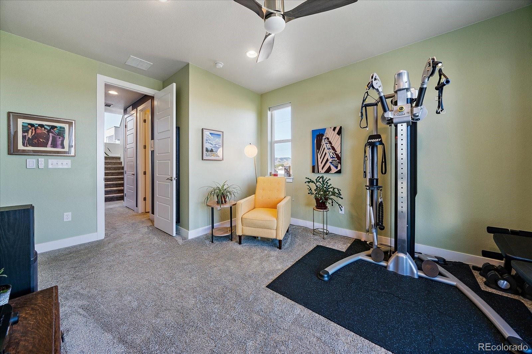
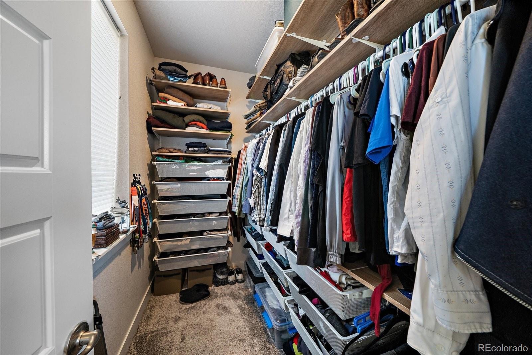
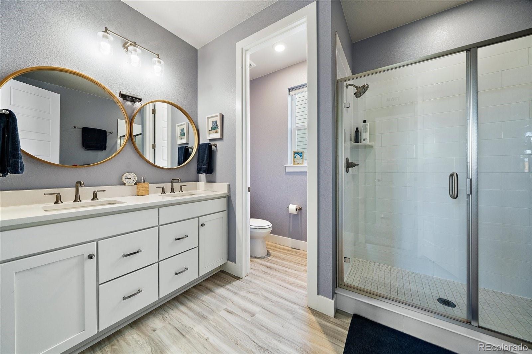
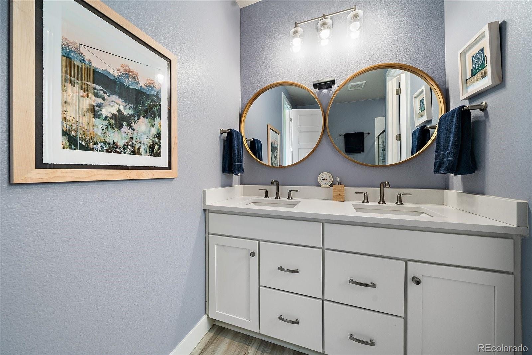
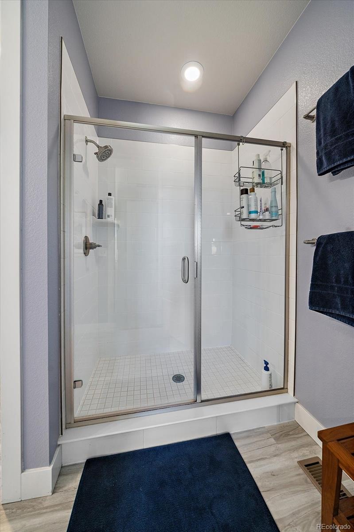
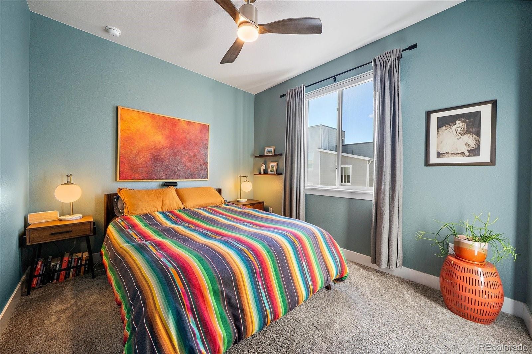
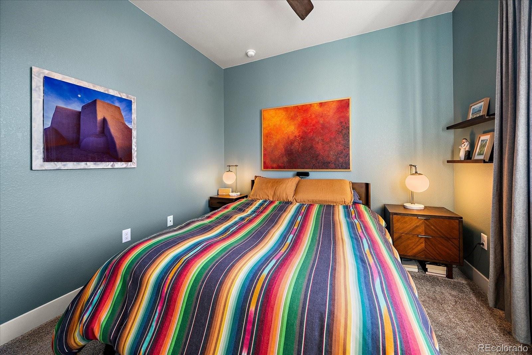
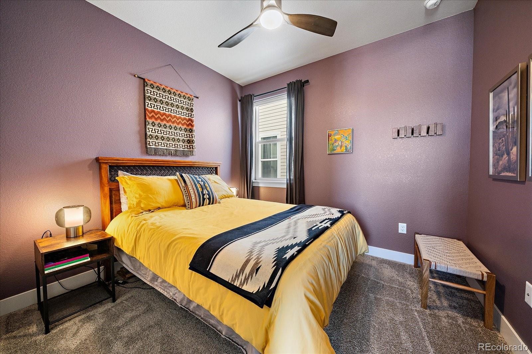
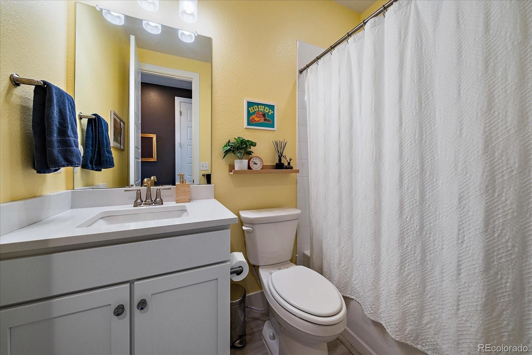
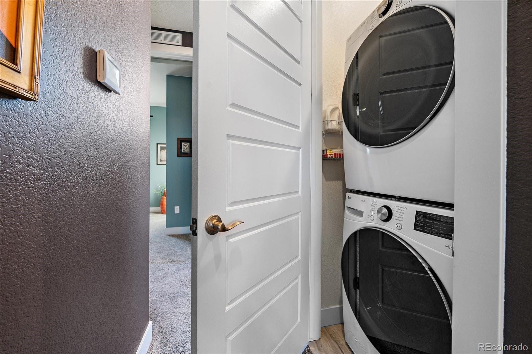
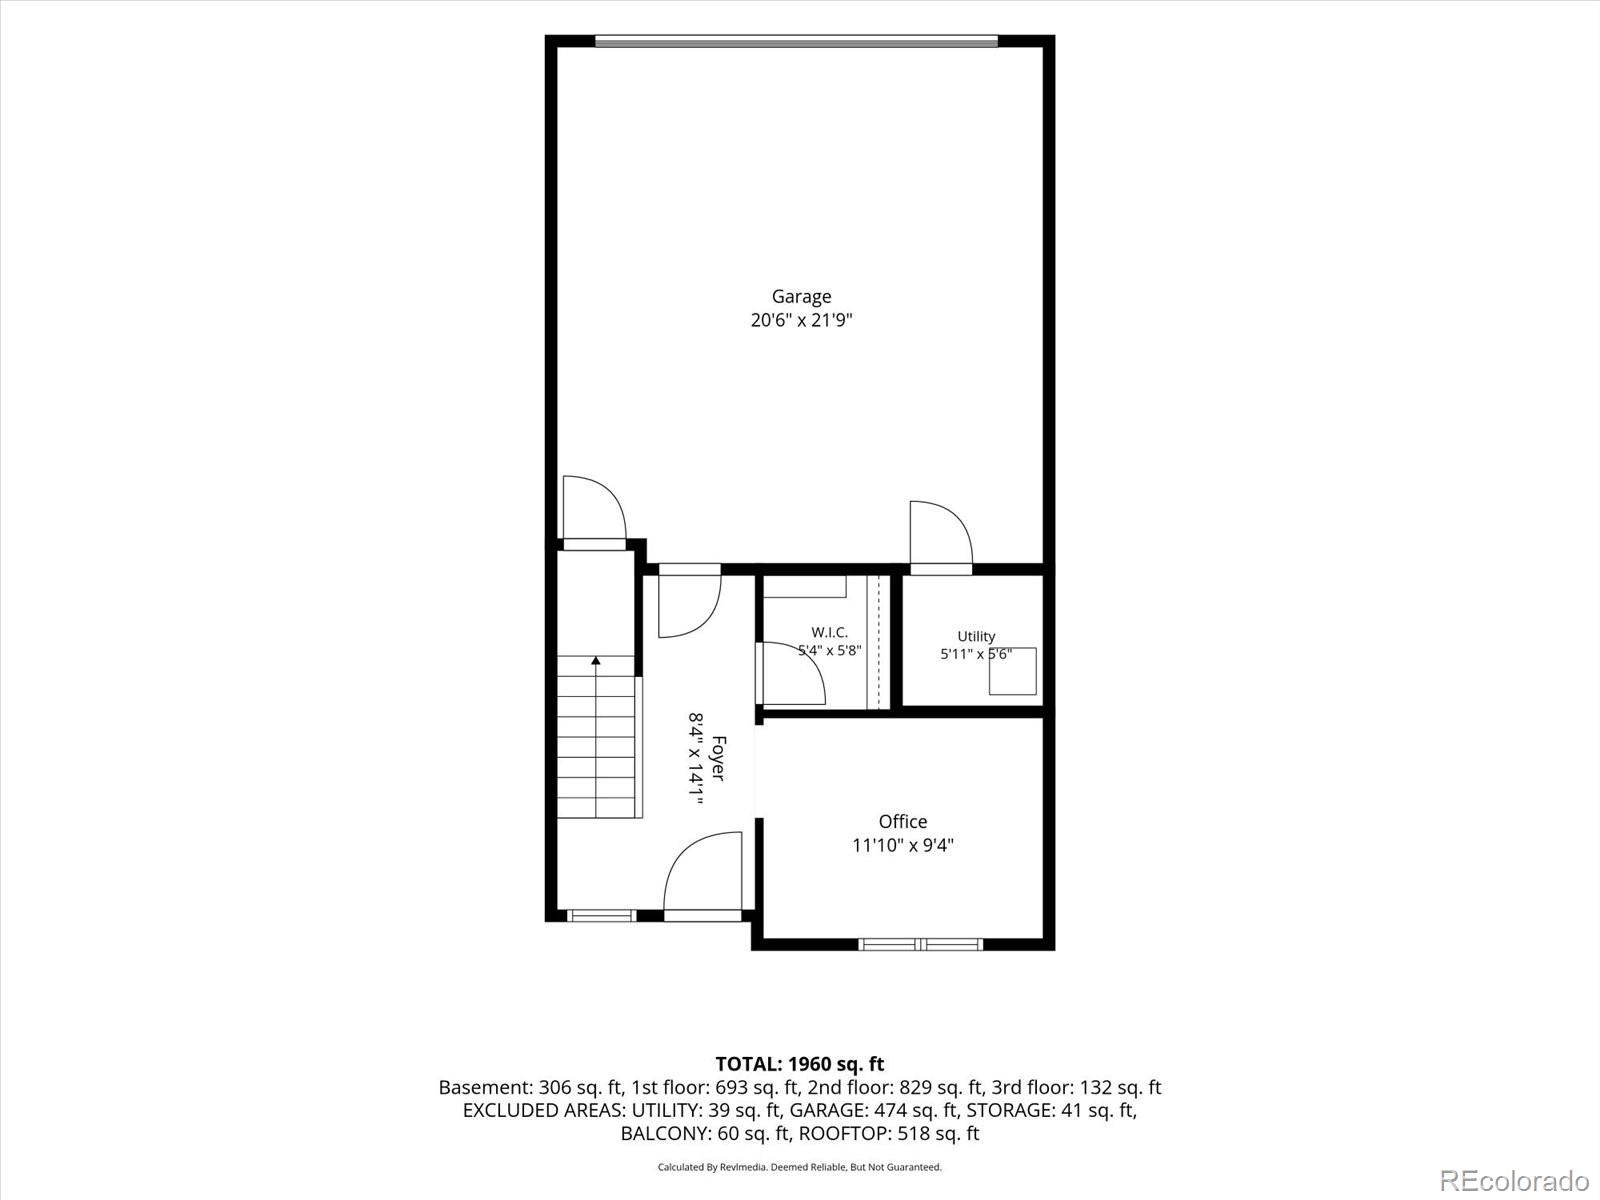
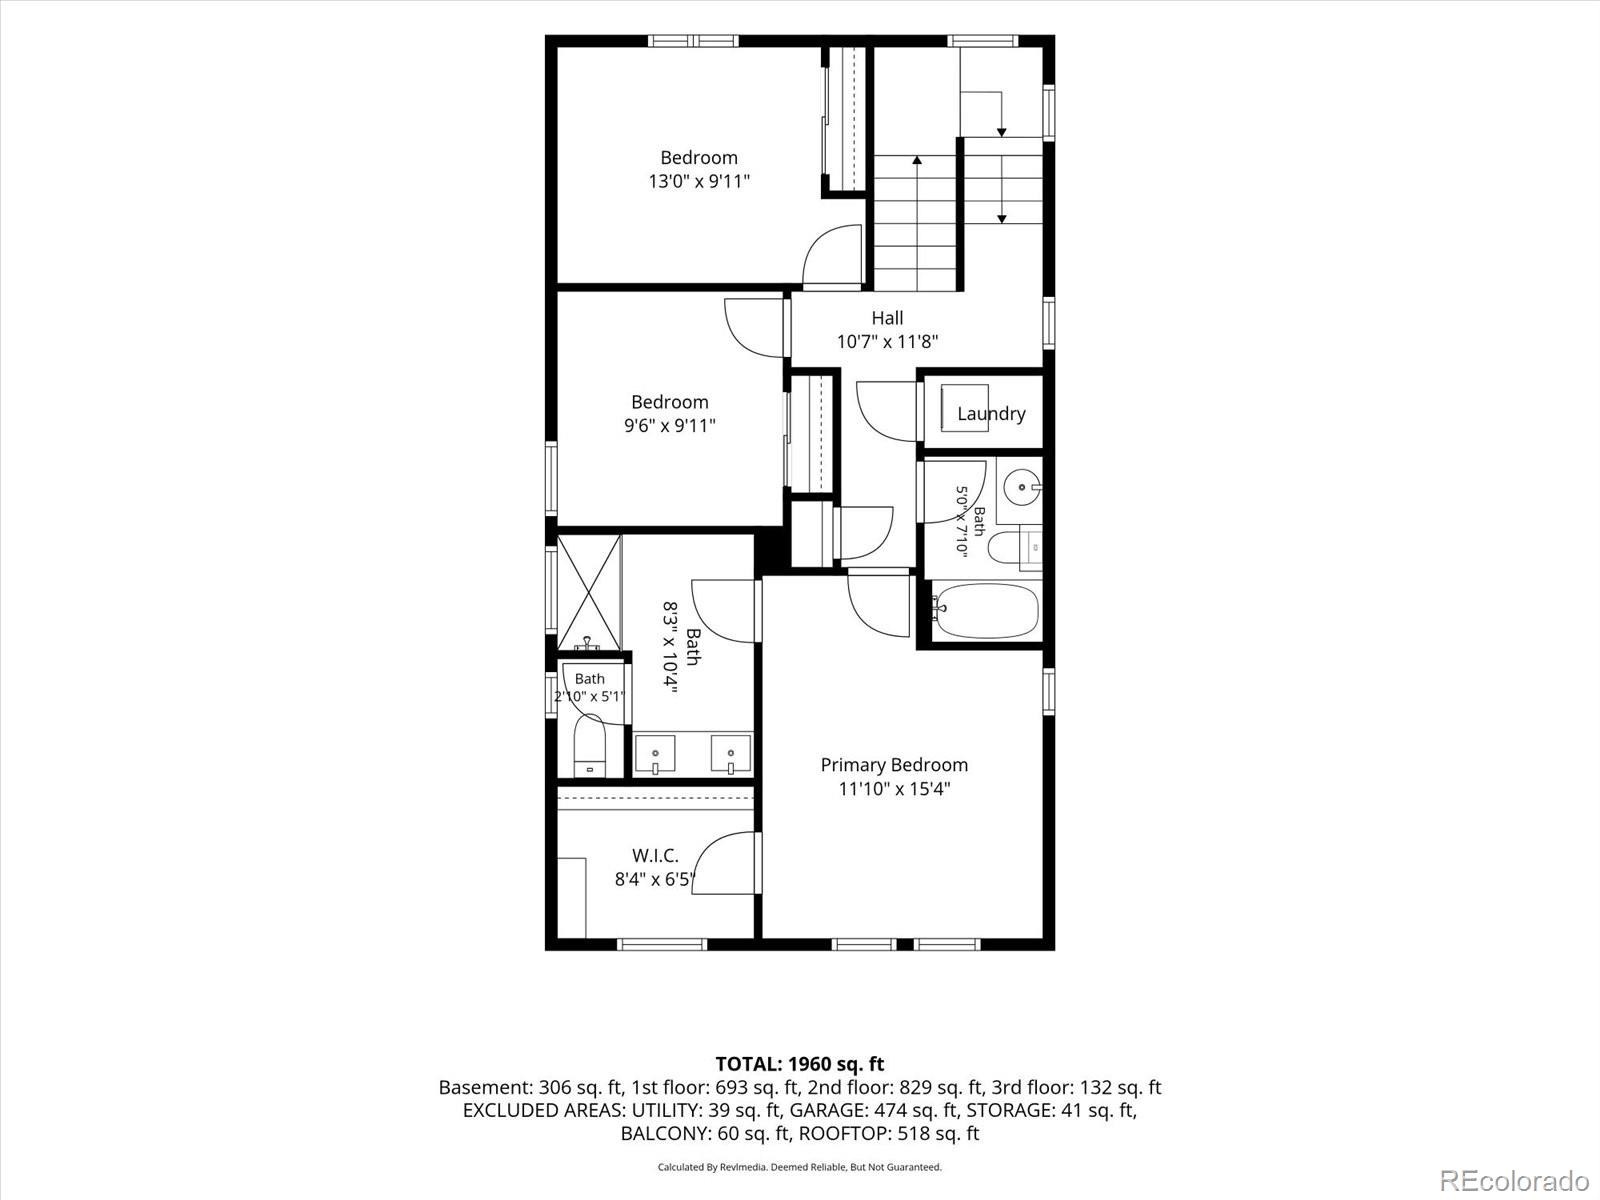
Inside, the thoughtfully designed floor plan features three bedrooms plus a lower-level office, ideal for working from home. The bright, open great room brings together the chef’s kitchen and living area for effortless entertaining and everyday living. High ceilings and abundant natural light enhance the spacious feel. Upstairs, the private primary suite offers a generous walk-in closet and beautifully appointed bath with dual sinks and an oversized shower. Two additional bedrooms share a full hall bath, and convenient upper-level laundry adds to the functionality.
The location makes it even better! Just a short walk away, Apex Field House, soccer fields, Skyline Skatepark and playgrounds offer endless opportunities to get outside and stay active. Shopping, dining, schools, two Light Rail stations and all that Arvada has to offer are close by.
With newer construction, low-maintenance living, exceptional rooftop views and recreation just steps away, this home offers a wonderful opportunity to enjoy Colorado living with less upkeep and more time to enjoy it!
33 days on market
Listed by Tupper's Team & Jennifer A Trinco · Madison & Company Properties · TalkToUs@TuppersTeam.com,720-248-8757
Property Details
| Property Type | Residential |
| Sub Type | Single Family Residence |
| Status | Active |
| Price per Sq Ft | $338 |
| Subdivision | Haskins Station |
| MLS # | 4690510 |
| Days on Market | 33 |
| Bedrooms | 3 |
| Full Baths | 2 |
| Half Baths | 1 |
| Year Built | 2023 |
| Lot Size (Sq Ft) | 2,178 |
| Acres | 0.05 |
| HOA | Yes |
| HOA Fee | $764 |
| Annual Taxes | $6,704 |
| State | CO |
| County | Jefferson |
| Zoning | Residential |
| Interior Features | Eat-in Kitchen, High Ceilings, High Speed Internet, Kitchen Island, Open Floorplan, Pantry, Tile Counters, Walk-In Closet(s), Primary Suite |
| Heating | Forced Air, Natural Gas |
| Cooling | Central Air, Other |
| Flooring | Carpet, Laminate |
| Appliances | Cooktop, Dishwasher, Dryer, Microwave, Oven, Range Hood, Refrigerator, Tankless Water Heater, Washer |
| Exterior Features | Balcony |
| Garage | Yes |
| Garage Spaces | 2 |
| Parking Features | Storage |
| Roof | Other |
| Basement | Crawl Space |
| Lot Features | Corner Lot, Cul-De-Sac, Landscaped, Level, Sprinklers In Front |
| Architectural Style | Contemporary |
| Levels | Multi/Split |
| Construction | Frame |
| Sewer | Public Sewer |
| Water Source | Public |
| Senior Community | No |
| Special Conditions | None Known |
Location
Price History
| Date | Event | Price |
|---|---|---|
| 10/25/2026 |
Price change Source: REcolorado® #4690510 |
$649,000 -1.7% $338/sqft |
| 10/18/2026 |
Price change Source: REcolorado® #4690510 |
$660,000 -2.2% $344/sqft |
| 10/7/2026 |
Listed for sale Source: REcolorado® #4690510 |
$675,000 -3.4% $352/sqft |
| 11/22/2023 |
Sold Source: REcolorado® #5905765 |
$698,951 -0.1% $364/sqft |
| 4/10/2023 |
Listed for sale Source: REcolorado® #5905765 |
$699,950 $365/sqft |

Based on information submitted to the MLS GRID as of November 9, 2026 at 6:15 PM MST. All data is obtained from various sources and may not have been verified by broker or MLS GRID. Supplied Open House Information is subject to change without notice. All information should be independently reviewed and verified for accuracy. Properties may or may not be listed by the office/agent presenting the information.
Thank you — a Mont Haus broker will be in touch shortly.
For Mont Haus agents and staff. Sign in with your Mont Haus Microsoft account and the Agent Portal opens in a new tab.
Sign in with MicrosoftNo Microsoft account yet? Ask Nikki Boxer, who sets up portal access.