Residential · Pending
Denver, CO 80230
1 Beds · 1 Baths · 994 Sq Ft
$375,000
Condominium
Property Type
2000
Year Built
$377
Price per Sq Ft
2
Parking Spaces
$463
HOA Fee
4836434
MLS #
About This Property
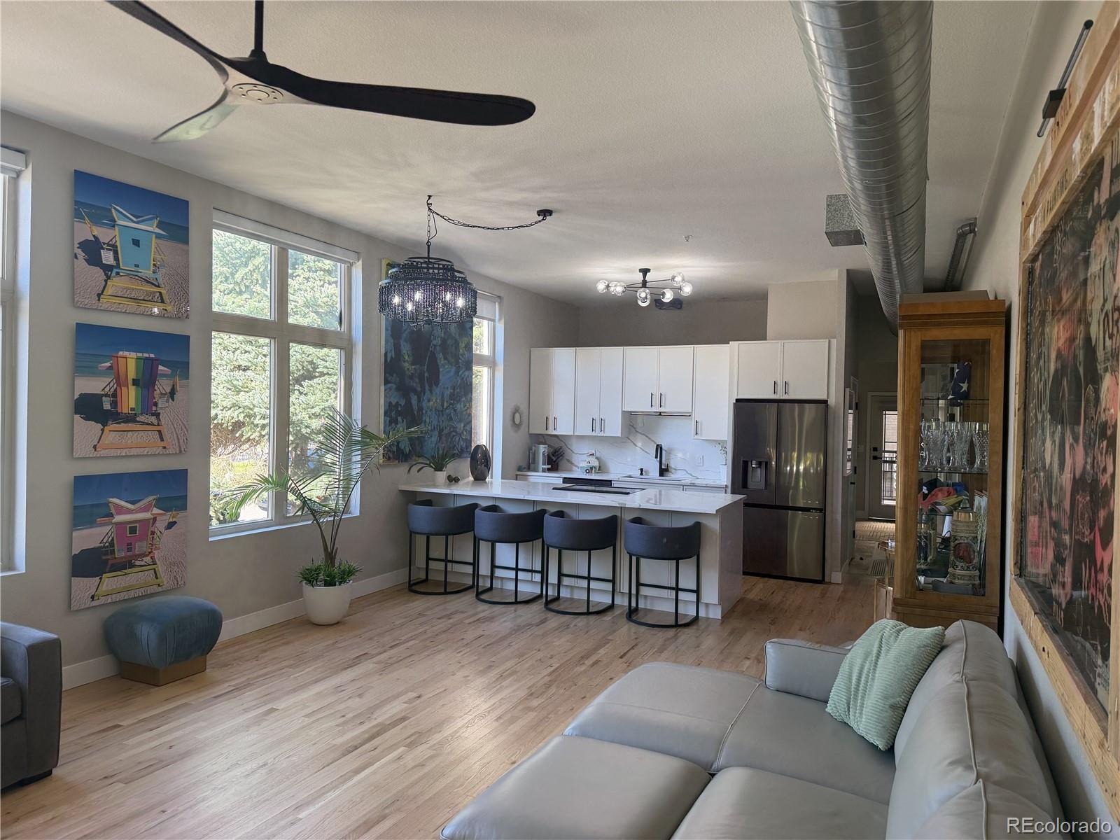
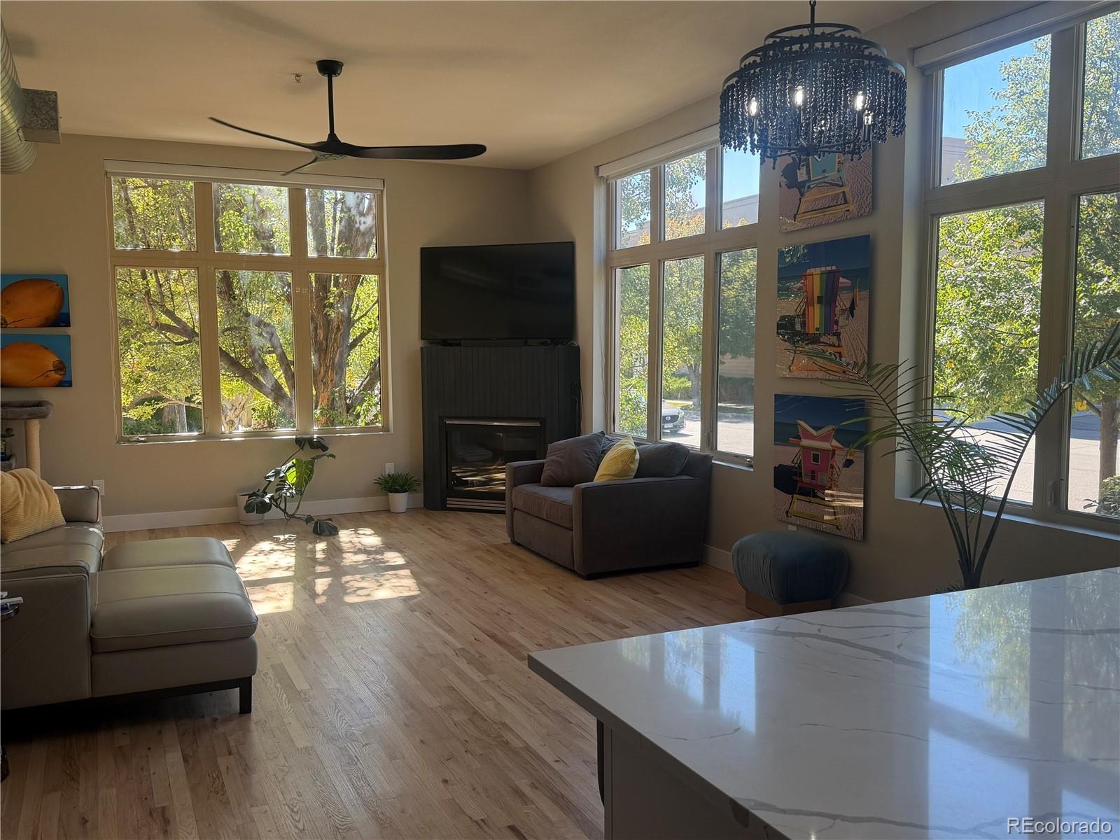
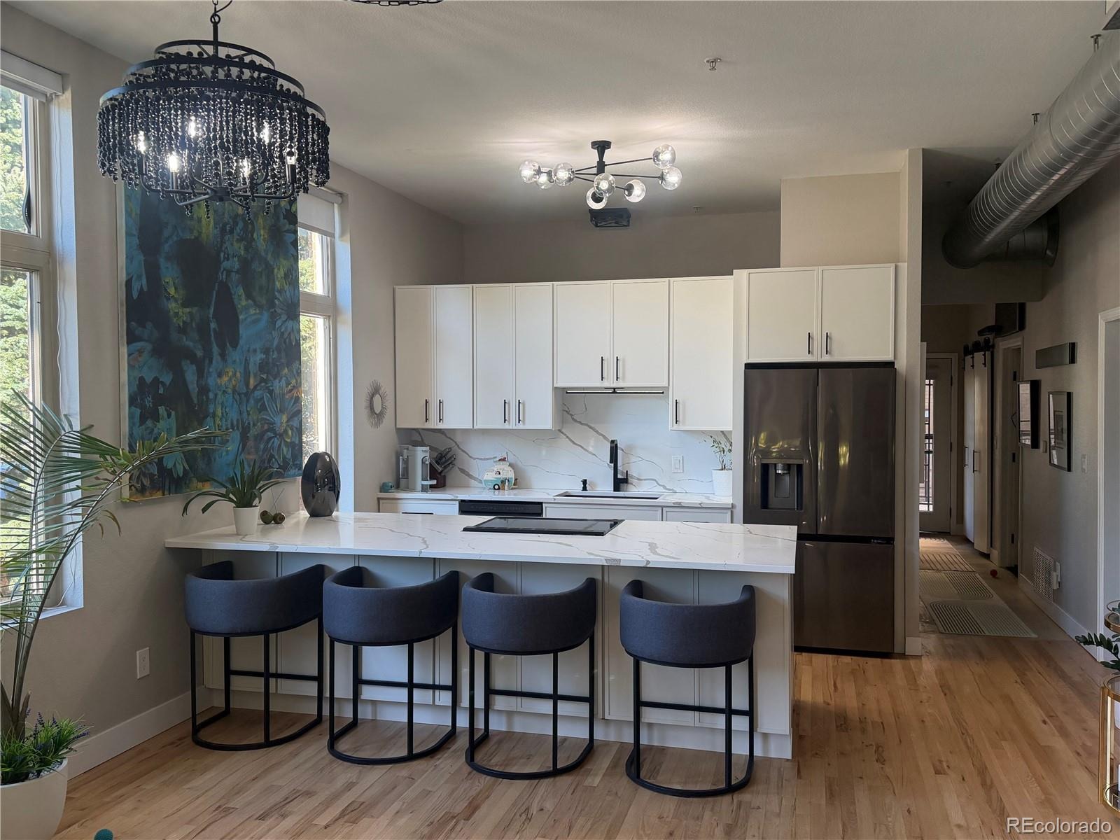
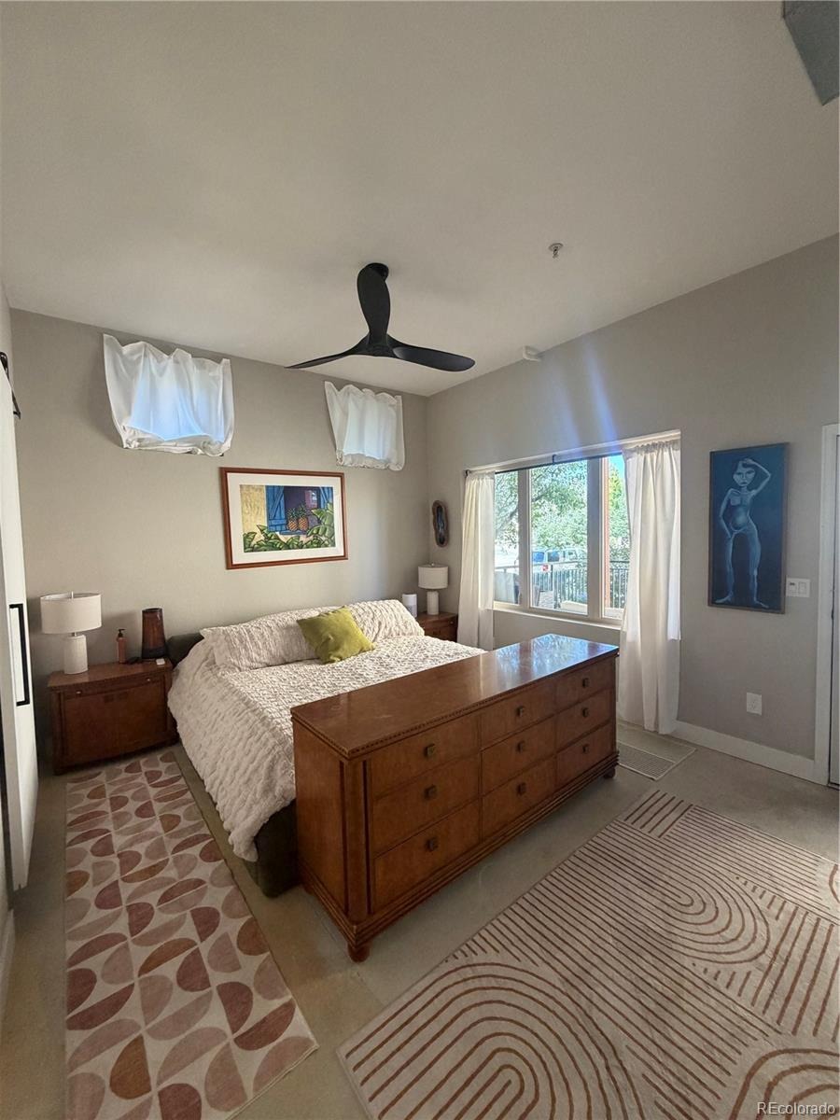
Welcome to a condo that completely breaks the mold. Perfectly situated just steps from the vibrant Lowry Town Center, this exceptional 994-square-foot residence offers the ultimate in turnkey luxury and walkable convenience. Dramatic 12-foot ceilings, large windows with amazing natural light. Exposed duct work soar overhead, perfectly complementing the freshly refinished hardwood floors that flow seamlessly throughout the airy living space.
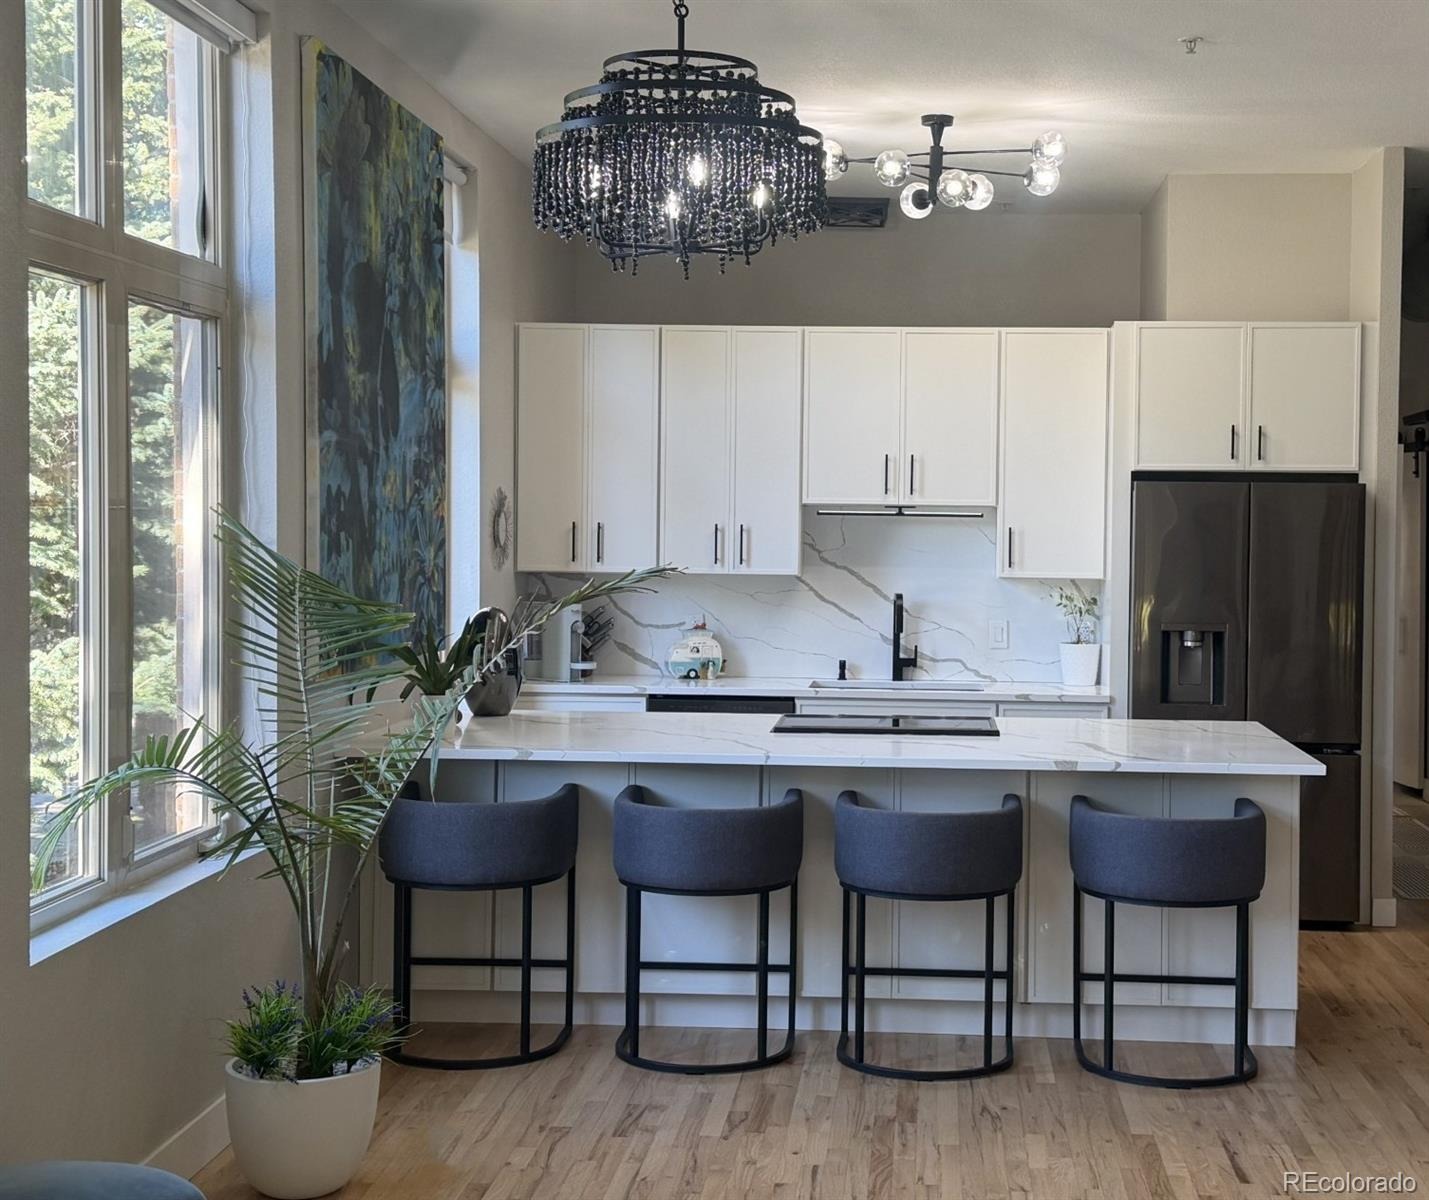
At the heart of the home is a brand-new expanded kitchen, beautifully reimagined with premium quartz countertops and generous counter seating for effortless entertaining. Indoor-outdoor living is unrivaled for a 1-bedroom unit, featuring both a welcoming front patio and an exceptionally large, private rear patio perfect for relaxing, entertaining, or dining al fresco.
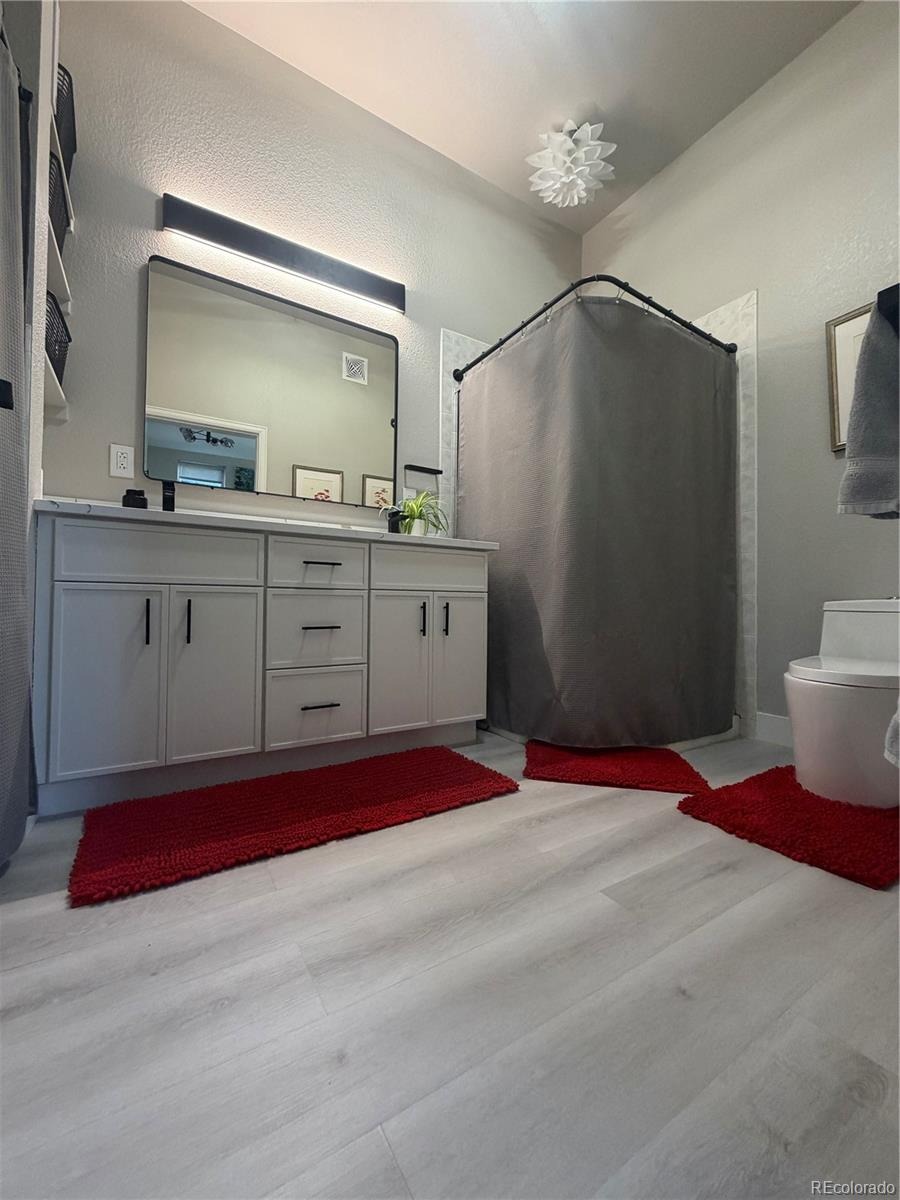
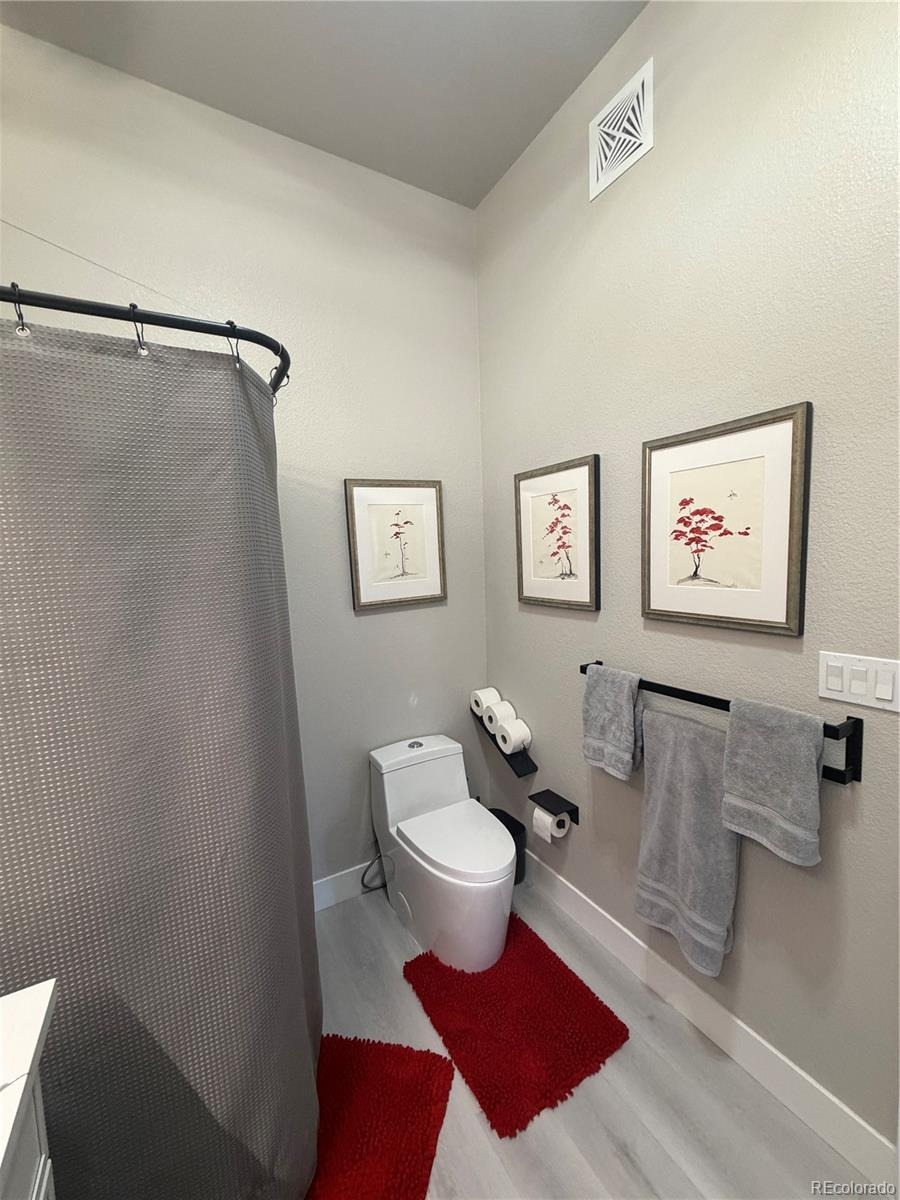
Retreat to the spa-inspired bathroom, complete with a separate soaking tub, standalone shower, and an oversized dual-sink vanity. The ultimate neighborhood luxury rounds out this rare offering: two assigned spaces in a heated underground parking garage—allowing you to keep your cars protected from the elements while you walk to the Town Center's premier dining, shopping, and cafes. Combining the scale, outdoor freedom, and high-end finishes of a luxury home with the secure lifestyle of a condominium, this property is an absolute must-see. Schedule your private tour today!
37 days on market
Listed by Deni Niethammer · The Resource Group LLC · HybridMLSListings@Gmail.com,828-450-8248
Property Details
| Property Type | Residential |
| Sub Type | Condominium |
| Status | Pending |
| Price per Sq Ft | $377 |
| Subdivision | Lowry |
| MLS # | 4836434 |
| Days on Market | 37 |
| Bedrooms | 1 |
| Full Baths | 1 |
| Year Built | 2000 |
| HOA | Yes |
| HOA Fee | $463 |
| Annual Taxes | $2,227 |
| State | CO |
| County | Denver |
| Zoning | B-3 |
| Interior Features | Ceiling Fan(s), High Speed Internet, Kitchen Island, Open Floorplan, Smart Thermostat, Walk-In Closet(s), Five Piece Bath, Primary Suite, Quartz Counters |
| Heating | Natural Gas |
| Cooling | Central Air |
| Flooring | Wood |
| Fireplaces | 1 |
| Fireplace Features | Family Room, Gas |
| Appliances | Dishwasher, Disposal, Dryer, Gas Water Heater, Microwave, Oven, Range, Refrigerator, Self Cleaning Oven, Washer |
| Exterior Features | Balcony, Elevator |
| Garage | Yes |
| Garage Spaces | 2 |
| Parking Features | Heated Garage, Underground |
| Roof | Shingle |
| Architectural Style | Loft |
| Levels | One |
| Construction | Brick, Wood Siding |
| Sewer | Public Sewer |
| Water Source | Public |
| Senior Community | No |
| Special Conditions | None Known |
Location
Price History
| Date | Event | Price |
|---|---|---|
| 10/23/2026 |
Pending Source: REcolorado® #4836434 |
— |
| 10/7/2026 |
Listed for sale Source: REcolorado® #4836434 |
$375,000 +17.2% $377/sqft |
| 4/3/2025 |
Sold Source: REcolorado® #8884623 |
$320,000 -14.7% $322/sqft |
| 1/2/2025 |
Listed for sale Source: REcolorado® #8884623 |
$375,000 $377/sqft |

Based on information submitted to the MLS GRID as of November 13, 2026 at 9:13 AM MST. All data is obtained from various sources and may not have been verified by broker or MLS GRID. Supplied Open House Information is subject to change without notice. All information should be independently reviewed and verified for accuracy. Properties may or may not be listed by the office/agent presenting the information.
Thank you — a Mont Haus broker will be in touch shortly.
For Mont Haus agents and staff. Sign in with your Mont Haus Microsoft account and the Agent Portal opens in a new tab.
Sign in with MicrosoftNo Microsoft account yet? Ask Nikki Boxer, who sets up portal access.