Residential · Active
Highlands Ranch, CO 80130
5 Beds · 5 Baths · 5,406 Sq Ft
$1,100,000
Single Family
Property Type
0.15 acres
Lot Size
2006
Year Built
$203
Price per Sq Ft
4
Parking Spaces
$58
HOA Fee
5109982
MLS #
About This Property
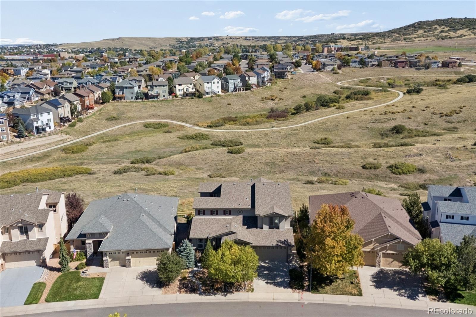
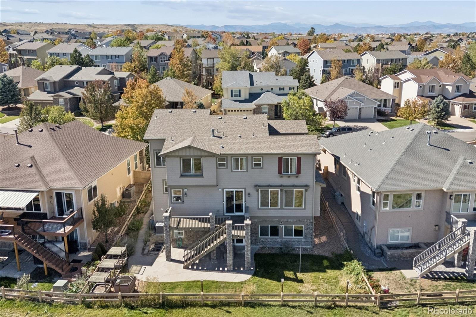
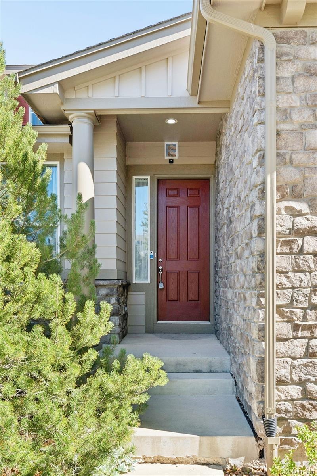
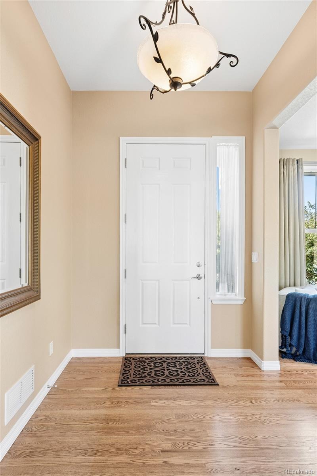
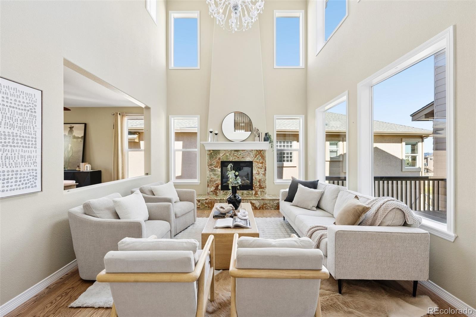
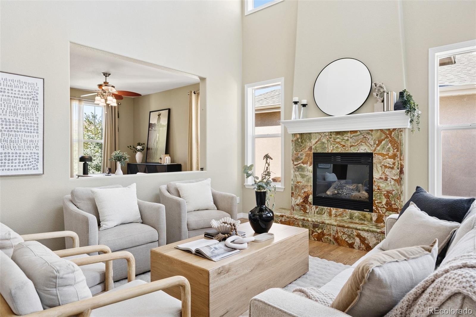
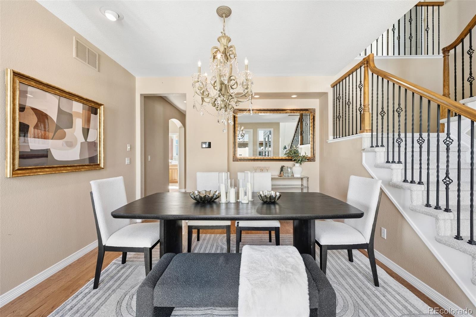
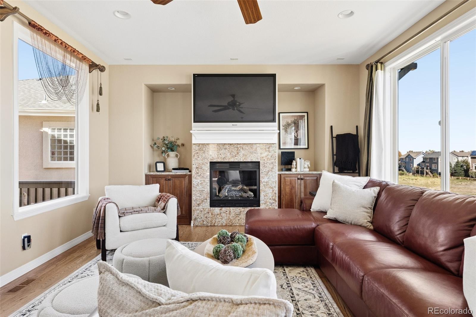
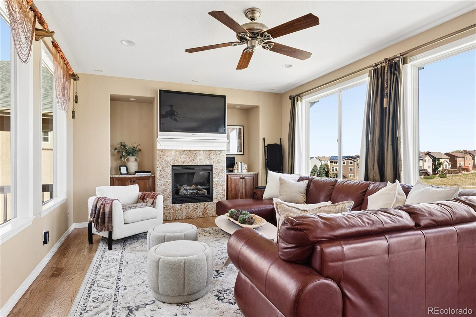
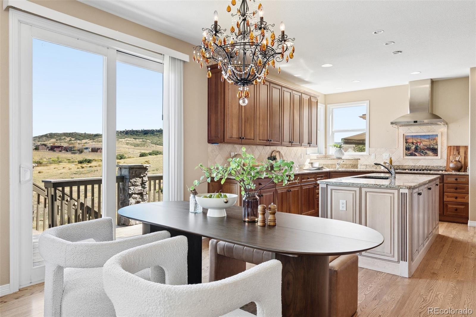
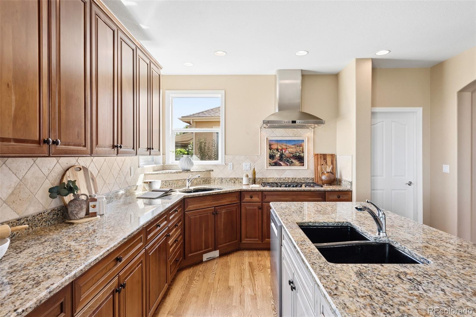
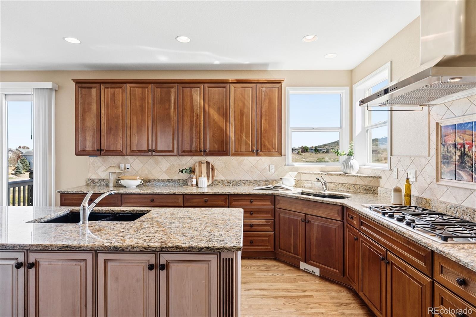
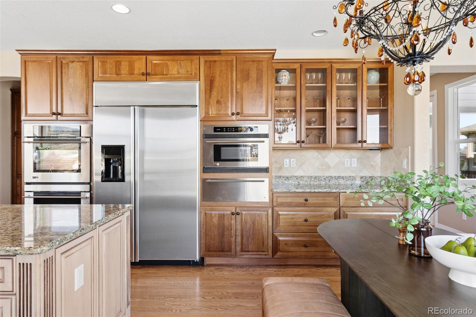
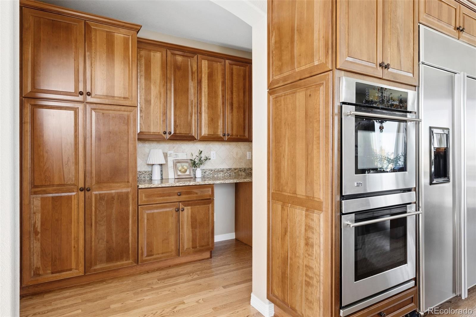
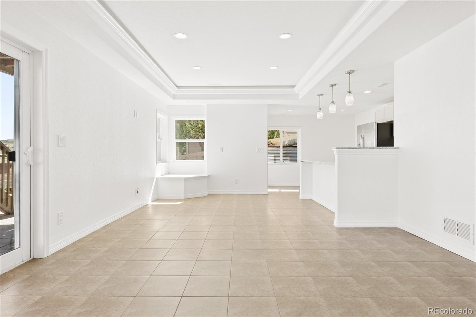
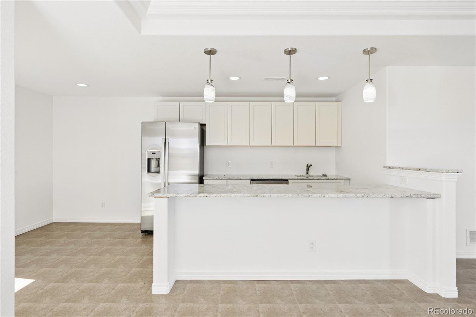
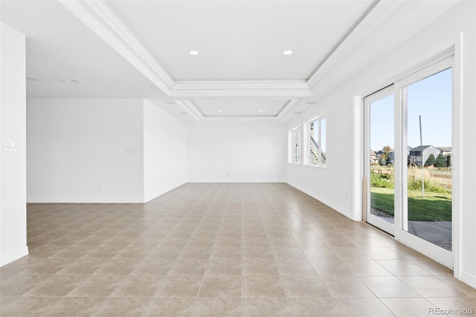
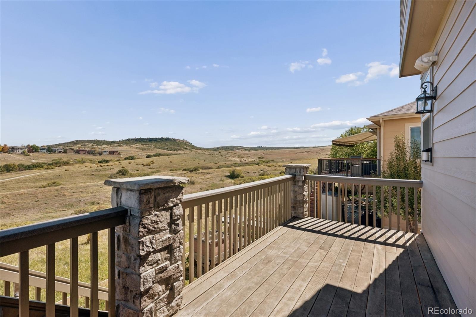
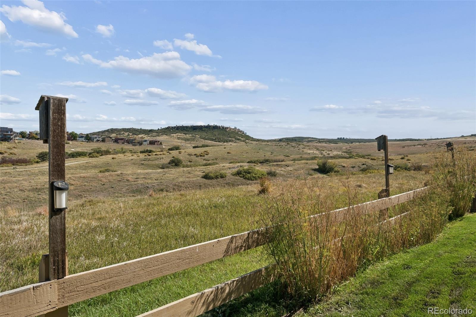
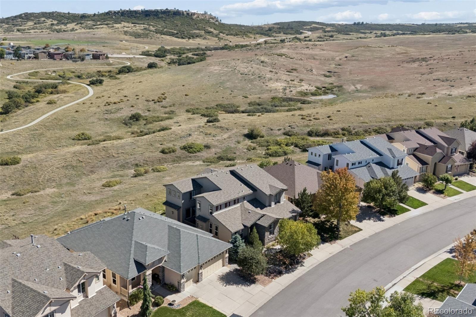
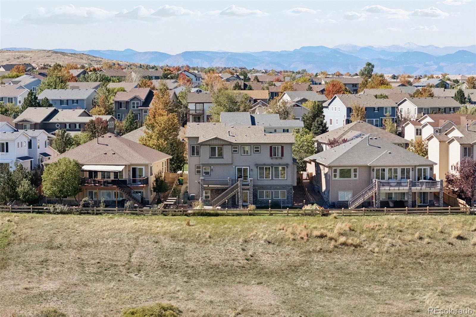
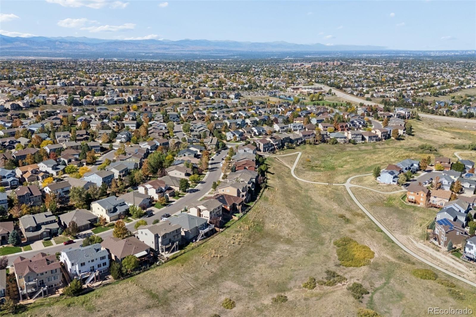
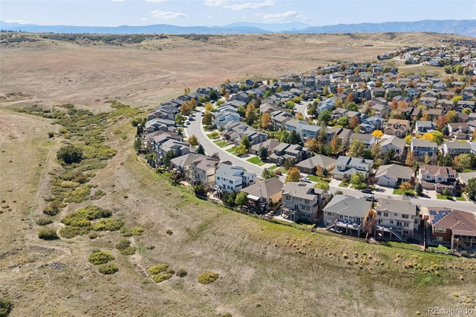
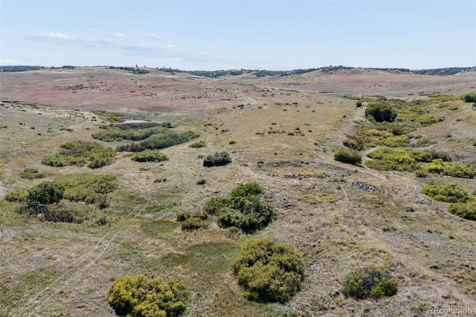
Backing to dedicated open space, this meticulously maintained Highlands Ranch residence showcases panoramic views across three levels. Nine-foot ceilings and oak hardwood floors introduce the main level, where a two-story formal living room with a fireplace and a formal living area with a crystal chandelier set an elegant tone. A butler’s pantry leads into the chef’s kitchen featuring granite countertops, cherrywood cabinetry, a 5-burner gas range, double ovens, a warming drawer, GE Monogram refrigerator and an eat-in area. The main living area features a second fireplace and panoramic open space views.
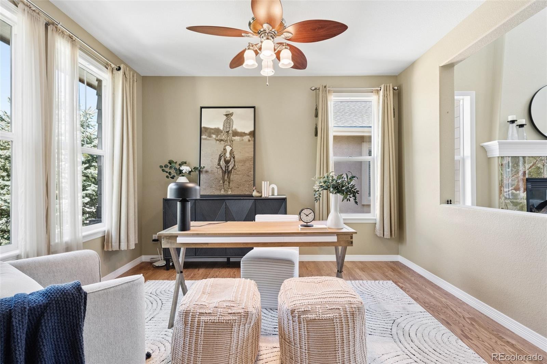
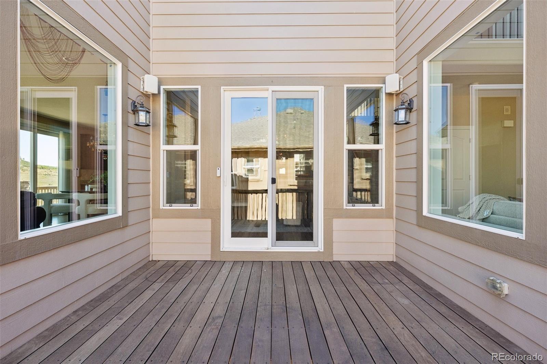
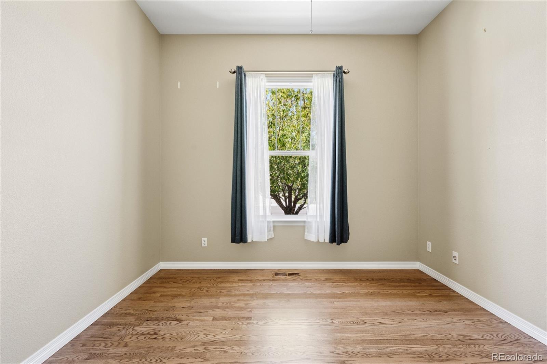
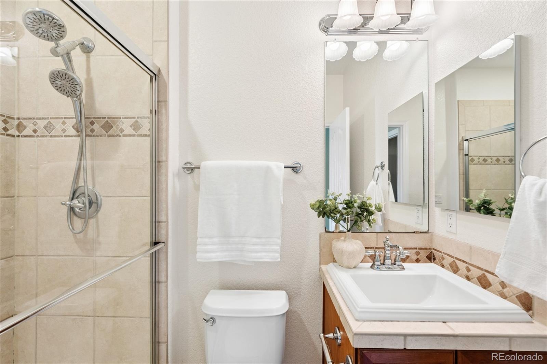
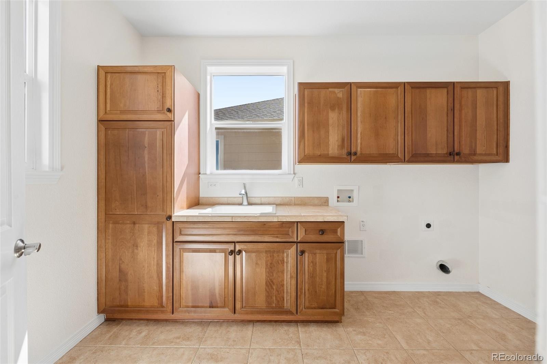
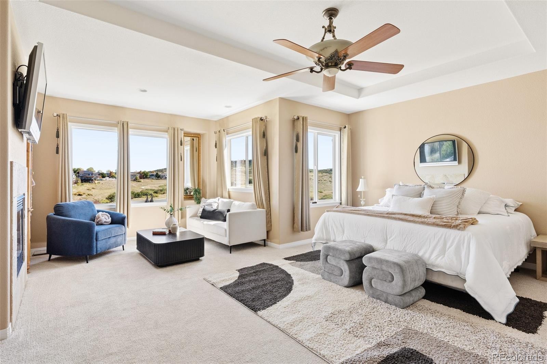
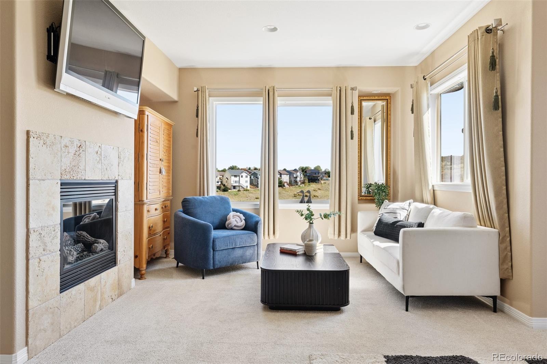
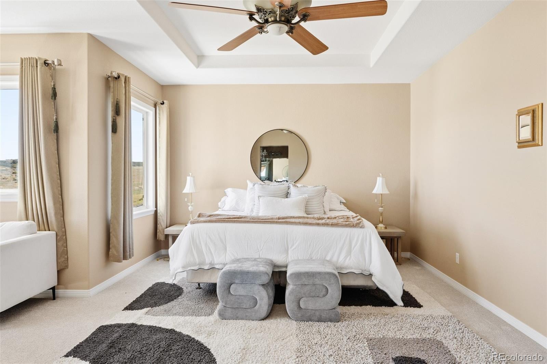
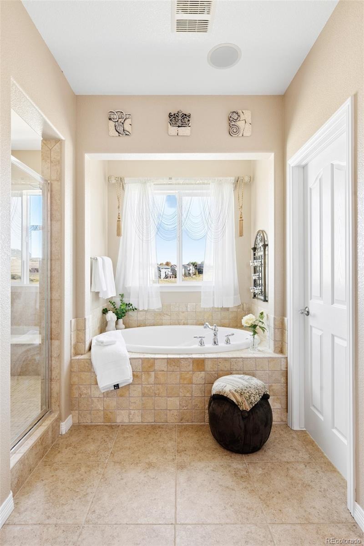
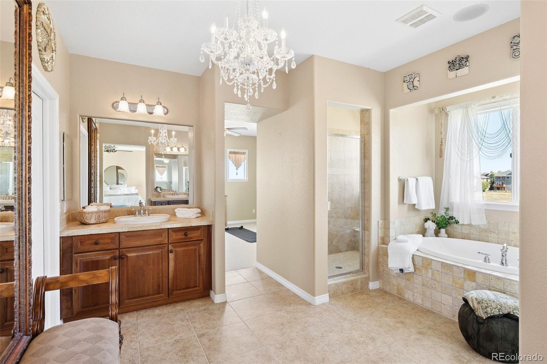
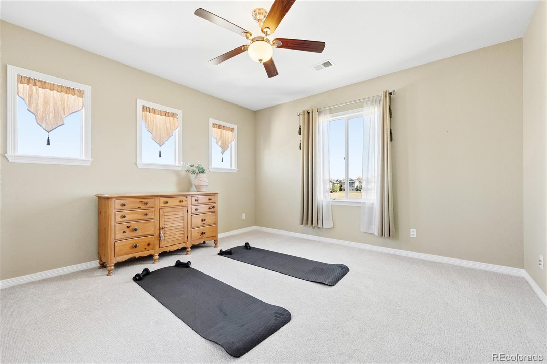
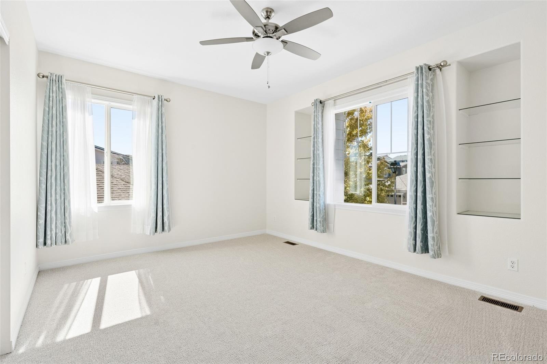
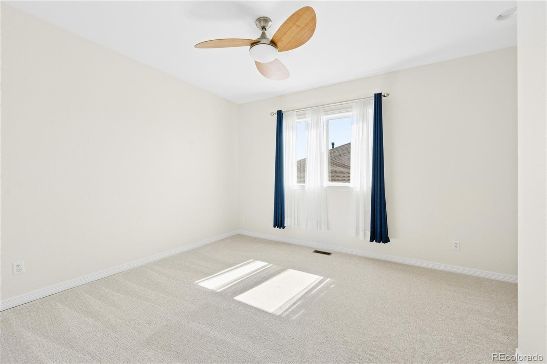
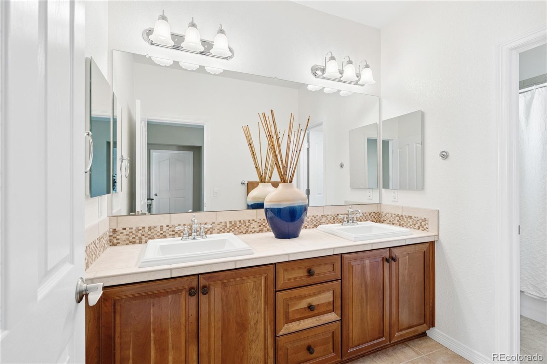
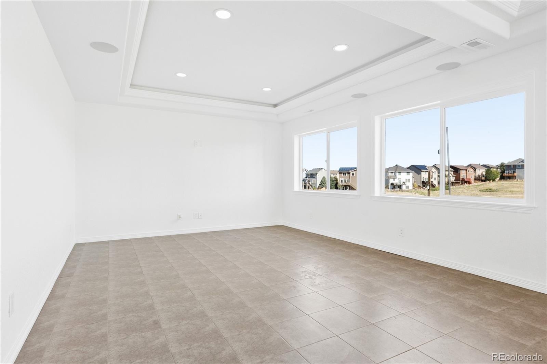
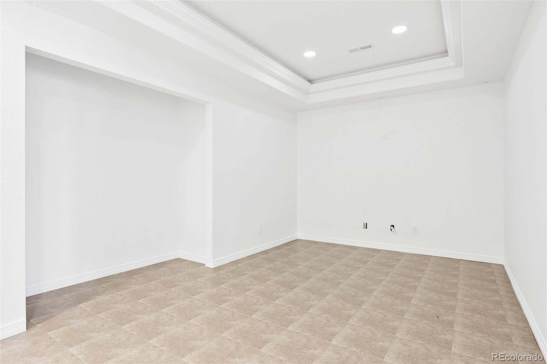
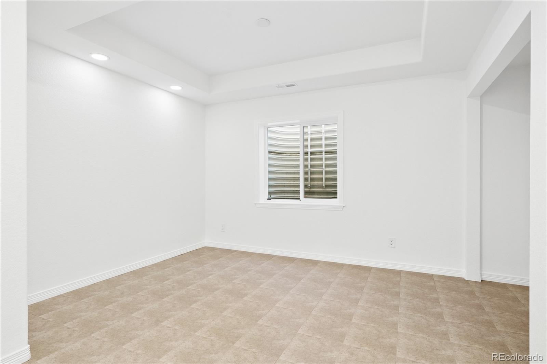
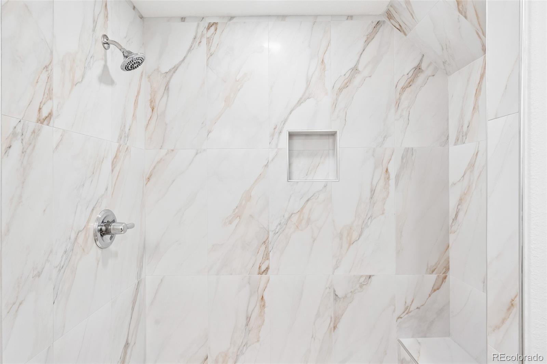
A study off the formal living room, a bedroom with an adjacent full bath and a laundry room complete the main level. Retreat to the primary suite offering a sitting area with a fireplace, 5-piece bath, dual closets and a flex room. The walkout lower level adds a wet bar and open space views for entertaining. Outdoors, a sunrise-facing deck extends the living experience.
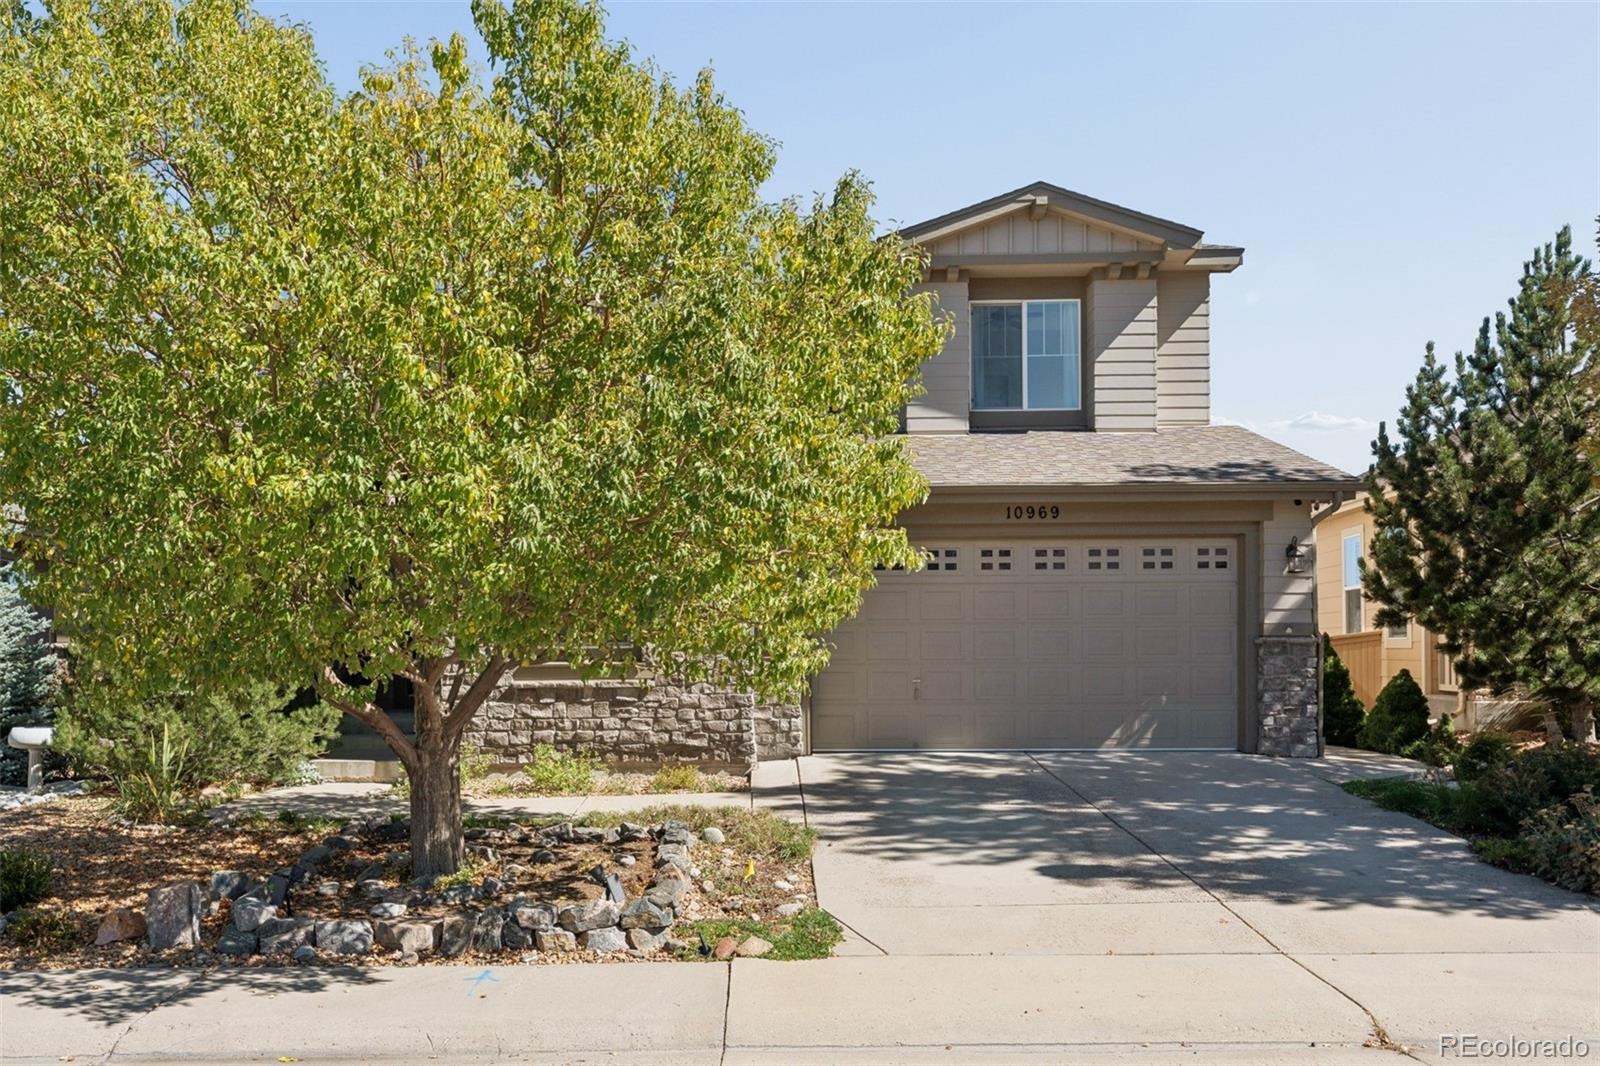
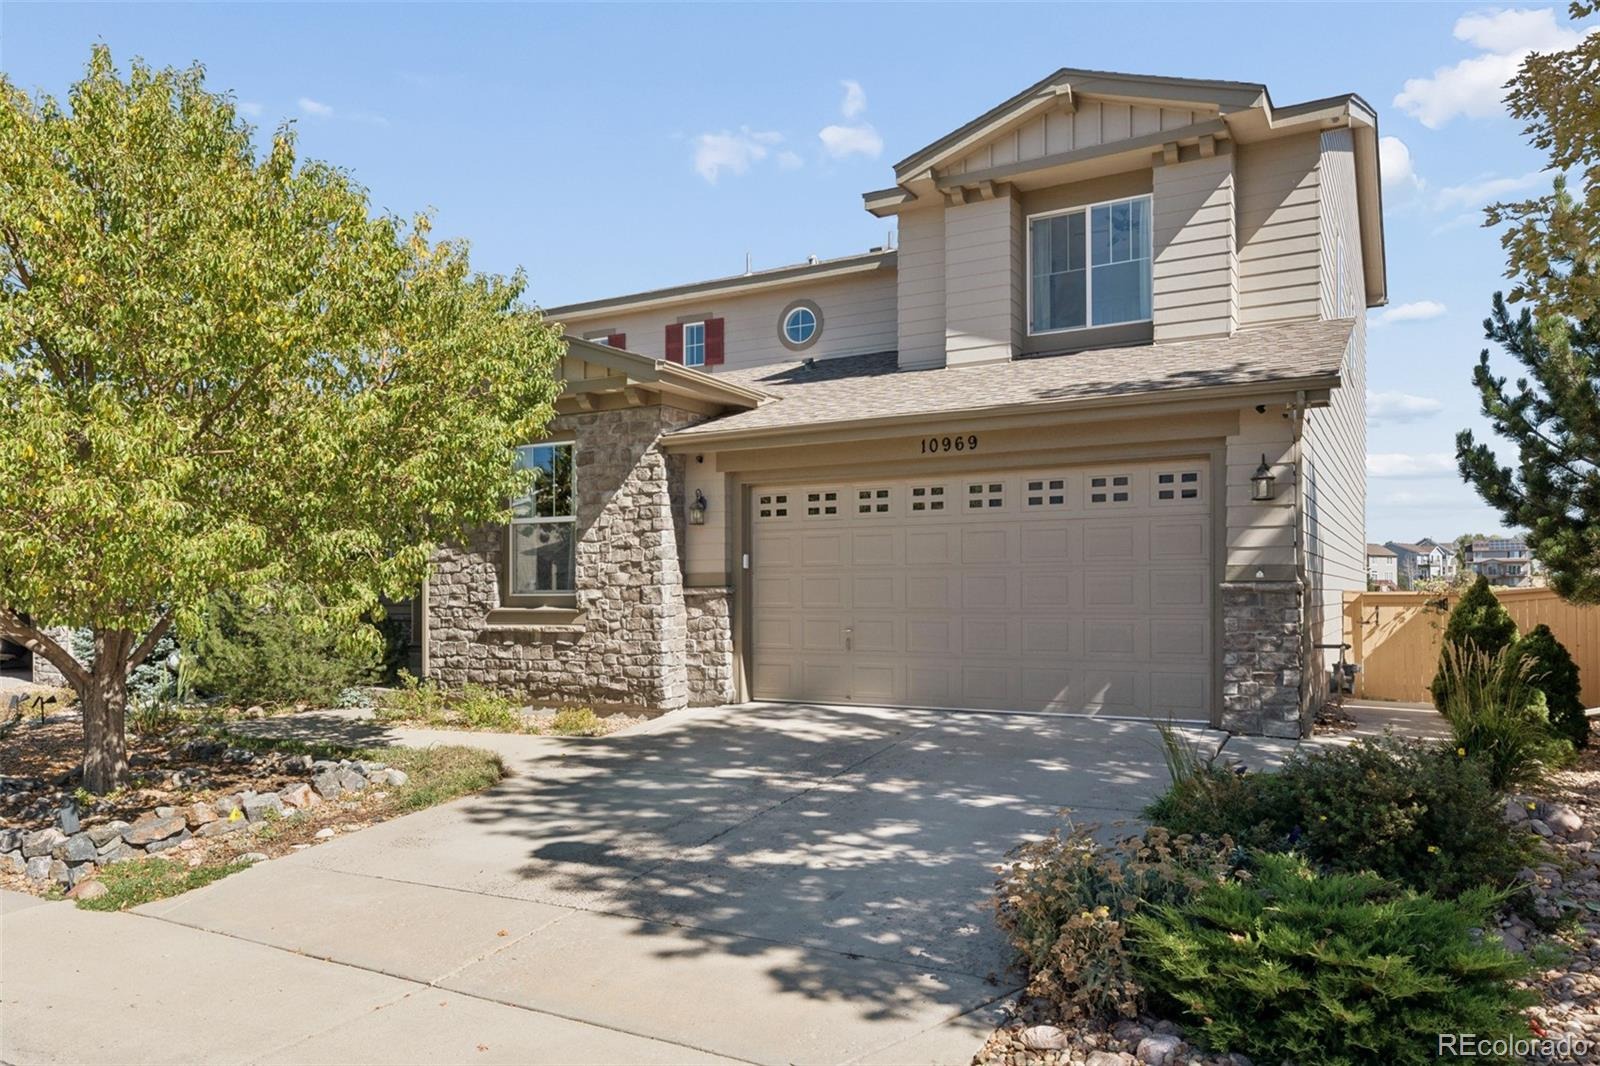
A rare 4-car tandem garage, tankless water heater and central vacuum add convenience, while Southridge Recreation Center, tennis courts and Paintbrush Park are moments away.
25 days on market
Listed by Xenia A. Matteson · Milehimodern · xenia@milehimodern.com,303-725-7570
Property Details
| Property Type | Residential |
| Sub Type | Single Family Residence |
| Status | Active |
| Price per Sq Ft | $203 |
| Subdivision | HIGHLANDS RANCH |
| MLS # | 5109982 |
| Days on Market | 25 |
| Bedrooms | 5 |
| Full Baths | 2 |
| Half Baths | 1 |
| Three-Quarter Baths | 2 |
| Year Built | 2006 |
| Lot Size (Sq Ft) | 6,708 |
| Acres | 0.15 |
| HOA | Yes |
| HOA Fee | $58 |
| Annual Taxes | $6,939 |
| State | CO |
| County | Douglas |
| Zoning | PDU |
| Interior Features | Breakfast Bar, Built-in Features, Ceiling Fan(s), Eat-in Kitchen, Entrance Foyer, Granite Counters, High Ceilings, Pantry, Vaulted Ceiling(s), Walk-In Closet(s), Wet Bar, Five Piece Bath, Smoke Free |
| Heating | Forced Air |
| Cooling | Central Air |
| Flooring | Carpet, Tile, Wood |
| Fireplaces | 3 |
| Fireplace Features | Family Room, Living Room, Bedroom |
| Appliances | Cooktop, Dishwasher, Double Oven, Microwave, Range Hood, Refrigerator, Warming Drawer |
| Exterior Features | Garden |
| Garage | Yes |
| Garage Spaces | 4 |
| Parking Features | Tandem |
| Roof | Composition |
| Basement | Finished, Walk-Out Access |
| Levels | Two |
| Construction | Frame |
| Sewer | Public Sewer |
| Water Source | Public |
| Senior Community | No |
| Special Conditions | None Known |
Location
Price History
| Date | Event | Price |
|---|---|---|
| 10/10/2026 |
Listed for sale Source: REcolorado® #5109982 |
$1,100,000 $203/sqft |

Based on information submitted to the MLS GRID as of November 2, 2026 at 6:28 AM MST. All data is obtained from various sources and may not have been verified by broker or MLS GRID. Supplied Open House Information is subject to change without notice. All information should be independently reviewed and verified for accuracy. Properties may or may not be listed by the office/agent presenting the information.
Thank you — a Mont Haus broker will be in touch shortly.