Residential · Active
Arvada, CO 80005
4 Beds · 4 Baths · 2,019 Sq Ft
$625,000
Single Family
Property Type
0.07 acres
Lot Size
1976
Year Built
$310
Price per Sq Ft
2
Parking Spaces
$220
HOA Fee
5346281
MLS #
About This Property
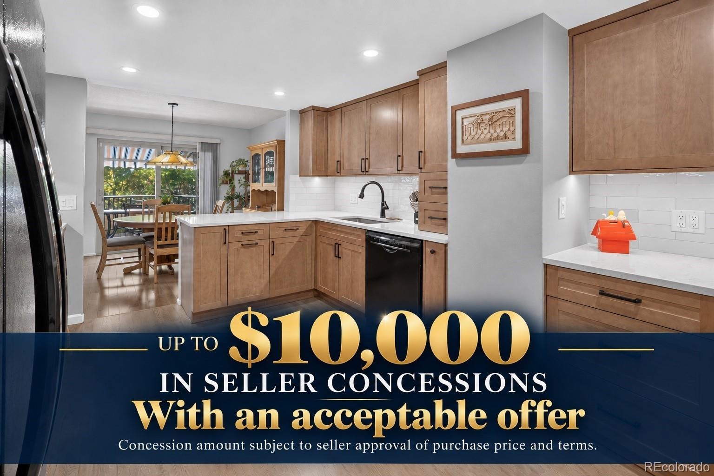
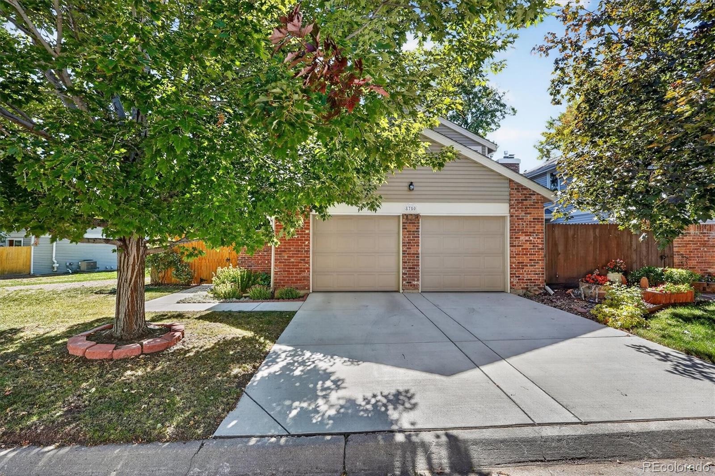
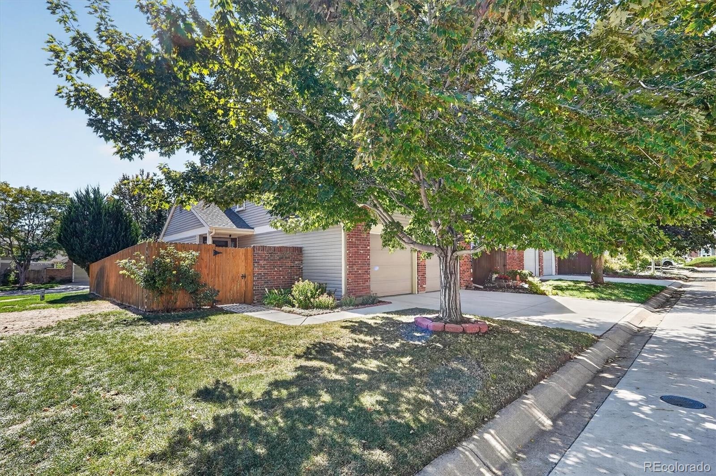
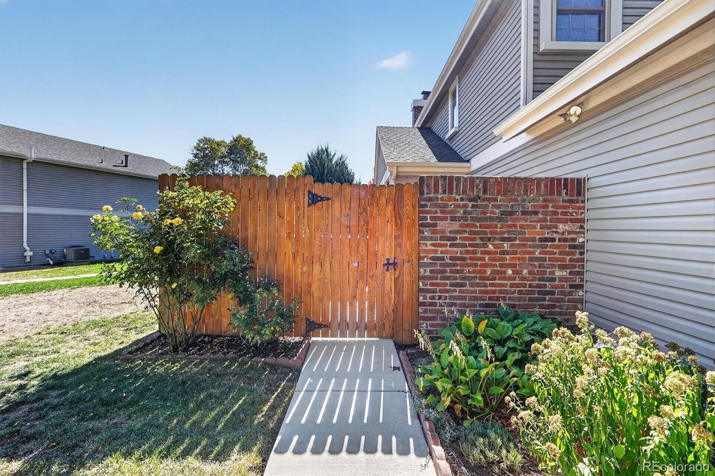
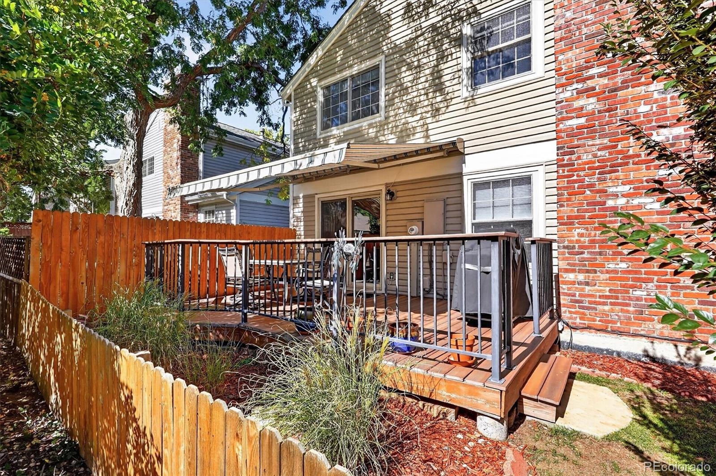
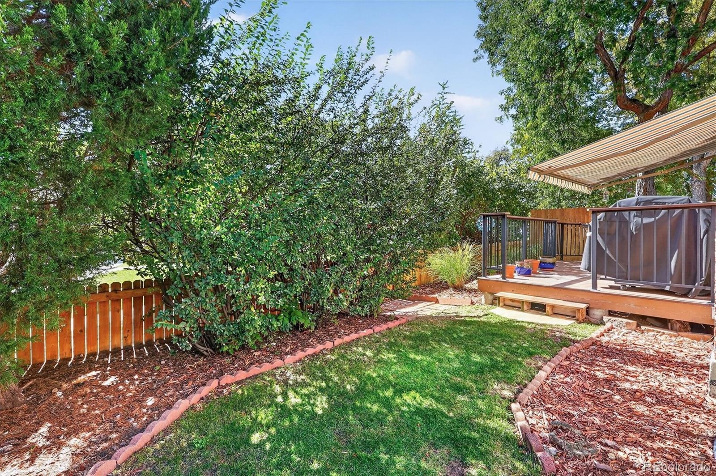
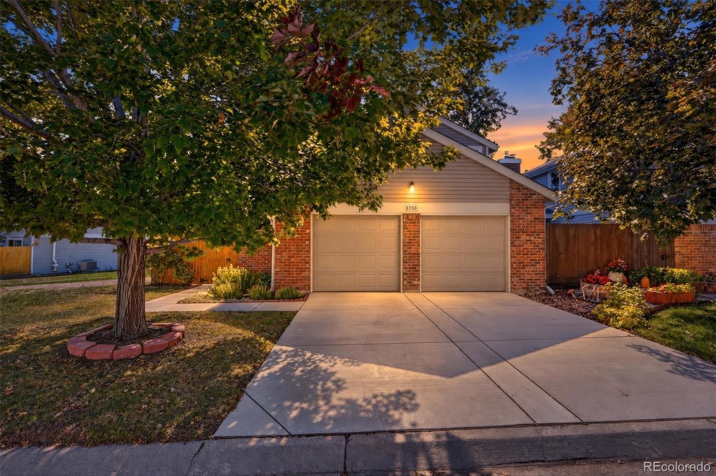
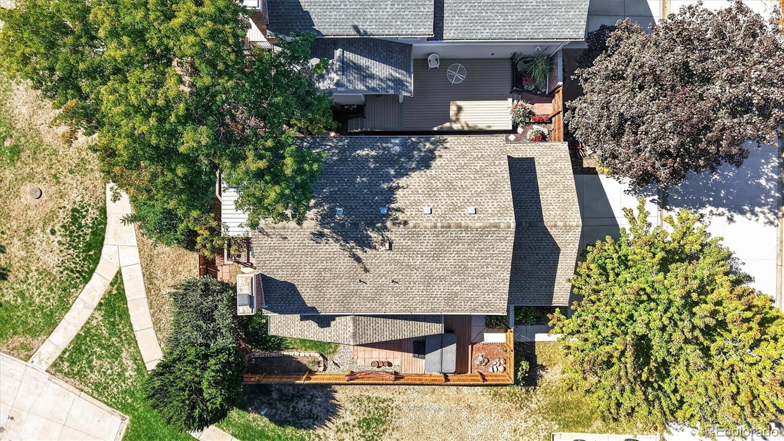
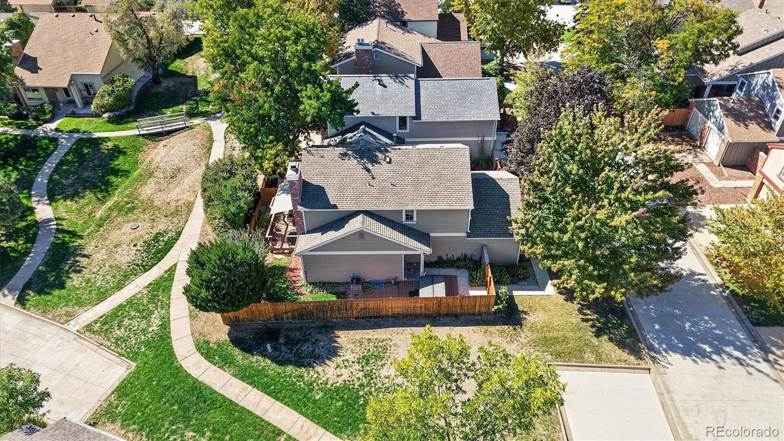
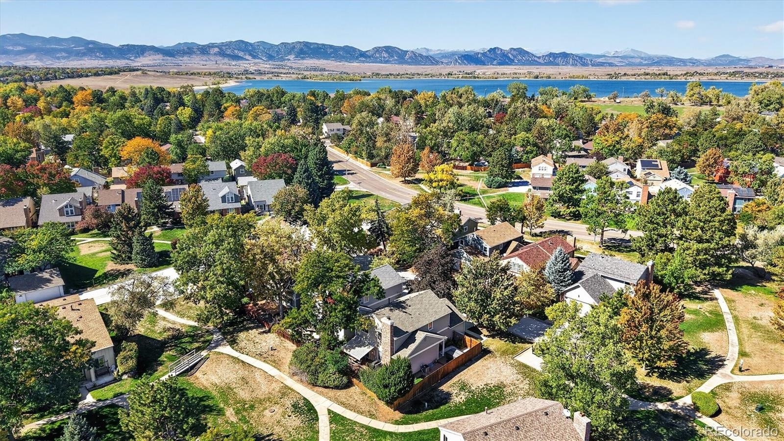
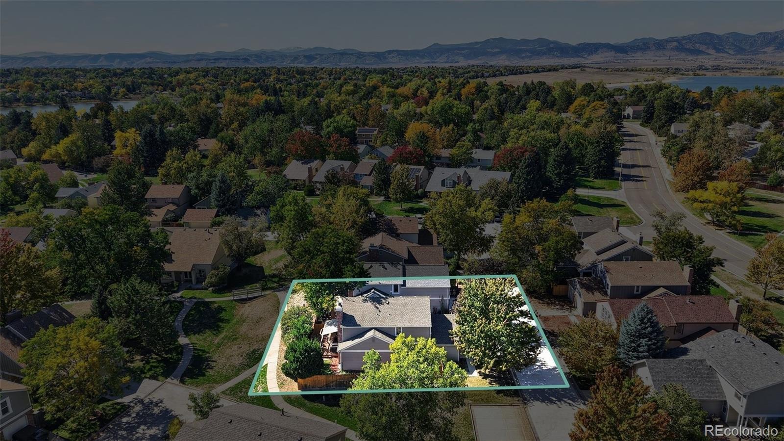
>> Offering up to $10,000 Seller Concessions with Acceptable Offer + Preferred Lender Incentive! << Tucked at the end of a cul-de-sac in Arvada’s established The Pond community, this end-of-row home offers a low-maintenance yard with extra openness and privacy. With no home immediately on one side, mature trees and landscaping provide shade and a peaceful backdrop.
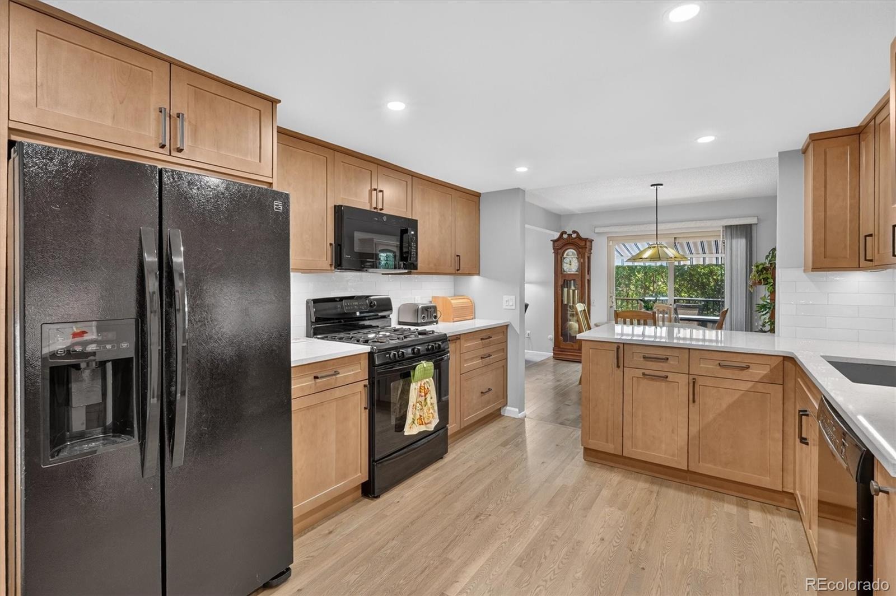
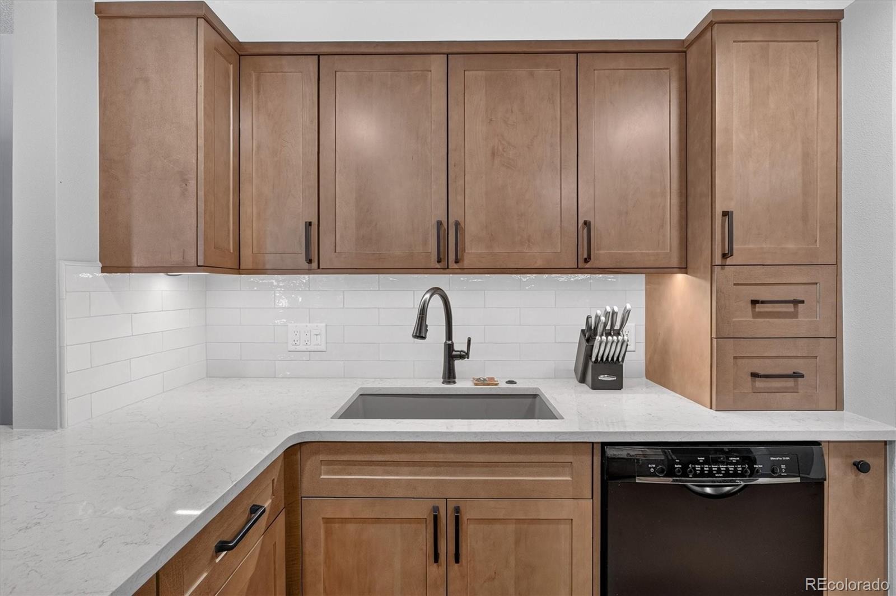
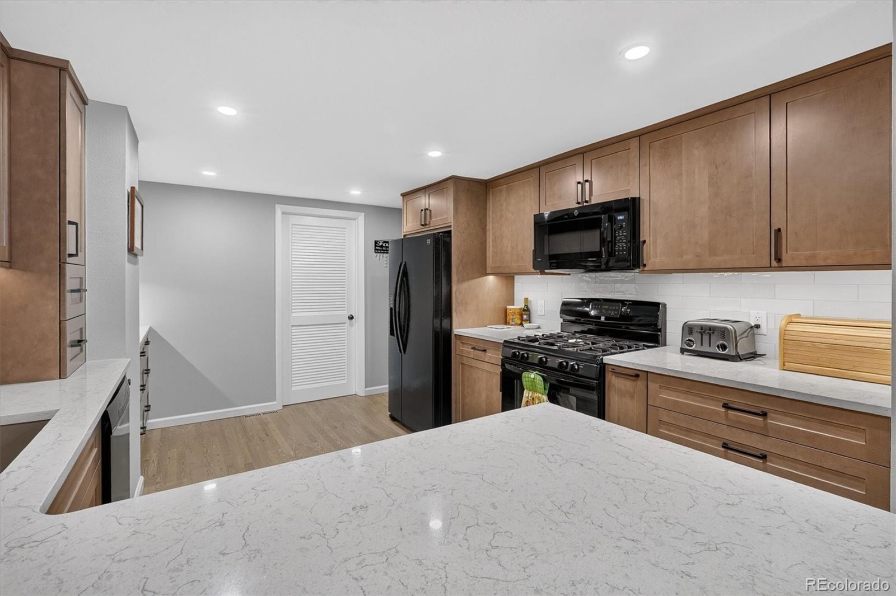
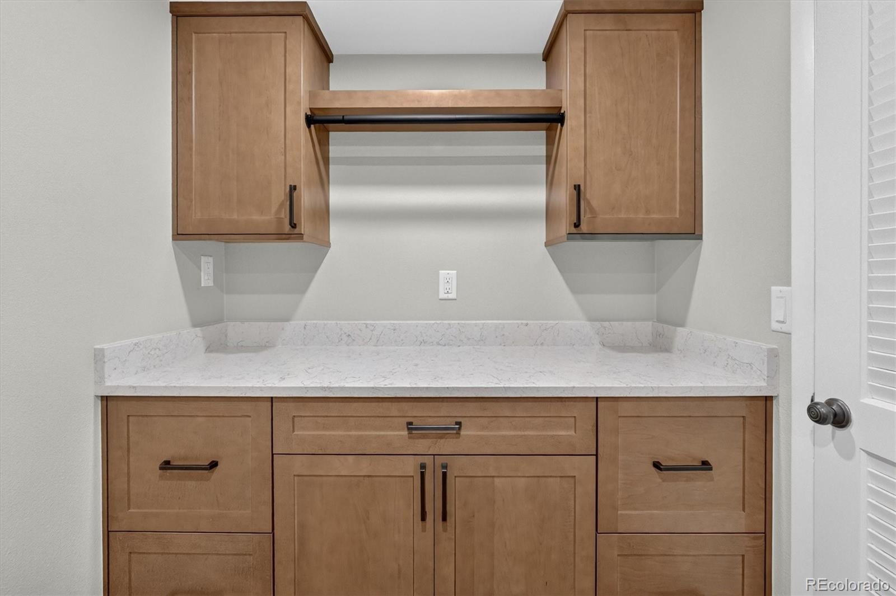
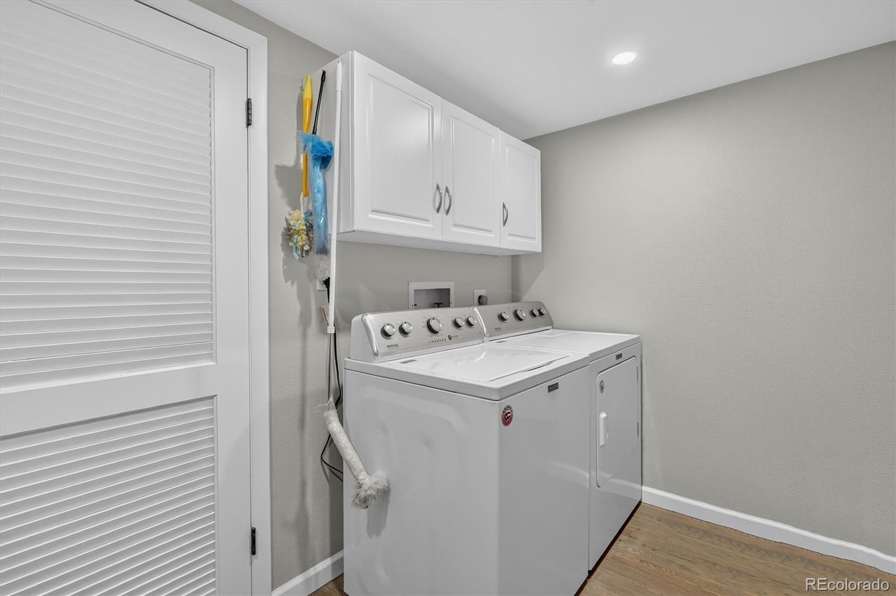
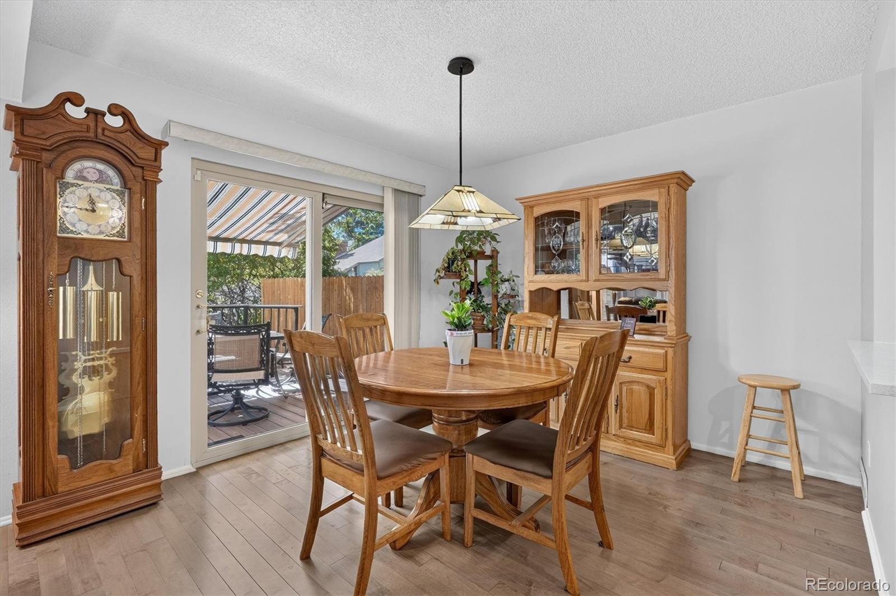
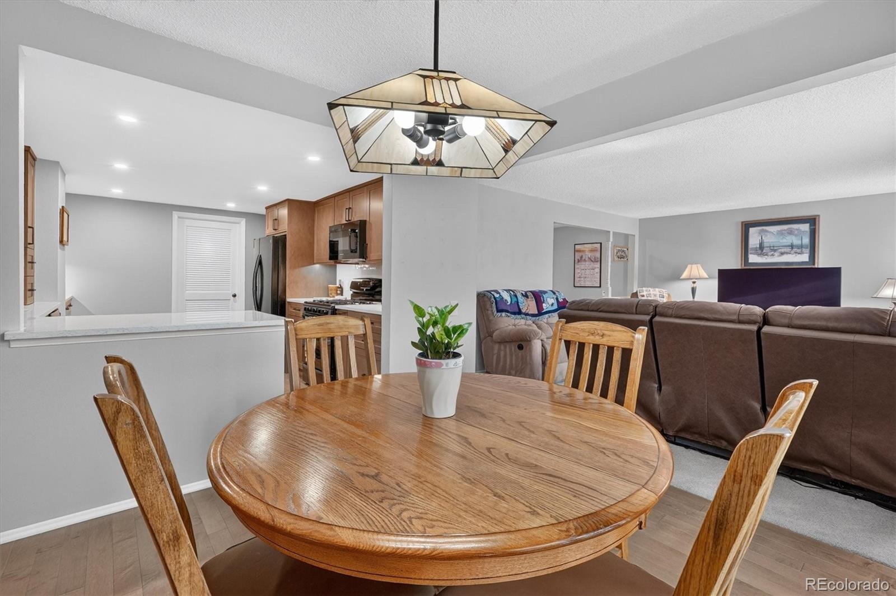
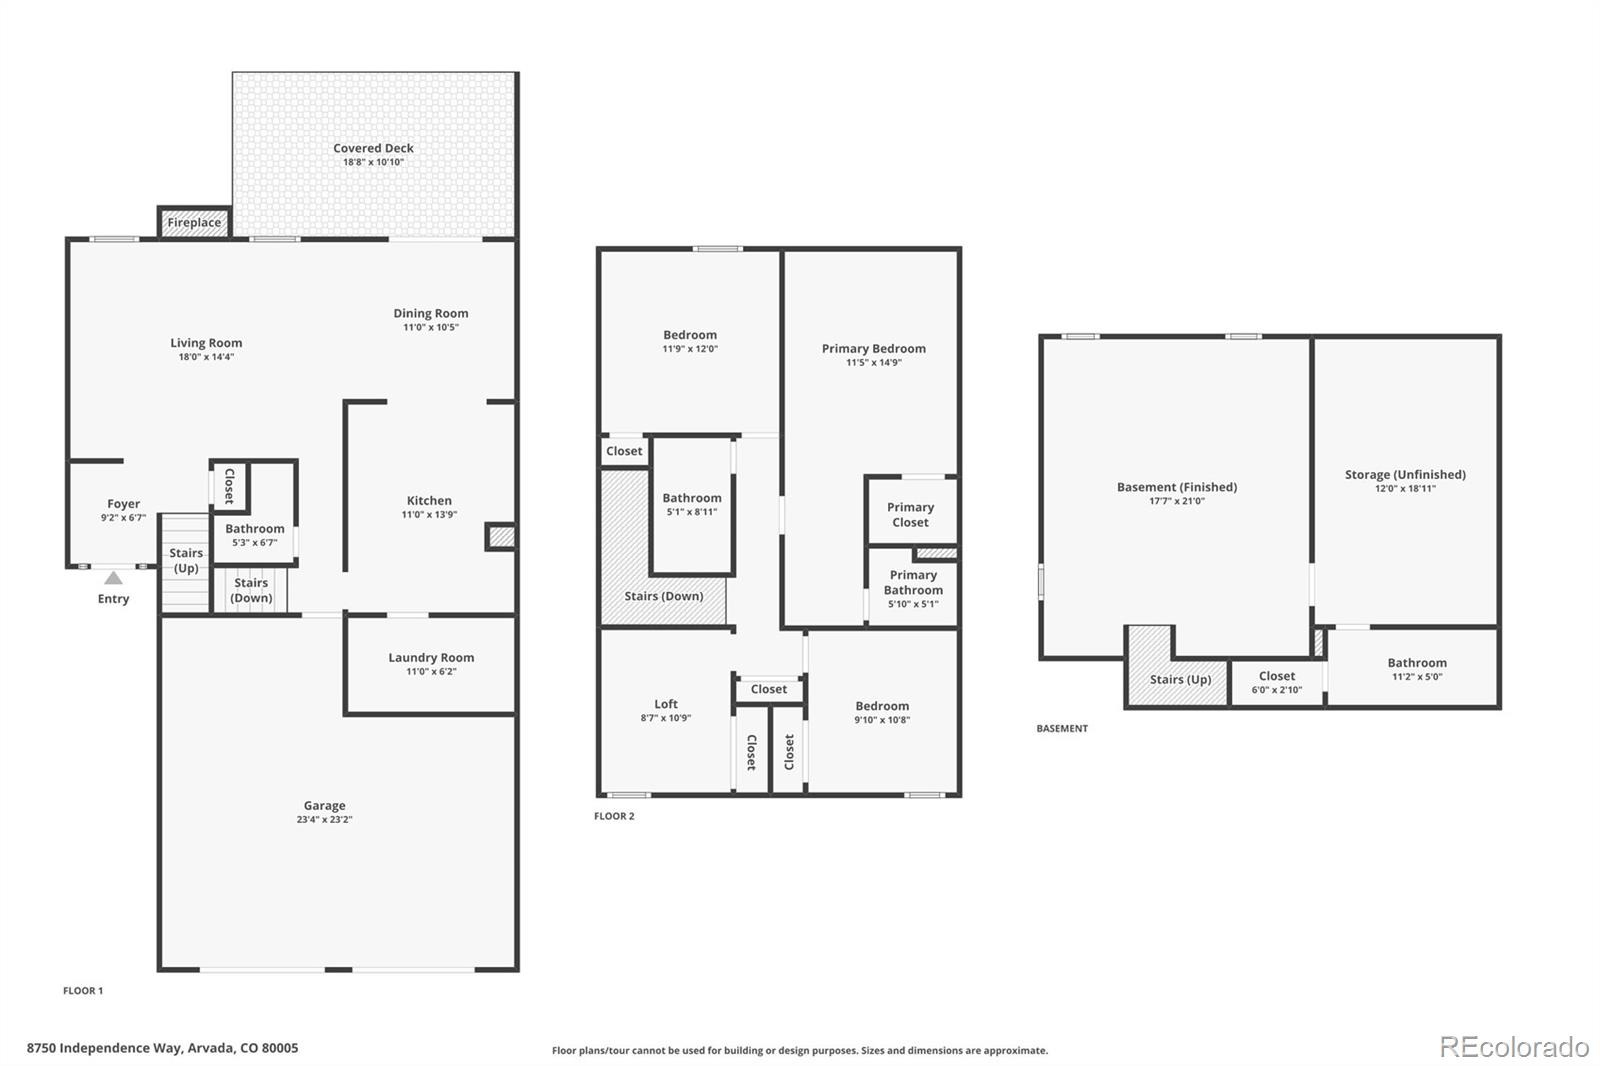
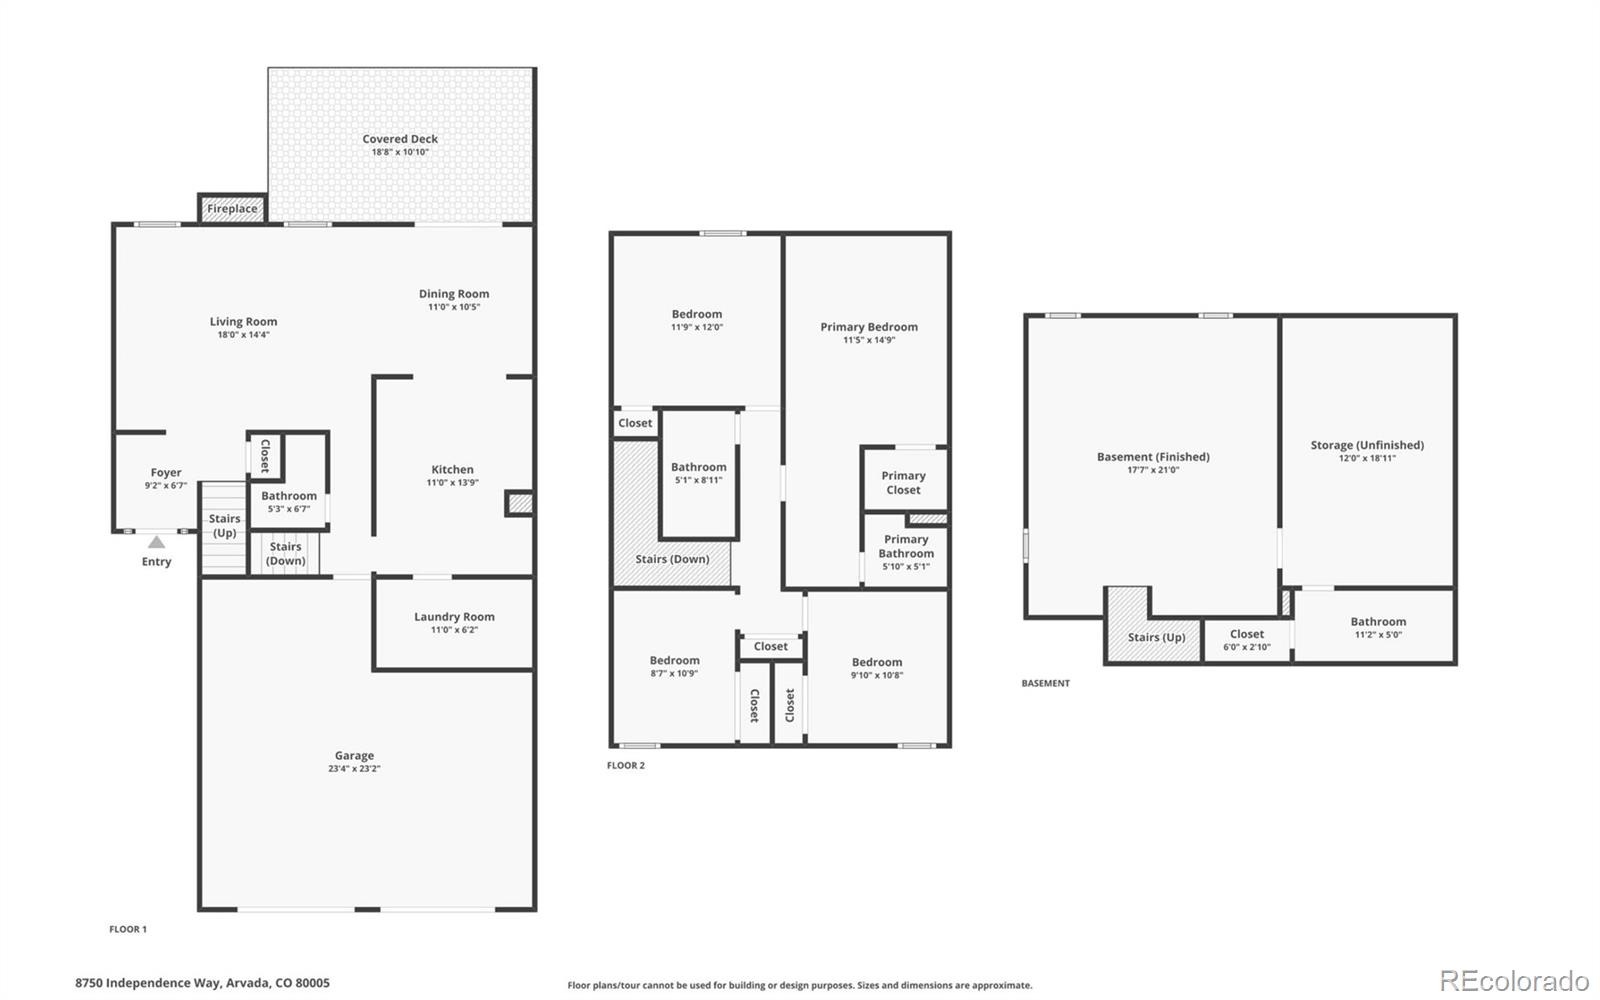
Completely reimagined in Sept 2026, the showpiece kitchen features custom cabinetry, quartz countertops, tile backsplash, gas cooking and refinished hardwood floors. An opened wall connects the kitchen and dining area for easy everyday living and entertaining. Just off the kitchen, a dedicated main-level laundry/butler’s pantry extends the cabinetry and counter space, adding convenient storage while keeping daily essentials tucked away.
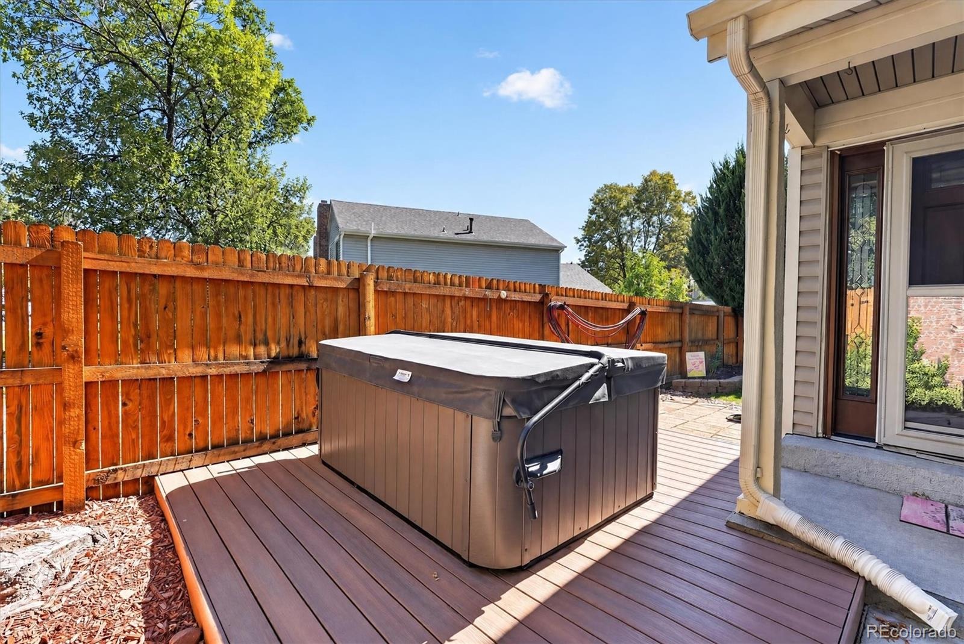
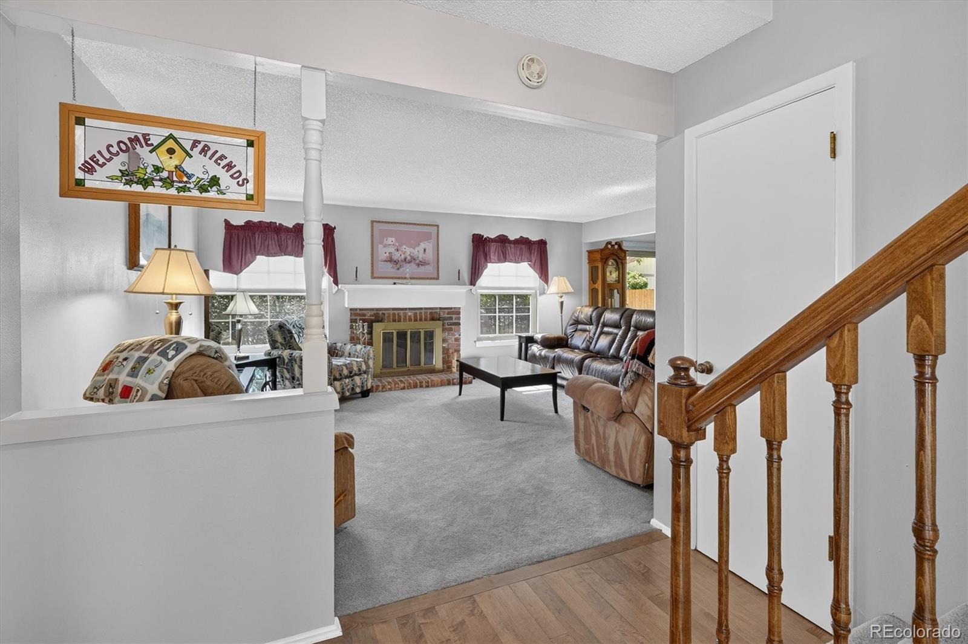
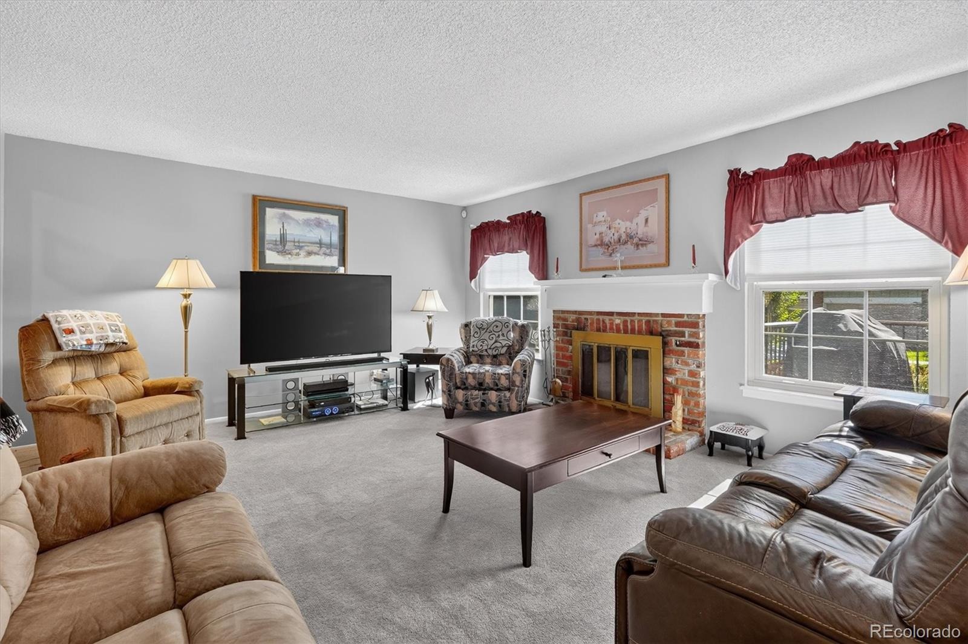
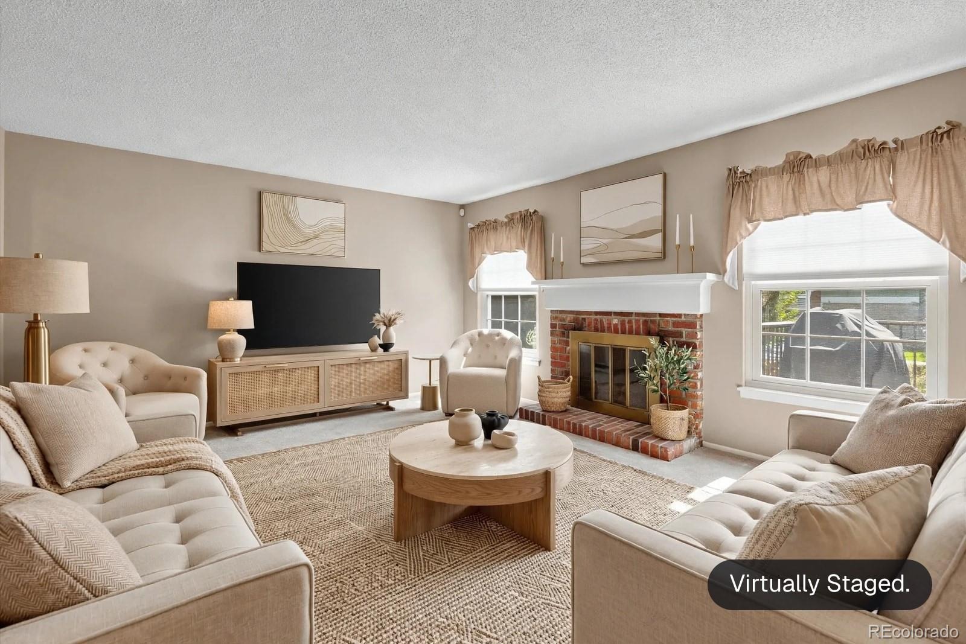
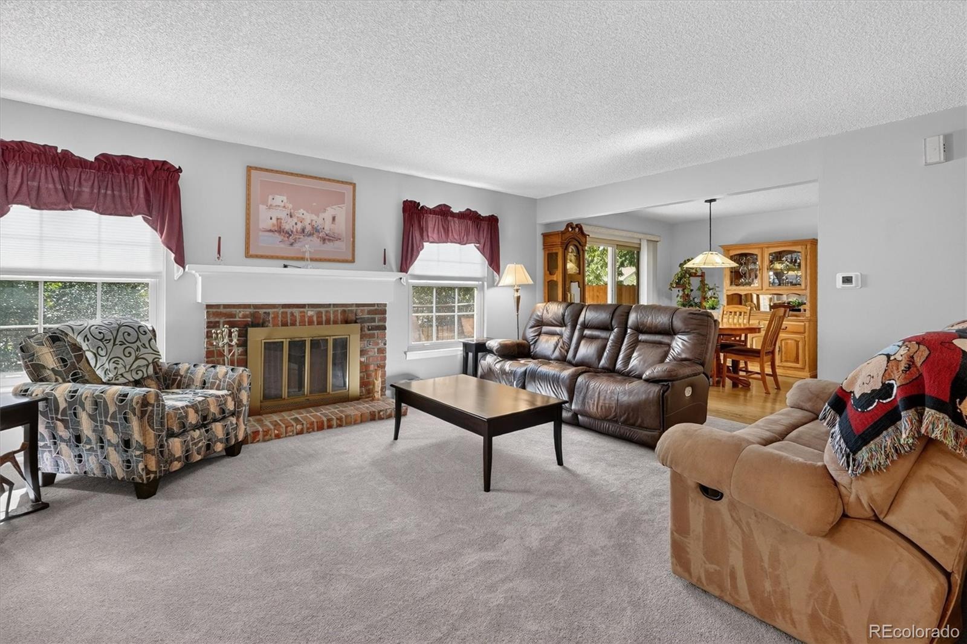
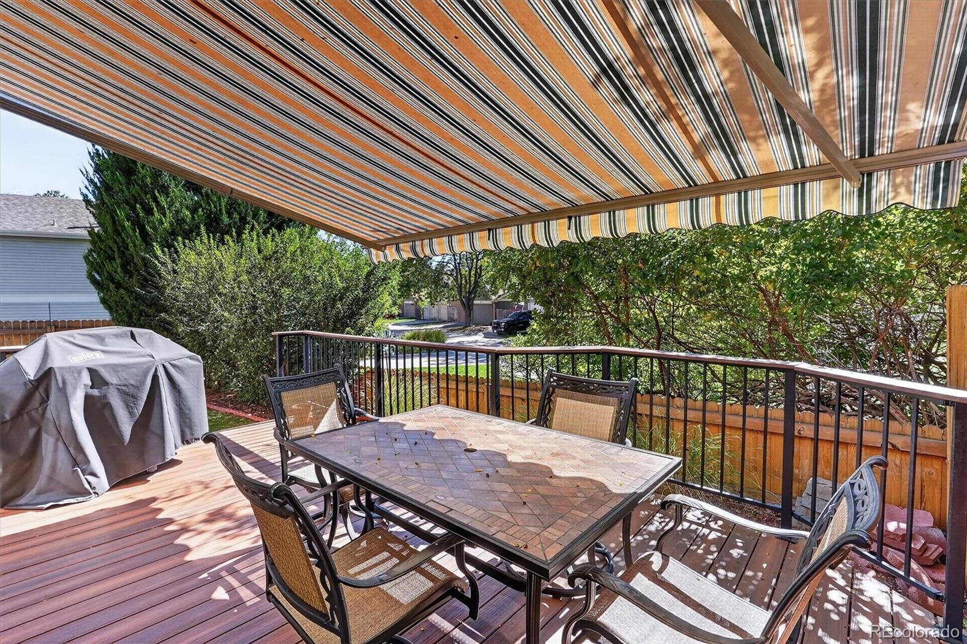
A wood-burning fireplace anchors the living room, while the rear deck creates an inviting outdoor retreat with a retractable awning for sunny afternoons and a hot tub for relaxing evenings. The manageable yard offers outdoor enjoyment without the upkeep of a larger property.
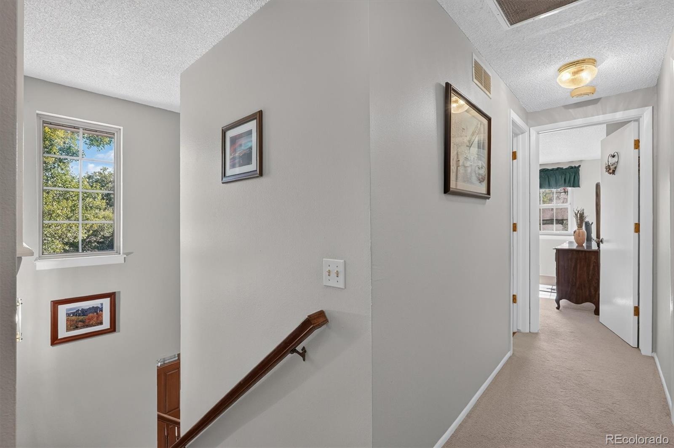
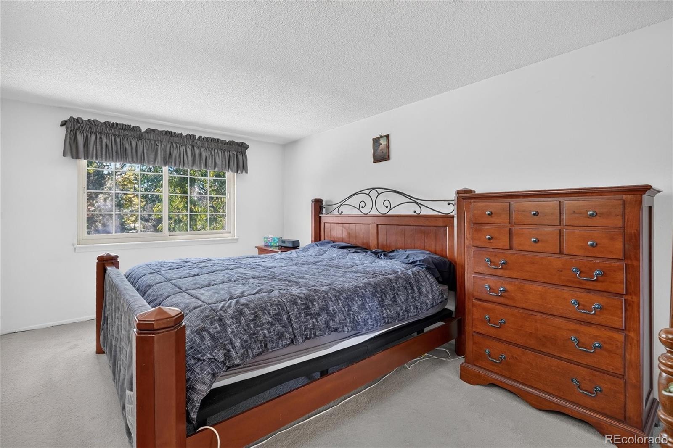
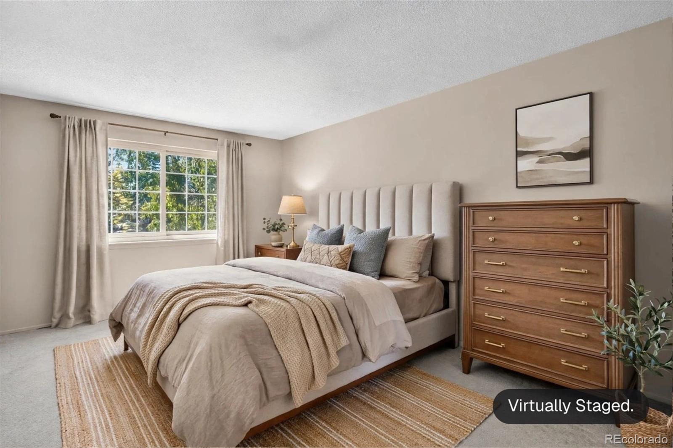
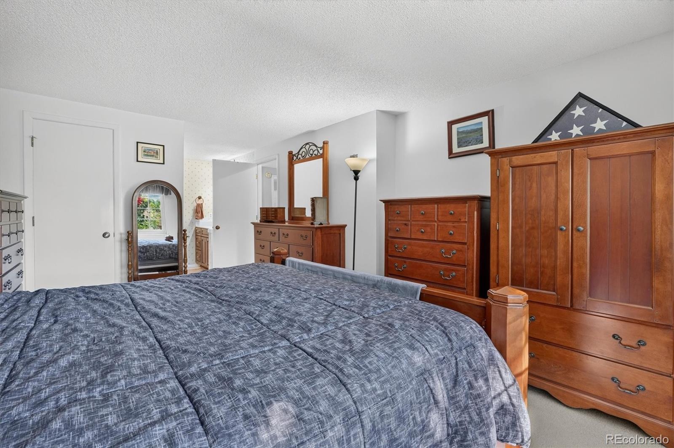
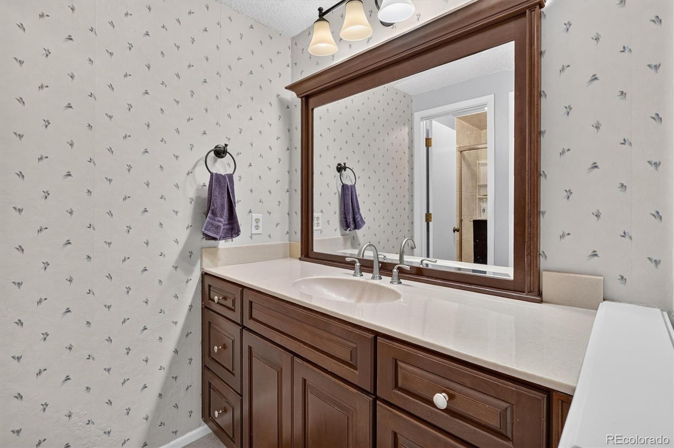
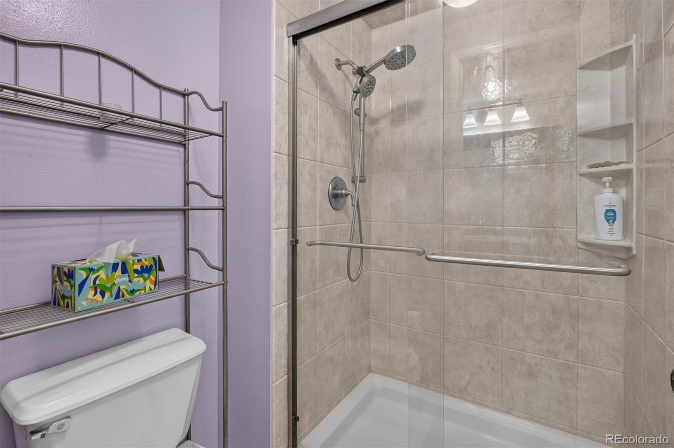
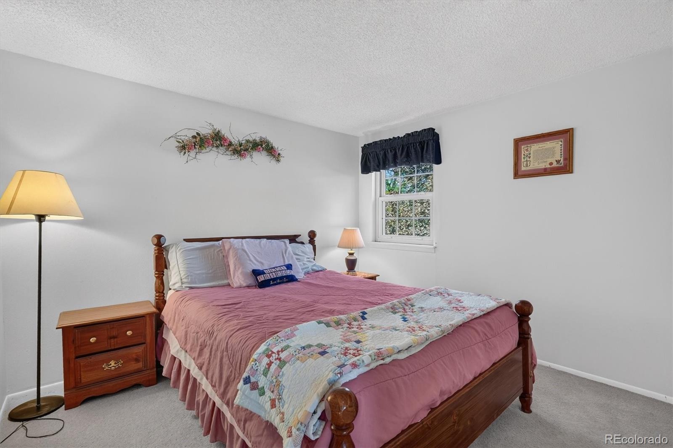
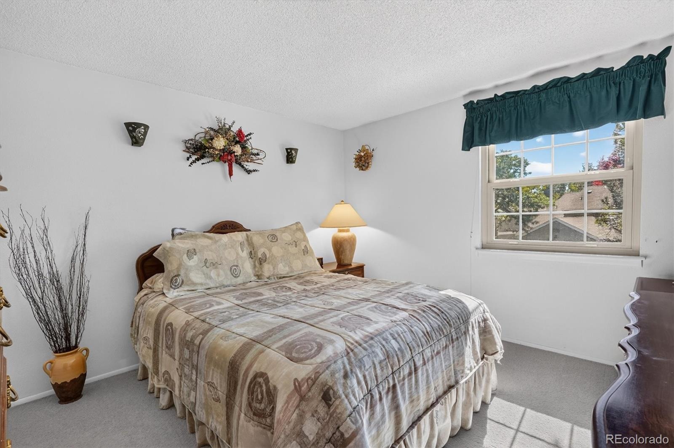
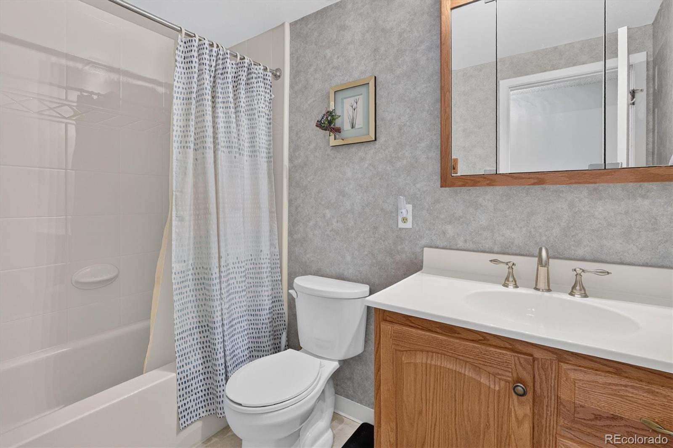
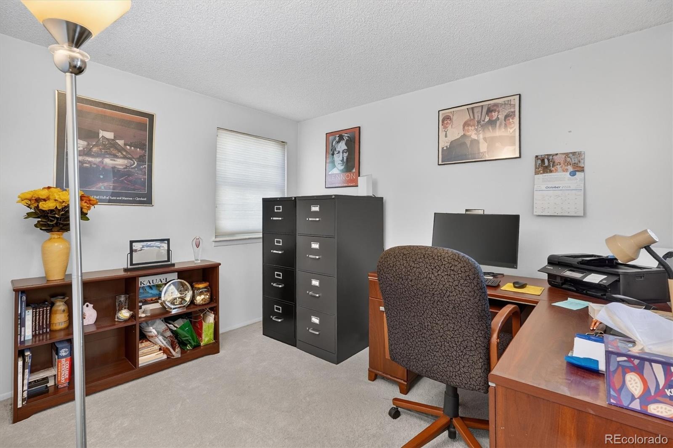
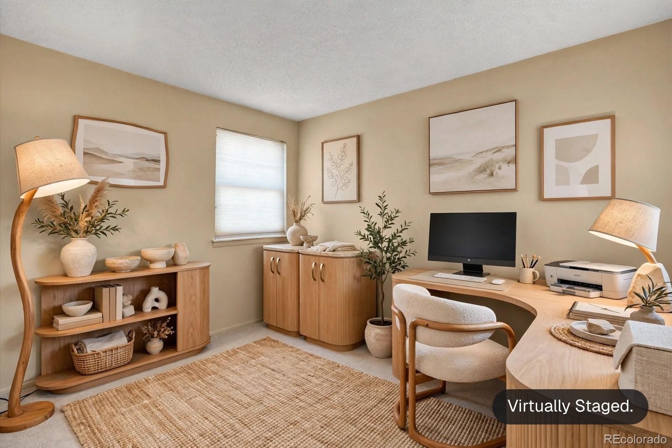
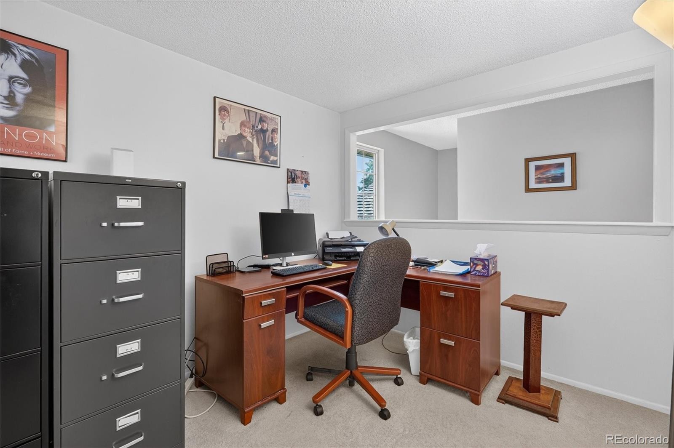
All 4 bedrooms are together upstairs (1 is non-conforming), keeping the entire basement available for flexible living. The spacious primary suite accommodates king-size furniture and includes an ensuite bath and walk-in closet. Two additional bedrooms share an hall full bath, while the loft, with its own window and closet, offers space for an office, lounge or potential fourth bedroom with minor modification.
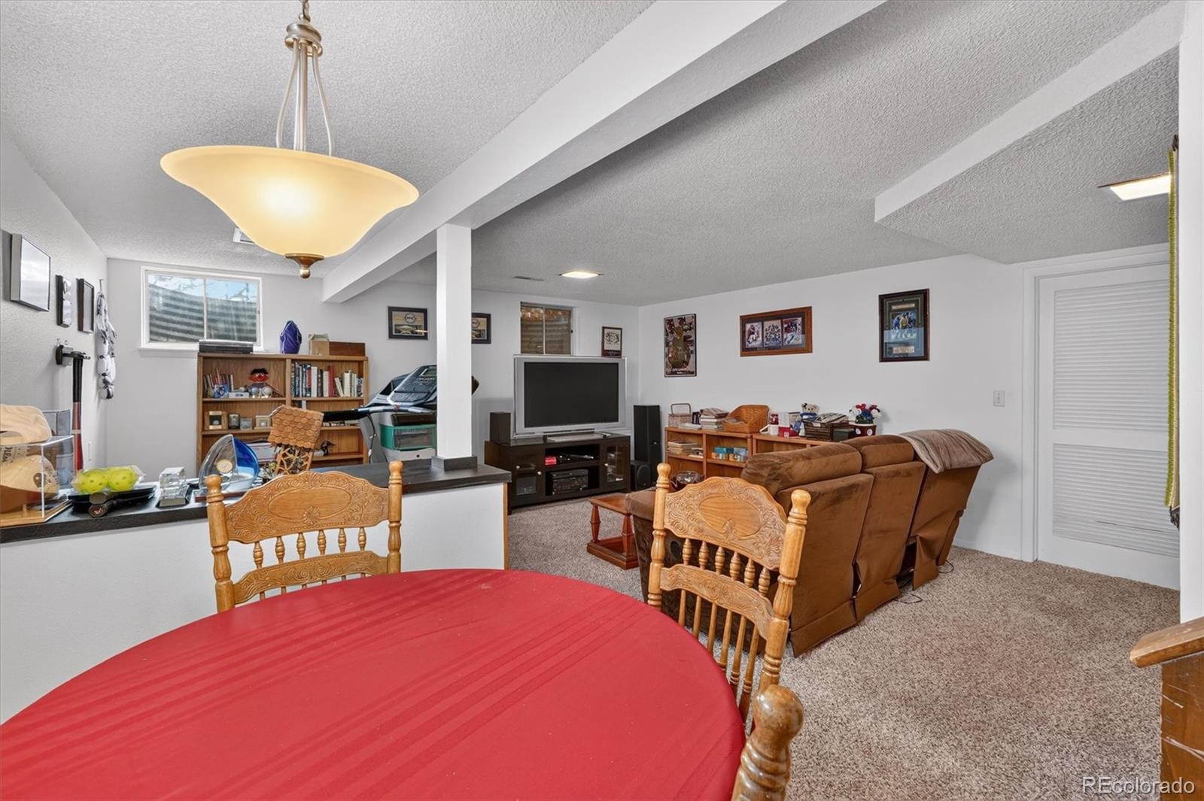
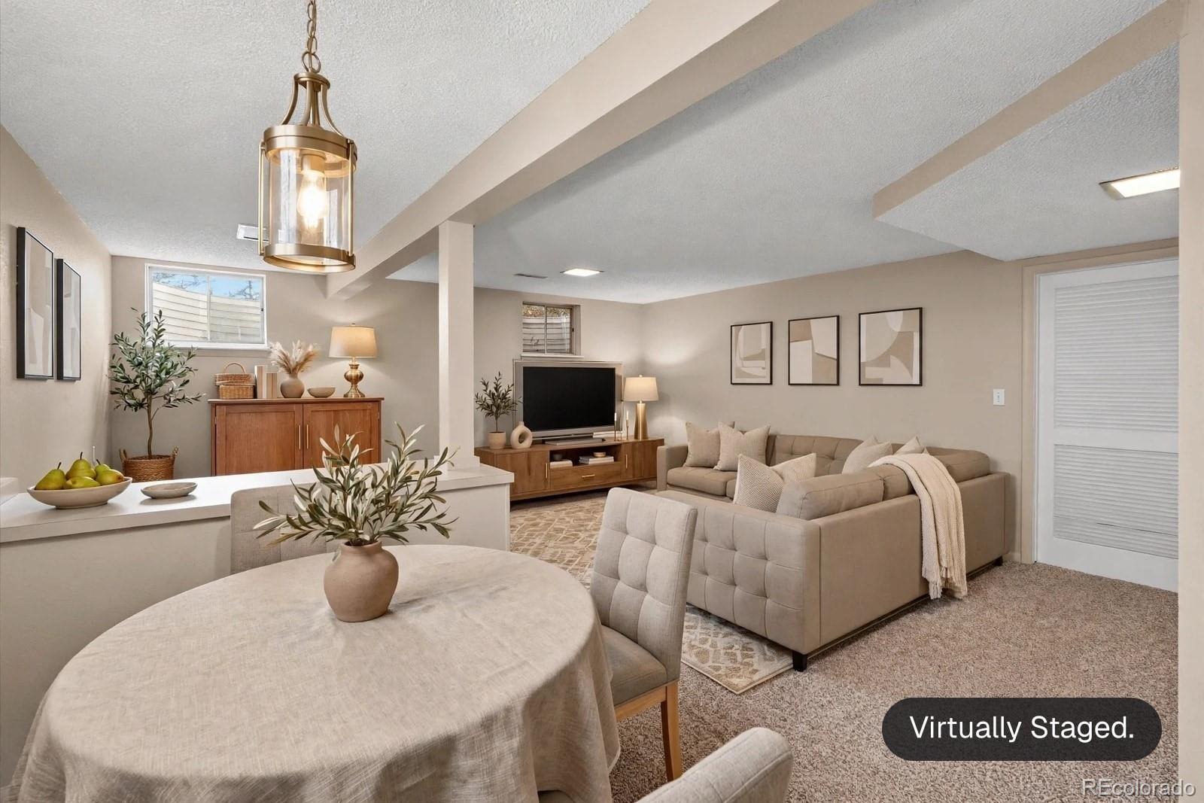
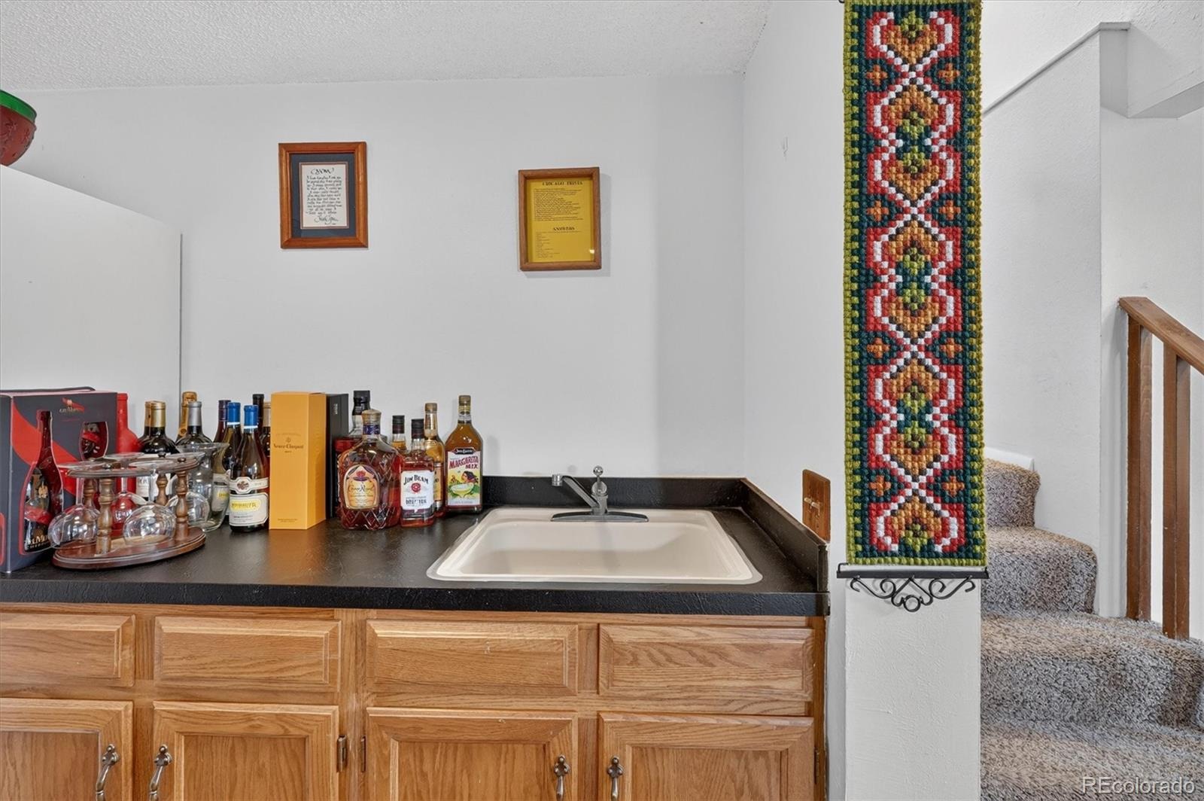
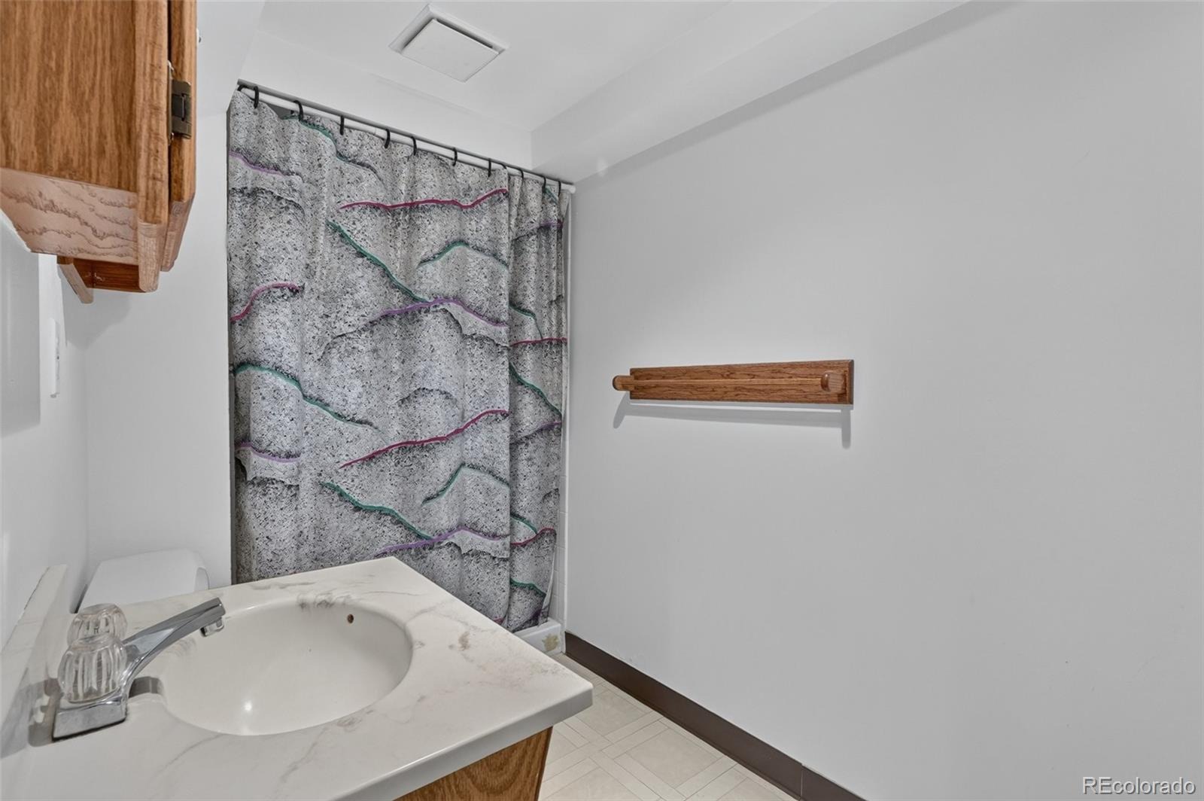
Downstairs, the mostly finished basement features a wet bar, 3/4 bath and adaptable space for recreation, fitness, work or entertaining, plus unfinished storage.
Updates include new carpet (2026), driveway (2025), furnace and A/C (2023), and a 5-year roof certification completed September 2026.
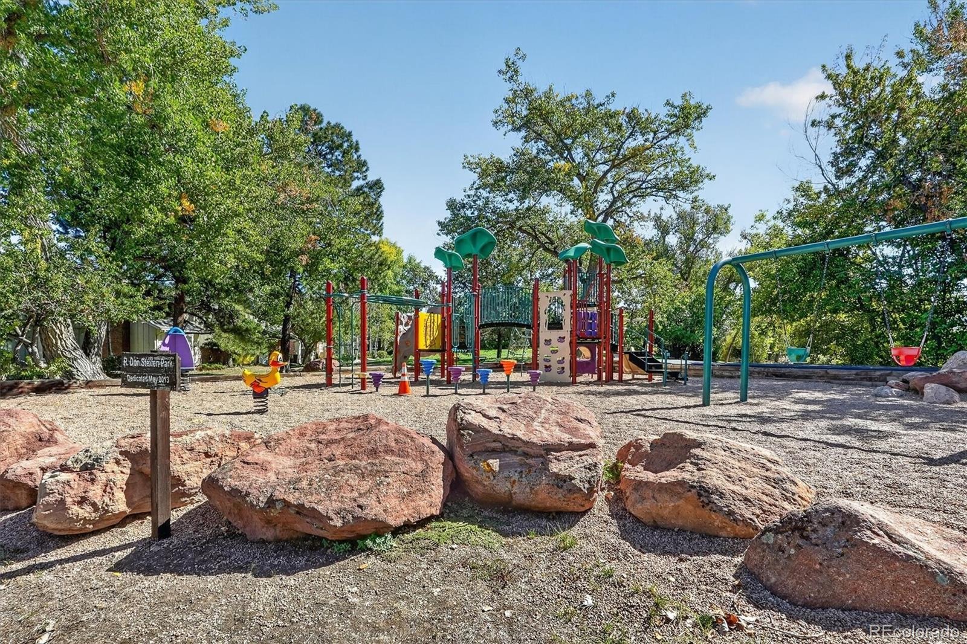
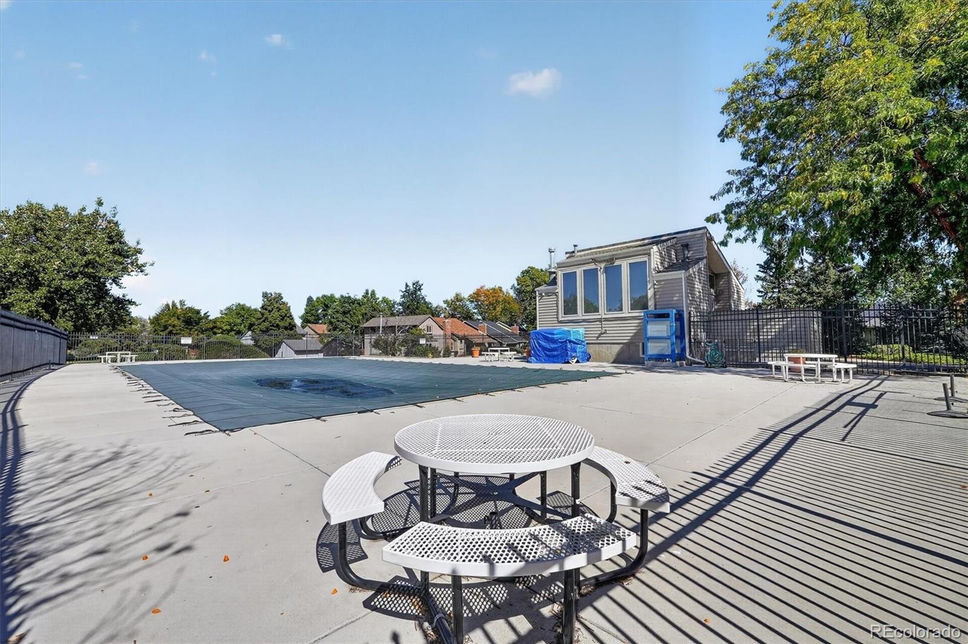
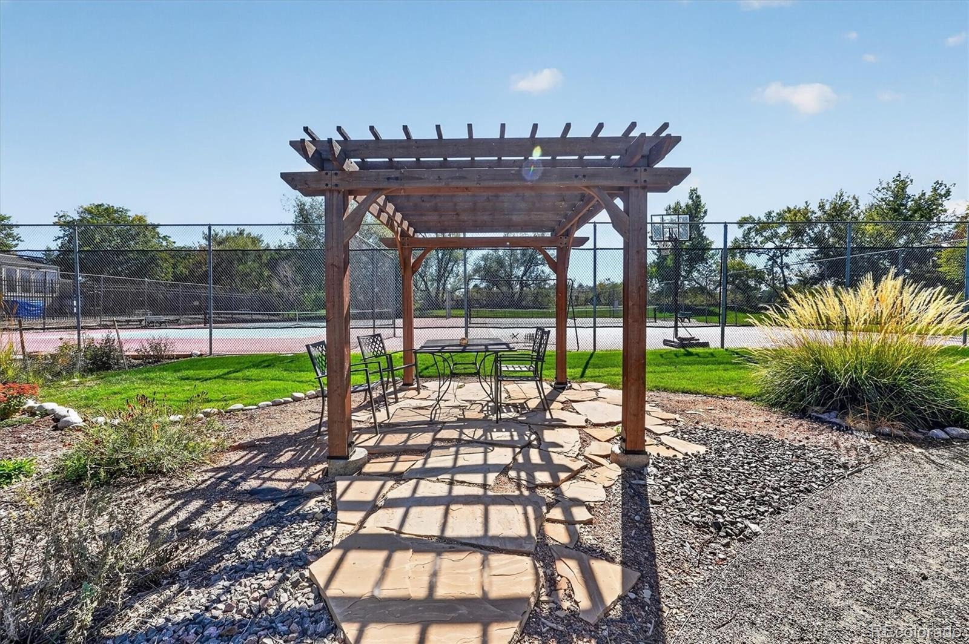
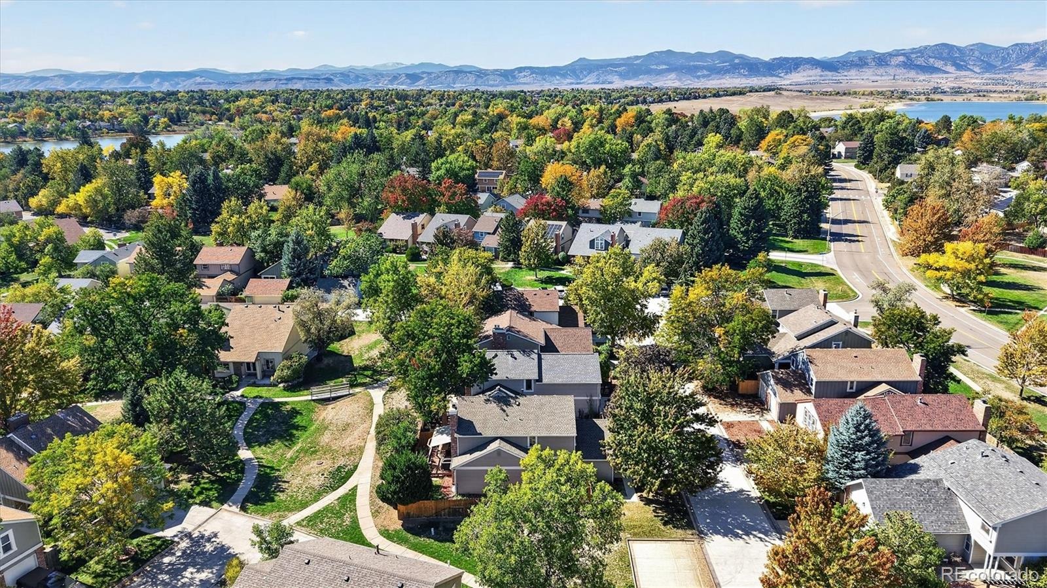
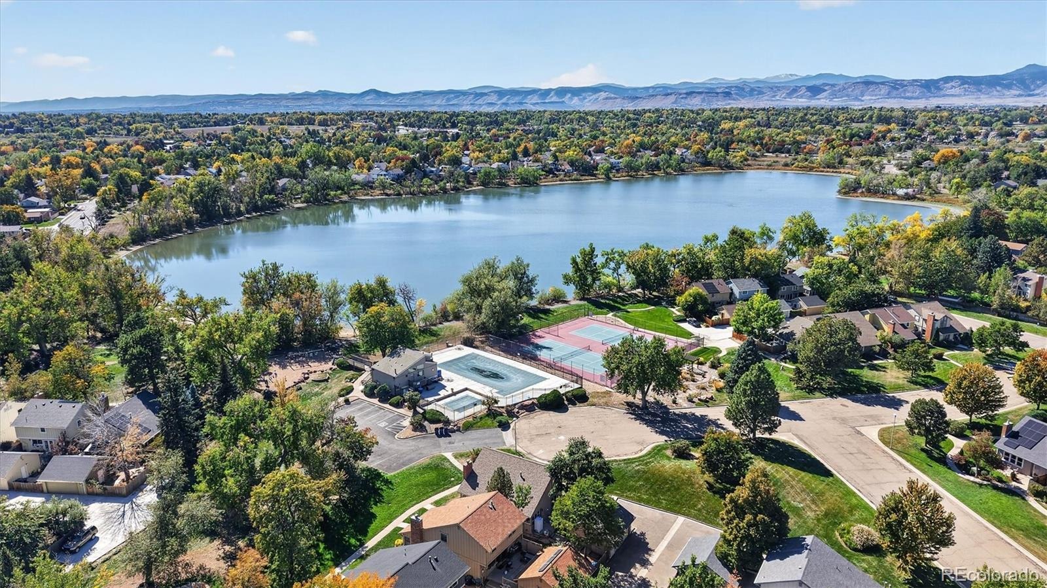
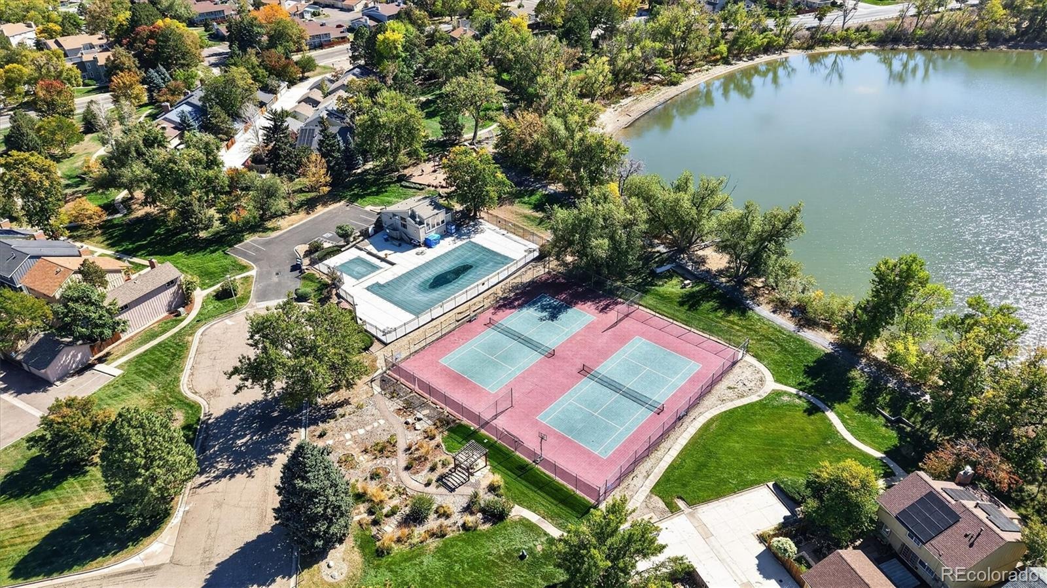
Enjoy The Pond’s private 35-acre lake, pool, clubhouse, tennis courts, playgrounds, trails and green spaces, with Standley Lake, paddleboarding, shopping and dining nearby.
34 days on market
Listed by Kelly Dooley · RE/MAX Momentum · kellyp1024@gmail.com,720-707-9308
Property Details
| Property Type | Residential |
| Sub Type | Single Family Residence |
| Status | Active |
| Price per Sq Ft | $310 |
| Subdivision | The Pond |
| MLS # | 5346281 |
| Days on Market | 34 |
| Bedrooms | 4 |
| Full Baths | 1 |
| Half Baths | 1 |
| Three-Quarter Baths | 2 |
| Year Built | 1976 |
| Lot Size (Sq Ft) | 3,180 |
| Acres | 0.07 |
| HOA | Yes |
| HOA Fee | $220 |
| Annual Taxes | $2,763 |
| State | CO |
| County | Jefferson |
| Zoning | Residential |
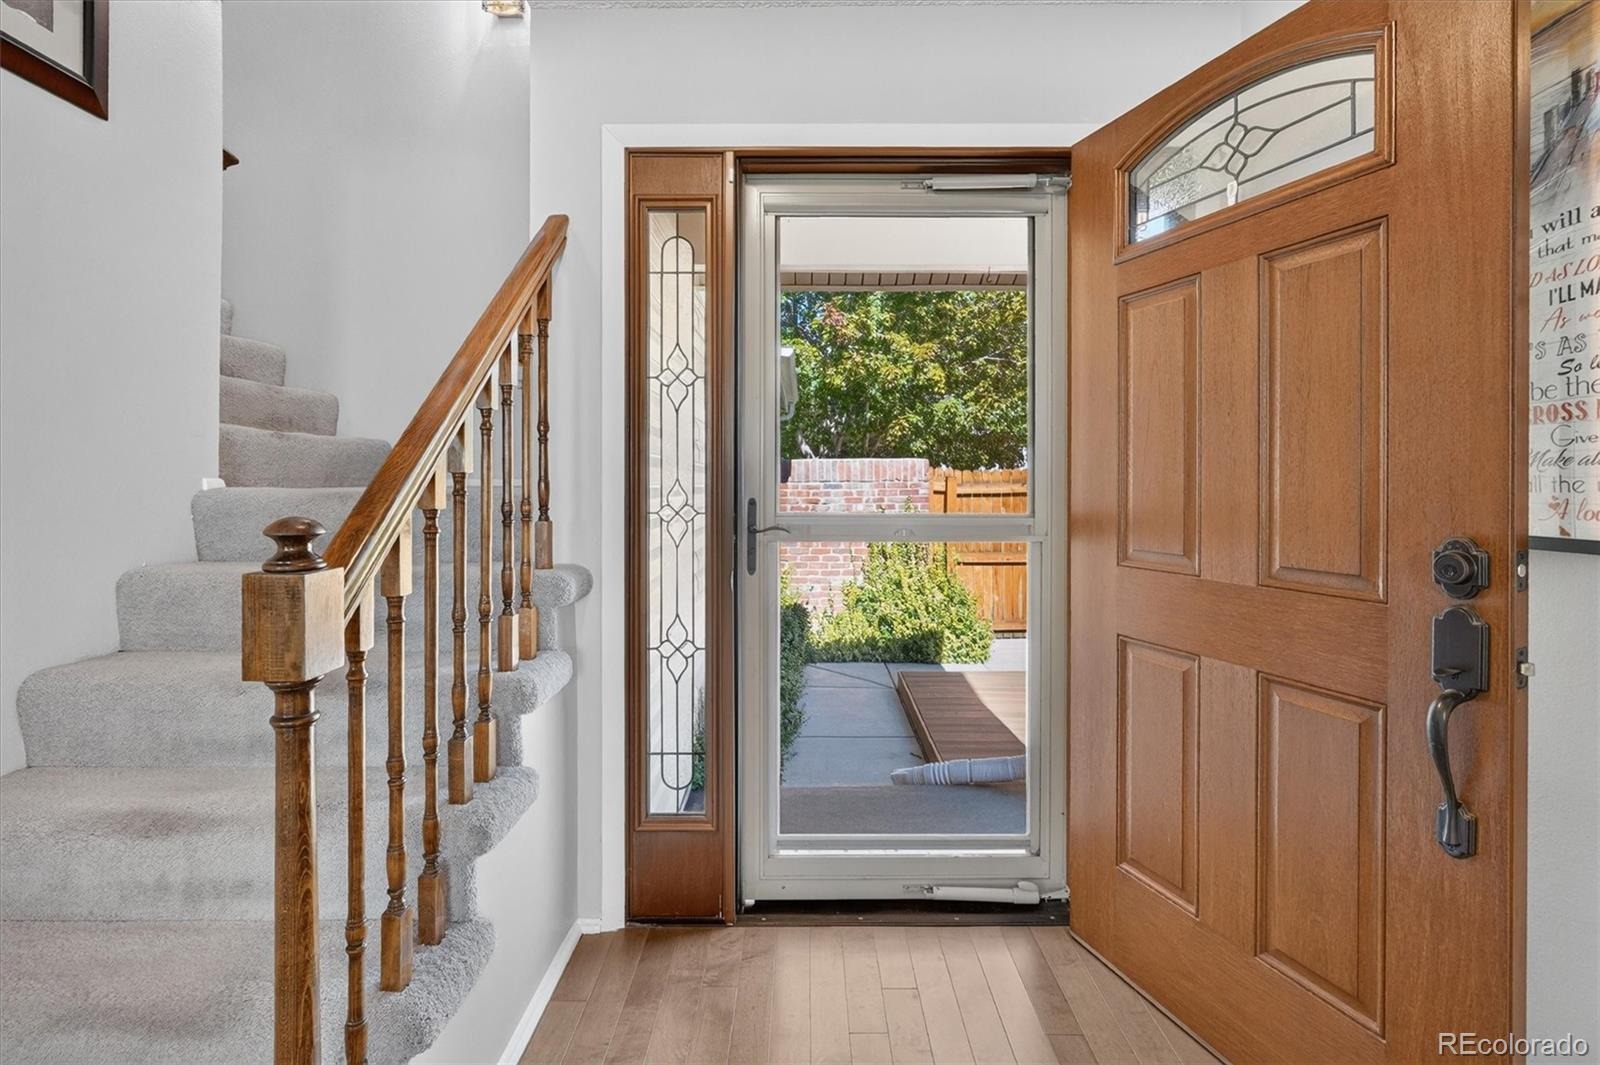
| Interior Features | Entrance Foyer, Wet Bar, Primary Suite, Quartz Counters, Spa/Hot Tub |
| Heating | Forced Air |
| Cooling | Central Air |
| Flooring | Carpet, Linoleum, Wood |
| Fireplaces | 1 |
| Fireplace Features | Living Room, Wood Burning |
| Appliances | Dishwasher, Microwave, Oven, Range, Refrigerator, Sump Pump |
| Exterior Features | Private Yard, Spa/Hot Tub |
| Garage | Yes |
| Garage Spaces | 2 |
| Parking Features | Concrete, Dry Walled |
| Roof | Shingle |
| Basement | Bath/Stubbed, Finished, Full, Interior Entry, Sump Pump |
| Lot Features | Cul-De-Sac, Landscaped, Level |
| Architectural Style | Traditional |
| Levels | Two |
| Construction | Frame |
| Sewer | Public Sewer |
| Water Source | Public |
| Senior Community | No |
| Special Conditions | None Known |
Location
Price History
| Date | Event | Price |
|---|---|---|
| 10/26/2026 |
Price change Source: REcolorado® #5346281 |
$625,000 -1.6% $310/sqft |
| 10/7/2026 |
Listed for sale Source: REcolorado® #5346281 |
$635,000 $315/sqft |

Based on information submitted to the MLS GRID as of November 10, 2026 at 12:01 AM MST. All data is obtained from various sources and may not have been verified by broker or MLS GRID. Supplied Open House Information is subject to change without notice. All information should be independently reviewed and verified for accuracy. Properties may or may not be listed by the office/agent presenting the information.
Thank you — a Mont Haus broker will be in touch shortly.
For Mont Haus agents and staff. Sign in with your Mont Haus Microsoft account and the Agent Portal opens in a new tab.
Sign in with MicrosoftNo Microsoft account yet? Ask Nikki Boxer, who sets up portal access.