Residential · Active
Carbondale, CO 81623
4 Beds · 4 Baths · 3,722 Sq Ft
$3,950,000
Single Family
Property Type
0.28 acres
Lot Size
2025
Year Built
$1,061
Price per Sq Ft
3
Parking Spaces
$461
HOA Fee
187905
MLS #
About This Property
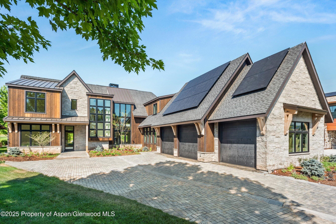
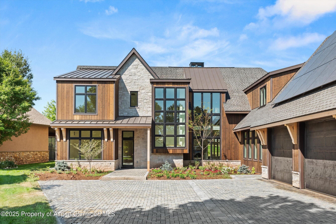
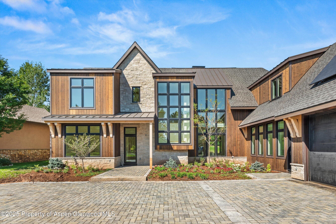
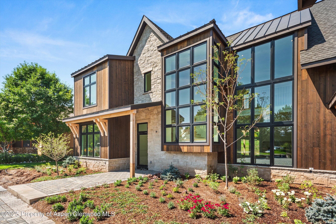
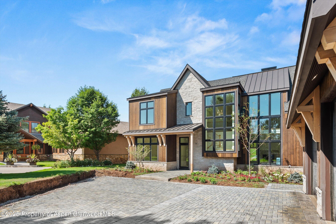
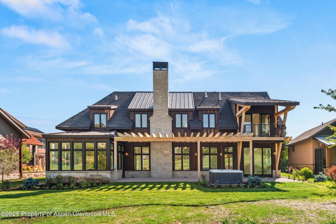
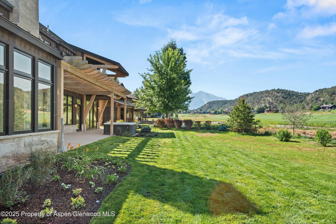
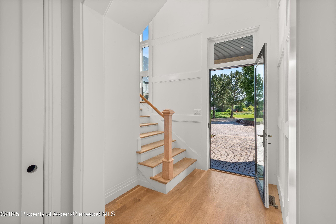
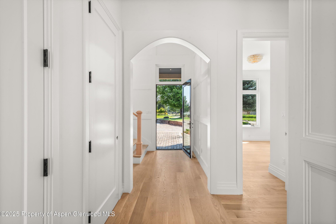
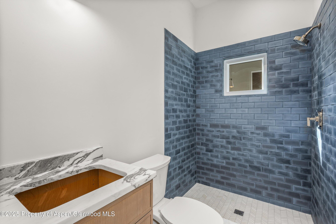
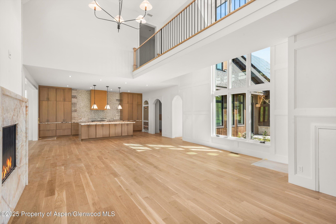
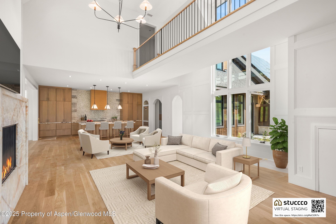
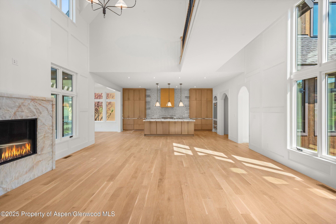
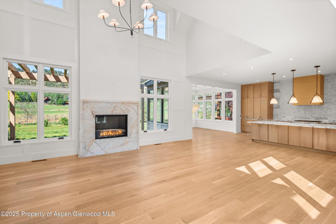
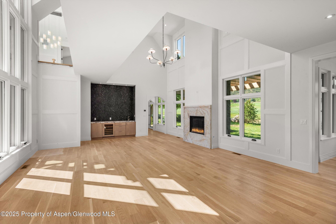
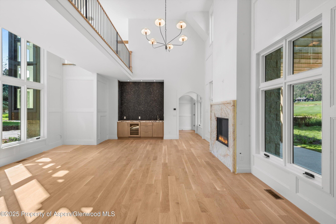
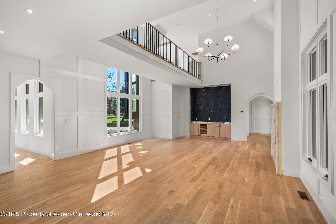
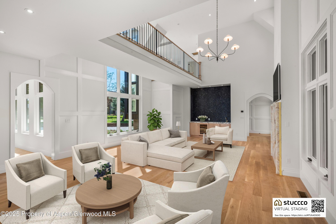
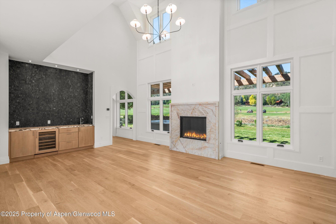
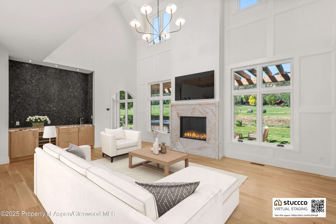
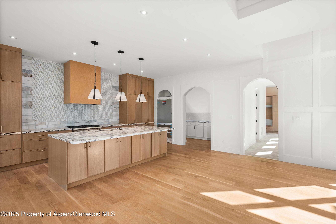
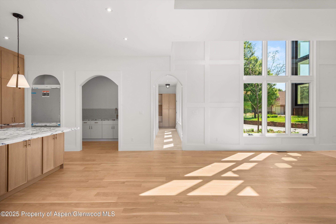
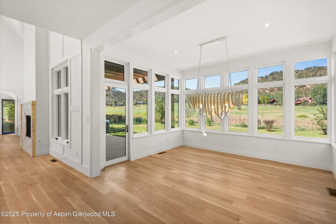
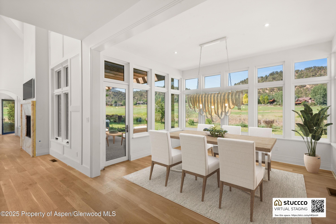
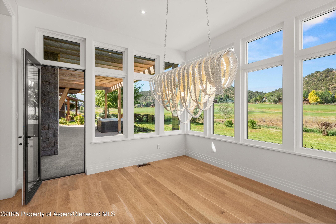
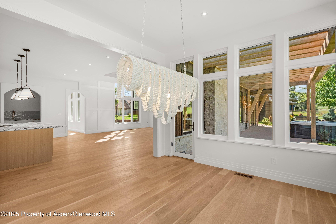
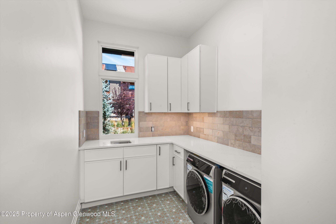
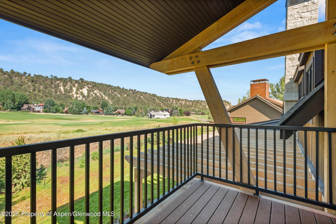
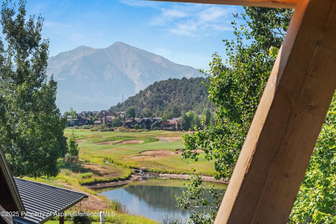
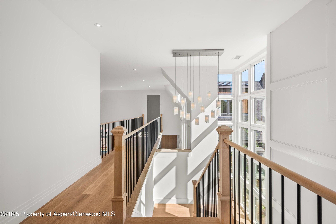
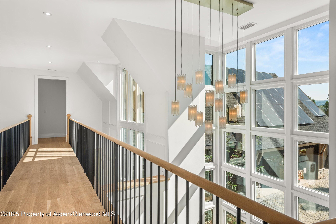
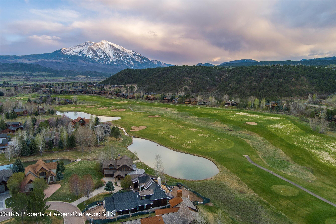
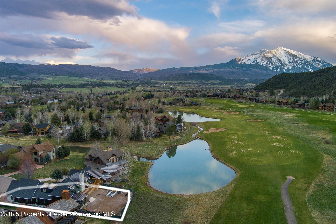
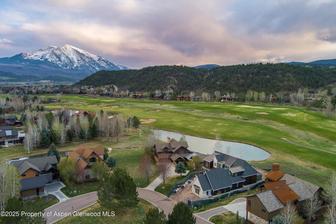
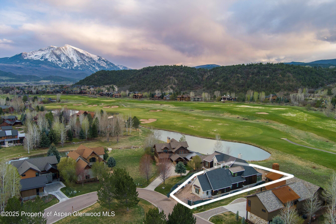
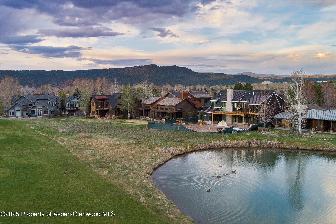
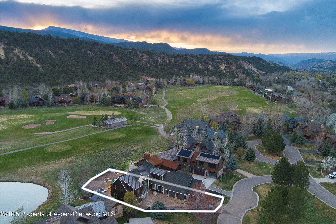
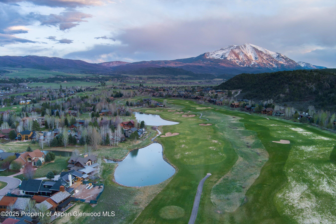
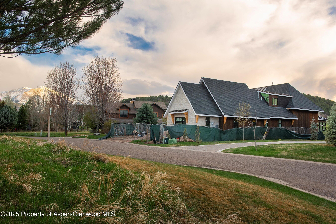
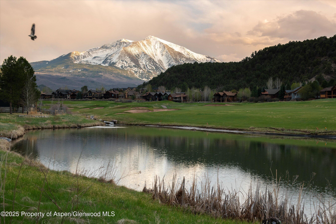
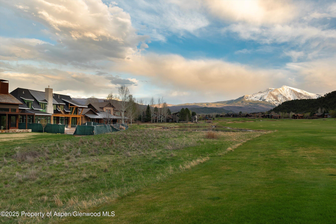
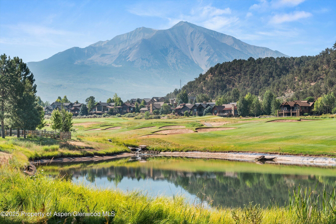
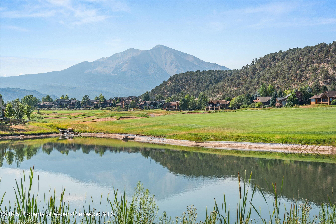
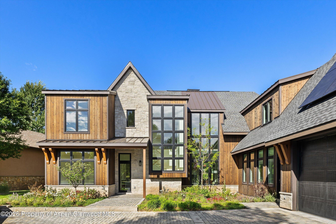
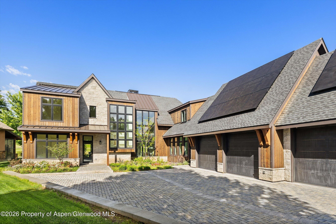
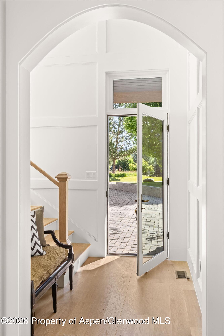
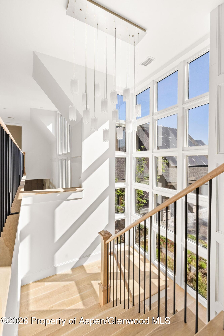
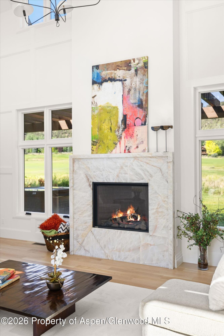
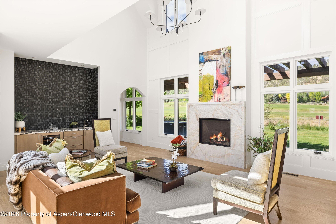
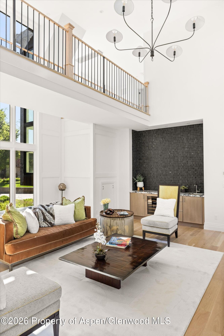
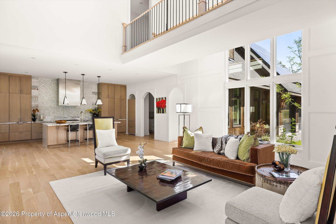
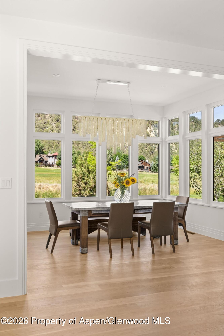
Discover a newly built hidden gem nestled on a quiet street along the 2nd fairway of the sought-after River Valley Ranch Golf Course community. Thoughtfully designed with exceptional attention to detail, this home showcases a dramatic wall of windows that floods the interior with natural light, a striking staircase, and a second-floor bridge that offers a captivating view over the main living area.
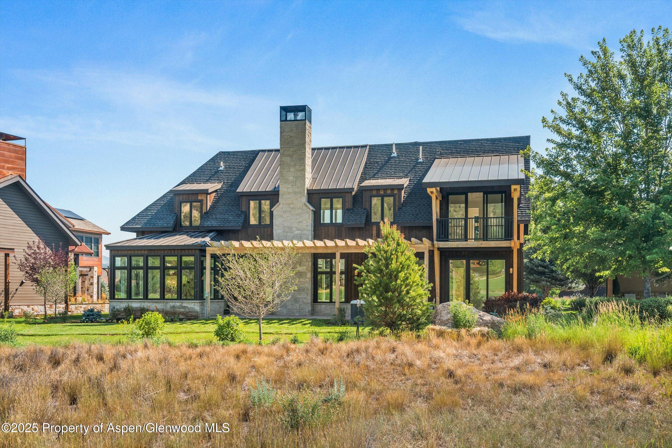
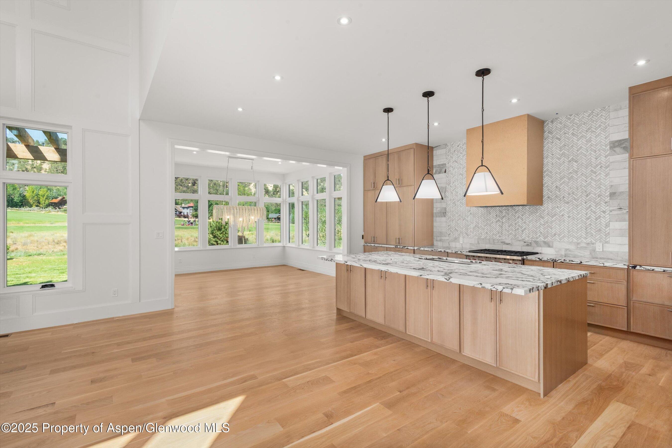
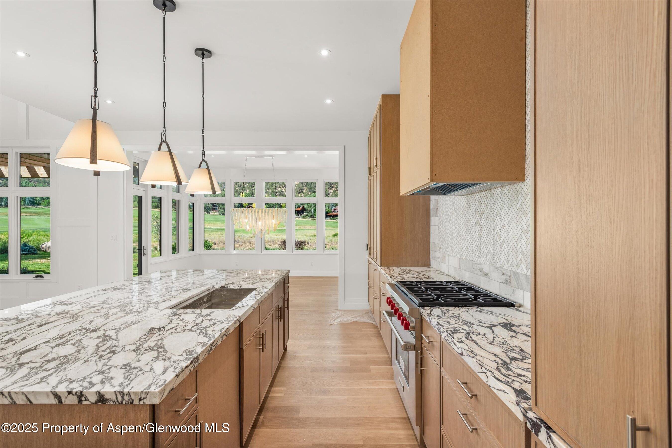
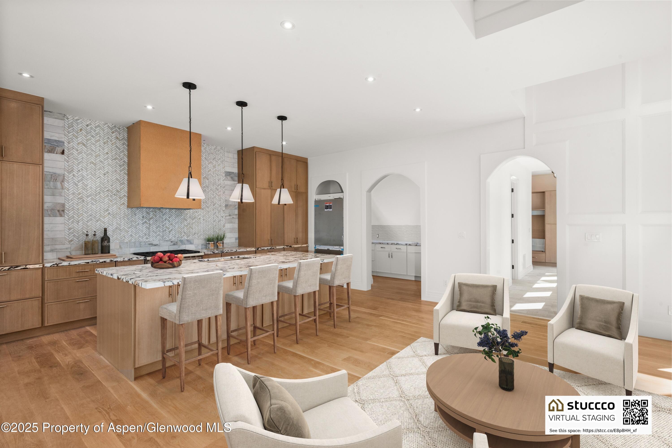
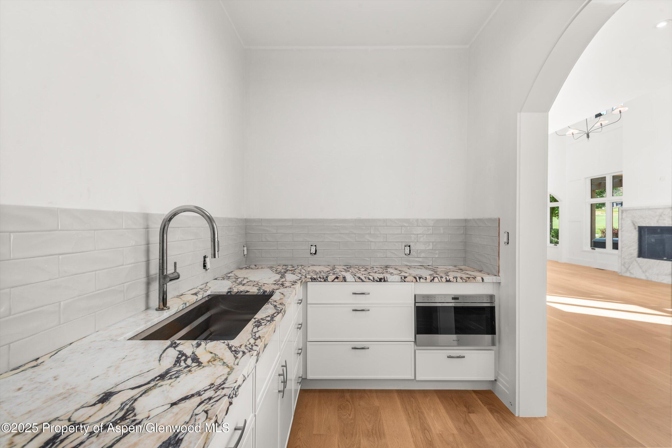
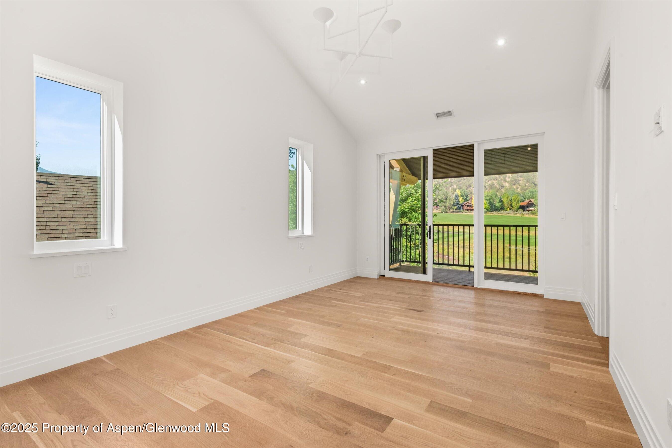
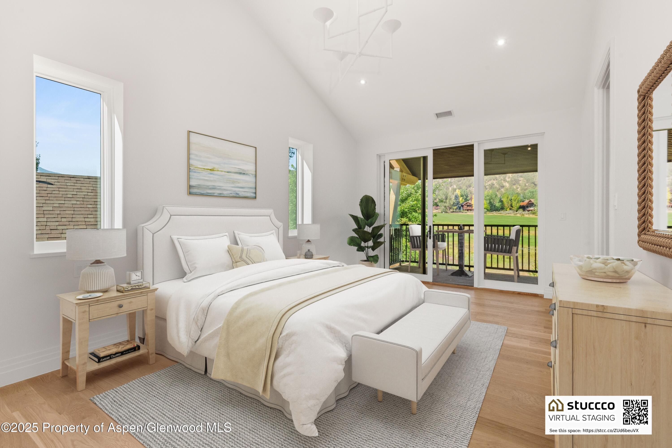
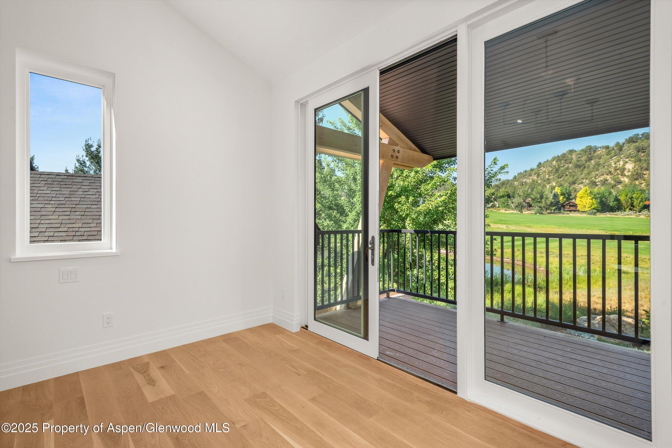
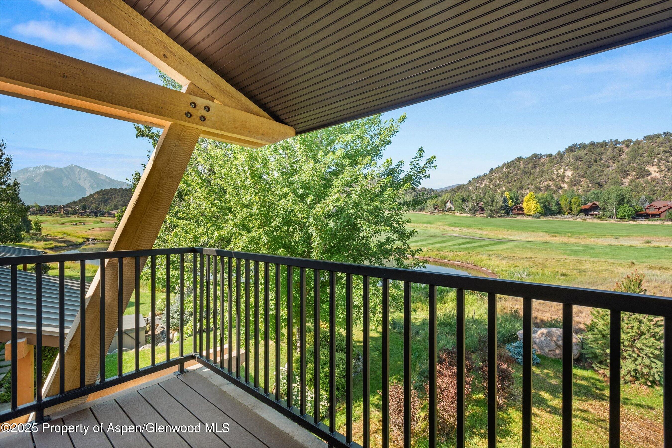
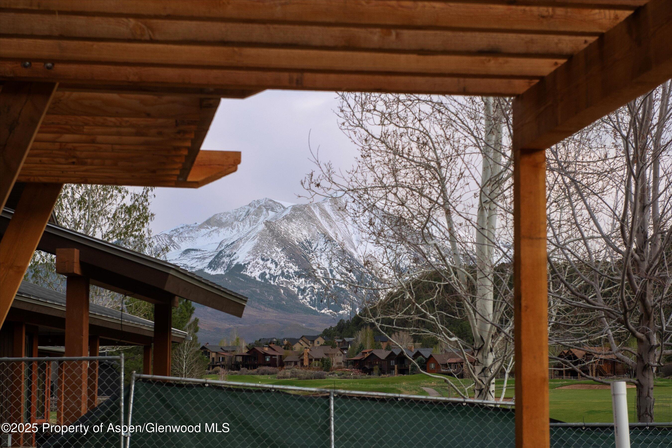
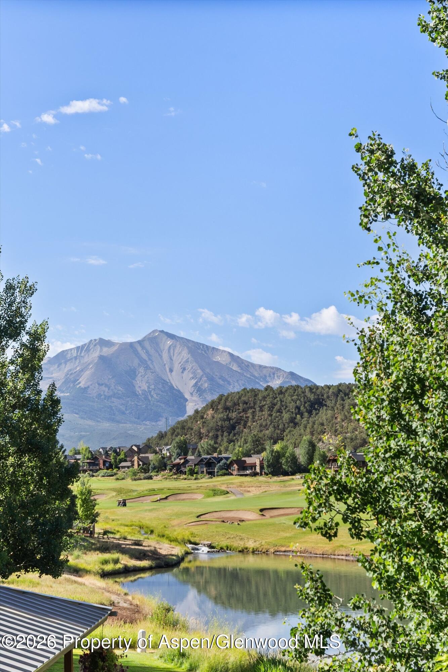
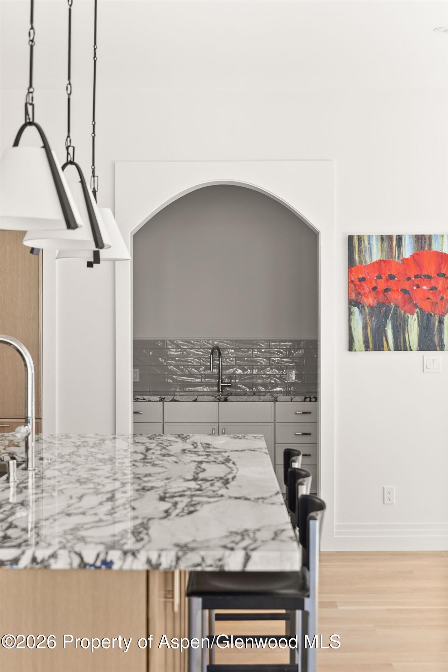
The luxurious primary suite serves as a private retreat, featuring its own deck with breathtaking views of Mt. Sopris. The heart of the home is a chef-caliber kitchen which is outfitted with top-of-the-line appliances, a spacious walk-in pantry, and custom natural white oak cabinetry.
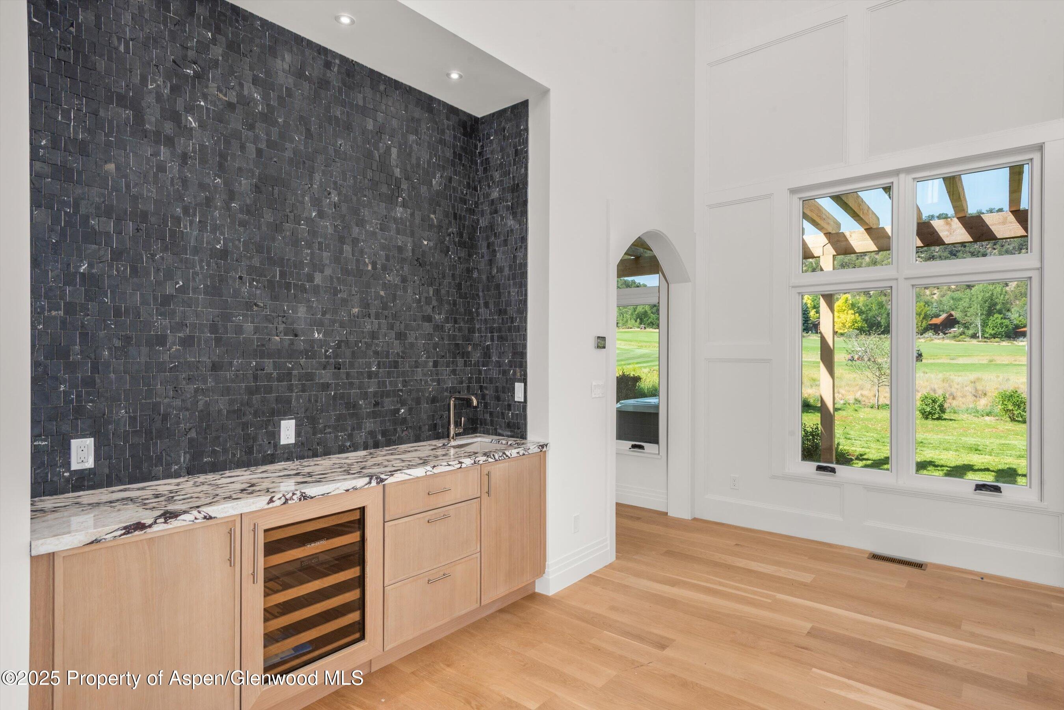
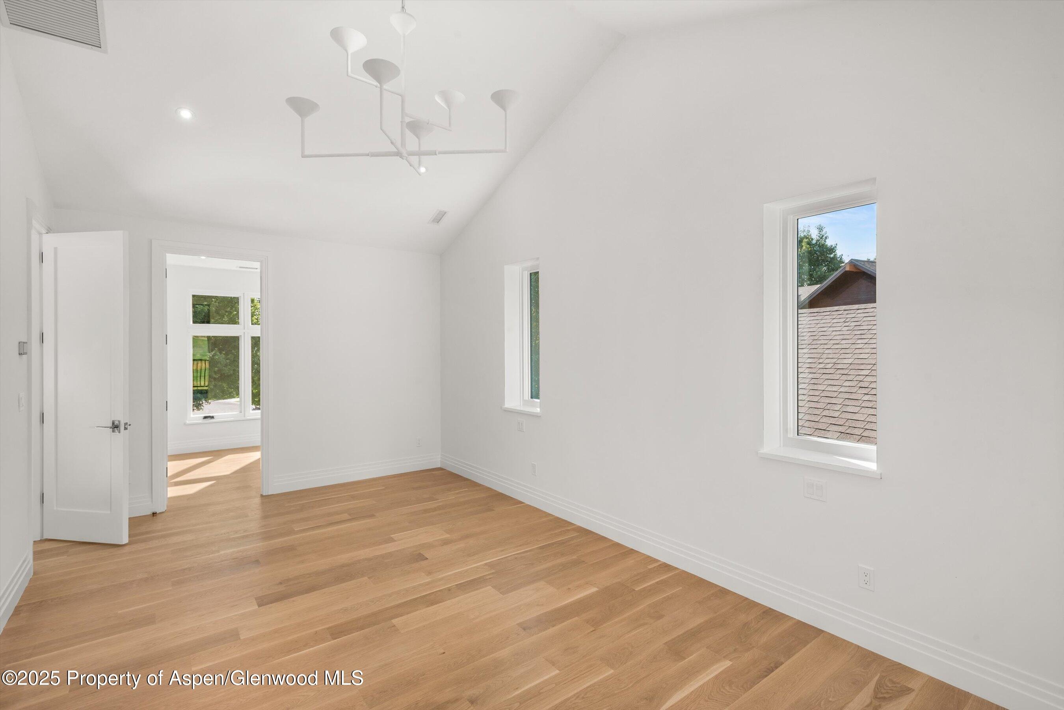
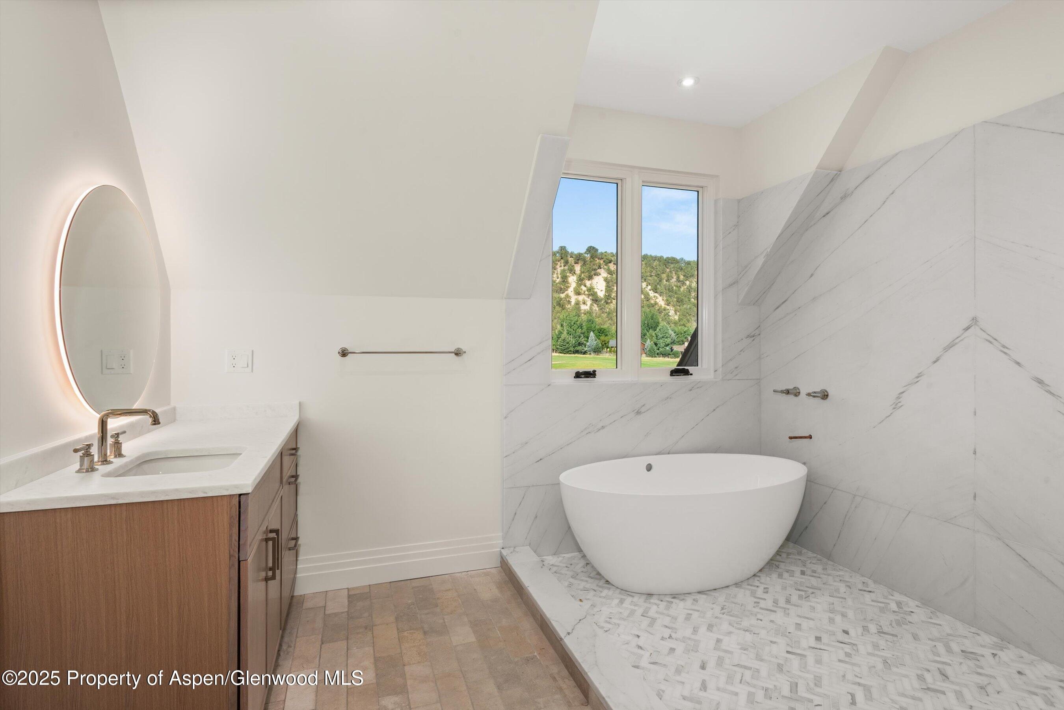
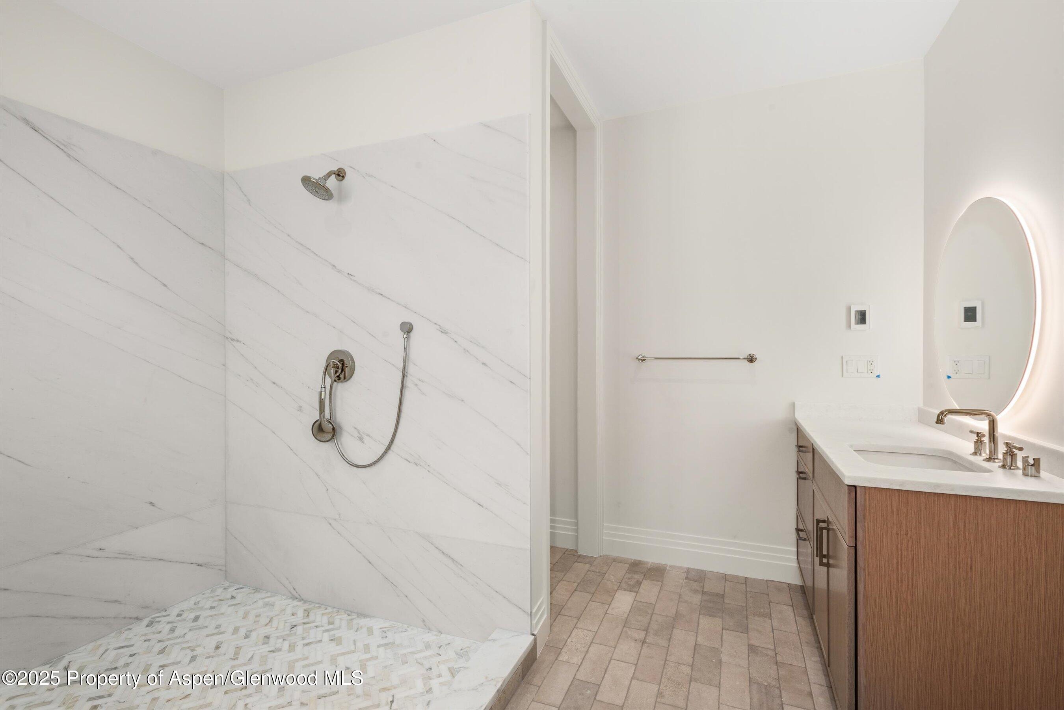
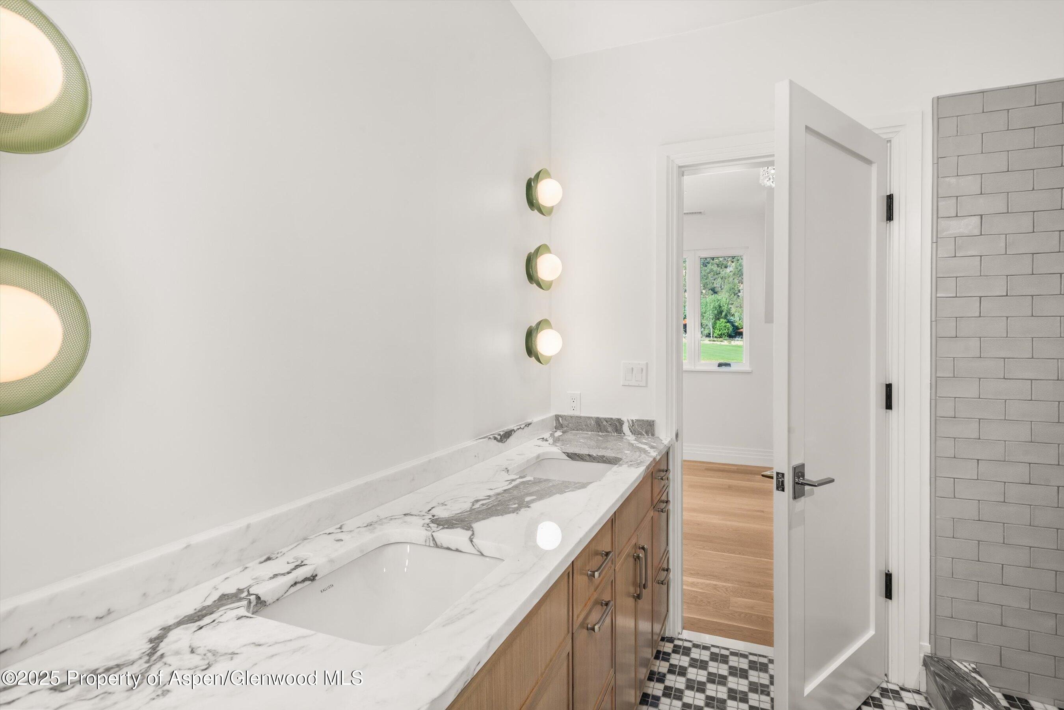
Crafted with only the finest materials, the home features engineered white oak floors, elegant plaster walls, designer wall treatments and trim, and exquisite lighting fixtures throughout.
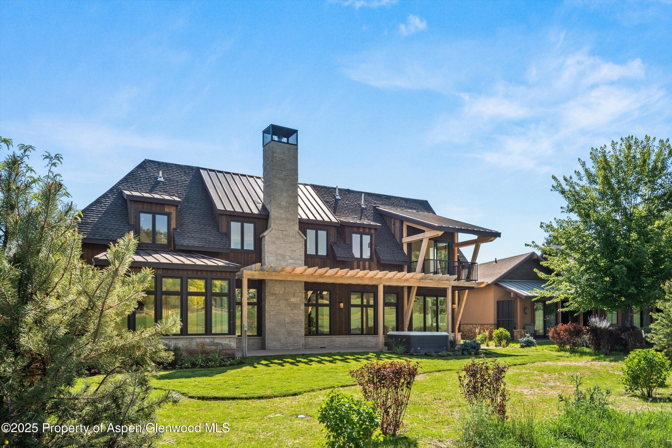
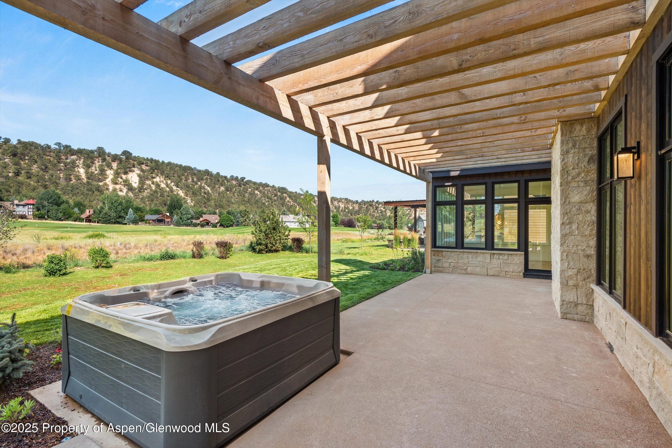
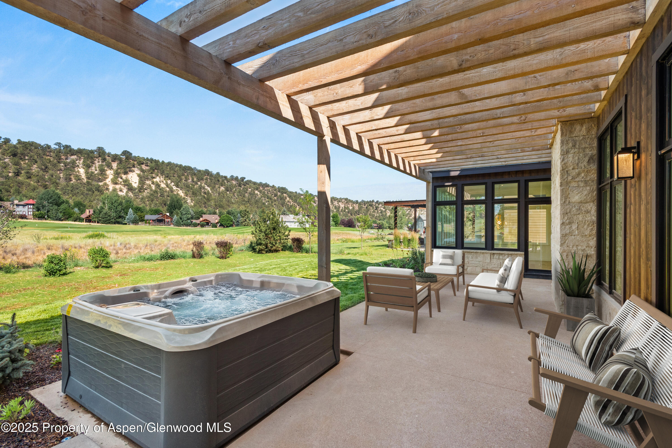
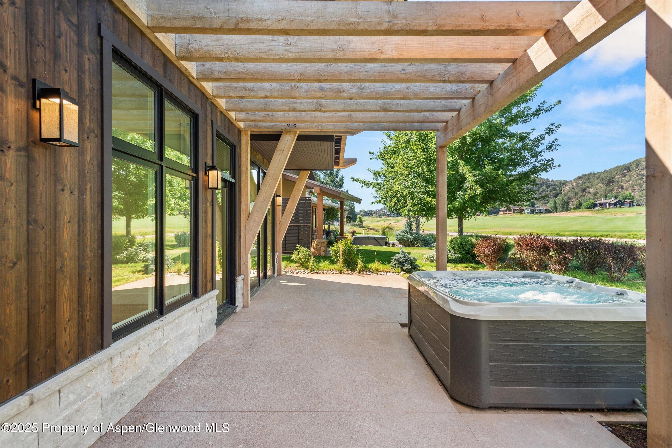
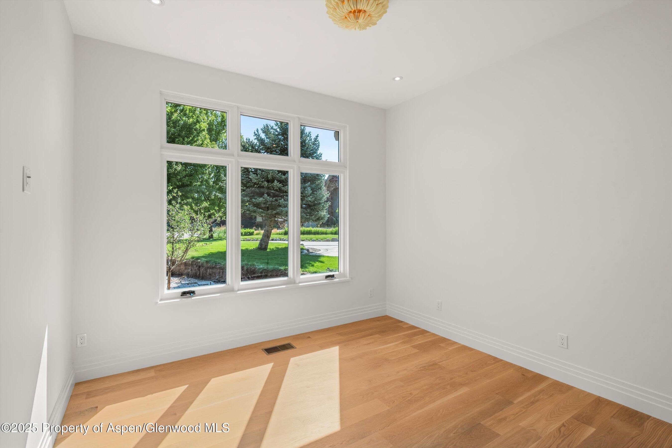
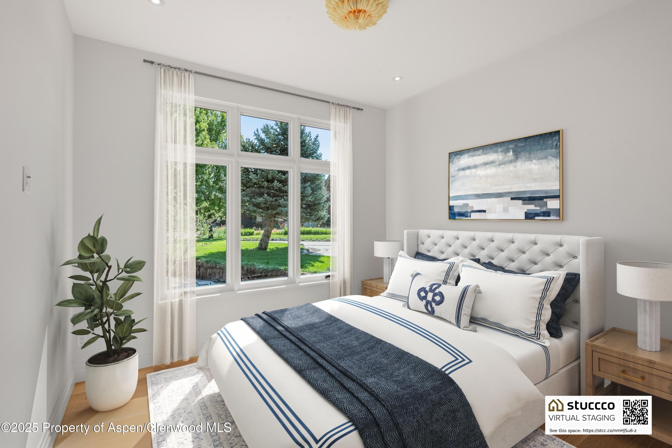
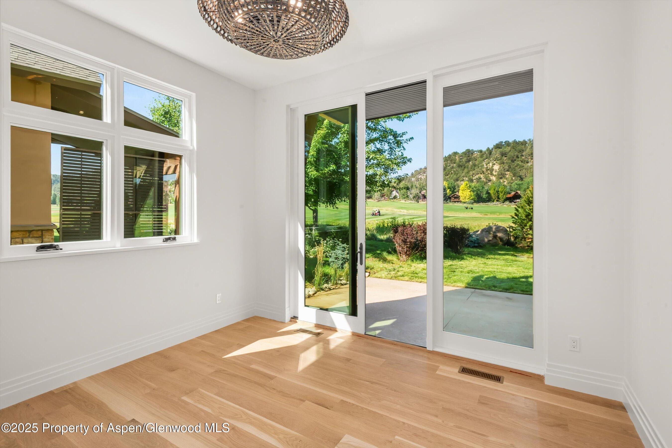
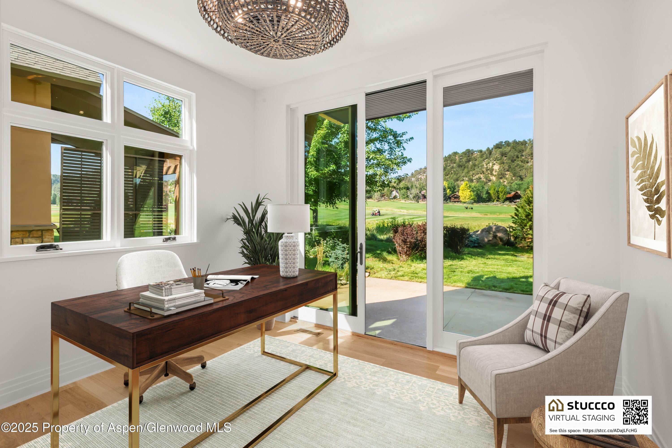
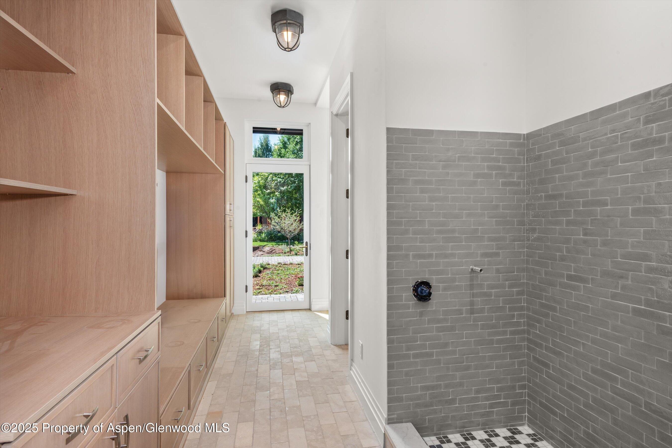
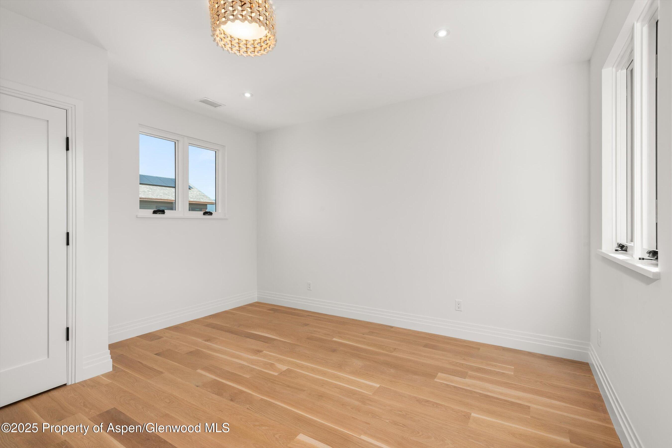
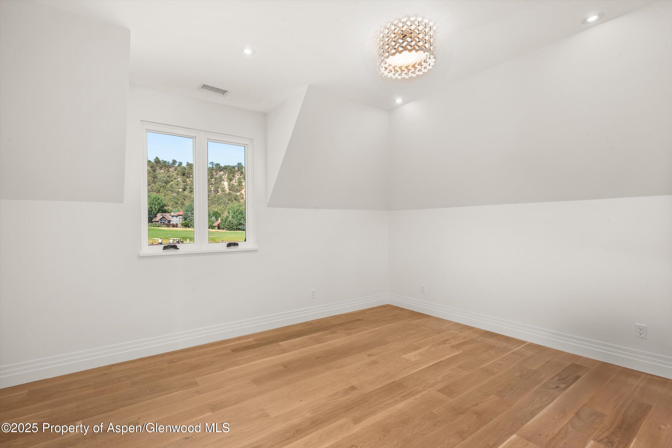
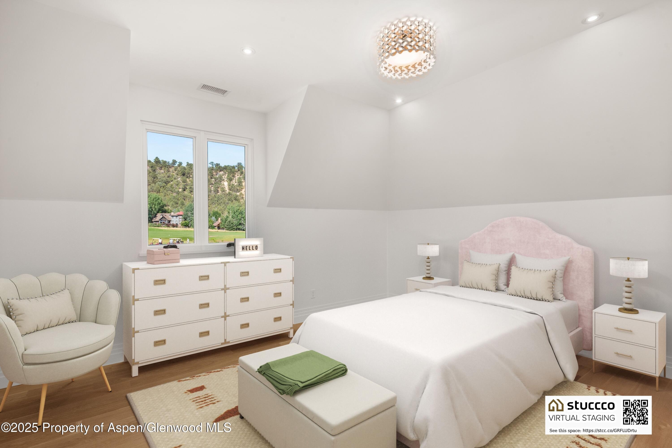
Boasting four generously sized bedrooms plus a dedicated office, a three-car garage, a covered patio, and even a convenient dog wash in the mudroom, every detail has been carefully curated to offer elevated mountain living at its finest.
Pegasus Custom Homes, a premier builder renowned for exceptional craftsmanship and artistic vision, is the builder and KGA Studio Architects out of Denver was the design firm. Interior design is led by Aspen's acclaimed Kristin Dittmar, recently featured in Architectural Digest for her signature style blending rugged mountain charm with refined modern elegance--an aesthetic that defines this exceptional home in the heart of the Roaring Fork Valley.
Located in the highly desirable River Valley Ranch in Carbondale, residents enjoy access to top-tier amenities including a pool, fitness center, tennis courts, and a calendar full of community events. With a public golf course and restaurant just a short stroll away, this is your chance to join a vibrant and welcoming neighborhood.
543 days on market
Listed by Becky Ciani · Coldwell Banker Mason Morse-Carbondale · (970) 963-3300
Property Details
| Property Type | Residential |
| Sub Type | Single Family Residence |
| Status | Active |
| Price per Sq Ft | $1,061 |
| Subdivision | River Valley Ranch |
| MLS # | 187905 |
| Days on Market | 543 |
| Bedrooms | 4 |
| Full Baths | 3 |
| Half Baths | 1 |
| Year Built | 2025 |
| Lot Size (Sq Ft) | 12,022 |
| Acres | 0.28 |
| HOA | Yes |
| HOA Fee | $461 |
| Annual Taxes | $6,288 |
| Tax Year | 2025 |
| State | CO |
| County | Garfield |
| Zoning | Residential |
| Heating | Forced Air |
| Cooling | Central Air |
| Fireplaces | 1 |
| Fireplace Features | Gas |
| Garage | Yes |
| Garage Spaces | 3 |
| Roof | Composition |
| Basement | Crawl Space |
| Lot Features | Cul-De-Sac, Landscaped |
| Levels | Two Story |
| Construction | Stone Veneer, Stucco, Frame |
| Water Source | Community |
| New Construction | Yes |
| Listing Terms | Cash, New Loan |
Location
Price History
| Date | Event | Price |
|---|---|---|
| 10/9/2026 |
Price change Source: Aspen Glenwood MLS #187905 |
$3,950,000 -1.2% $1,061/sqft |
| 8/13/2026 |
Price change Source: Aspen Glenwood MLS #187905 |
$3,999,000 -5.8% $1,074/sqft |
| 7/28/2026 |
Price change Source: Aspen Glenwood MLS #187905 |
$4,245,000 -1.2% $1,141/sqft |
| 7/6/2026 |
Price change Source: Aspen Glenwood MLS #187905 |
$4,295,000 -1.2% $1,154/sqft |
| 4/15/2026 |
Price change Source: Aspen Glenwood MLS #187905 |
$4,345,000 -1.1% $1,167/sqft |
| 1/5/2026 |
Listed for sale Source: Aspen Glenwood MLS #187905 |
$4,395,000 $1,181/sqft |

Copyright 2026 Aspen Glenwood MLS. Information is provided exclusively for consumers' personal, non-commercial use and may not be used for any purpose other than to identify prospective properties consumers may be interested in purchasing. This information is deemed reliable but is not guaranteed accurate by the MLS.
Thank you — a Mont Haus broker will be in touch shortly.