Residential · Active
Denver, CO 80222
4 Beds · 2 Baths · 1,690 Sq Ft
$525,000
Single Family
Property Type
0.14 acres
Lot Size
1953
Year Built
$311
Price per Sq Ft
5560390
MLS #
About This Property
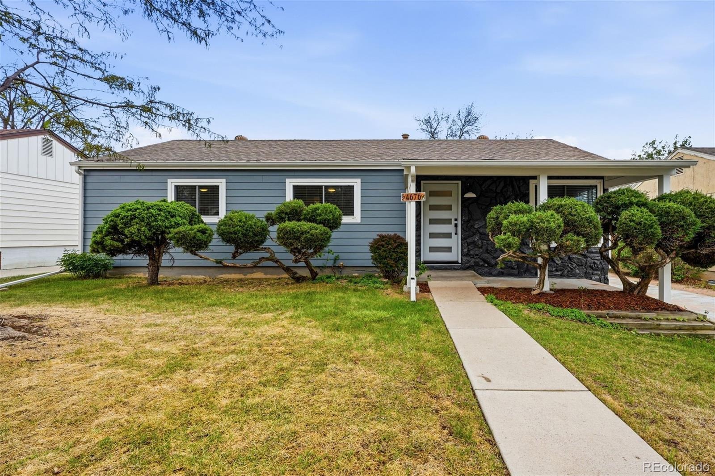
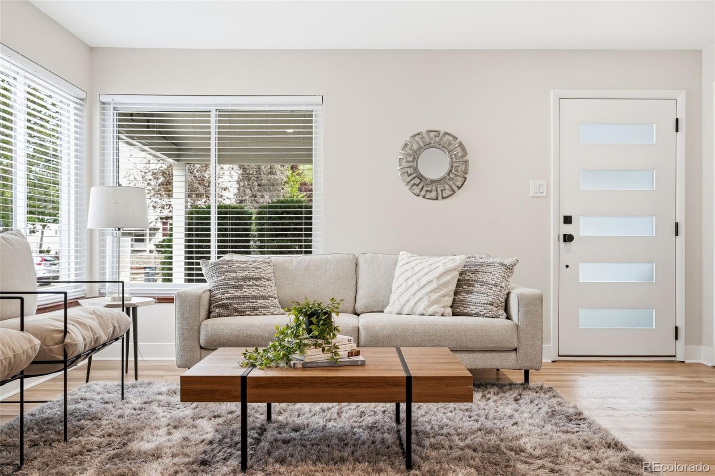
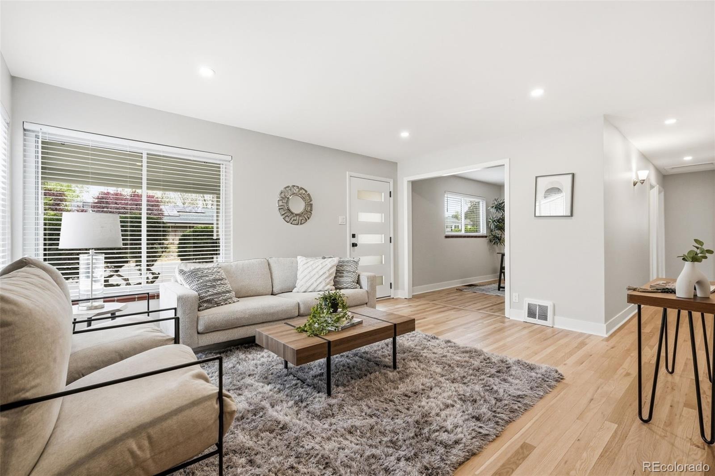
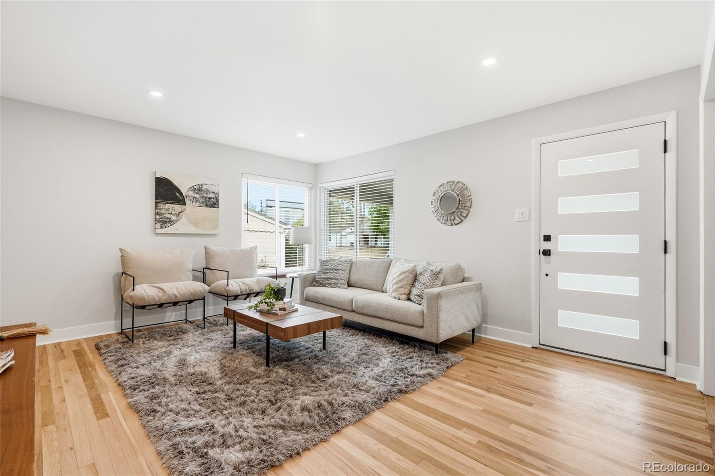
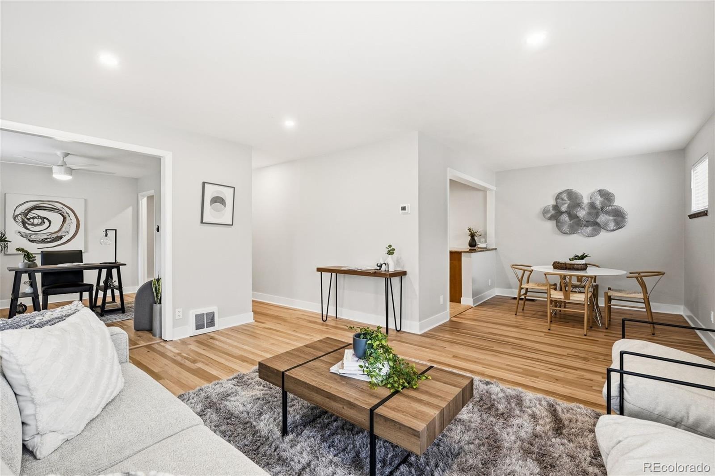
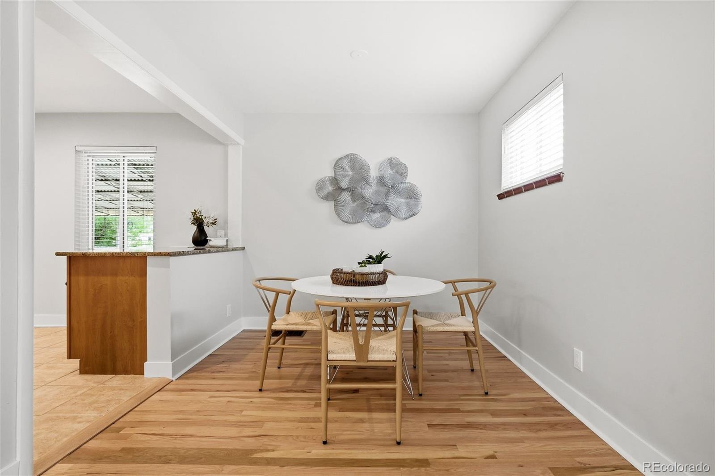
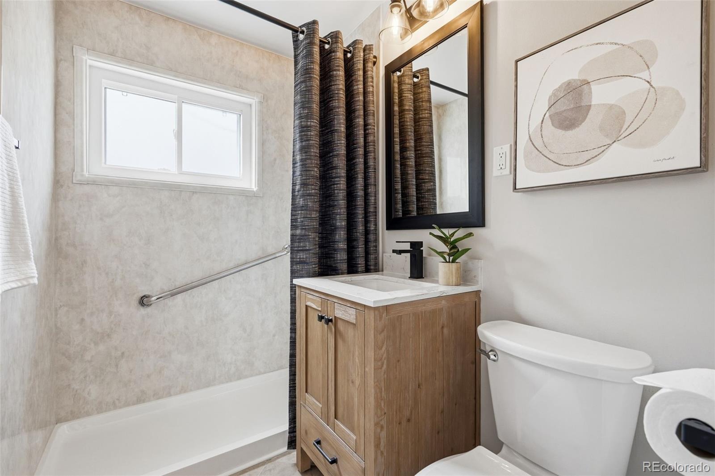
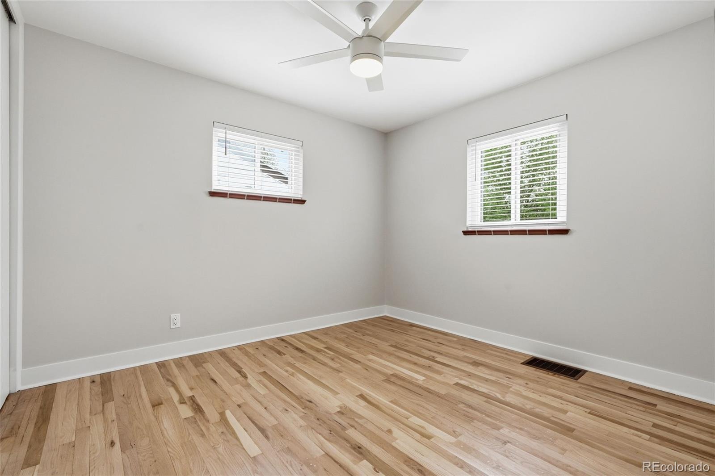
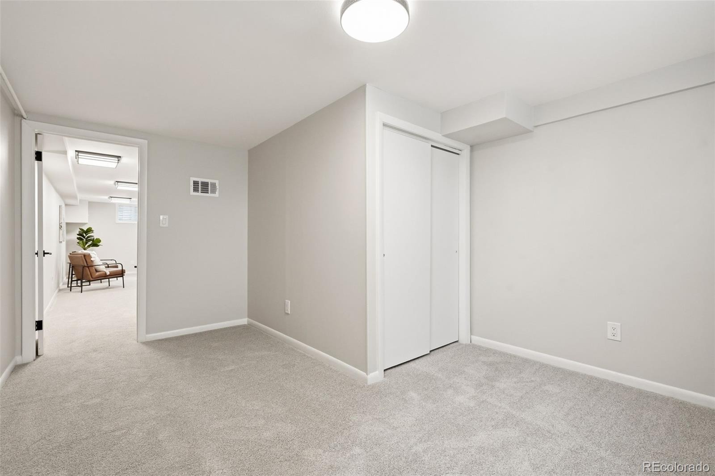
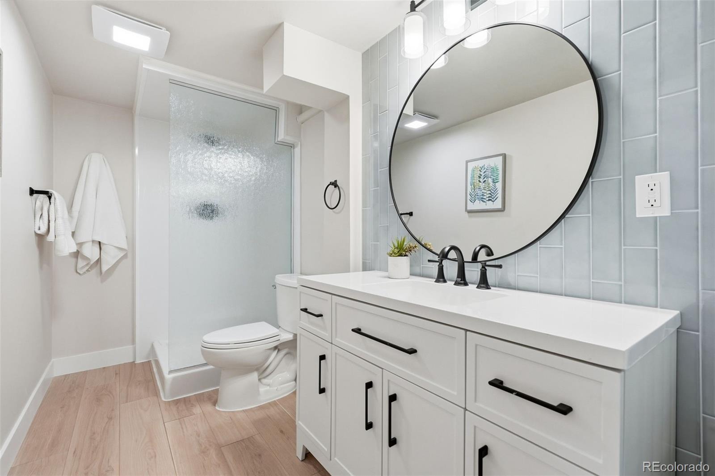
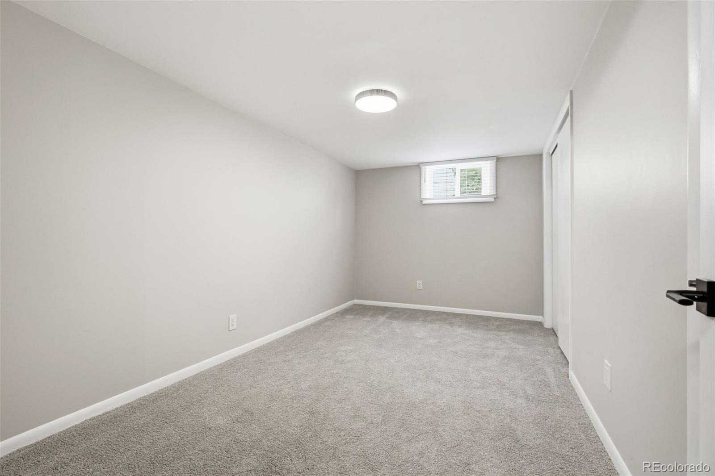
Charming, fully updated 4-bedroom, 2-bath home that blends classic charm with modern upgrades throughout.
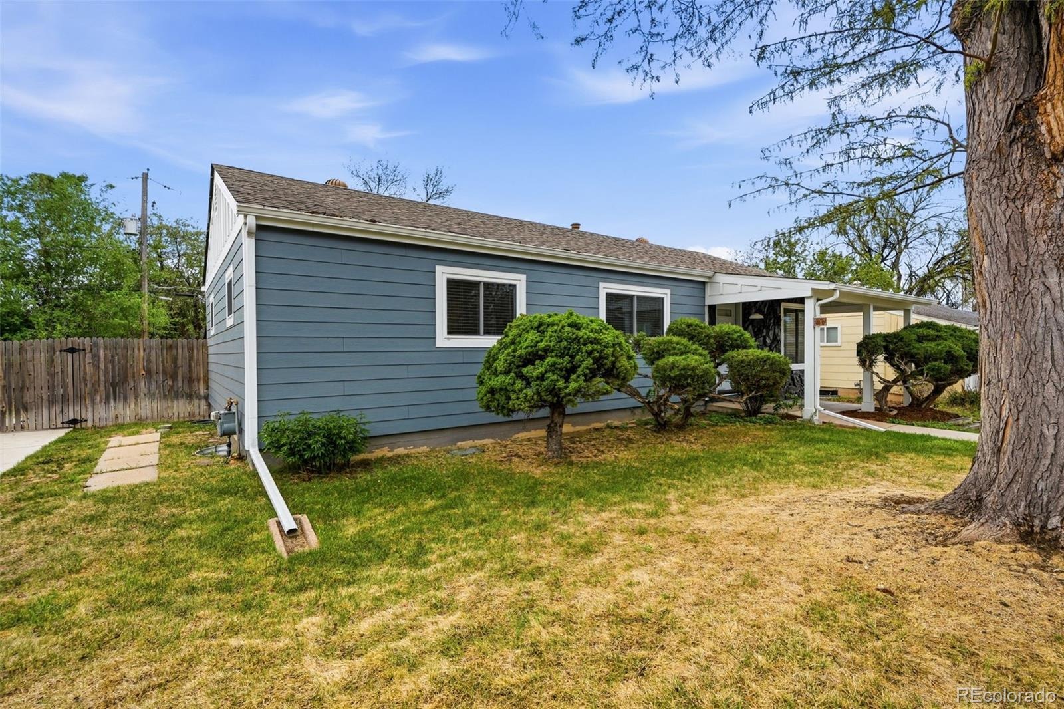
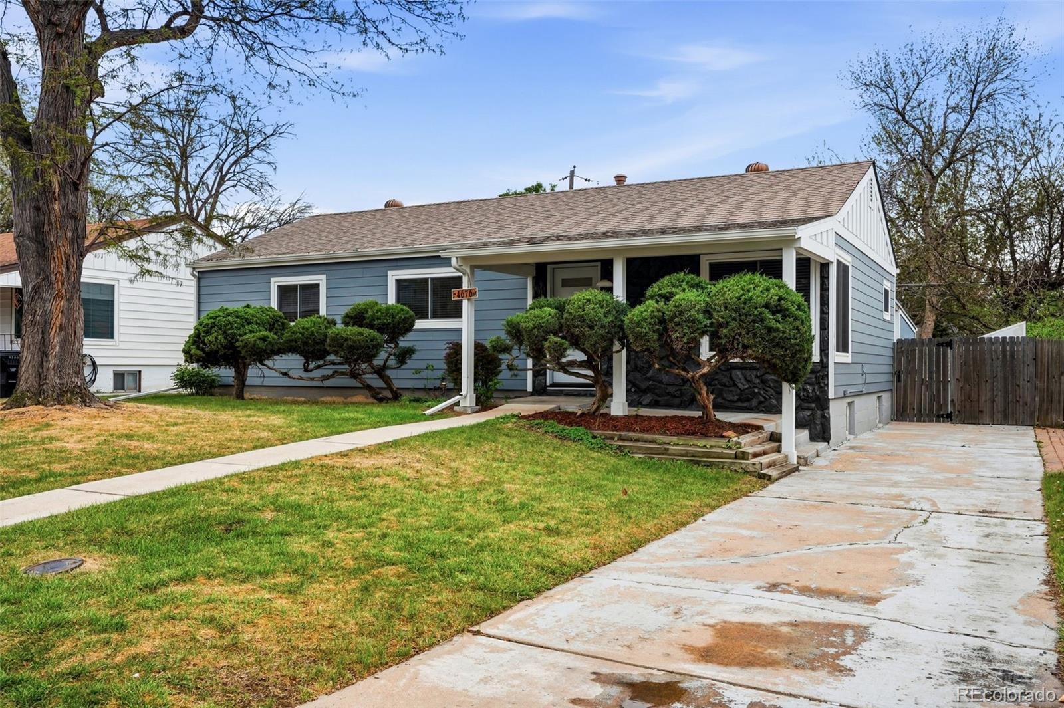
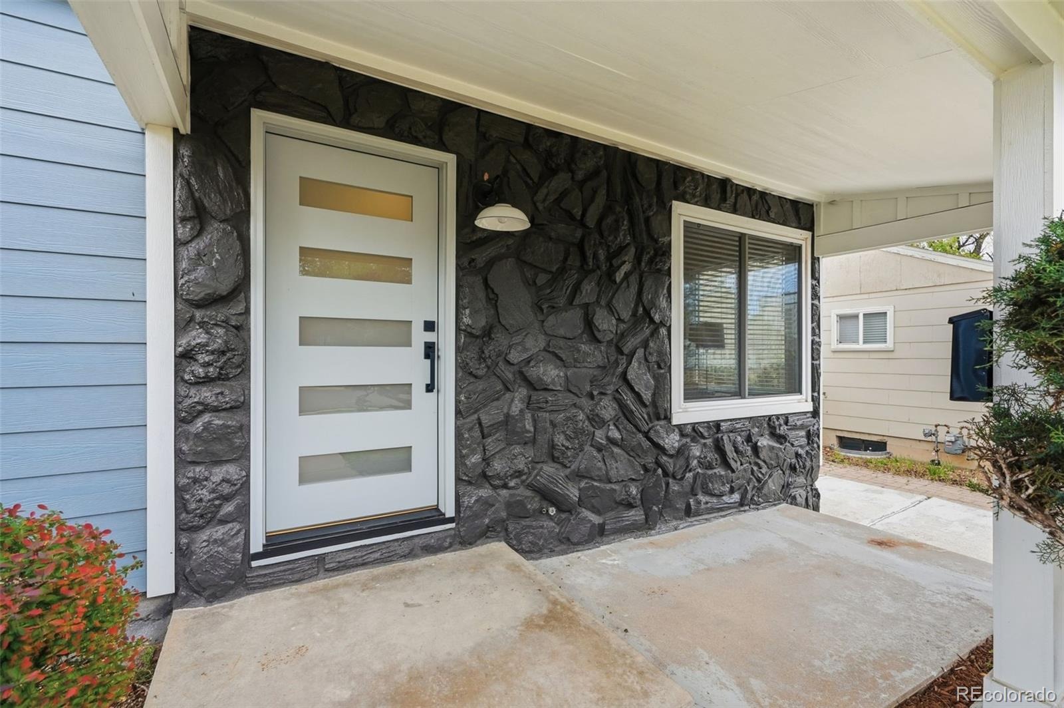
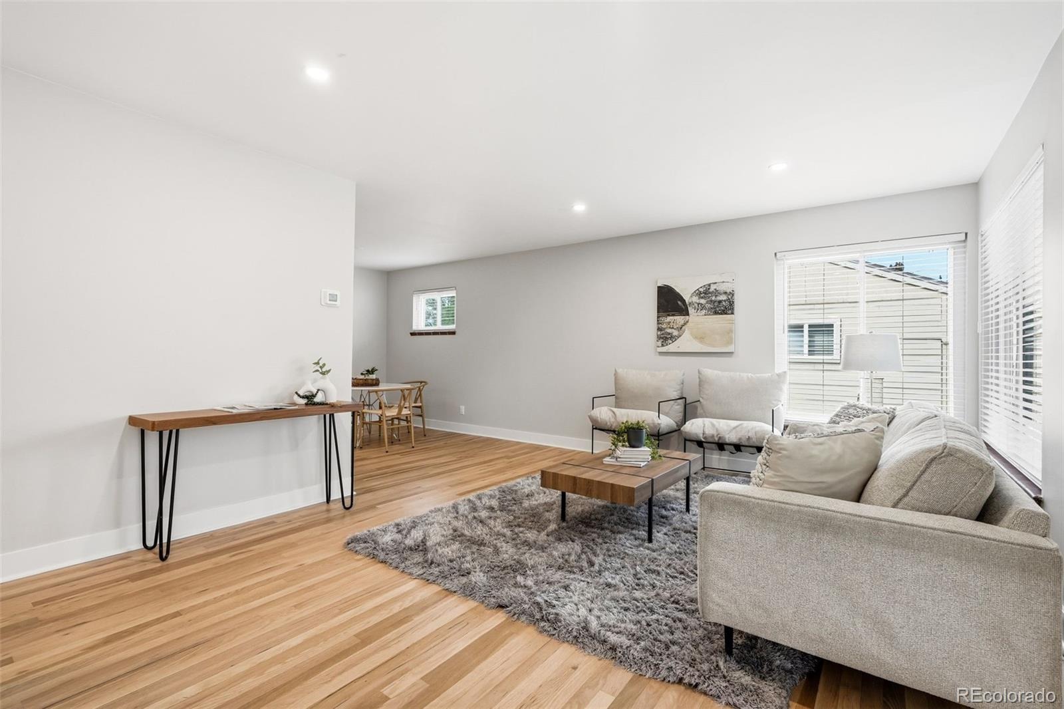
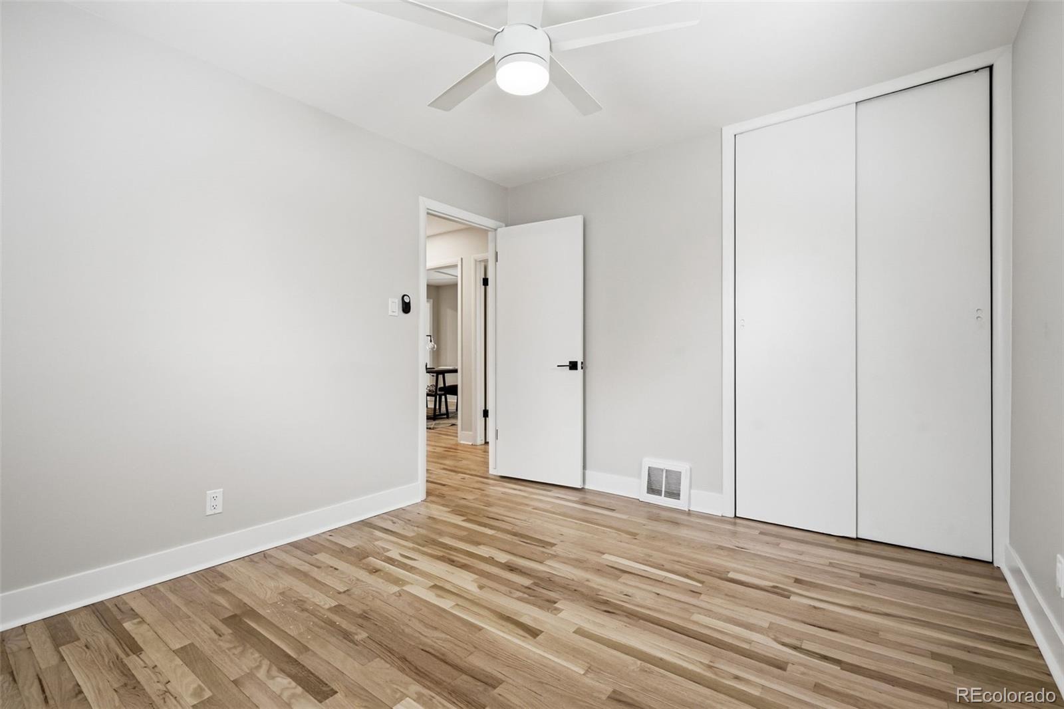
From the moment you arrive, you’ll notice the fresh exterior paint, new siding, and inviting curb appeal. Inside, refinished
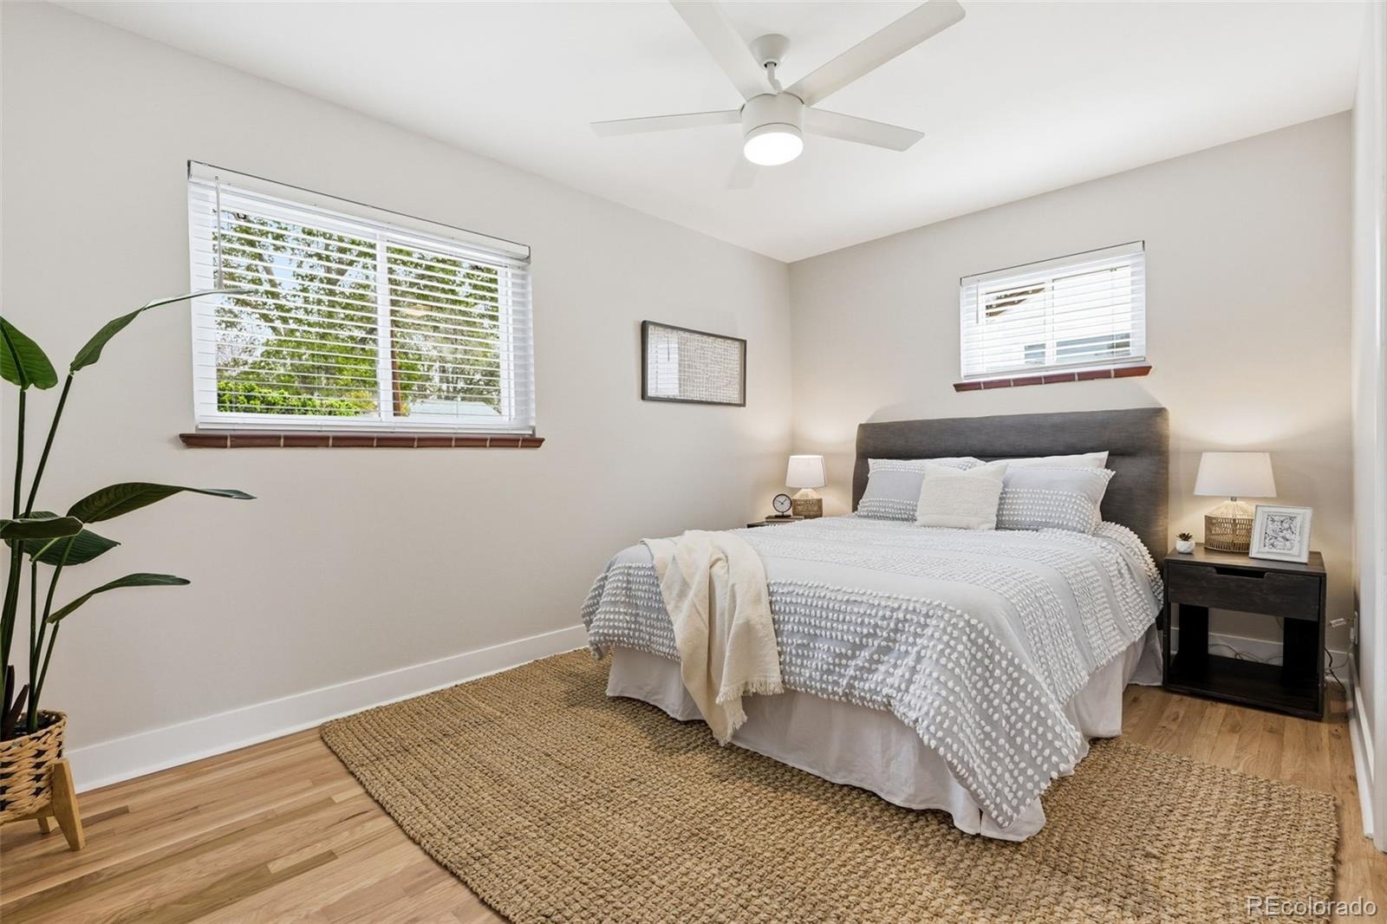
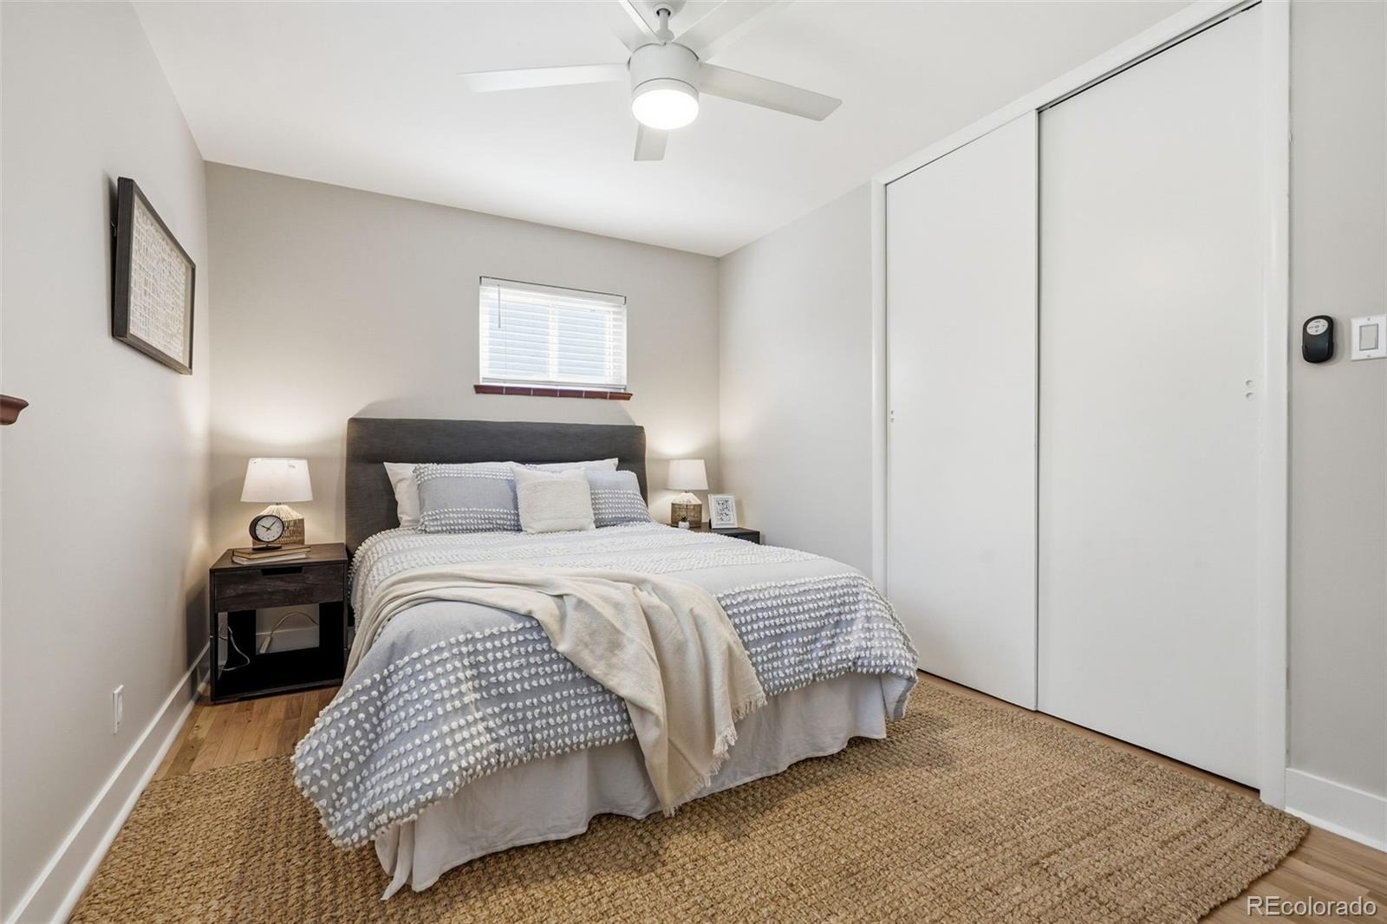
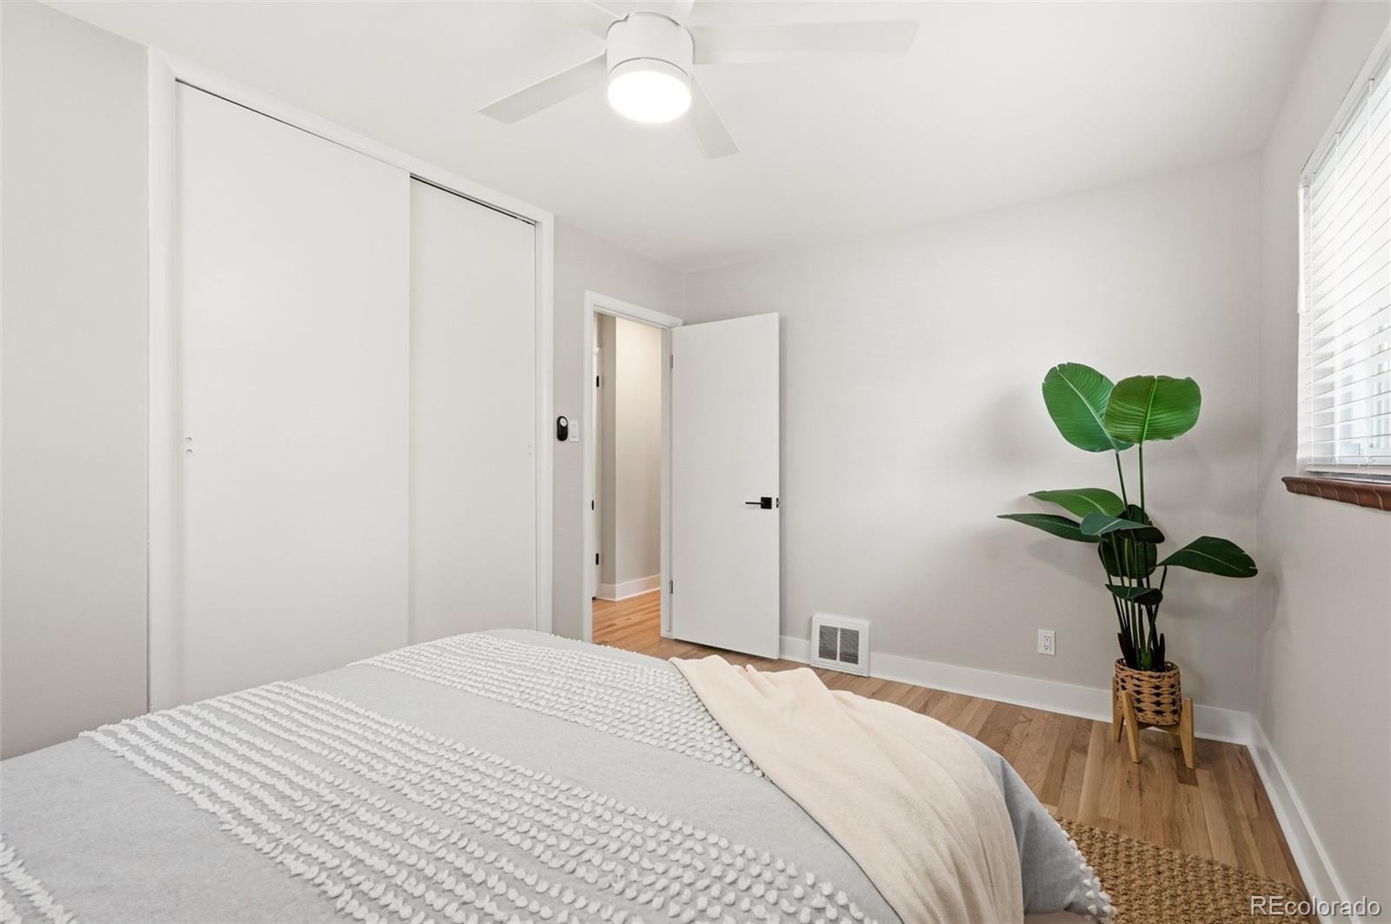
hardwood floors flow through the main living spaces, complemented by all-new lighting and ceiling fans that create a
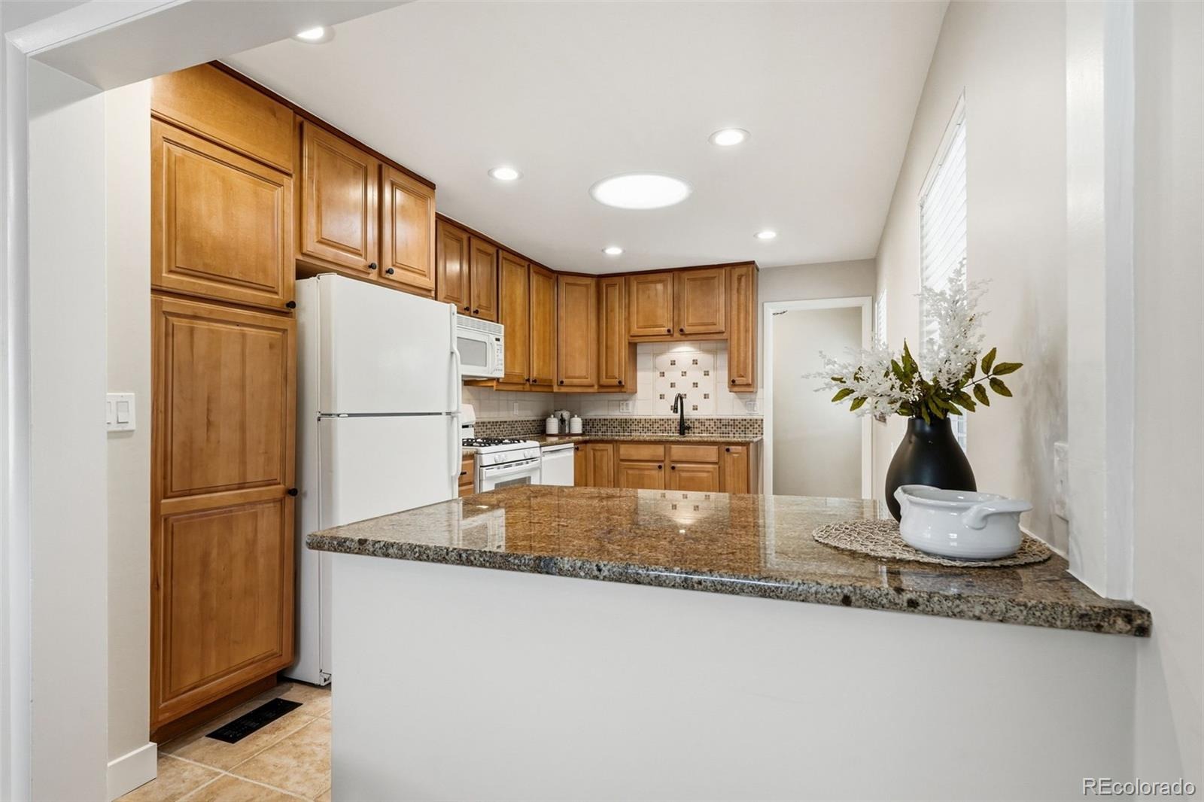
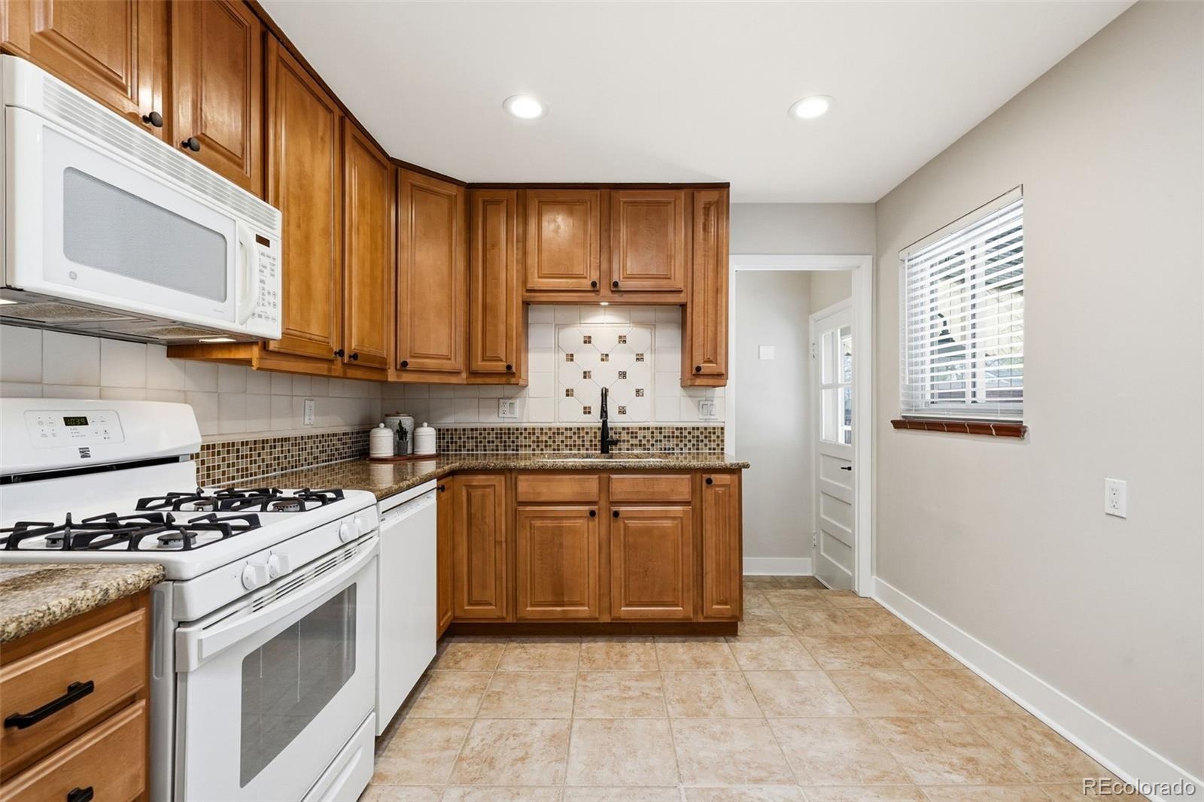
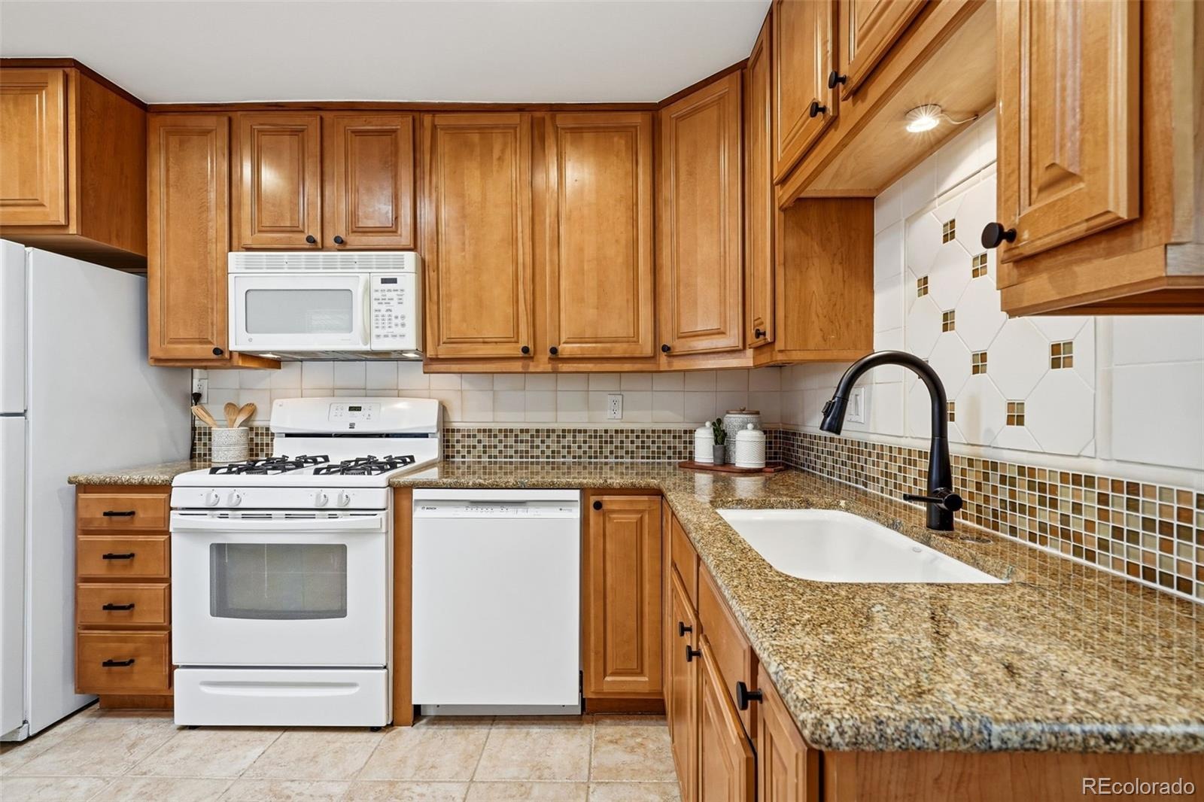
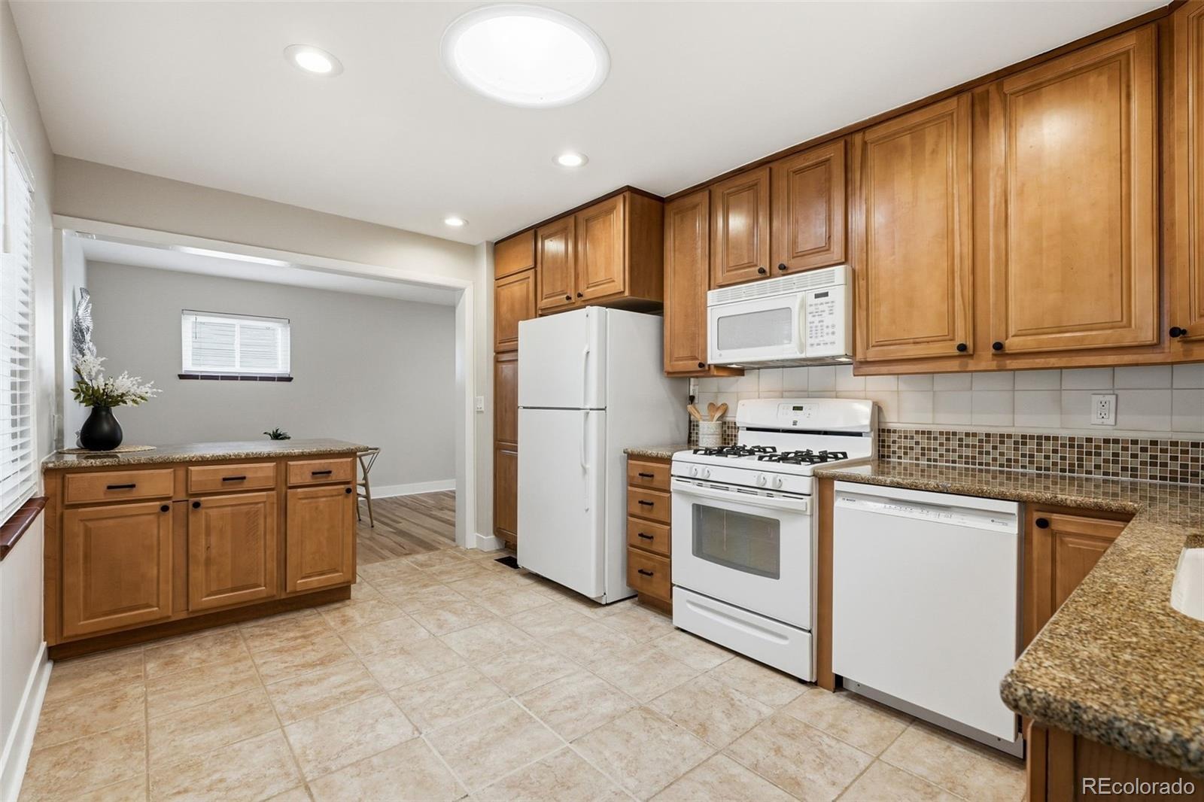
bright, welcoming atmosphere. The spacious kitchen is a true highlight, featuring granite countertops, a full backsplash,
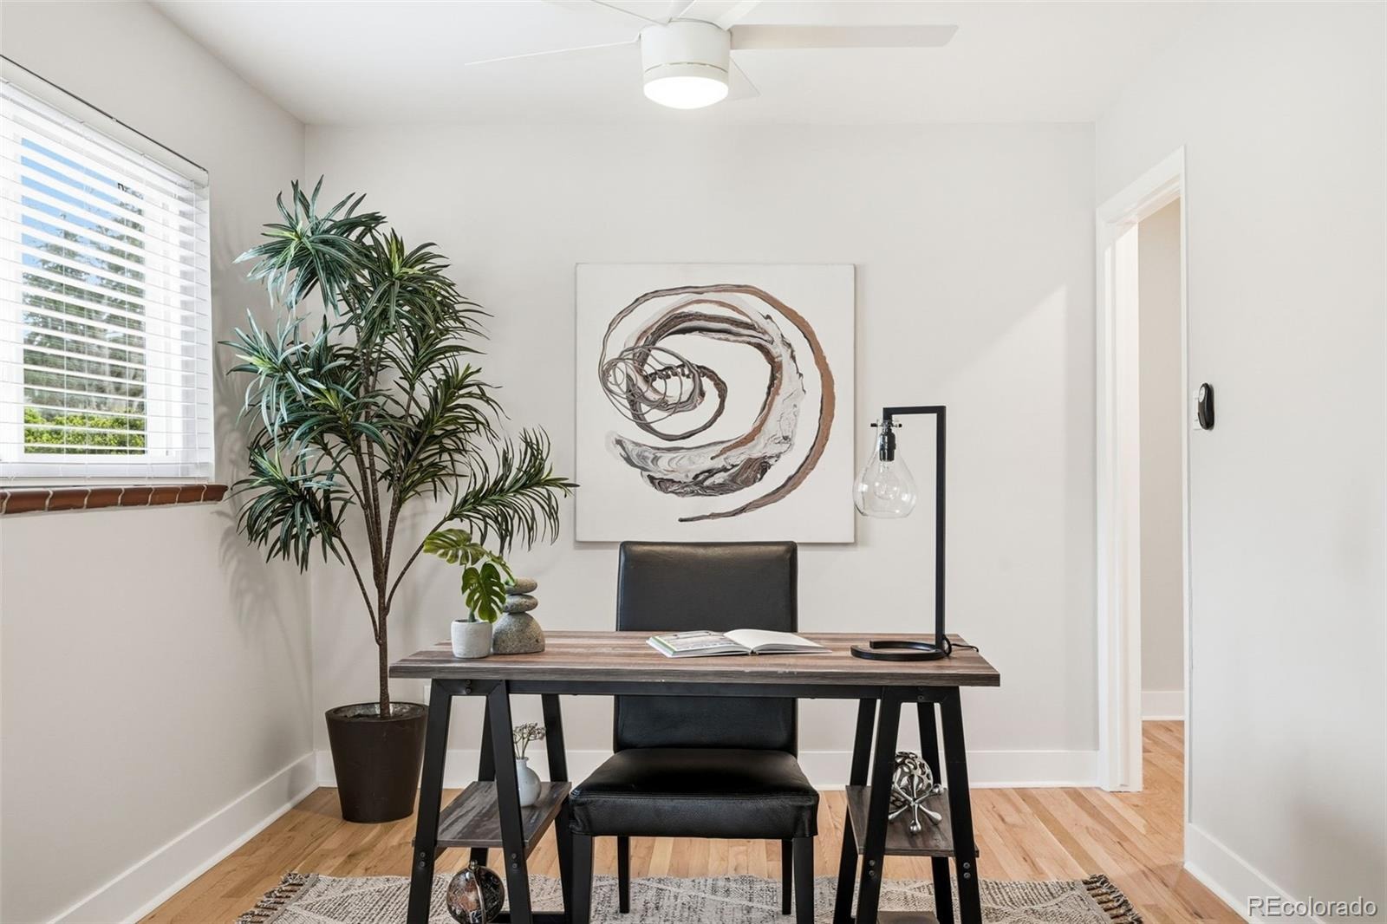
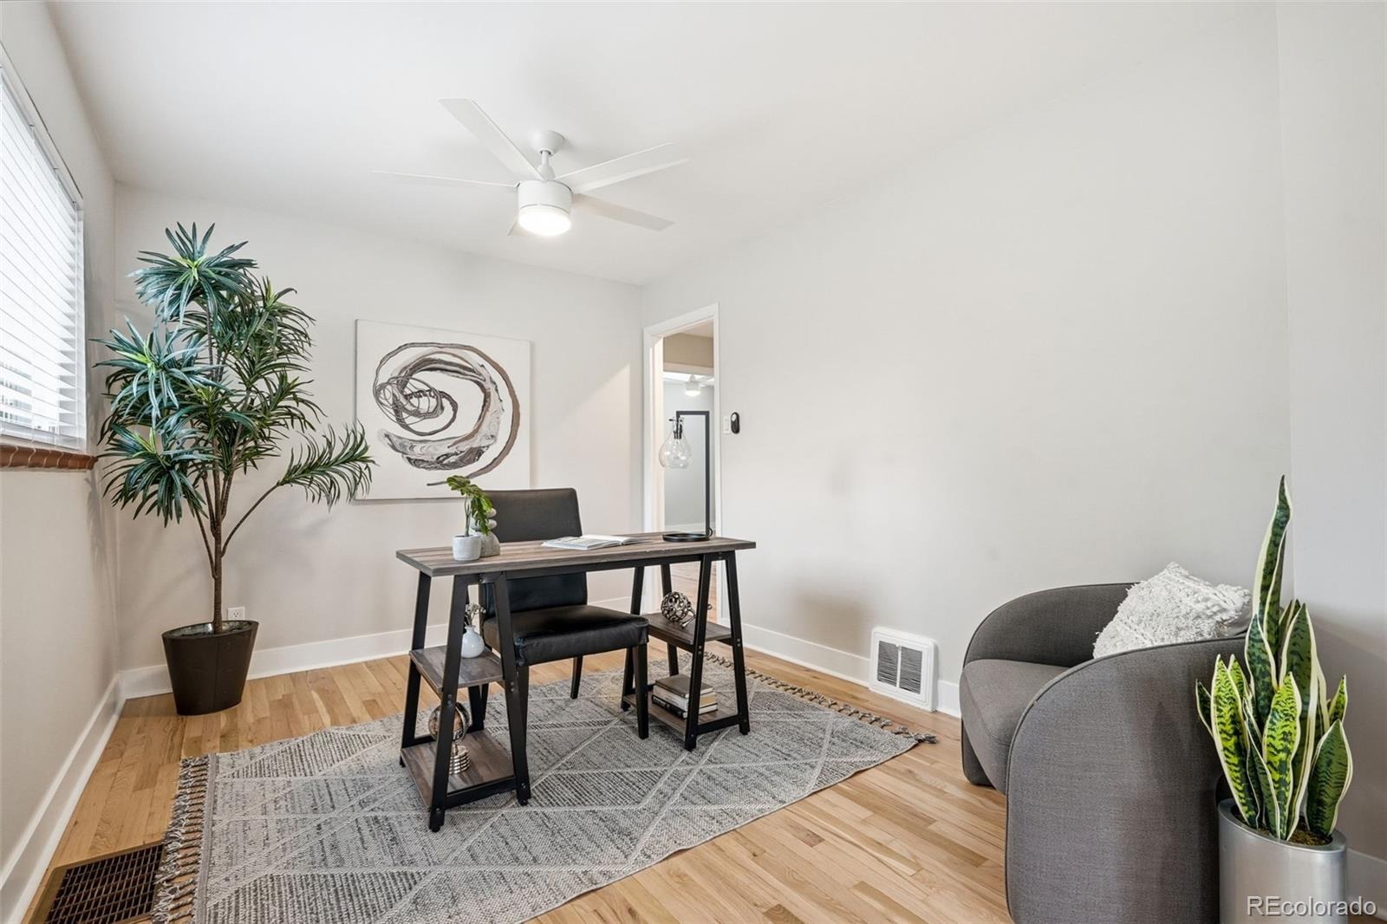
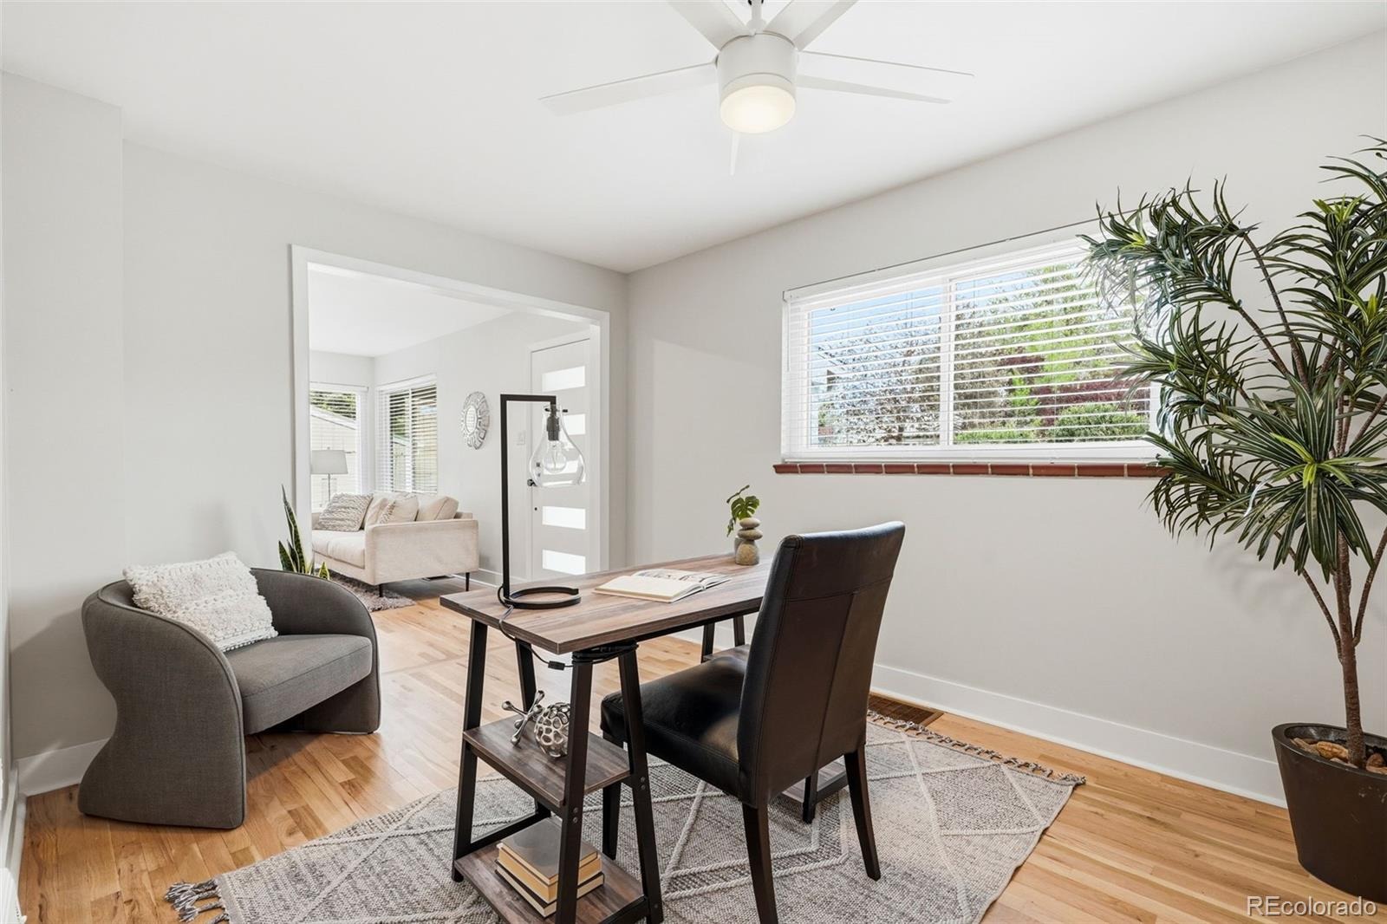
and plenty of room to cook, gather, and entertain. A versatile dining room can easily double as a home office or study,
offering flexibility to fit your lifestyle. Both bathrooms have been tastefully remodeled, and newer windows and blinds add
comfort and efficiency throughout the home. Enjoy year-round comfort with a furnace and air conditioning system
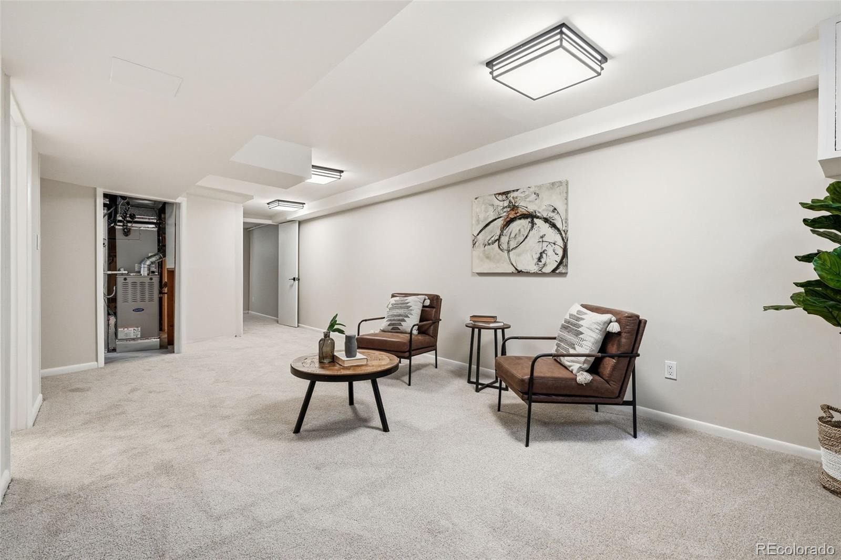
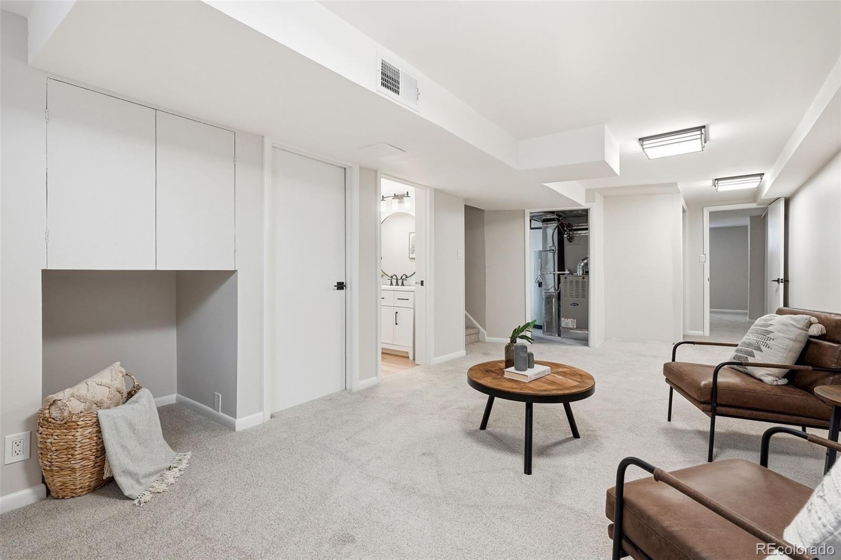
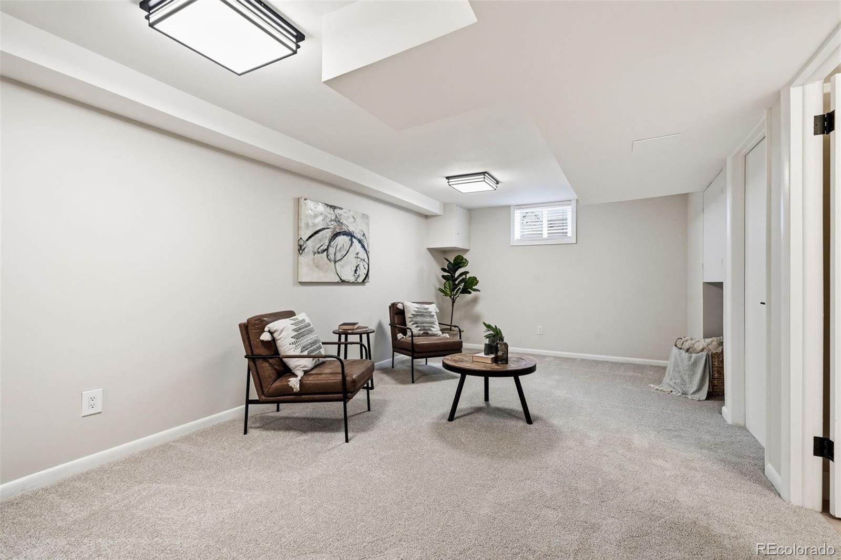
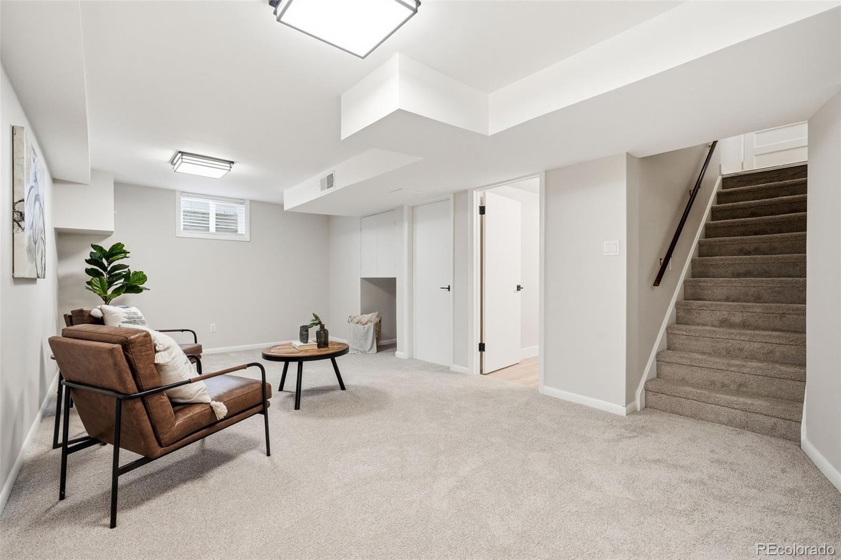
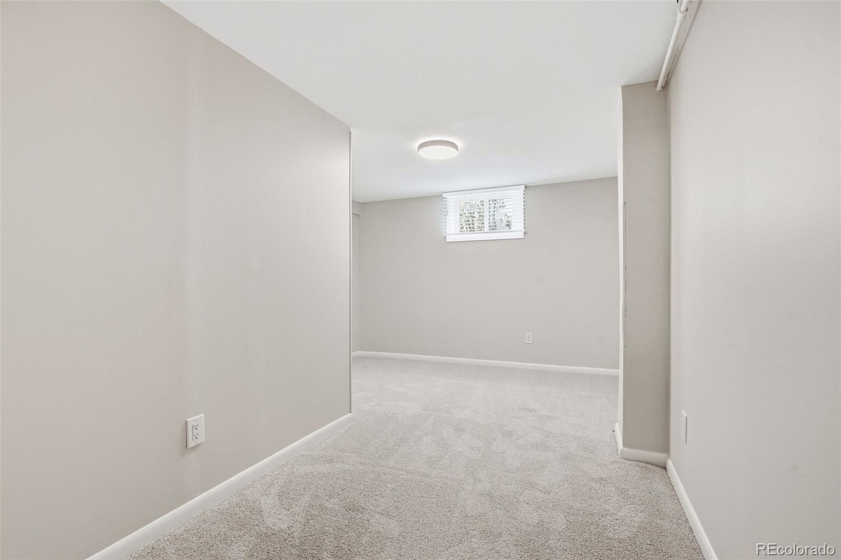
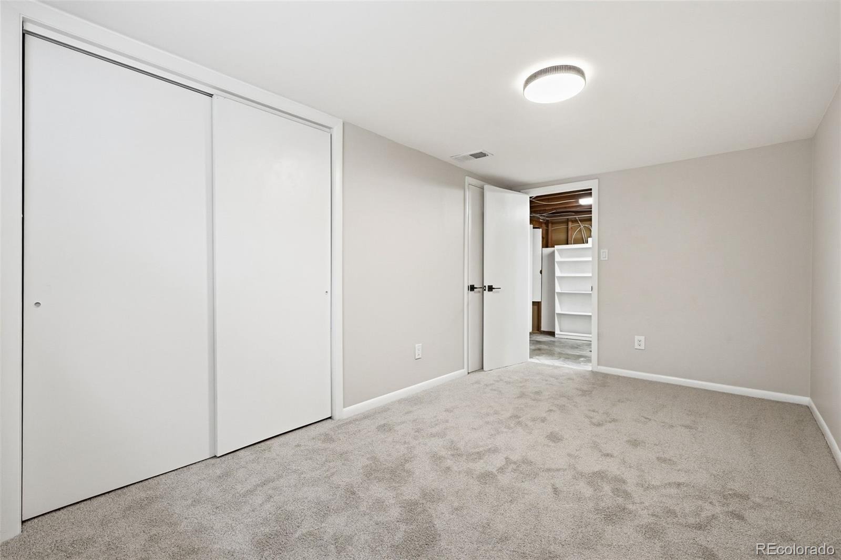
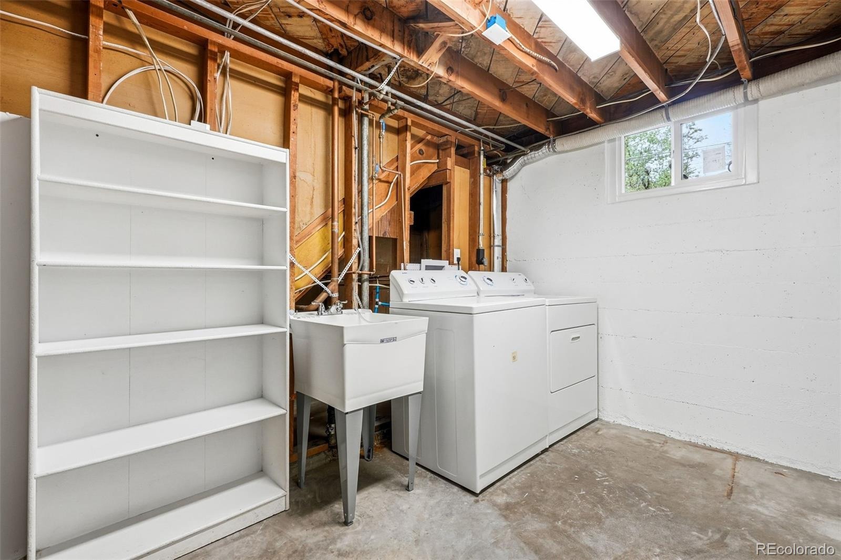
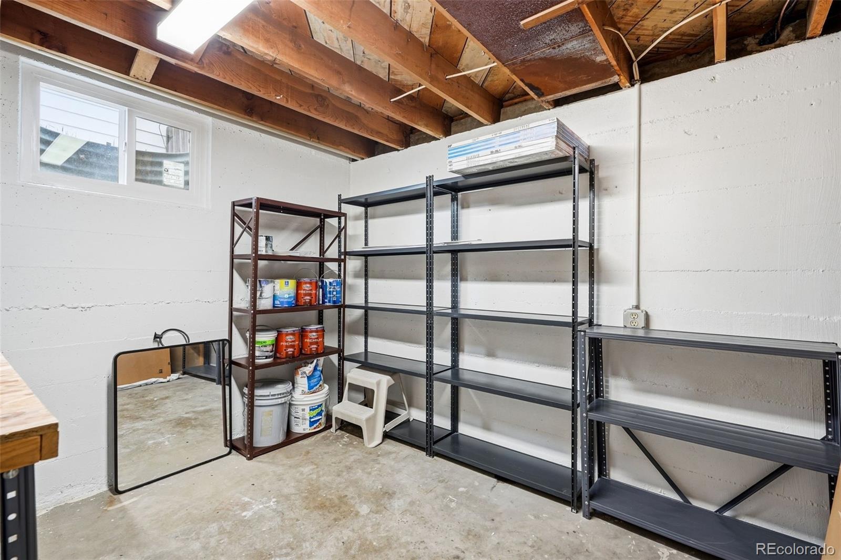
replaced approximately 2.5 years ago. Downstairs, the full finished basement provides additional living space, along with
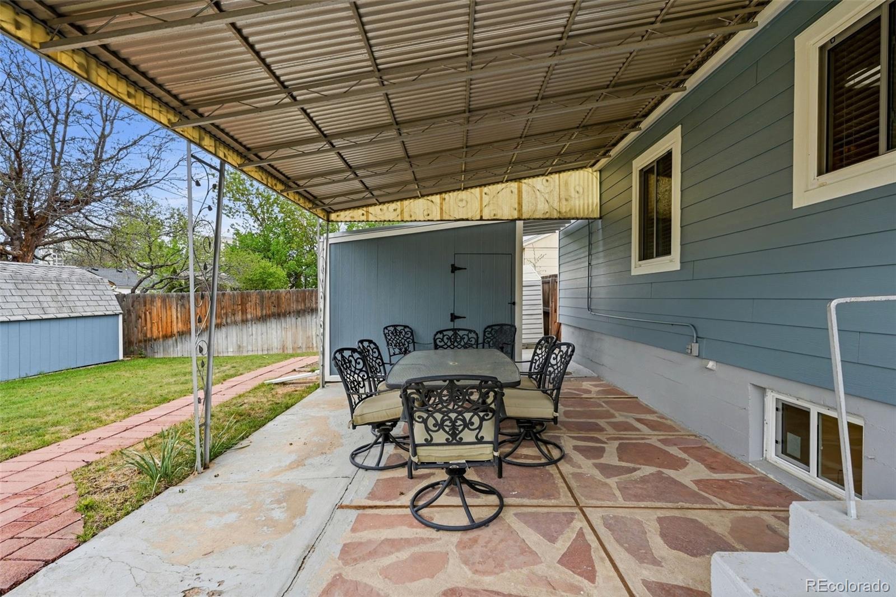
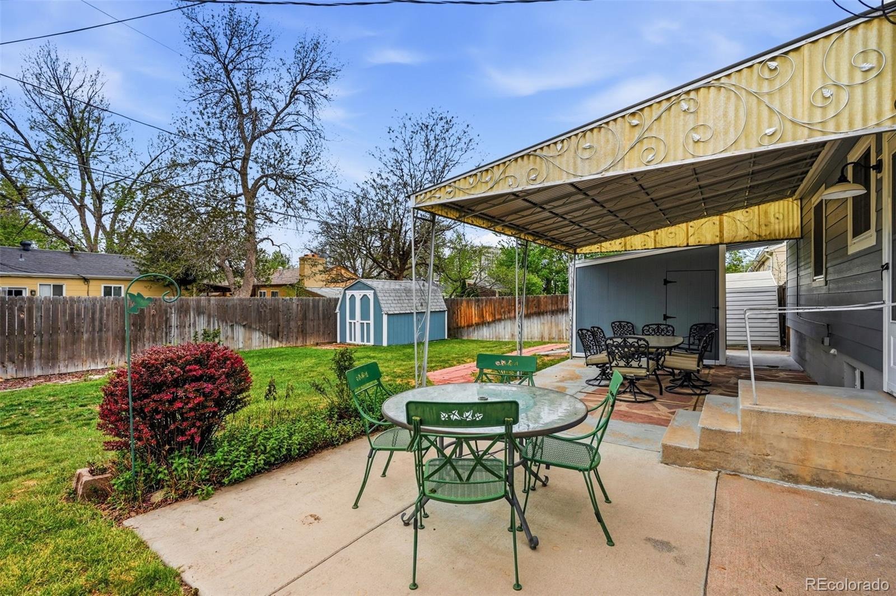
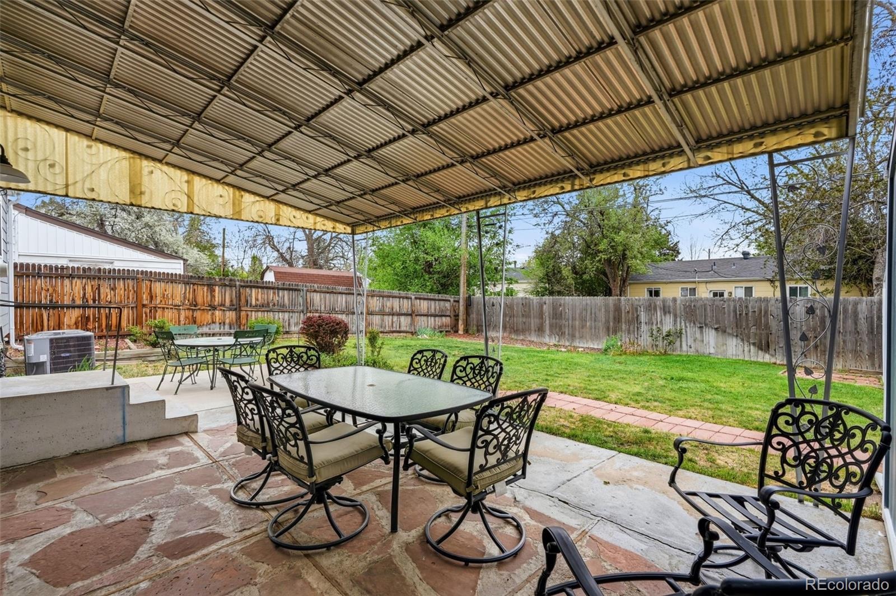
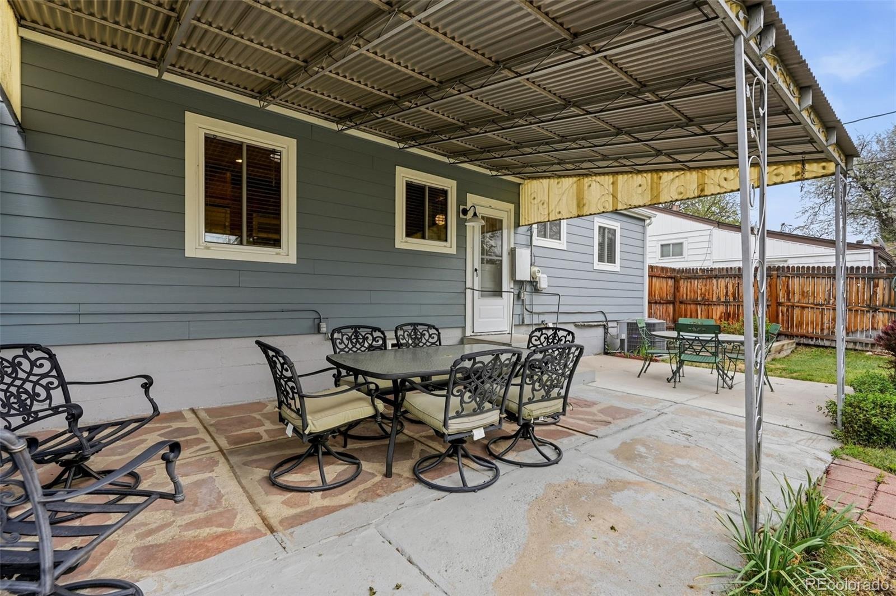
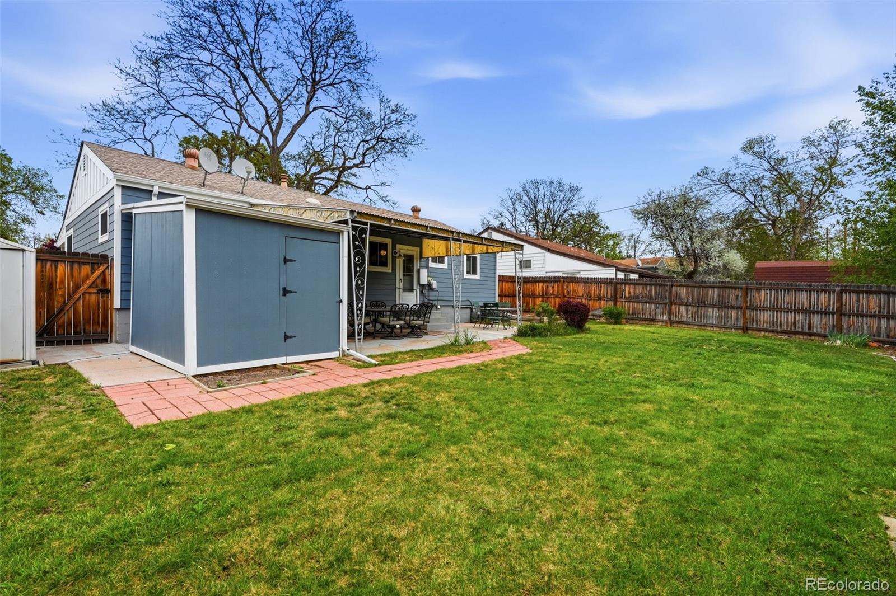
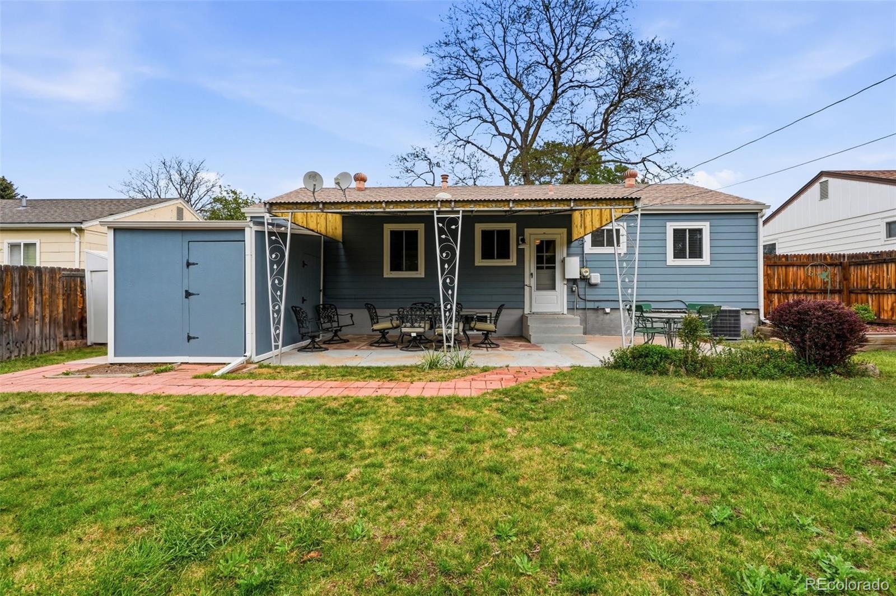
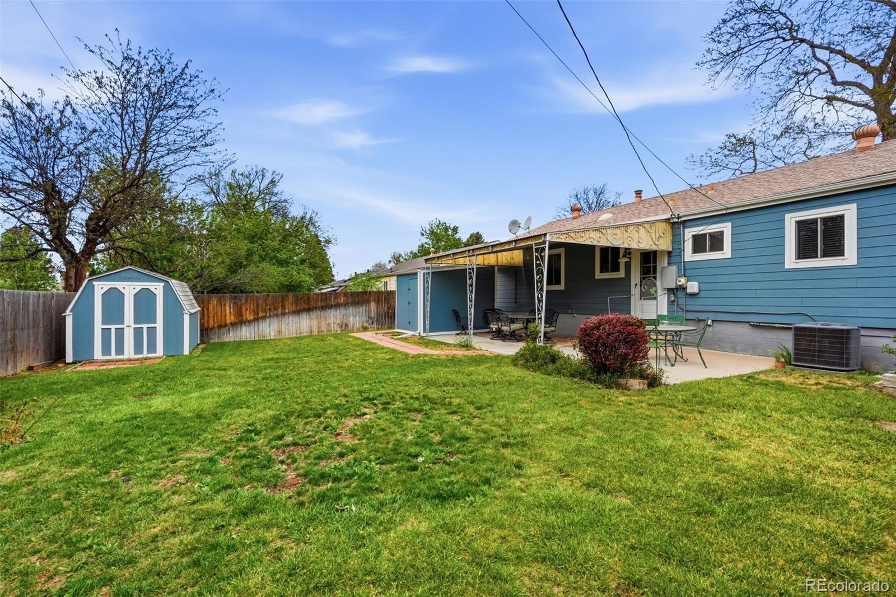
an unfinished workshop area—perfect for hobbies or storage. Outdoor living is just as impressive, with a covered patio,
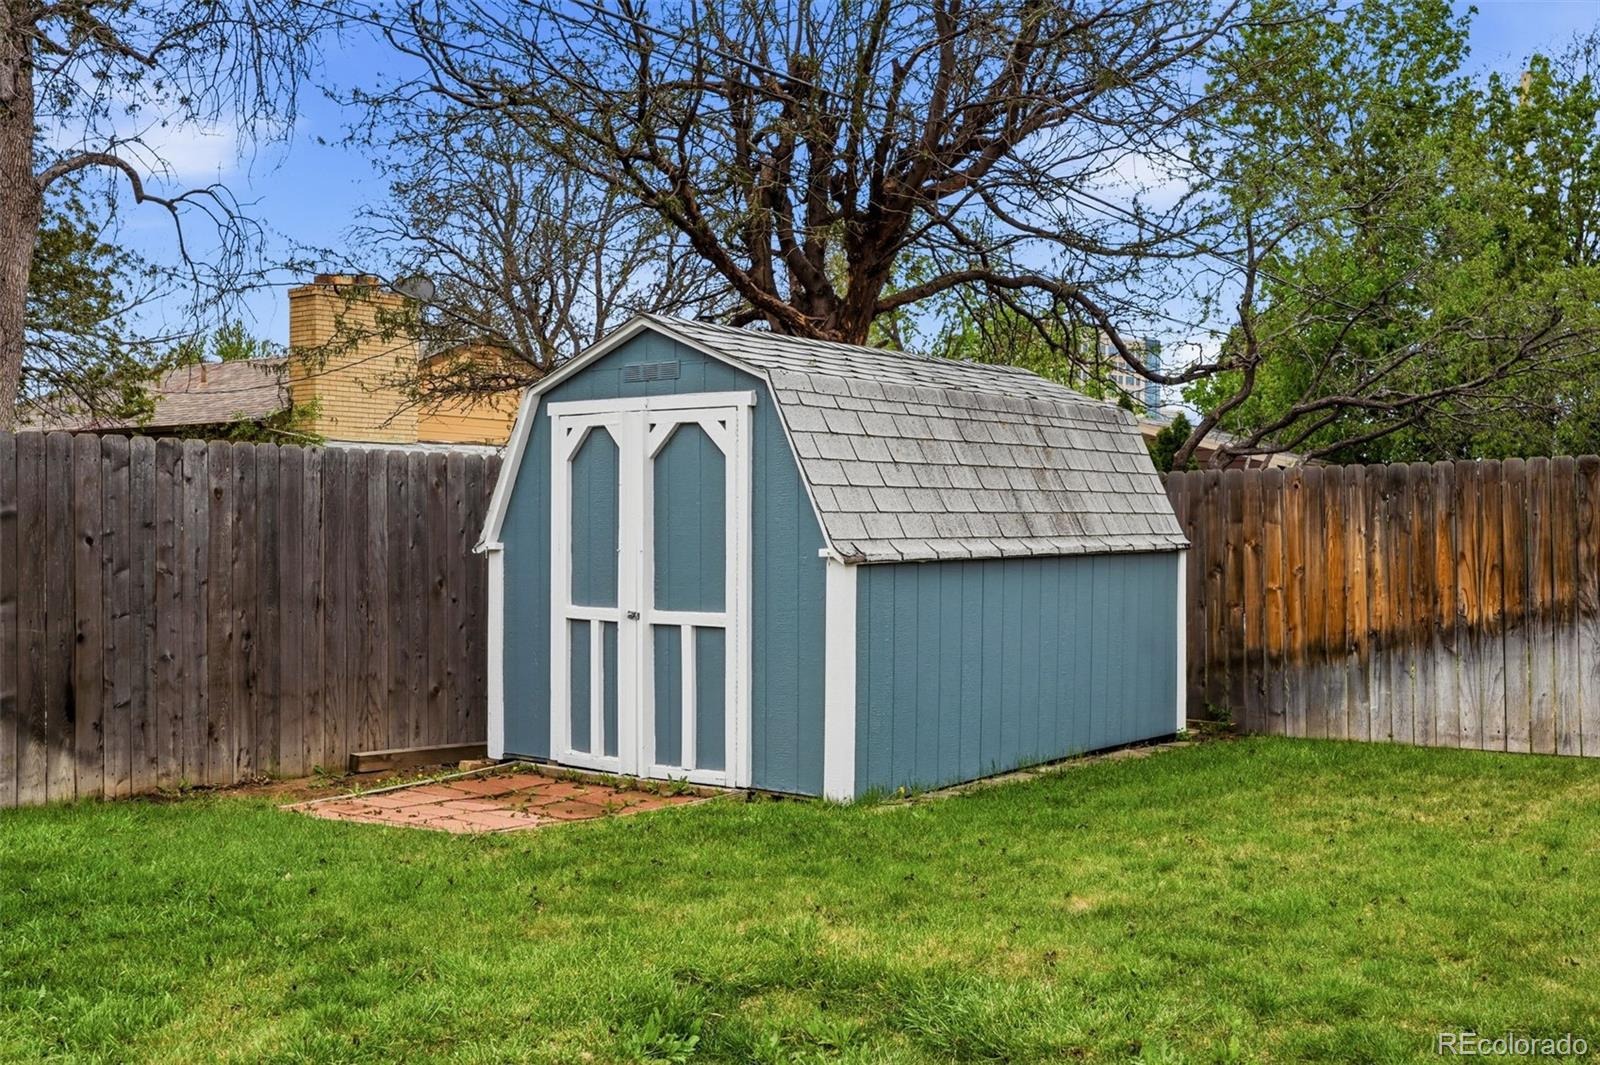
fully fenced yard, and sprinkler systems in both the front and back. Two storage sheds add extra convenience, while three
off-street parking spaces ensure plenty of room for vehicles. Complete with a washer and dryer, this move-in-ready home
offers the perfect combination of thoughtful updates, functional space, and everyday comfort.
35 days on market
Listed by Erin Jeppson · Compass - Denver · erin.jeppson@compass.com,303-947-5891
Property Details
| Property Type | Residential |
| Sub Type | Single Family Residence |
| Status | Active |
| Price per Sq Ft | $311 |
| Subdivision | Virginia Village |
| MLS # | 5560390 |
| Days on Market | 35 |
| Bedrooms | 4 |
| Three-Quarter Baths | 2 |
| Year Built | 1953 |
| Lot Size (Sq Ft) | 6,060 |
| Acres | 0.14 |
| HOA | No |
| Annual Taxes | $2,296 |
| State | CO |
| County | Denver |
| Zoning | S-SU-D |
| Interior Features | Ceiling Fan(s), Granite Counters, Kitchen Island, Solid Surface Counters, Utility Sink |
| Heating | Forced Air, Natural Gas |
| Cooling | Central Air |
| Flooring | Carpet, Tile, Wood |
| Appliances | Dishwasher, Disposal, Dryer, Gas Water Heater, Range, Refrigerator, Self Cleaning Oven, Washer |
| Exterior Features | Private Yard, Rain Gutters |
| Roof | Composition |
| Basement | Finished, Full |
| Lot Features | Landscaped, Level, Near Public Transit, Sprinklers In Front, Sprinklers In Rear, Irrigated |
| Levels | One |
| Construction | Cement Siding, Frame |
| Sewer | Public Sewer |
| Water Source | Public |
| Senior Community | No |
| Special Conditions | None Known |
Location
Price History
| Date | Event | Price |
|---|---|---|
| 10/29/2026 |
Price change Source: REcolorado® #5560390 |
$525,000 -4.4% $311/sqft |
| 10/7/2026 |
Listed for sale Source: REcolorado® #5560390 |
$549,000 -5.3% $325/sqft |
| 9/21/2026 |
Listing removed Source: REcolorado® #IR1067656 |
— |
| 8/27/2026 |
Listed for sale Source: REcolorado® #IR1067656 |
$580,000 $343/sqft |

Based on information submitted to the MLS GRID as of November 11, 2026 at 1:05 PM MST. All data is obtained from various sources and may not have been verified by broker or MLS GRID. Supplied Open House Information is subject to change without notice. All information should be independently reviewed and verified for accuracy. Properties may or may not be listed by the office/agent presenting the information.
Thank you — a Mont Haus broker will be in touch shortly.
For Mont Haus agents and staff. Sign in with your Mont Haus Microsoft account and the Agent Portal opens in a new tab.
Sign in with MicrosoftNo Microsoft account yet? Ask Nikki Boxer, who sets up portal access.