Residential · Active
Arvada, CO 80005
5 Beds · 3 Baths · 1,842 Sq Ft
$799,900
Single Family
Property Type
0.5 acres
Lot Size
1968
Year Built
$434
Price per Sq Ft
2
Parking Spaces
5775412
MLS #
About This Property
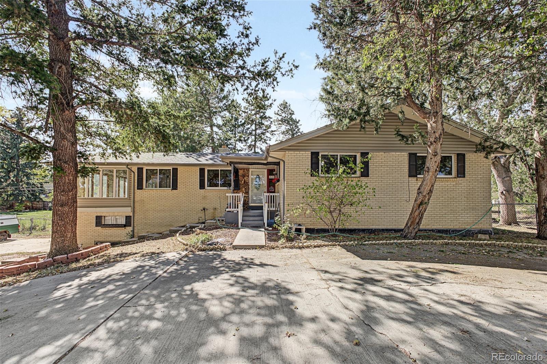
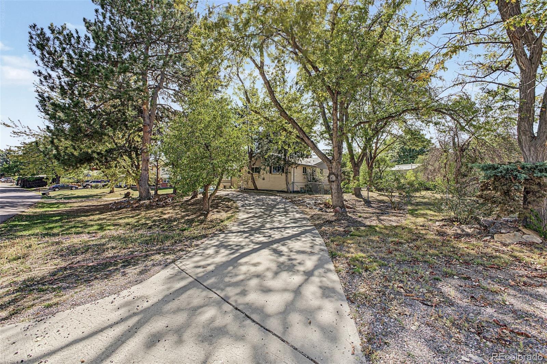
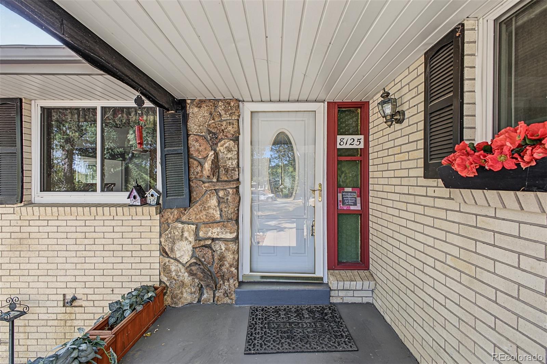
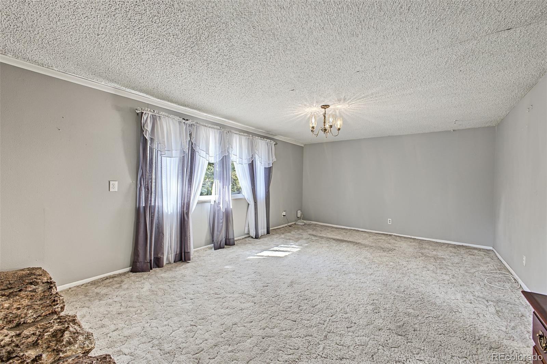
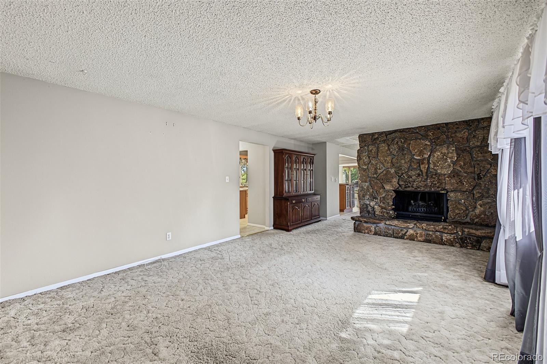
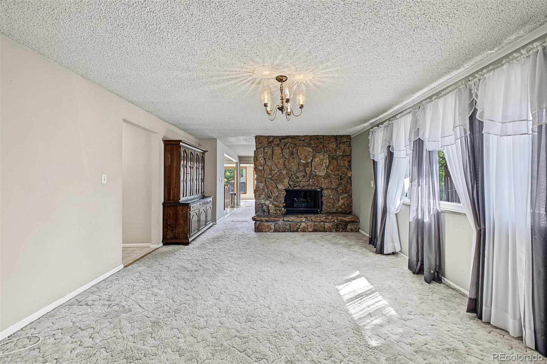
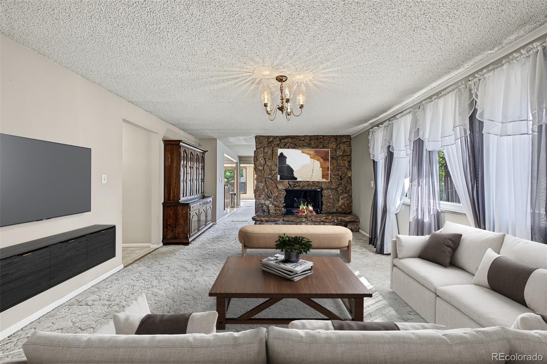
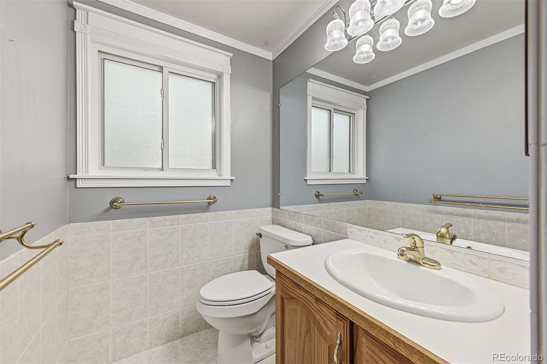
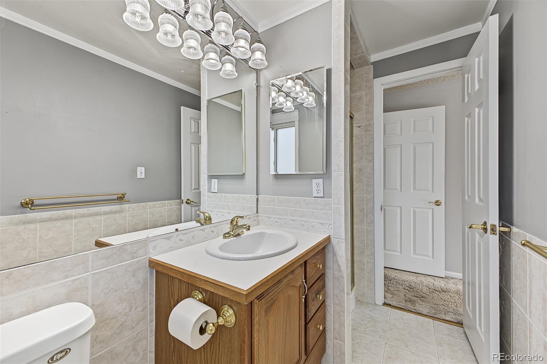
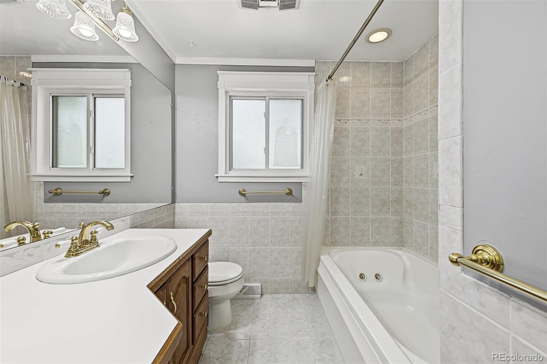
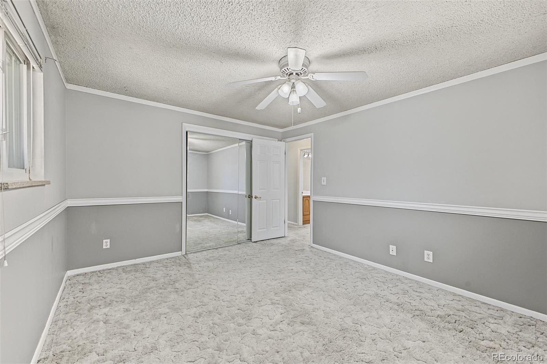
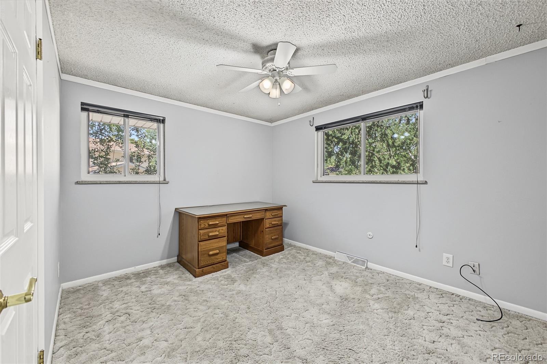
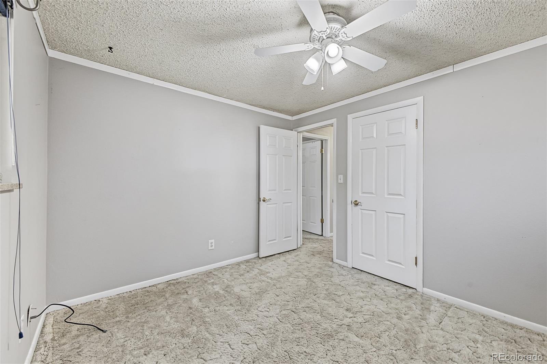
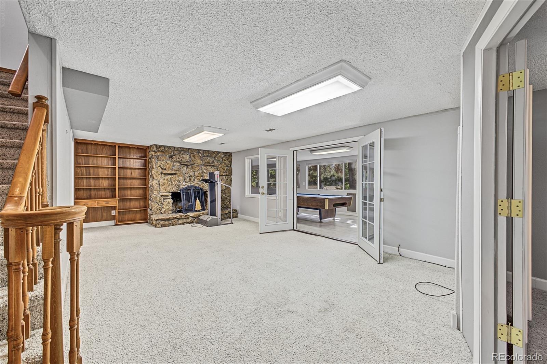
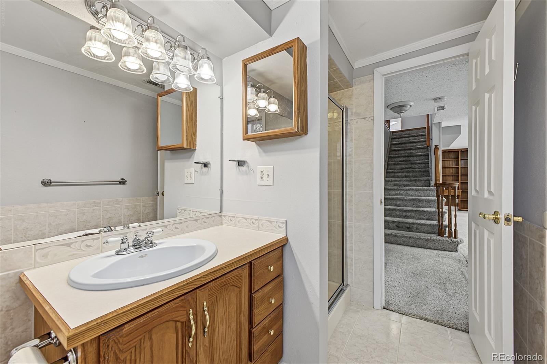
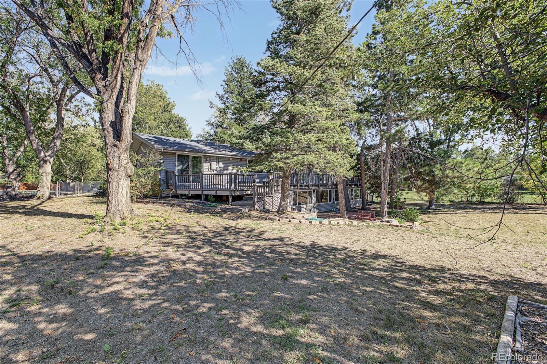
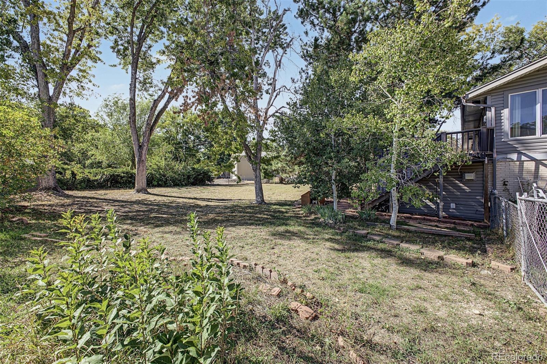
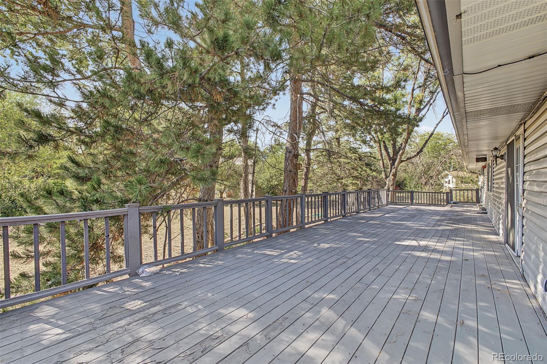
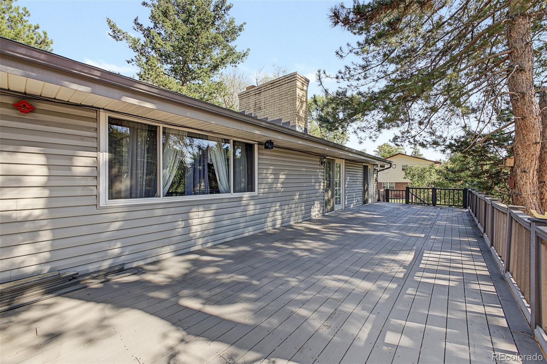
***RARE FIND ALERT- Homes in Bridle Dale ARVADA rarely come on the market for good reason! Almost a 1/2 acre of land, and lots of space! This beautiful 5 bed, 3 bath residence in the city of Arvada boasts a large front yard w/mature shade trees, charming curb appeal, and 2 car side garage. Come inside to discover a spacious living area w/an impressive stone fireplace to keep you warm during the coming winter months.
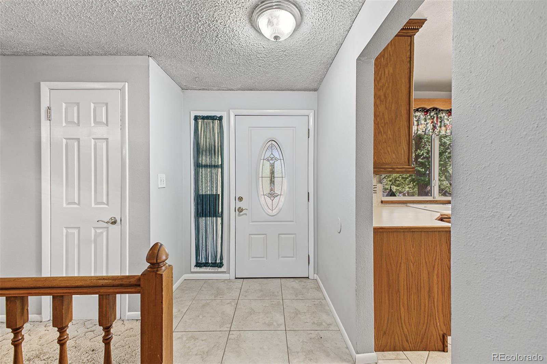
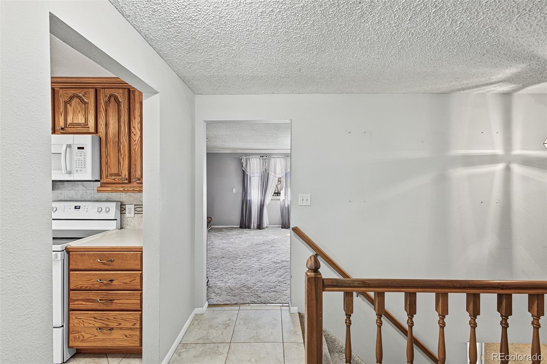
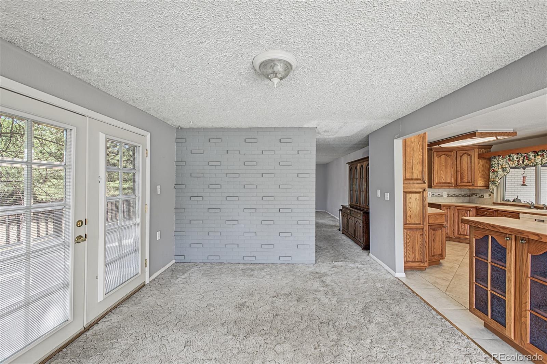
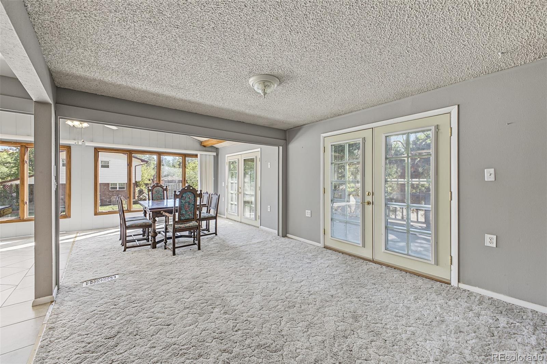
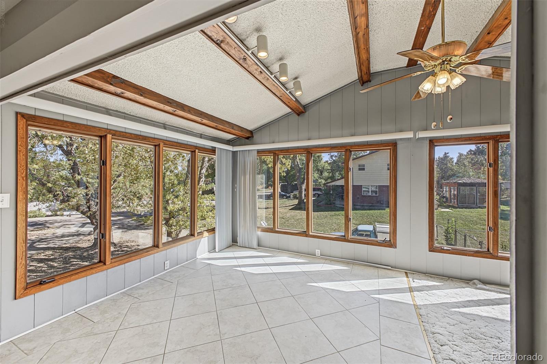
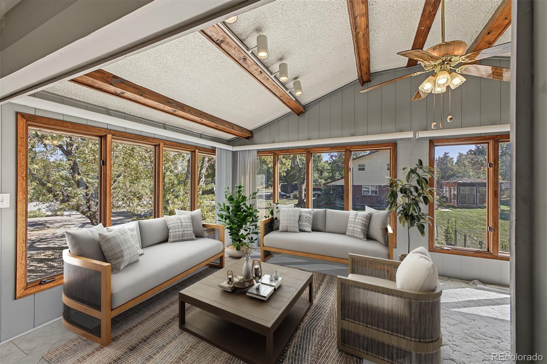
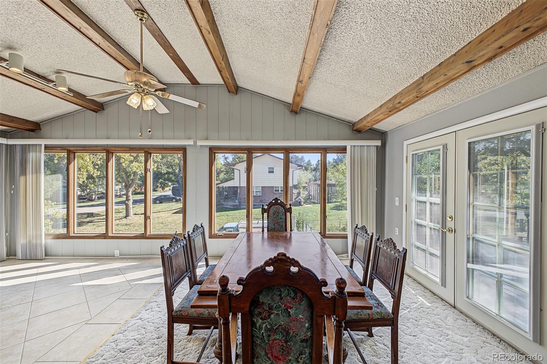
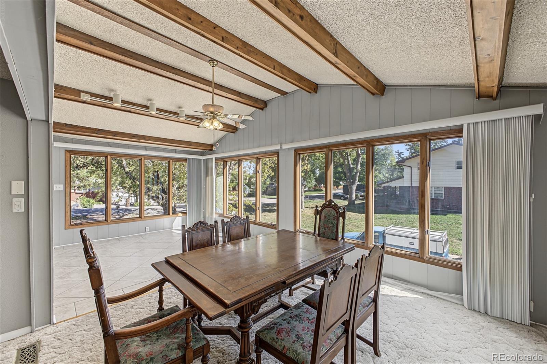
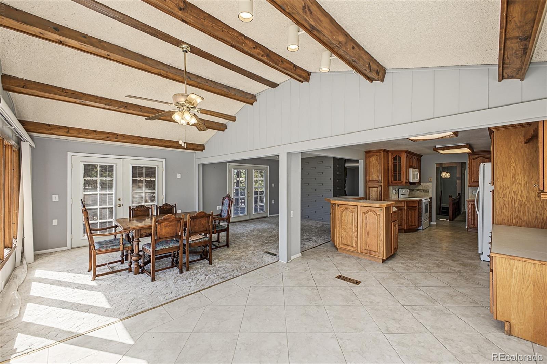
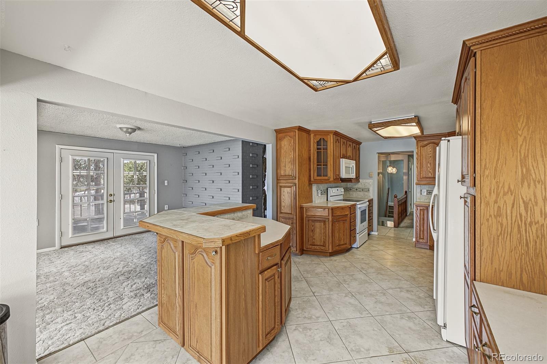
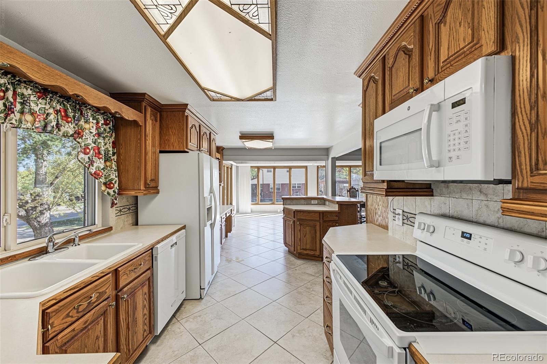
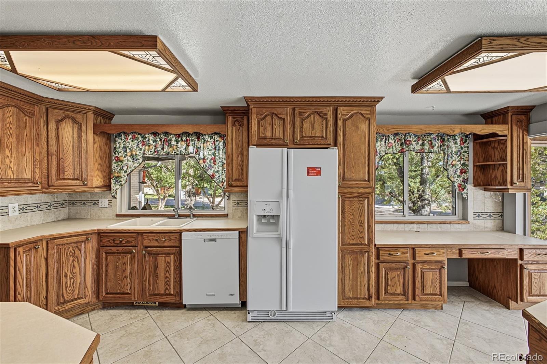
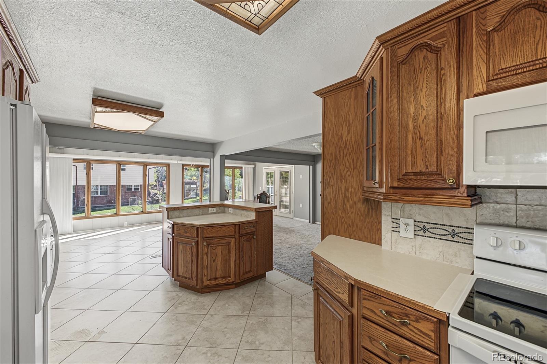
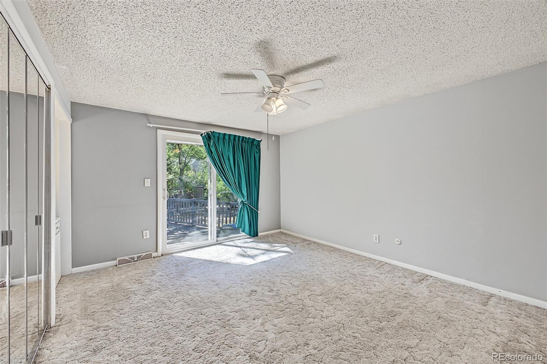
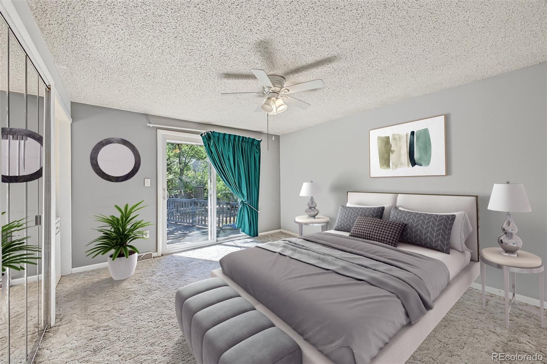
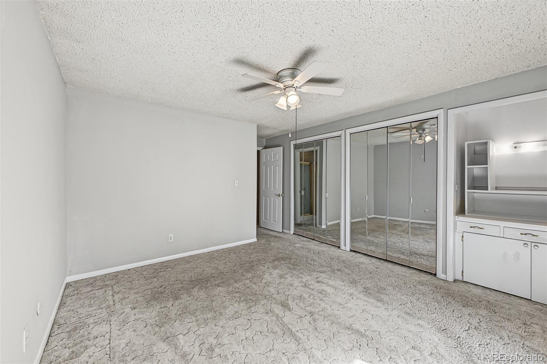
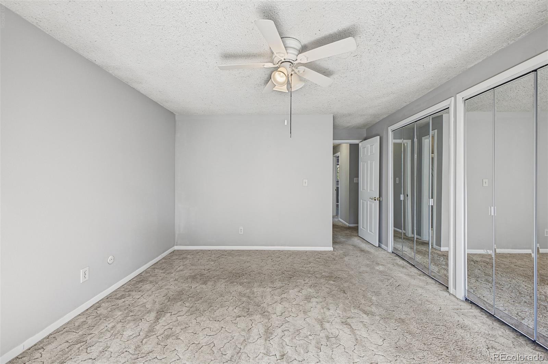
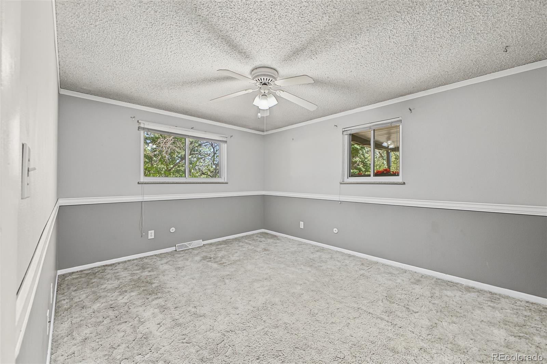
The sizeable dining room features vaulted ceilings w/exposed wood beams and stylish French doors. Soft carpet in all the right places and soothing palette throughout! Prepare delicious meals in this fabulous kitchen, equipped w/ample cabinetry, tile backsplash, built-in appliances, and a two-tiered prep island. The primary bedroom showcases direct outdoor access and a private ensuite for added comfort & convenience.
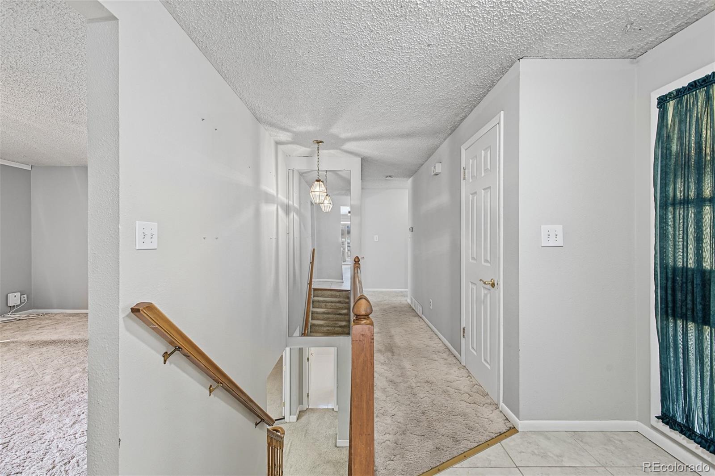
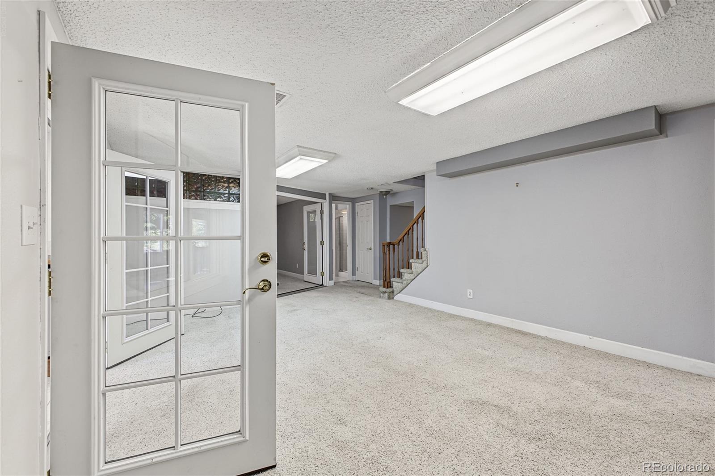
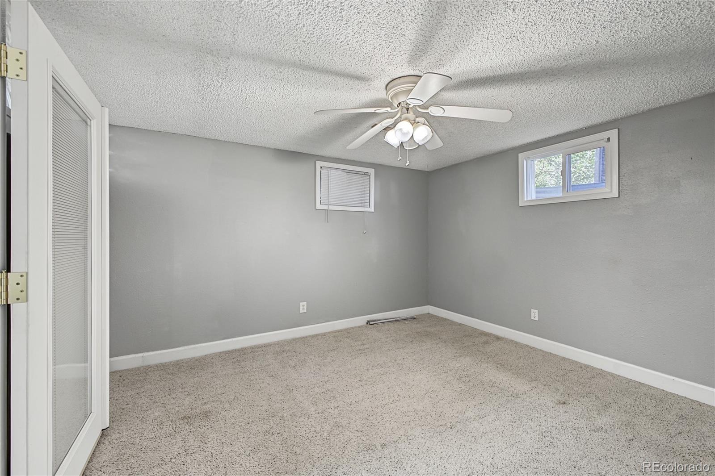
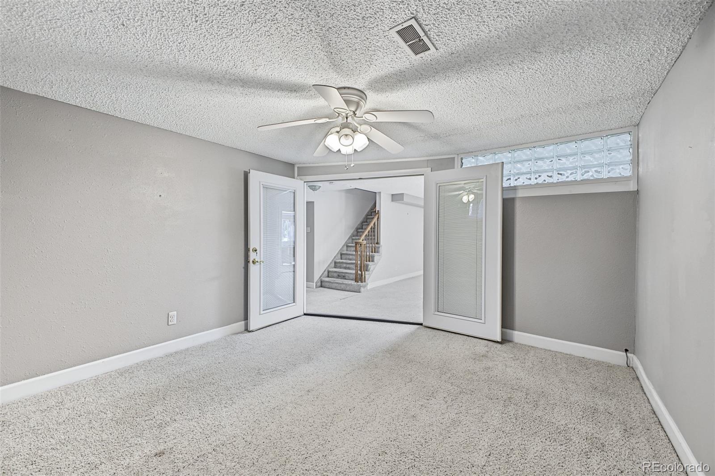
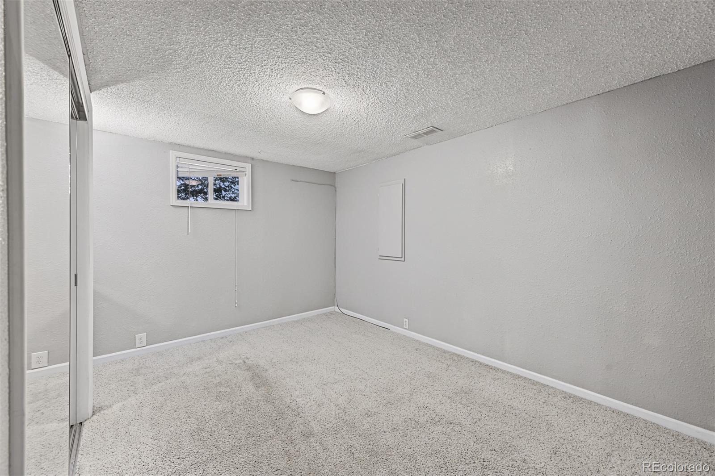
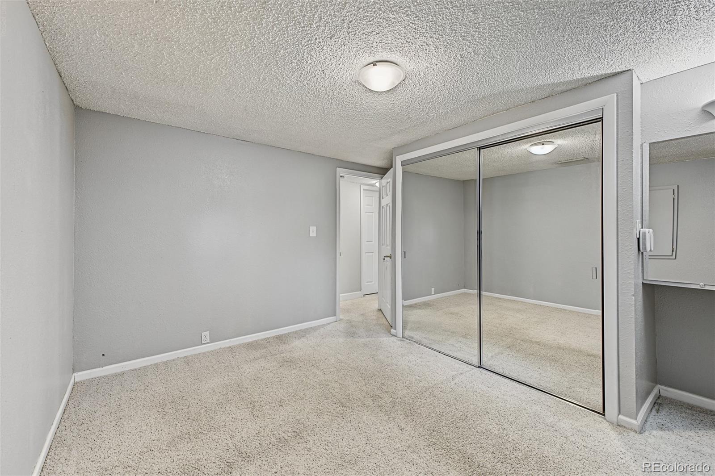
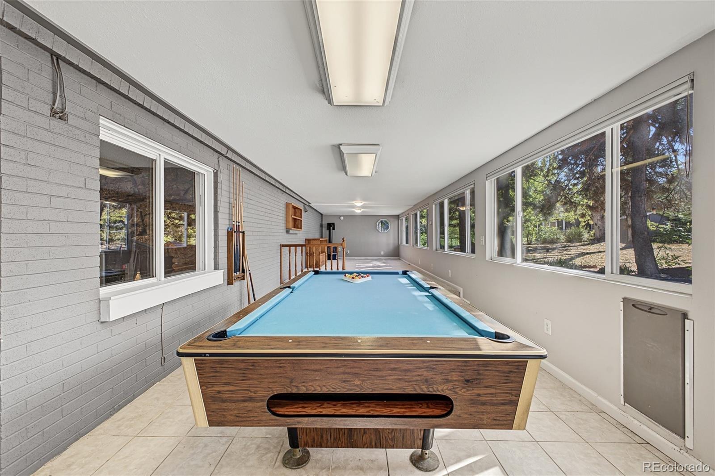
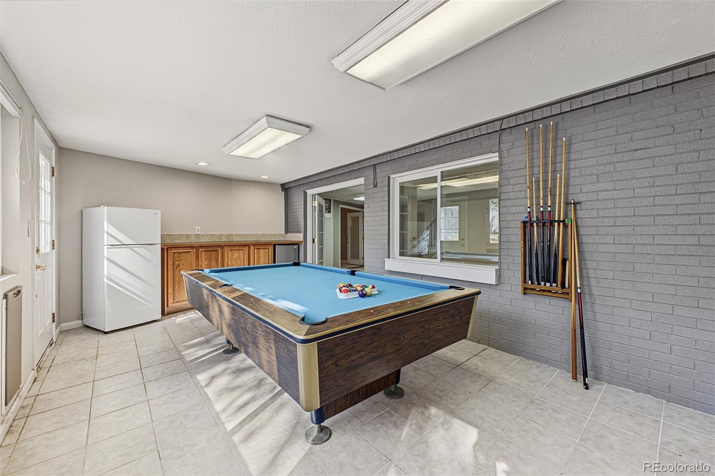
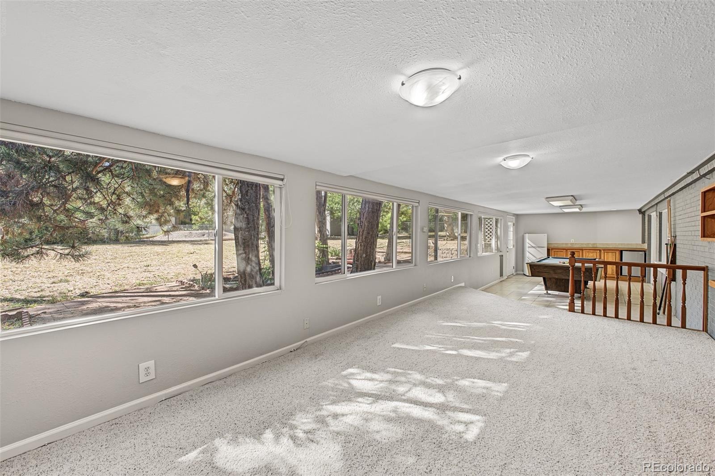
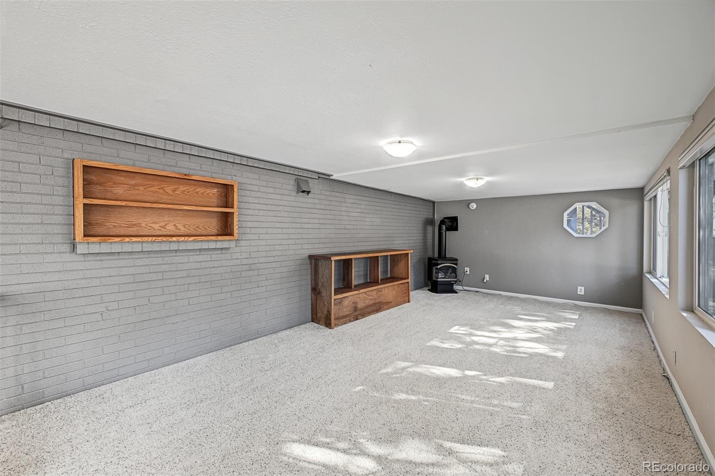
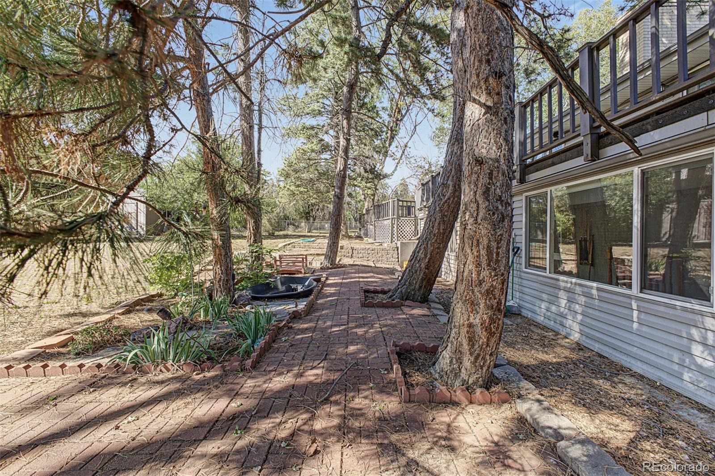
Continue downstairs and into the basement to discover a cozy family room w/a 2nd fireplace and a large bonus/game room w/a wood-burning stove. Also including a large backyard where you can spend a quiet Sunday evening, this home is a dream come true! Don't miss out! A/C.**LOCATION- CLOSE TO STANDLEY LAKE PARK & MANY OTHER NATURAL OASIS'S, PLUS REC CTR, AND OLD TOWN ARVADA (SHOPPING & EATING ESTABLISHMENTS).
32 days on market
Listed by Jeffrey Crase · MB A Perfect Home 4 U Realty · 720-217-5789
Property Details
| Property Type | Residential |
| Sub Type | Single Family Residence |
| Status | Active |
| Price per Sq Ft | $434 |
| Subdivision | BRIDLE DALE |
| MLS # | 5775412 |
| Days on Market | 32 |
| Bedrooms | 5 |
| Full Baths | 2 |
| Three-Quarter Baths | 1 |
| Year Built | 1968 |
| Lot Size (Sq Ft) | 21,736 |
| Acres | 0.5 |
| HOA | No |
| Annual Taxes | $4,396 |
| State | CO |
| County | Jefferson |
| Zoning | R-1 |
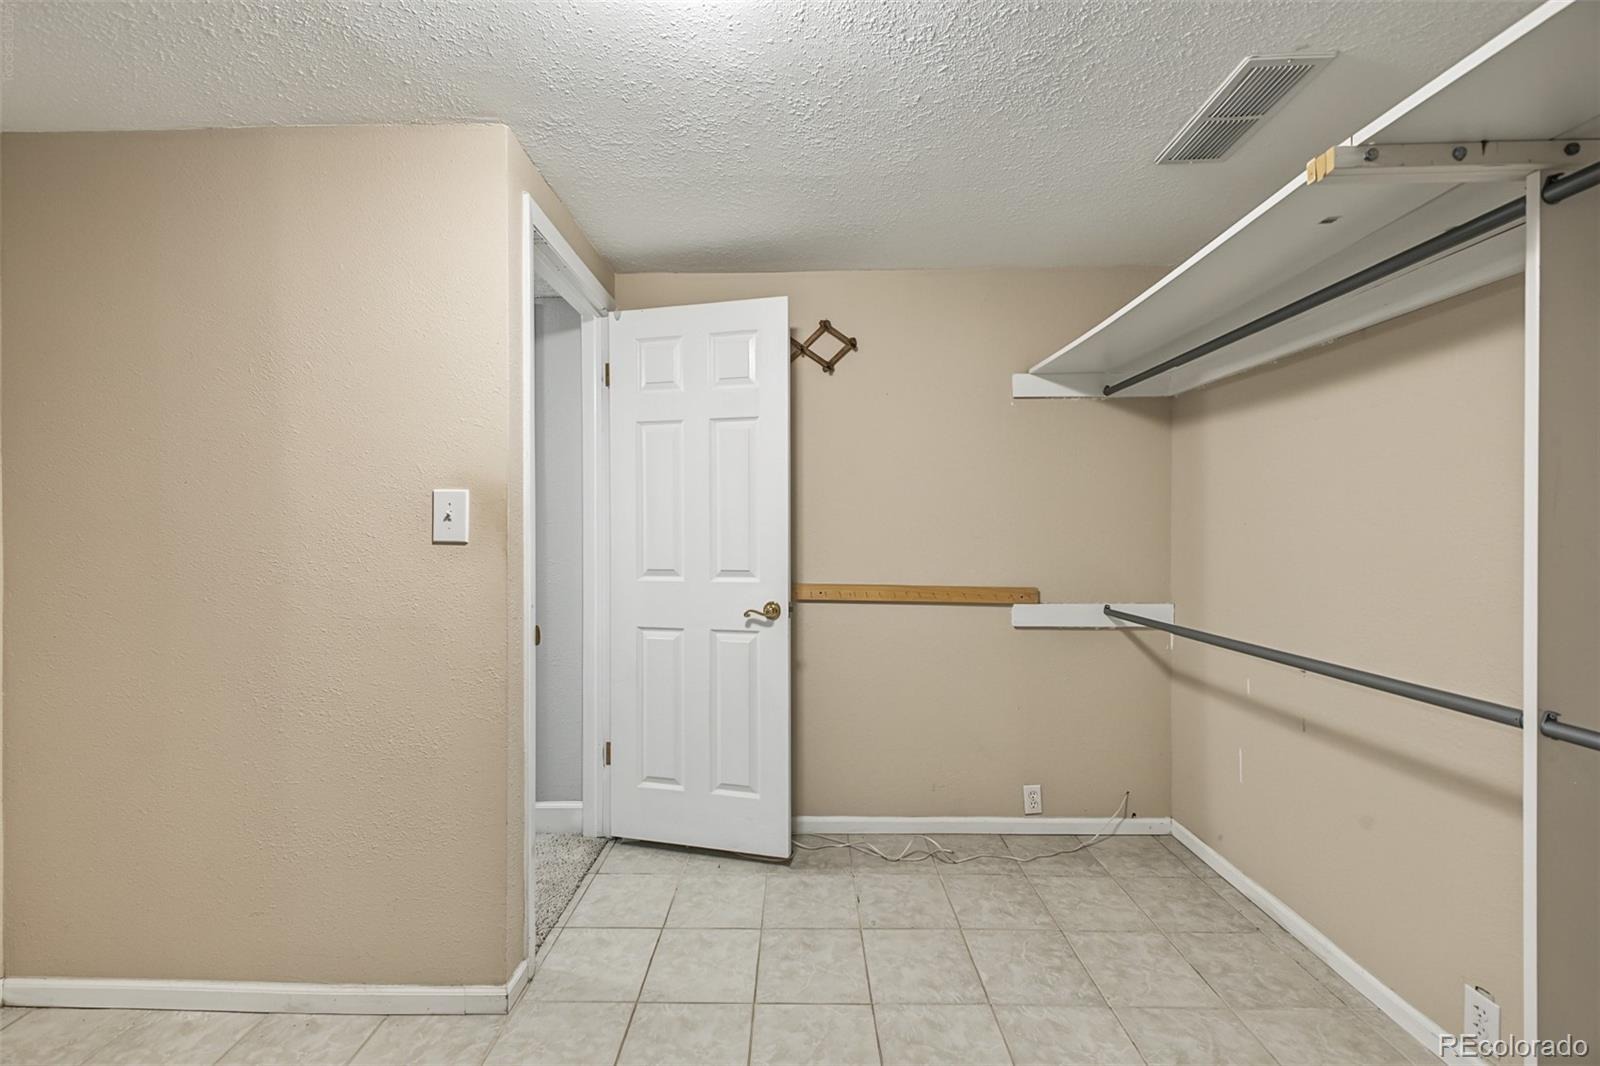
| Interior Features | Built-in Features, Ceiling Fan(s), Eat-in Kitchen, High Ceilings, High Speed Internet, Kitchen Island, Laminate Counters, Open Floorplan, Vaulted Ceiling(s), Walk-In Closet(s), Primary Suite |
| Heating | Forced Air |
| Cooling | Central Air |
| Flooring | Carpet, Tile |
| Fireplaces | 2 |
| Fireplace Features | Family Room, Great Room, Wood Burning |
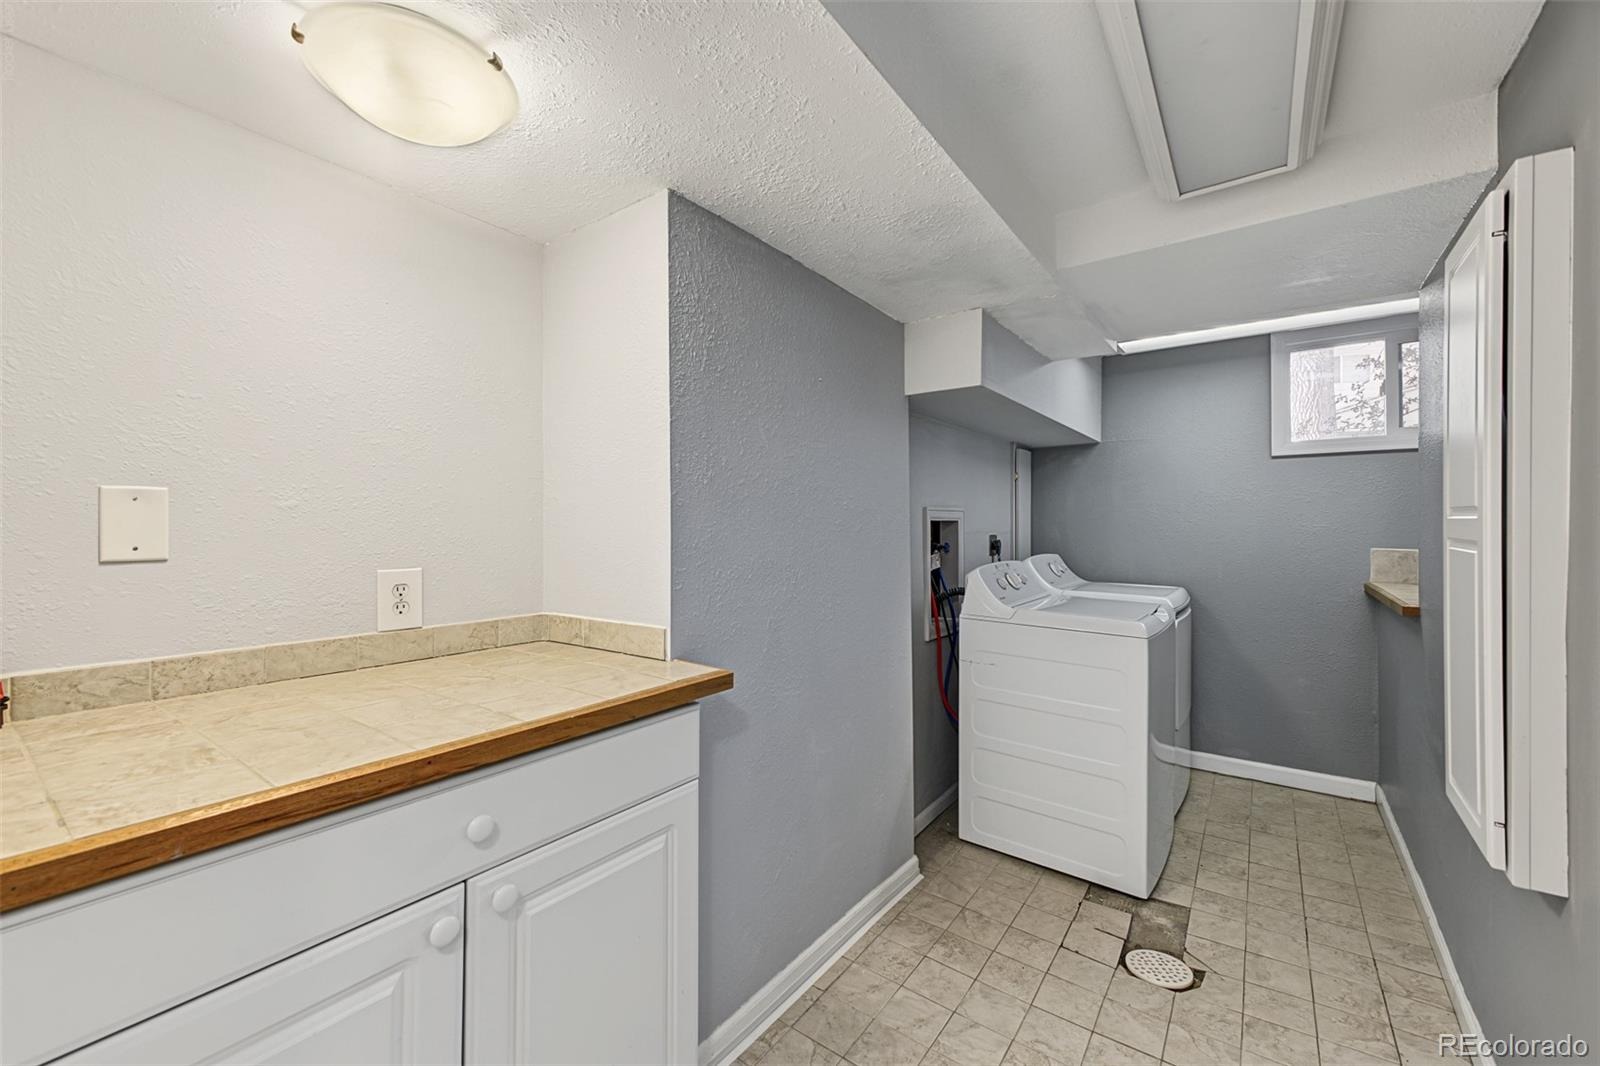
| Appliances | Dishwasher, Dryer, Microwave, Oven, Refrigerator, Washer |
| Exterior Features | Private Yard, Rain Gutters |
| Garage | Yes |
| Garage Spaces | 2 |
| Roof | Composition |
| Basement | Finished, Full, Walk-Out Access |
| Lot Features | Many Trees, Sloped |
| Architectural Style | Traditional |
| Levels | One |
| Construction | Other |
| Sewer | Septic Tank |
| Water Source | Public |
| Senior Community | No |
| Special Conditions | None Known |
Location
Price History
| Date | Event | Price |
|---|---|---|
| 10/28/2026 |
Back on market Source: REcolorado® #5775412 |
— |
| 10/14/2026 |
Active Under Contract Source: REcolorado® #5775412 |
— |
| 10/7/2026 |
Listed for sale Source: REcolorado® #5775412 |
$799,900 $434/sqft |

Based on information submitted to the MLS GRID as of November 8, 2026 at 12:40 AM MST. All data is obtained from various sources and may not have been verified by broker or MLS GRID. Supplied Open House Information is subject to change without notice. All information should be independently reviewed and verified for accuracy. Properties may or may not be listed by the office/agent presenting the information.
Thank you — a Mont Haus broker will be in touch shortly.
For Mont Haus agents and staff. Sign in with your Mont Haus Microsoft account and the Agent Portal opens in a new tab.
Sign in with MicrosoftNo Microsoft account yet? Ask Nikki Boxer, who sets up portal access.