Residential · Active
Englewood, CO 80110
4 Beds · 3 Baths · 2,472 Sq Ft
$675,000
Single Family
Property Type
0.2 acres
Lot Size
1960
Year Built
$273
Price per Sq Ft
3
Parking Spaces
6296262
MLS #
About This Property
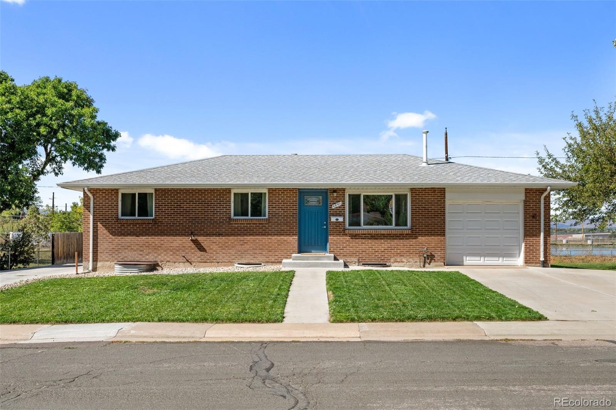
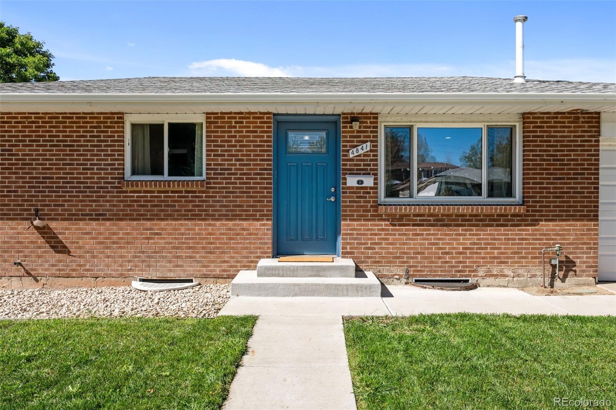
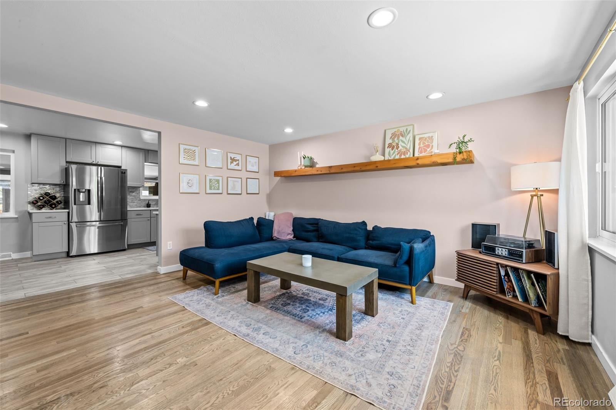
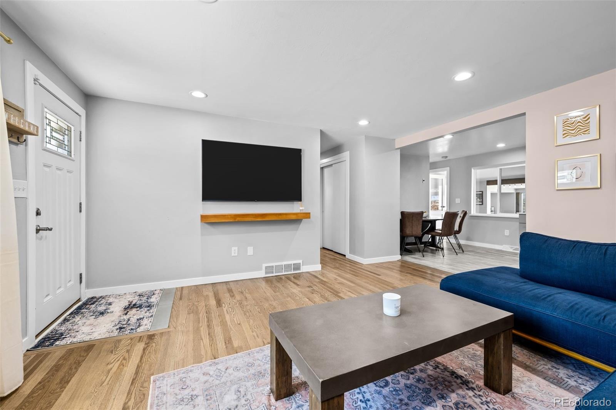
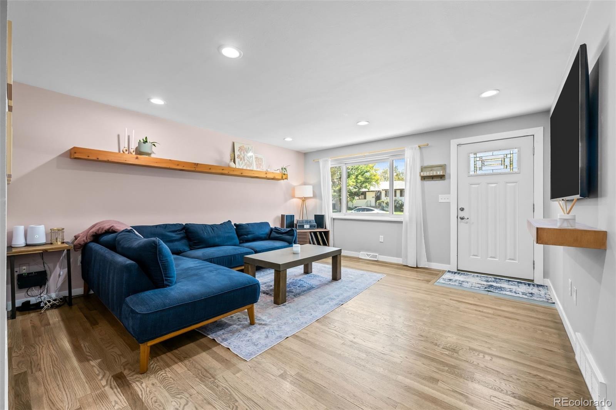
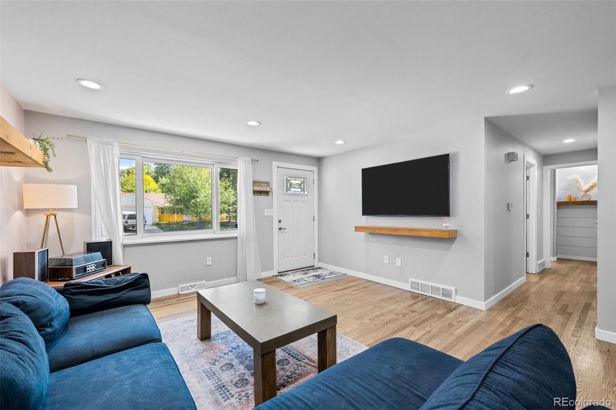
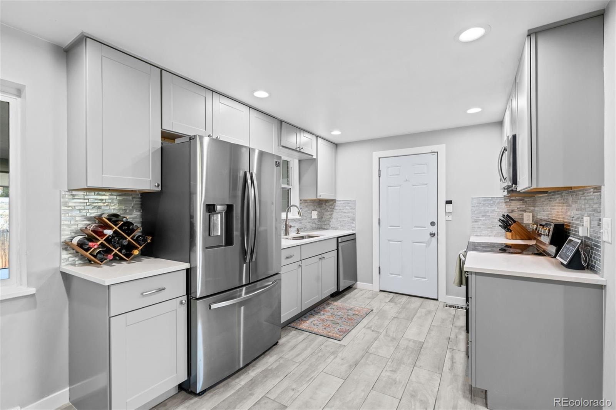
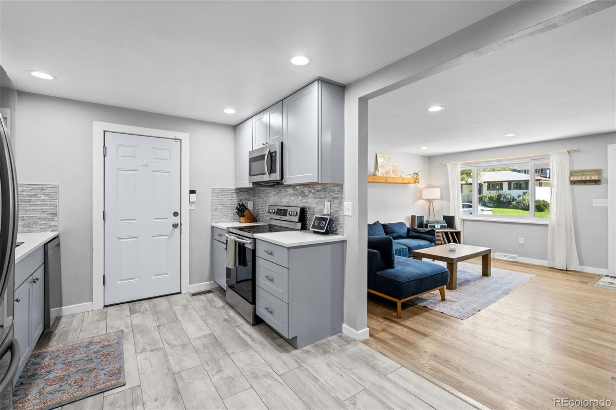
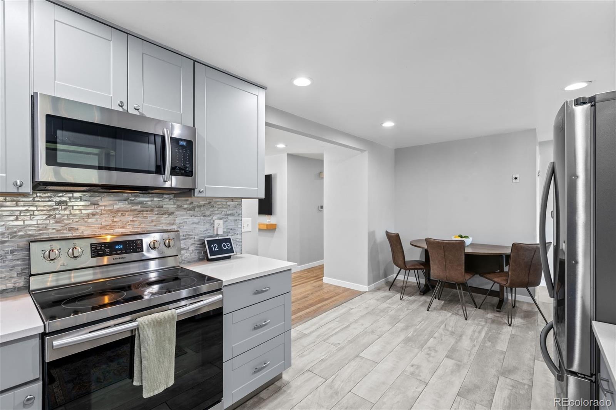
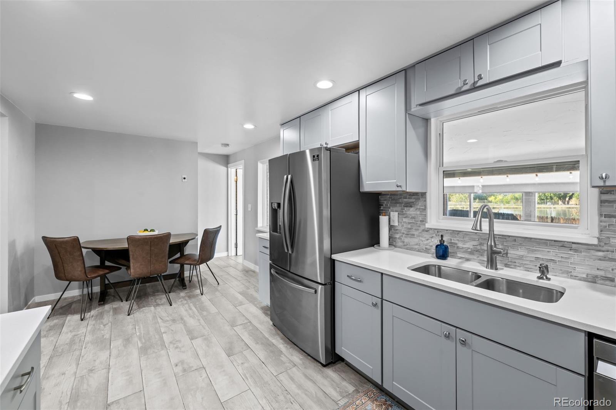
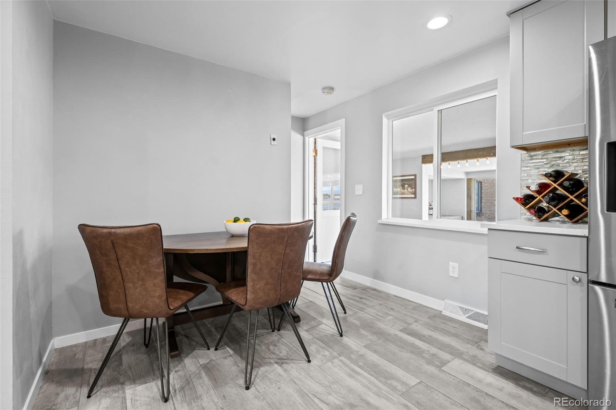
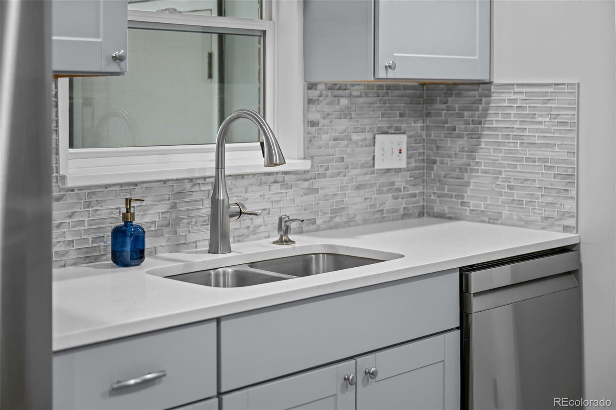
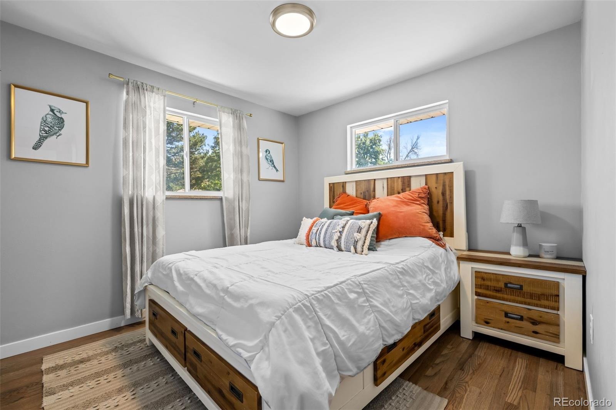
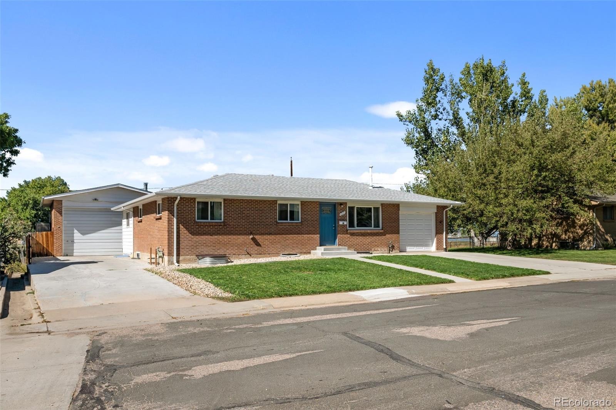
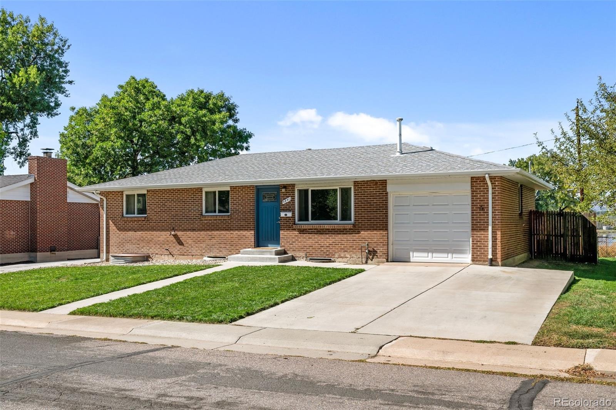
Welcome to this beautifully updated ranch home sitting on a substantial lot in Englewood, where modern comfort meets thoughtful design. From the moment you step inside, the main level greets you with gleaming hardwood floors and an abundance of natural light that pours through the windows, creating an atmosphere that feels both airy and grounded. The spacious living room opens up to an eat-in kitchen, fully equipped with stainless steel appliances and ample cabinetry to keep everything organized.
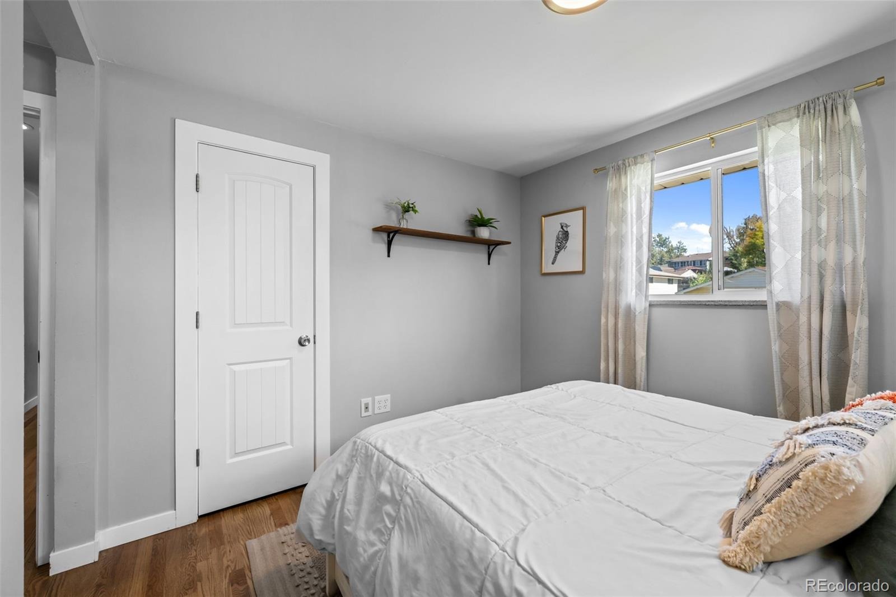
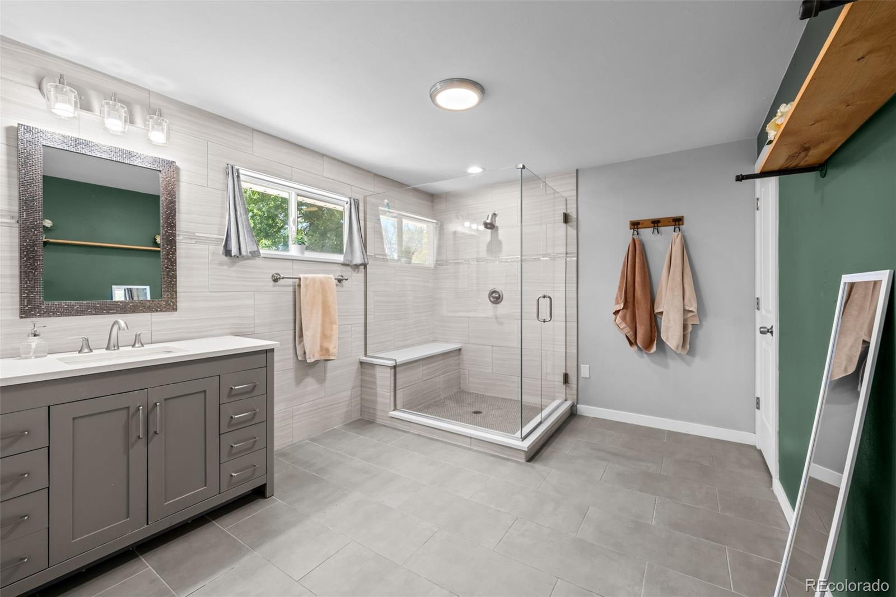
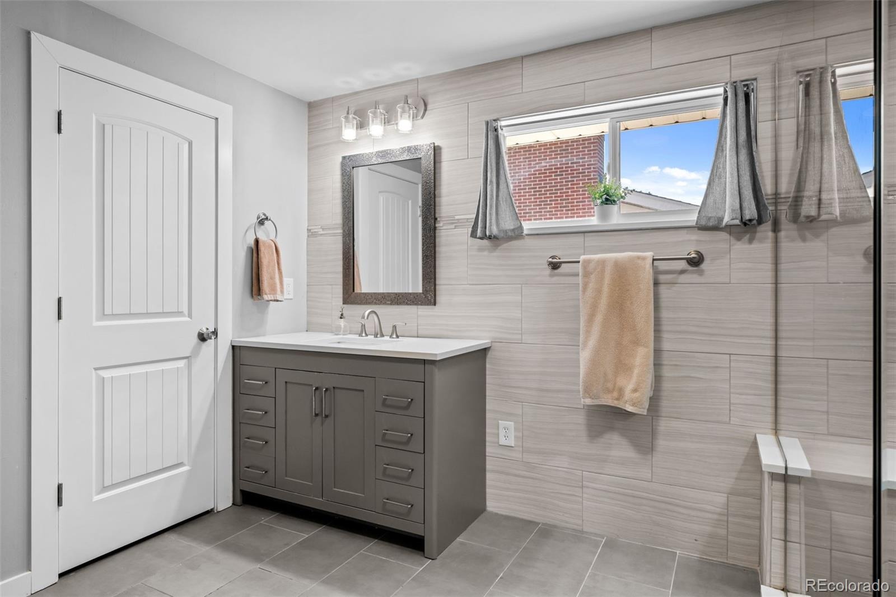
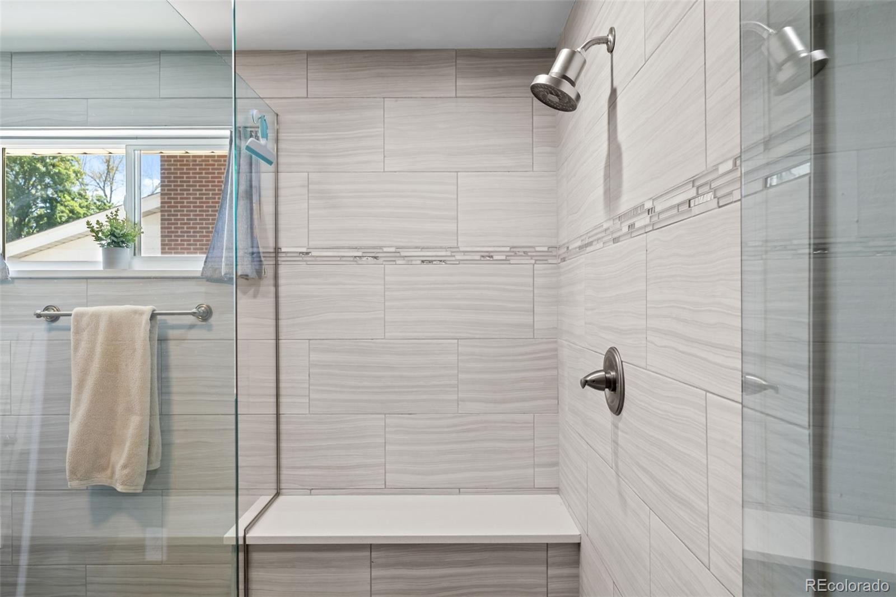
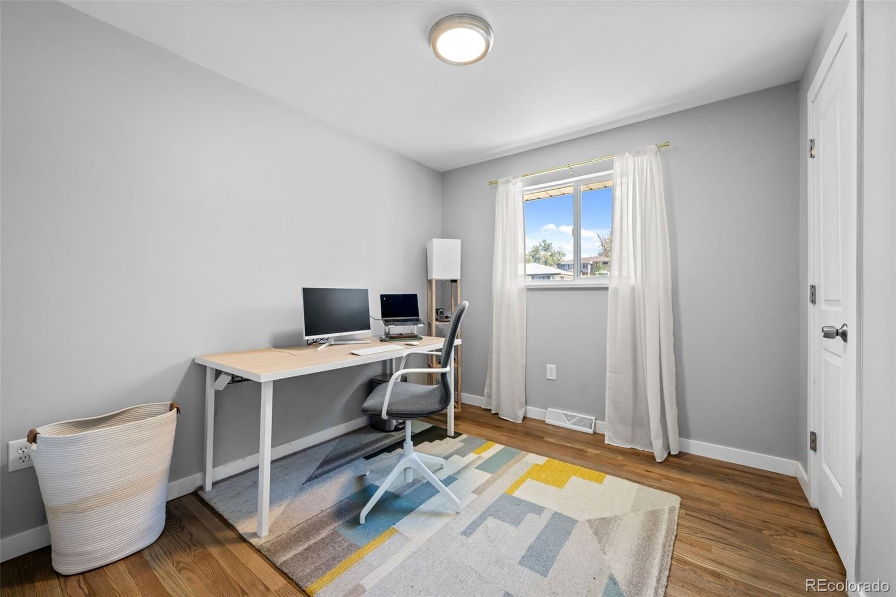
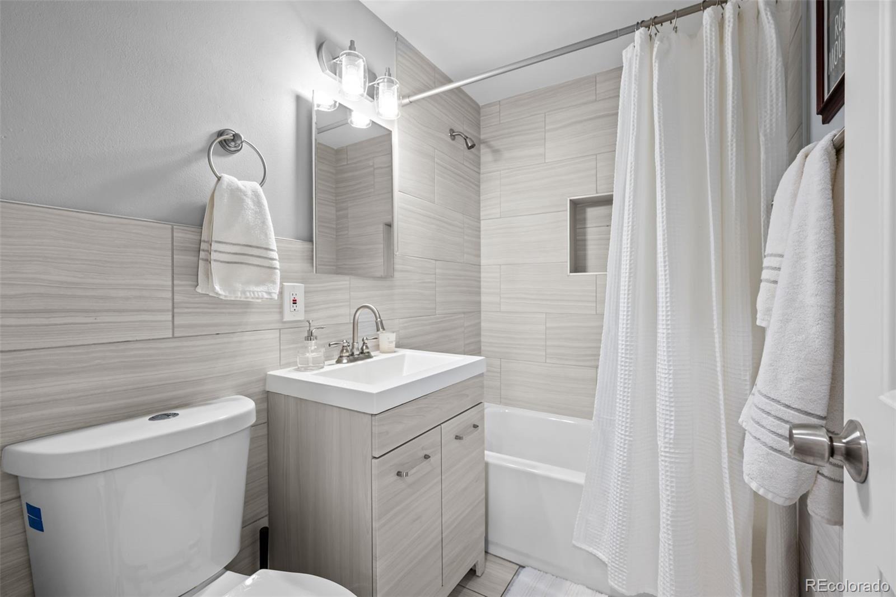
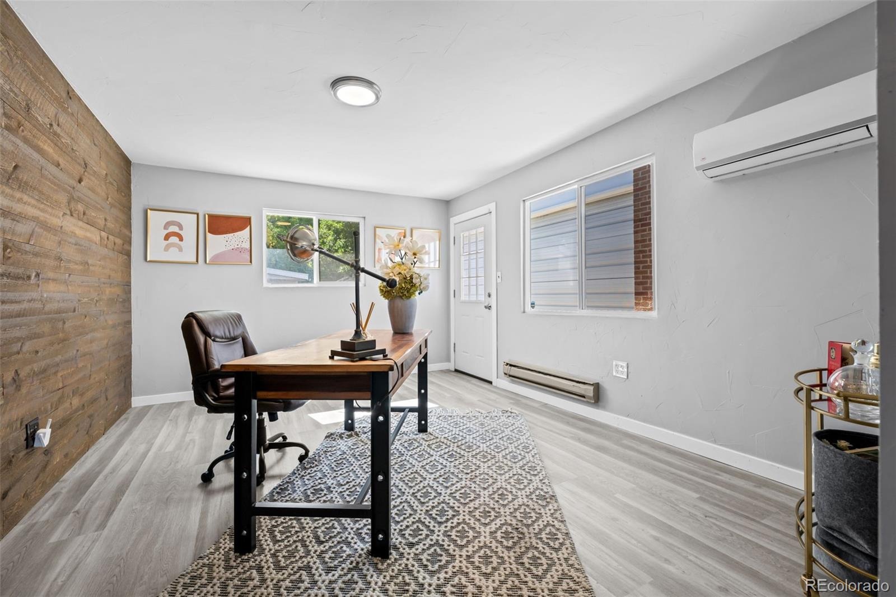
The main floor features a primary suite designed for relaxation, complete with a generous en-suite bathroom. A second well-appointed bedroom is also located on this level, with a full bathroom conveniently situated just across the hall. For those who work from home, the addition provides a dedicated office space, ensuring a quiet environment away from the main living areas.
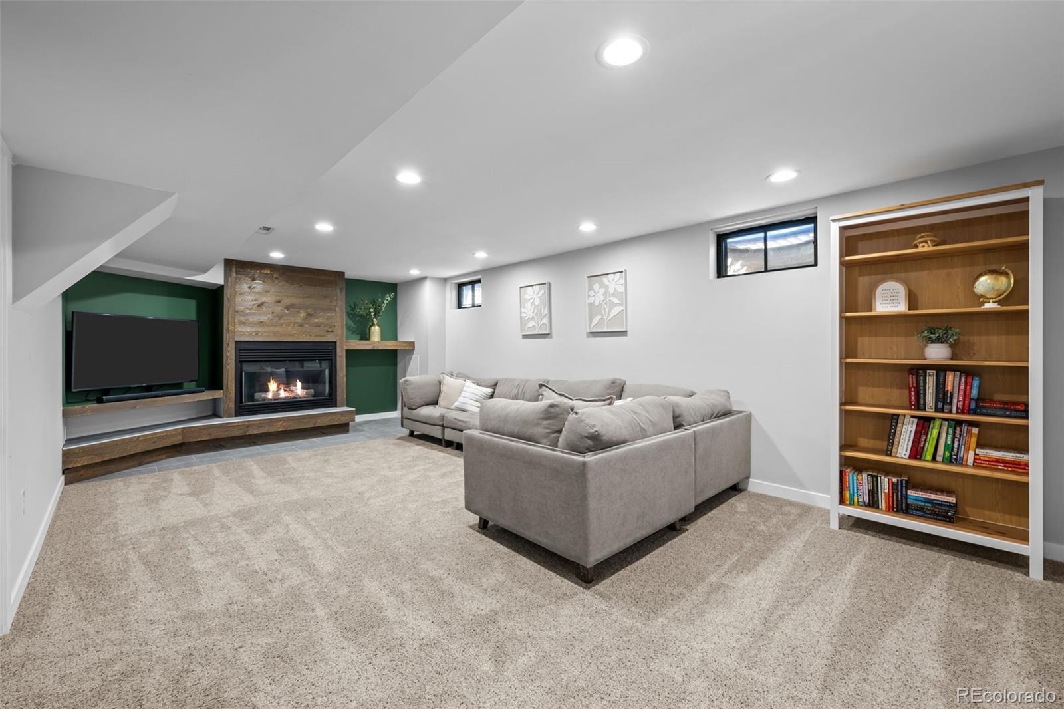
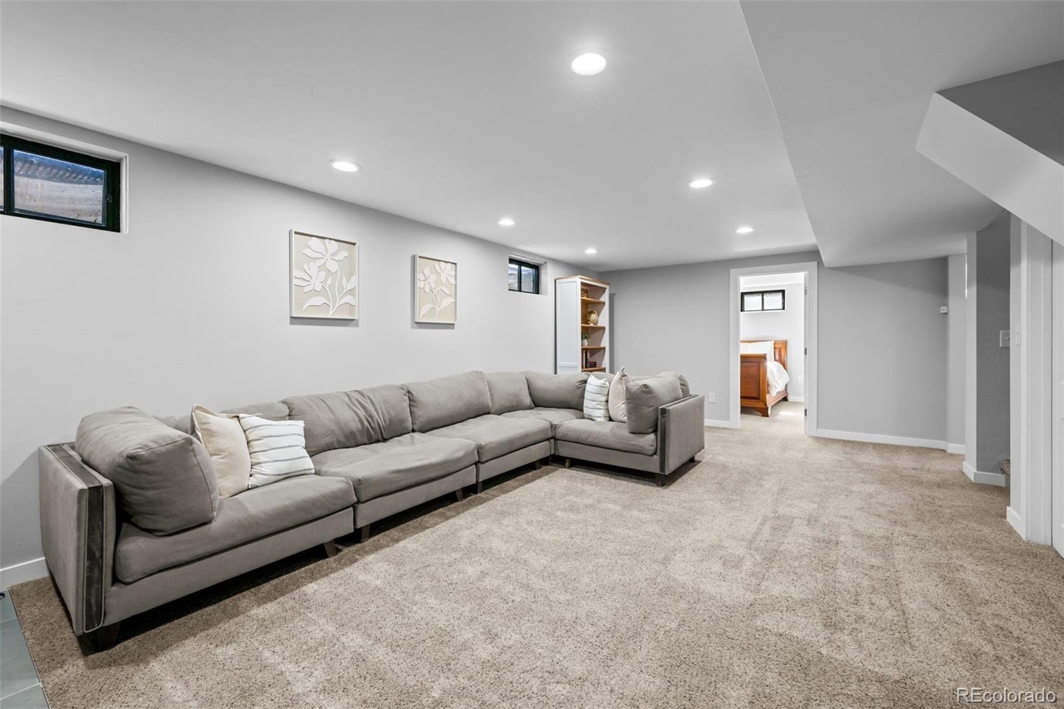
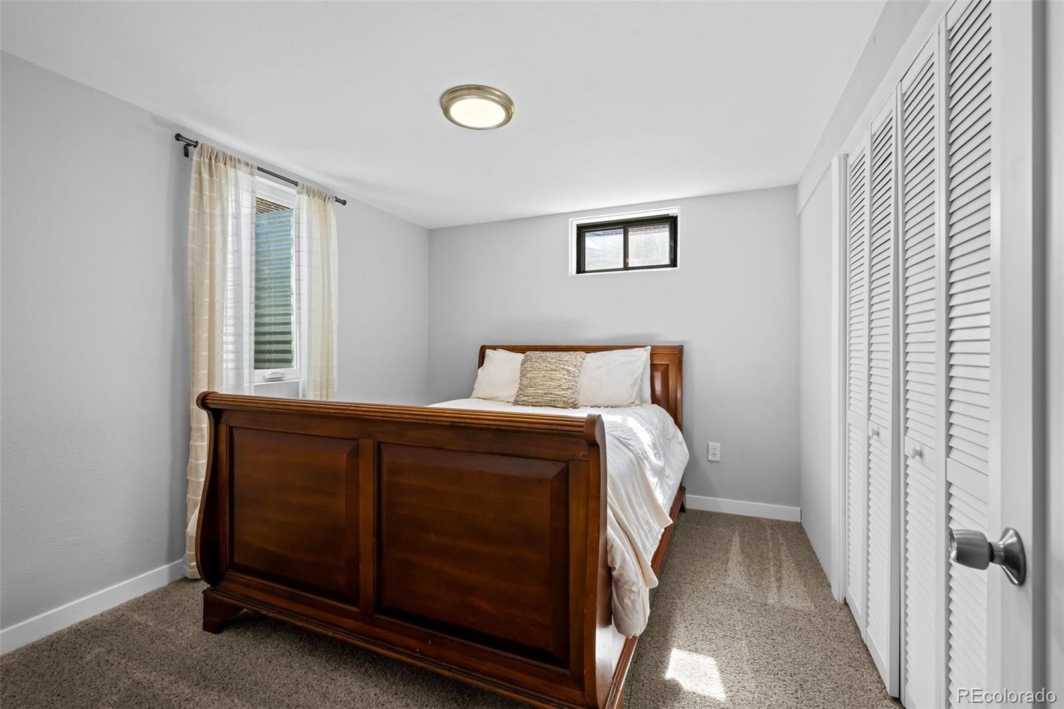
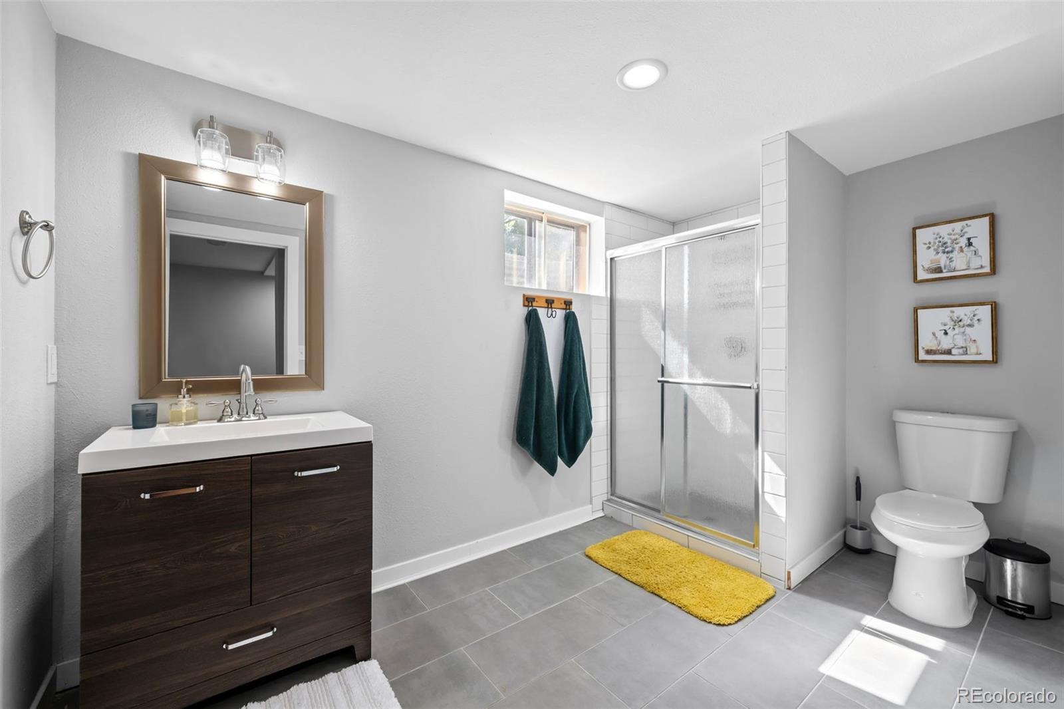
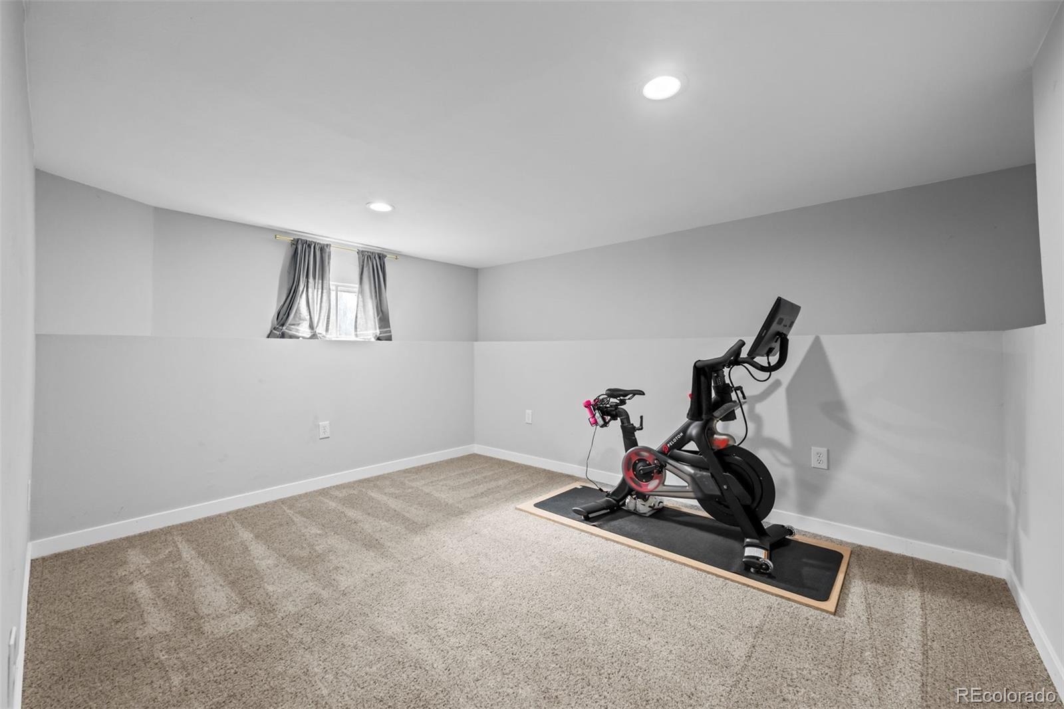
The finished basement significantly expands the home’s footprint, offering a large media room or secondary living area perfect for movie nights. You’ll also find two additional bedrooms and a bathroom on this level, along with a laundry area and a sizable unfinished space for all your storage needs.
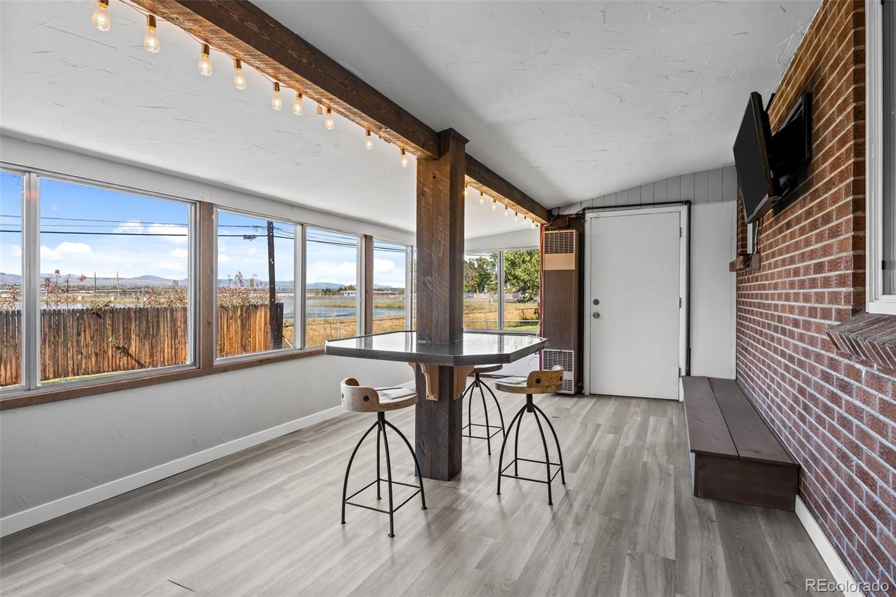
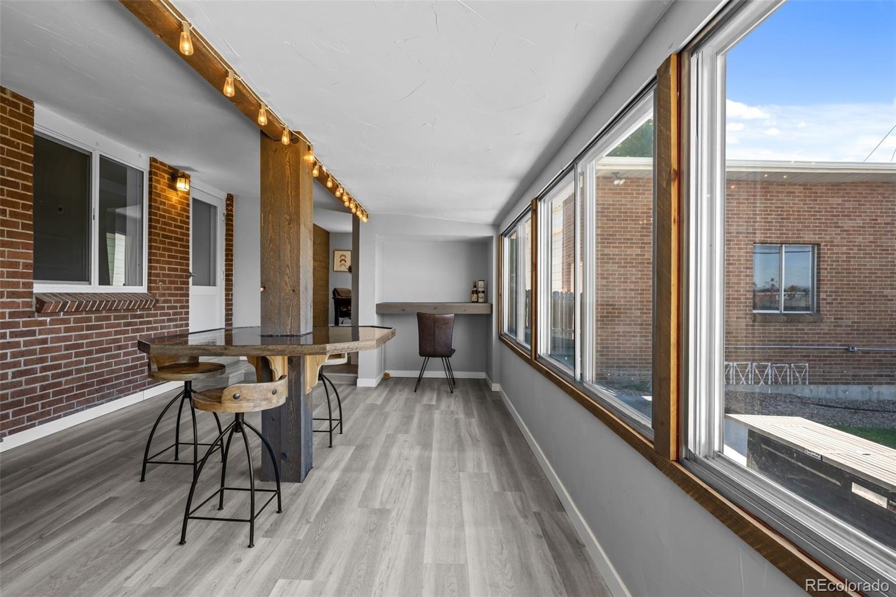
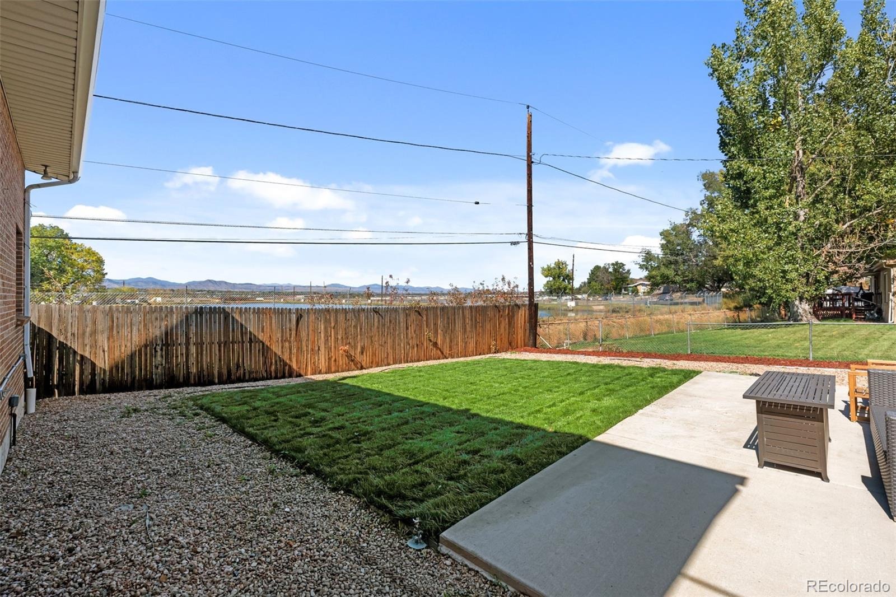
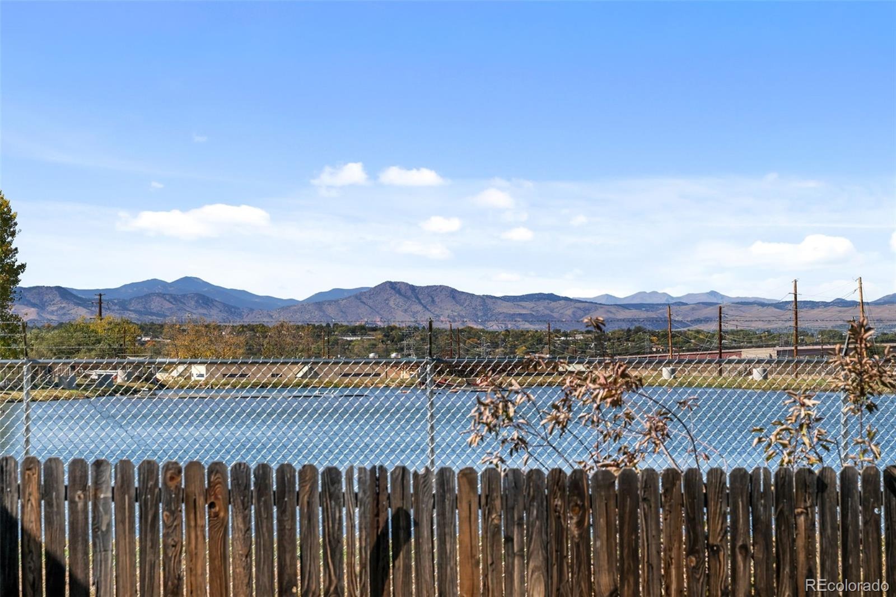
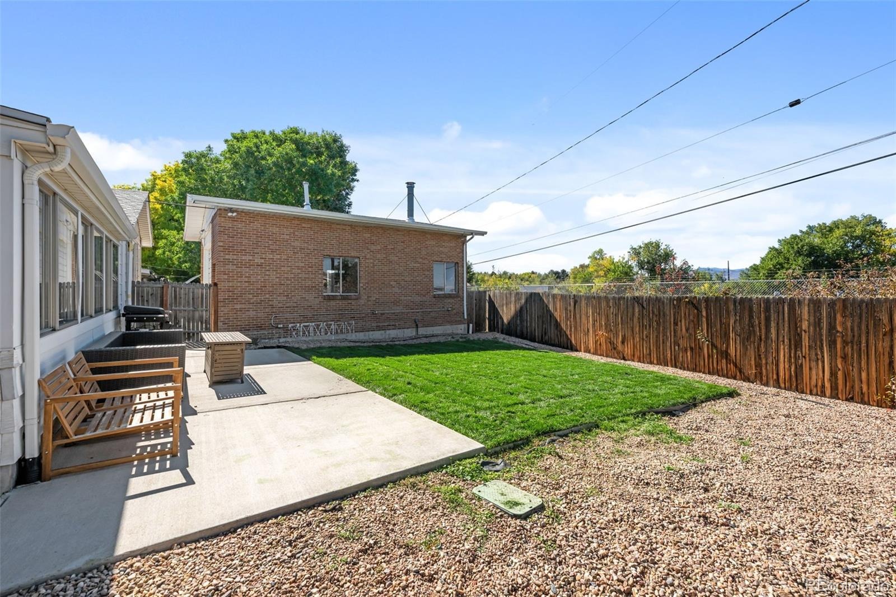
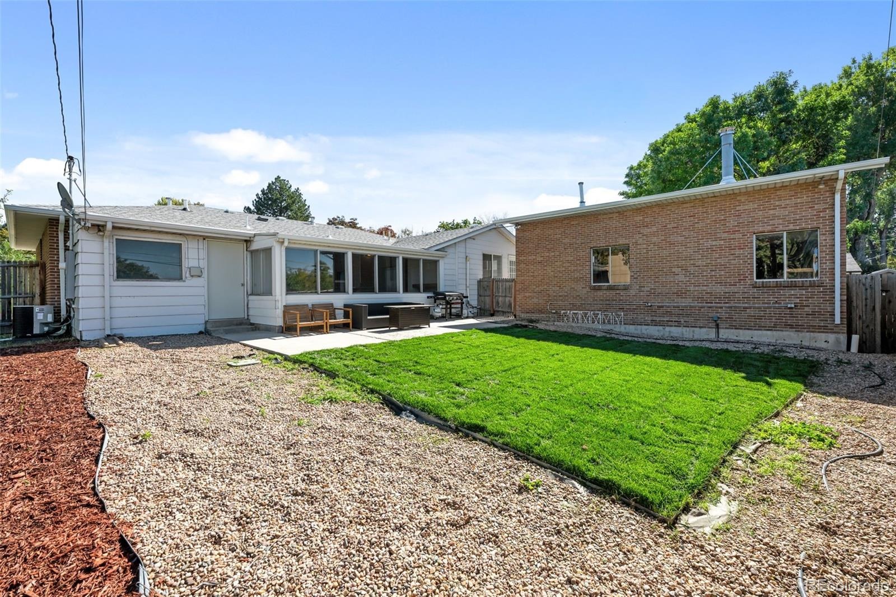
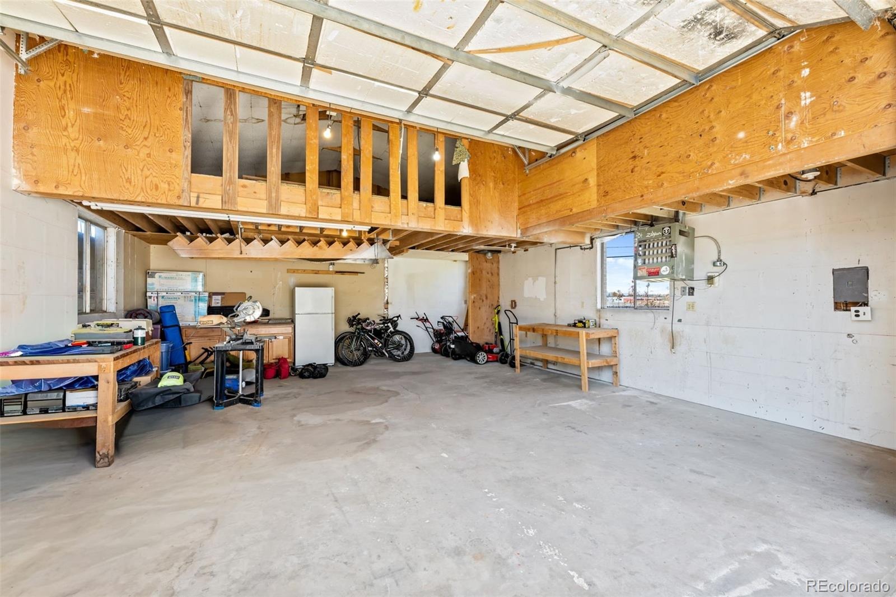
Outdoor living is a highlight here. Host guests year-round in the enclosed and finished back patio, or head out to the backyard to enjoy the fresh sod, crisp mountain views and open space. Car enthusiasts or hobbyists will love the parking options, which include a one-car attached garage plus an oversized two-car detached garage with extra room for gear and projects. Located less than .5 mile to Belleview Park, easy access to Big Dry Creek trail, less than 2 miles to Main street in downtown Littleton. Centrally located with easy access to lightrail, highway 85 and Broadway with many restaurants, stores and other amenities nearby!
33 days on market
Listed by Meghan Rocchio · Compass - Denver · meghan.rocchio@compass.com,720-201-5609
Property Details
| Property Type | Residential |
| Sub Type | Single Family Residence |
| Status | Active |
| Price per Sq Ft | $273 |
| Subdivision | Bobay Heights |
| MLS # | 6296262 |
| Days on Market | 33 |
| Bedrooms | 4 |
| Full Baths | 1 |
| Three-Quarter Baths | 2 |
| Year Built | 1960 |
| Lot Size (Sq Ft) | 8,629 |
| Acres | 0.2 |
| HOA | No |
| Annual Taxes | $3,979 |
| State | CO |
| County | Arapahoe |
| Interior Features | Eat-in Kitchen, Open Floorplan, Primary Suite, Quartz Counters, Radon Mitigation System, Smoke Free |
| Heating | Forced Air |
| Cooling | Central Air |
| Flooring | Carpet, Tile, Wood |
| Fireplaces | 1 |
| Fireplace Features | Basement, Gas |
| Appliances | Cooktop, Dishwasher, Disposal, Dryer, Microwave, Oven, Refrigerator, Washer |
| Exterior Features | Private Yard |
| Garage | Yes |
| Garage Spaces | 3 |
| Parking Features | Concrete, Heated Garage, Oversized, Storage, 220 Volts |
| Roof | Composition |
| Basement | Finished, Full |
| Lot Features | Near Public Transit, Sprinklers In Front, Sprinklers In Rear |
| Levels | One |
| Construction | Brick, Frame |
| Sewer | Public Sewer |
| Water Source | Public |
| Senior Community | No |
| Special Conditions | None Known |
Location
Price History
| Date | Event | Price |
|---|---|---|
| 10/20/2026 |
Price change Source: REcolorado® #6296262 |
$675,000 -2.9% $273/sqft |
| 10/7/2026 |
Listed for sale Source: REcolorado® #6296262 |
$695,000 $281/sqft |

Based on information submitted to the MLS GRID as of November 9, 2026 at 4:10 AM MST. All data is obtained from various sources and may not have been verified by broker or MLS GRID. Supplied Open House Information is subject to change without notice. All information should be independently reviewed and verified for accuracy. Properties may or may not be listed by the office/agent presenting the information.
Thank you — a Mont Haus broker will be in touch shortly.
For Mont Haus agents and staff. Sign in with your Mont Haus Microsoft account and the Agent Portal opens in a new tab.
Sign in with MicrosoftNo Microsoft account yet? Ask Nikki Boxer, who sets up portal access.