Residential · Under Contract
Carbondale, CO 81623
4 Beds · 5 Baths · 3,967 Sq Ft
$5,049,000
Single Family
Property Type
0.5 acres
Lot Size
2025
Year Built
$1,273
Price per Sq Ft
3
Parking Spaces
$3,495
HOA Fee
188732
MLS #
About This Property
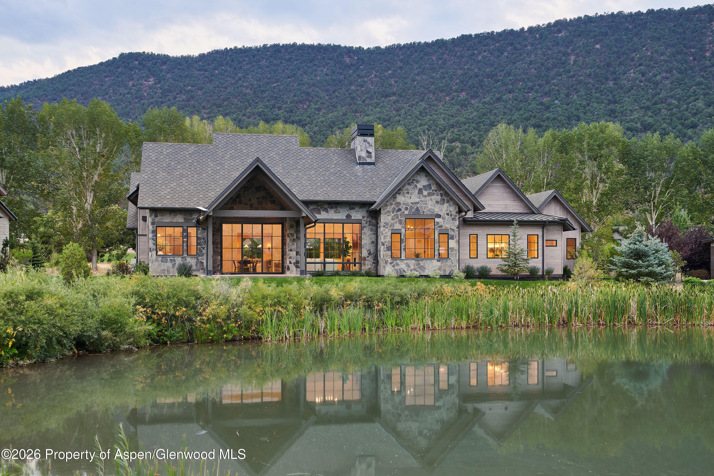
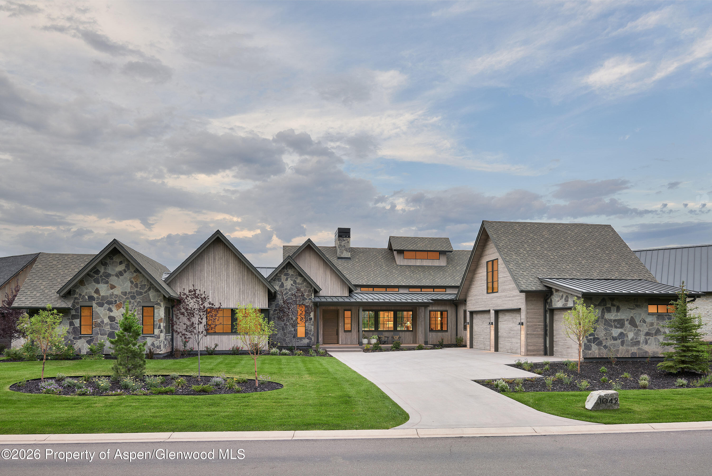
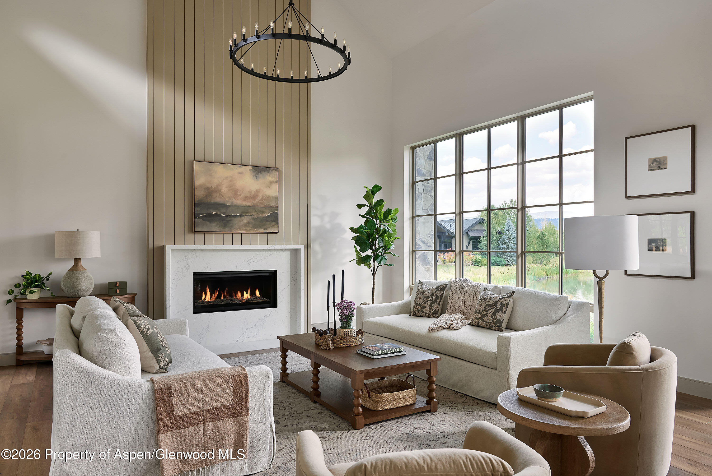
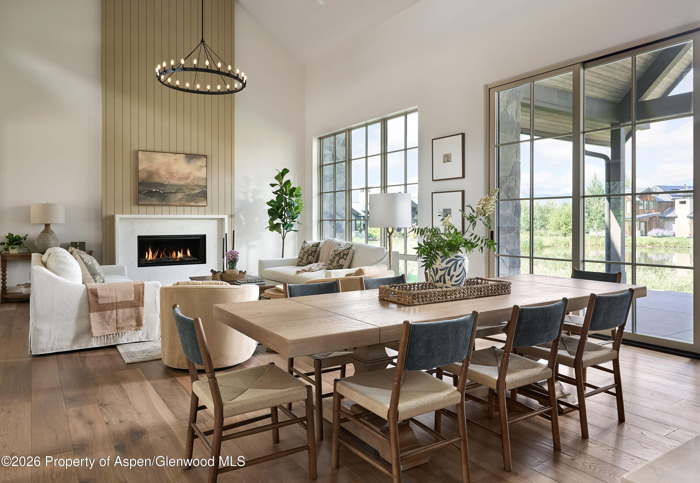
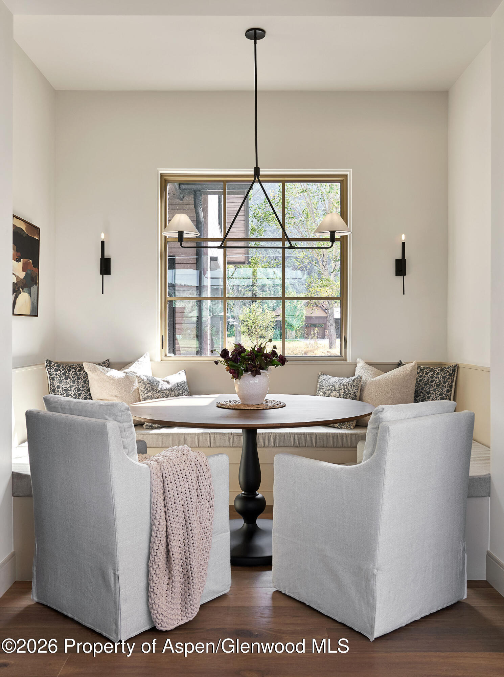
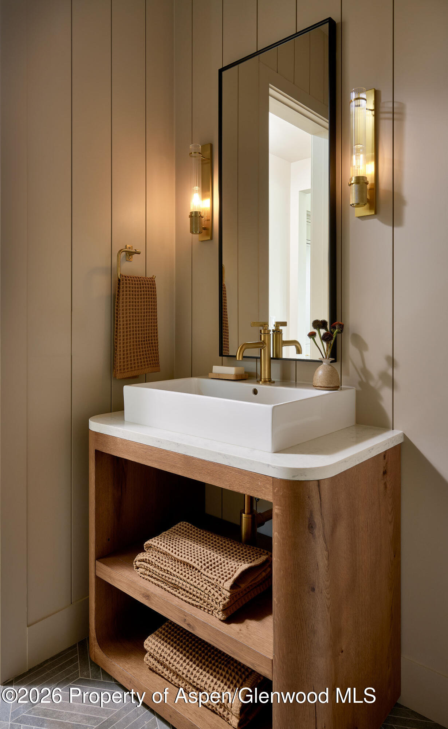
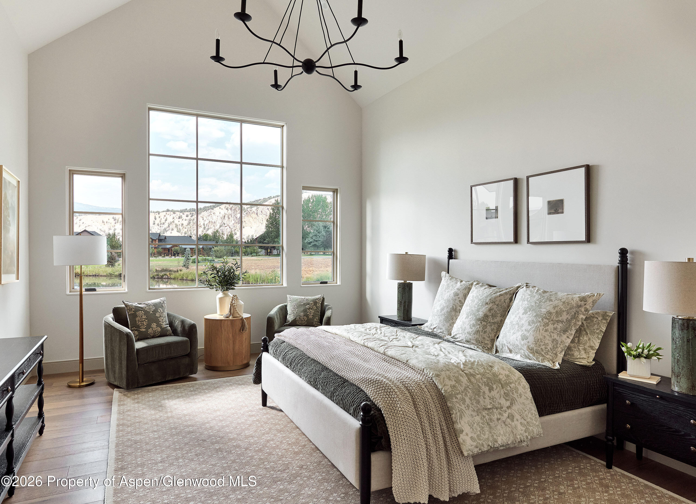
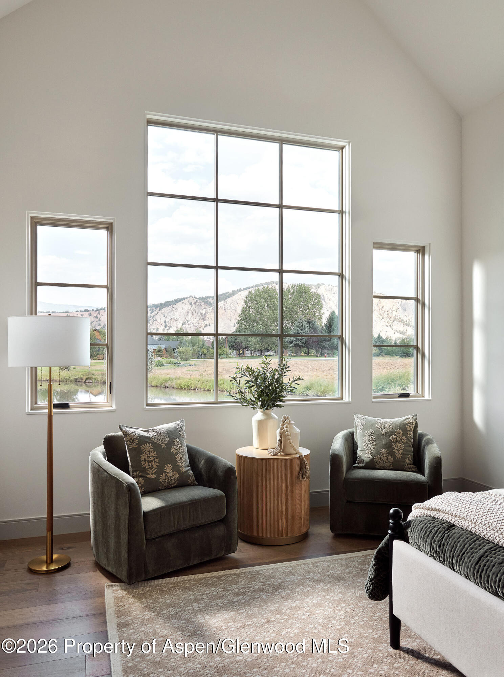
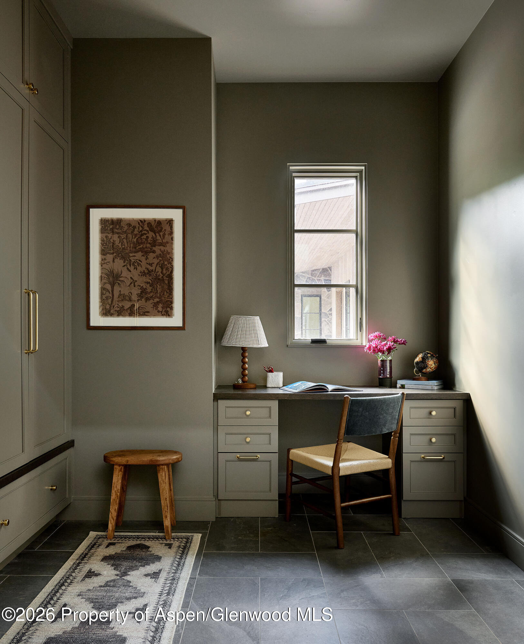
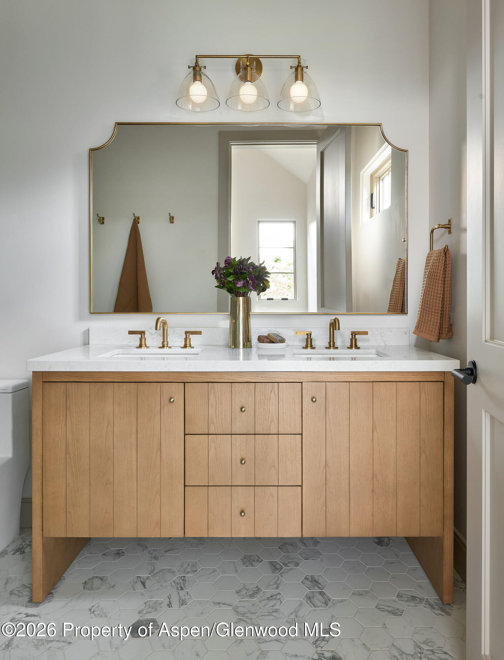
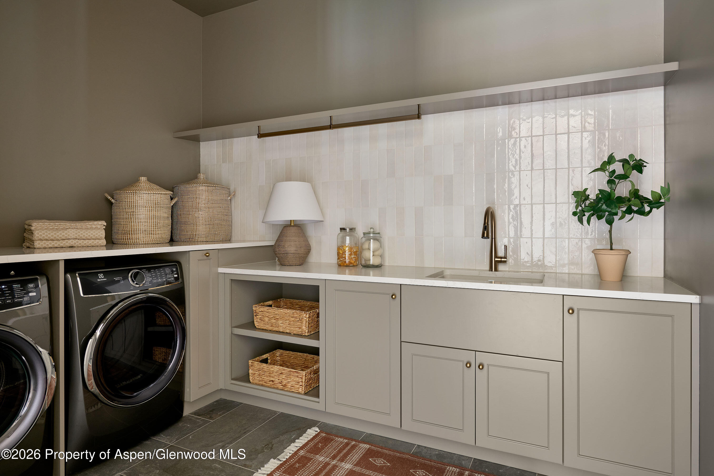
Recently completed, this exceptional new home sits on a quiet pond lot with valley views in Aspen Glen. At 3,967 square feet with 4 bedrooms and 4.5 baths, this modern mountain residence showcases the finest in contemporary design and energy efficiency and is now being offered fully furnished.
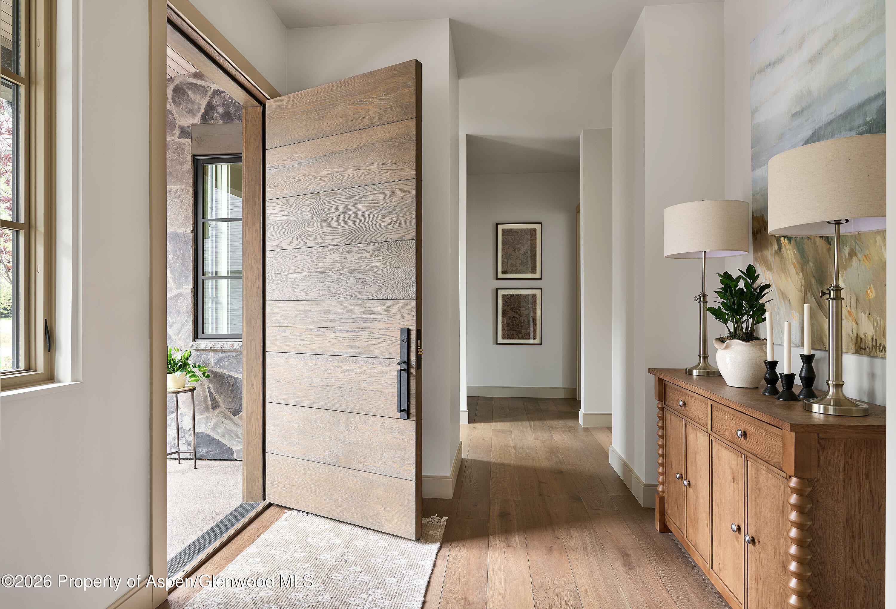
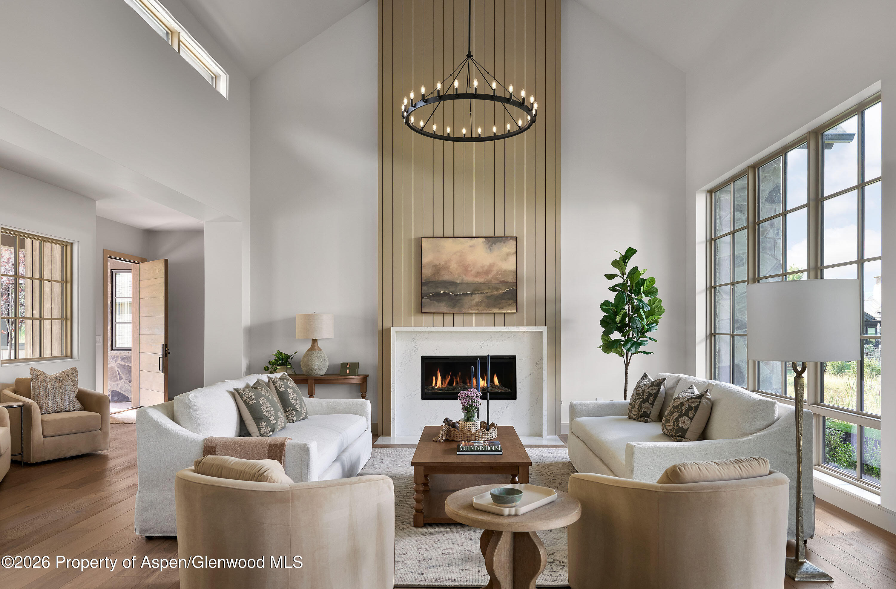
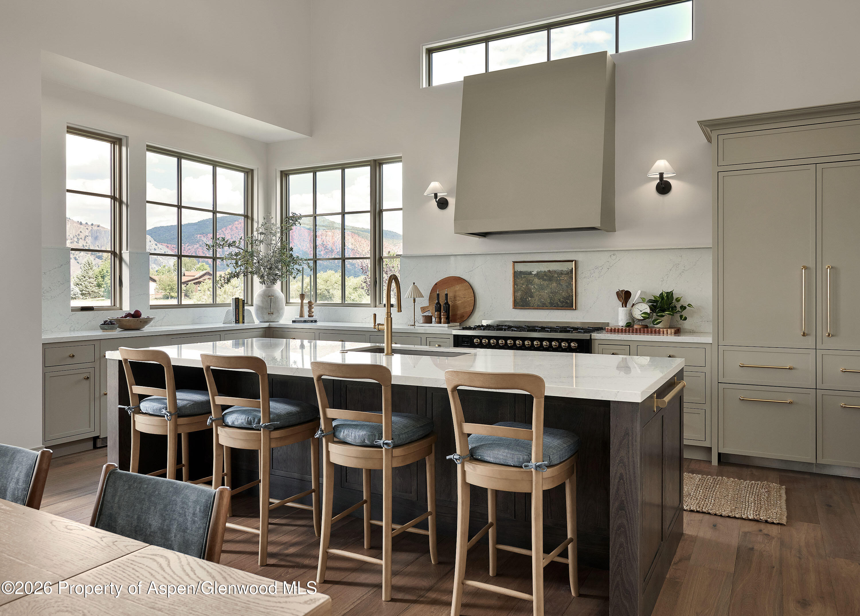
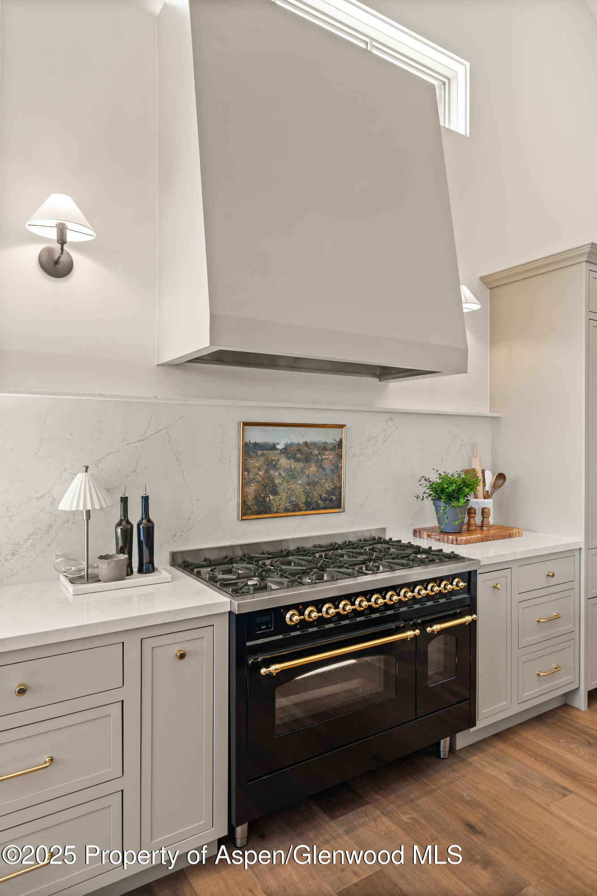
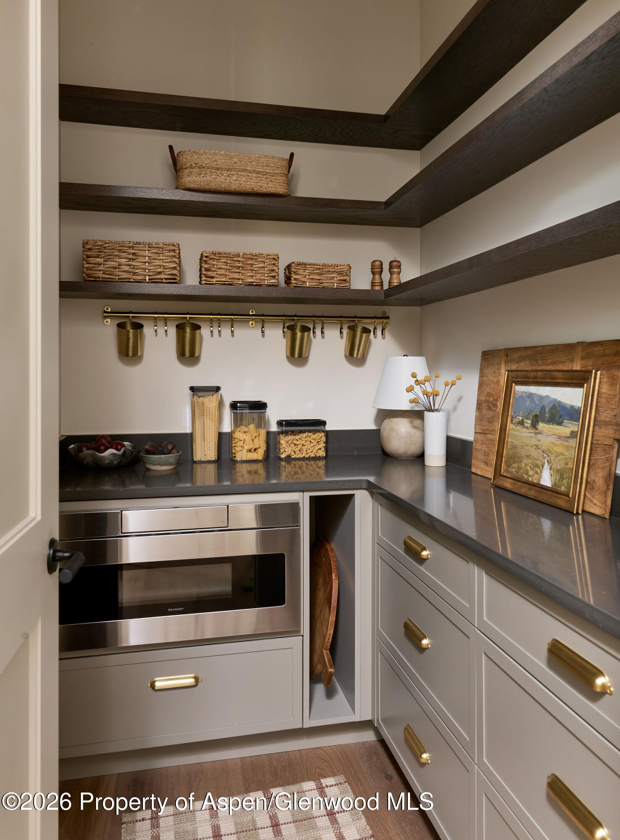
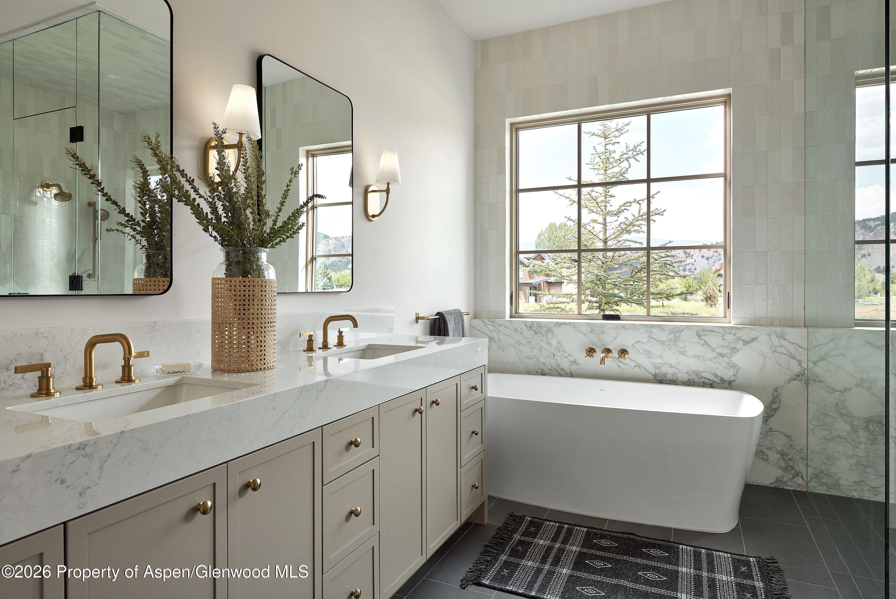
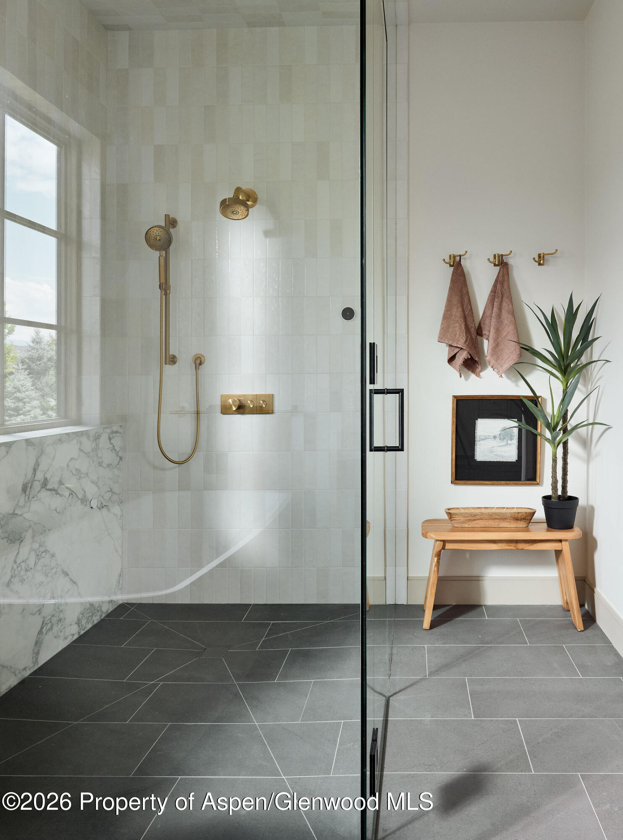
The heart of the home features an open-concept living area with soaring ceilings, custom millwork, and oversized windows that flood the space with natural light. A striking linear fireplace anchors the great room, while the gourmet kitchen includes a large island, walk-in pantry, and high-end appliances. The primary suite offers a spa-like retreat with a custom walk-in closet and luxurious bath featuring a freestanding tub and steam shower.
Outdoor living is elevated with a large stone terrace equipped for entertaining, complete with a built-in barbecue and space for a hot tub. The three-bay garage is heated with ample storage.
Located within Aspen Glen's gated community, residents enjoy exclusive access to premier amenities including golf, tennis, pickleball, fitness facilities, and private fishing access on the Roaring Fork River. This turnkey opportunity offers luxury, location, and lifestyle in the heart of the Roaring Fork Valley.
511 days on market
Listed by Blake Appleby & Hudson Smythe · Compass Aspen · 970-925-6063
Property Details
| Property Type | Residential |
| Sub Type | Single Family Residence |
| Status | Active Under Contract |
| Price per Sq Ft | $1,273 |
| Subdivision | Aspen Glen |
| MLS # | 188732 |
| Days on Market | 511 |
| Bedrooms | 4 |
| Full Baths | 4 |
| Half Baths | 1 |
| Above-Grade Sq Ft | 3,967 |
| Year Built | 2025 |
| Lot Size (Sq Ft) | 21,787 |
| Acres | 0.5 |
| HOA | Yes |
| HOA Fee | $3,495 |
| Annual Taxes | $7,876 |
| Tax Year | 2024 |
| State | CO |
| County | Garfield |
| Zoning | Residential |
| Total Rooms | 8 |
| Cooling | Central Air |
| Fireplace Features | Gas |
| Garage | Yes |
| Garage Spaces | 3 |
| Roof | Composition |
| Architectural Style | Contemporary |
| Construction | Wood Siding, Stone Veneer, Frame |
| Water Source | Public |
| New Construction | Yes |
| Listing Terms | Cash, New Loan |
Location
Price History
| Date | Event | Price |
|---|---|---|
| 9/1/2026 |
Active Under Contract Source: Aspen Glenwood MLS #188732 |
— |
| 7/1/2026 |
Price change Source: Aspen Glenwood MLS #188732 |
$5,049,000 +2.0% $1,273/sqft |
| 6/16/2025 |
Listed for sale Source: Aspen Glenwood MLS #188732 |
$4,950,000 $1,248/sqft |

Copyright 2026 Aspen Glenwood MLS. Information is provided exclusively for consumers' personal, non-commercial use and may not be used for any purpose other than to identify prospective properties consumers may be interested in purchasing. This information is deemed reliable but is not guaranteed accurate by the MLS.
Thank you — a Mont Haus broker will be in touch shortly.