Residential · Active
Parker, CO 80134
3 Beds · 3 Baths · 1,974 Sq Ft
$500,000
Single Family
Property Type
0.15 acres
Lot Size
1983
Year Built
$253
Price per Sq Ft
2
Parking Spaces
7404279
MLS #
About This Property
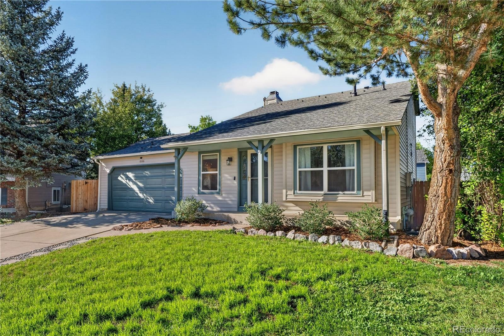
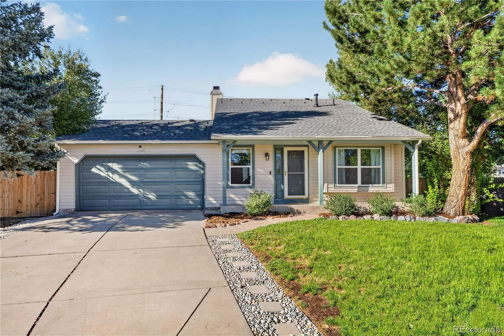
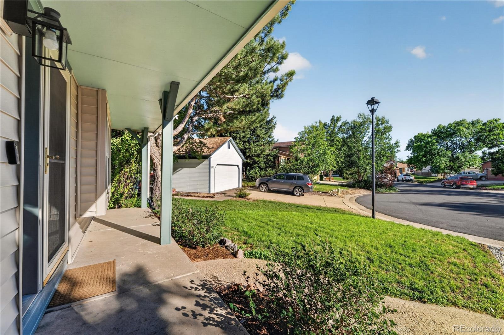
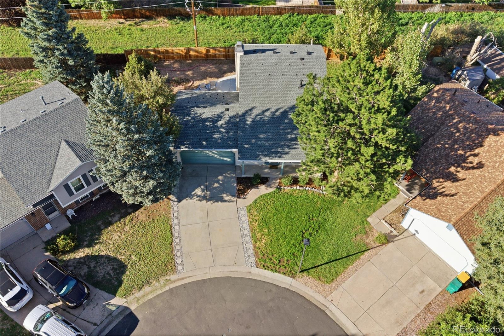
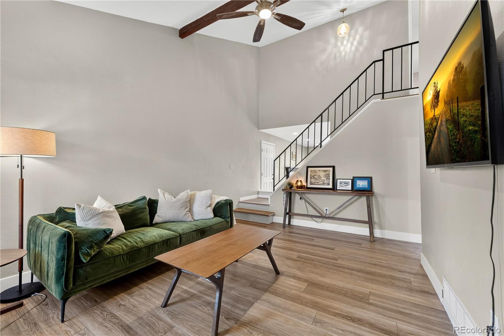
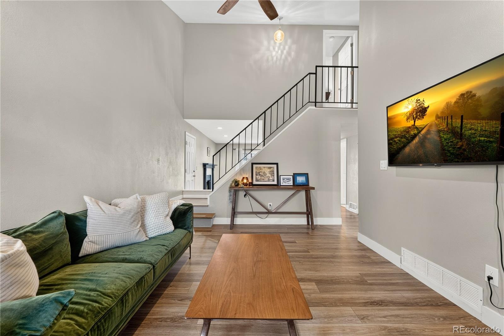
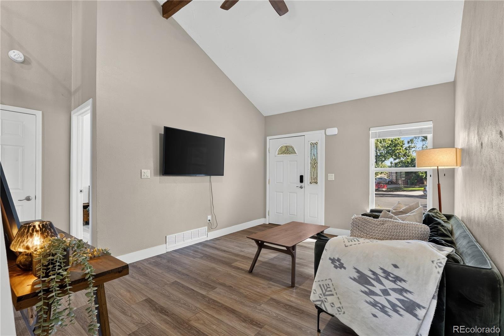
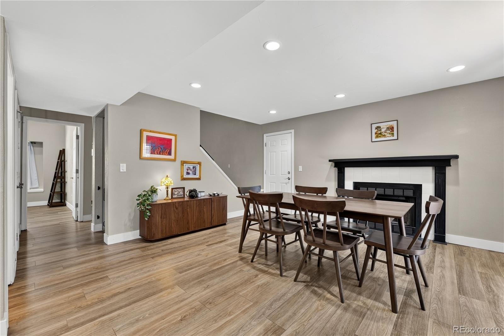
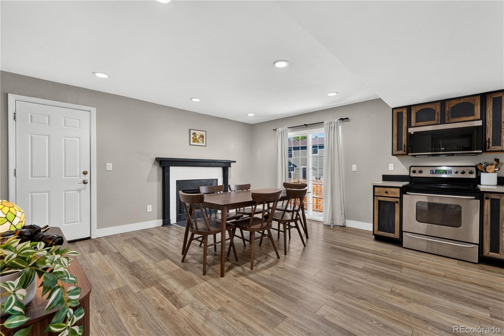
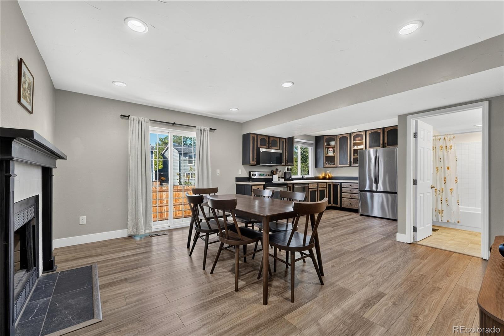
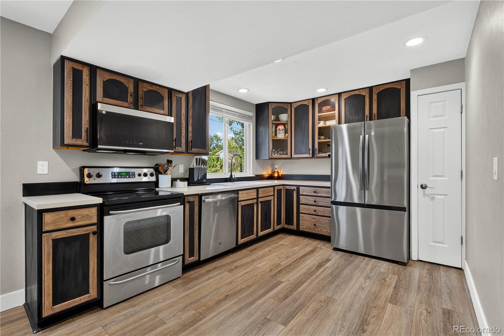
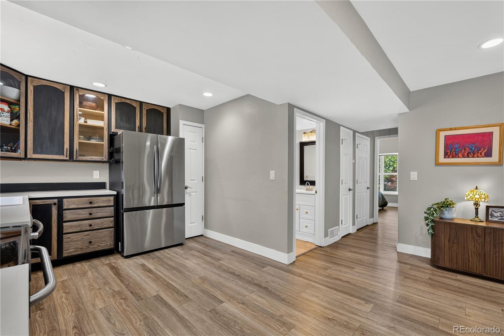
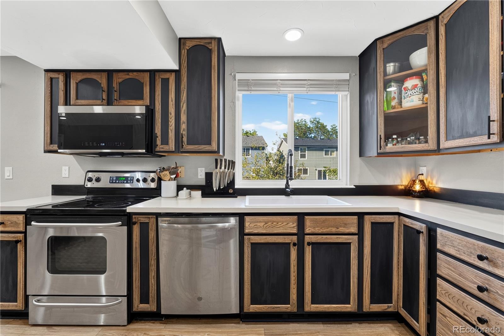
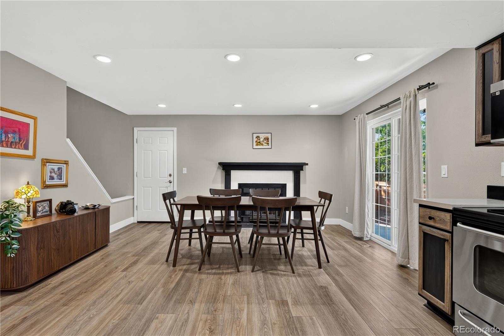
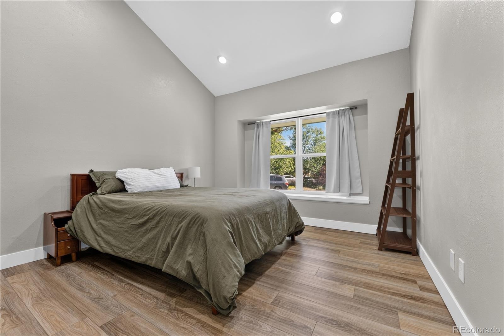
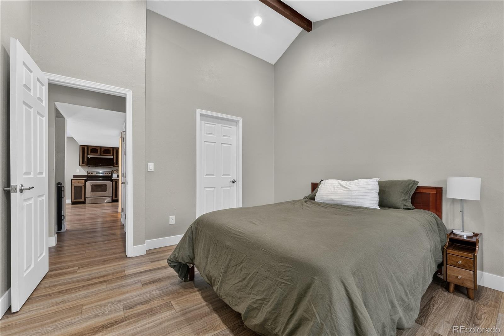
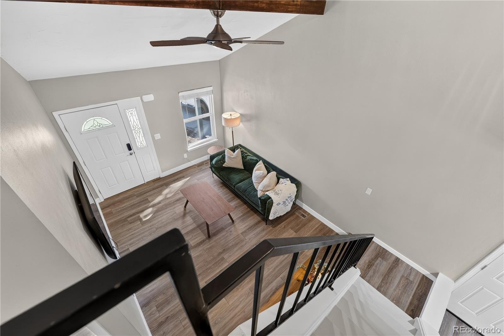
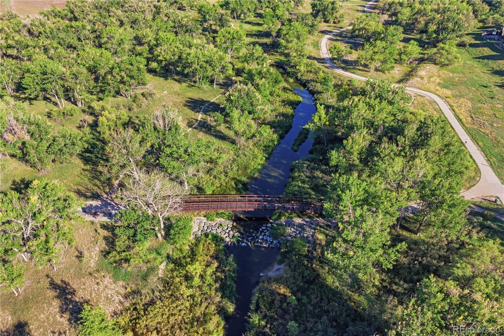
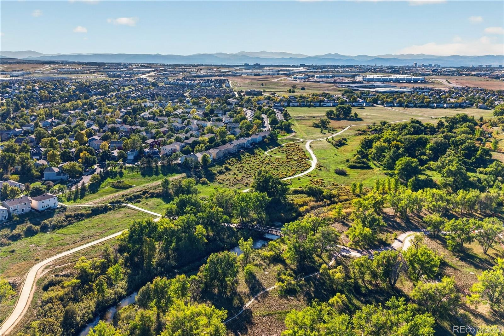
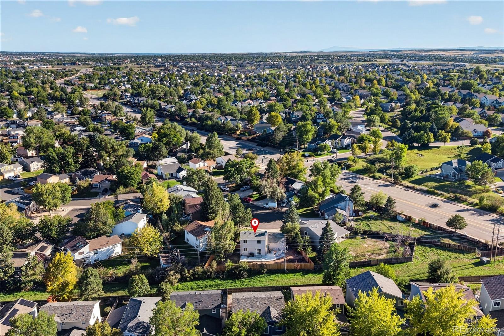
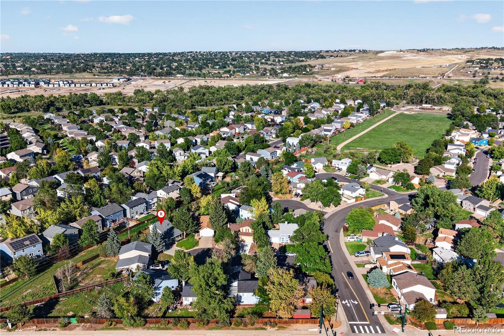
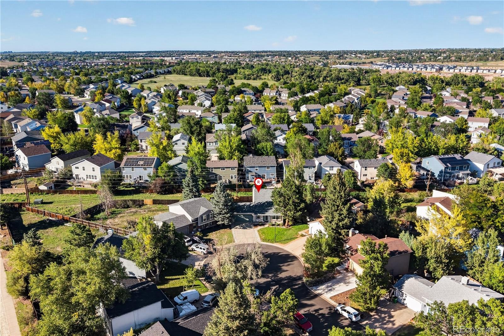
**Assumable loan with low interest rate** Charming Cottonwood home on a quiet cul-de-sac with great curb appeal and a peaceful greenway backdrop. No HOA! Direct access to the Cherry Creek bike path that takes you all the way to downtown Denver and Castle Rock. The main level features LVP flooring, vaulted ceilings, wood beams, and an inviting eat-in kitchen with a cozy fireplace and access to the private backyard.
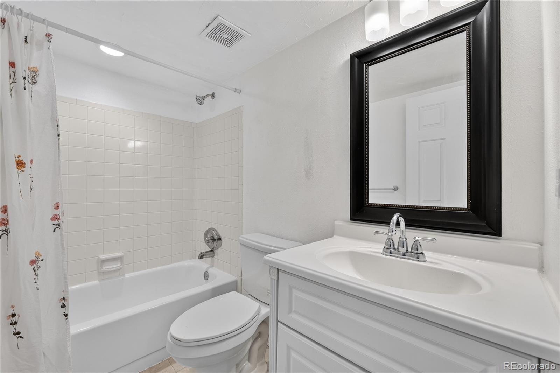
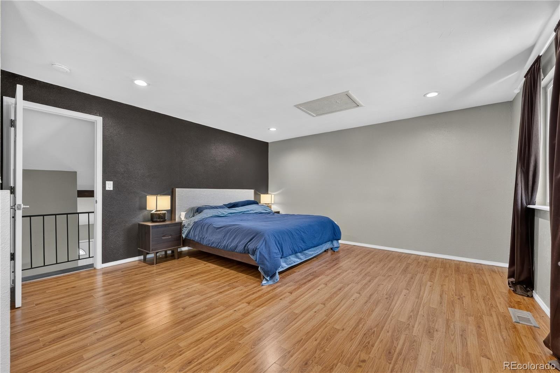
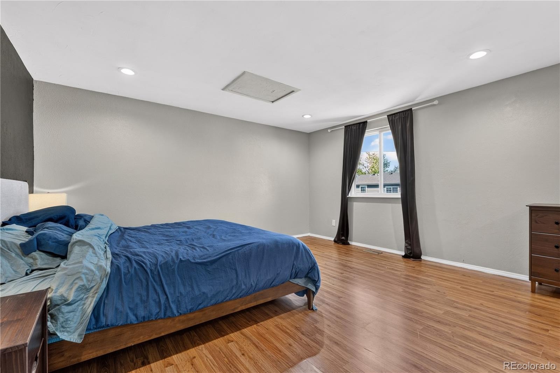
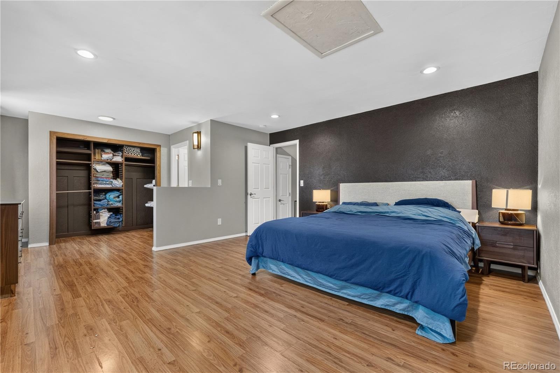
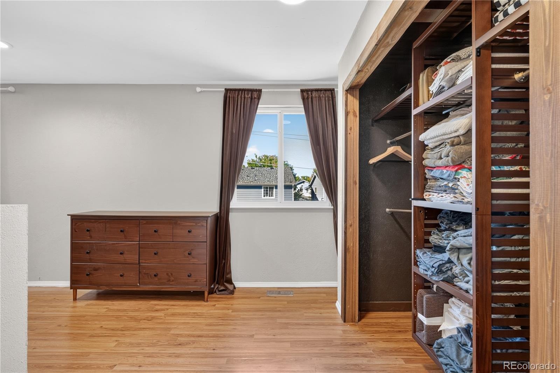
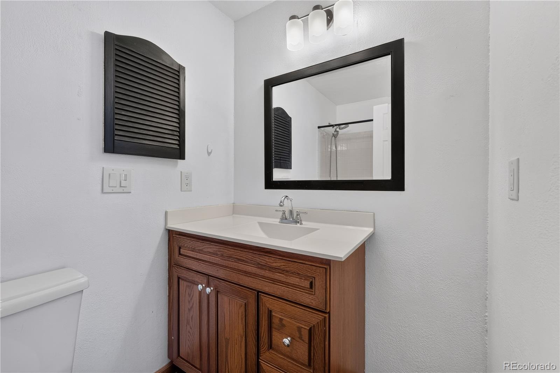
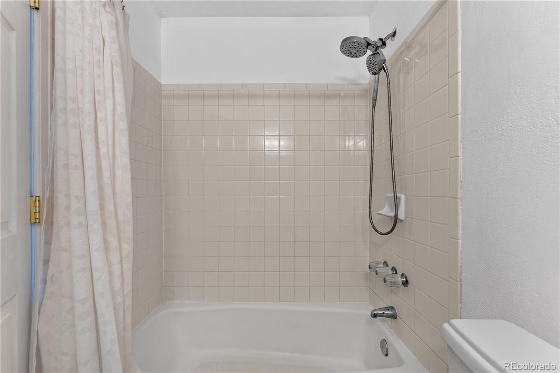
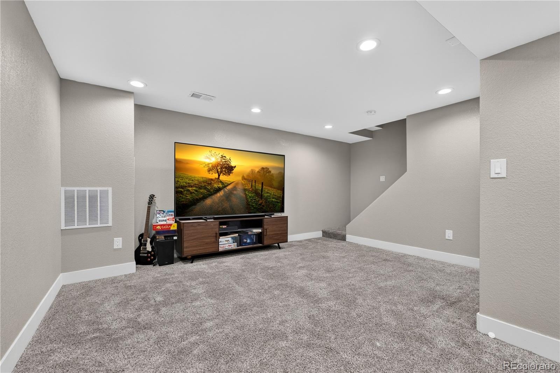
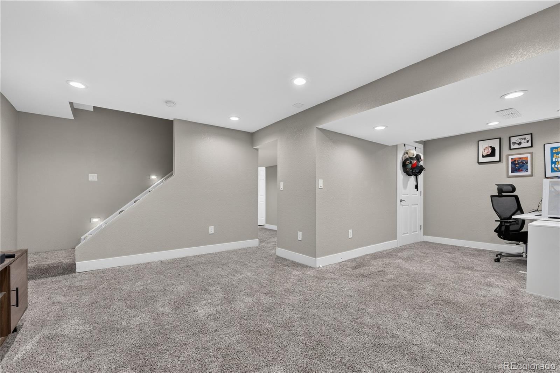
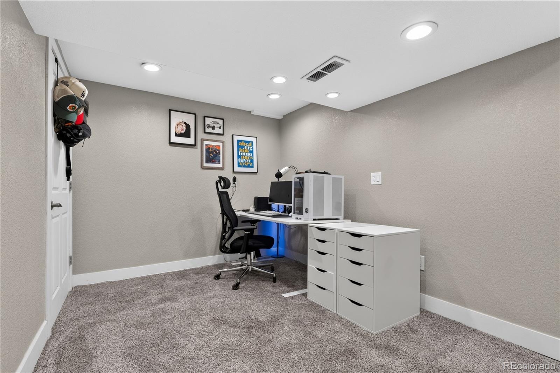
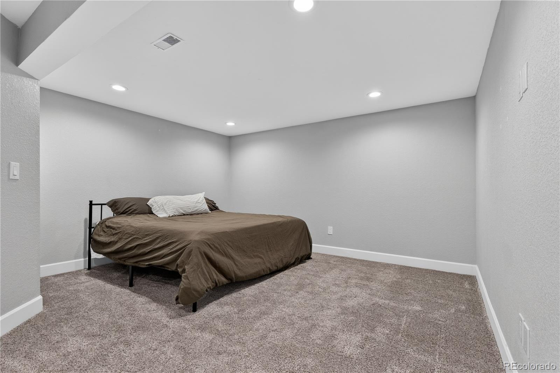
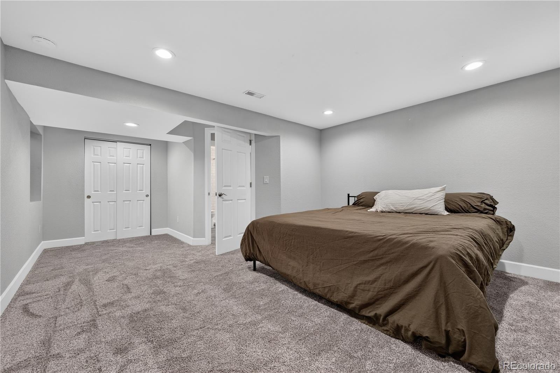
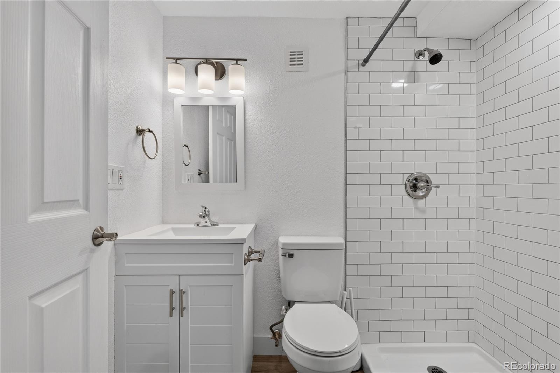
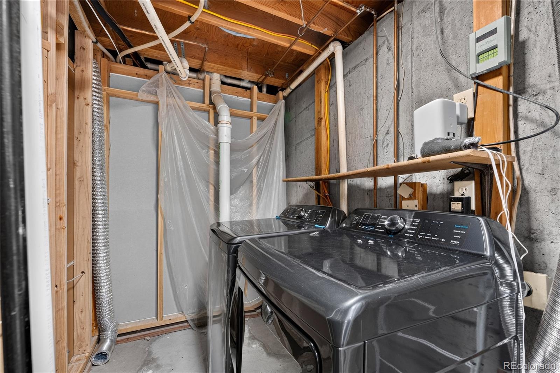
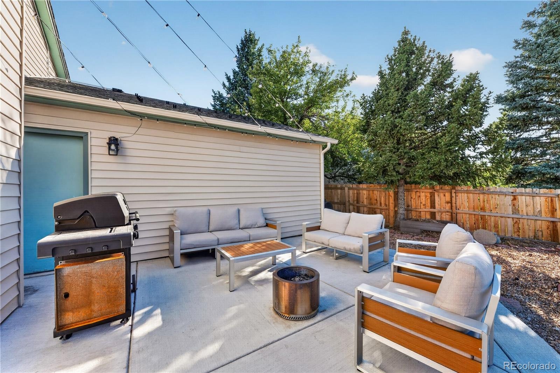
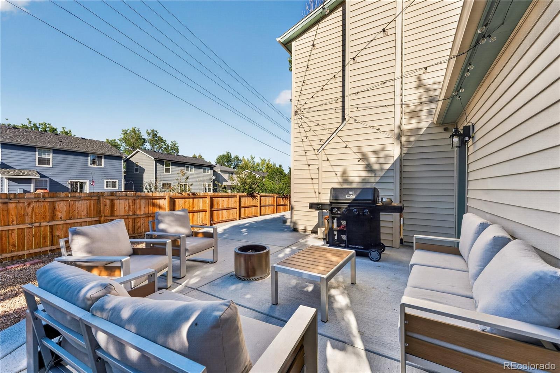
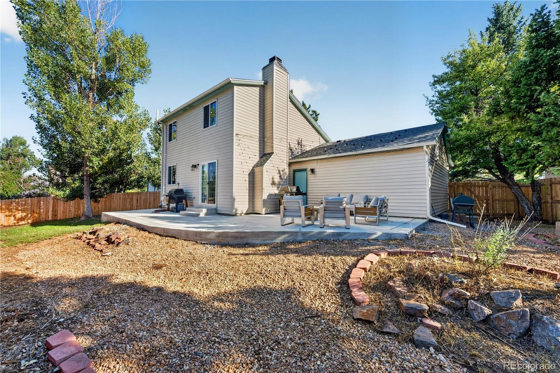
Enjoy the new expansive patio—perfect for relaxing or entertaining. A main-level bedroom with window seat and full bath offers ideal guest space or home office. Upstairs, the private primary retreat includes a sitting room and en-suite bath, with the flexibility to convert the space into two bedrooms. The finished basement offers a spacious family room, additional bedroom, and full bath, plus unfinished storage and laundry space.
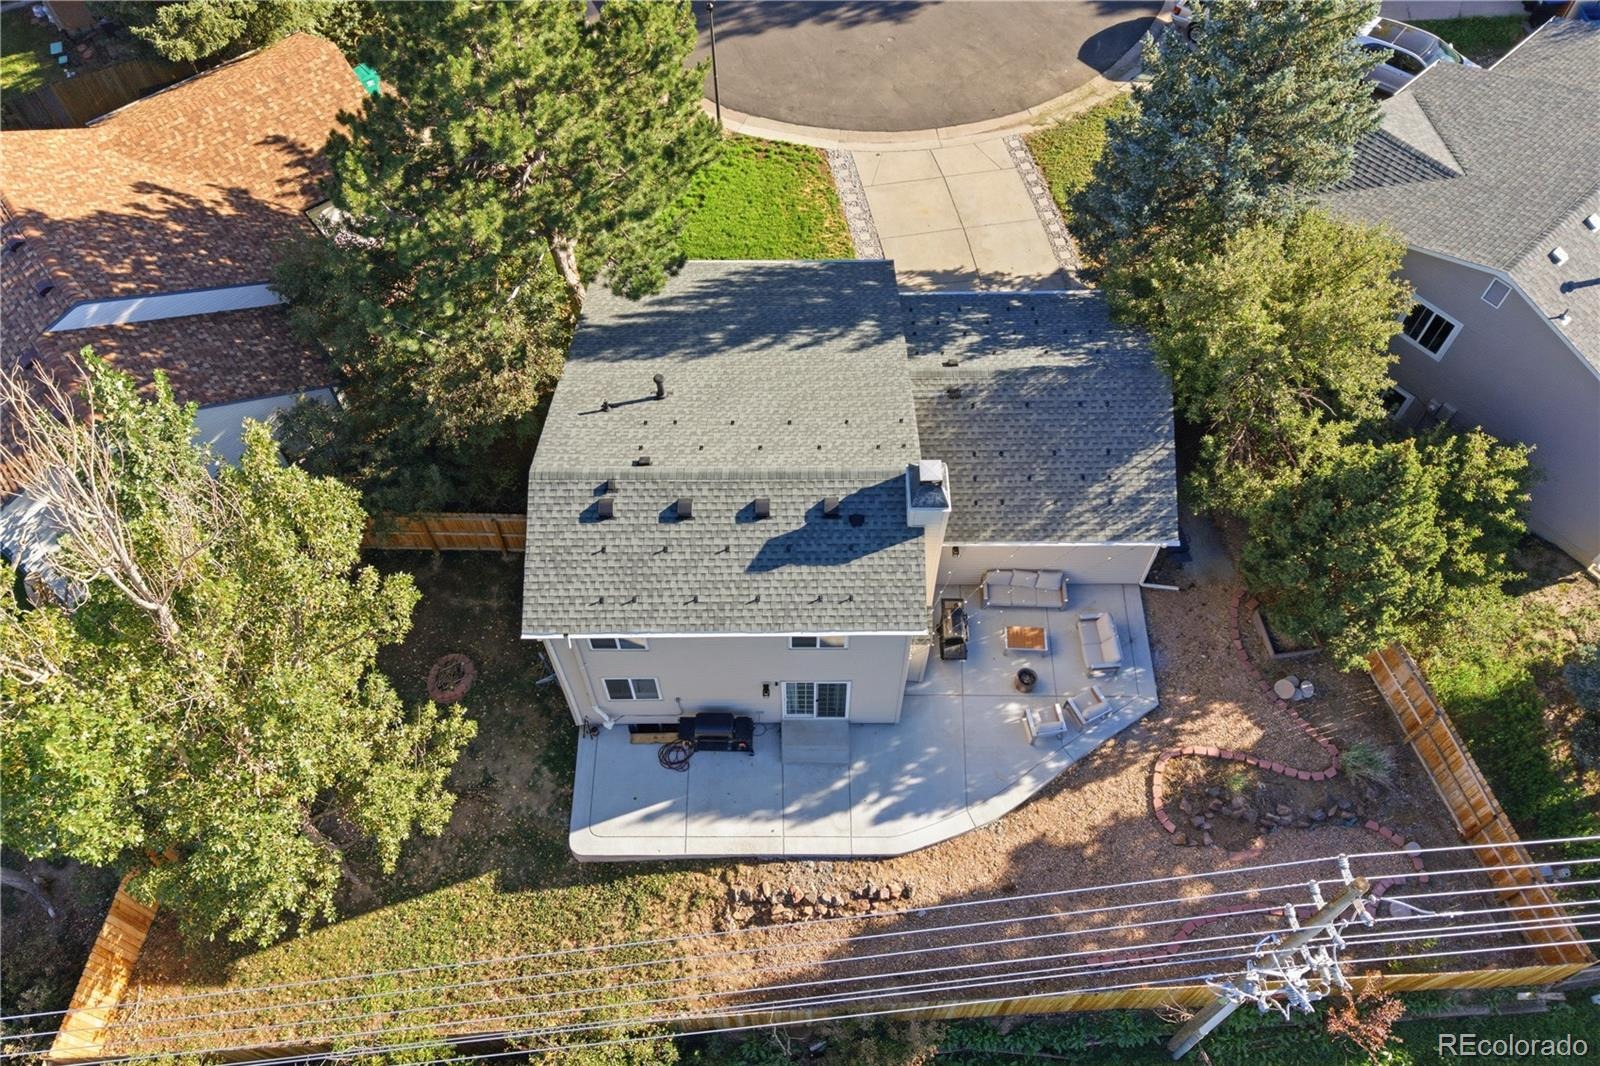
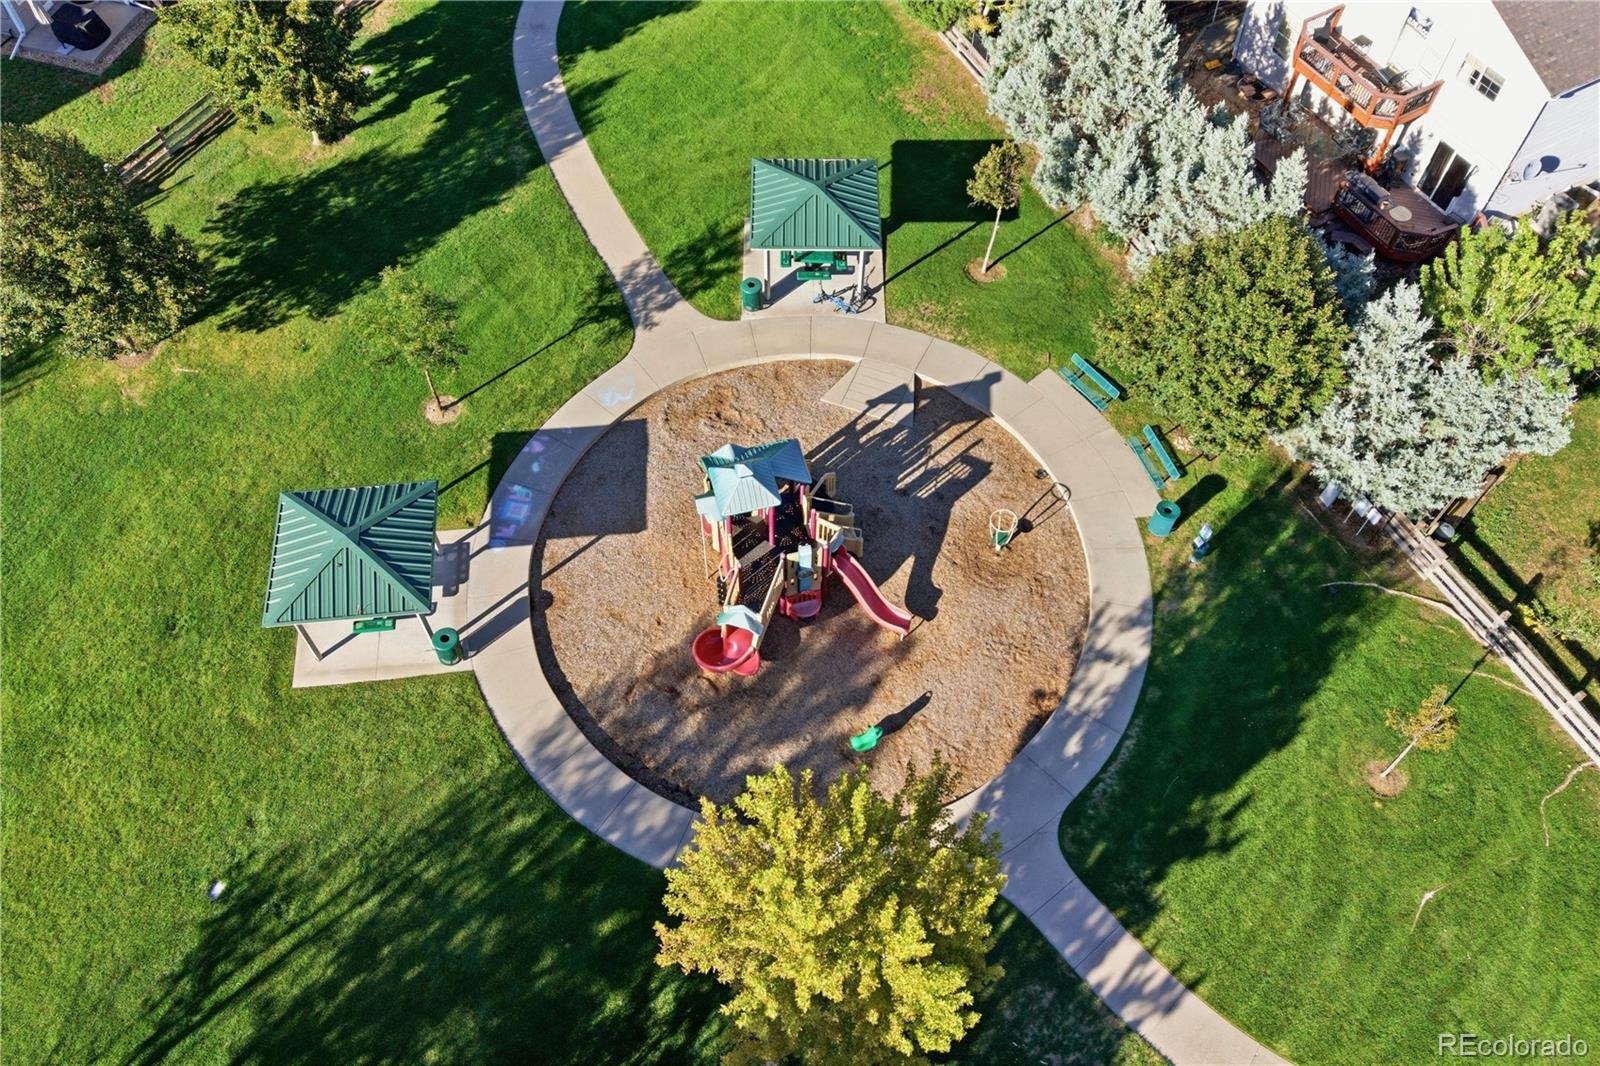
The oversized backyard is a blank canvas for landscaping, outdoor activities, or recreational vehicle storage. Recent updates include a new roof, fence, patio, and front lawn. The outdoor enthusiast will enjoy the endless walking trails throughout the community. Conveniently located near King Soopers, Costco, Trader Joe’s, a brand new Whole Foods, several restaurants, shopping, and the Cherry Creek bike path with access toward downtown Denver and Castle Rock. Welcome home!
56 days on market
Listed by Travis Srofe · Redfin Corporation · travis.srofe@redfin.com,720-616-0618
Property Details
| Property Type | Residential |
| Sub Type | Single Family Residence |
| Status | Active |
| Price per Sq Ft | $253 |
| Subdivision | Cottonwood |
| MLS # | 7404279 |
| Days on Market | 56 |
| Bedrooms | 3 |
| Full Baths | 2 |
| Three-Quarter Baths | 1 |
| Year Built | 1983 |
| Lot Size (Sq Ft) | 6,403 |
| Acres | 0.15 |
| HOA | No |
| Annual Taxes | $3,248 |
| State | CO |
| County | Douglas |
| Interior Features | High Ceilings, Open Floorplan, Vaulted Ceiling(s), Walk-In Closet(s), Wired for Data |
| Heating | Forced Air |
| Cooling | Central Air |
| Flooring | Carpet, Vinyl, Wood |
| Fireplaces | 1 |
| Fireplace Features | Kitchen, Wood Burning |
| Appliances | Cooktop, Dishwasher, Disposal, Dryer, Gas Water Heater, Microwave, Oven, Refrigerator, Washer |
| Exterior Features | Dog Run, Garden, Private Yard |
| Garage | Yes |
| Garage Spaces | 2 |
| Parking Features | Concrete |
| Roof | Composition |
| Basement | Daylight, Full, Interior Entry |
| Lot Features | Cul-De-Sac, Open Lot, Borders Public Land |
| Architectural Style | Traditional |
| Levels | Two |
| Construction | Vinyl Siding |
| Sewer | Public Sewer |
| Water Source | Public |
| Senior Community | No |
| Special Conditions | None Known |
Location
Price History
| Date | Event | Price |
|---|---|---|
| 10/28/2026 |
Price change Source: REcolorado® #7404279 |
$500,000 -2.9% $253/sqft |
| 9/17/2026 |
Listed for sale Source: REcolorado® #7404279 |
$515,000 -1.9% $261/sqft |
| 12/3/2024 |
Sold Source: REcolorado® #6128738 |
$525,000 $266/sqft |
| 10/16/2024 |
Listed for sale Source: REcolorado® #6128738 |
$525,000 $266/sqft |

Based on information submitted to the MLS GRID as of November 11, 2026 at 11:05 PM MST. All data is obtained from various sources and may not have been verified by broker or MLS GRID. Supplied Open House Information is subject to change without notice. All information should be independently reviewed and verified for accuracy. Properties may or may not be listed by the office/agent presenting the information.
Thank you — a Mont Haus broker will be in touch shortly.
For Mont Haus agents and staff. Sign in with your Mont Haus Microsoft account and the Agent Portal opens in a new tab.
Sign in with MicrosoftNo Microsoft account yet? Ask Nikki Boxer, who sets up portal access.