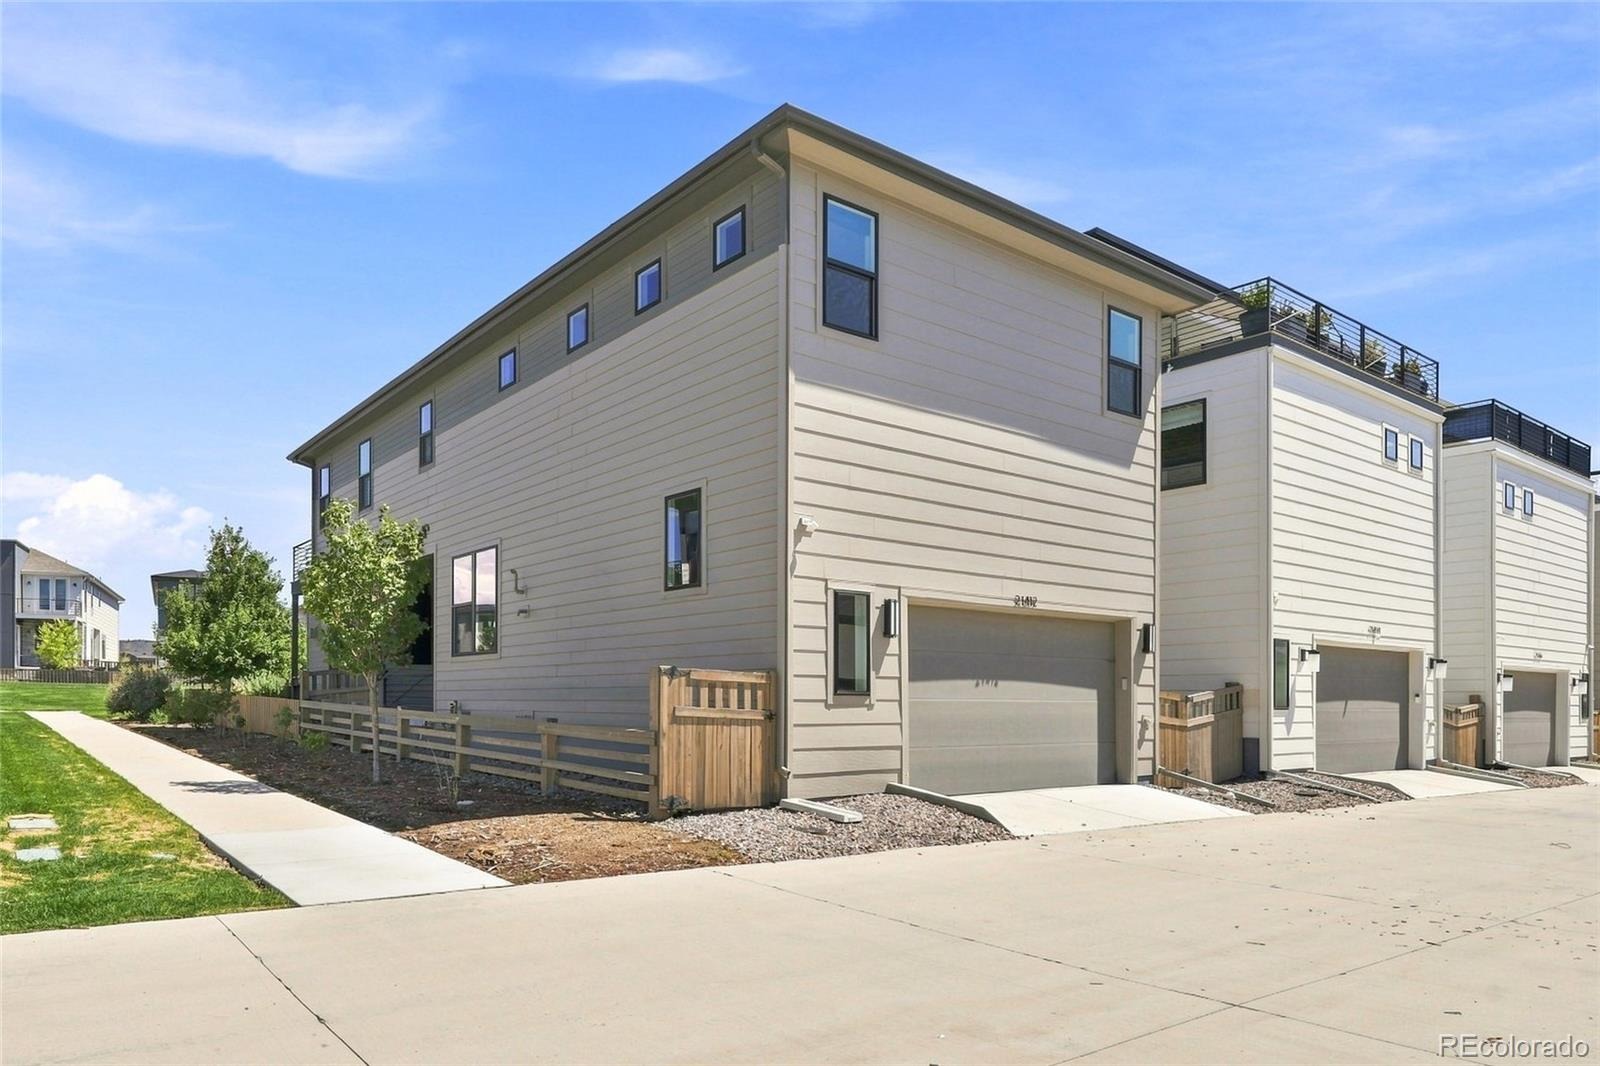
Residential · Active
Aurora, CO 80019
4 Beds · 4 Baths · 2,837 Sq Ft
$629,999
Single Family
Property Type
0.07 acres
Lot Size
2021
Year Built
$222
Price per Sq Ft
2
Parking Spaces
$90
HOA Fee
8030499
MLS #
About This Property
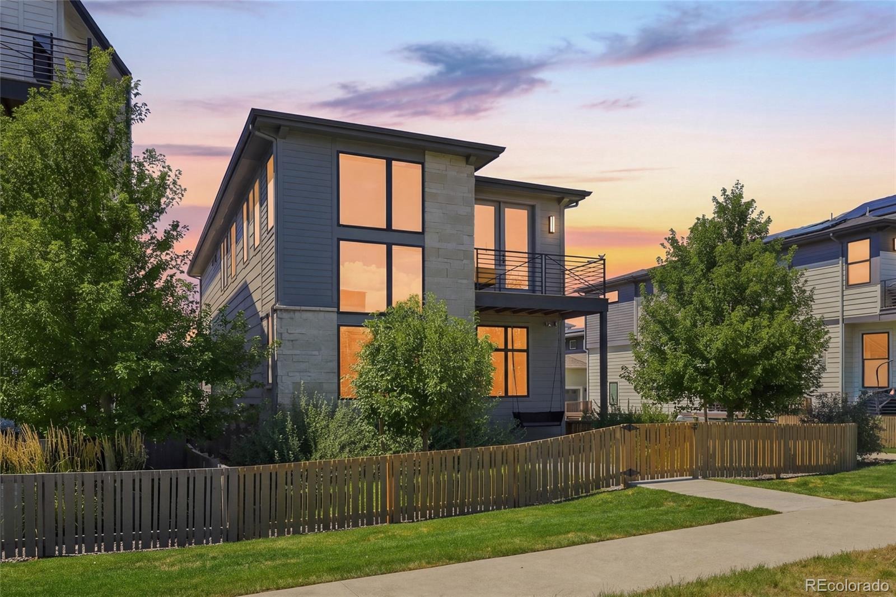
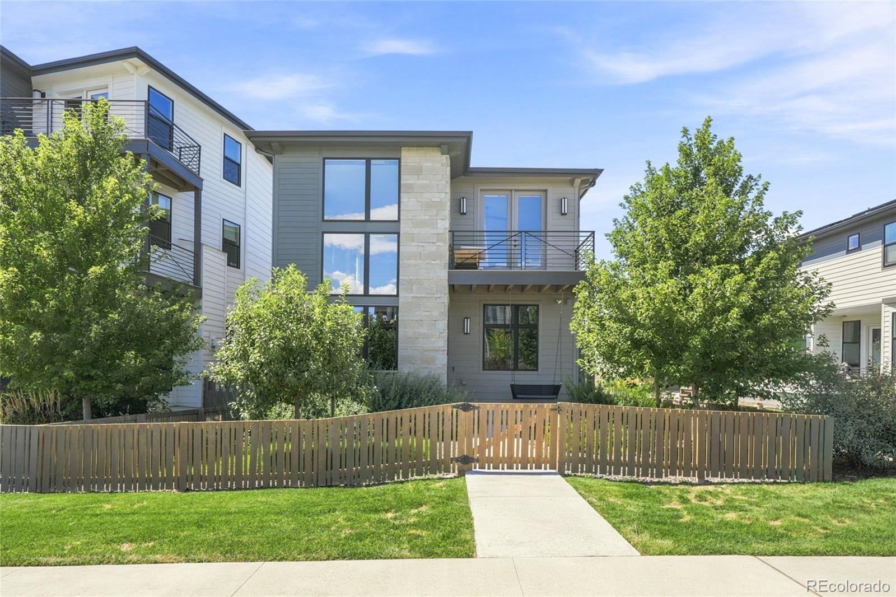
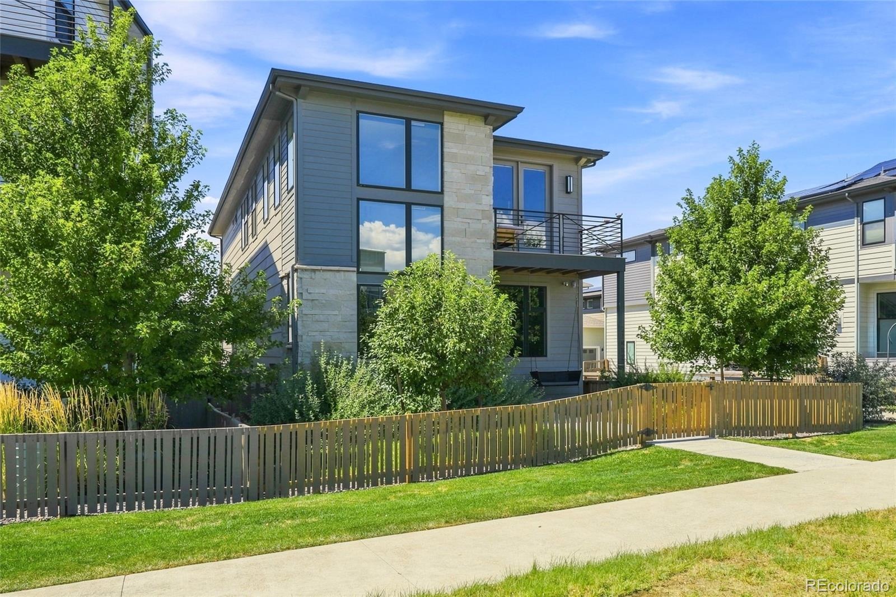
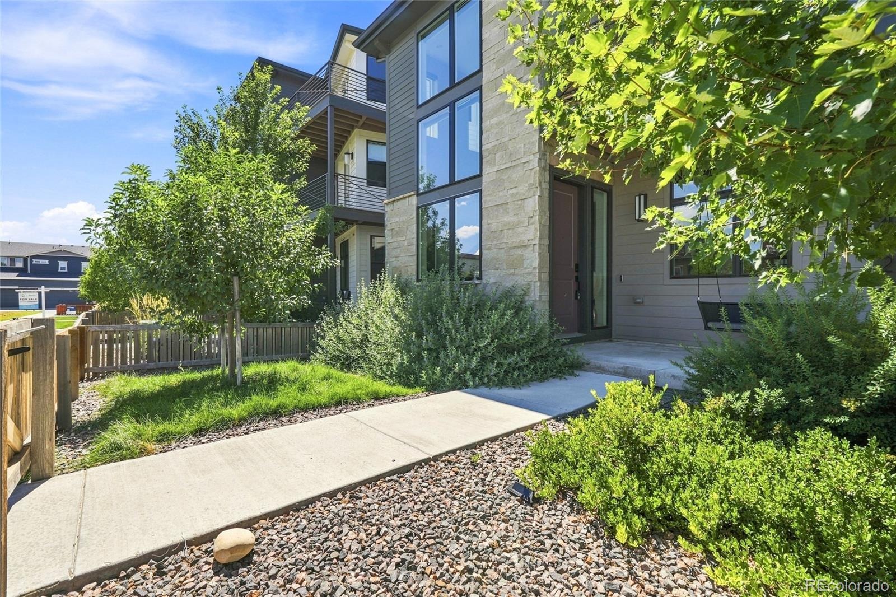
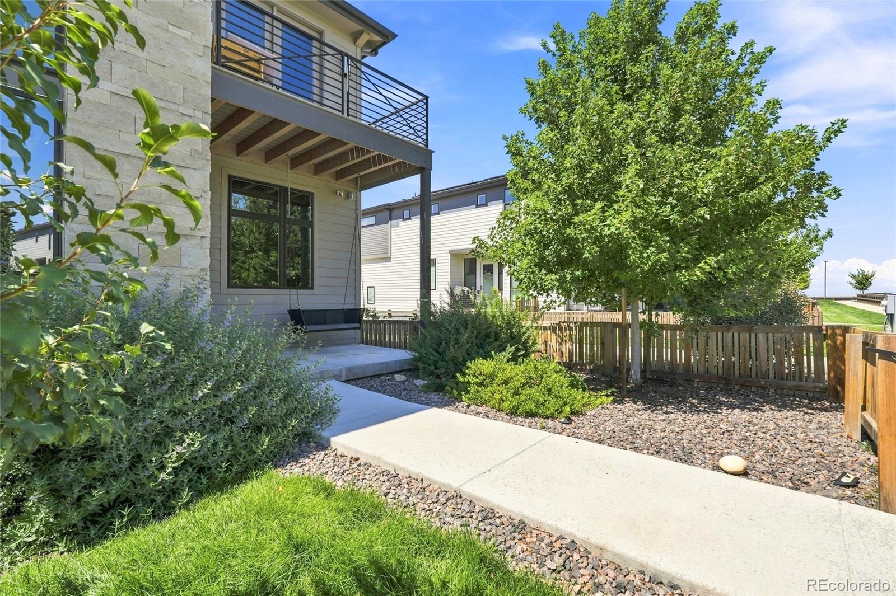
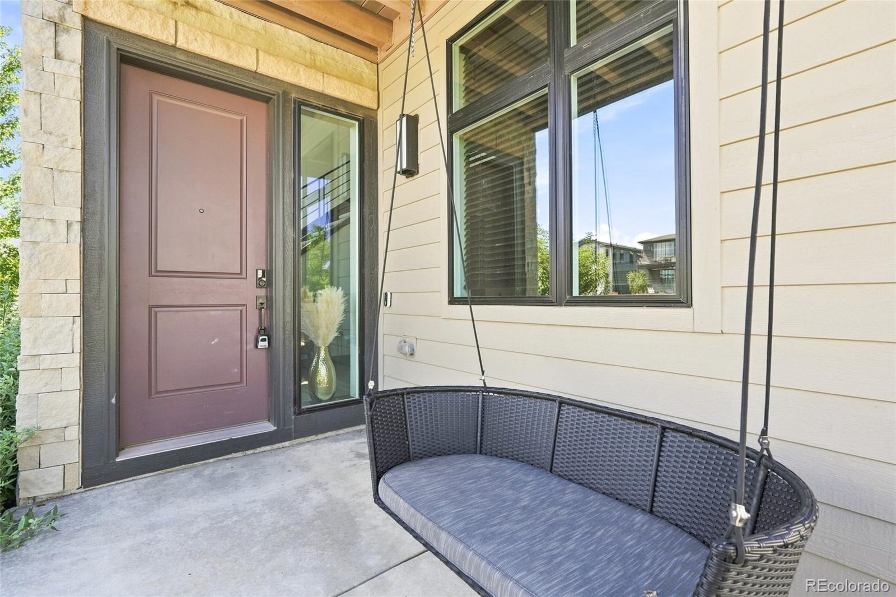
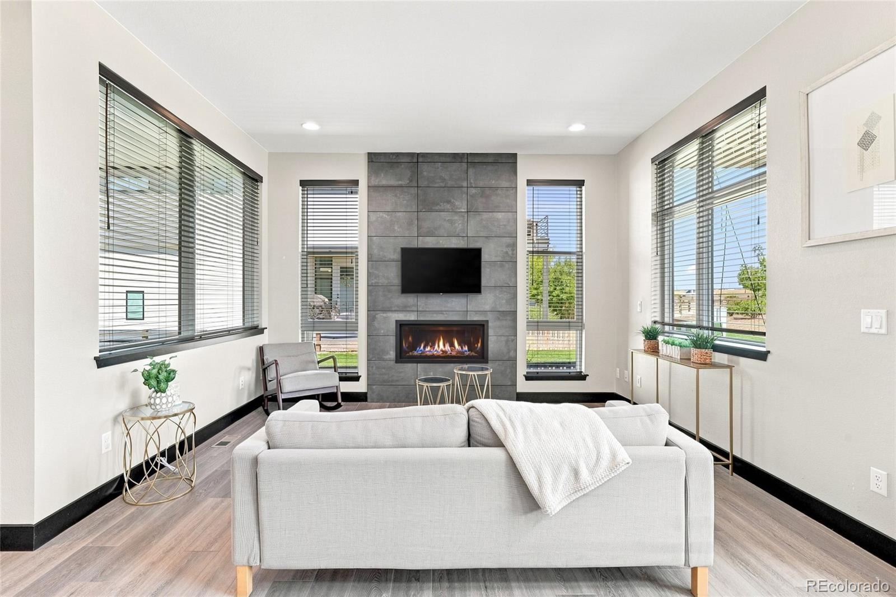
Welcome to this stunning modern home built in 2021, located in the award winning Painted Prairie community.
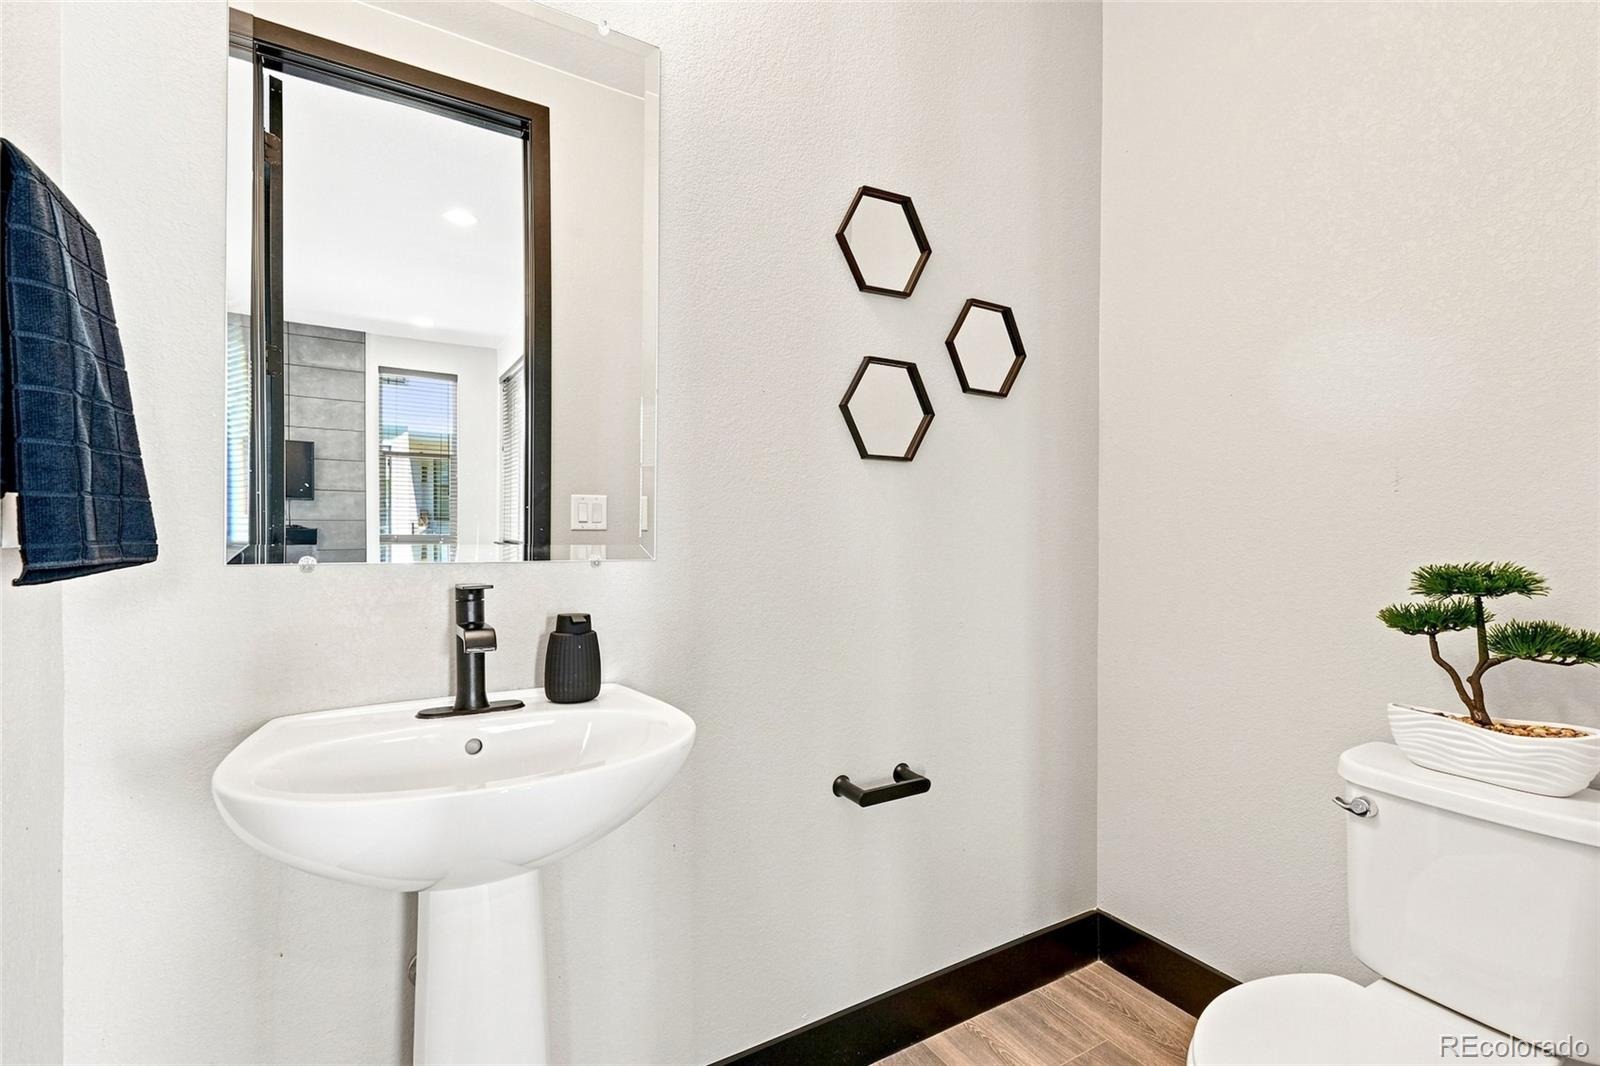
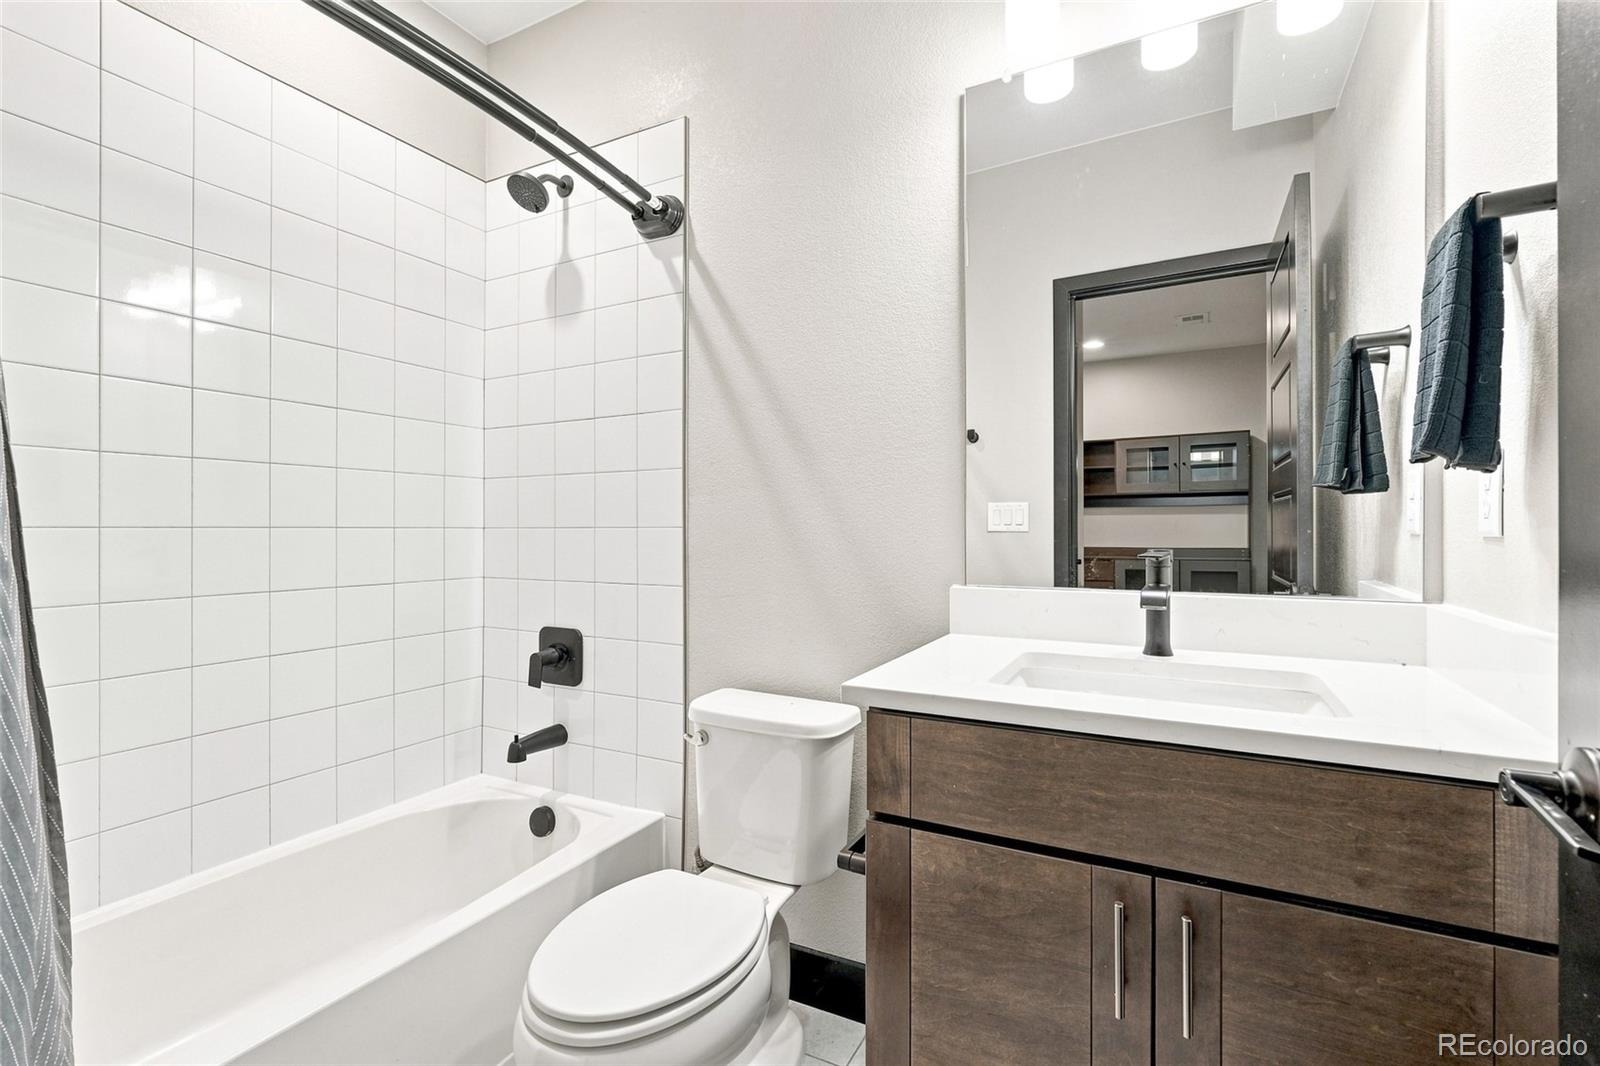
Thoughtfully designed with 4 bedrooms and 4 bathrooms, this home offers the perfect balance of style, functionality, and
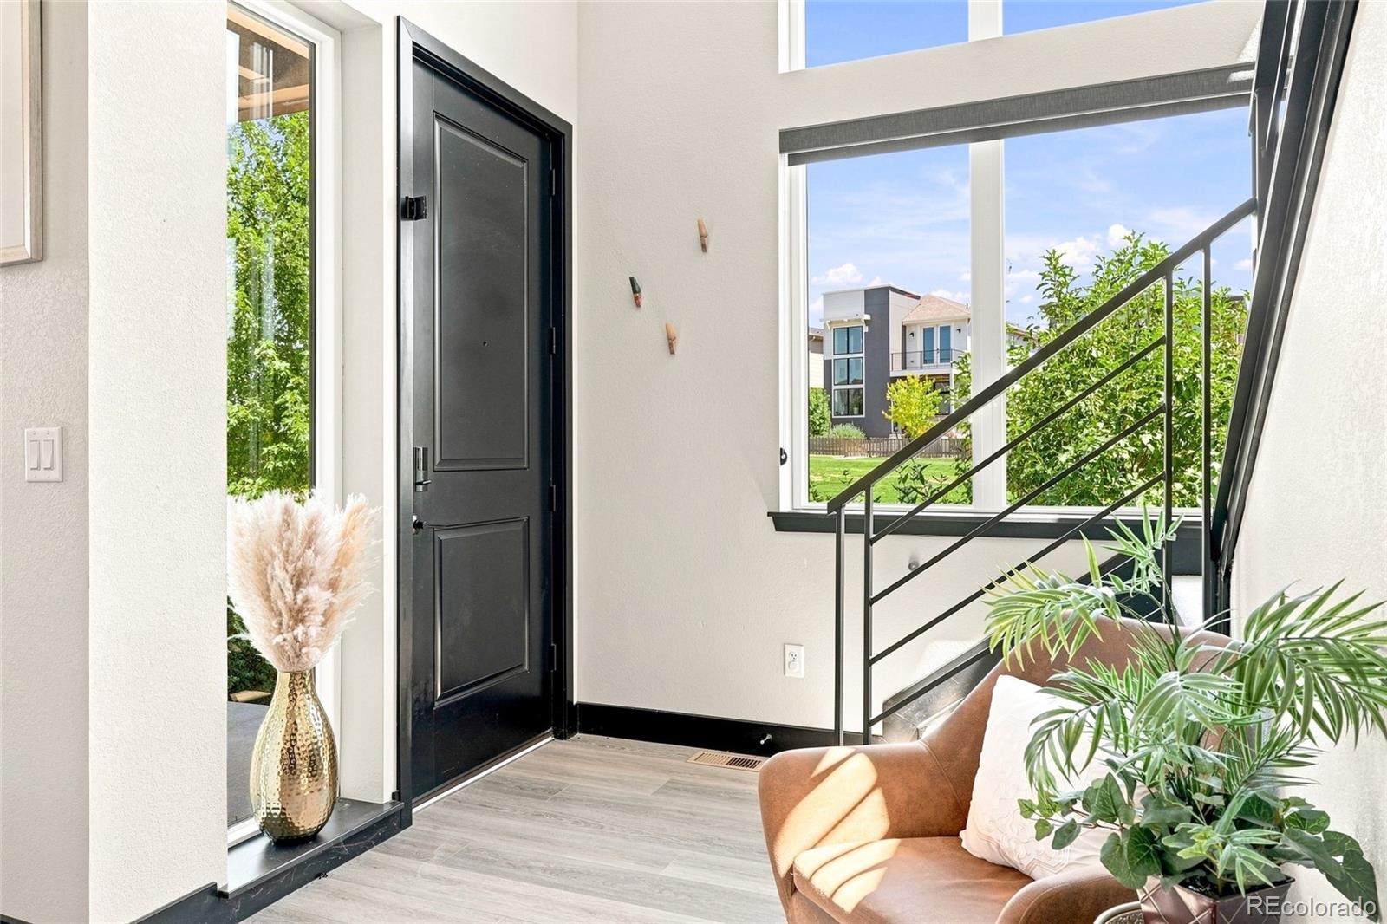
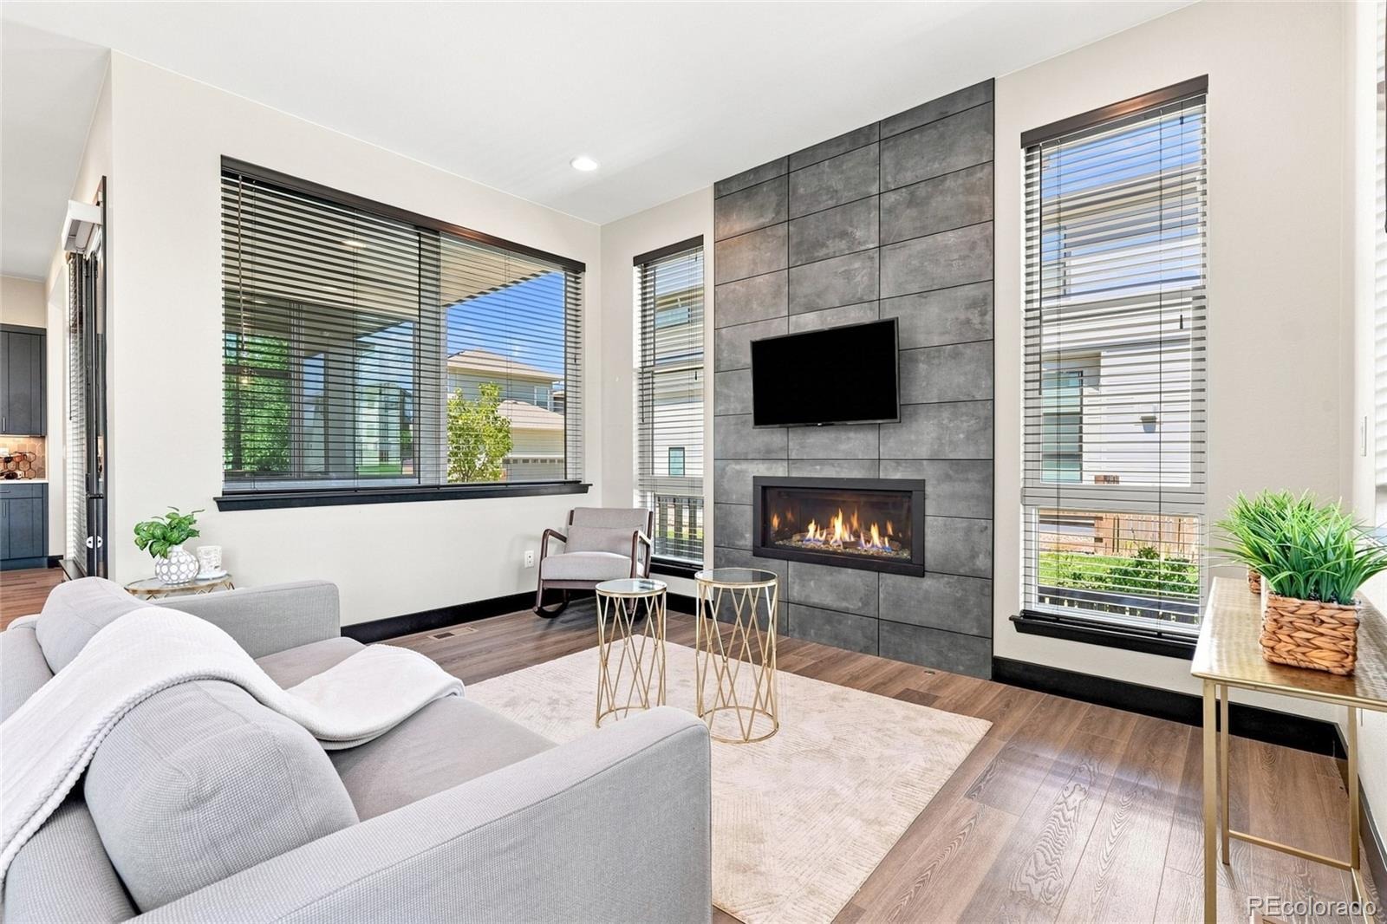
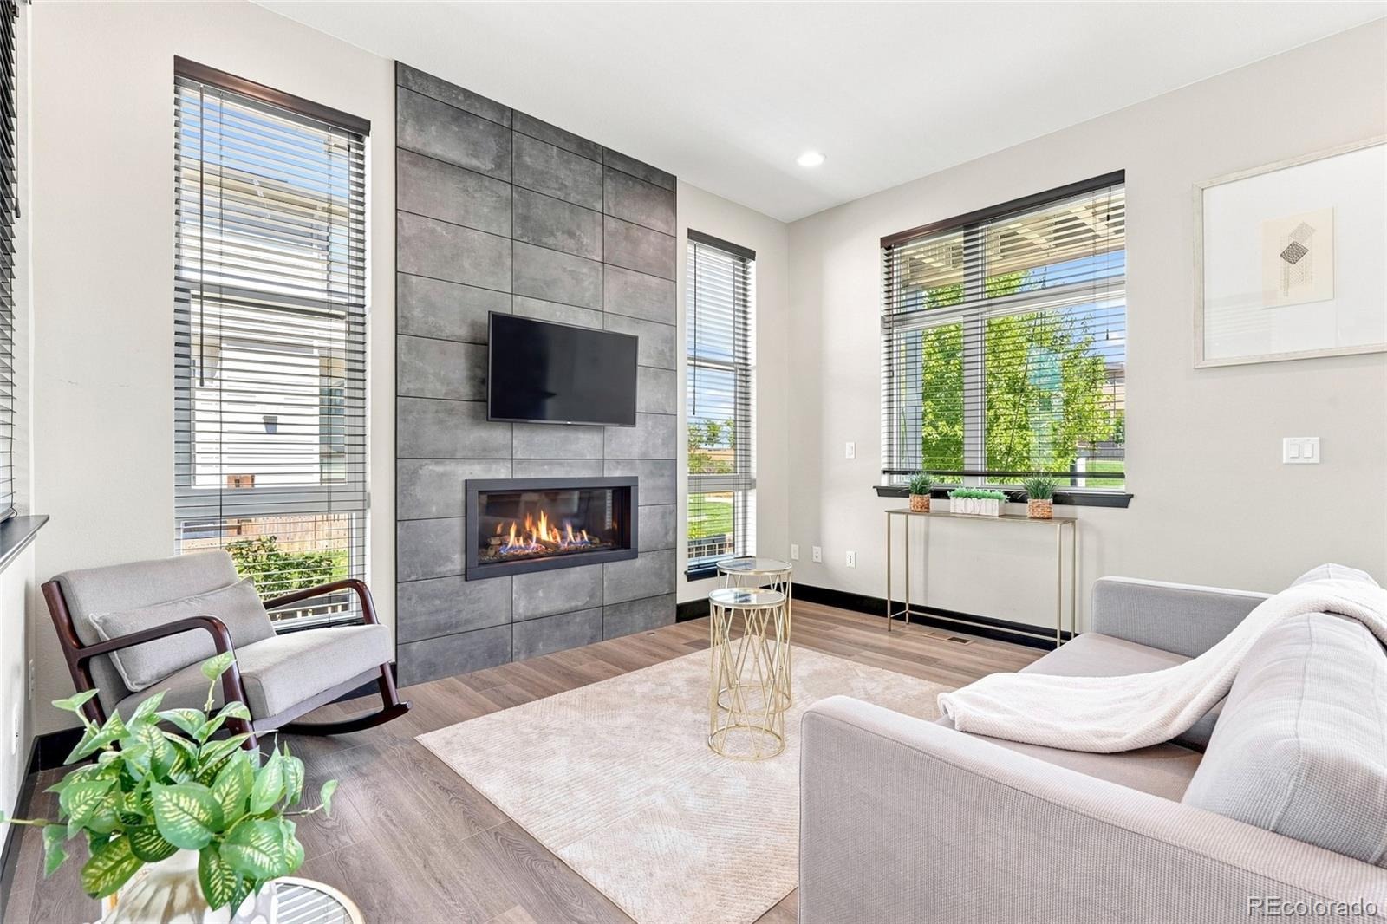
everyday comfort. Step inside to an open concept layout highlighted by soaring ceilings, expansive windows, and modern
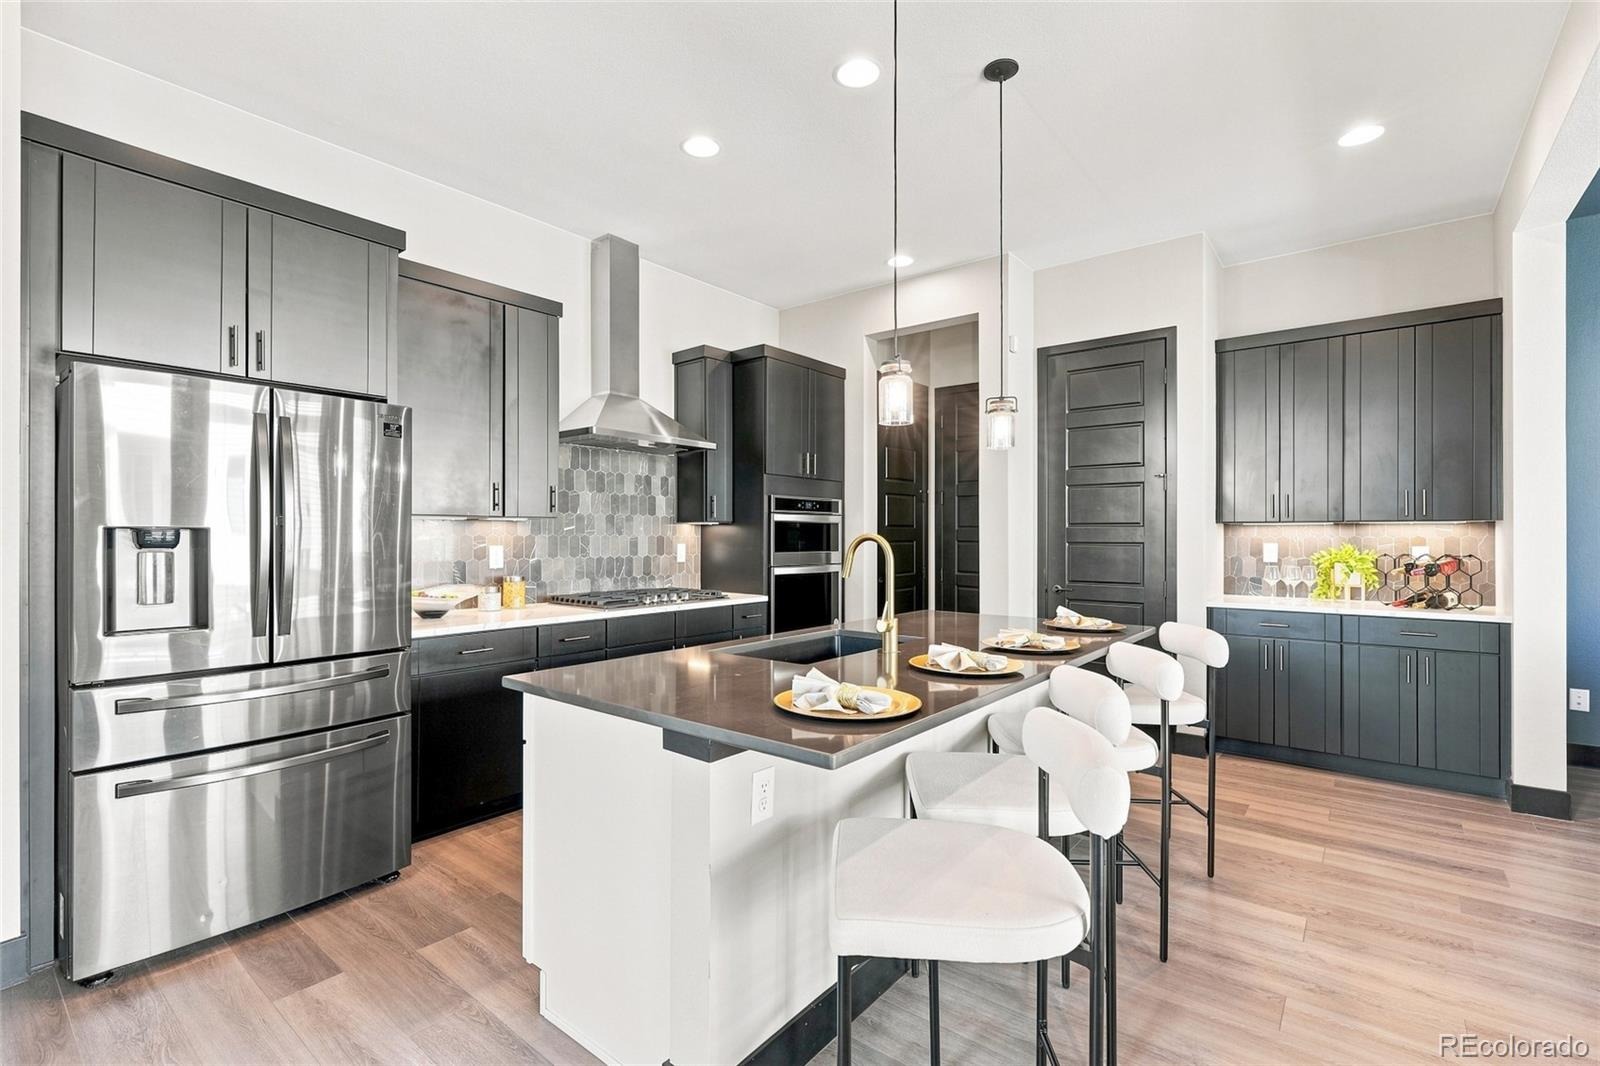
finishes that fill the home with natural light and create a bright, inviting atmosphere. The spacious design makes both
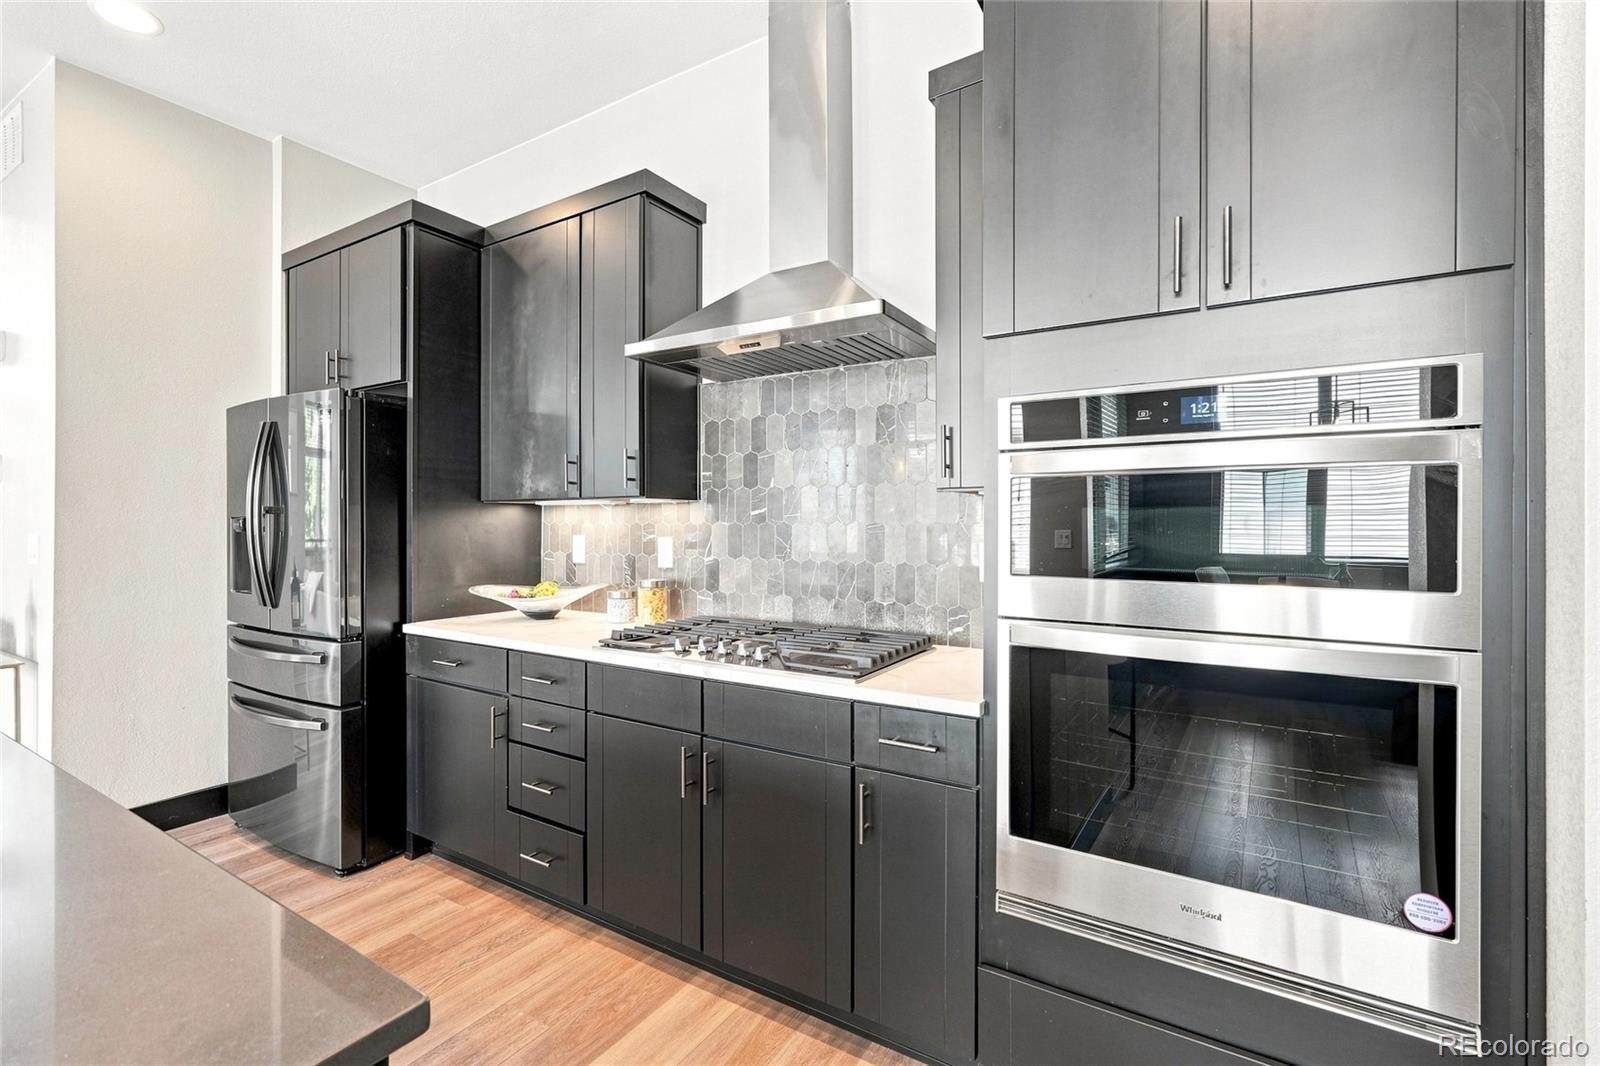
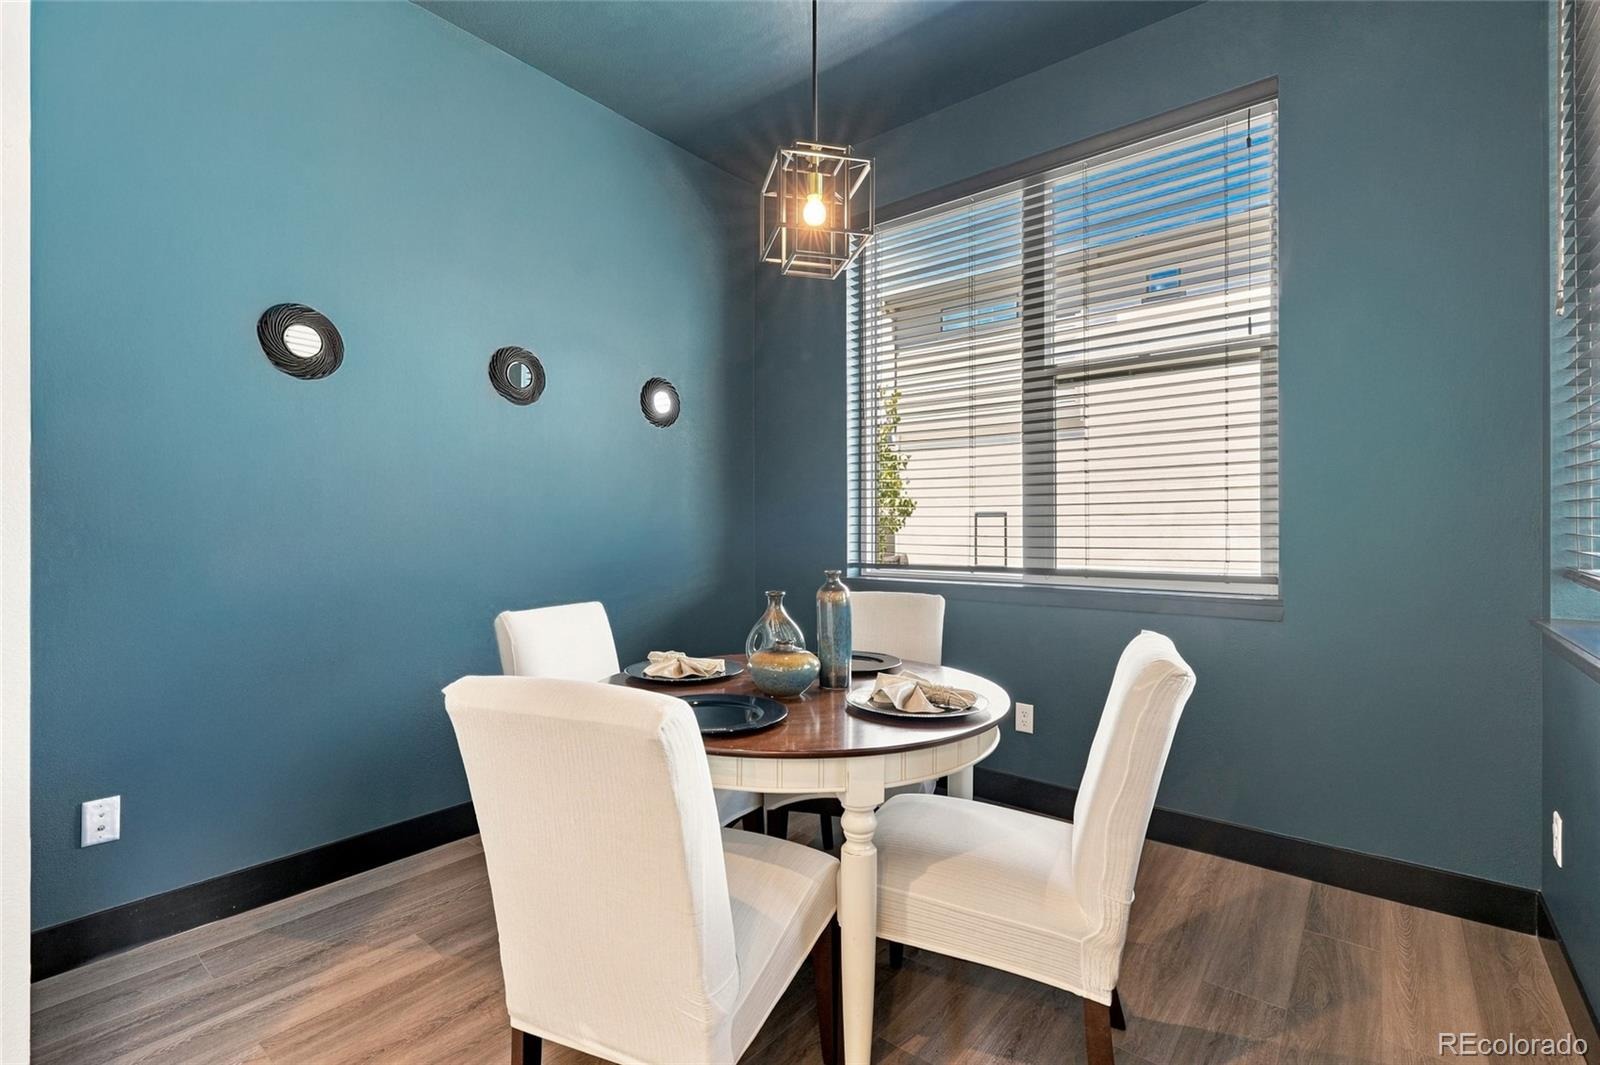
daily living and entertaining feel effortless, featuring an oversized island and a dedicated dining area perfect for
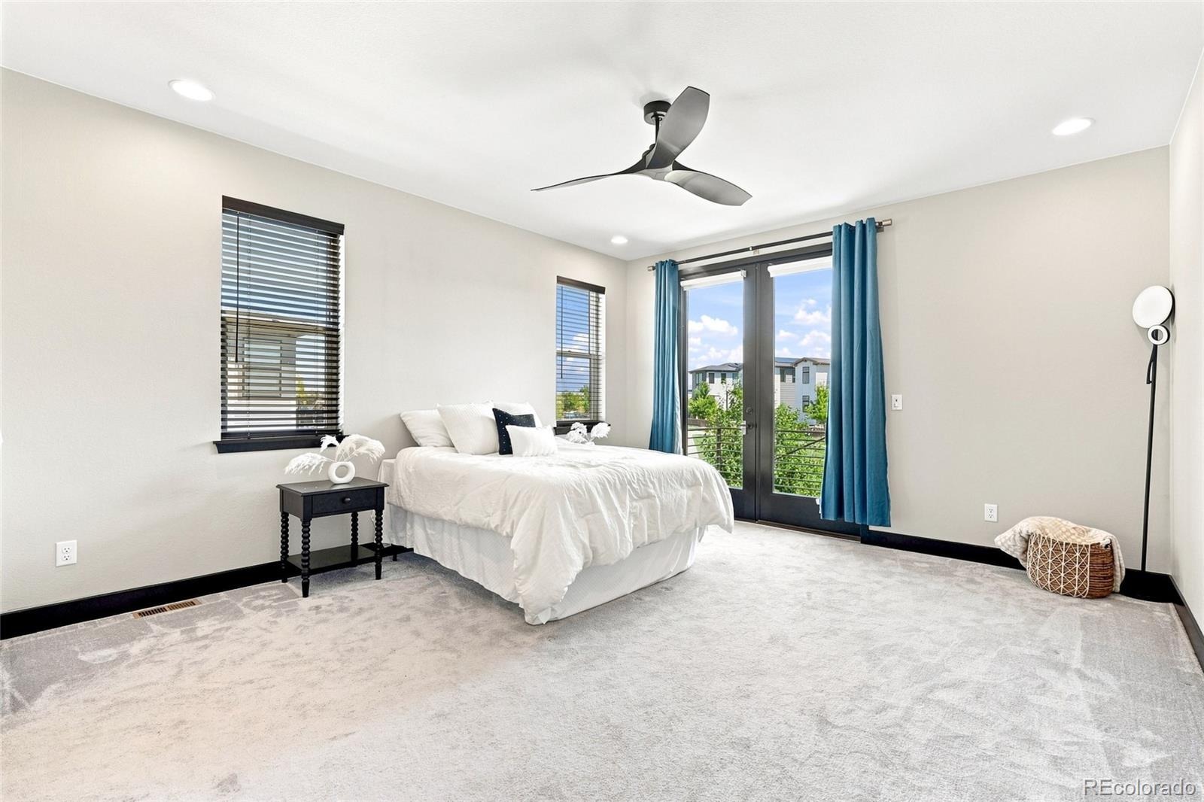
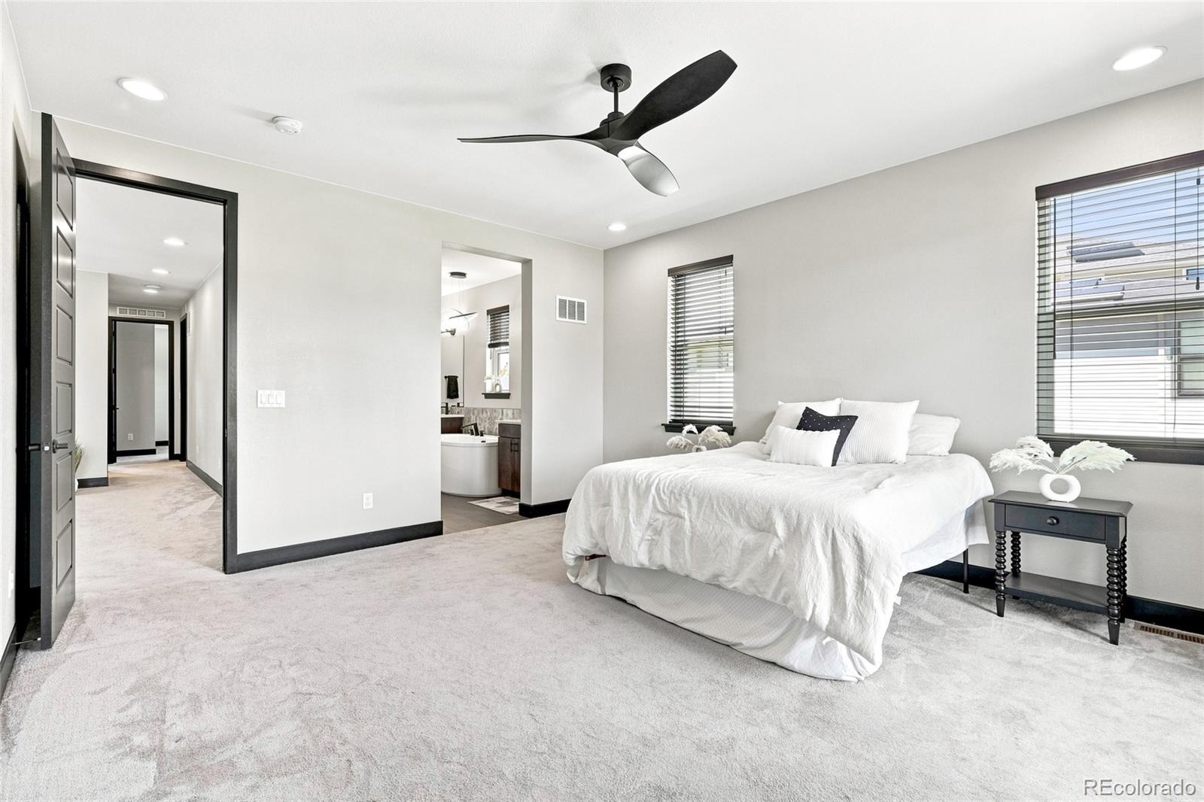
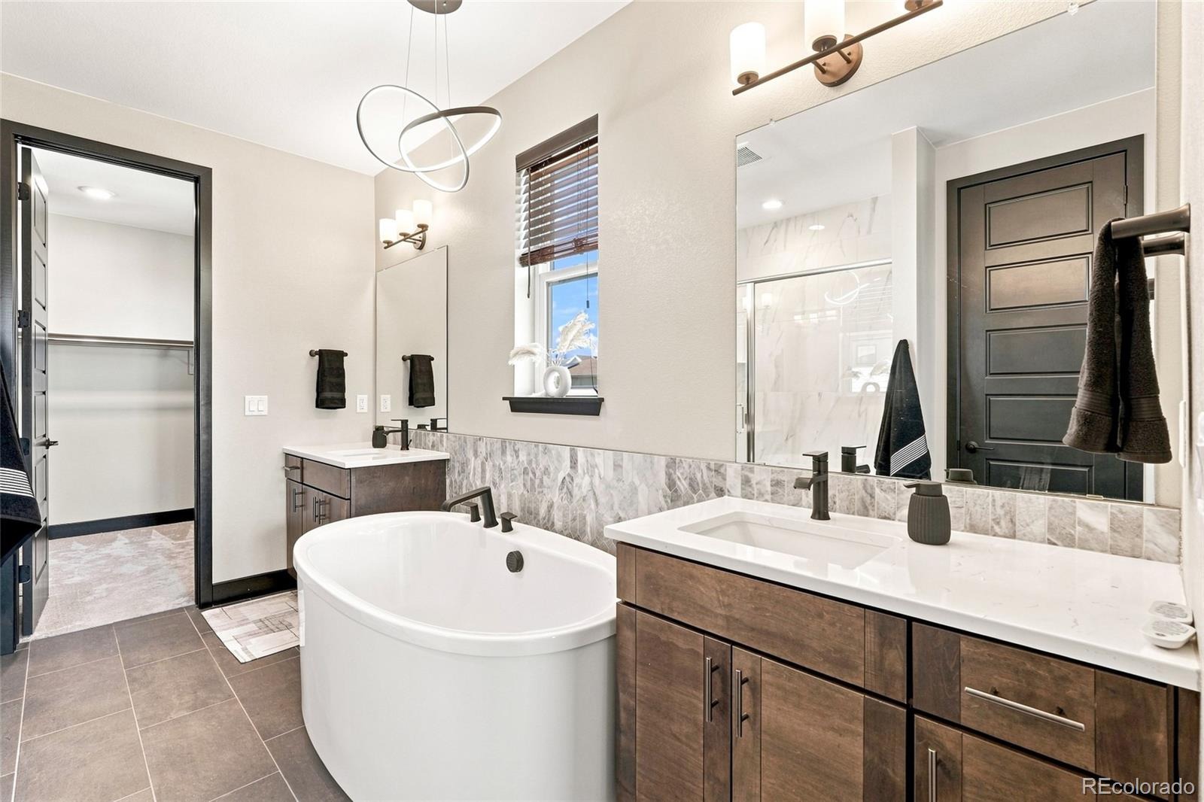
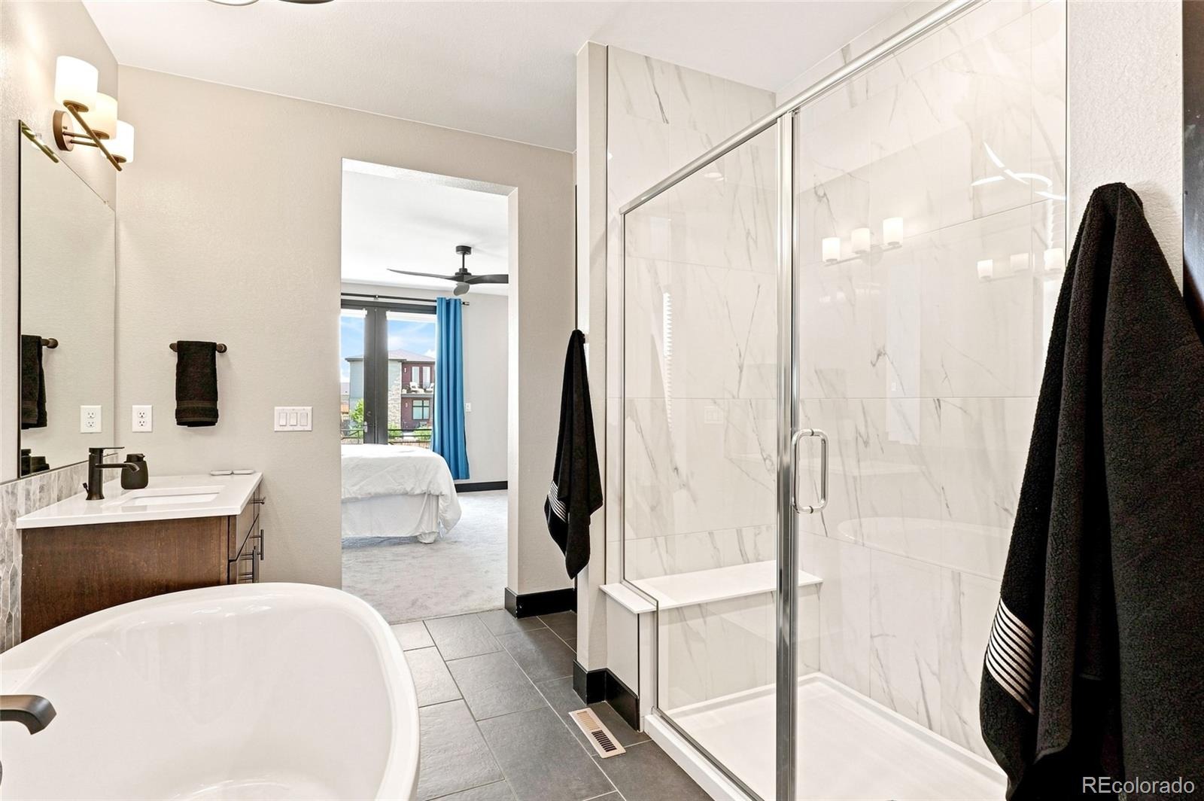
gatherings. Upstairs, the primary suite serves as a private retreat, complete with a luxurious five piece en suite bathroom
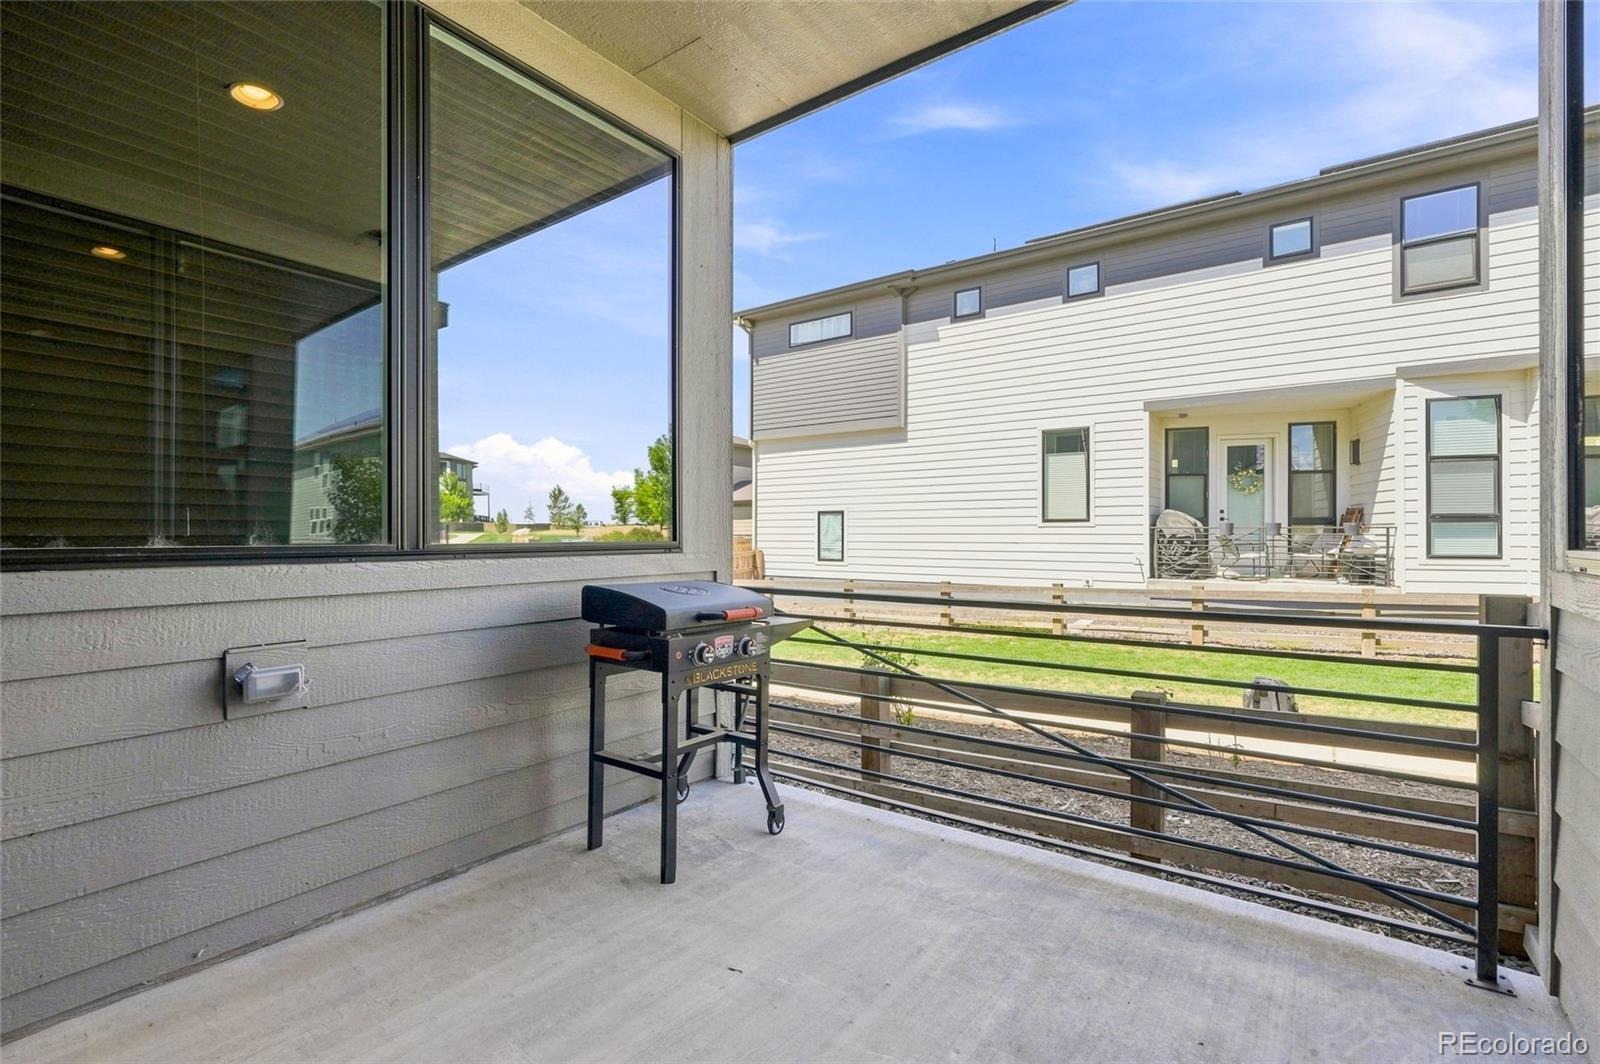
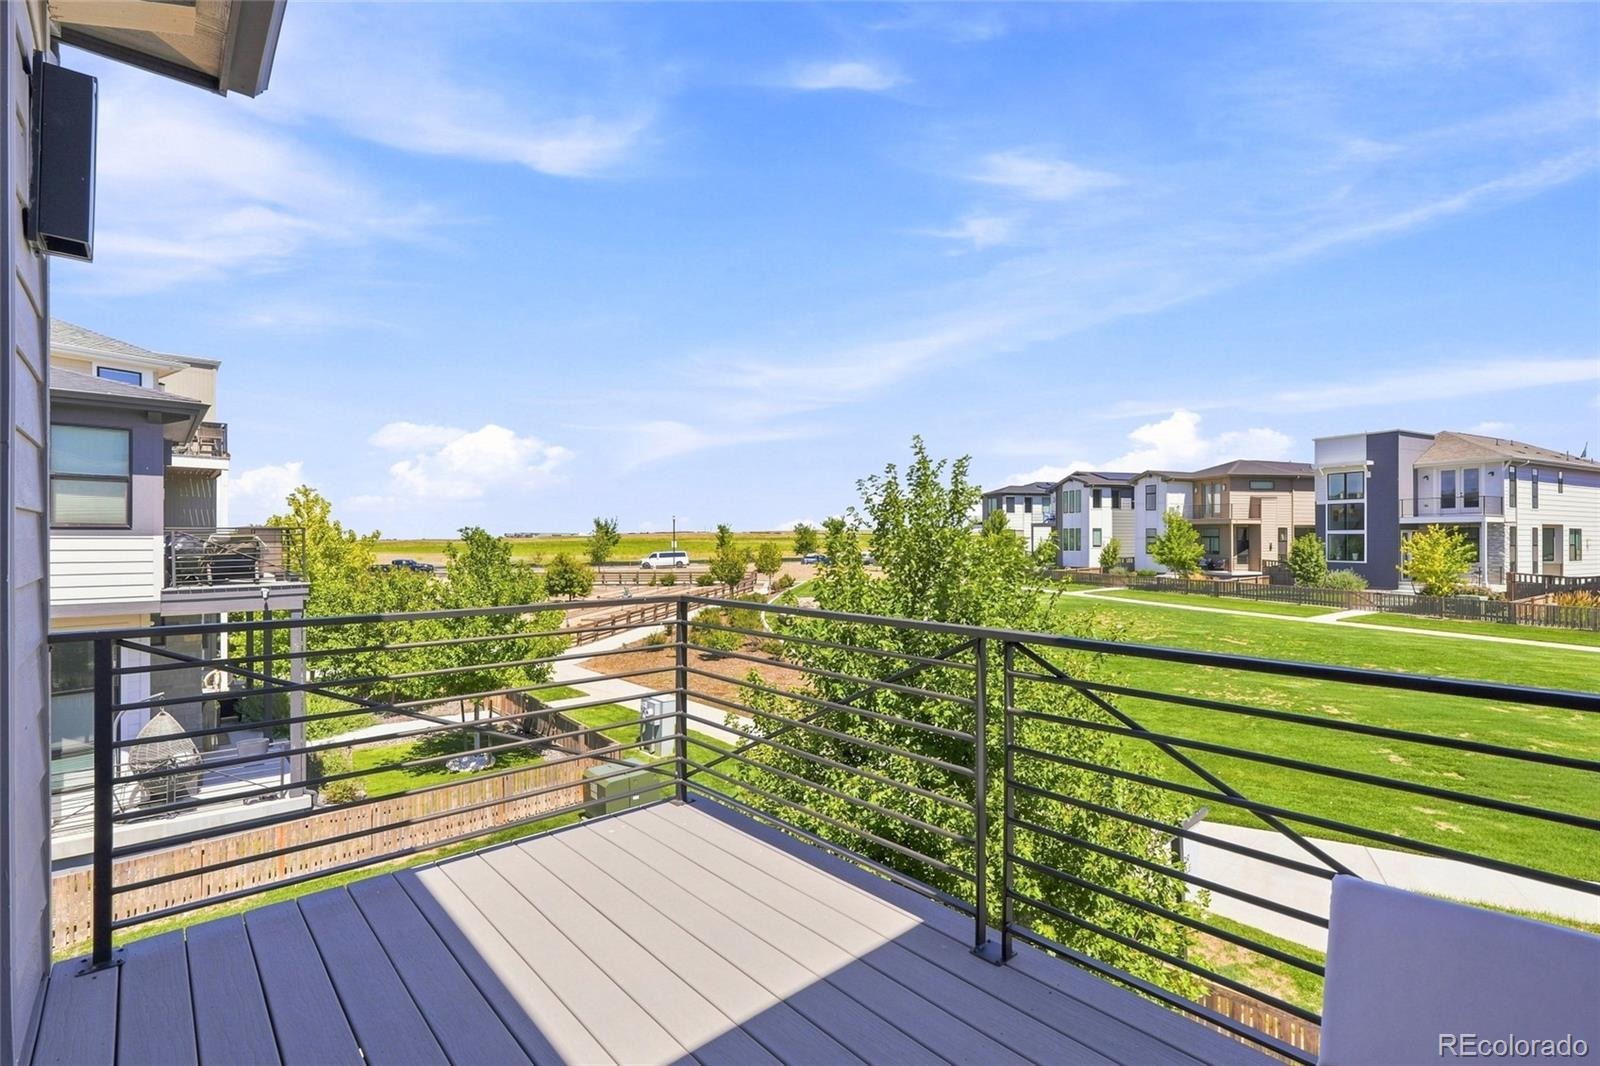
featuring a stunning freestanding soaking tub. Enjoy direct access to your private walkout balcony, where you can take in
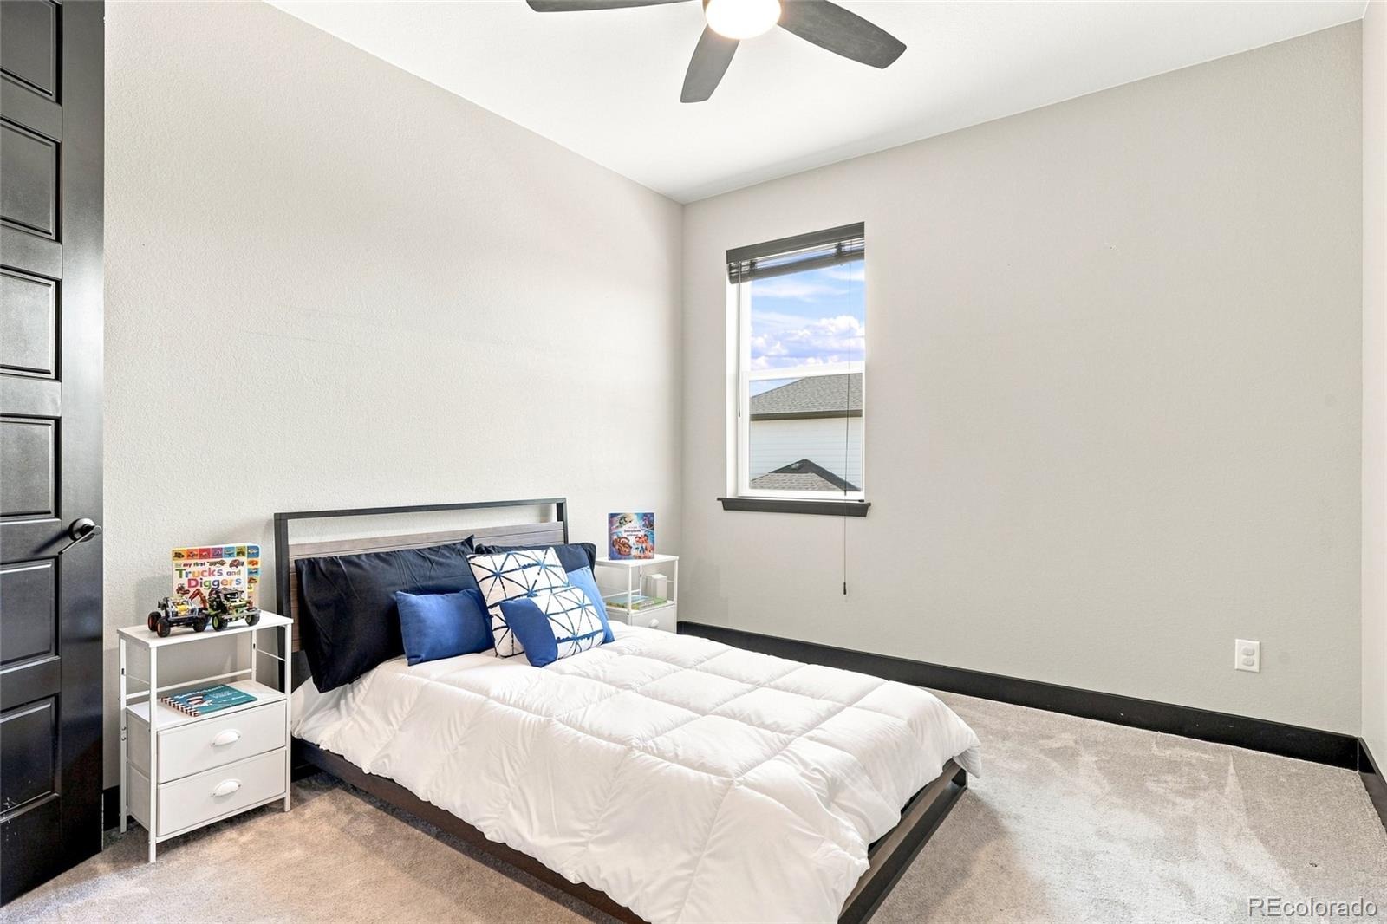
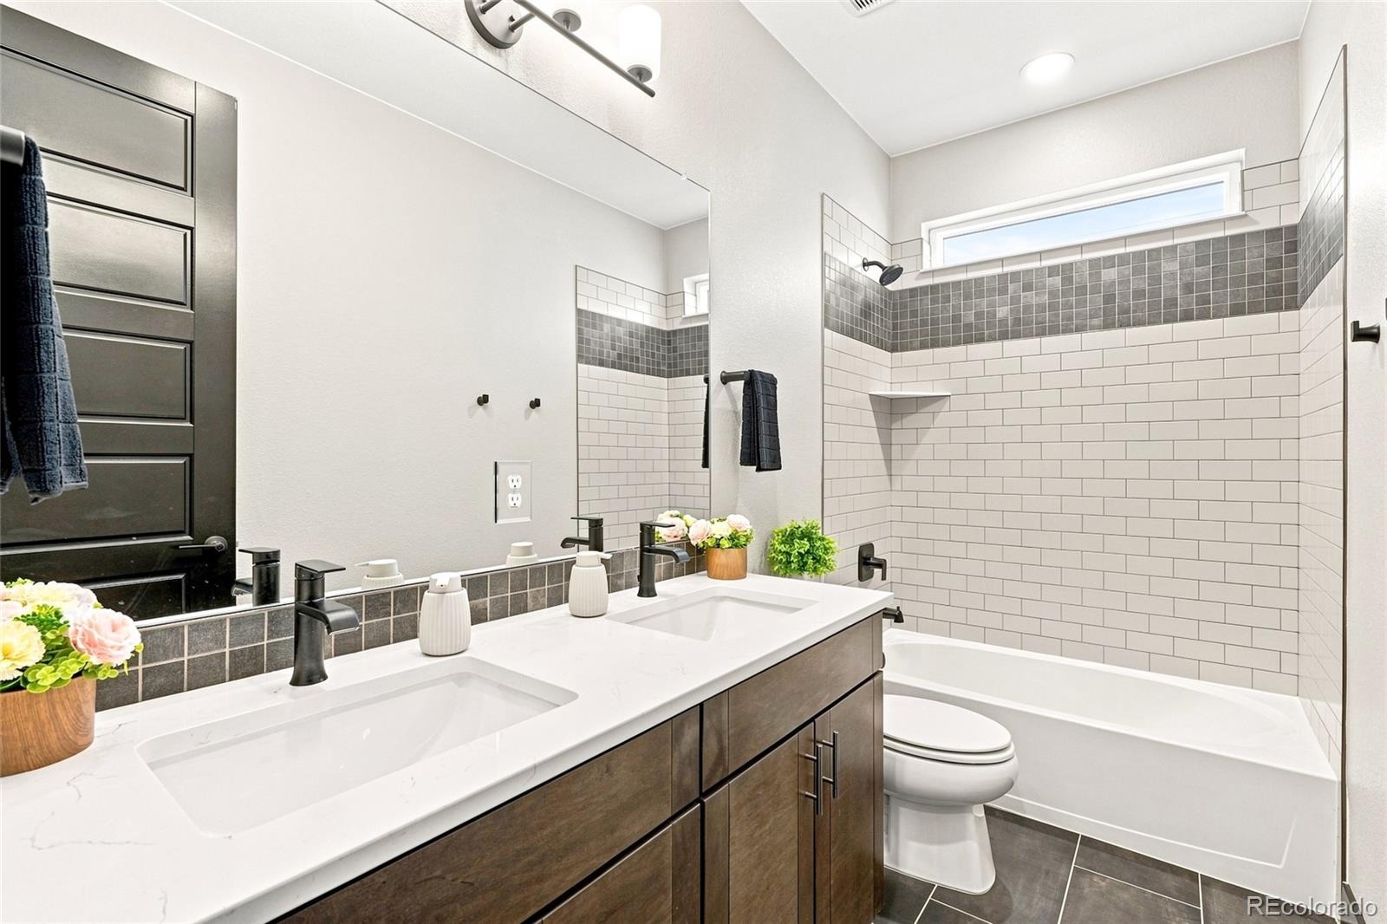
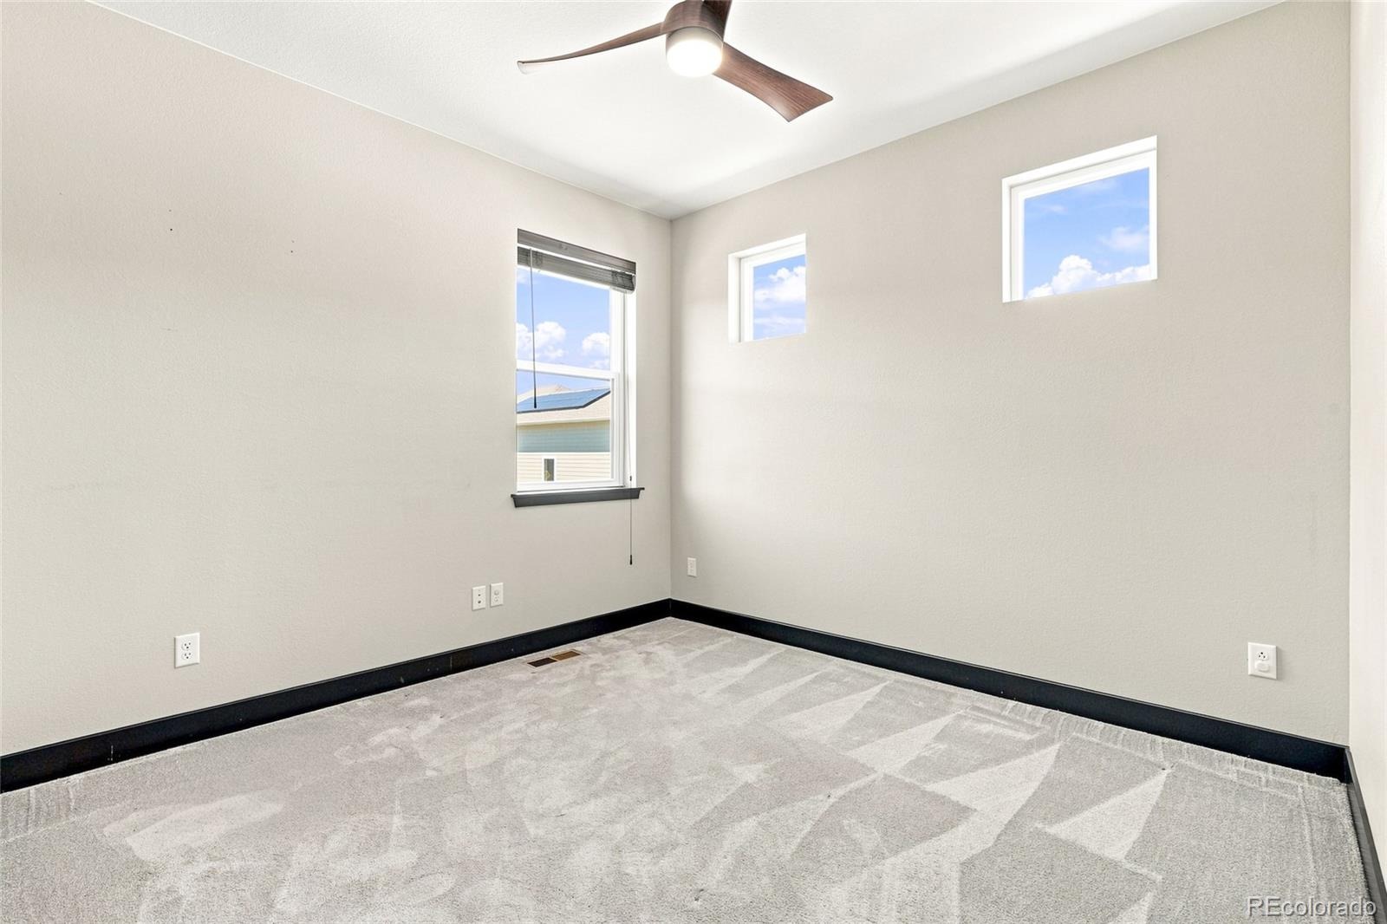
beautiful sunrises with a fresh cup of coffee, perfect way to start your day! The upper level also includes two additional
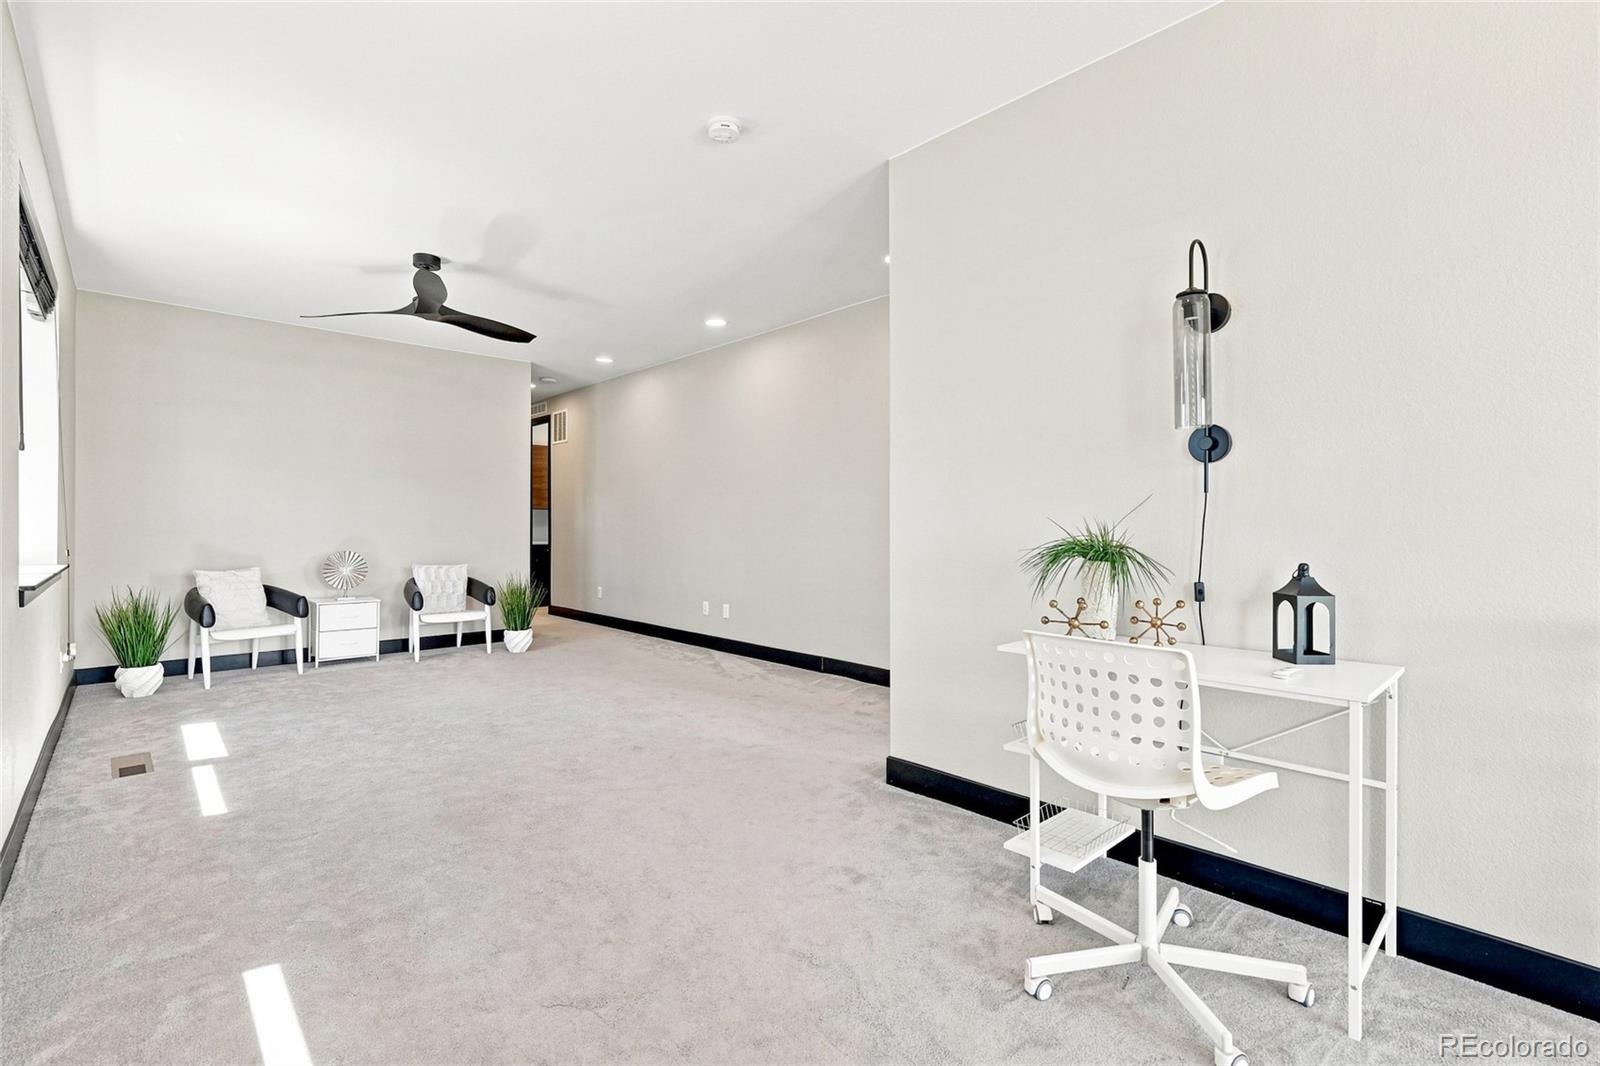
bedrooms, a full bathroom, and a flexible loft space ideal for a TV room, play area, or additional lounge. Downstairs, the
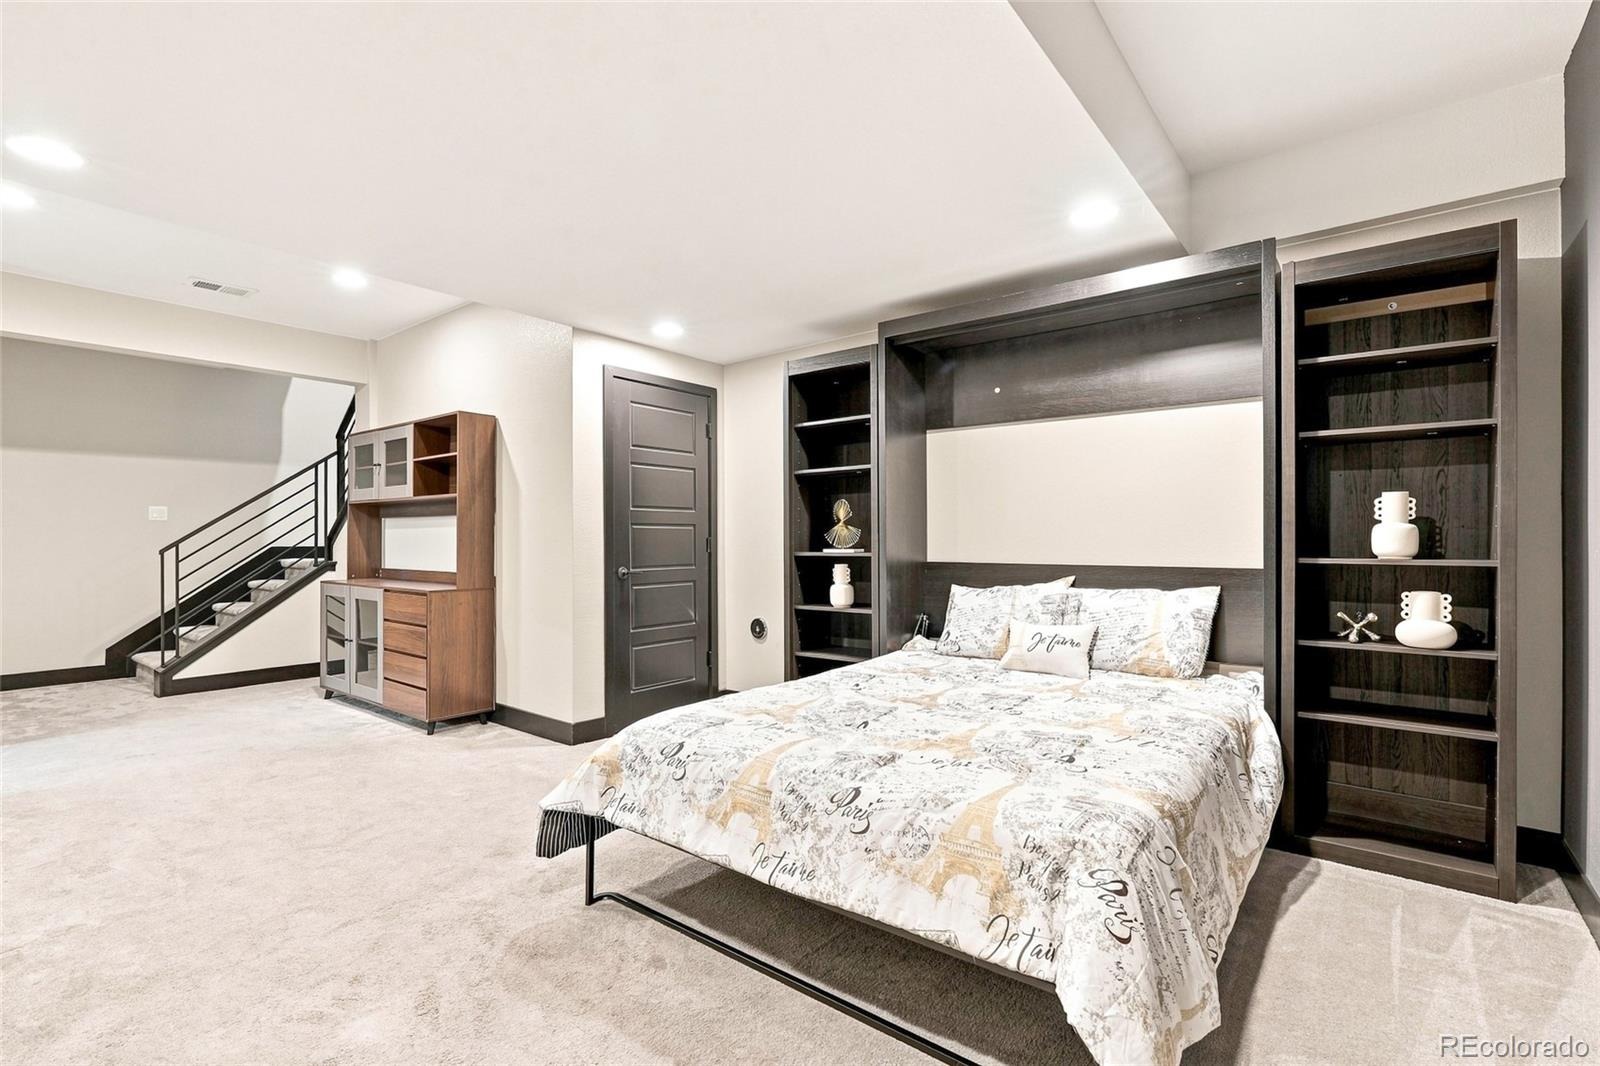
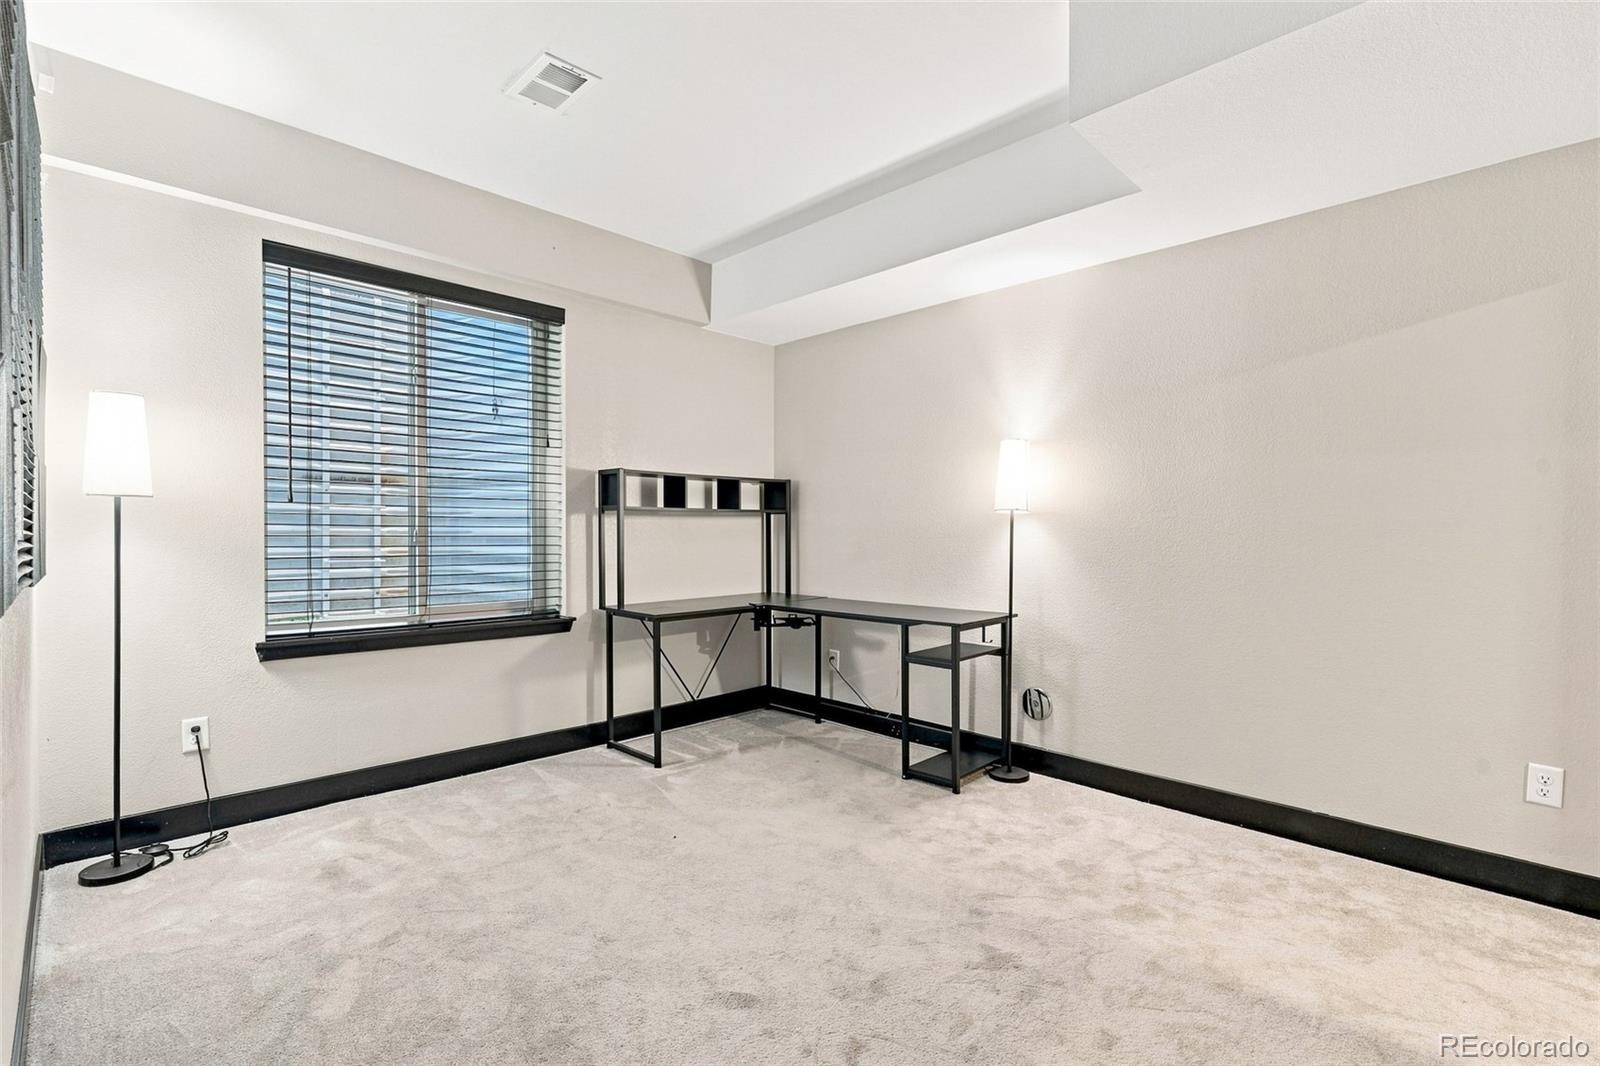
fully finished basement offers a flexible living area perfect for a second family room, home office, gym, or guest retreat.
What truly sets this home apart is the lifestyle that comes with it. Painted Prairie is known for its strong sense of
community and thoughtfully designed outdoor spaces, including a 22 acre park, community garden, trails, and year round
events that bring neighbors together. Location is another major advantage. Situated just minutes from Denver
International Airport and near the Gaylord Rockies Resort & Convention Center, you’ll enjoy convenient access to travel,
dining, entertainment, and events while still maintaining a true neighborhood feel. If you’re looking for a move in ready
home in a vibrant, amenity rich community, this one checks all the boxes.
34 days on market
Listed by Gamaliel Raigoza Herrera & Jocelyn Davalos · PAK Home Realty · Gamaliel@RaigozaRealEstate.com,720-705-4989
Property Details
| Property Type | Residential |
| Sub Type | Single Family Residence |
| Status | Active |
| Price per Sq Ft | $222 |
| Subdivision | PAINTED PRAIRIE |
| MLS # | 8030499 |
| Days on Market | 34 |
| Bedrooms | 4 |
| Full Baths | 2 |
| Half Baths | 1 |
| Three-Quarter Baths | 1 |
| Year Built | 2021 |
| Lot Size (Sq Ft) | 2,975 |
| Acres | 0.07 |
| HOA | Yes |
| HOA Fee | $90 |
| Annual Taxes | $8,478 |
| State | CO |
| County | Adams |
| Interior Features | Ceiling Fan(s), Eat-in Kitchen, Entrance Foyer, High Ceilings, Kitchen Island, Open Floorplan, Pantry, Five Piece Bath, Primary Suite, Radon Mitigation System |
| Heating | Forced Air, Natural Gas |
| Cooling | Central Air |
| Flooring | Carpet, Laminate, Tile |
| Fireplaces | 1 |
| Fireplace Features | Living Room |
| Appliances | Dishwasher, Range, Refrigerator, Self Cleaning Oven, Sump Pump |
| Exterior Features | Balcony, Garden, Lighting, Playground, Private Yard, Rain Gutters, Gas Valve |
| Garage | Yes |
| Garage Spaces | 2 |
| Parking Features | Concrete |
| Roof | Composition, Fiberglass |
| Basement | Finished, Full, Sump Pump |
| Lot Features | Corner Lot, Greenbelt, Landscaped, Level, Master Planned |
| Levels | Two |
| Construction | Frame, Stone, Wood Siding |
| Sewer | Public Sewer |
| Water Source | Public |
| Senior Community | No |
| Special Conditions | None Known |
Location
Price History
| Date | Event | Price |
|---|---|---|
| 10/7/2026 |
Listed for sale Source: REcolorado® #8030499 |
$629,999 $222/sqft |

Based on information submitted to the MLS GRID as of November 9, 2026 at 10:03 PM MST. All data is obtained from various sources and may not have been verified by broker or MLS GRID. Supplied Open House Information is subject to change without notice. All information should be independently reviewed and verified for accuracy. Properties may or may not be listed by the office/agent presenting the information.
Thank you — a Mont Haus broker will be in touch shortly.
For Mont Haus agents and staff. Sign in with your Mont Haus Microsoft account and the Agent Portal opens in a new tab.
Sign in with MicrosoftNo Microsoft account yet? Ask Nikki Boxer, who sets up portal access.