Residential · Active
Aurora, CO 80010
4 Beds · 2 Baths · 1,942 Sq Ft
$439,900
Single Family
Property Type
0.18 acres
Lot Size
1951
Year Built
$227
Price per Sq Ft
2
Parking Spaces
8037881
MLS #
About This Property
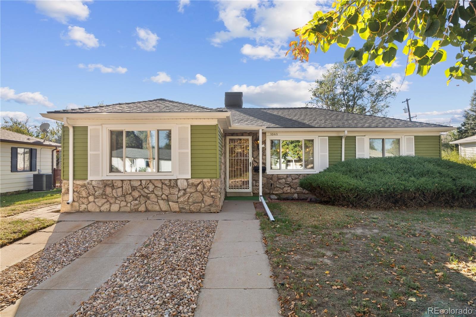
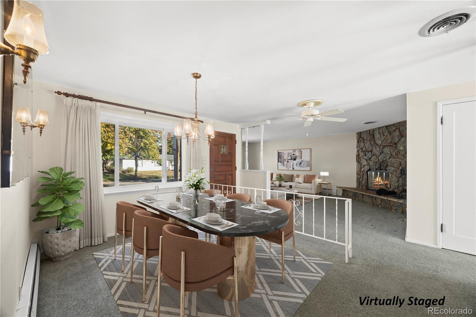
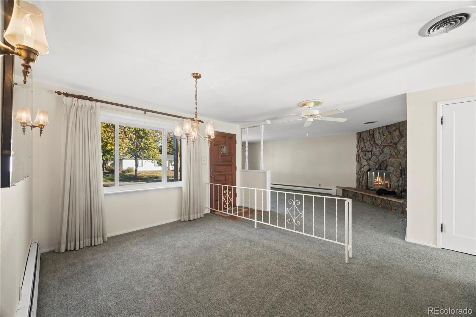
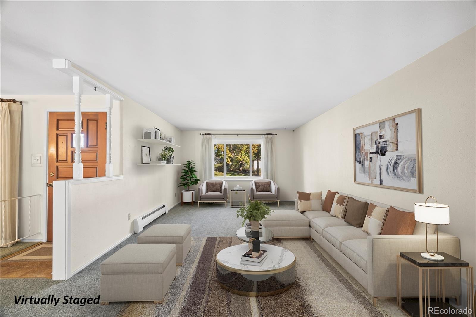
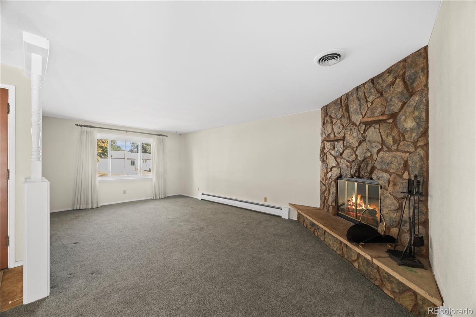
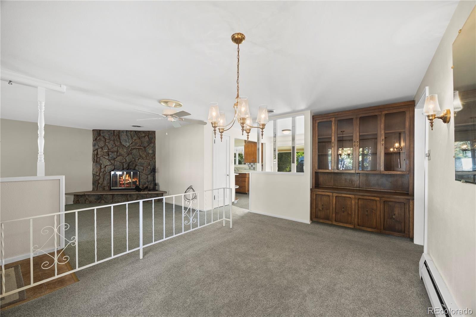
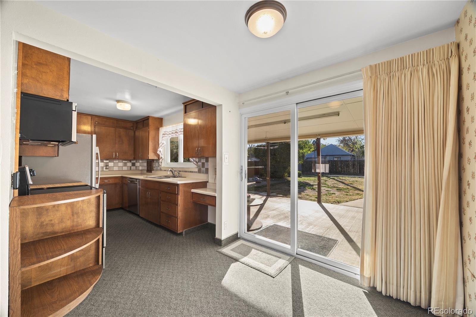
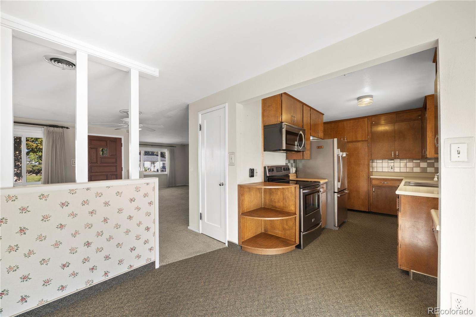
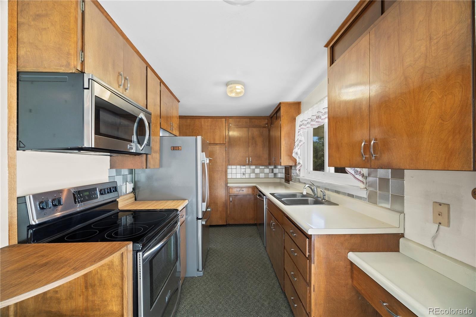
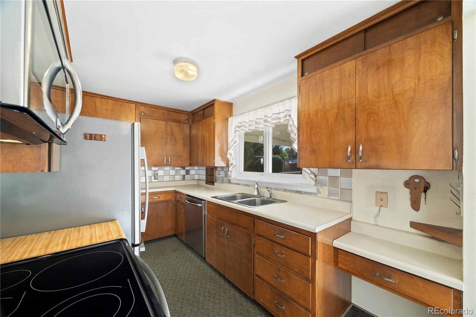
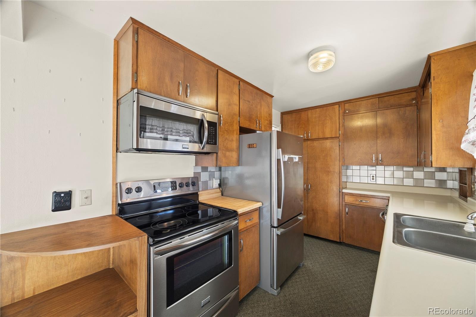
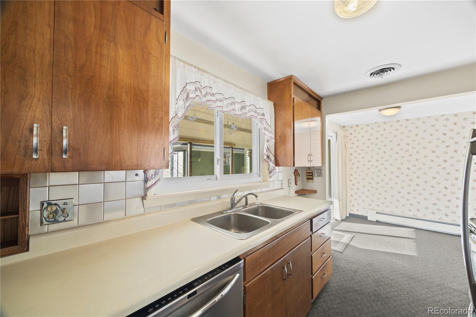
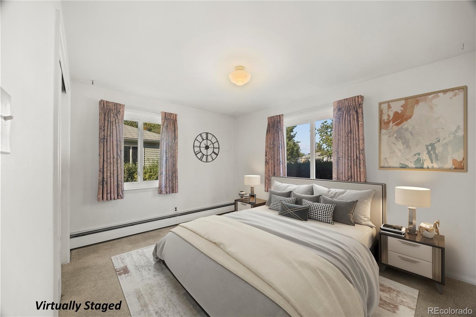
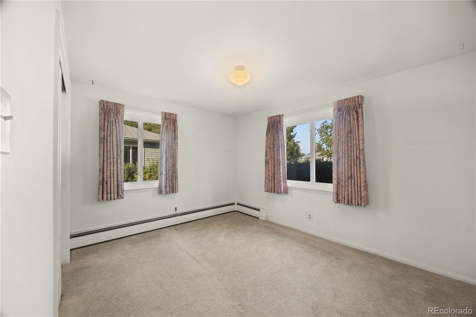
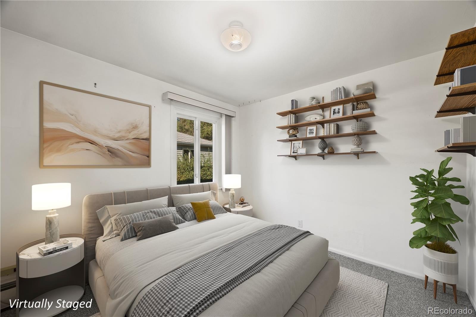
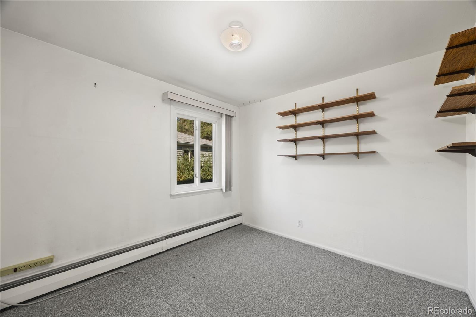
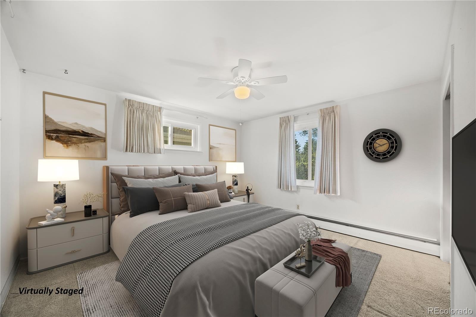
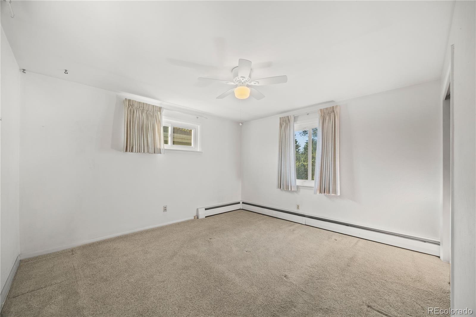
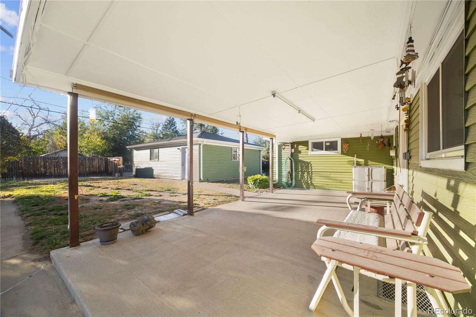
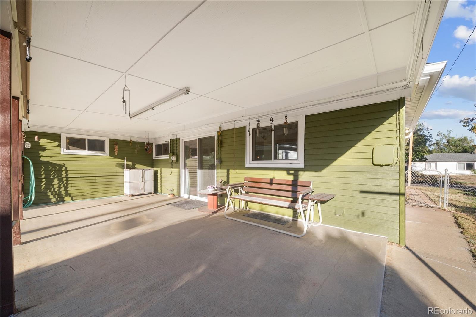
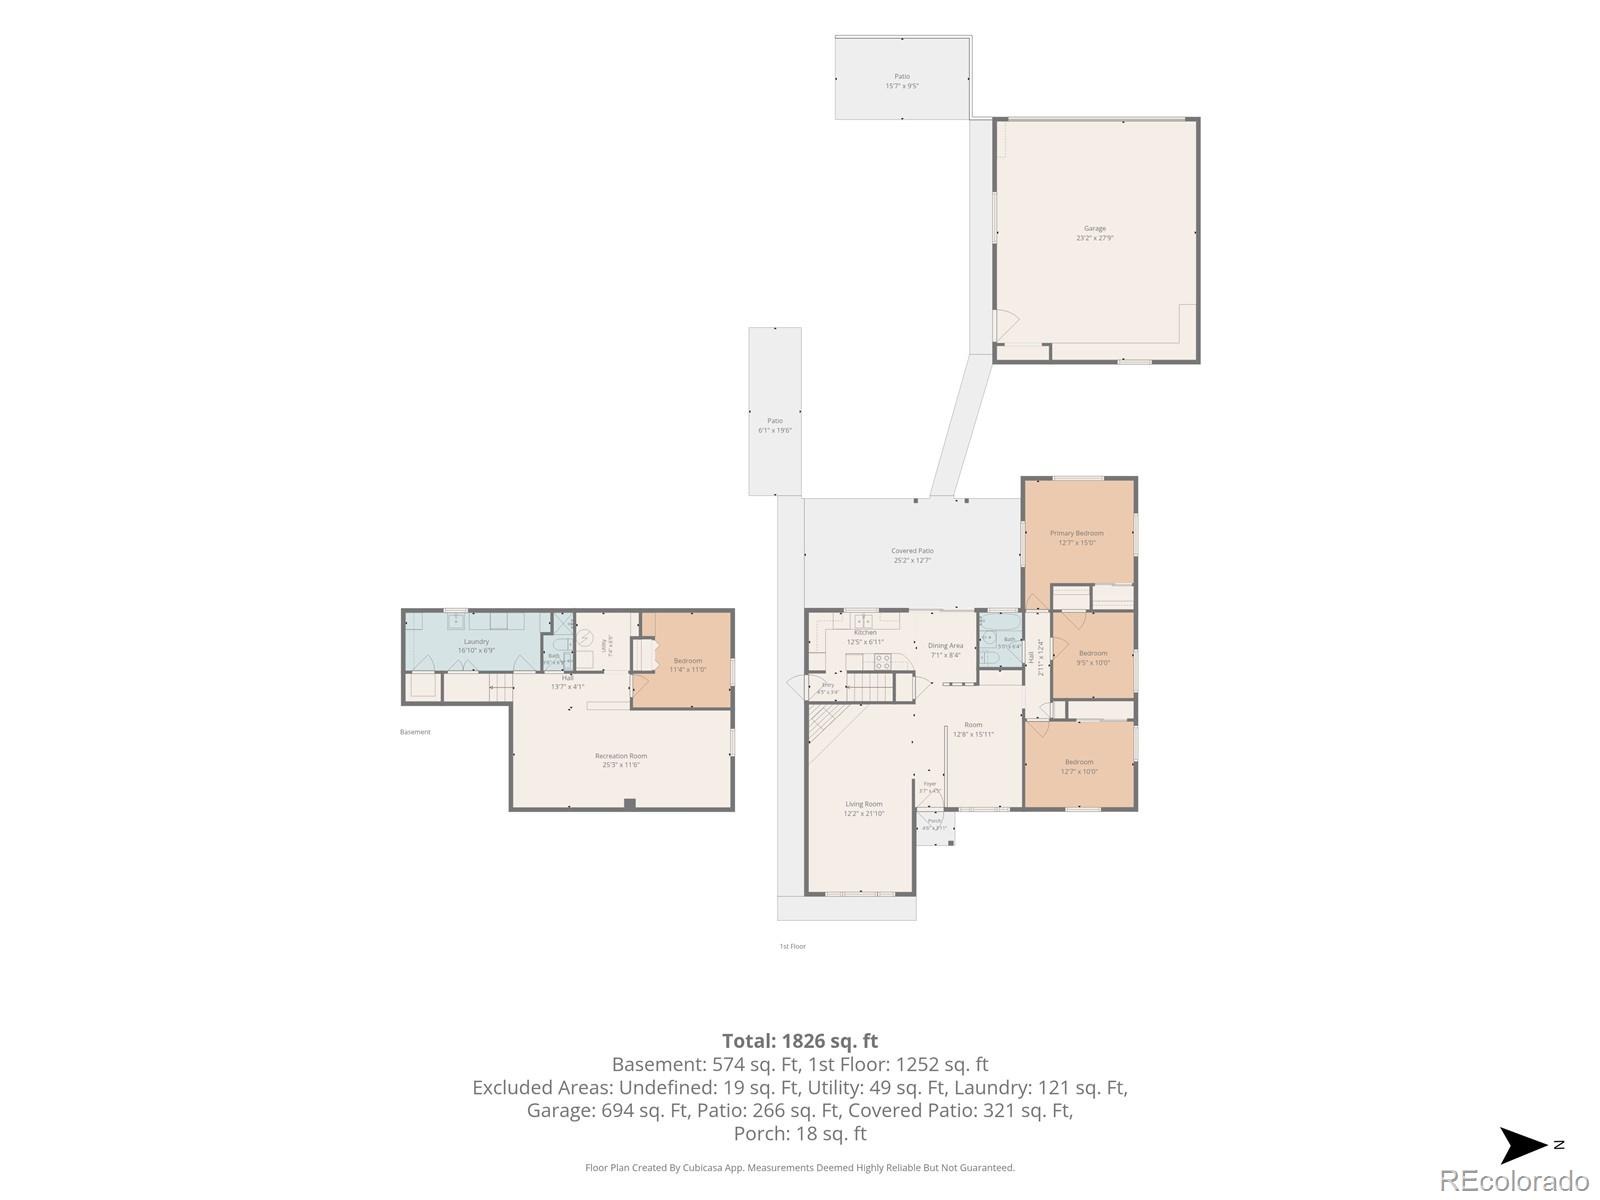
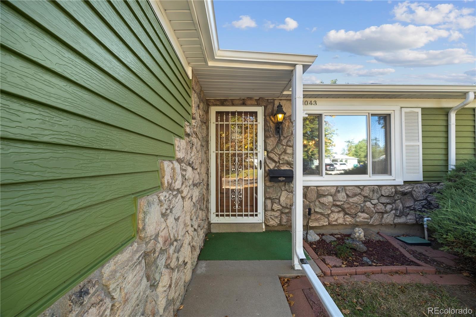
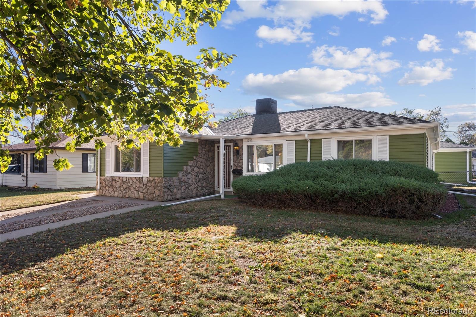
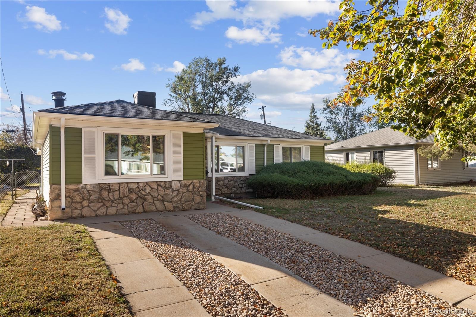
Pristine original-owner home with a versatile layout and wonderful outdoor space. The main level offers a primary bedroom, two secondary bedrooms, a formal dining room, and a spacious family room with a striking stone fireplace. The kitchen opens to the covered patio, making it easy to enjoy the backyard and outdoor living.
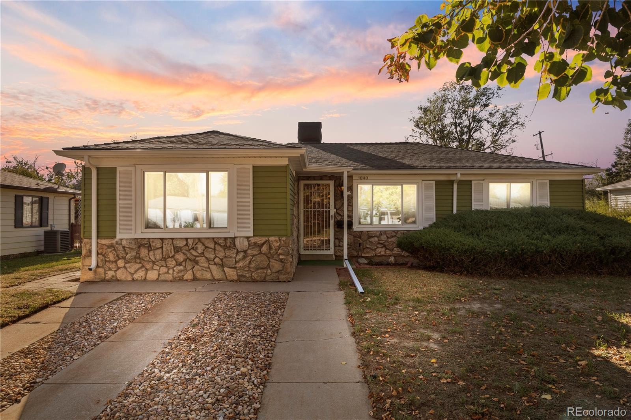
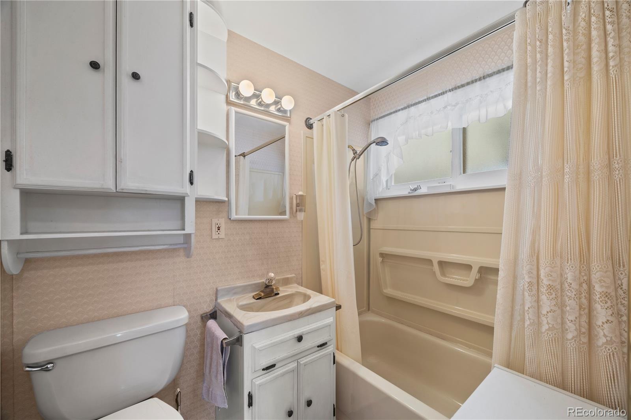
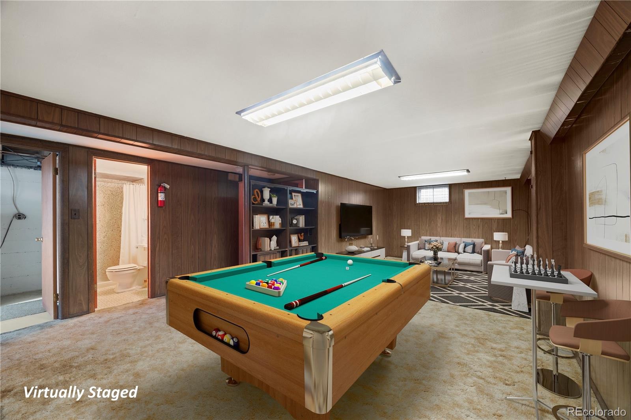
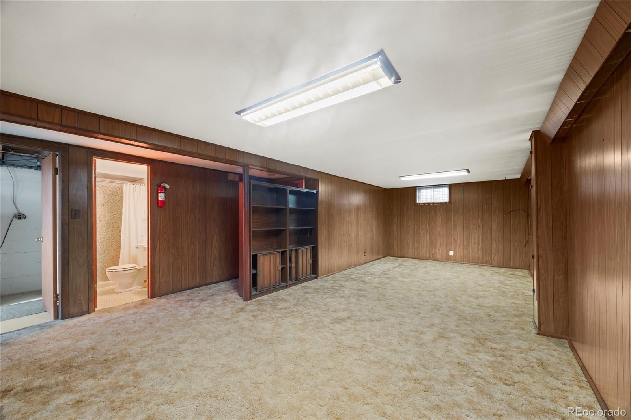
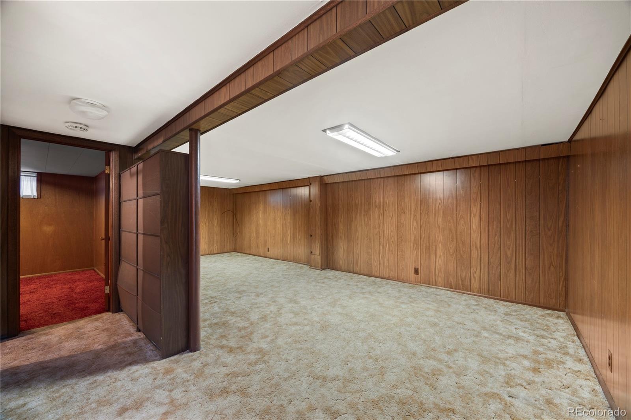
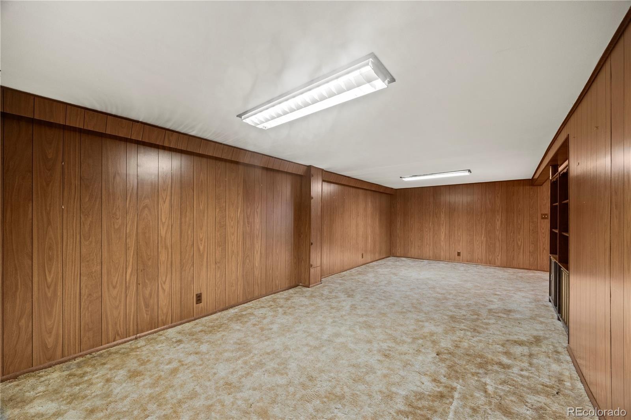
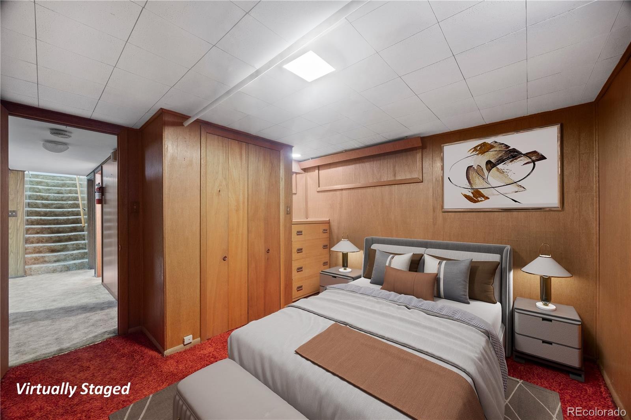
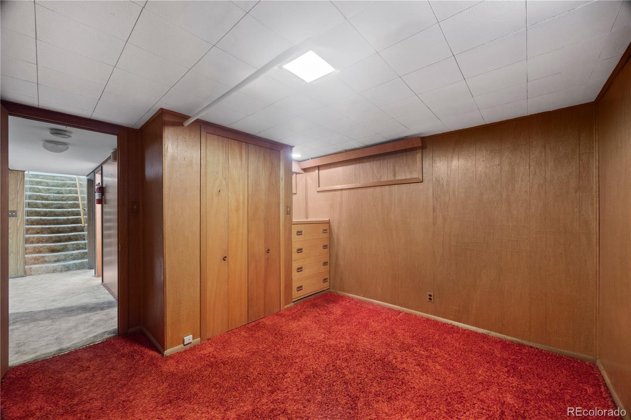
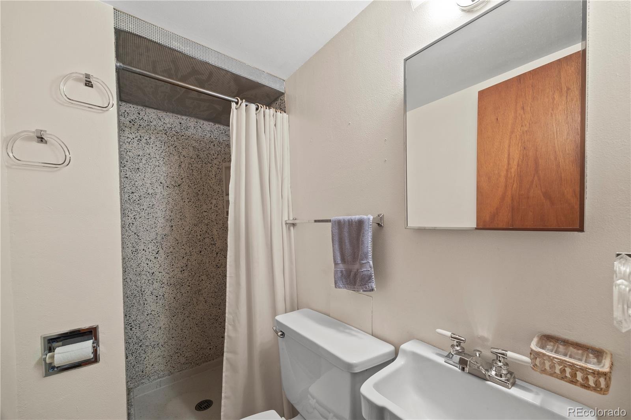
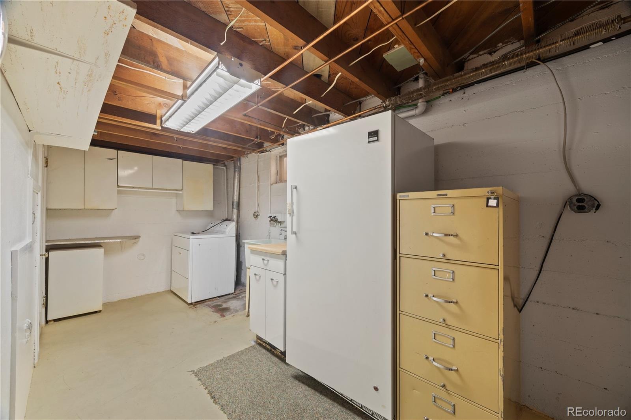
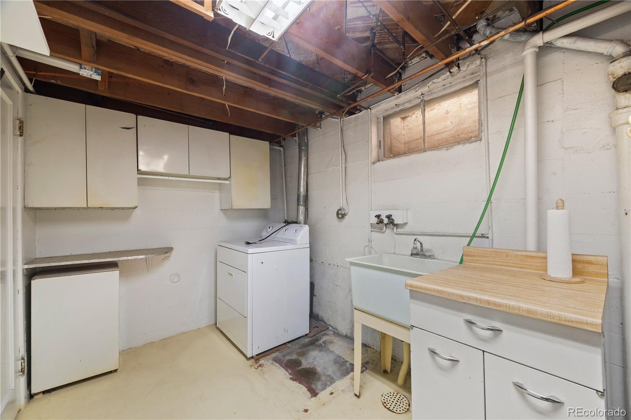
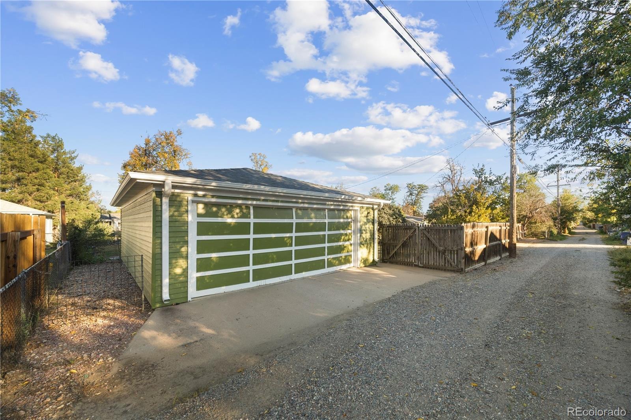
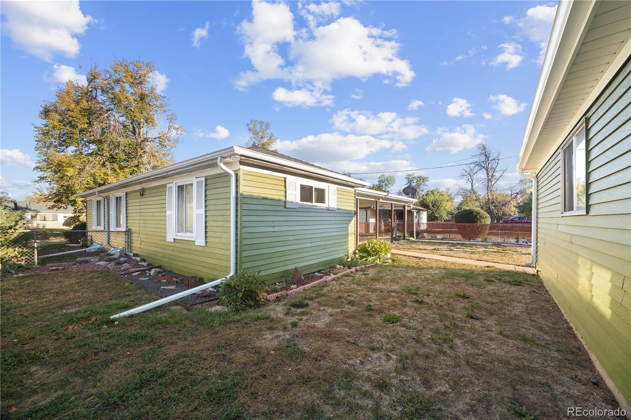
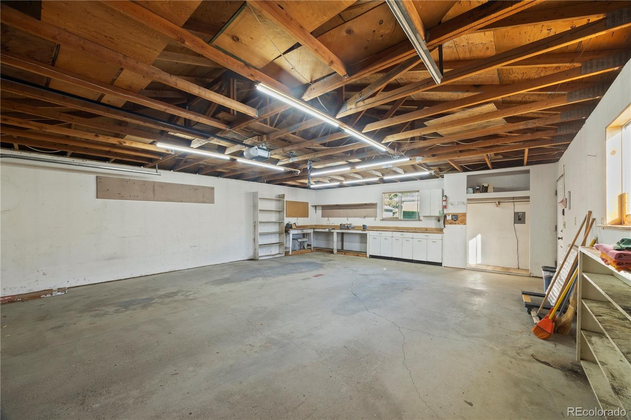
The finished basement adds a large recreation room, a non-conforming bedroom, a ¾ bath, and a separate laundry room. Triple-pane windows provide added comfort, while a new roof and fresh exterior paint offer peace of mind. Outside, enjoy the beautiful yard with sprinkler system, plus an oversized two-car garage with workbenches and alley access. A 9.5-foot gate opens to a 9.5x15-foot trailer pad, providing extra space for parking or storage.
If you’ve been waiting for a home with room to spread out, a comfortable main-level layout, and the chance to make a well-loved home your own, this could be the one! Move right in, settle into the spaces that already work beautifully, and add your personal touch over time.
Enjoy convenient access to neighborhood parks, recreation, and local destinations, including Fulton Park, Moorhead Recreation Center, Del Mar Park, and Stanley Marketplace.
36 days on market
Listed by Angela Fox · Madison & Company Properties · Angela@AngelaFoxSellsDenver.com,303-246-6629
Property Details
| Property Type | Residential |
| Sub Type | Single Family Residence |
| Status | Active |
| Price per Sq Ft | $227 |
| Subdivision | Colfax Villa Resub |
| MLS # | 8037881 |
| Days on Market | 36 |
| Bedrooms | 4 |
| Full Baths | 1 |
| Three-Quarter Baths | 1 |
| Year Built | 1951 |
| Lot Size (Sq Ft) | 7,884 |
| Acres | 0.18 |
| HOA | No |
| Annual Taxes | $1,979 |
| State | CO |
| County | Arapahoe |
| Interior Features | Built-in Features, Eat-in Kitchen |
| Heating | Baseboard |
| Cooling | Evaporative Cooling |
| Flooring | Carpet, Wood |
| Fireplaces | 1 |
| Fireplace Features | Family Room |
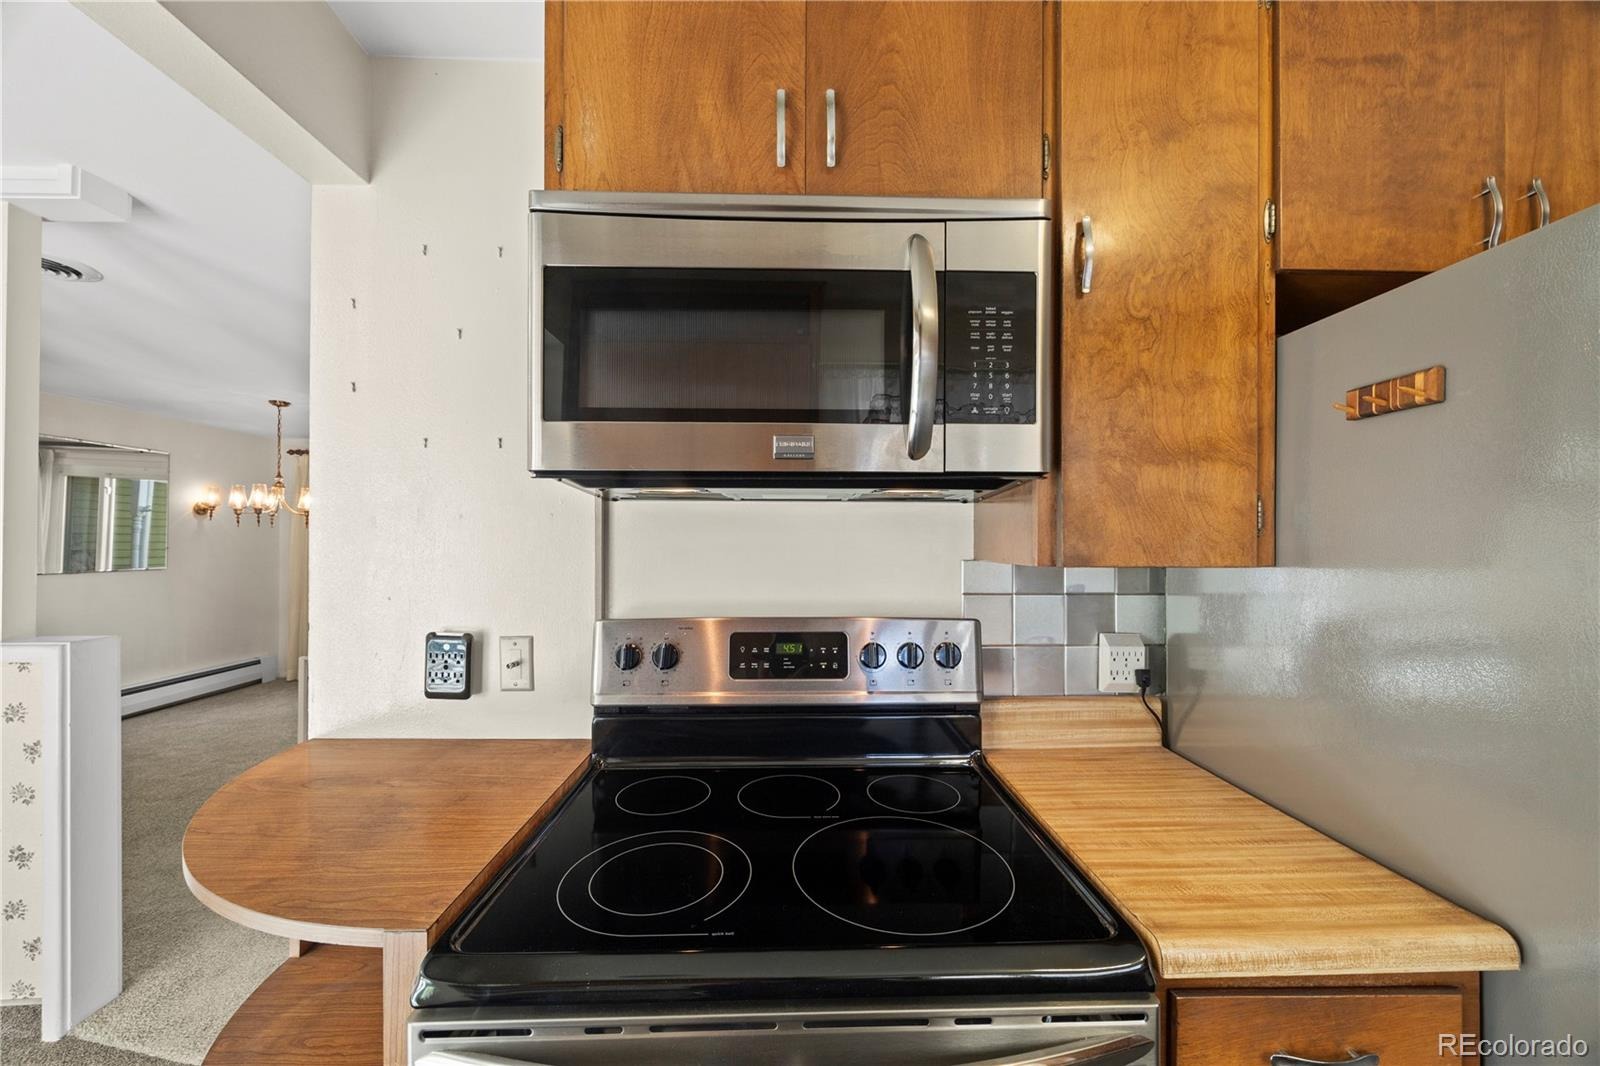
| Appliances | Cooktop, Dishwasher, Dryer, Oven, Range, Refrigerator, Water Softener |
| Garage | Yes |
| Garage Spaces | 2 |
| Roof | Composition |
| Basement | Finished |
| Architectural Style | Traditional |
| Levels | One |
| Construction | Metal Siding |
| Sewer | Public Sewer |
| Water Source | Public |
| Senior Community | No |
| Special Conditions | None Known |
Location
Price History
| Date | Event | Price |
|---|---|---|
| 11/10/2026 |
Price change Source: REcolorado® #8037881 |
$439,900 -4.0% $227/sqft |
| 10/8/2026 |
Listed for sale Source: REcolorado® #8037881 |
$458,000 $236/sqft |

Based on information submitted to the MLS GRID as of November 13, 2026 at 5:01 AM MST. All data is obtained from various sources and may not have been verified by broker or MLS GRID. Supplied Open House Information is subject to change without notice. All information should be independently reviewed and verified for accuracy. Properties may or may not be listed by the office/agent presenting the information.
Thank you — a Mont Haus broker will be in touch shortly.
For Mont Haus agents and staff. Sign in with your Mont Haus Microsoft account and the Agent Portal opens in a new tab.
Sign in with MicrosoftNo Microsoft account yet? Ask Nikki Boxer, who sets up portal access.