Residential · Active
Arvada, CO 80003
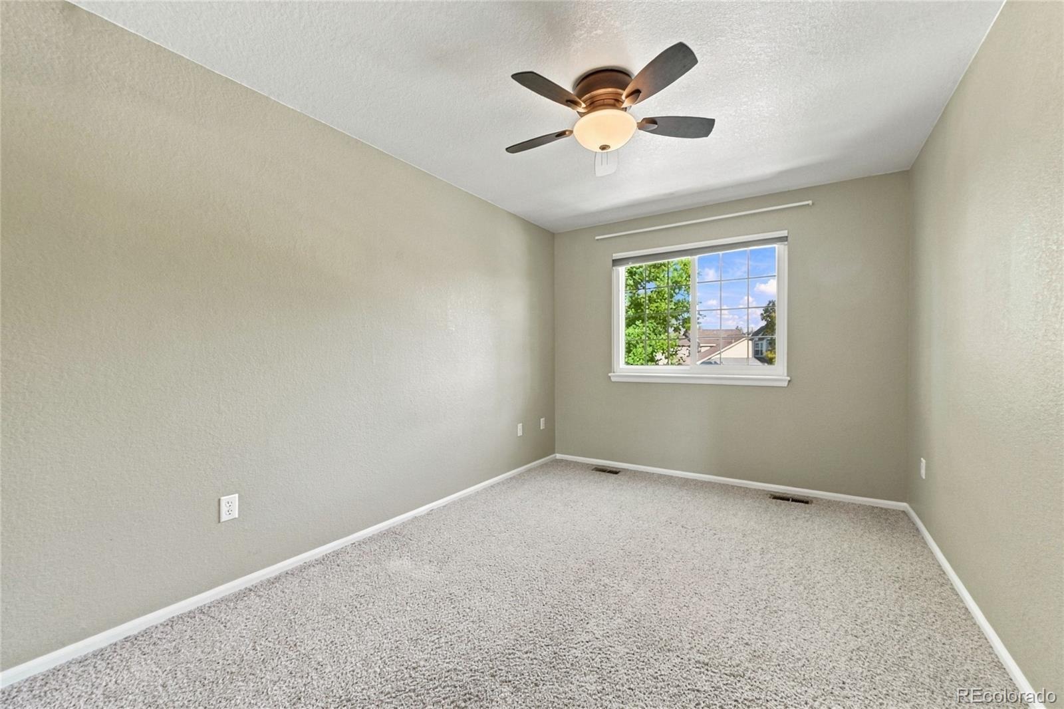
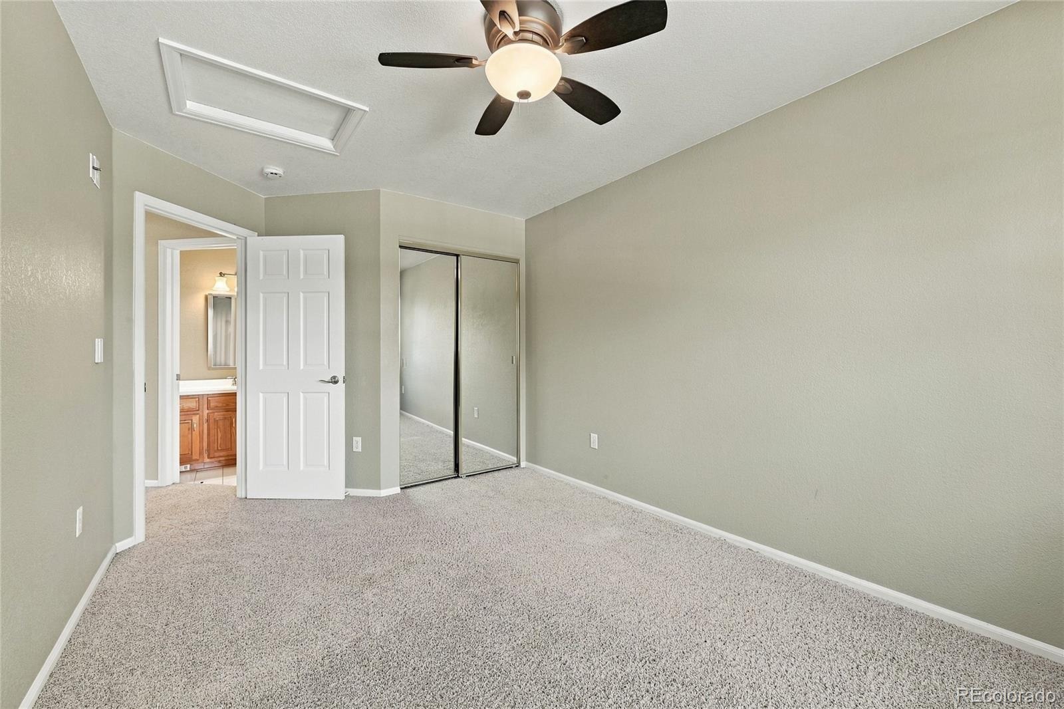
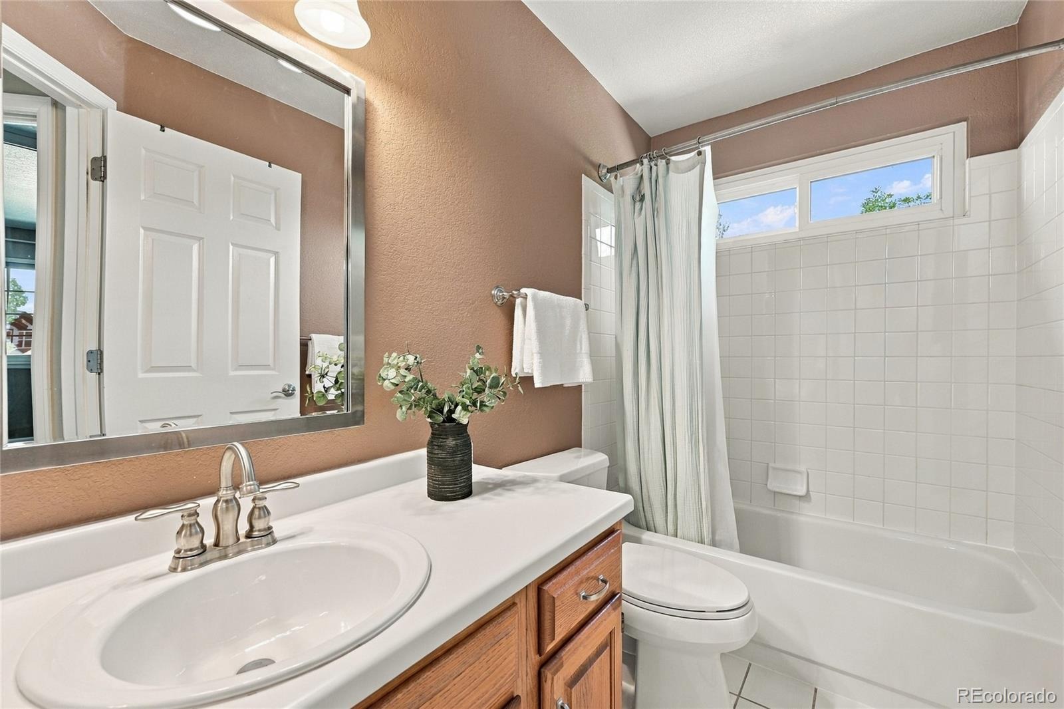
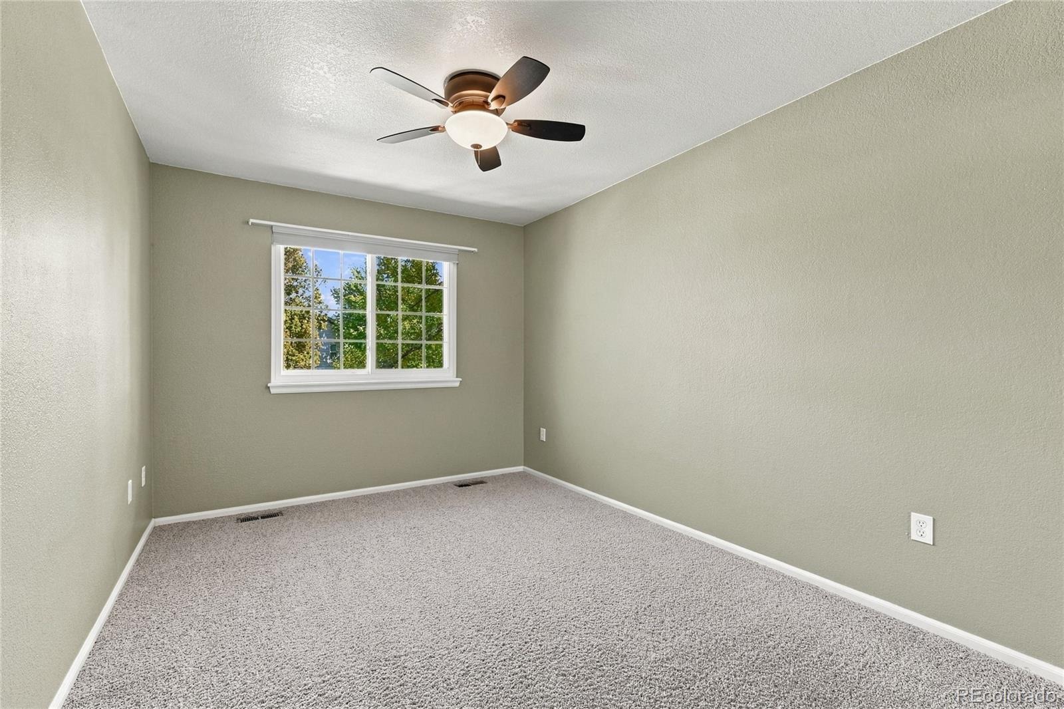
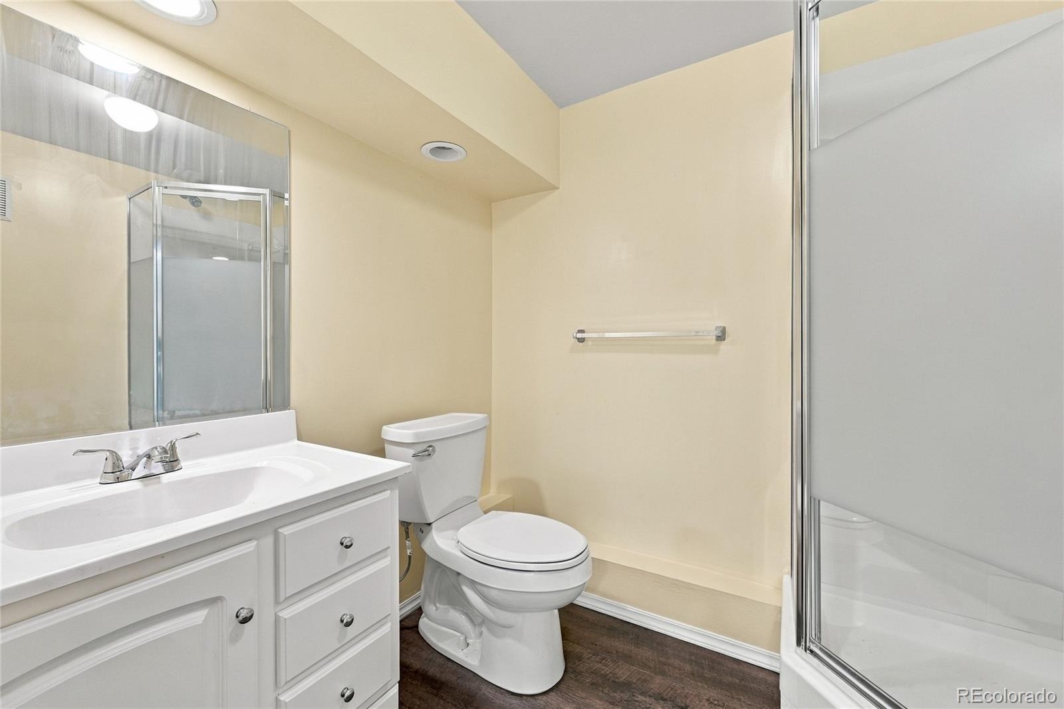
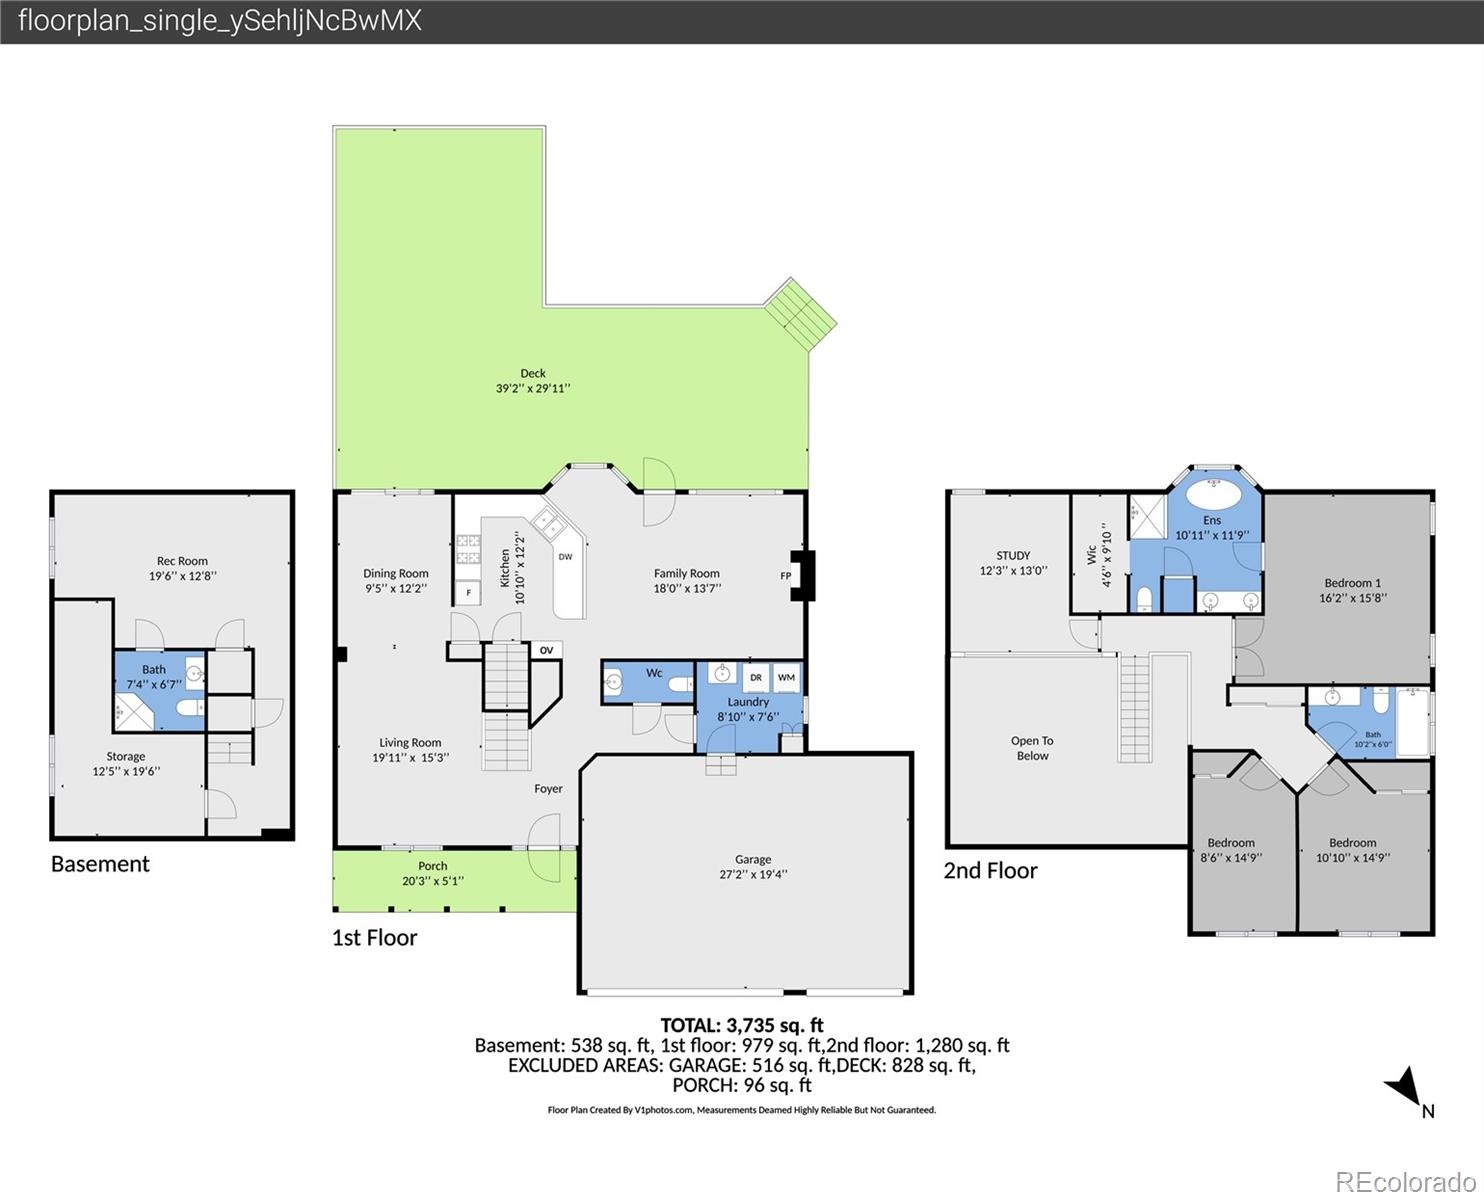
4 Beds · 4 Baths · 2,694 Sq Ft
$799,000
Single Family
Property Type
0.21 acres
Lot Size
1995
Year Built
$297
Price per Sq Ft
3
Parking Spaces
$96
HOA Fee
8406204
MLS #
About This Property
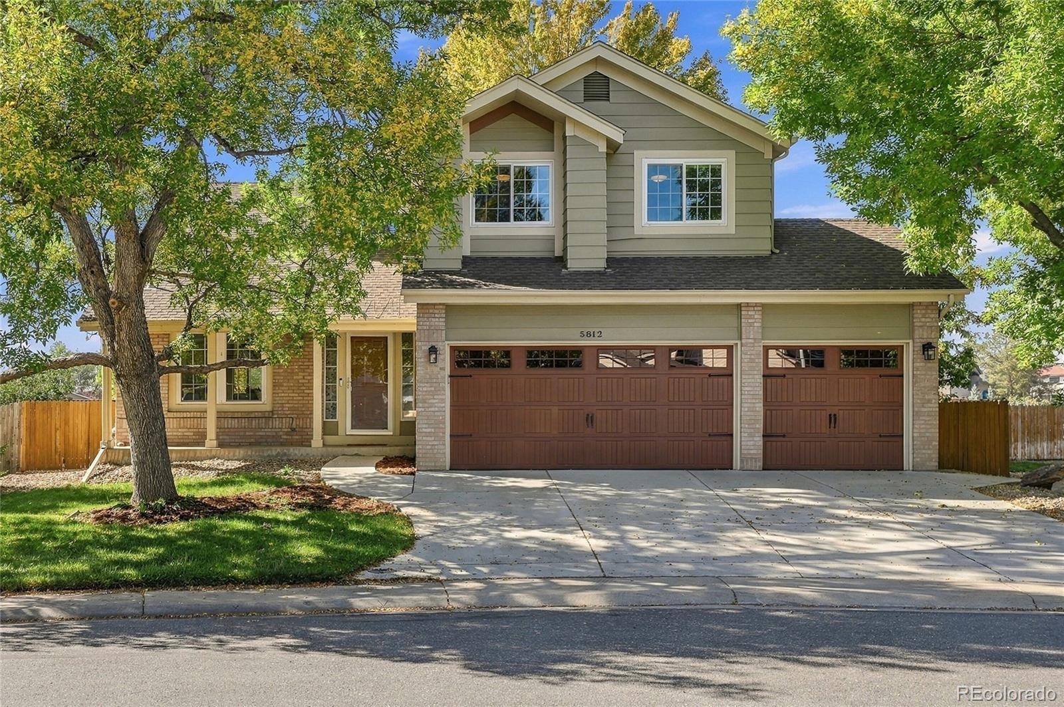
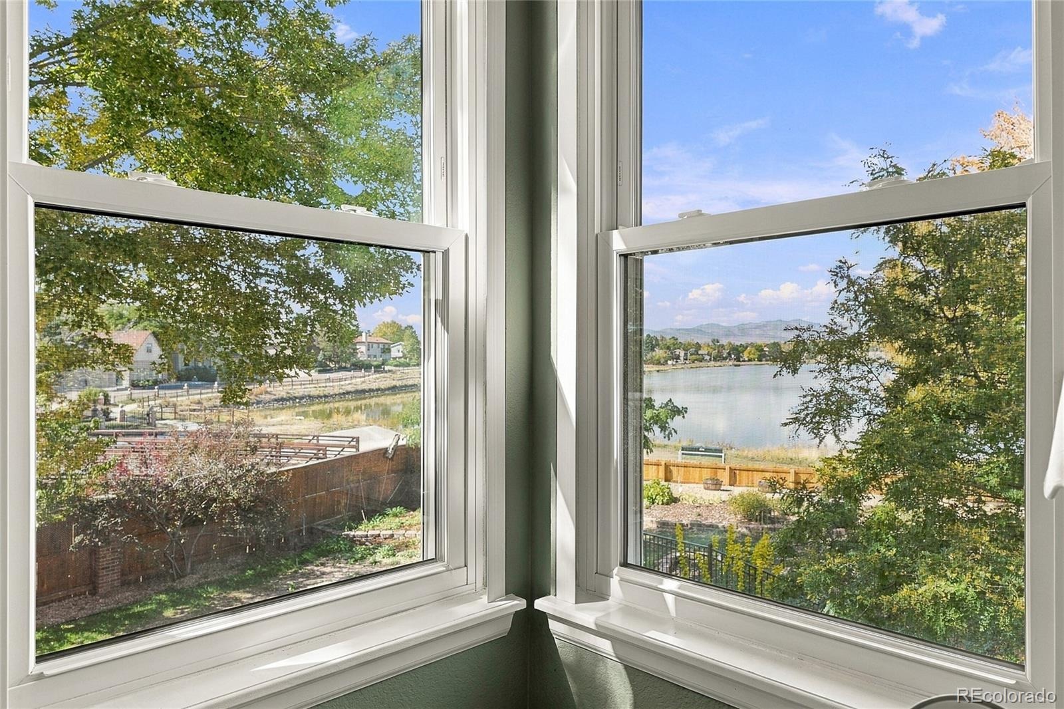
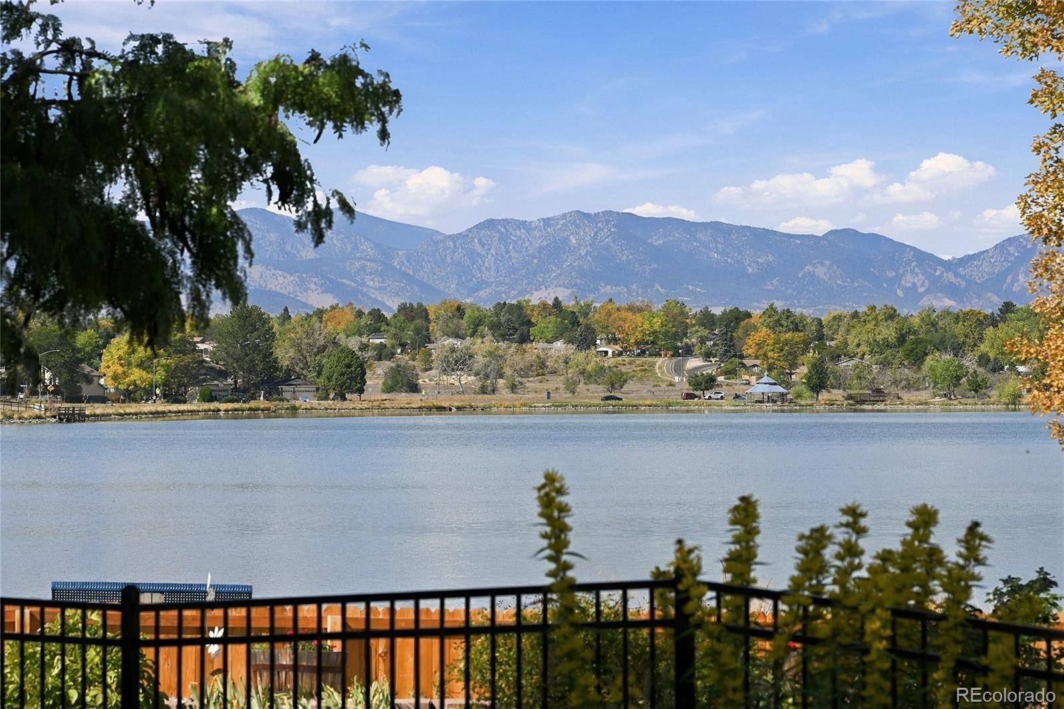
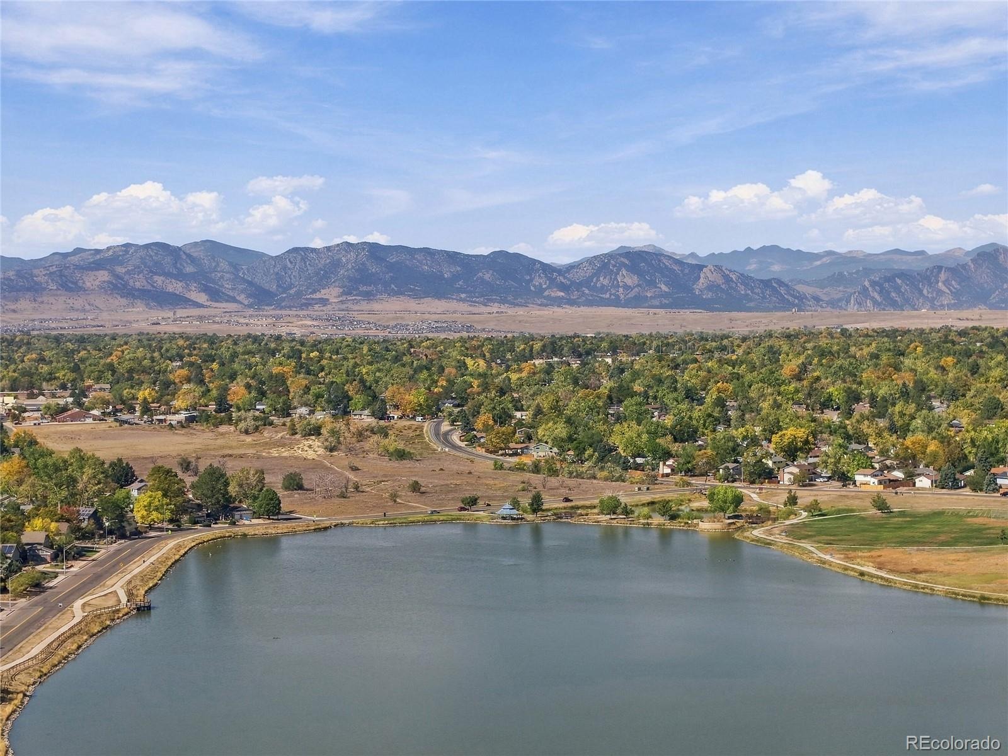
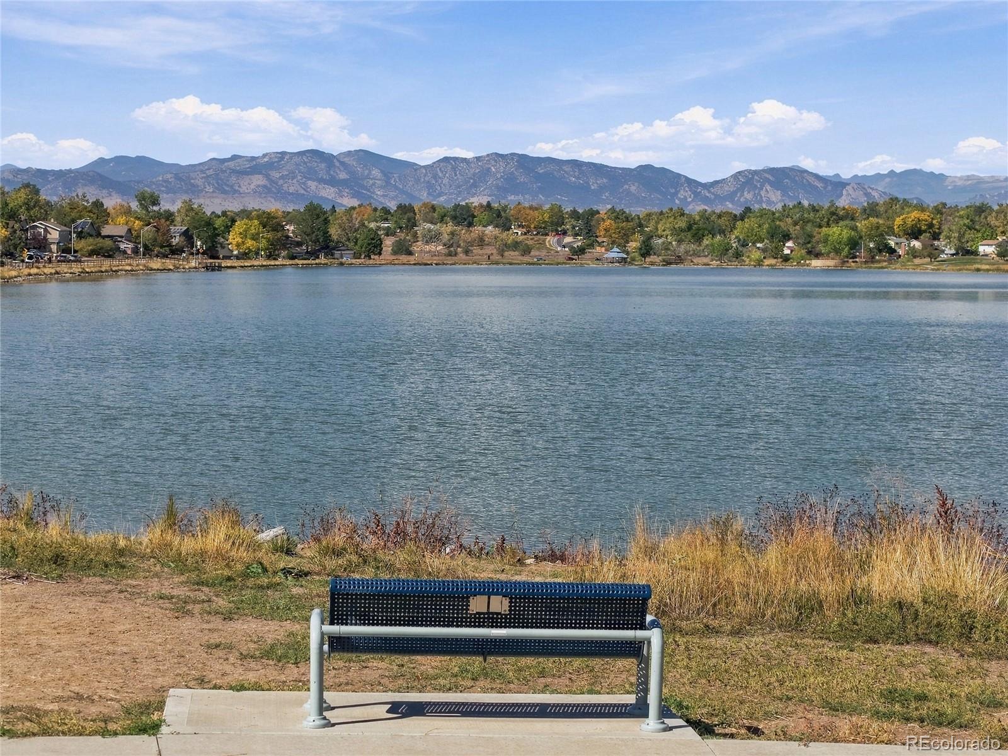
Spectacular Lake and Mountain views from this beautiful home in Arbor Estates!
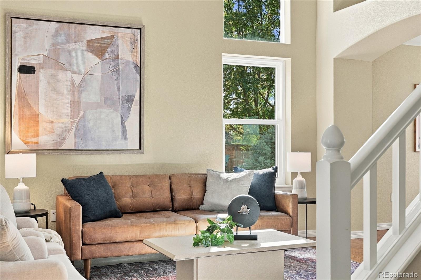
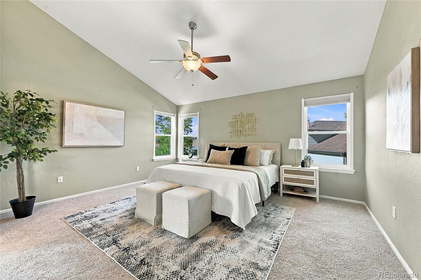
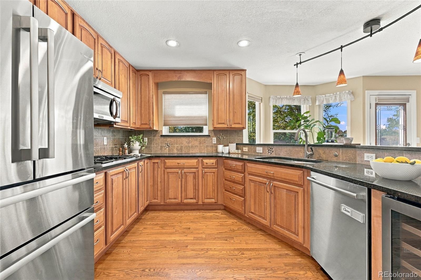
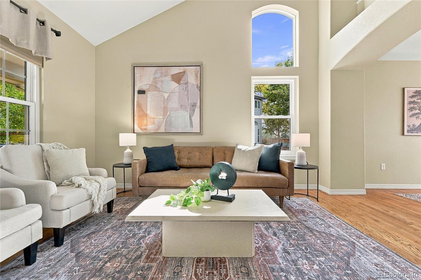
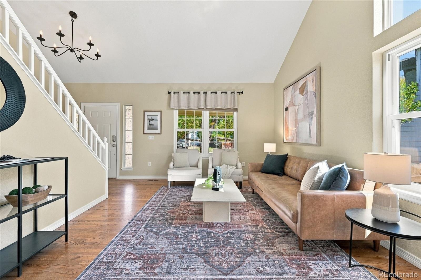
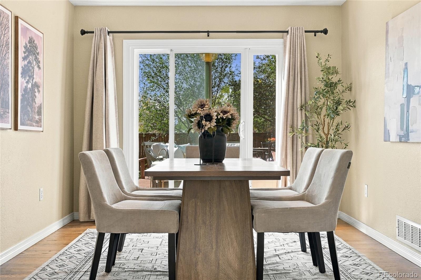
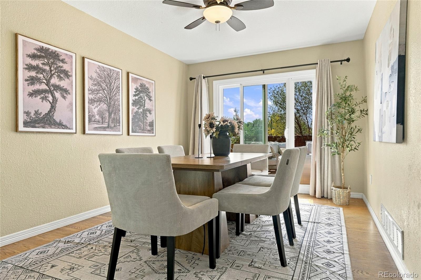
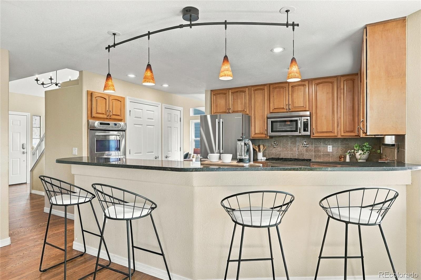
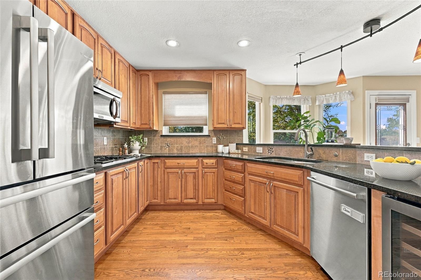
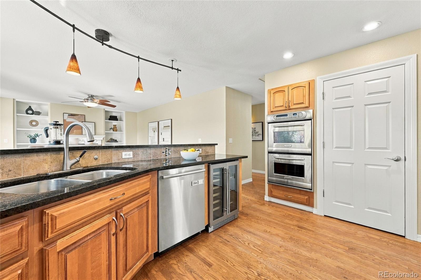
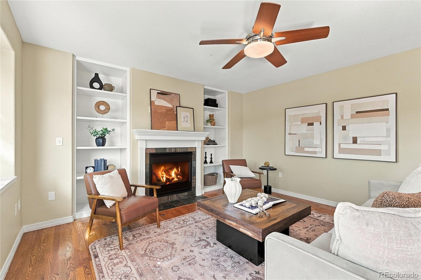
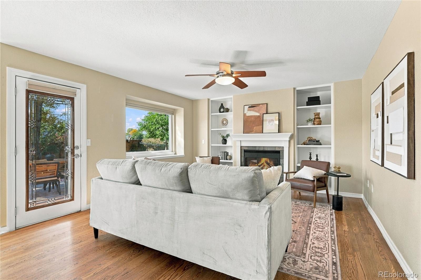
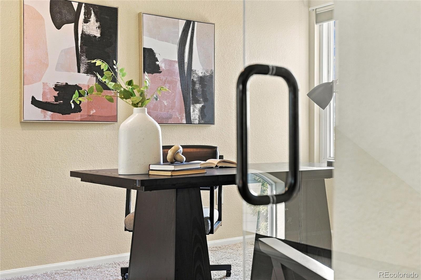
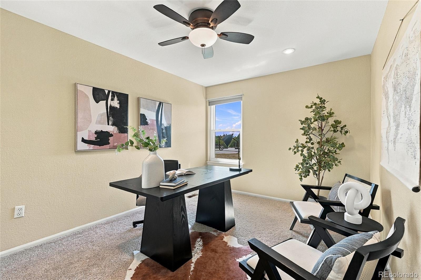
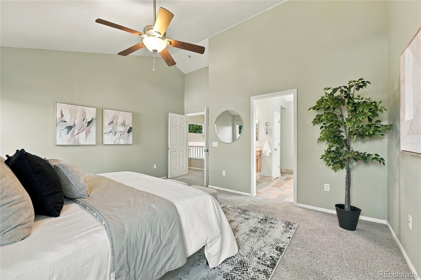
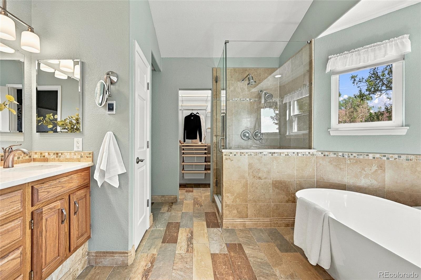
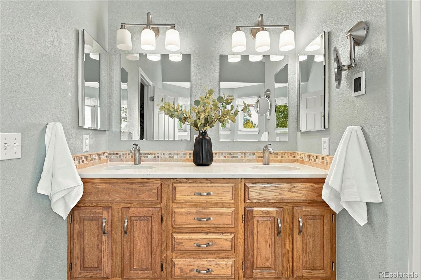
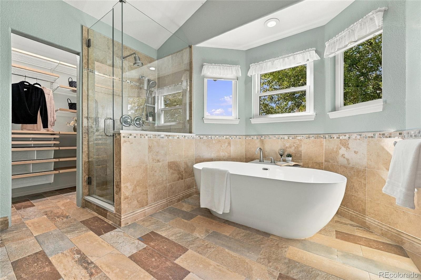
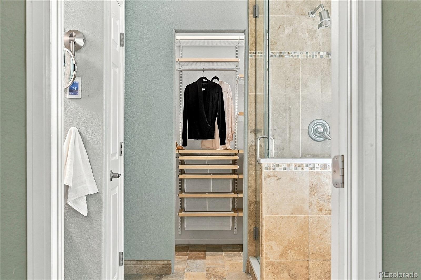
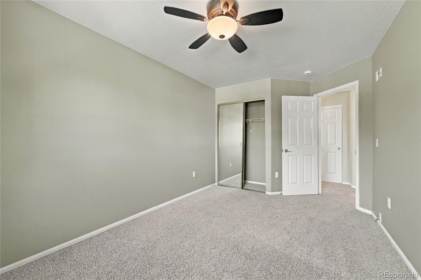
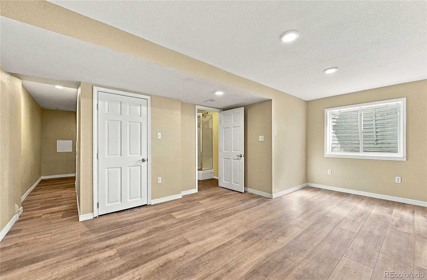
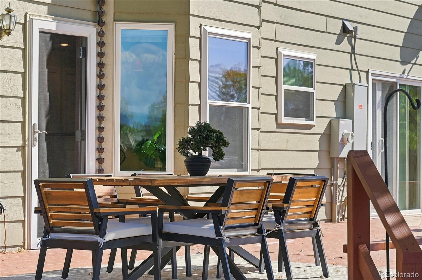
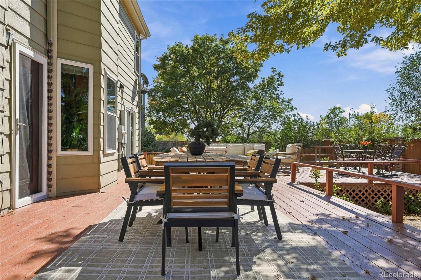
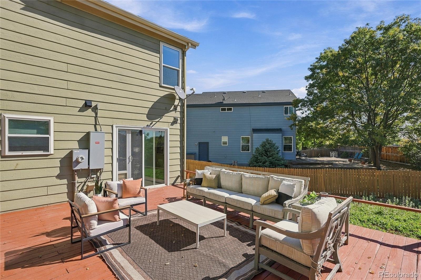
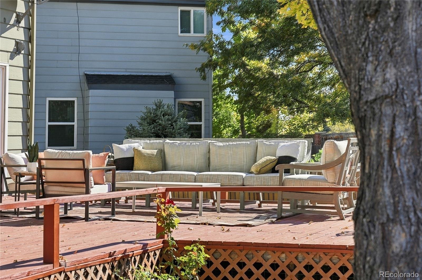
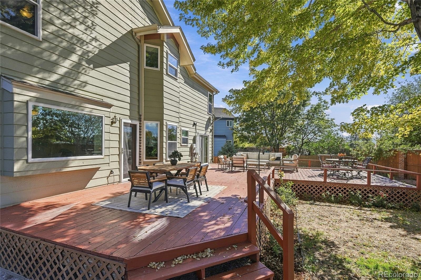
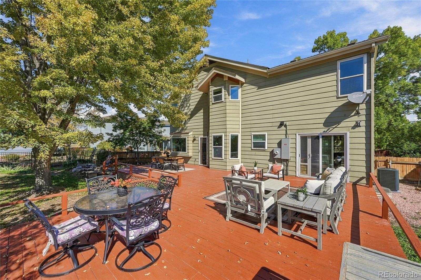
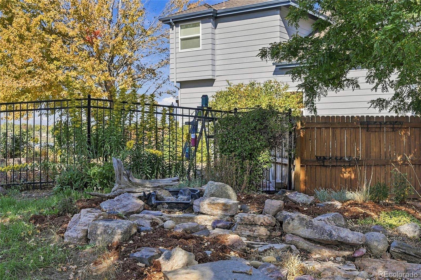
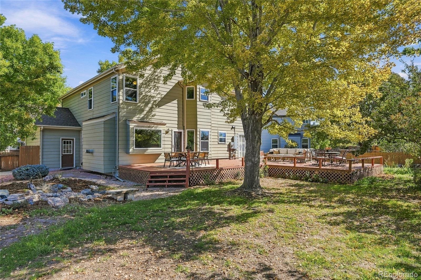
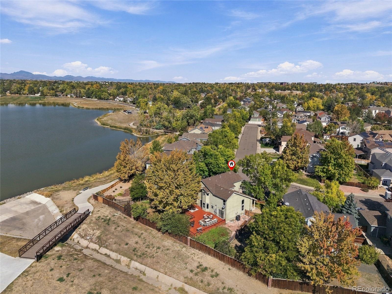
Nestled in the cherished Arbor Estates neighborhood, 5812 W 80th Circle offers a refined sanctuary designed around sweeping lake and mountain views. Spanning 2,724 square feet, this four-bedroom, four-bathroom residence balances warmth and elegance. Rich hardwood floors extend across the main living spaces, leading into a light-filled gourmet kitchen equipped with granite countertops and high-end Bosch and KitchenAid appliances. Upstairs, a versatile loft provides an ideal retreat for a quiet home office, reading lounge, or secondary living area. You'll also find, a spacious primary bedroom with luxurious ensuite with views! Outdoors, an impressive back deck serves as your front-row seat to Colorado sunset colors over Lake Arbor, making every evening gathering feel effortless. With immediate access to extensive neighborhood trails and nearby Lake Arbor Center, this home offers a quiet, connected lifestyle that feels worlds away from the daily rush. Schedule your private tour today to experience this special setting in person.
31 days on market
Listed by Tammi Hoerner · Epique Realty · tammihoerner@gmail.com,303-304-7460
Property Details
| Property Type | Residential |
| Sub Type | Single Family Residence |
| Status | Active |
| Price per Sq Ft | $297 |
| Subdivision | Arbor Estates |
| MLS # | 8406204 |
| Days on Market | 31 |
| Bedrooms | 4 |
| Full Baths | 2 |
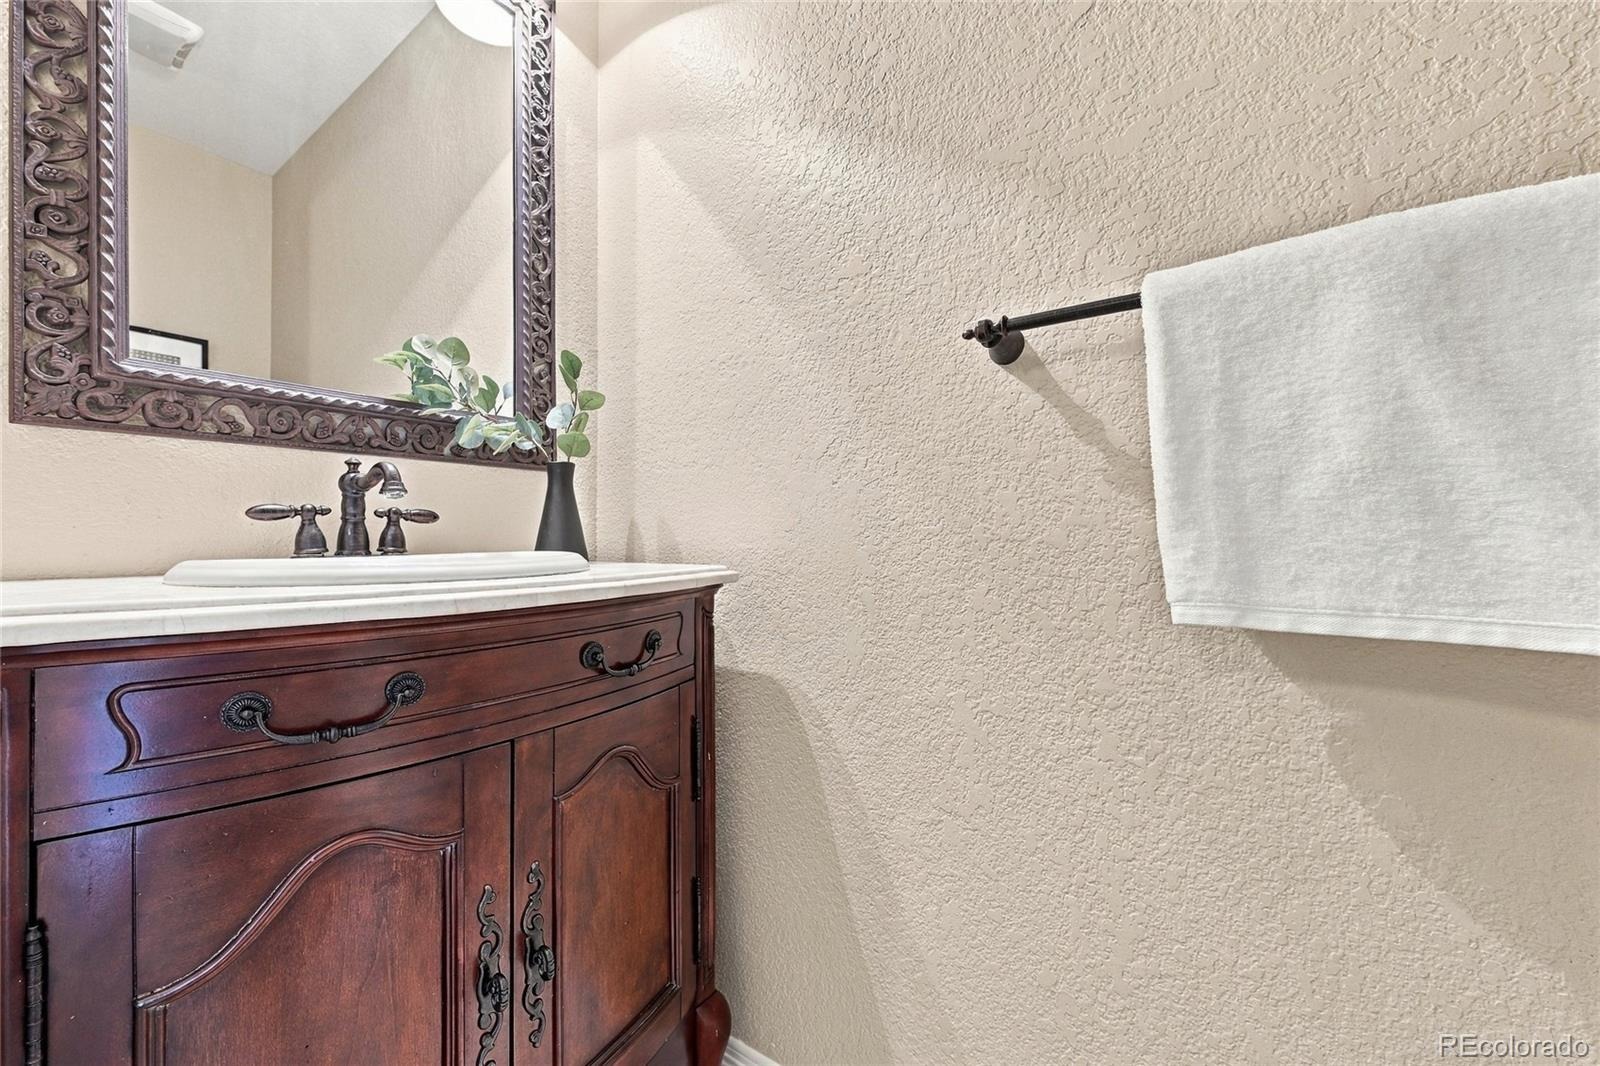
| Half Baths | 1 |
| Three-Quarter Baths | 1 |
| Year Built | 1995 |
| Lot Size (Sq Ft) | 9,148 |
| Acres | 0.21 |
| HOA | Yes |
| HOA Fee | $96 |
| Annual Taxes | $6,107 |
| State | CO |
| County | Jefferson |
| Interior Features | Eat-in Kitchen, Granite Counters, Pantry, Five Piece Bath, Primary Suite |
| Heating | Forced Air |
| Cooling | Central Air |
| Flooring | Wood |
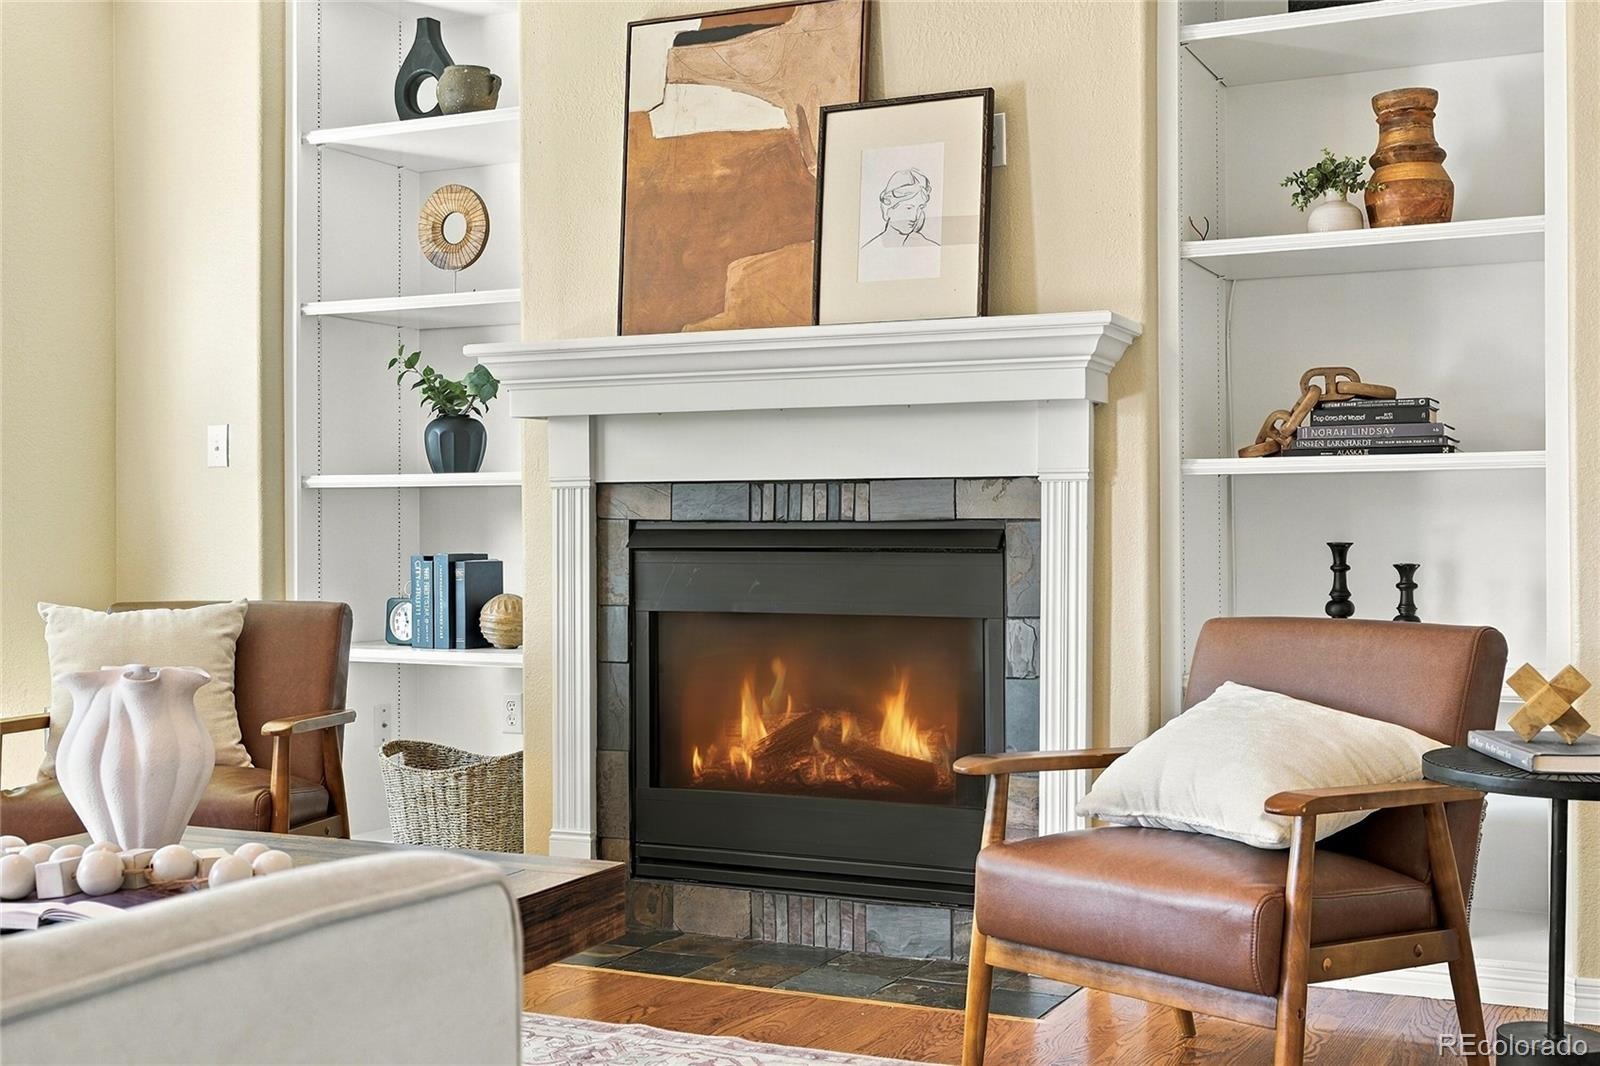
| Fireplaces | 1 |
| Fireplace Features | Family Room, Gas |
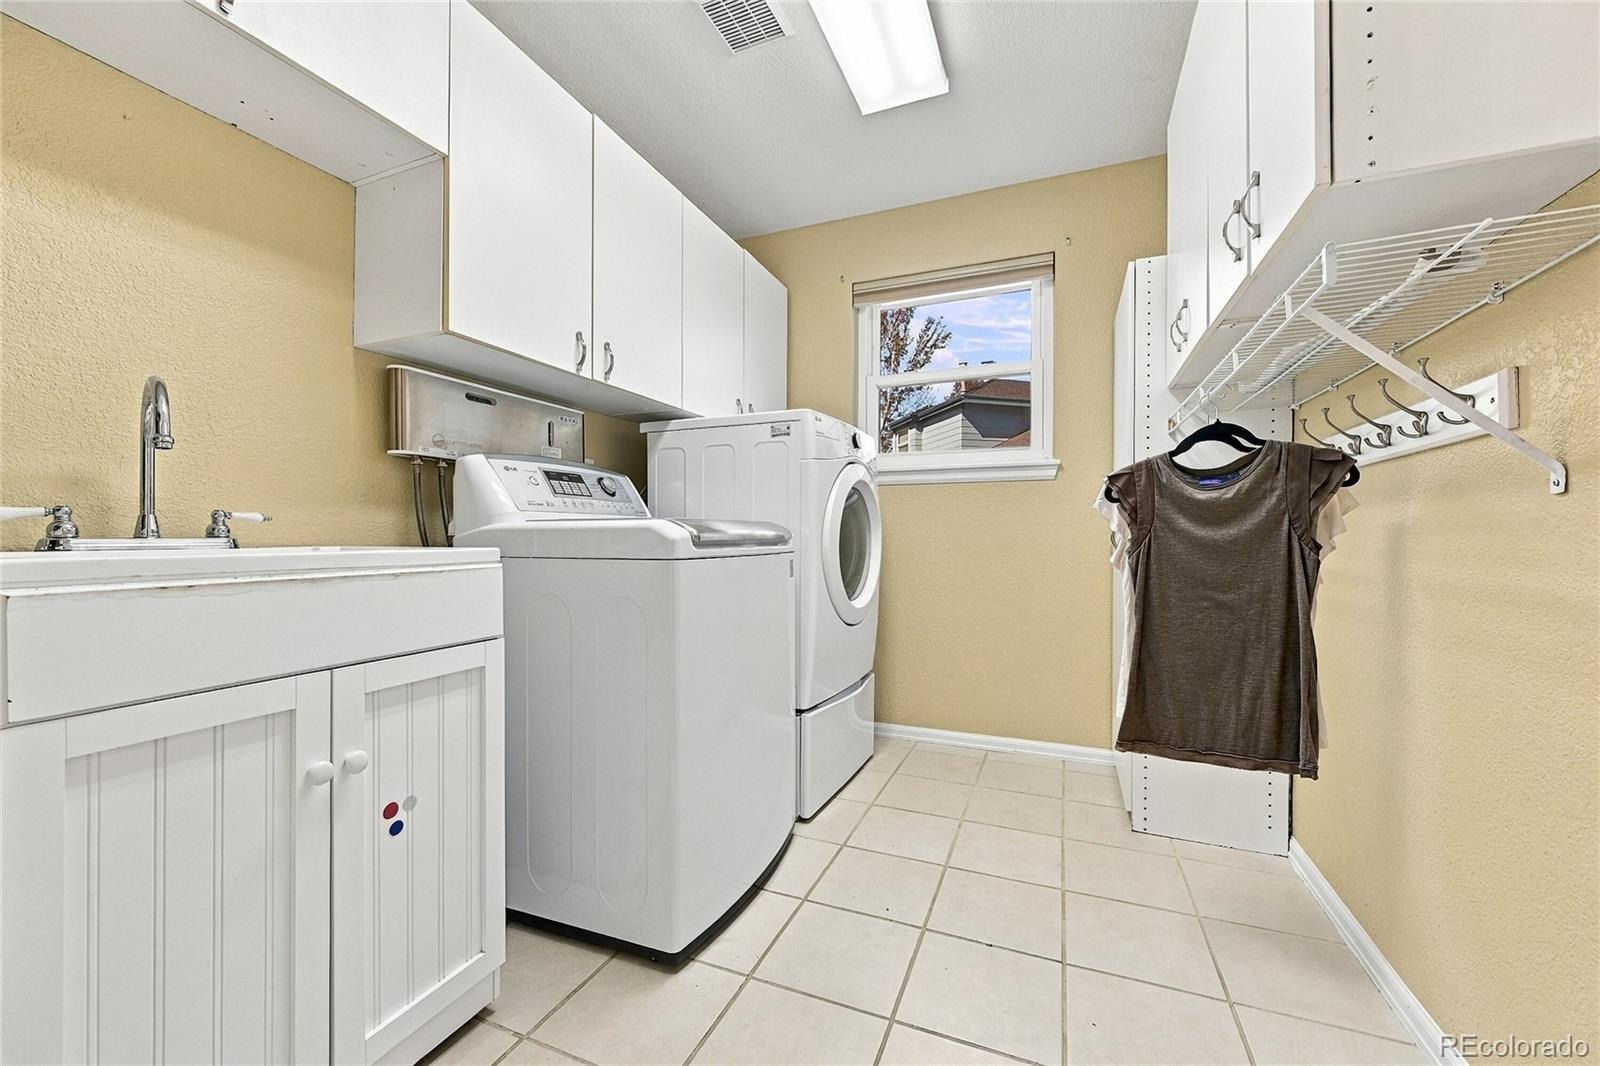
| Appliances | Cooktop, Dishwasher, Double Oven, Dryer, Refrigerator, Washer, Wine Cooler |
| Exterior Features | Garden, Private Yard, Rain Gutters |
| Garage | Yes |
| Garage Spaces | 3 |
| Parking Features | Concrete |
| Roof | Shingle |
| Basement | Crawl Space, Finished, Interior Entry, Partial |
| Lot Features | Landscaped, Level, Sprinklers In Front, Sprinklers In Rear |
| Architectural Style | Traditional |
| Levels | Two |
| Construction | Frame |
| Sewer | Public Sewer |
| Water Source | Public |
| Senior Community | No |
| Special Conditions | None Known |
Location
Price History
| Date | Event | Price |
|---|---|---|
| 10/9/2026 |
Listed for sale Source: REcolorado® #8406204 |
$799,000 $297/sqft |

Based on information submitted to the MLS GRID as of November 8, 2026 at 1:57 AM MST. All data is obtained from various sources and may not have been verified by broker or MLS GRID. Supplied Open House Information is subject to change without notice. All information should be independently reviewed and verified for accuracy. Properties may or may not be listed by the office/agent presenting the information.
Thank you — a Mont Haus broker will be in touch shortly.
For Mont Haus agents and staff. Sign in with your Mont Haus Microsoft account and the Agent Portal opens in a new tab.
Sign in with MicrosoftNo Microsoft account yet? Ask Nikki Boxer, who sets up portal access.