Residential · Active
Denver, CO 80210
6 Beds · 5 Baths · 4,976 Sq Ft
$2,950,000
Single Family
Property Type
0.14 acres
Lot Size
2010
Year Built
$593
Price per Sq Ft
2
Parking Spaces
8518113
MLS #
About This Property
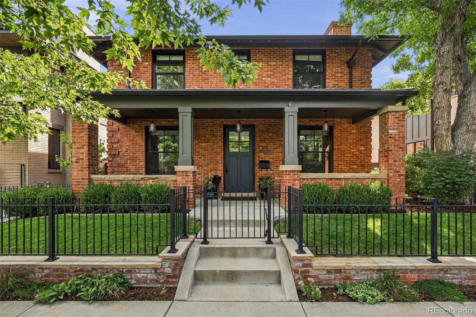
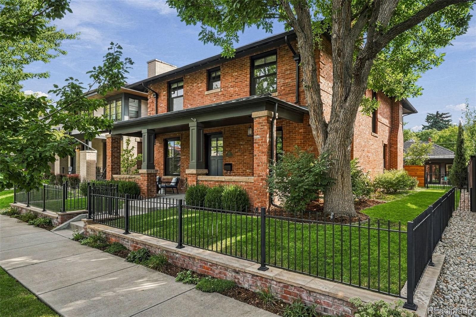
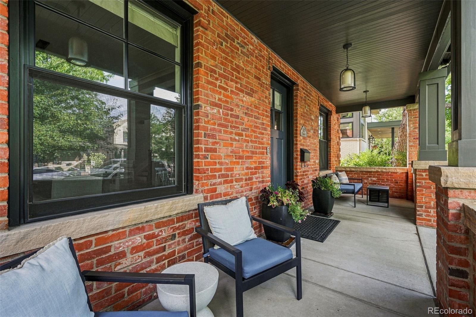
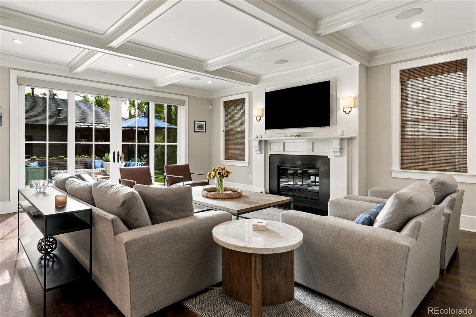
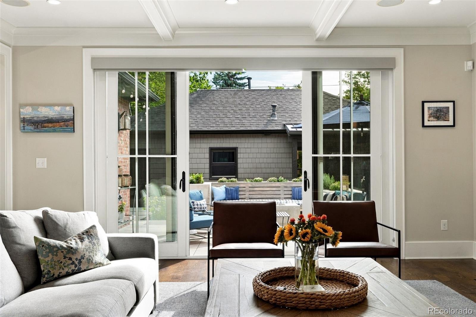
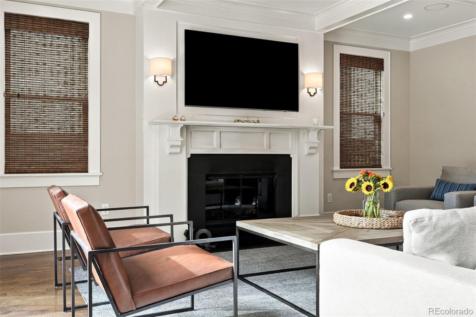
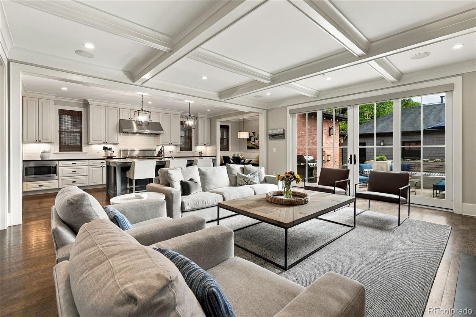
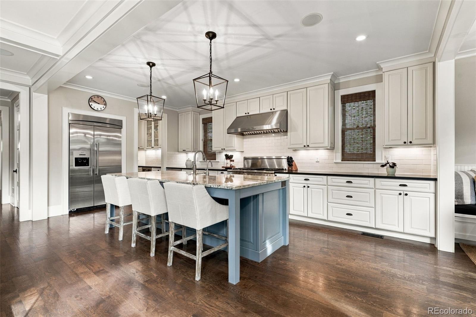
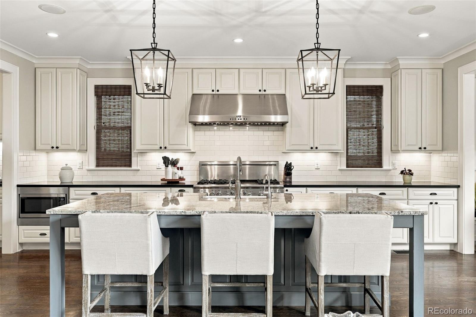
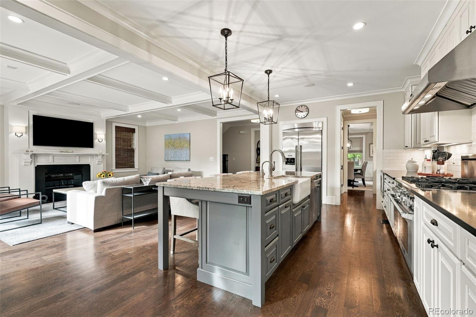
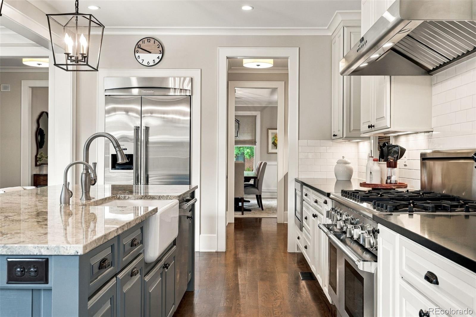
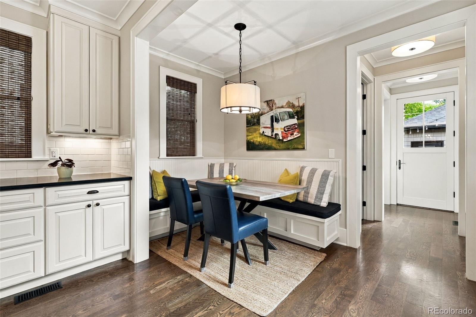
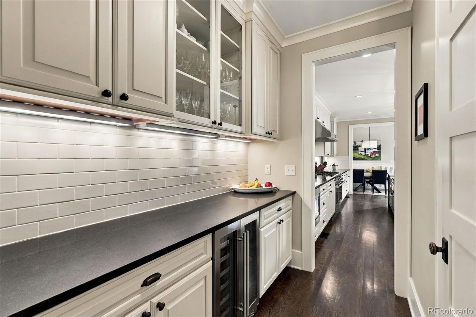
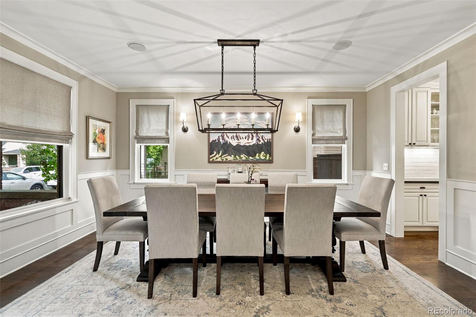
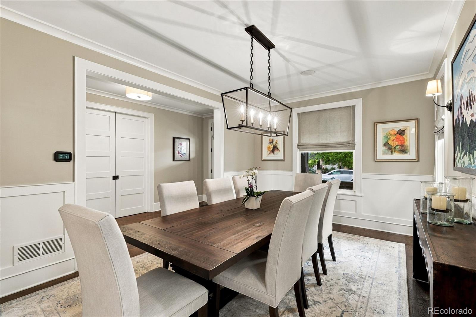
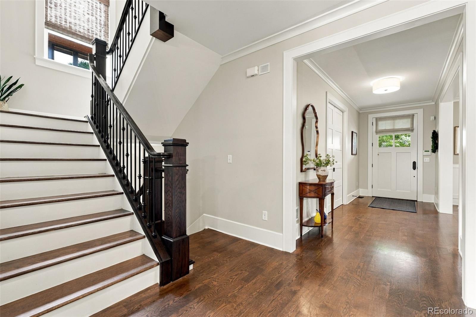
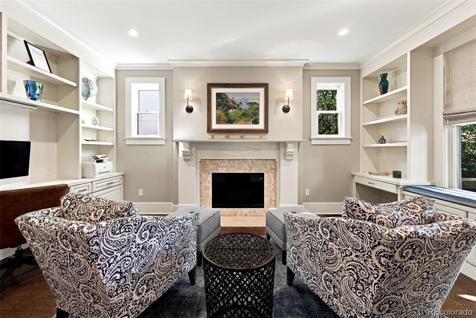
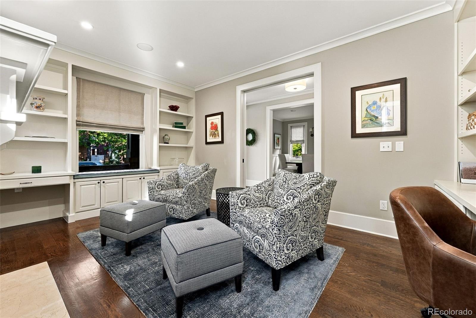
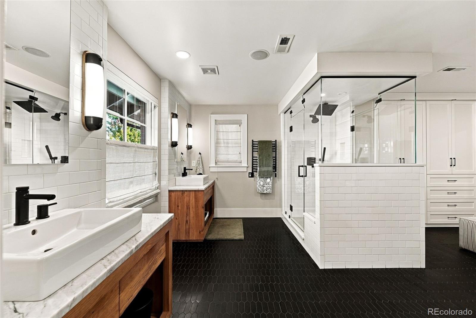
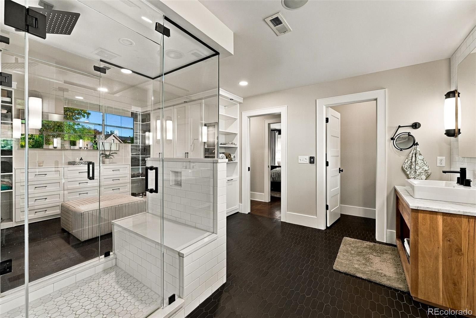
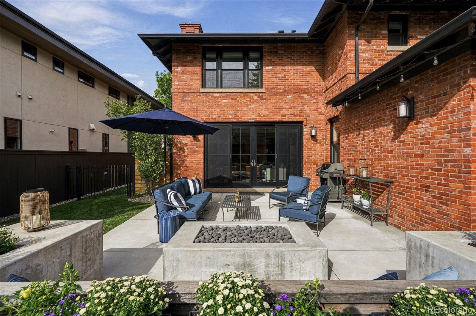
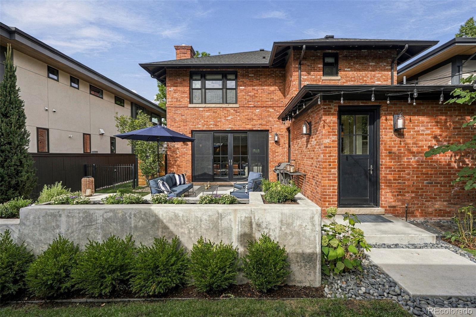
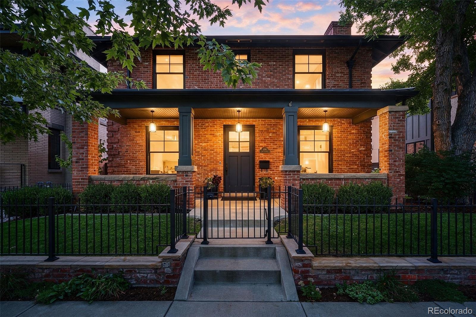
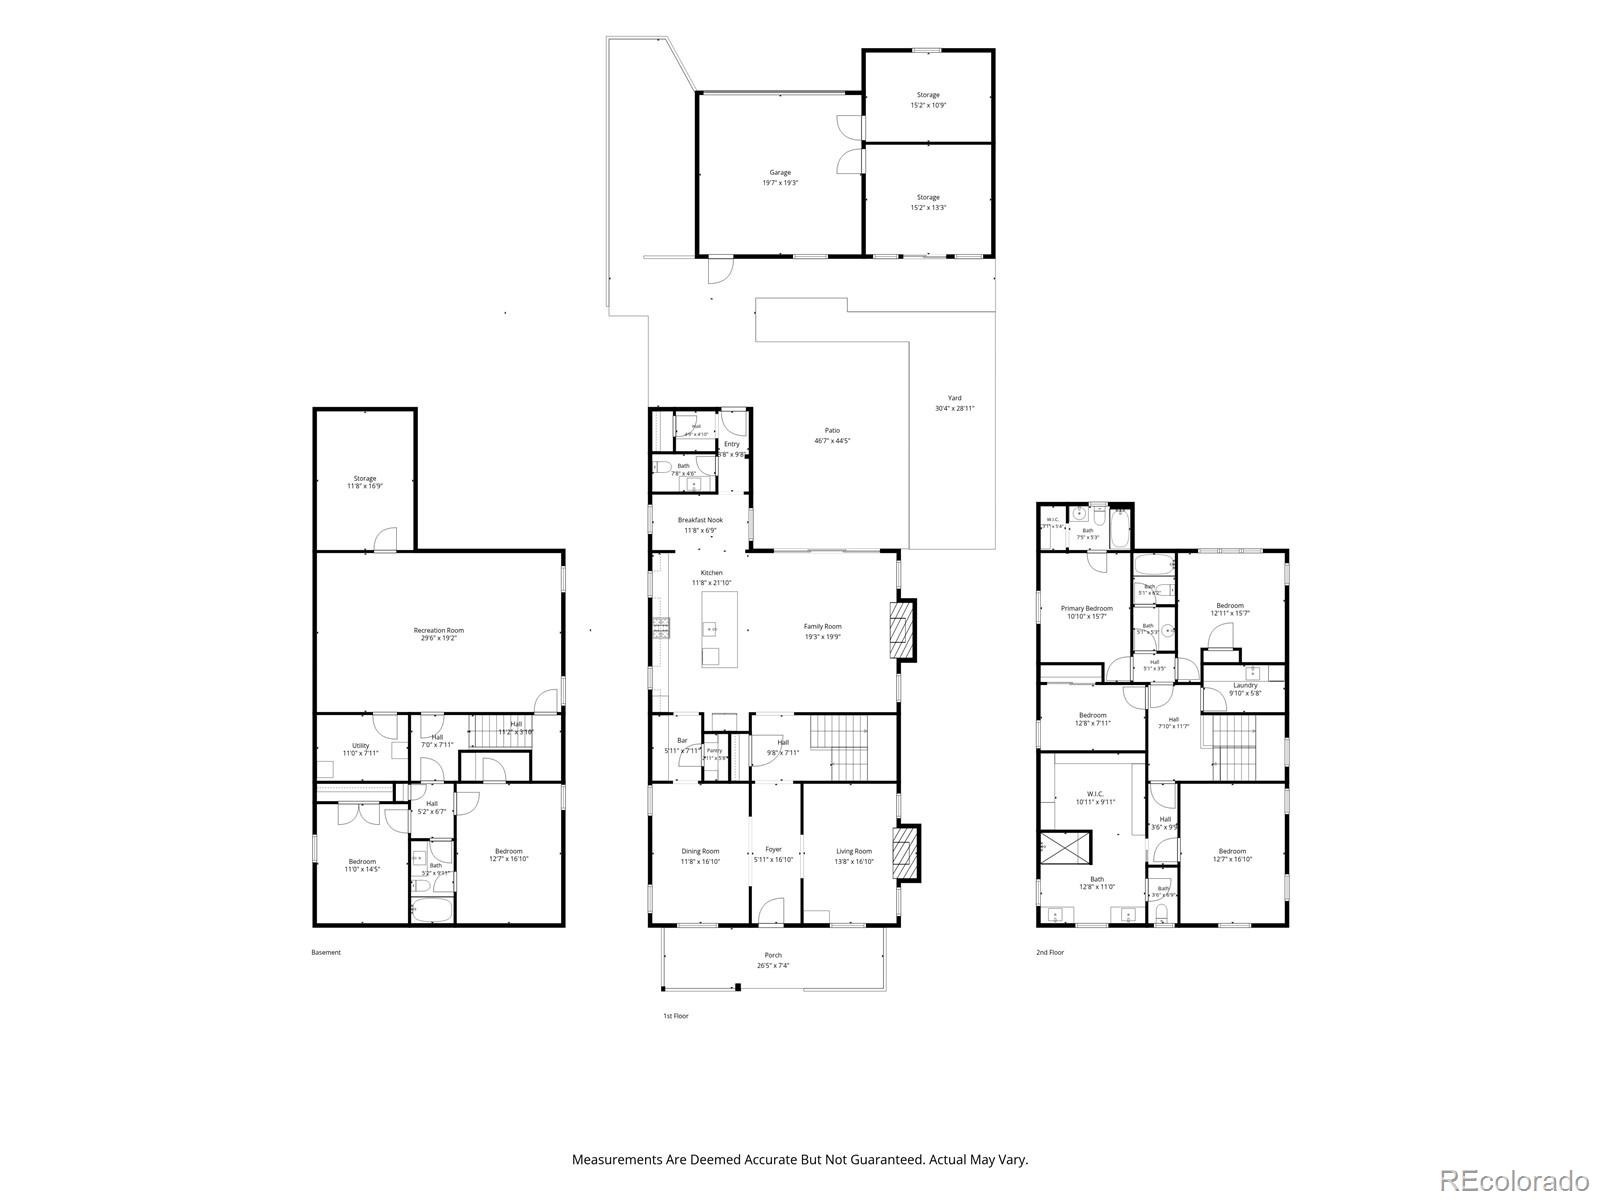
Exceptional design meets modern luxury in this custom 2010 masterpiece by Chalet. This Wash Park home seamlessly blends historic Denver charm with modern luxury, featuring an exterior crafted from repurposed turn-of-the-20th-century brick and an interior boasting exquisite custom millwork throughout. The main floor is designed for effortless living and entertaining, featuring an amazing private study with a fireplace, a formal dining room, a butler’s pantry, and a large, open family room with a second fireplace. The chef’s gourmet kitchen is equipped with premium Thermador appliances.
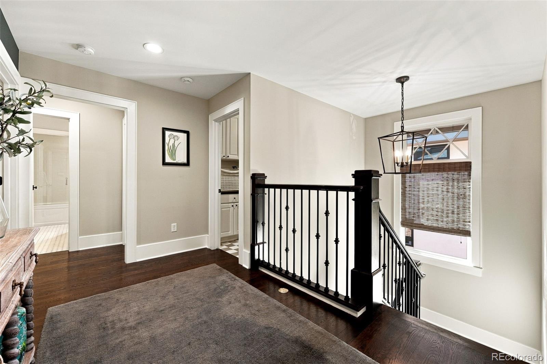
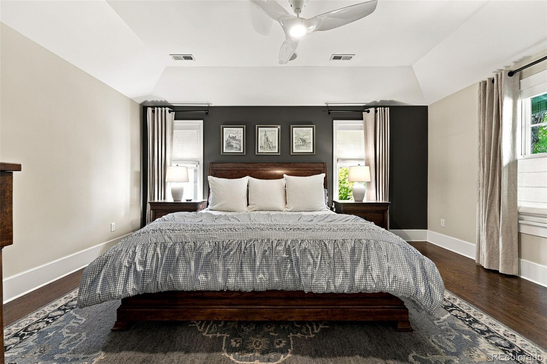
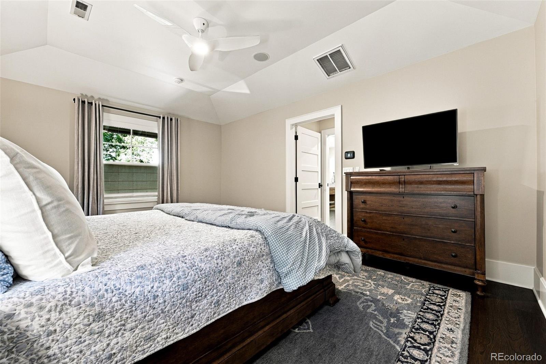
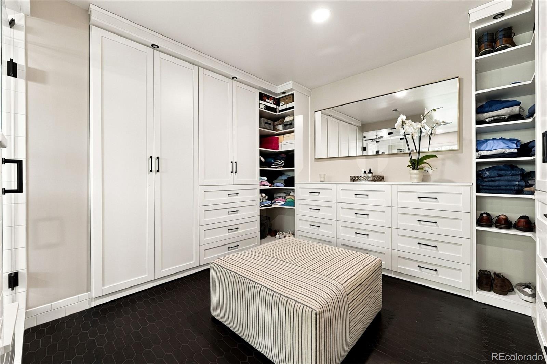
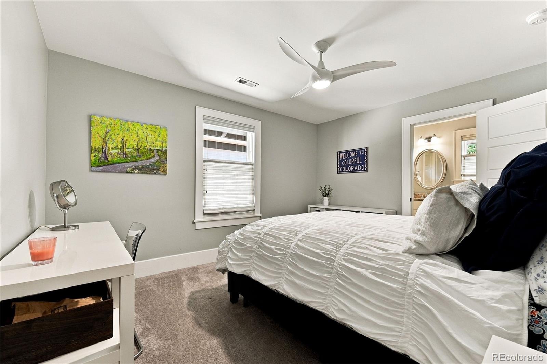
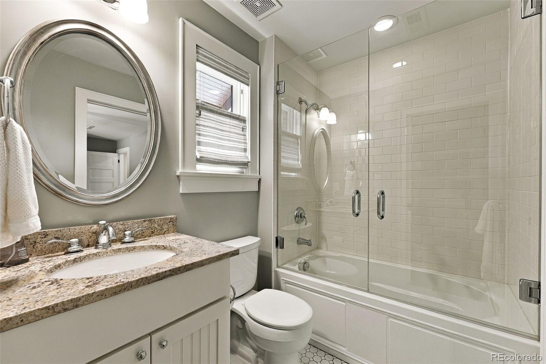
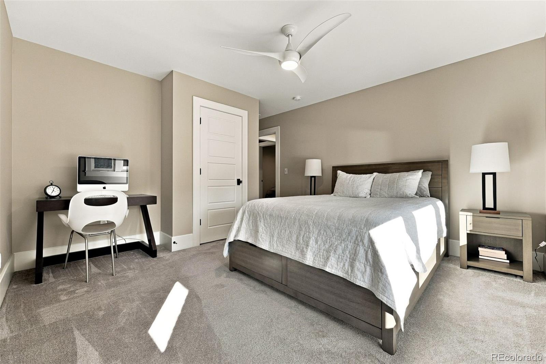
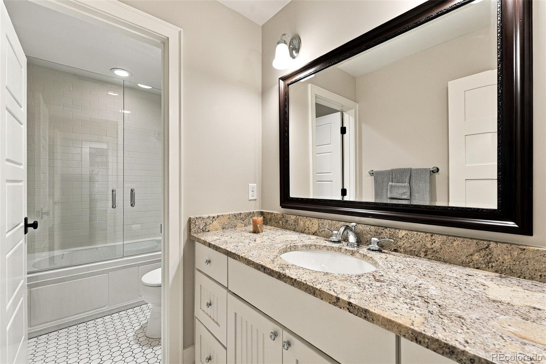
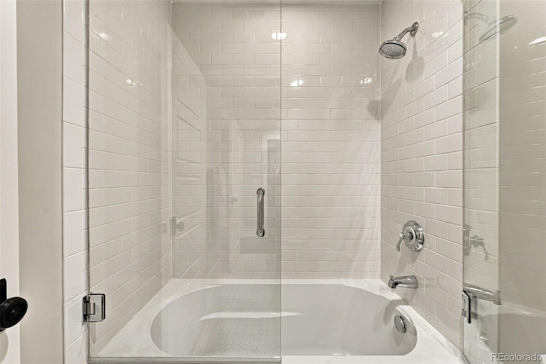
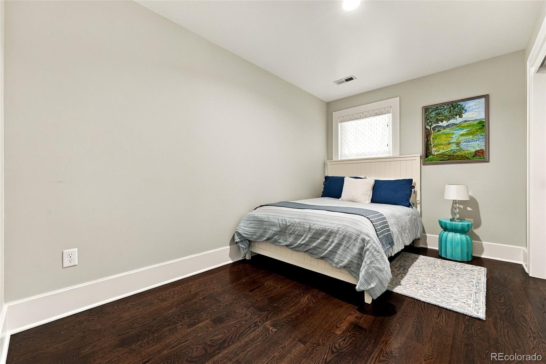
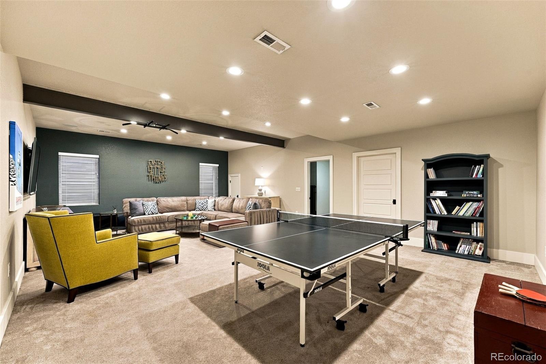
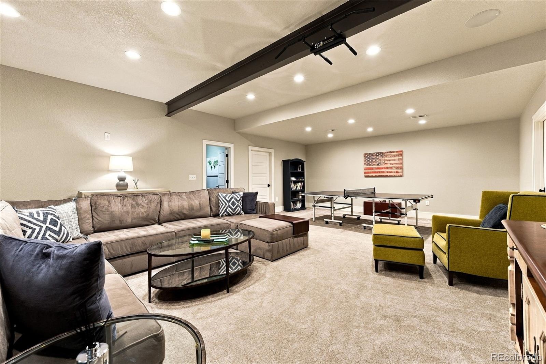
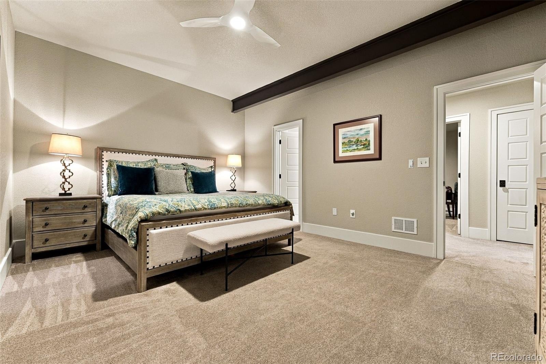
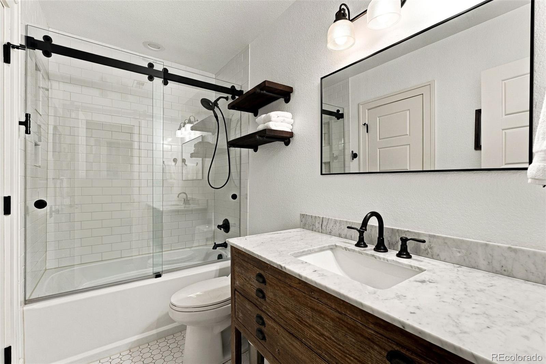
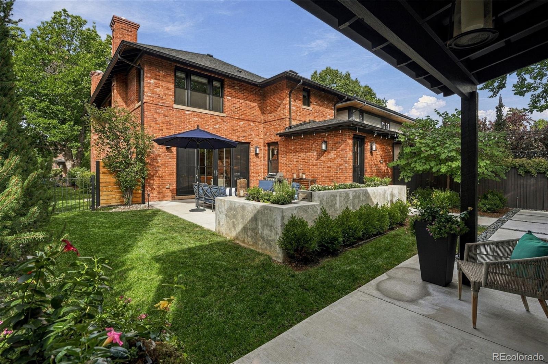
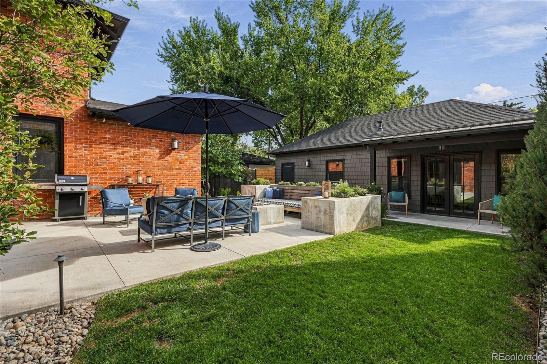
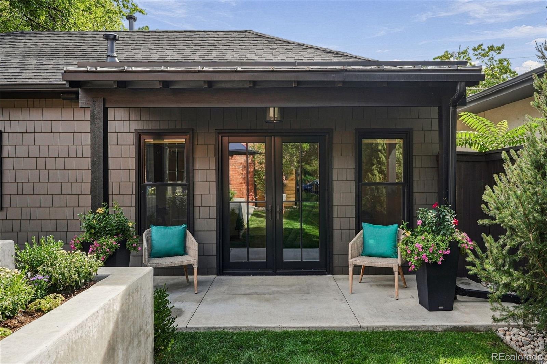
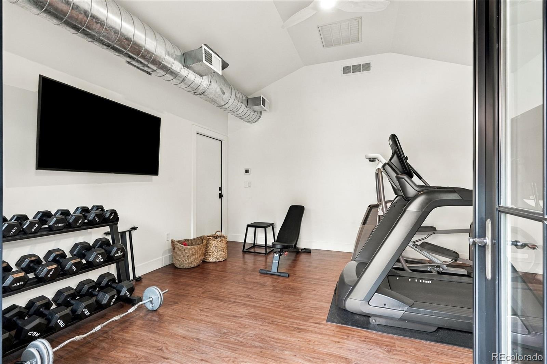
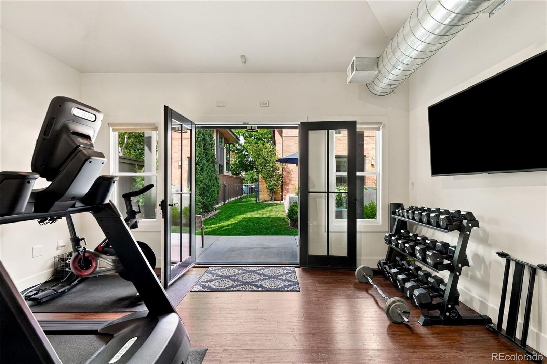
Upstairs, the second story hosts four bedrooms, including an ensuite guest room and a luxurious primary suite complete with a massive walk-in closet and heated tile floors. The finished basement adds two more large bedrooms, a modern-rustic bath, an expansive entertaining space, and ample storage. A standout feature is the detached, oversized 2-car garage and back house, fully equipped with central heating and cooling. This versatile space includes a large flex area perfect for a private home office, gym, or extra storage.
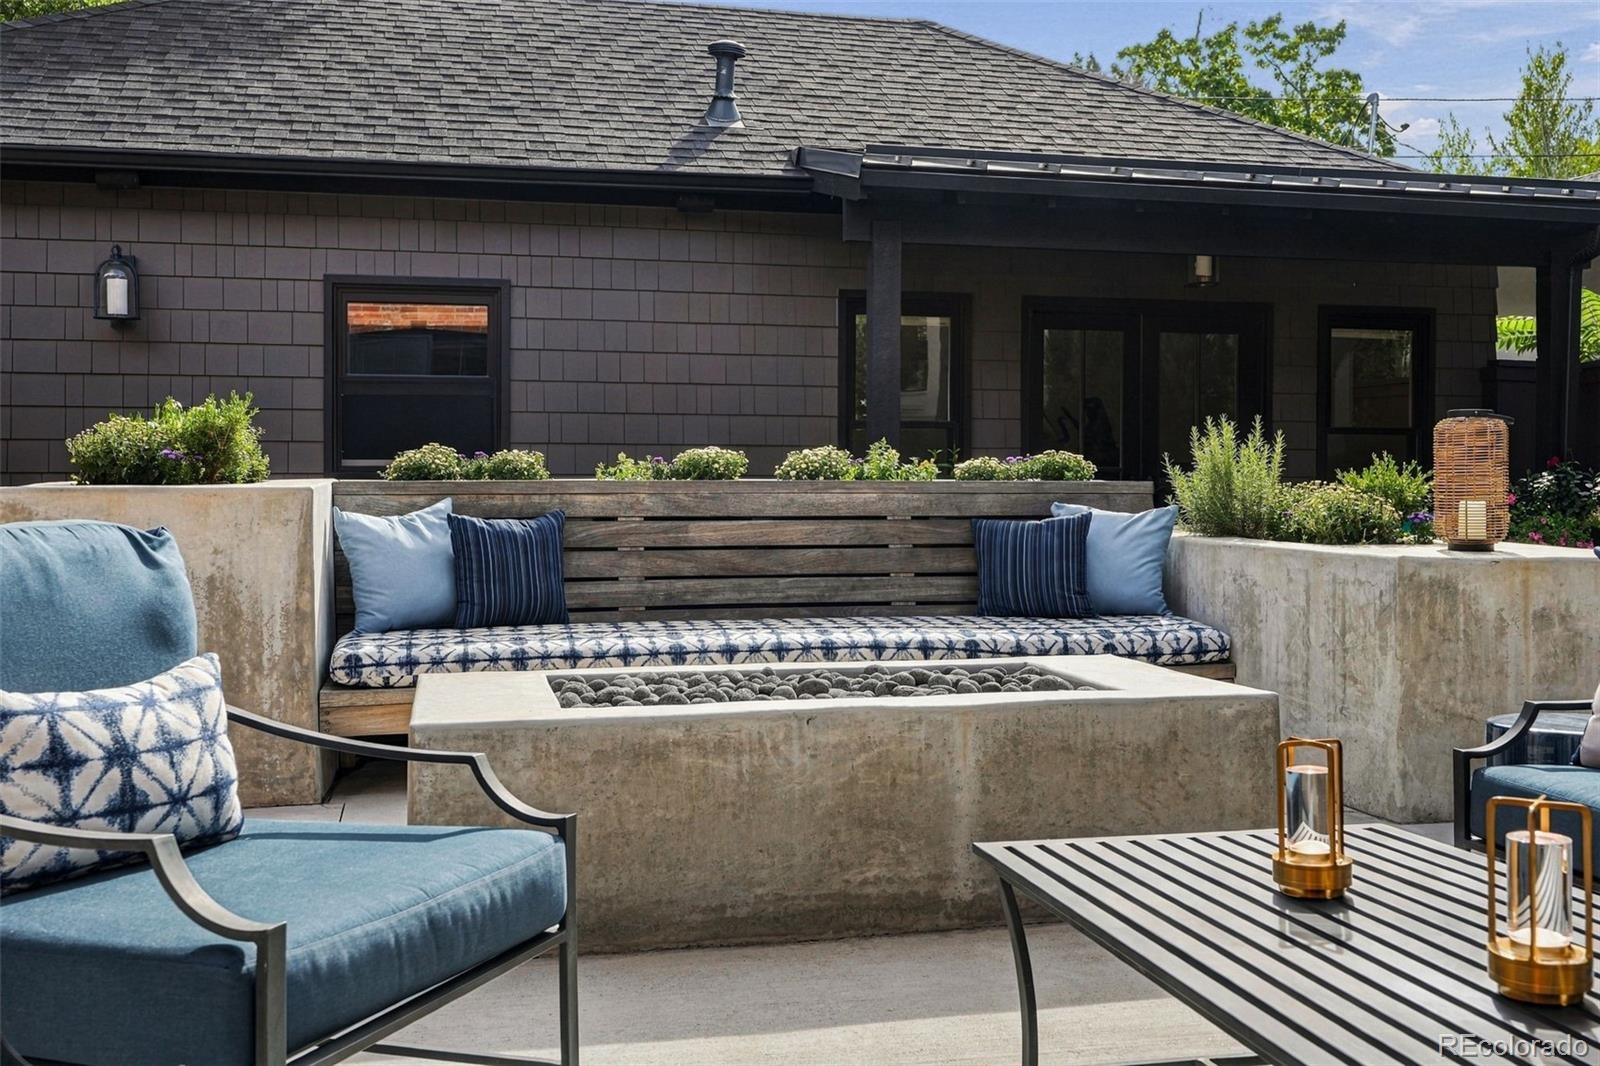
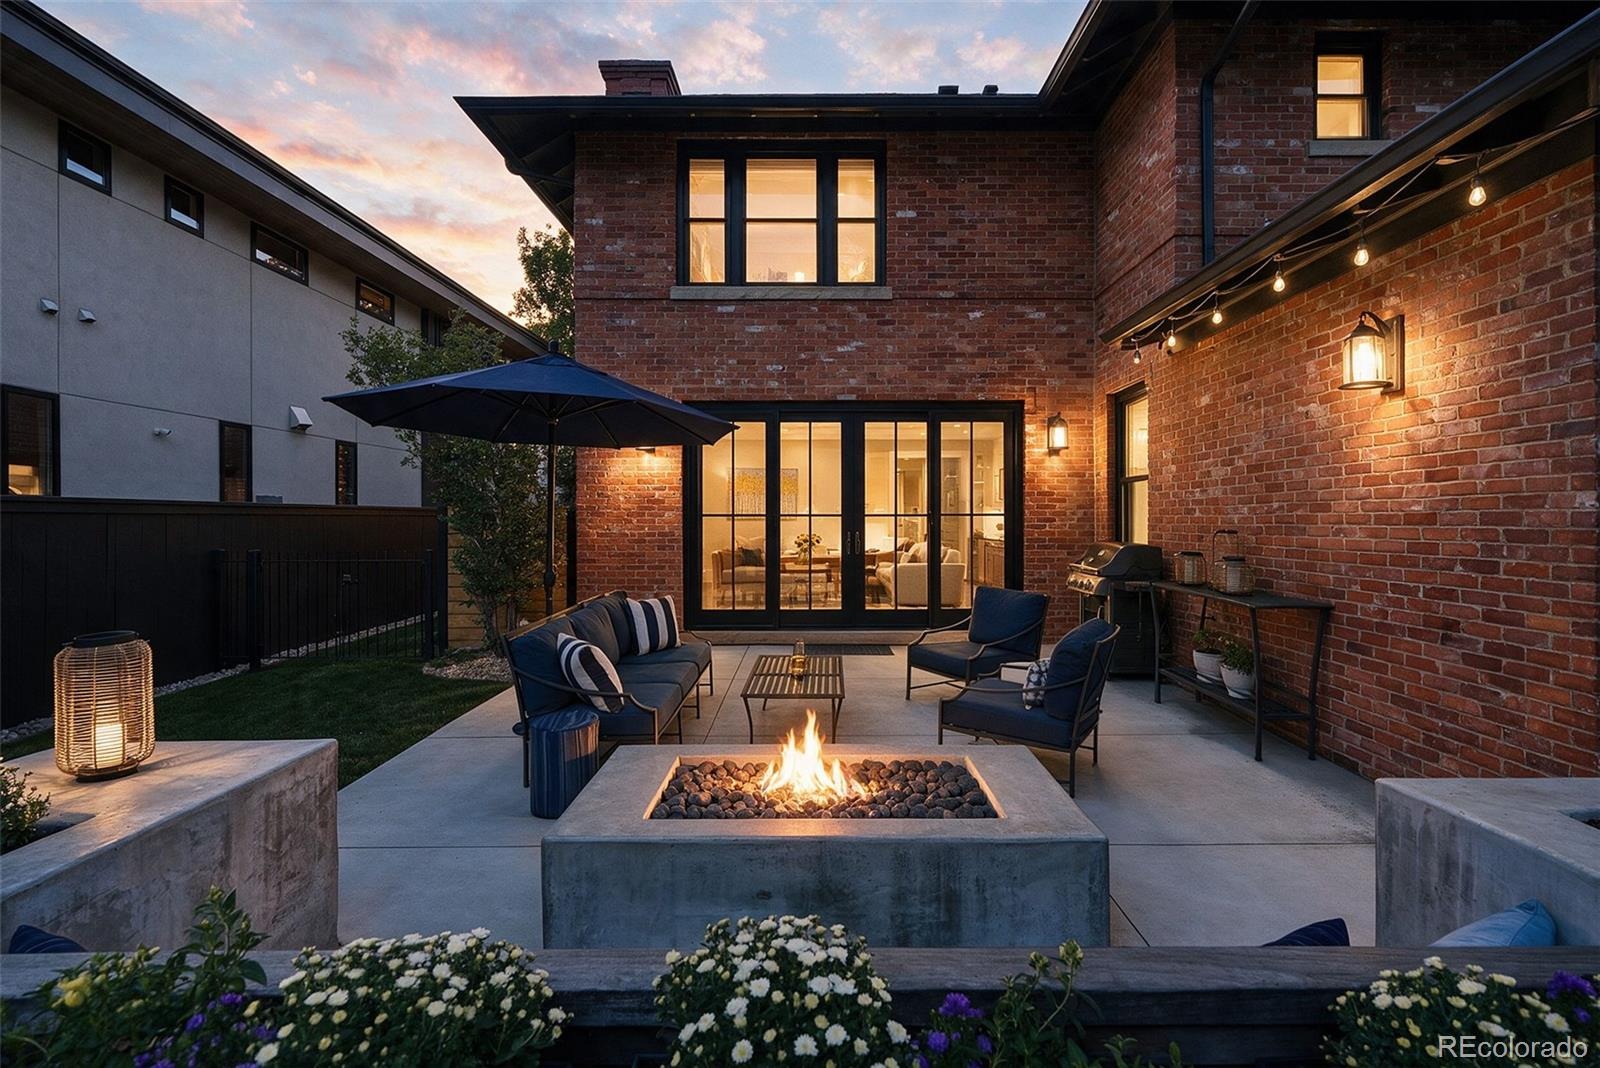
Outside, the property features a fully fenced yard with a custom wrought iron front yard fence, a built-in firepit, and professional landscaping. Situated in Washington Park, you are just one block from the vibrant dining and shopping on Old South Gaylord and local favorites like Wash Park Social. You do not want to miss this rare opportunity!
16 days on market
Listed by Shelley Neustrom · Compass - Denver · shelley.neustrom@compass.com,925-285-5017
Property Details
| Property Type | Residential |
| Sub Type | Single Family Residence |
| Status | Active |
| Price per Sq Ft | $593 |
| Subdivision | Washington Park |
| MLS # | 8518113 |
| Days on Market | 16 |
| Bedrooms | 6 |
| Full Baths | 4 |
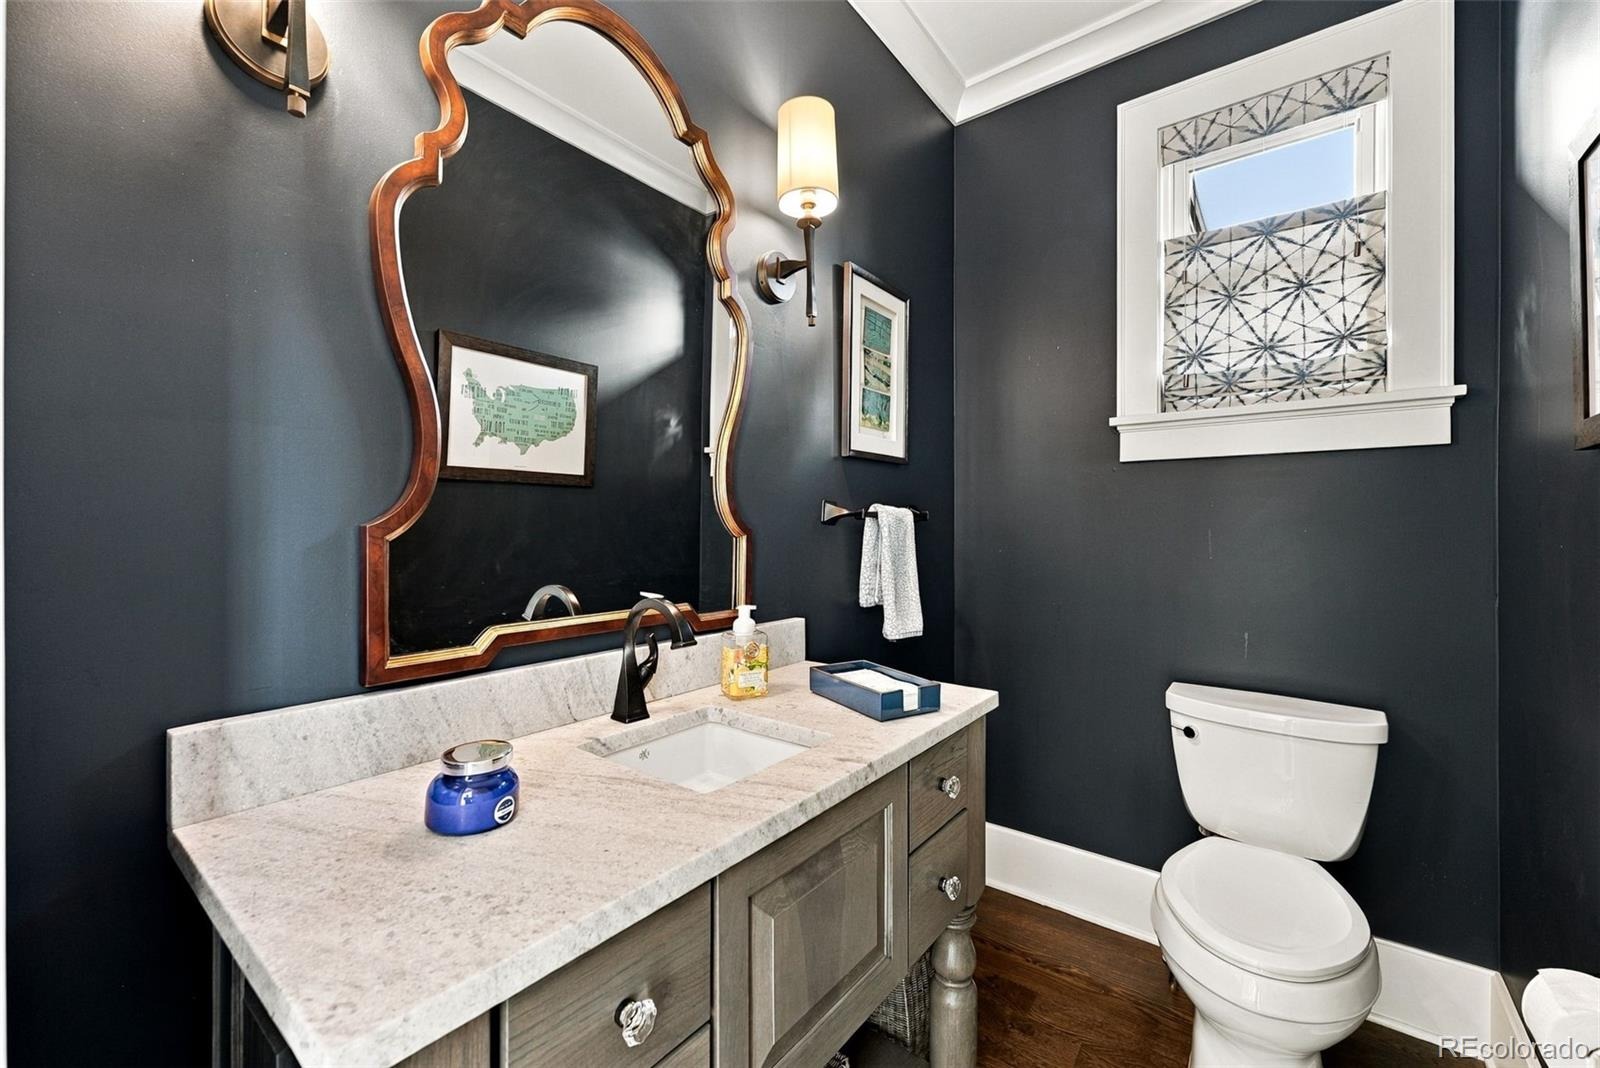
| Half Baths | 1 |
| Year Built | 2010 |
| Lot Size (Sq Ft) | 6,300 |
| Acres | 0.14 |
| HOA | No |
| Annual Taxes | $15,453 |
| State | CO |
| County | Denver |
| Zoning | U-SU-C |
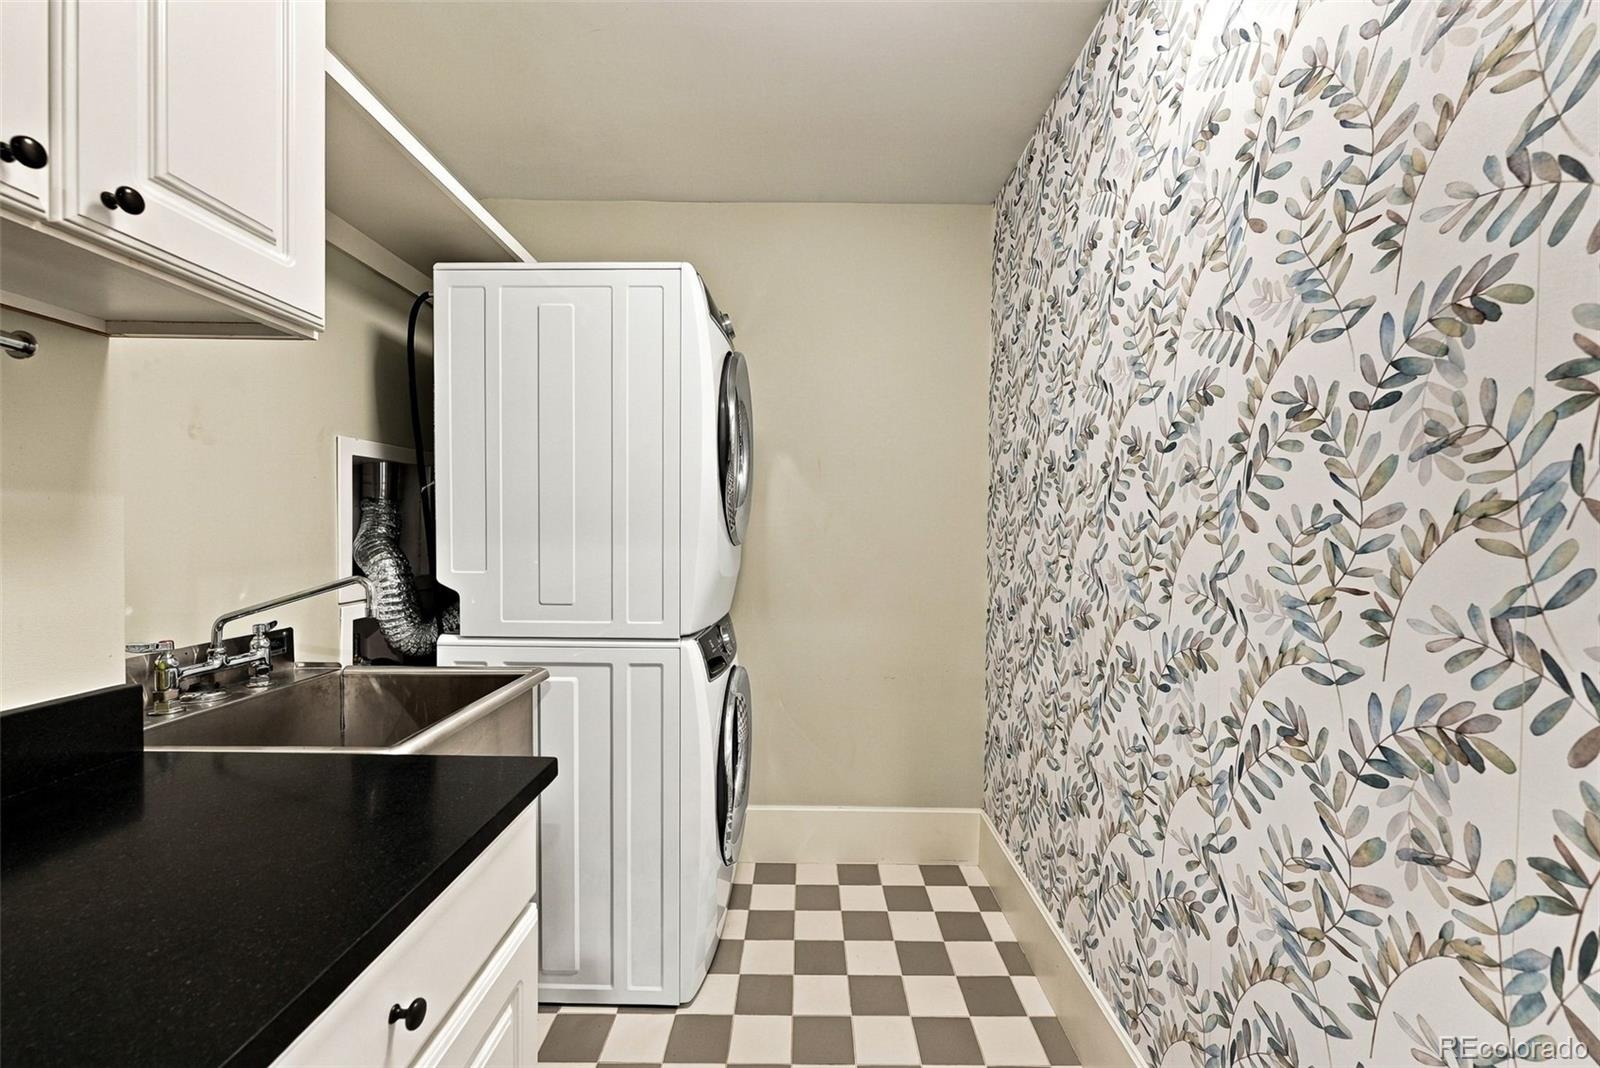
| Interior Features | Breakfast Bar, Built-in Features, Ceiling Fan(s), Eat-in Kitchen, Granite Counters, High Ceilings, High Speed Internet, Kitchen Island, Open Floorplan, Pantry, Smart Thermostat, Sound System, Marble Counters, Primary Suite, Radon Mitigation System, Utility Sink |
| Heating | Natural Gas |
| Cooling | Central Air |
| Flooring | Carpet, Tile, Wood |
| Fireplaces | 2 |
| Fireplace Features | Family Room, Gas Log, Living Room |
| Appliances | Bar Fridge, Convection Oven, Dishwasher, Disposal, Dryer, Oven, Range, Range Hood, Refrigerator, Tankless Water Heater, Washer |
| Exterior Features | Barbecue, Fire Pit, Lighting, Private Yard, Rain Gutters, Smart Irrigation |
| Garage | Yes |
| Garage Spaces | 2 |
| Parking Features | Heated Garage, Storage, Floor Coating |
| Roof | Composition, Metal |
| Basement | Finished |
| Lot Features | Level, Sprinklers In Front, Sprinklers In Rear |
| Architectural Style | Traditional |
| Levels | Two |
| Construction | Brick, Wood Siding |
| Sewer | Public Sewer |
| Water Source | Public |
| Senior Community | No |
| Special Conditions | None Known |
Location
Price History
| Date | Event | Price |
|---|---|---|
| 10/19/2026 |
Price change Source: REcolorado® #8518113 |
$2,950,000 -4.8% $593/sqft |
| 10/8/2026 |
Listed for sale Source: REcolorado® #8518113 |
$3,100,000 $623/sqft |

Based on information submitted to the MLS GRID as of October 24, 2026 at 2:49 PM MDT. All data is obtained from various sources and may not have been verified by broker or MLS GRID. Supplied Open House Information is subject to change without notice. All information should be independently reviewed and verified for accuracy. Properties may or may not be listed by the office/agent presenting the information.
Thank you — a Mont Haus broker will be in touch shortly.