Residential · Active
Woody Creek, CO 81656
6 Beds · 7 Baths · 12,204 Sq Ft
$29,900,000
Single Family
Property Type
20 acres
Lot Size
2003
Year Built
$2,450
Price per Sq Ft
4
Parking Spaces
189429
MLS #
About This Property
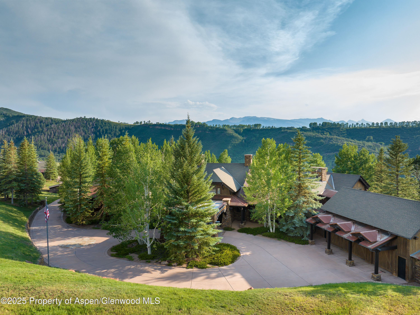
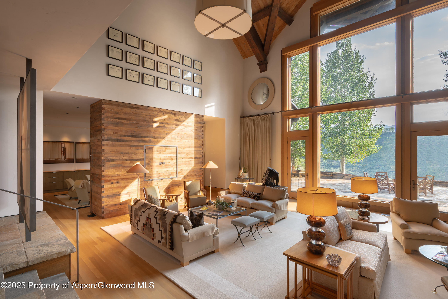
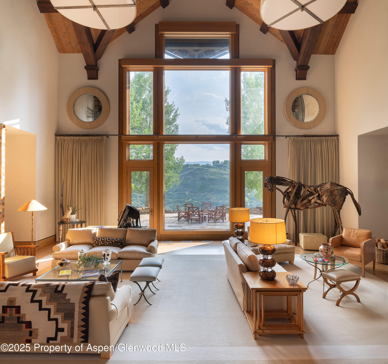
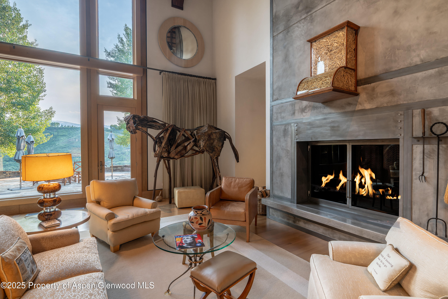
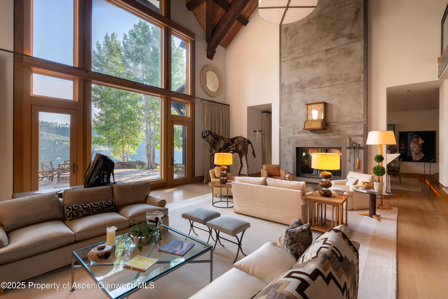
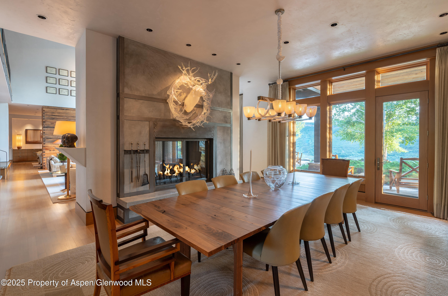
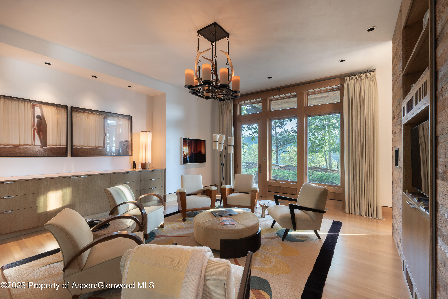
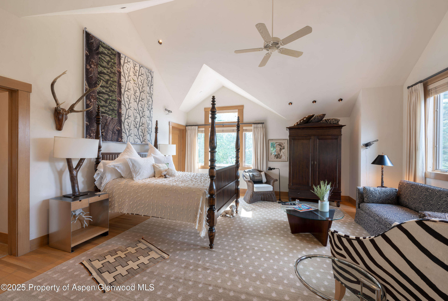
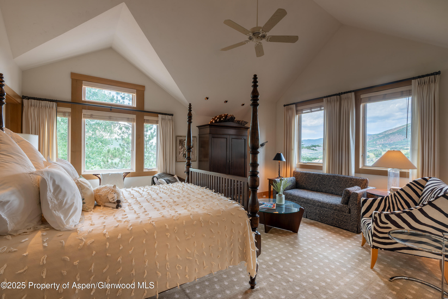
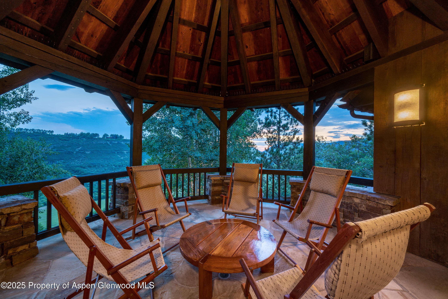
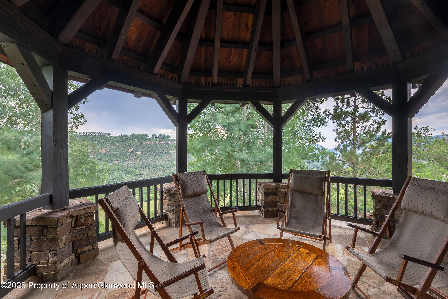
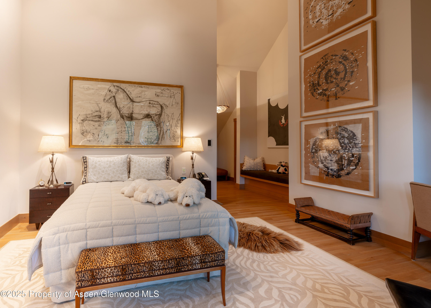
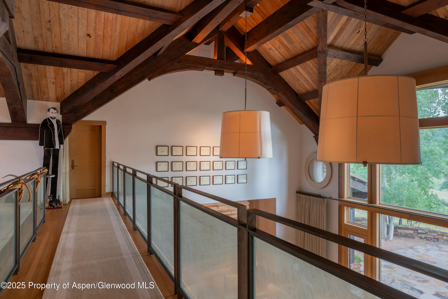
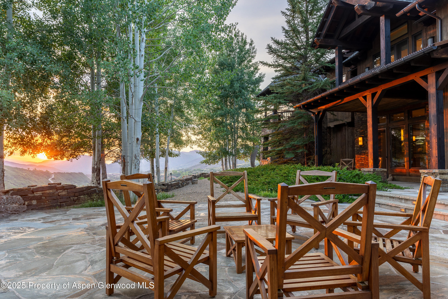
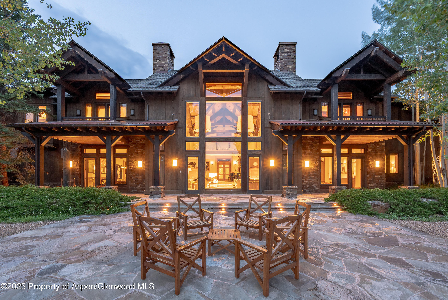
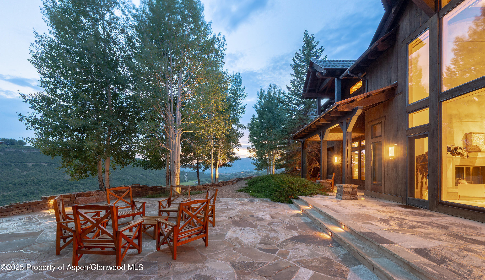
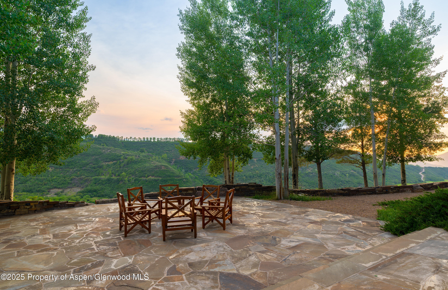
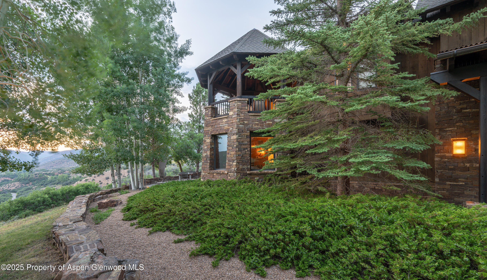
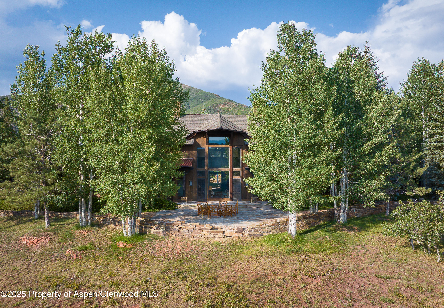
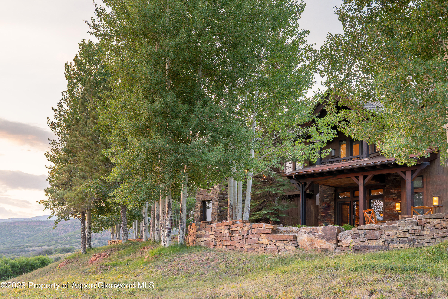
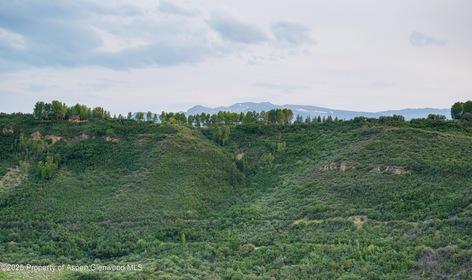
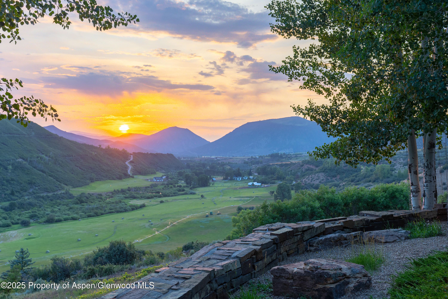
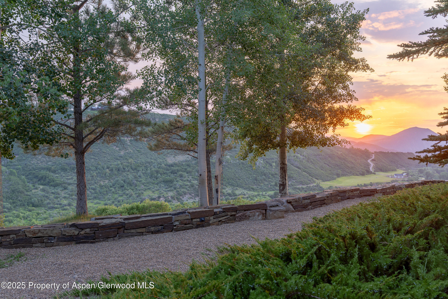
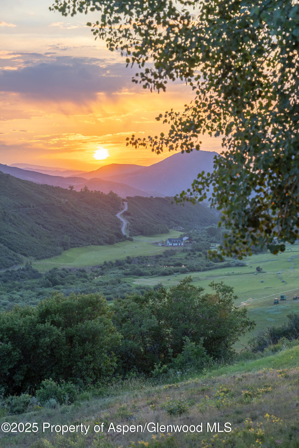
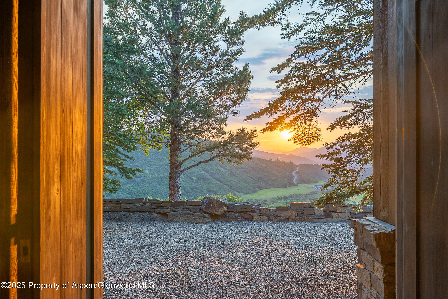
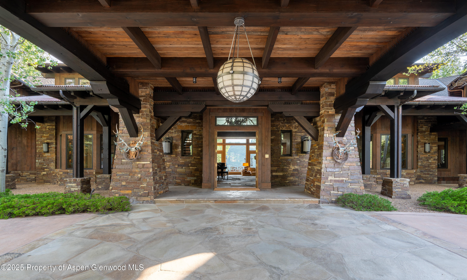
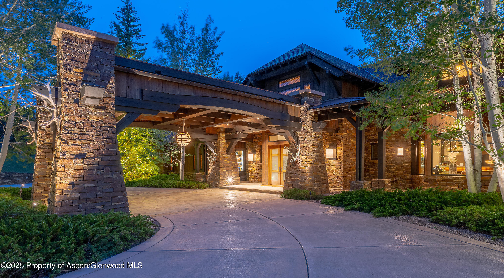
Set along a sun-drenched ridgeline with panoramic views of the Woody Creek Valley is a rare legacy estate that embodies the spirit of Aspen's rustic elegance. Designed by Poss Architecture- the five bedroom mountain retreat evokes the timeless character of alpine lodges, blending elegance with craftsmanship. Thoughtfully placed windows frame the surrounding landscape, while warm, handcrafted finishes create a sense of comfortable luxury.
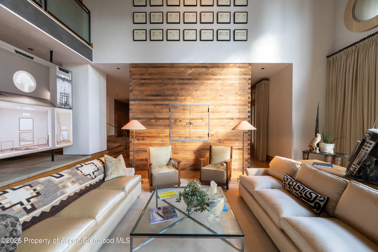
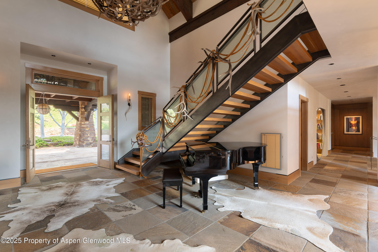
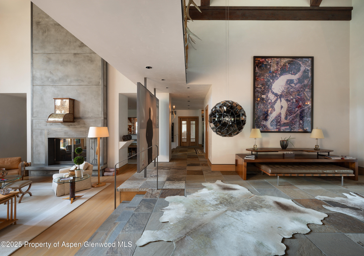
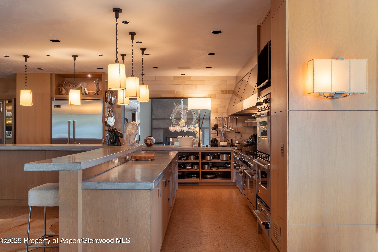
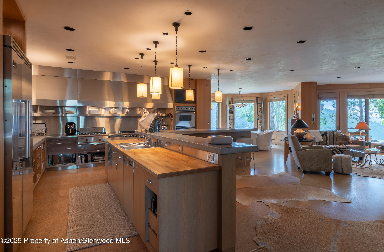
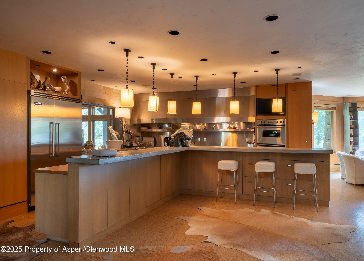
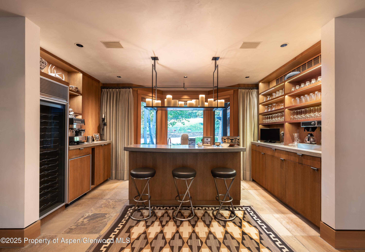
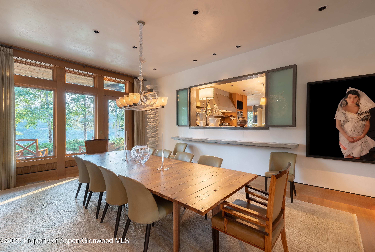
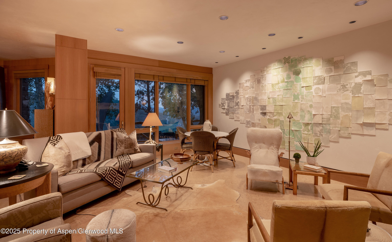
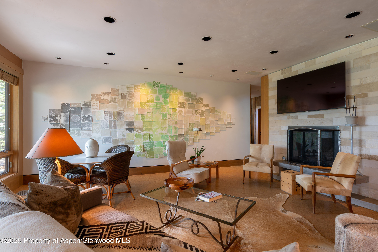
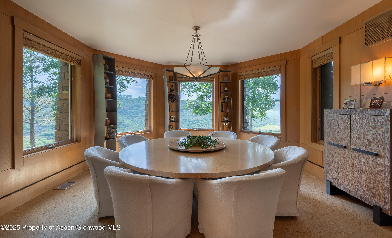
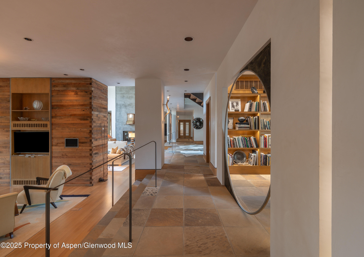
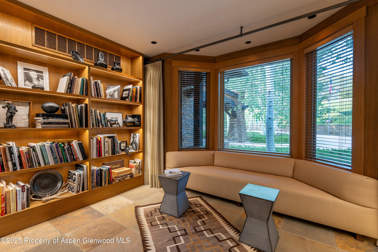
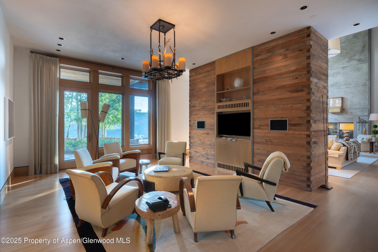
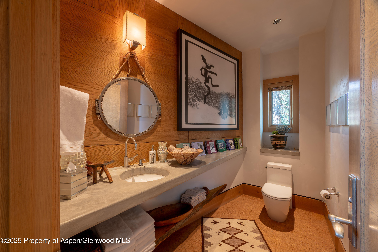
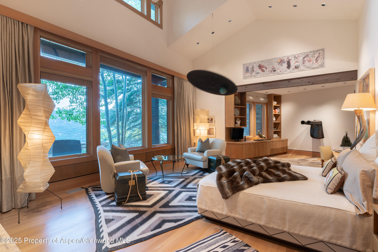
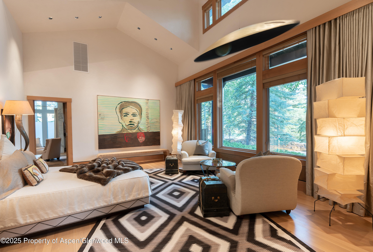
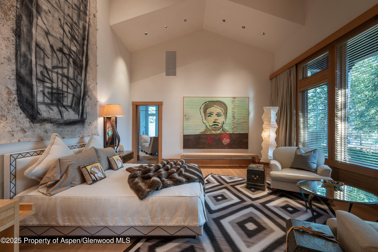
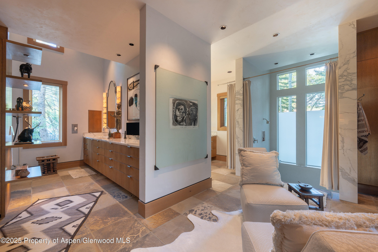
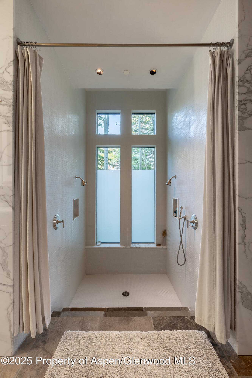
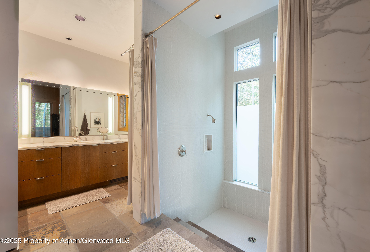
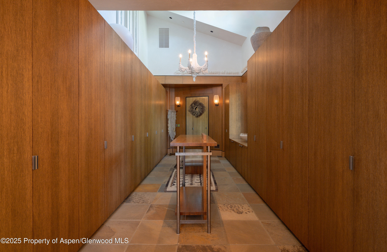
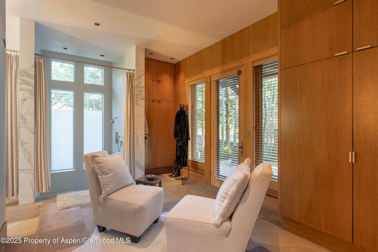
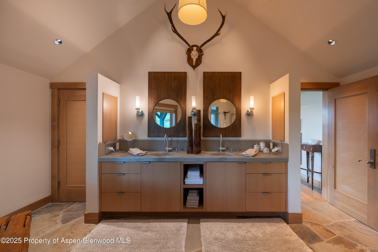
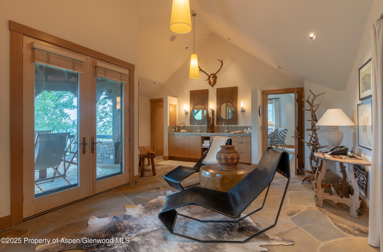
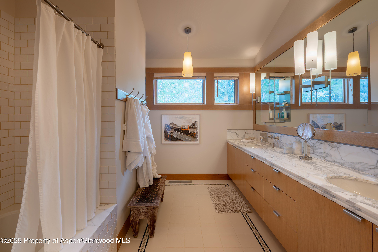
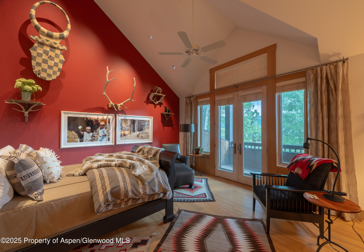
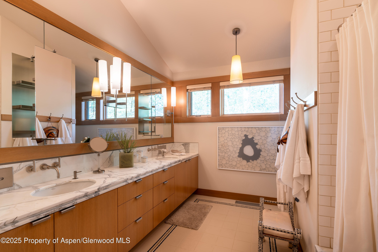
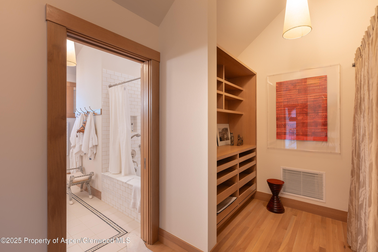
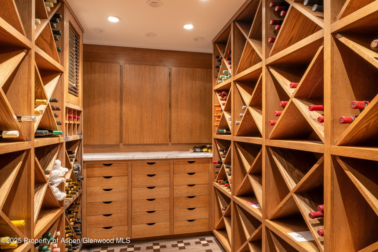
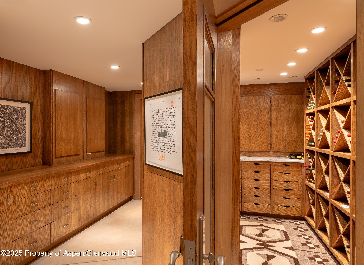
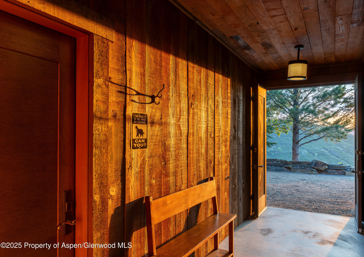
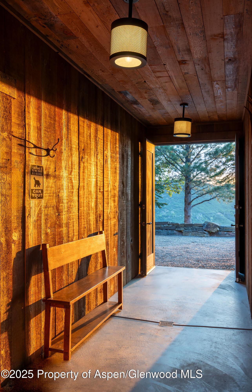
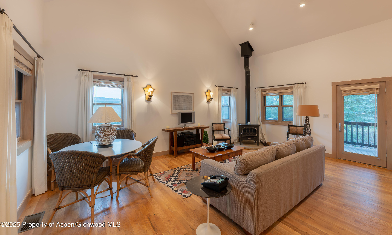
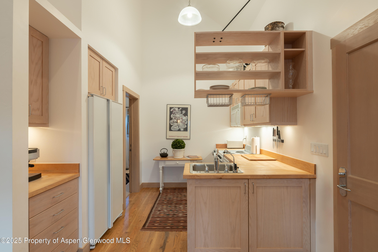
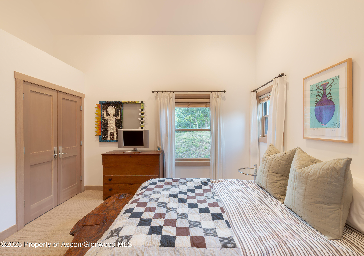
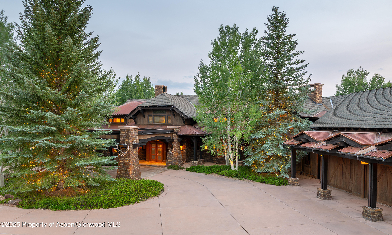
The main residence is anchored by massive timber beams, Telluride blend stone, and a striking mix of gabled and Dutch hip roofs that root the home in its natural surroundings. Upon entry through the grand porte-cochere, guests are welcomed into a great room filled with light and views. A main level primary suite is a private oasis on the east side of the home with a spa like bath, dressing room supplied with closed wood cabinetry for a clean, elegant look. Other features on this floor are a custom library, sitting room, formal dining and chef ready kitchen with a breakfast nook and access to the spacious outdoor terrace. The additional four bedrooms are upstairs, with all rooms above grade, apart from the custom wine room and storage on the lower level.
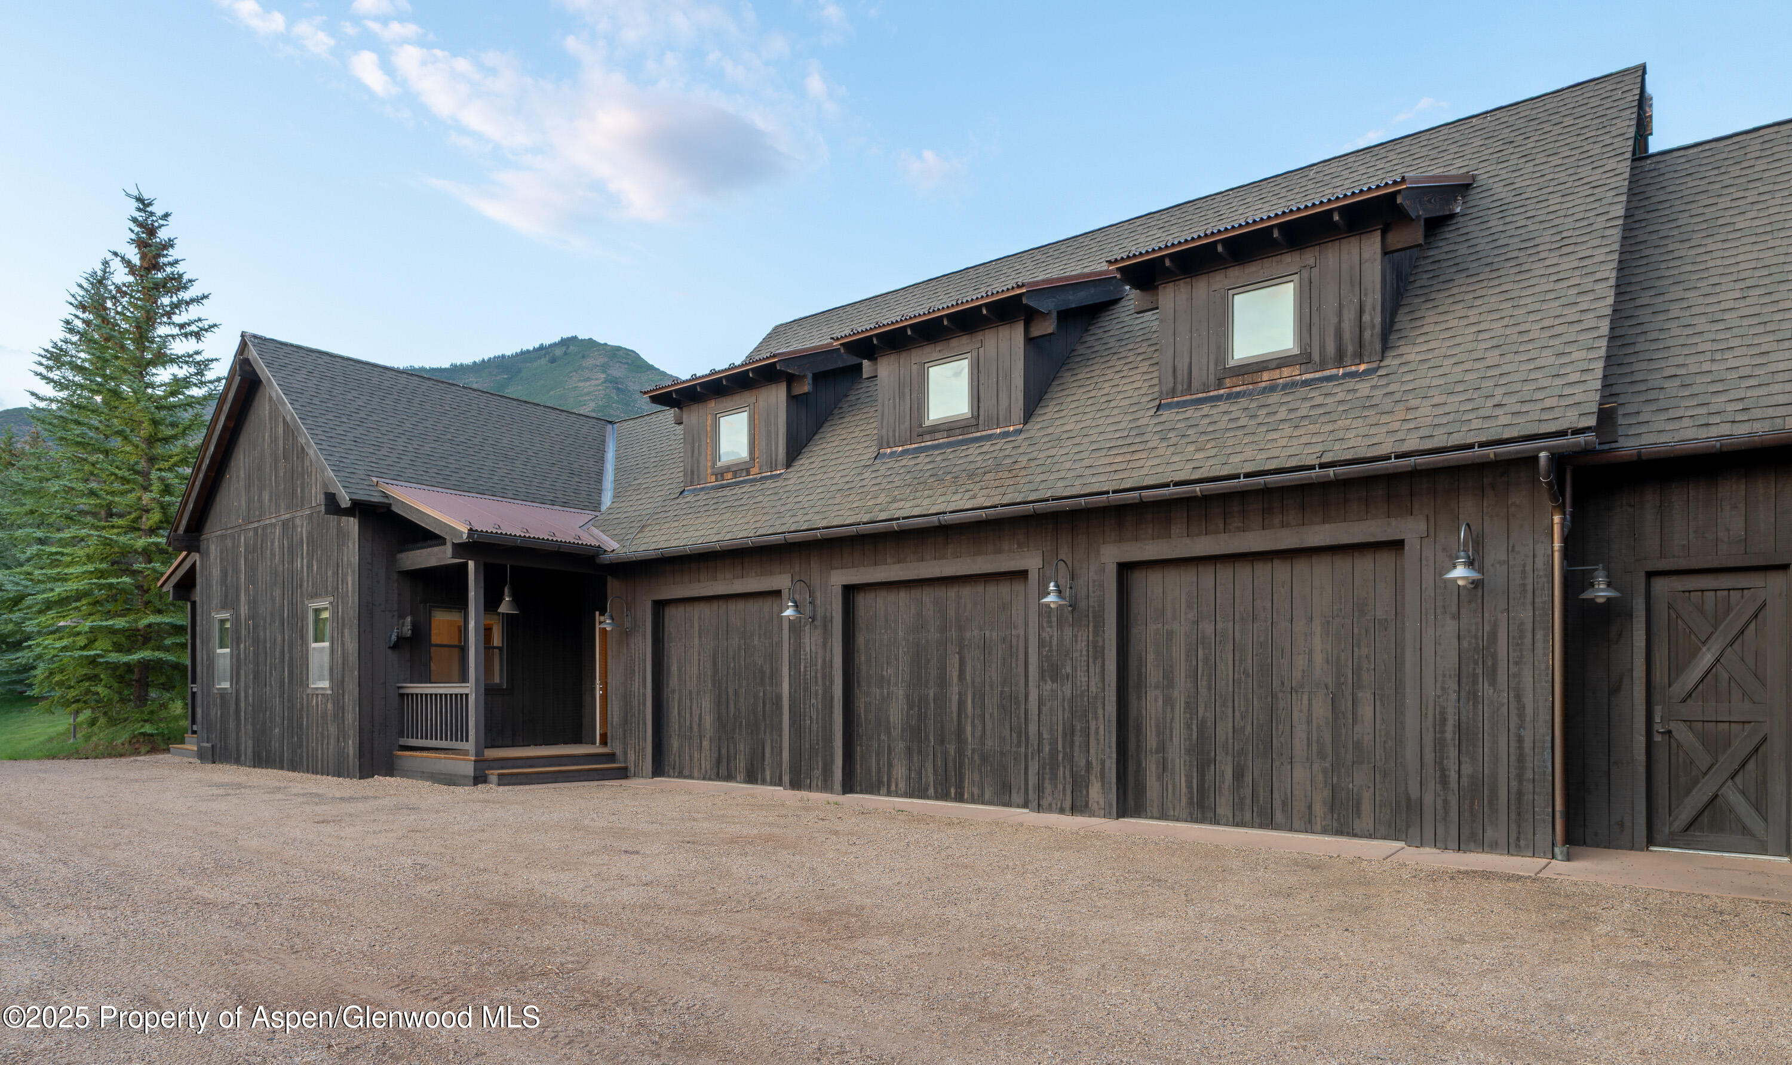
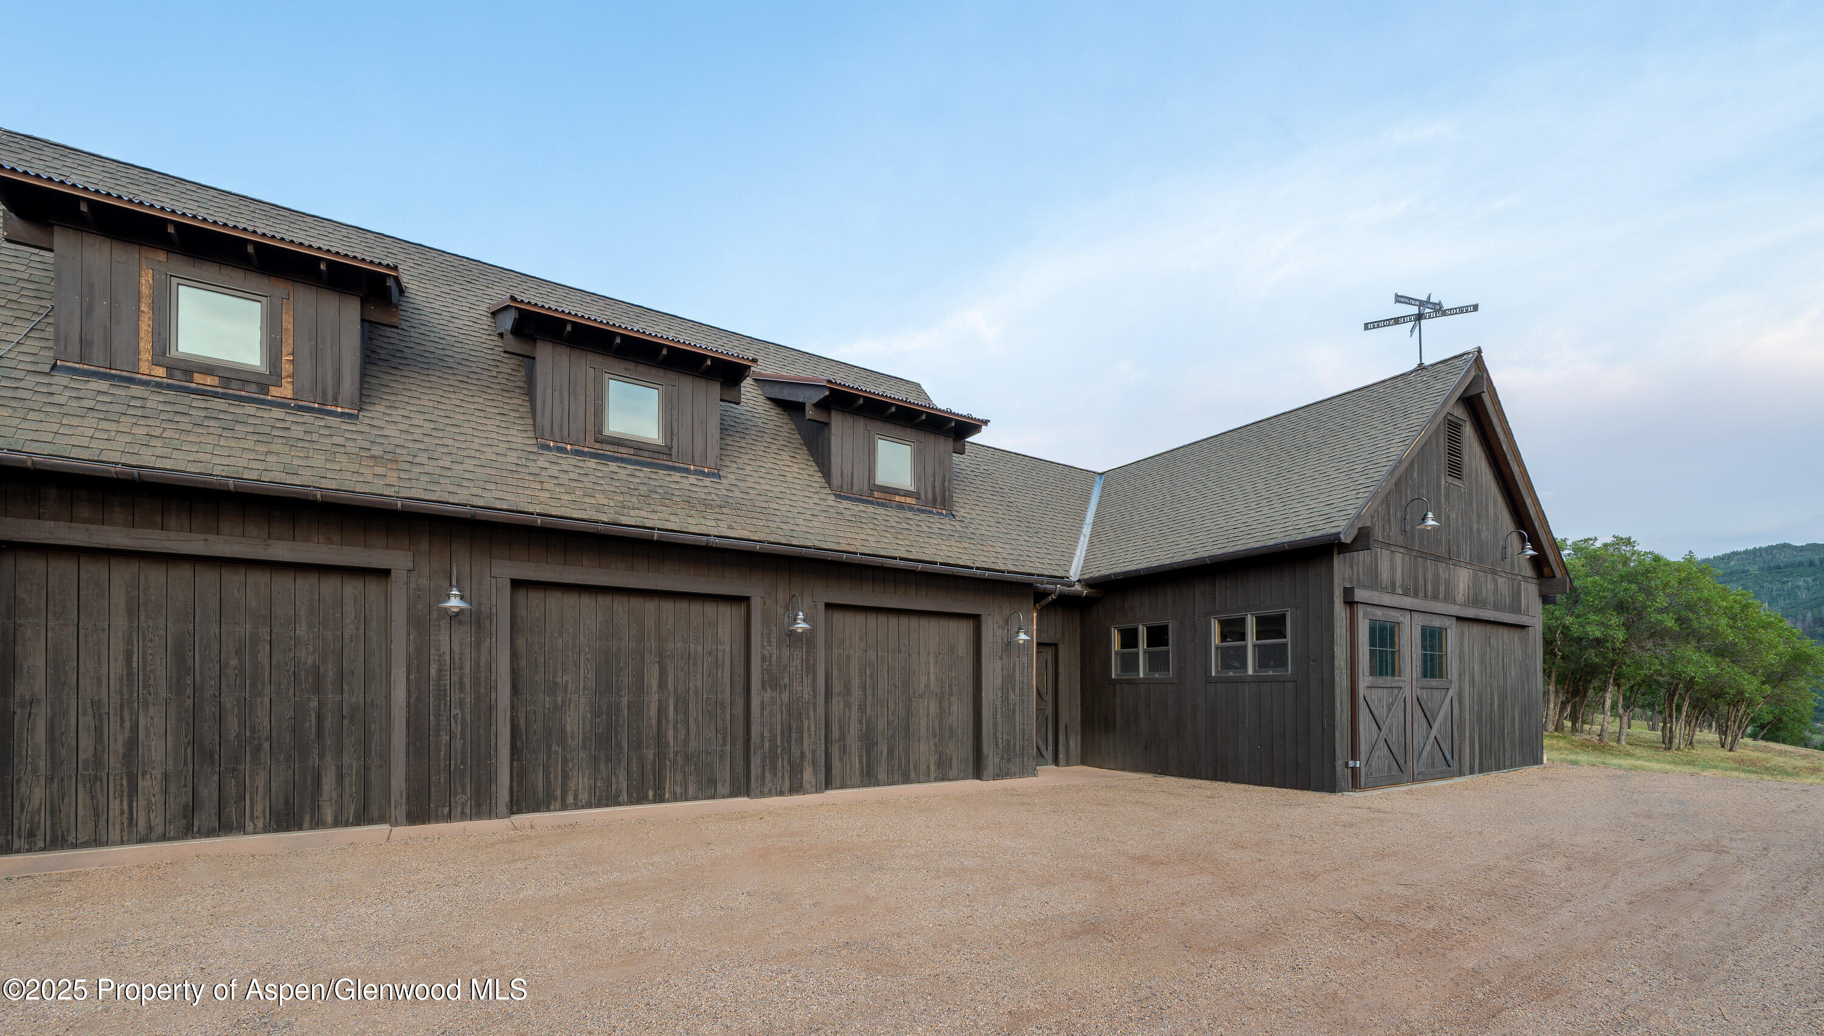
The estate unfolds across 20 acres with multiple structures, including a beautifully designed three-stall barn with an attached one bedroom caretaker unit. Unified by a consistent palette and architectural vision, the property forms a cohesive legacy home of a rare quality and character. A true sanctuary in Woody Creek, just minutes from Aspen.
452 days on market
Listed by Carrie Wells · Coldwell Banker Mason Morse-Aspen · (970) 925-7000
Property Details
| Property Type | Residential |
| Sub Type | Single Family Residence |
| Status | Active |
| Price per Sq Ft | $2,450 |
| Subdivision | Woody Creek |
| MLS # | 189429 |
| Days on Market | 452 |
| Bedrooms | 6 |
| Full Baths | 5 |
| Half Baths | 2 |
| Year Built | 2003 |
| Lot Size (Sq Ft) | 871,200 |
| Acres | 20 |
| Annual Taxes | $45,856 |
| Tax Year | 2024 |
| State | CO |
| County | Pitkin |
| Zoning | Residential |
| Heating | Radiant |
| Cooling | A/C |
| Garage | Yes |
| Garage Spaces | 4 |
| Basement | Finished |
| Lot Features | Landscaped |
| Architectural Style | Contemporary |
| Construction | Wood Siding, Stone Veneer, Stone, Frame |
| Sewer | Septic |
| Water Source | Well |
| New Construction | No |
Location
Price History
| Date | Event | Price |
|---|---|---|
| 7/25/2025 |
Listed for sale Source: Aspen Glenwood MLS #189429 |
$29,900,000 $2,450/sqft |

Copyright 2026 Aspen Glenwood MLS. Information is provided exclusively for consumers' personal, non-commercial use and may not be used for any purpose other than to identify prospective properties consumers may be interested in purchasing. This information is deemed reliable but is not guaranteed accurate by the MLS.
Thank you — a Mont Haus broker will be in touch shortly.