Residential · Under Contract
Longmont, CO 80504
4 Beds · 3 Baths · 3,370 Sq Ft
$775,000
Single Family
Property Type
0.14 acres
Lot Size
2010
Year Built
$230
Price per Sq Ft
2
Parking Spaces
$155
HOA Fee
IR1070145
MLS #
About This Property
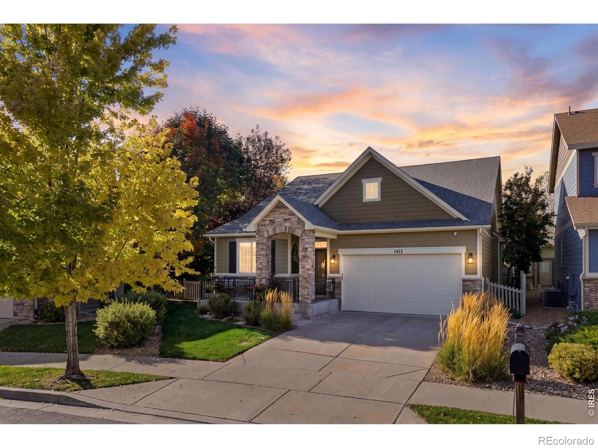
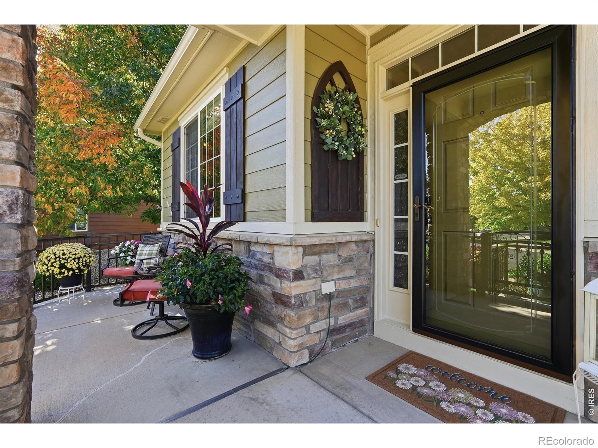
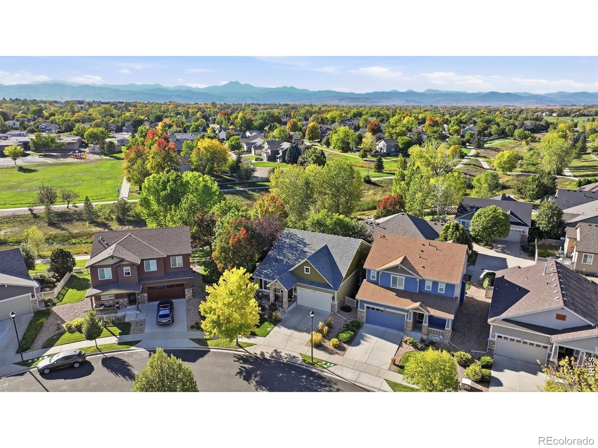
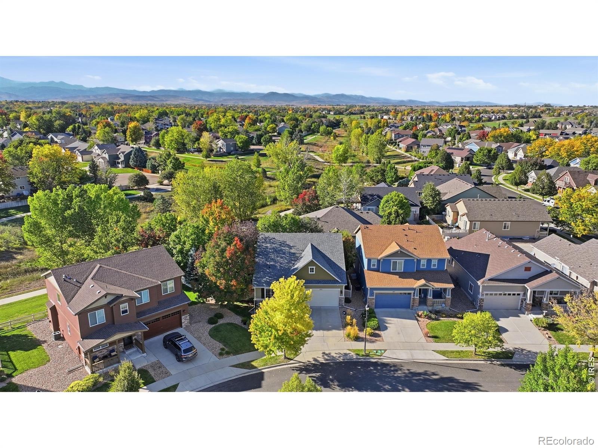
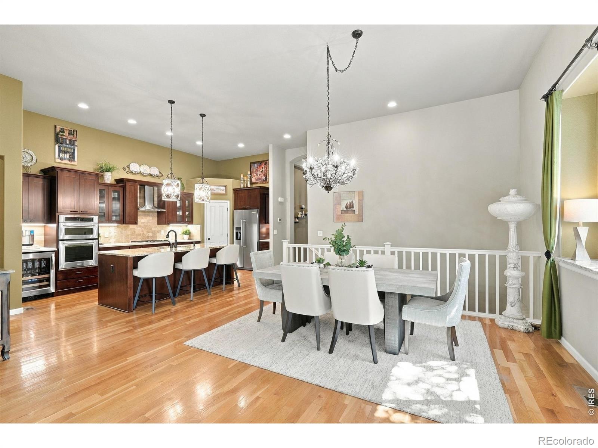
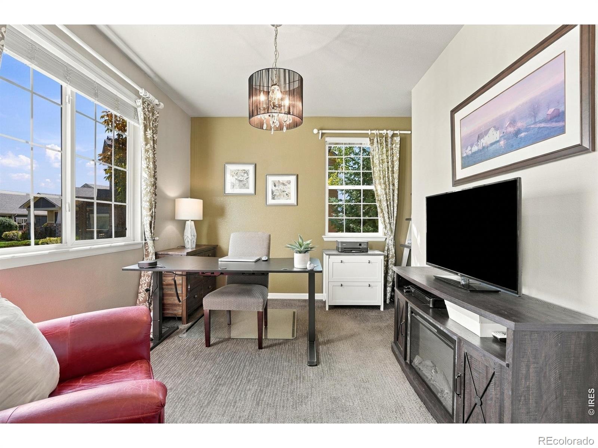
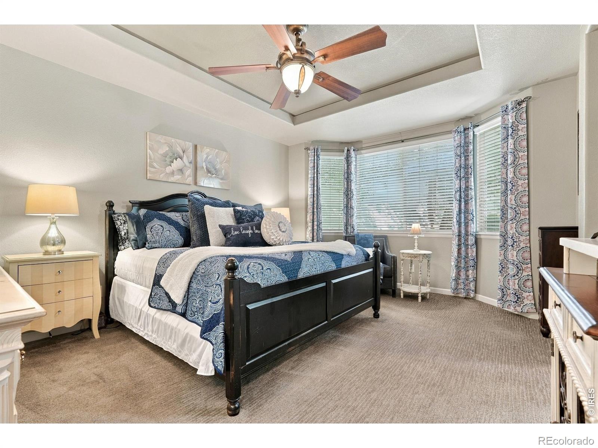
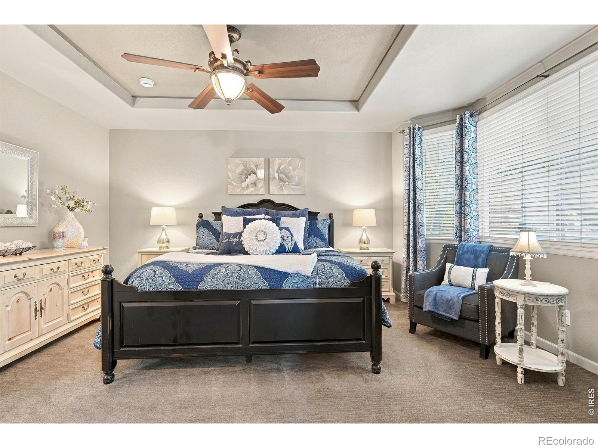
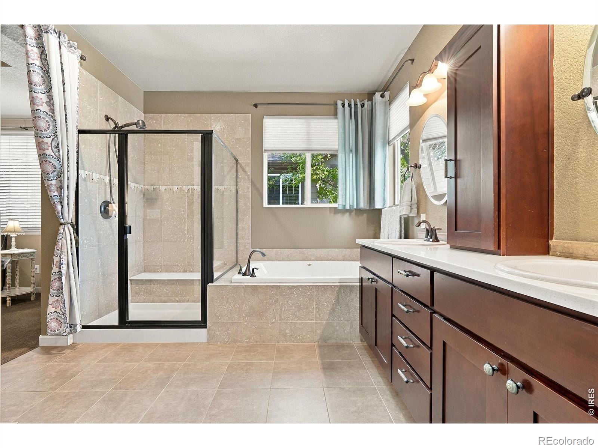
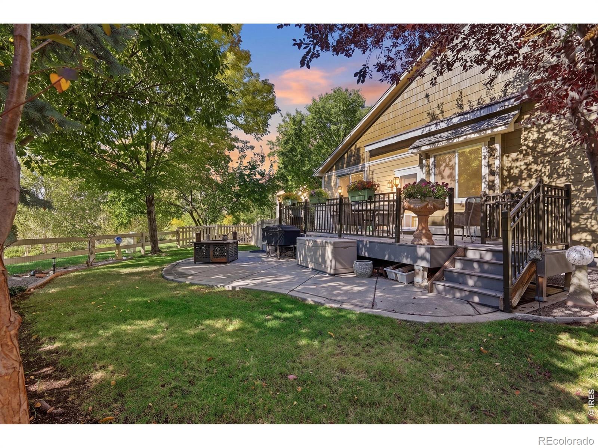
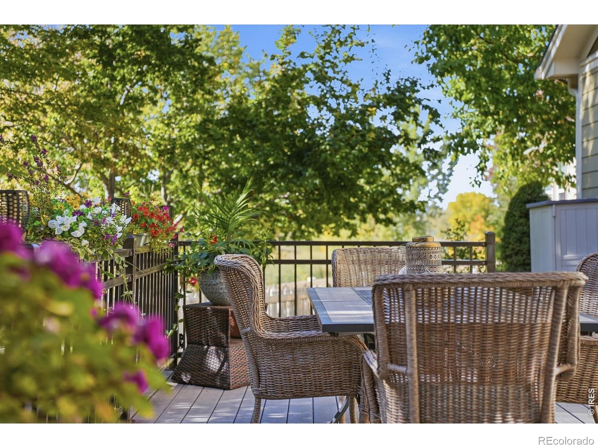
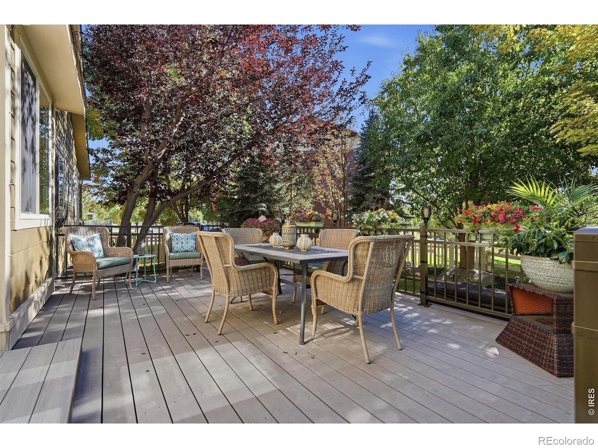
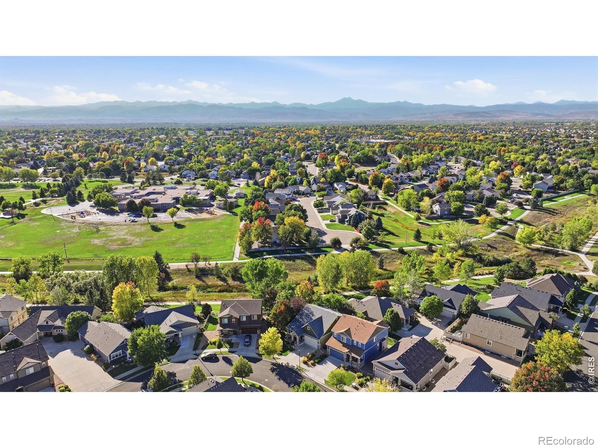
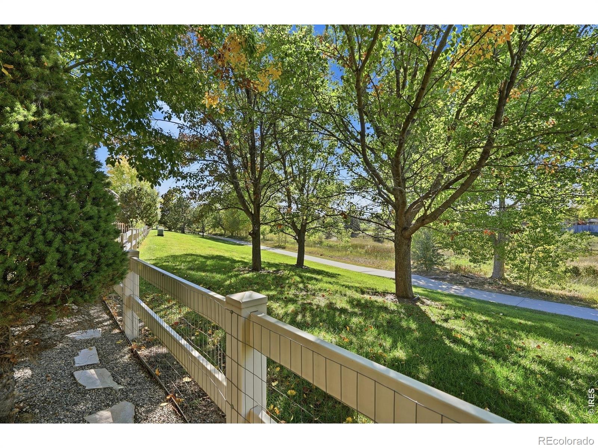
Low-maintenance living without giving up space! This spacious ranch-style patio home at 1413 Bluemoon backs to trails and green space, offering incredible views and exceptional privacy. Designer selected interior features 4 bedrooms and 2 studies! Enjoy a peaceful setting with mountain views right outside your door, plus an expansive outdoor deck with an awning and beautiful low-maintenance landscaping.
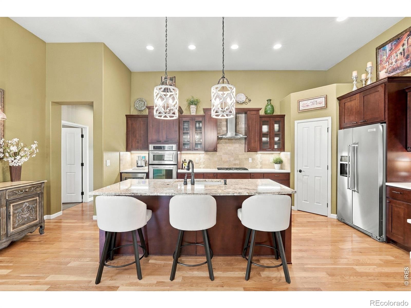
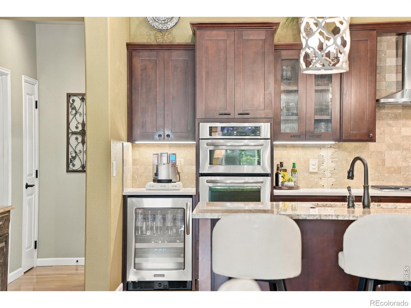
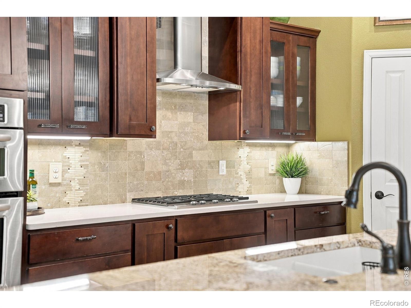
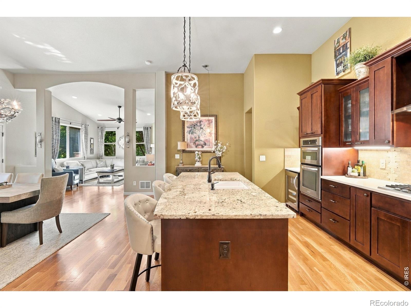
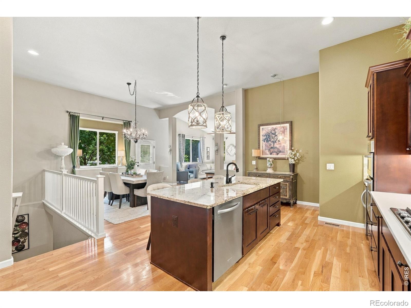
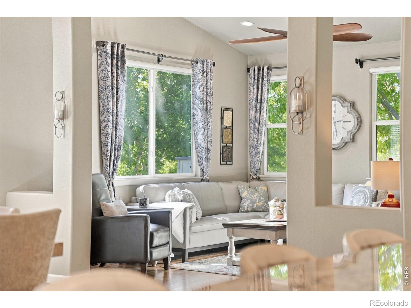
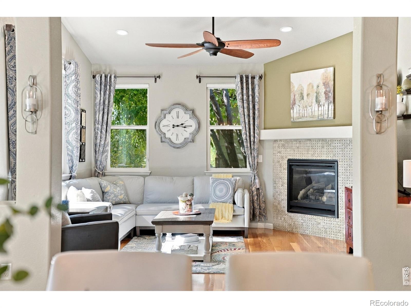
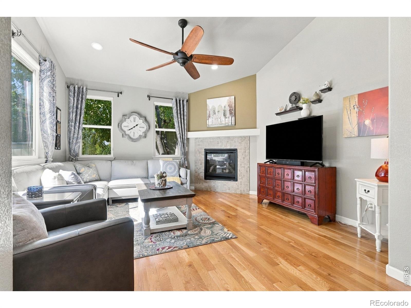
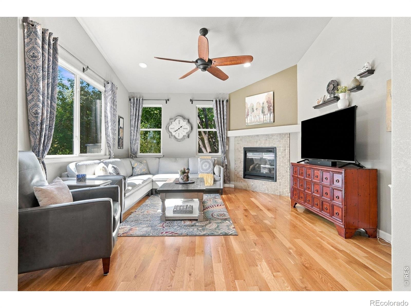
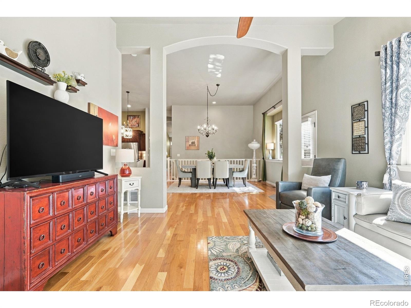
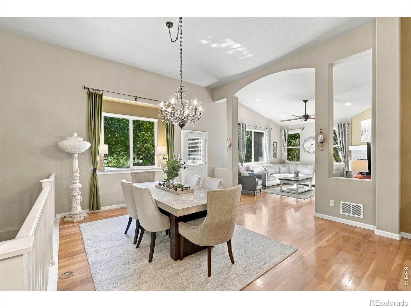
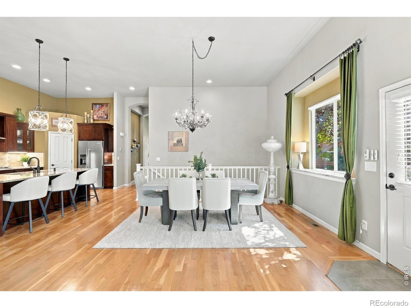
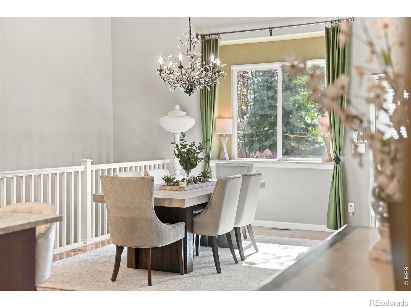
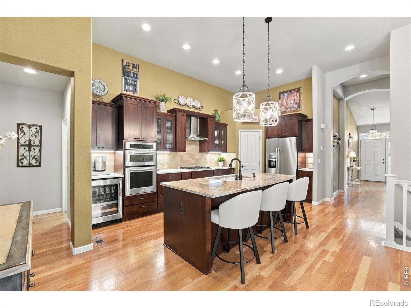
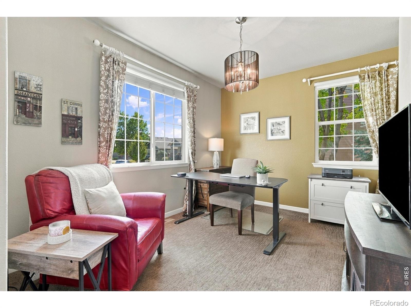
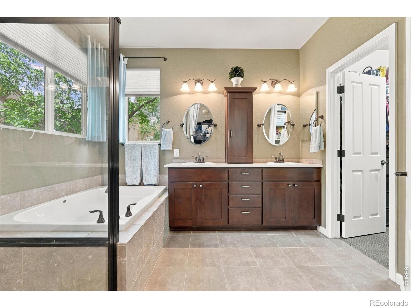
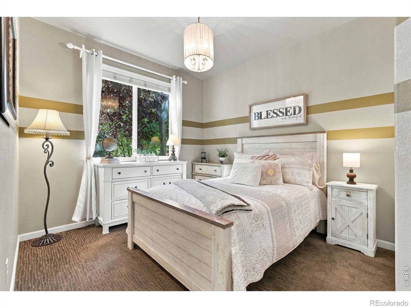
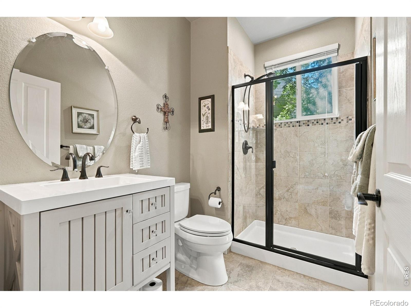
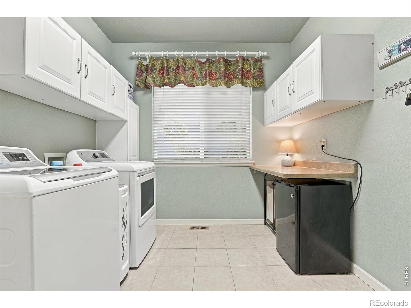
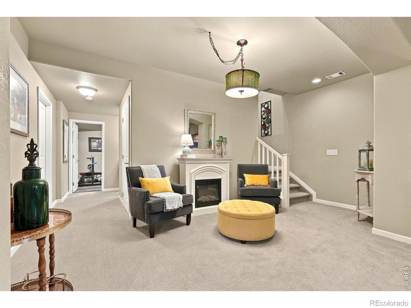
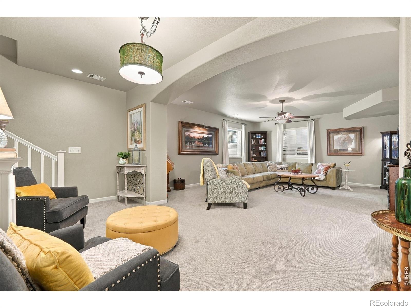
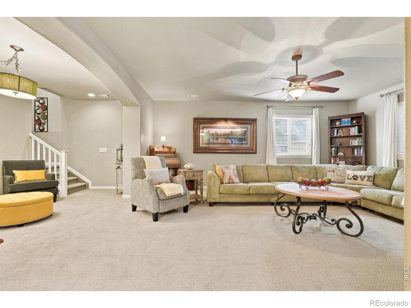
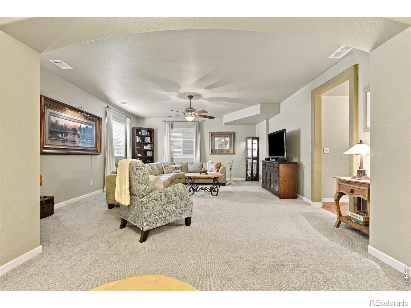
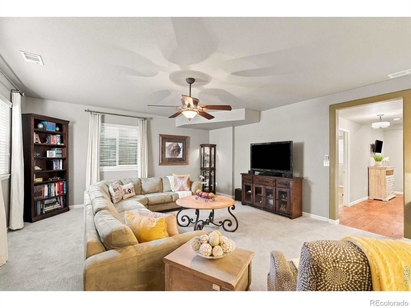
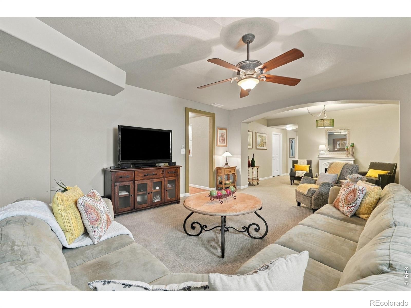
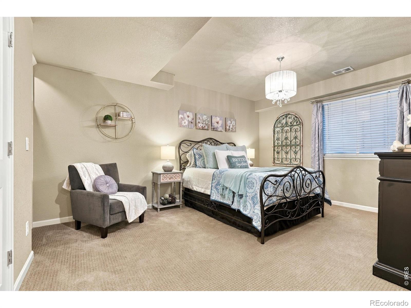
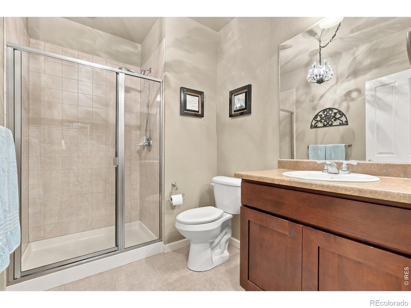
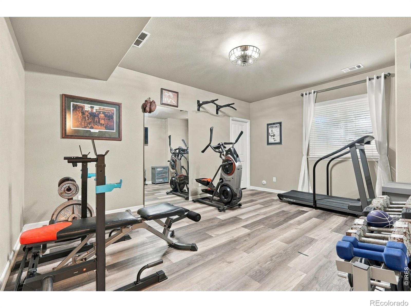
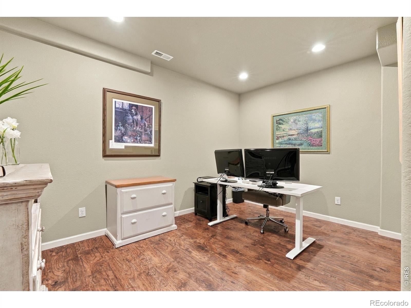
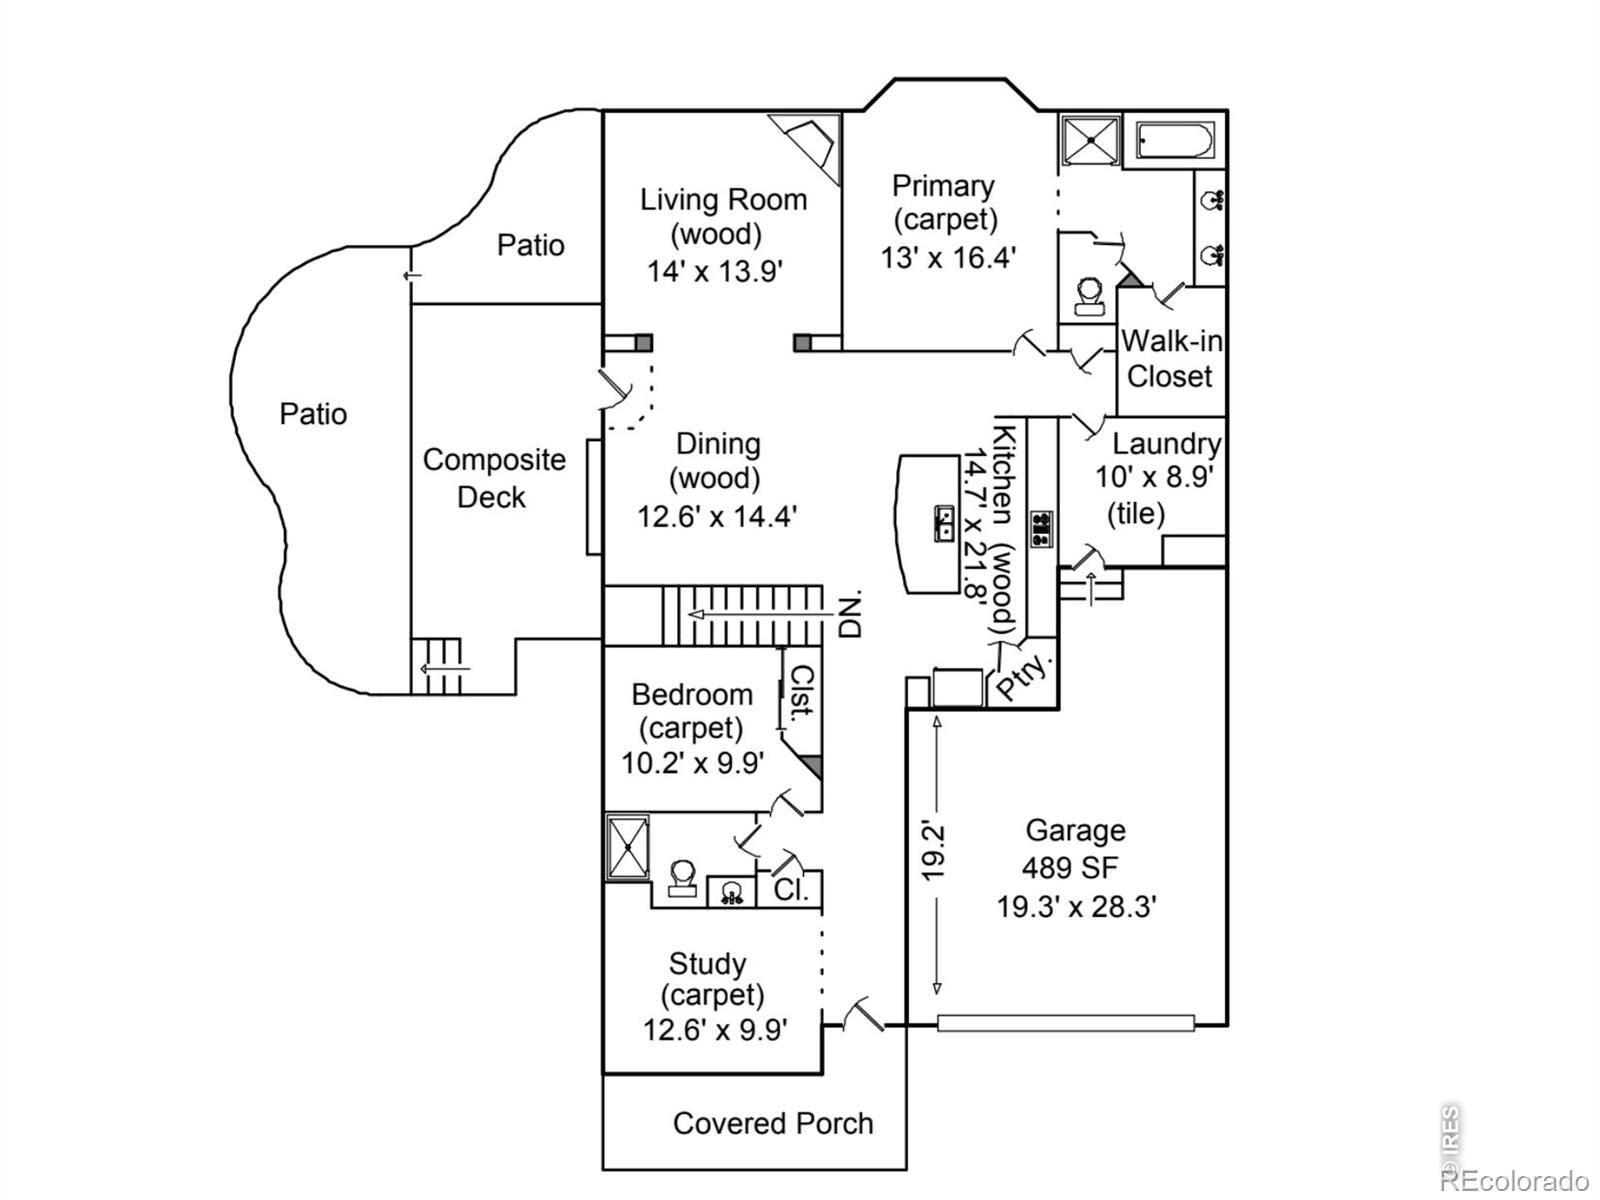
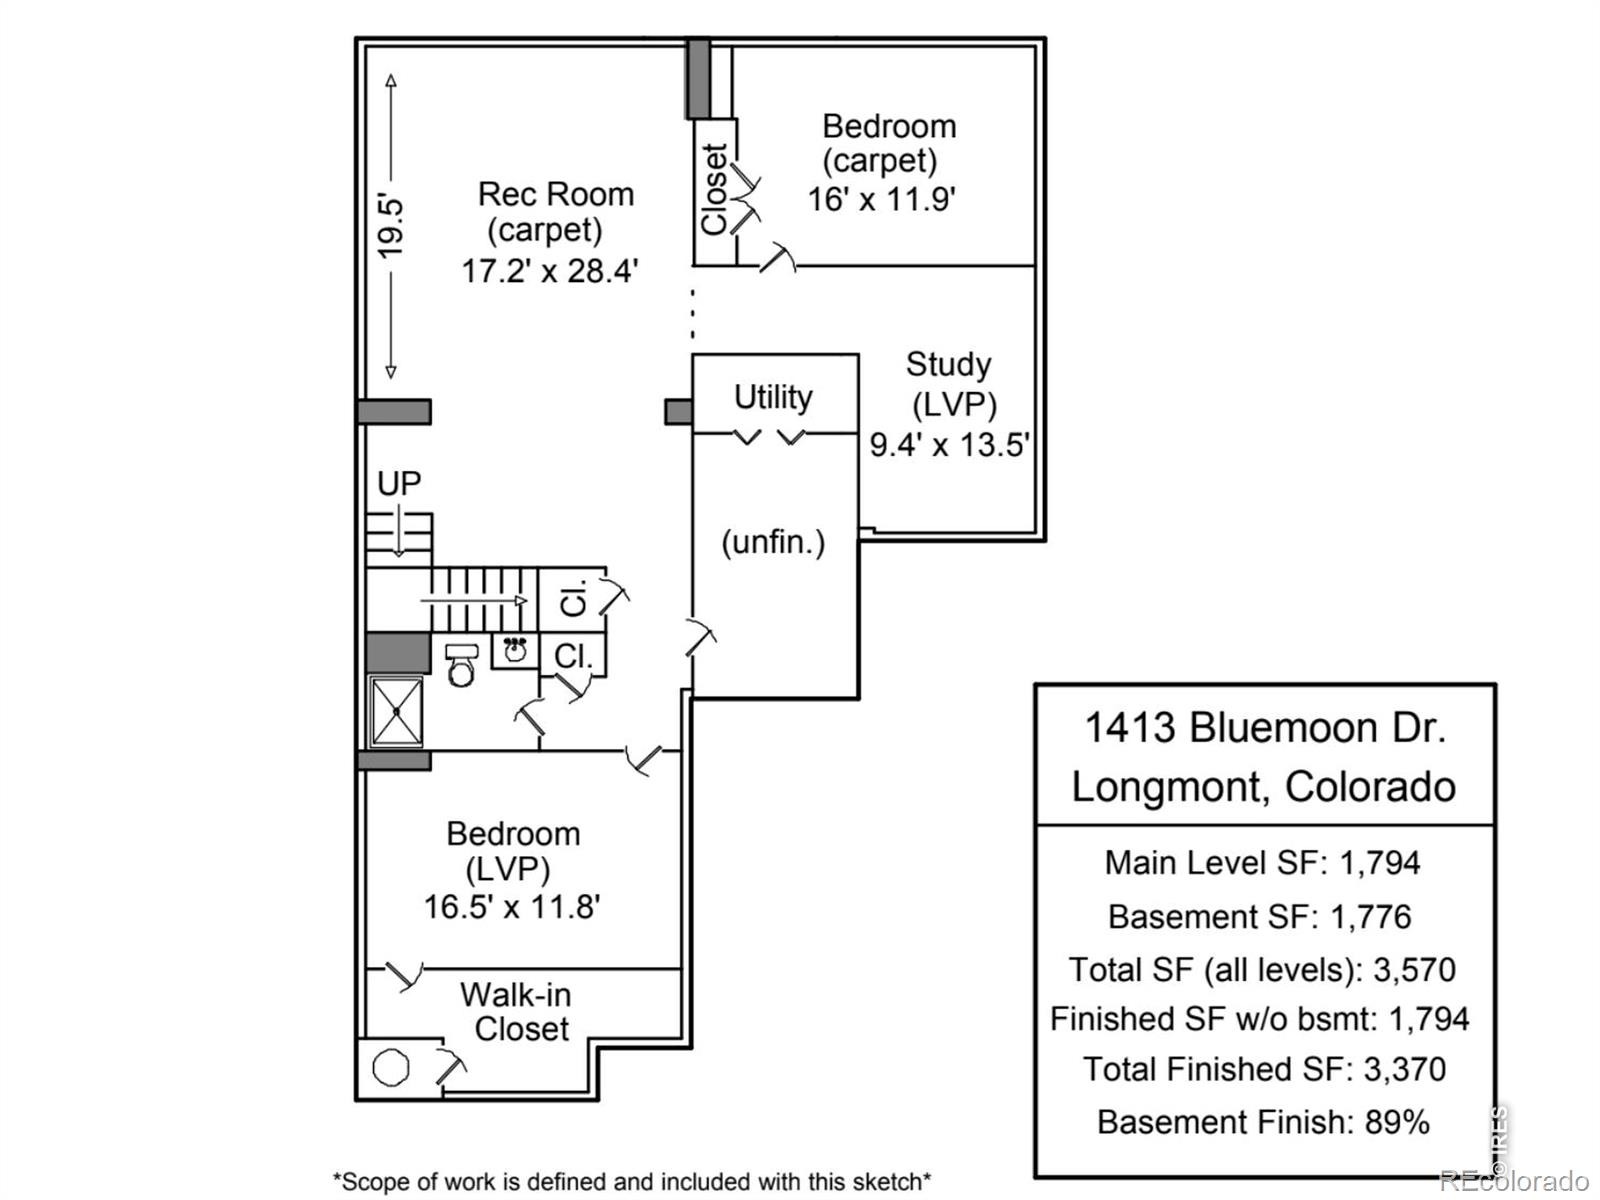
The open main level features soaring 12-foot ceilings, hardwood floors, and a cozy gas fireplace. The generous kitchen is a chef's delight with a granite island, custom cabinetry, stainless steel appliances, and a walk-in pantry. Everyday living is easy with the main-floor primary suite, a second bedroom, a dedicated study, and laundry all on one level. The finished basement adds flexible space for guests, hobbies, or entertaining, featuring a large family/media room, game area, another study, a bedroom, and a bath.
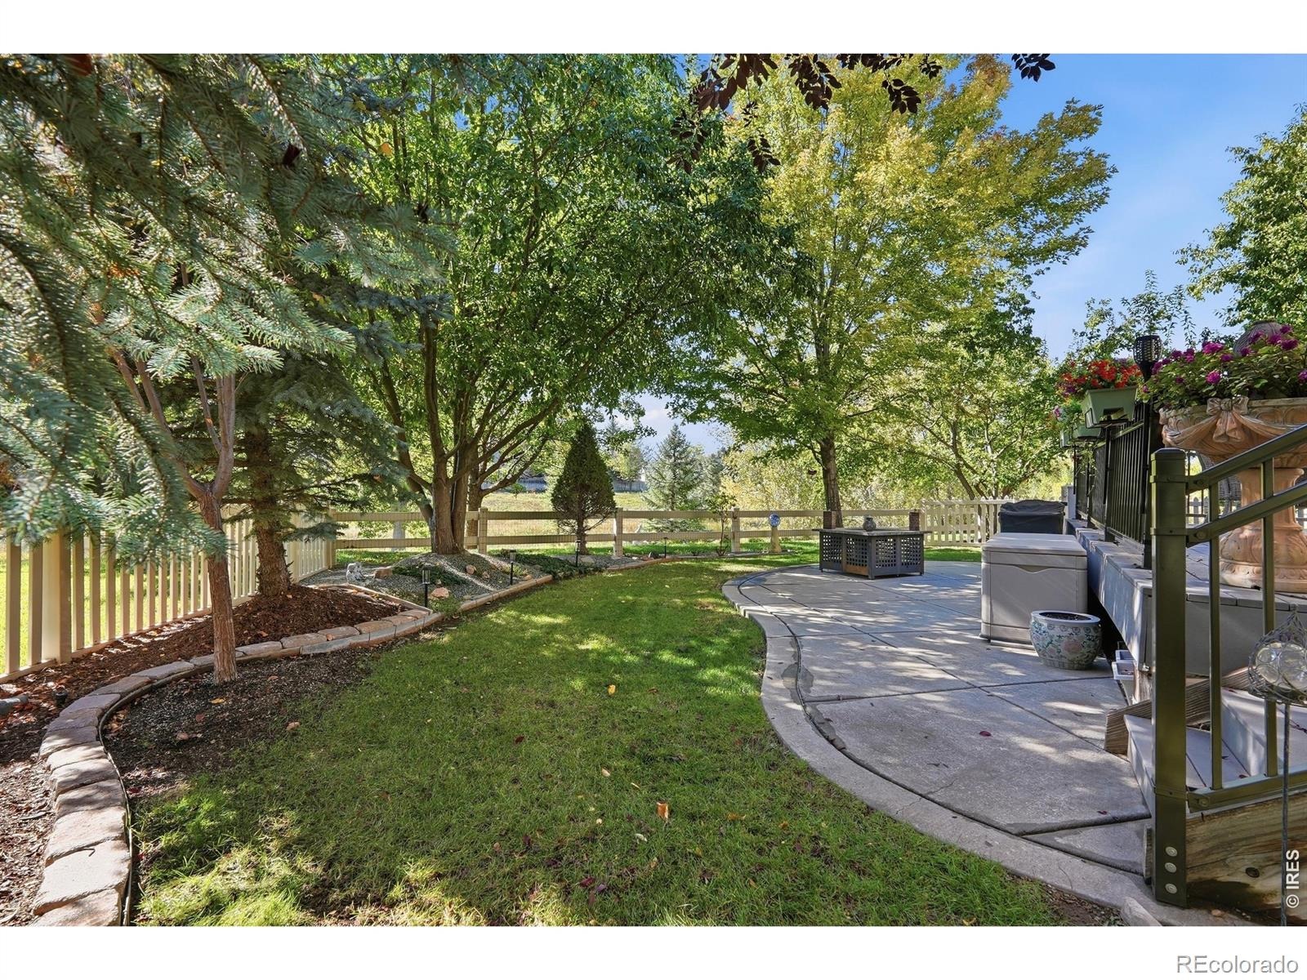
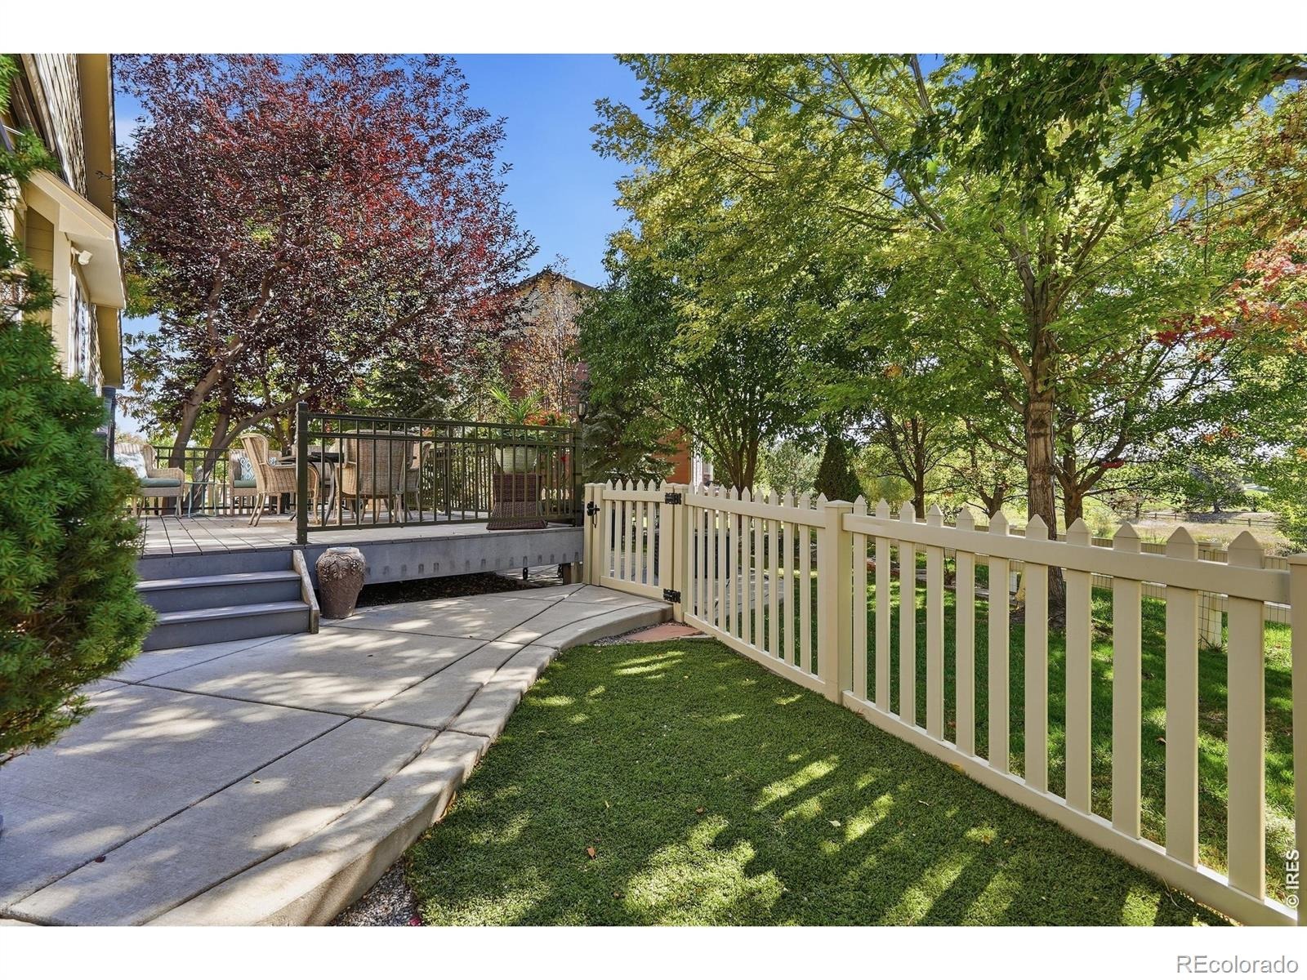
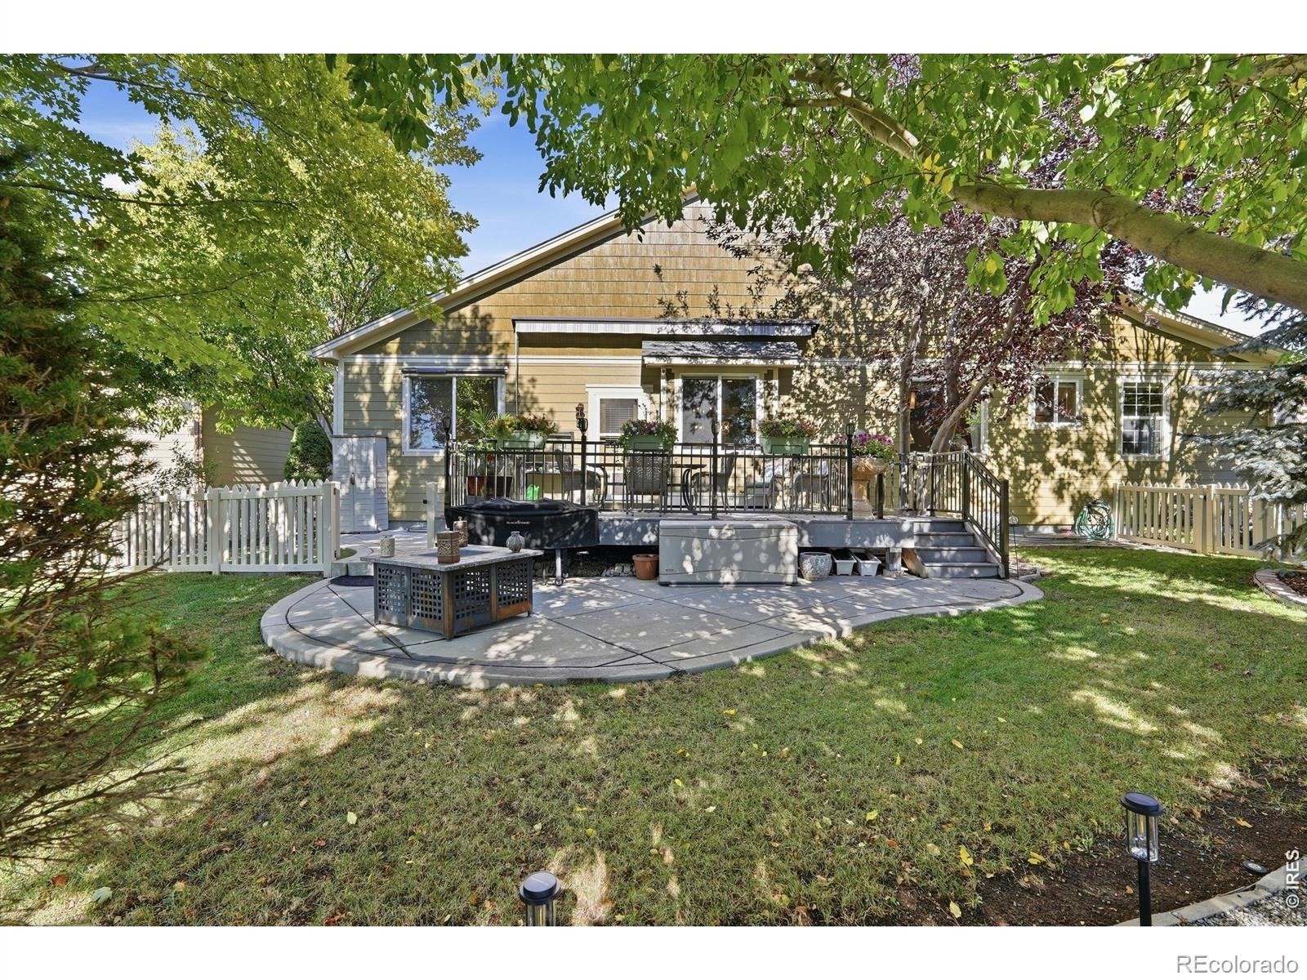
Step outside to a beautifully landscaped, fully fenced backyard with a deck and multiple patio areas, ideal for morning coffee or evening gatherings. Come home to effortless living while the HOA expertly handles front landscaping and snow removal, leaving you free to relax, travel, and enjoy every day at home!
32 days on market
Listed by Andrea Tuell · Group Harmony · 9702903758
Property Details
| Property Type | Residential |
| Sub Type | Single Family Residence |
| Status | Active Under Contract |
| Price per Sq Ft | $230 |
| Subdivision | Eastgate |
| MLS # | IR1070145 |
| Days on Market | 32 |
| Bedrooms | 4 |
| Full Baths | 1 |
| Three-Quarter Baths | 2 |
| Year Built | 2010 |
| Lot Size (Sq Ft) | 6,111 |
| Acres | 0.14 |
| HOA | Yes |
| HOA Fee | $155 |
| Annual Taxes | $4,593 |
| State | CO |
| County | Boulder |
| Zoning | RES |
| Interior Features | Eat-in Kitchen, Kitchen Island, Open Floorplan, Pantry, Smart Thermostat, Vaulted Ceiling(s), Walk-In Closet(s), Five Piece Bath |
| Heating | Forced Air |
| Cooling | Ceiling Fan(s), Central Air |
| Flooring | Tile, Wood |
| Fireplace Features | Electric, Family Room, Gas, Living Room |
| Appliances | Bar Fridge, Dishwasher, Microwave, Oven, Refrigerator |
| Garage | Yes |
| Garage Spaces | 2 |
| Parking Features | Oversized |
| Roof | Composition |
| Basement | Daylight, Full |
| Lot Features | Level, Open Lot, Sprinklers In Front, Ditch |
| Architectural Style | Contemporary |
| Levels | One |
| Construction | Stone, Wood Siding |
| Sewer | Public Sewer |
| Water Source | Public |
Location
Price History
| Date | Event | Price |
|---|---|---|
| 10/12/2026 |
Active Under Contract Source: REcolorado® #IR1070145 |
— |
| 10/7/2026 |
Listed for sale Source: REcolorado® #IR1070145 |
$775,000 $230/sqft |

Based on information submitted to the MLS GRID as of November 8, 2026 at 7:01 AM MST. All data is obtained from various sources and may not have been verified by broker or MLS GRID. Supplied Open House Information is subject to change without notice. All information should be independently reviewed and verified for accuracy. Properties may or may not be listed by the office/agent presenting the information.
Thank you — a Mont Haus broker will be in touch shortly.
For Mont Haus agents and staff. Sign in with your Mont Haus Microsoft account and the Agent Portal opens in a new tab.
Sign in with MicrosoftNo Microsoft account yet? Ask Nikki Boxer, who sets up portal access.