Residential · Under Contract
Erie, CO 80516
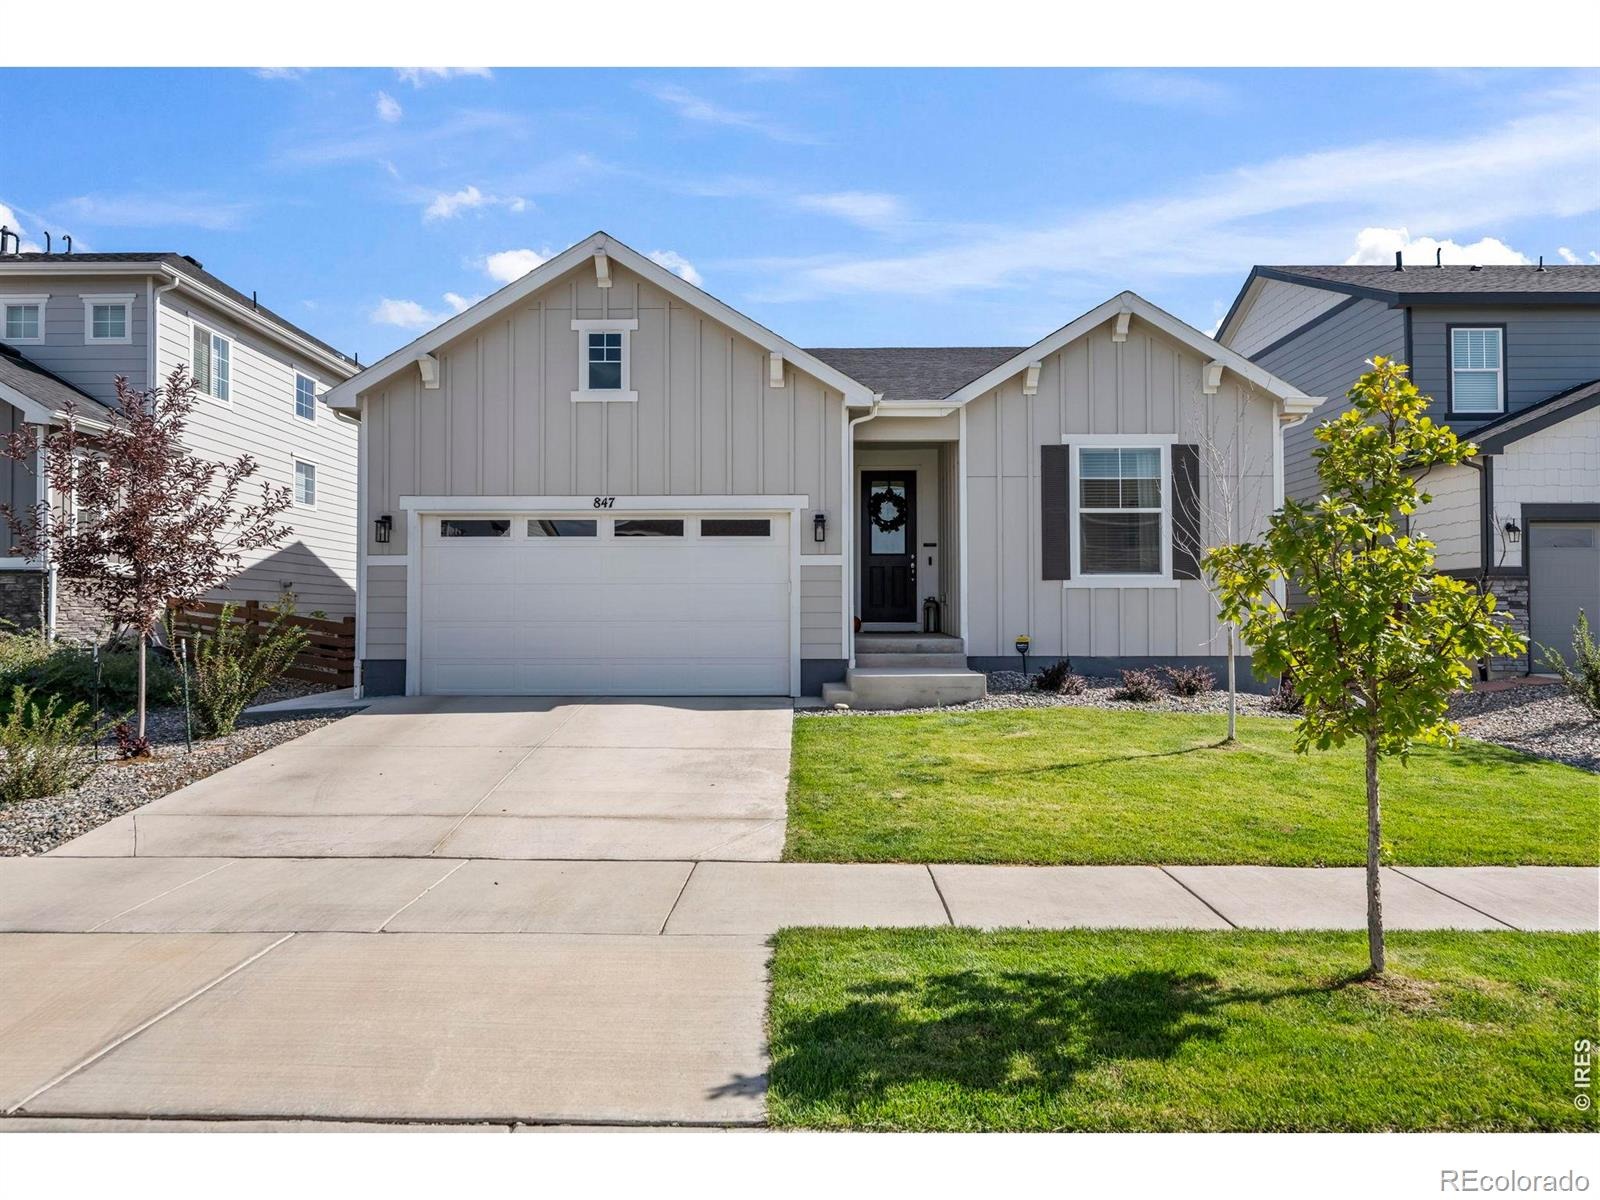
3 Beds · 2 Baths · 1,778 Sq Ft
$575,000
Single Family
Property Type
0.13 acres
Lot Size
2024
Year Built
$323
Price per Sq Ft
2
Parking Spaces
$96
HOA Fee
IR1070158
MLS #
About This Property
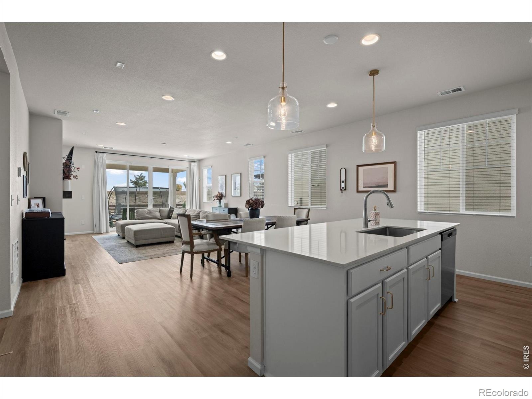
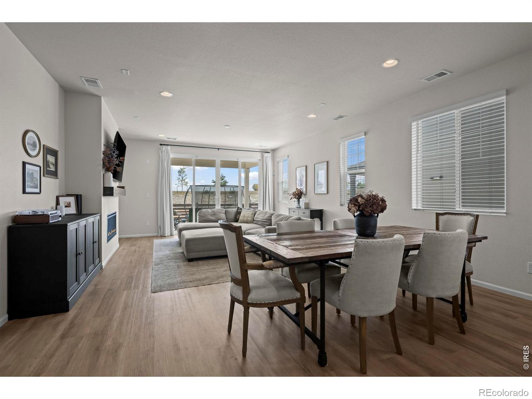
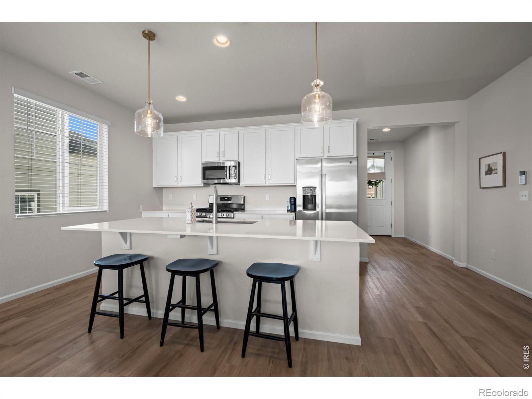
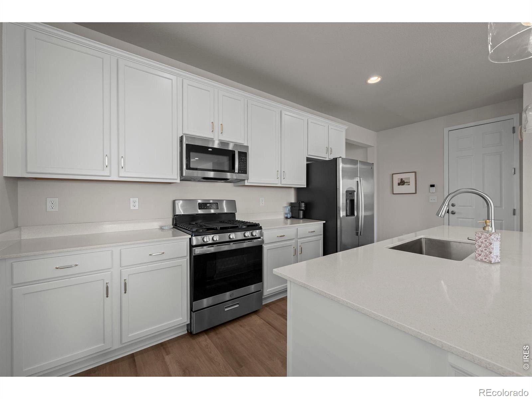
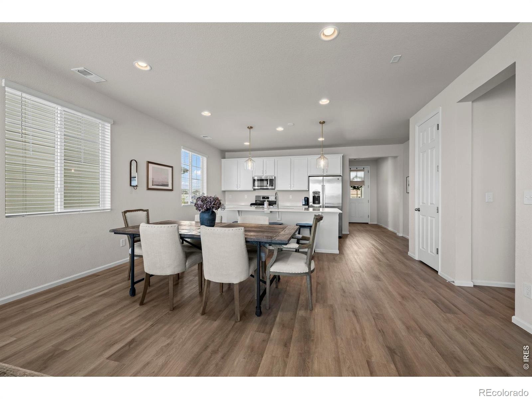
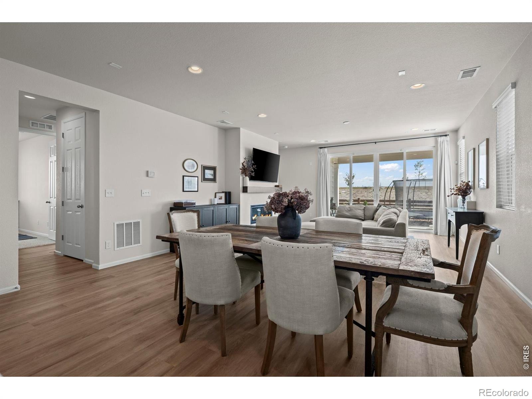
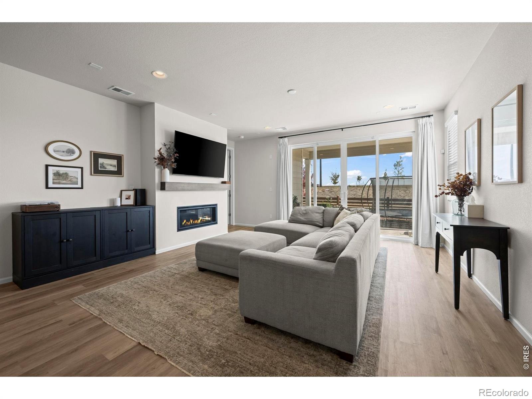
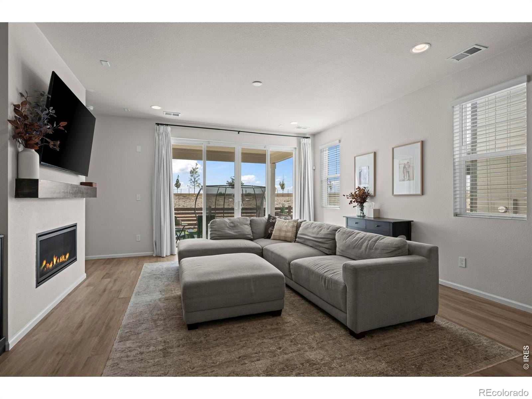
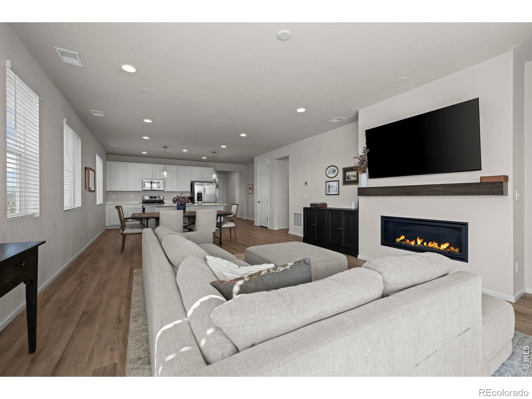
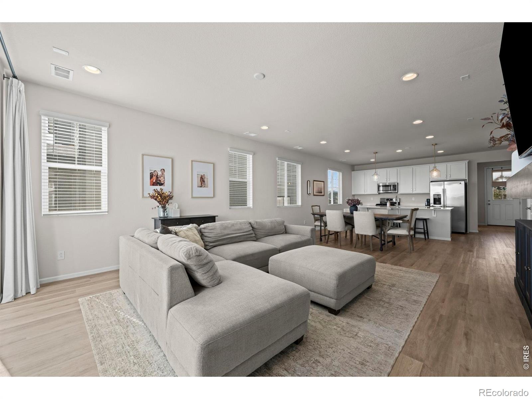
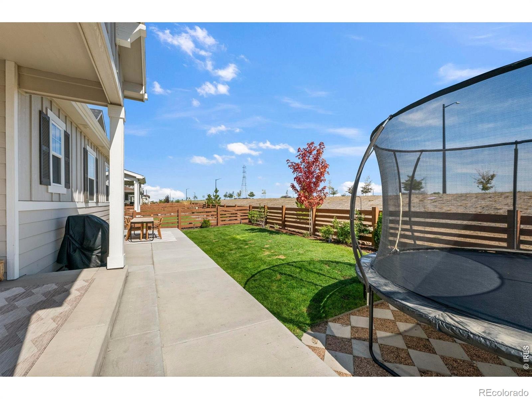
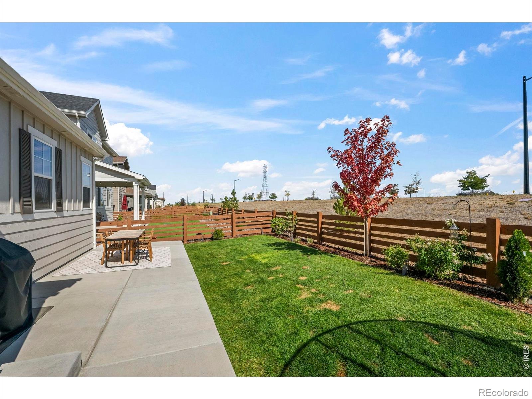
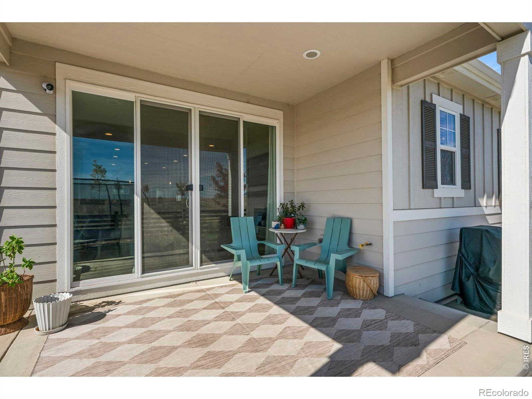
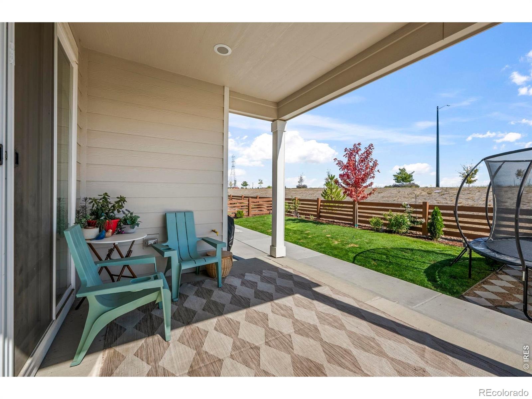
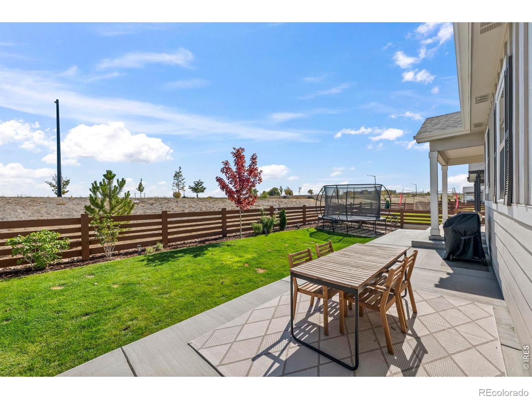
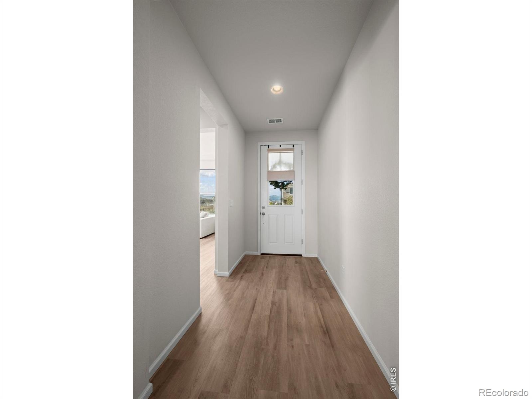
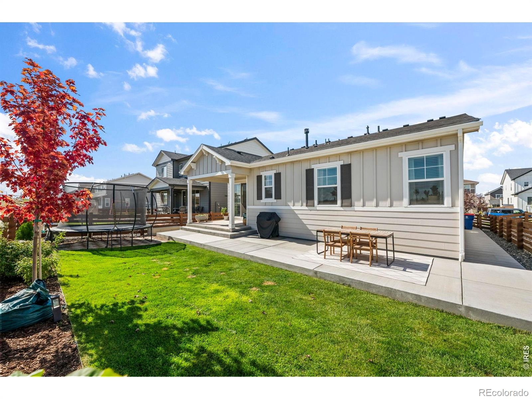
Welcome to this better than new immaculate ranch-style home in desirable Colliers Hill community with **ASSUMABLE 3.99% INTEREST RATE LOAN!** You are sure to appreciate this open and spacious layout with plenty of space for everyone and designer finishes throughout! At the heart of the home you will find the chef's dream kitchen with large quartz island, stainless steel appliances, plenty of counter and cabinet space and panty. The flow is perfect for entertaining as it adjoins the dining room and great room with gas fireplace. Tons of windows and natural light take you out back to the serene yard with no homes behind you and large covered patio.
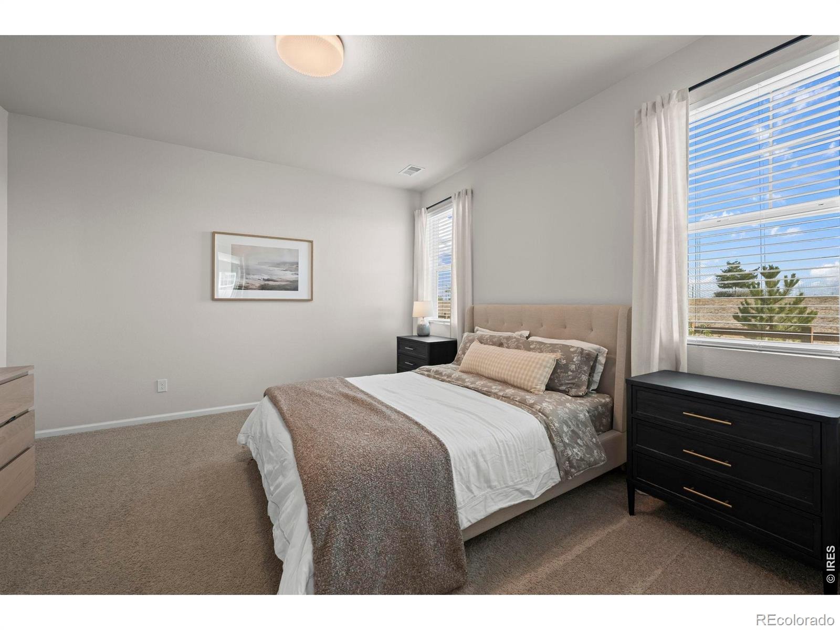
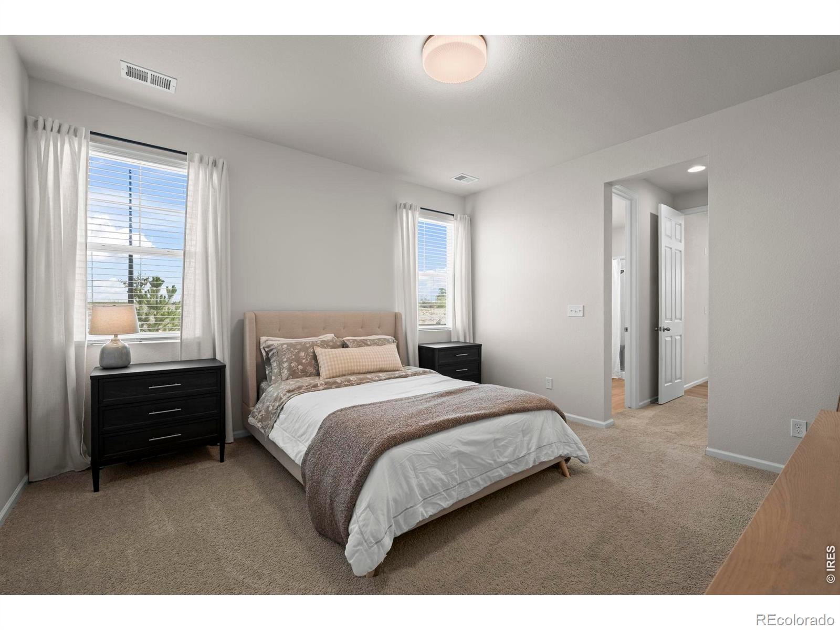
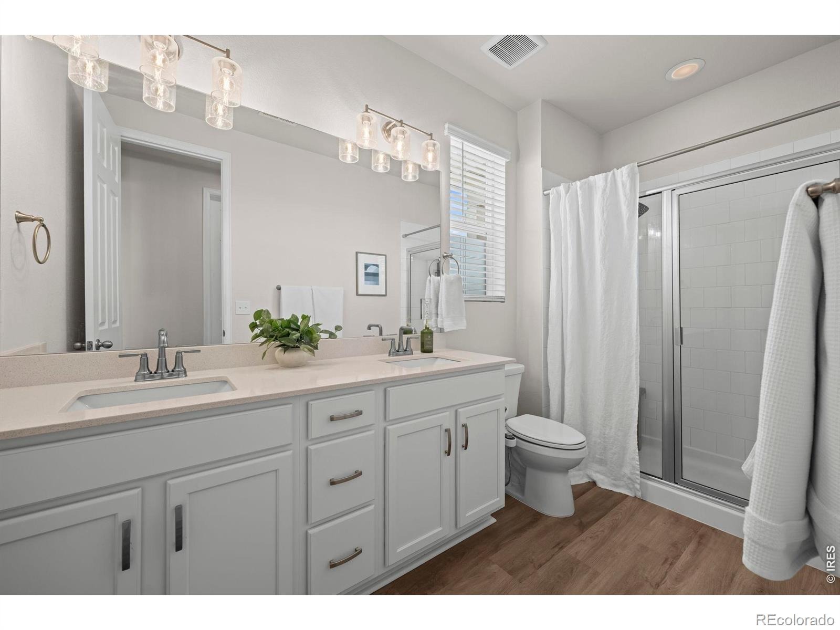
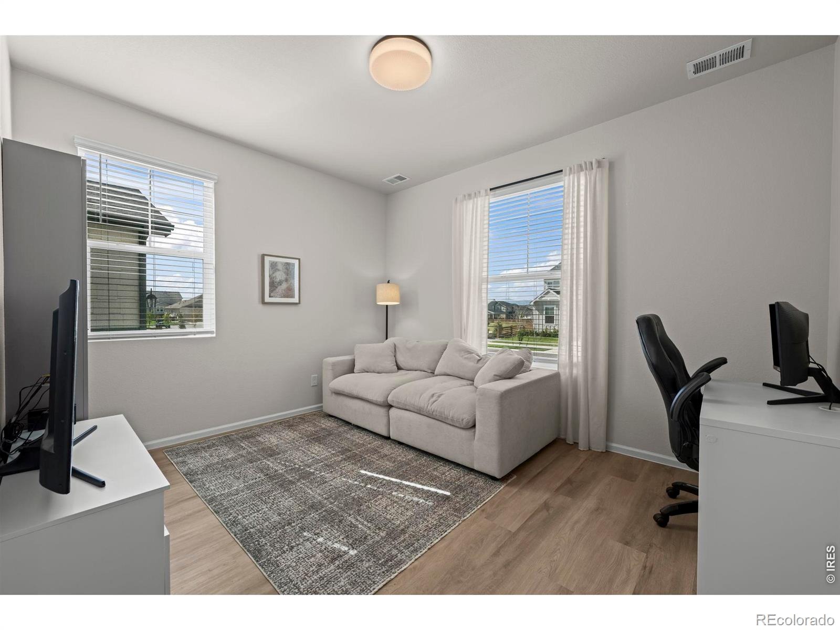
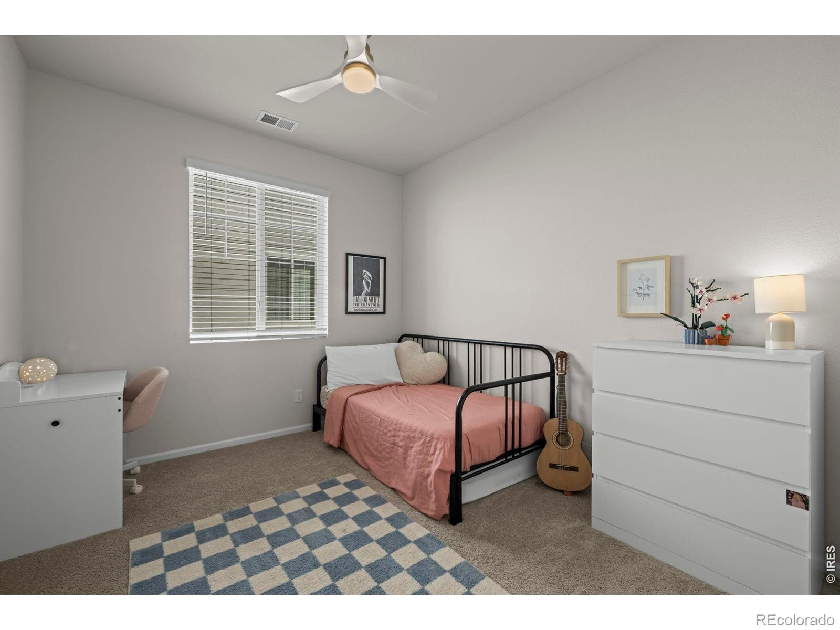
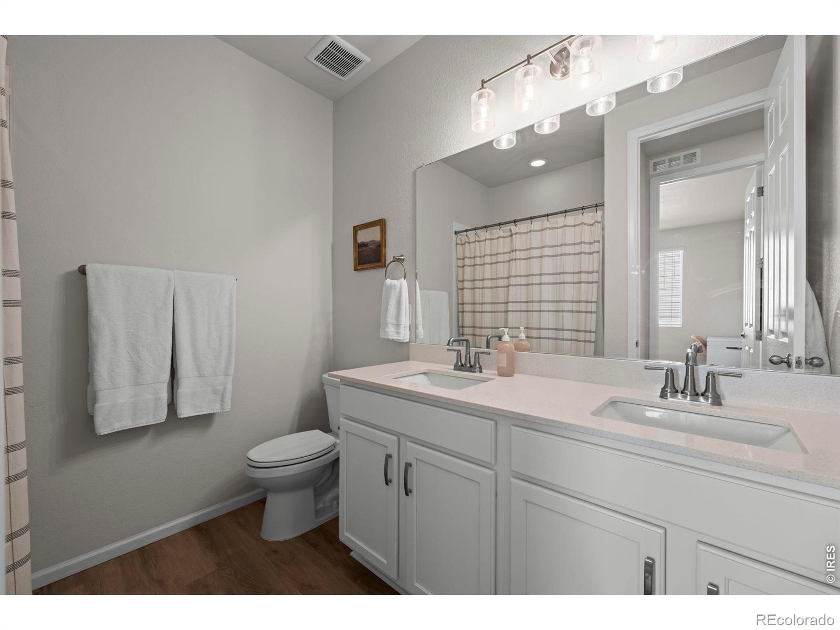
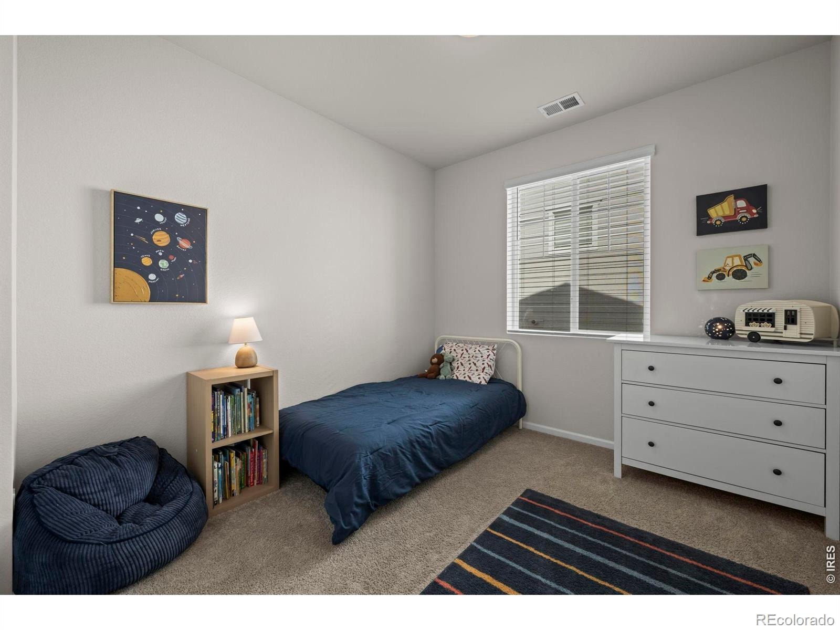
Back inside find a nice size main floor primary suite with walk in closet and private bathroom. Two other bedrooms plus bonus office space and full bathroom make perfect accommodations for family and guests. Colliers Hill community offers two pools, parks and trails and is centrally located very close to highly ranked St. Vrain schools and downtown Erie shops and restaurants! Schedule your private showing today!
34 days on market
Listed by Jen McGuirk · Jen Realty · 3039493331
Property Details
| Property Type | Residential |
| Sub Type | Single Family Residence |
| Status | Active Under Contract |
| Price per Sq Ft | $323 |
| Subdivision | Colliers Hill |
| MLS # | IR1070158 |
| Days on Market | 34 |
| Bedrooms | 3 |
| Full Baths | 1 |
| Three-Quarter Baths | 1 |
| Year Built | 2024 |
| Lot Size (Sq Ft) | 5,720 |
| Acres | 0.13 |
| HOA | Yes |
| HOA Fee | $96 |
| Annual Taxes | $6,754 |
| State | CO |
| County | Weld |
| Zoning | PUD |
| Interior Features | Eat-in Kitchen, Kitchen Island, Open Floorplan, Walk-In Closet(s) |
| Heating | Forced Air |
| Cooling | Central Air |
| Fireplace Features | Gas |
| Appliances | Dishwasher, Oven, Refrigerator |
| Garage | Yes |
| Garage Spaces | 2 |
| Roof | Composition |
| Basement | None |
| Lot Features | Level, Sprinklers In Front |
| Architectural Style | Contemporary |
| Levels | One |
| Construction | Brick, Wood Siding |
| Sewer | Public Sewer |
| Water Source | Public |
Location
Price History
| Date | Event | Price |
|---|---|---|
| 10/19/2026 |
Active Under Contract Source: REcolorado® #IR1070158 |
— |
| 10/7/2026 |
Listed for sale Source: REcolorado® #IR1070158 |
$575,000 -3.4% $323/sqft |
| 9/30/2024 |
Sold Source: REcolorado® #4473219 |
$594,950 $335/sqft |
| 6/27/2024 |
Listed for sale Source: REcolorado® #4473219 |
$594,950 $335/sqft |

Based on information submitted to the MLS GRID as of November 10, 2026 at 5:13 PM MST. All data is obtained from various sources and may not have been verified by broker or MLS GRID. Supplied Open House Information is subject to change without notice. All information should be independently reviewed and verified for accuracy. Properties may or may not be listed by the office/agent presenting the information.
Thank you — a Mont Haus broker will be in touch shortly.
For Mont Haus agents and staff. Sign in with your Mont Haus Microsoft account and the Agent Portal opens in a new tab.
Sign in with MicrosoftNo Microsoft account yet? Ask Nikki Boxer, who sets up portal access.