Residential · Active
Denver, CO 80221
4 Beds · 4 Baths · 2,923 Sq Ft
$760,000
Single Family
Property Type
0.08 acres
Lot Size
2018
Year Built
$260
Price per Sq Ft
2
Parking Spaces
$75
HOA Fee
IR1070196
MLS #
About This Property
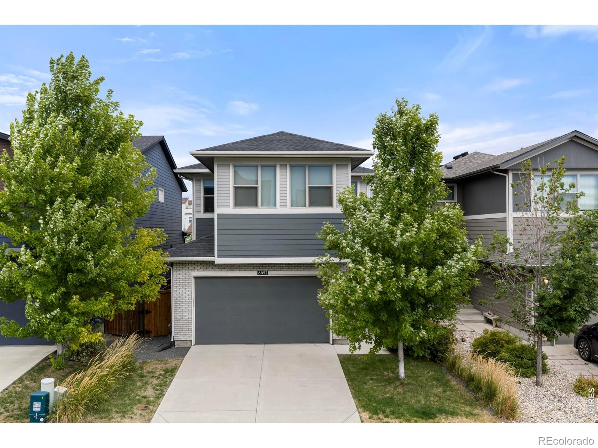
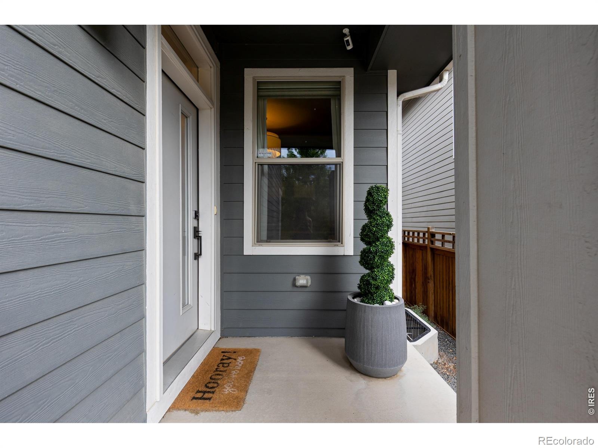
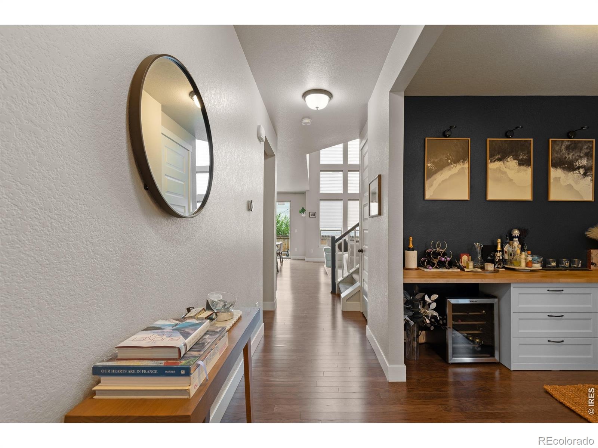
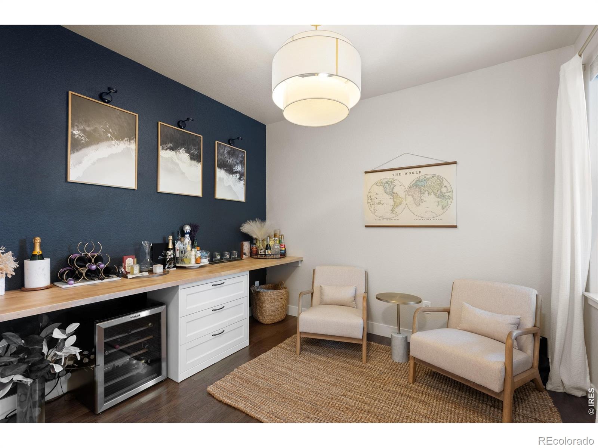
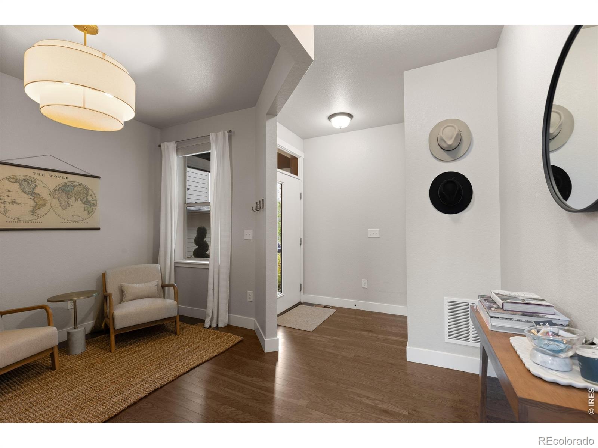
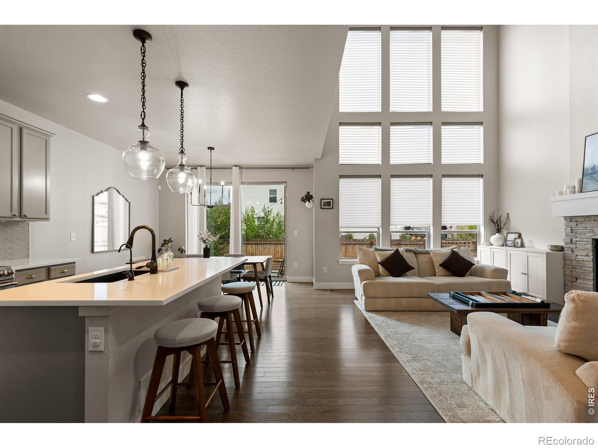
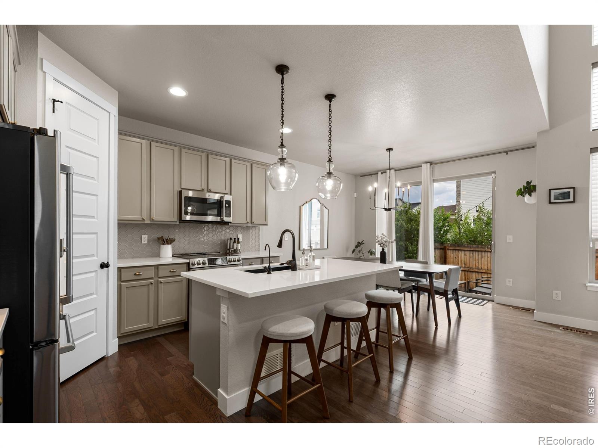
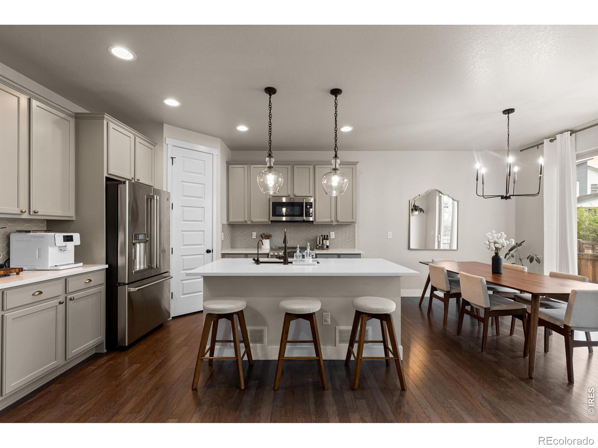
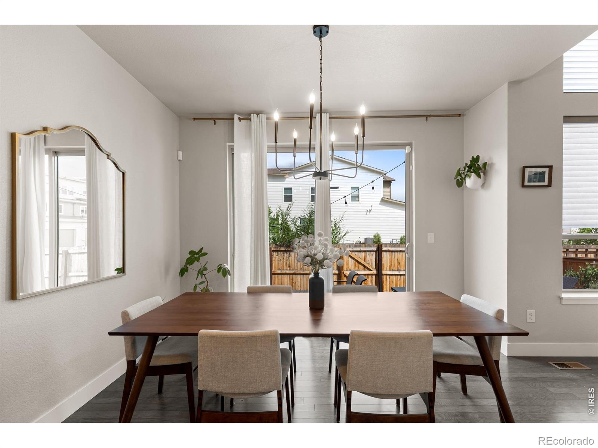
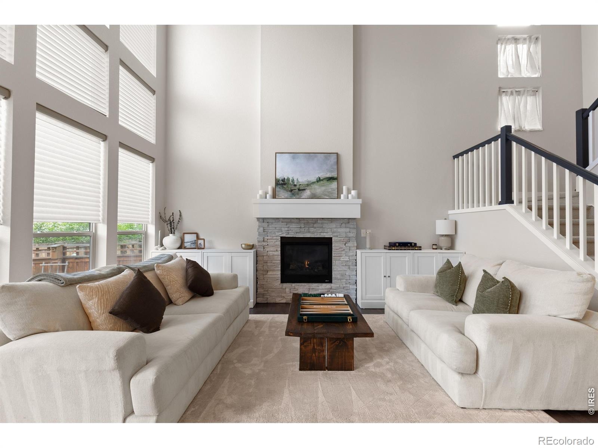
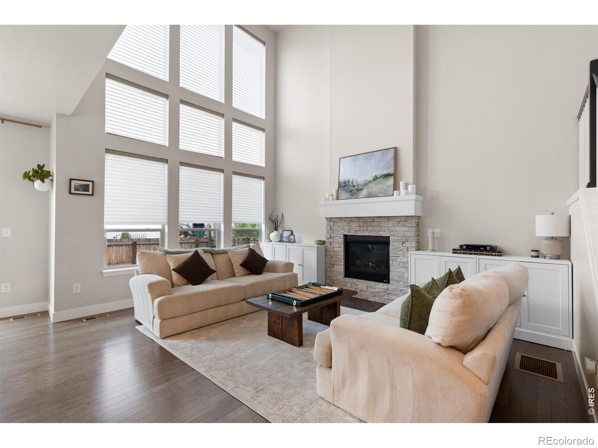
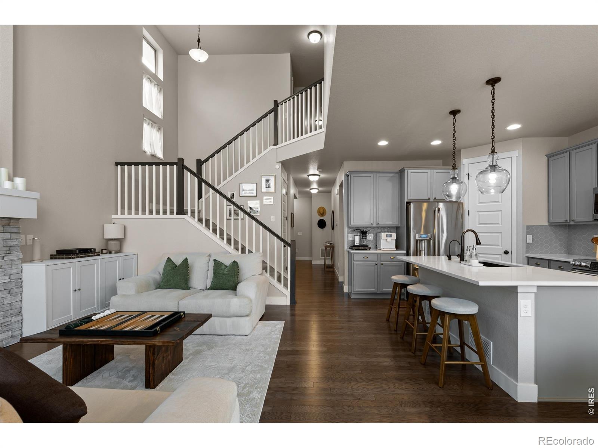
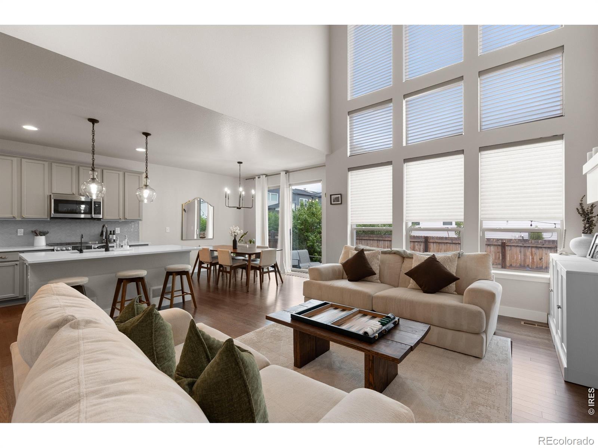
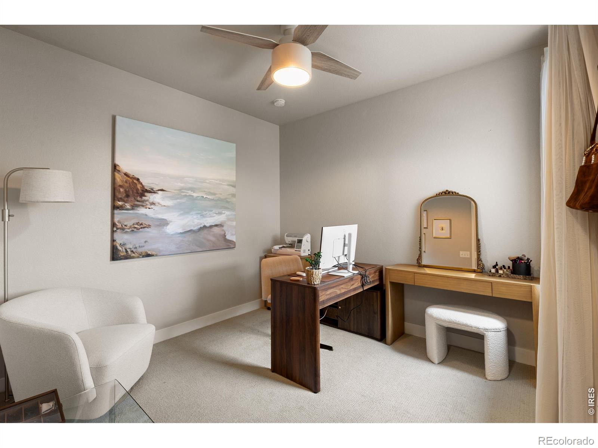
Step into modern sophistication with this 2018-built gem in the vibrant Westminster Station area. From the moment you enter, the home's thoughtful design shines, starting with a dedicated main-floor office that's perfect for the remote professional. The heart of the home is the stunning great room, where soaring vaulted ceilings and an open-concept layout seamlessly connect the kitchen, dining, and living areas. It's a bright, airy space designed for effortless hosting and everyday comfort.
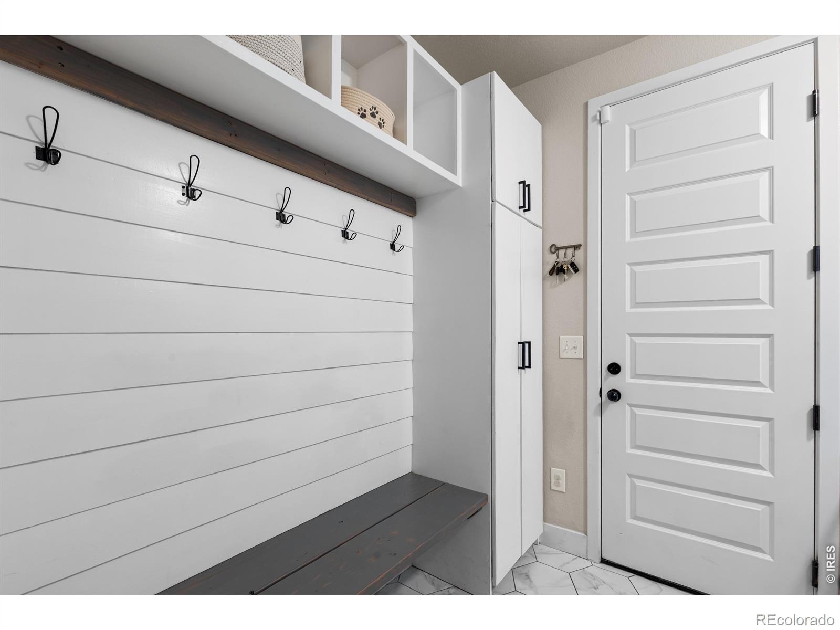
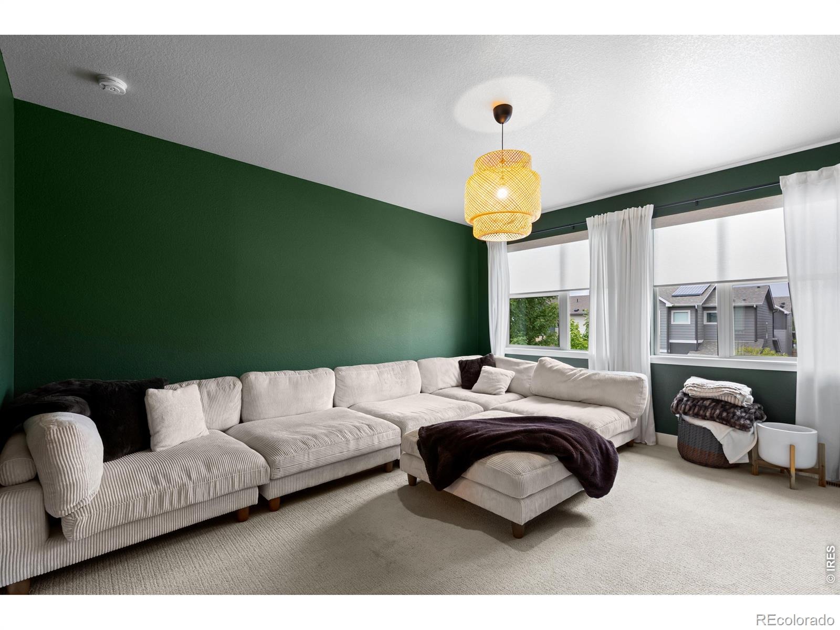
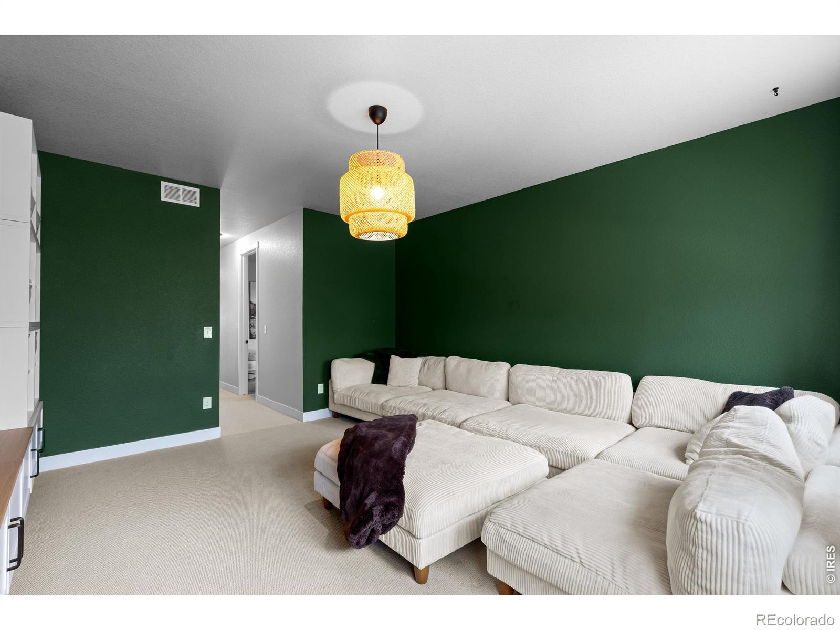
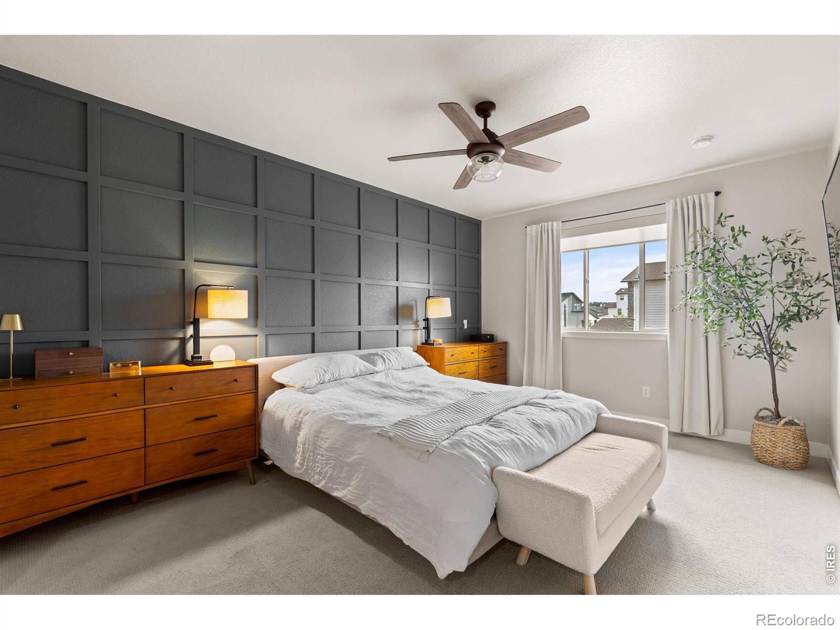
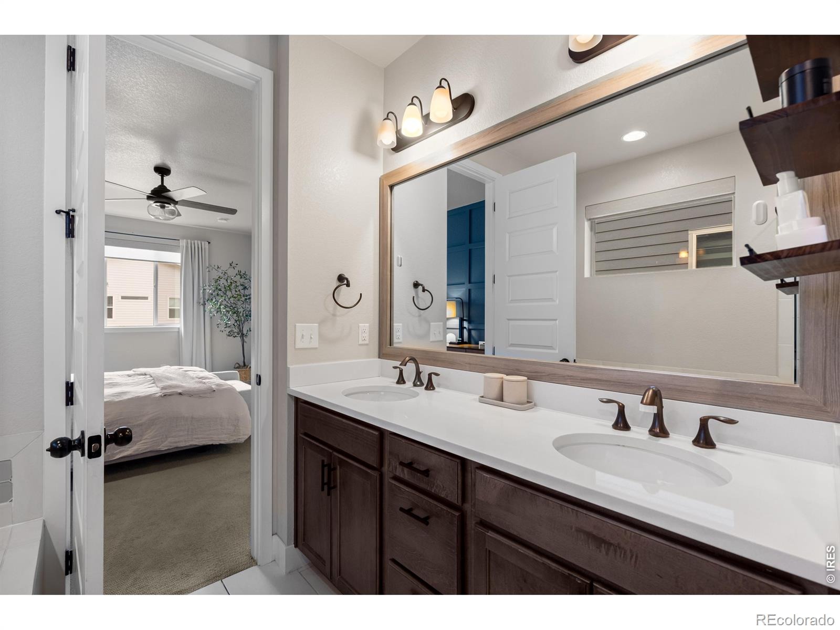
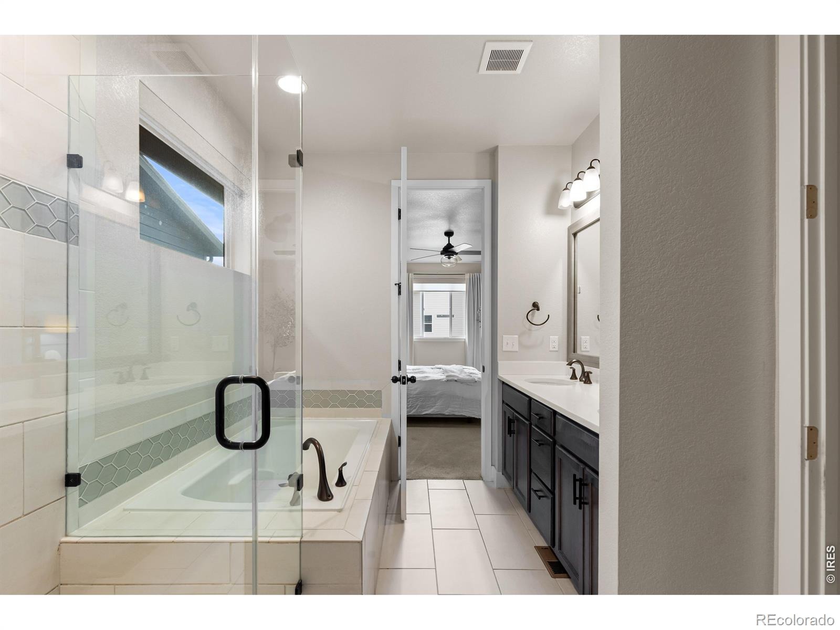
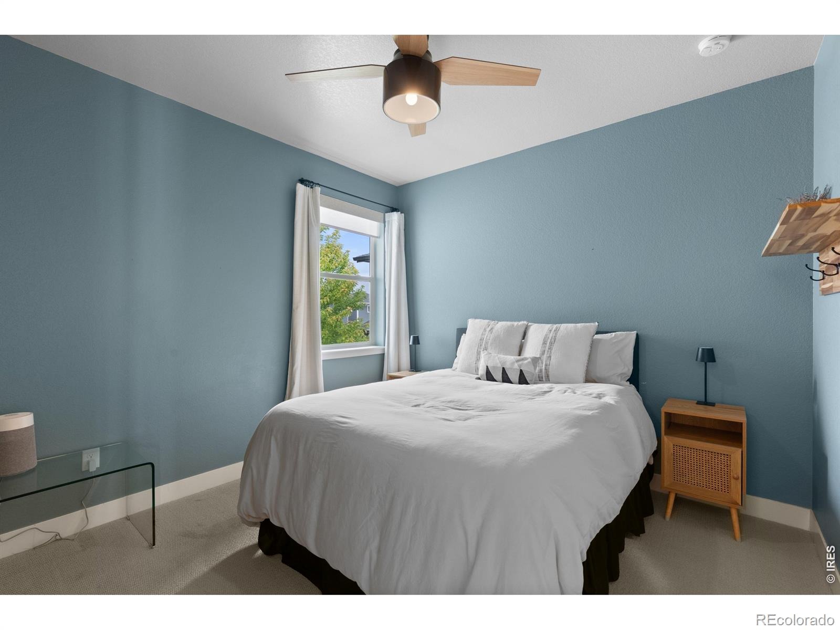
Practicality meets style with a convenient mudroom located just off the attached two-car garage, keeping daily essentials organized. Upstairs, you'll find three spacious bedrooms, each featuring its own walk-in closet. The primary suite serves as a private retreat with a spa-like ambiance for ultimate relaxation. A nearby versatile bonus room offers endless potential, a creative studio, or a specialized hobby space.
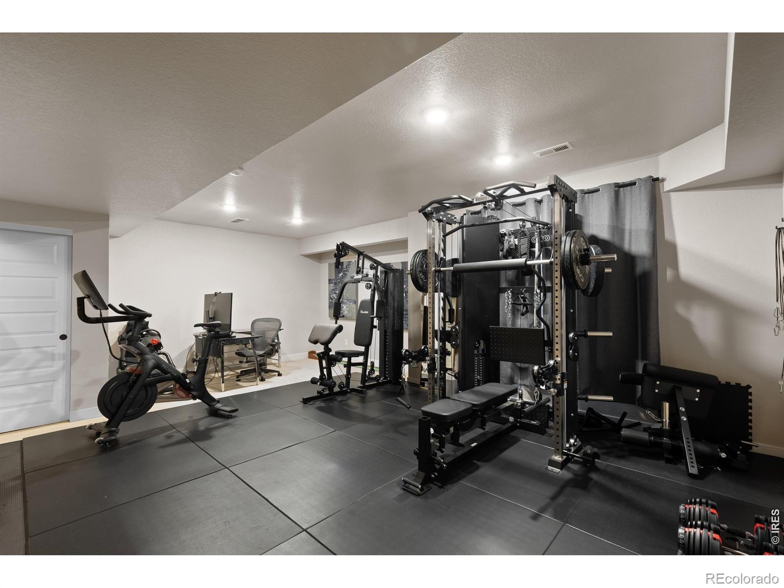
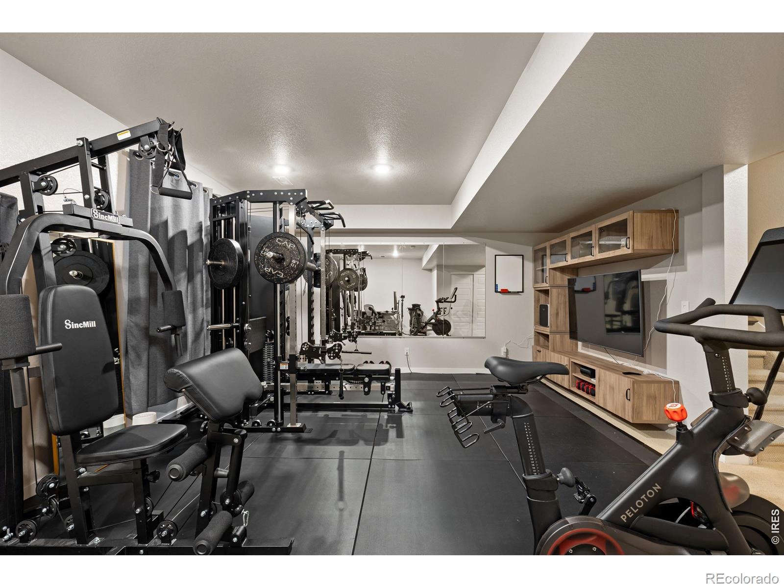
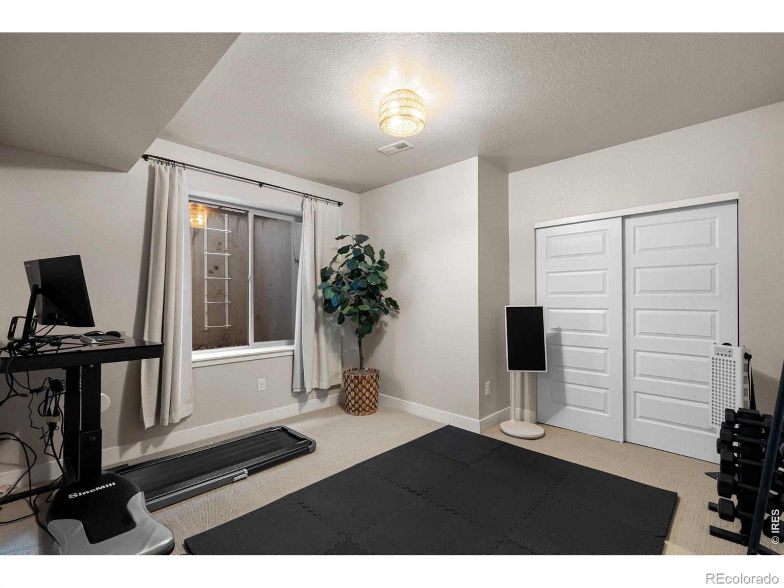
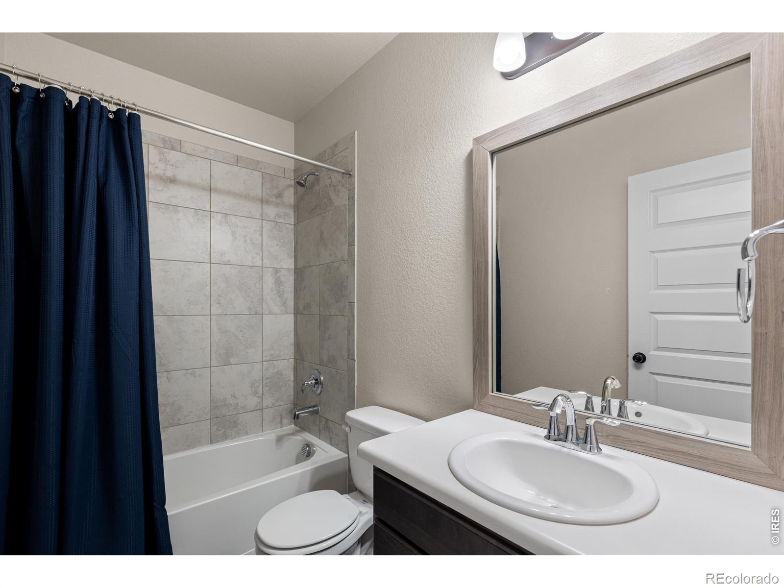
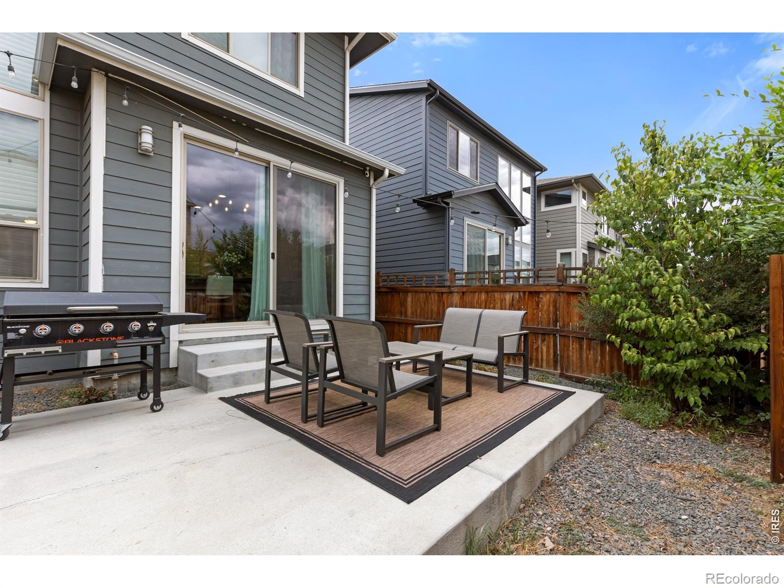
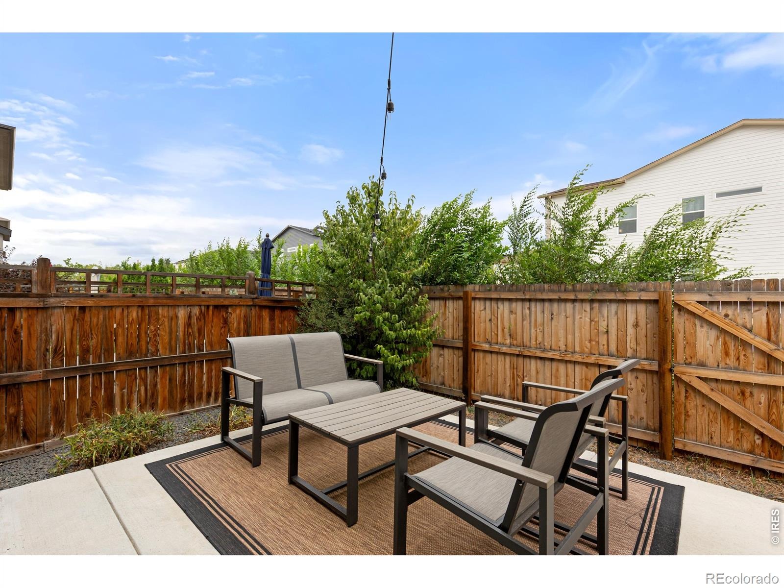
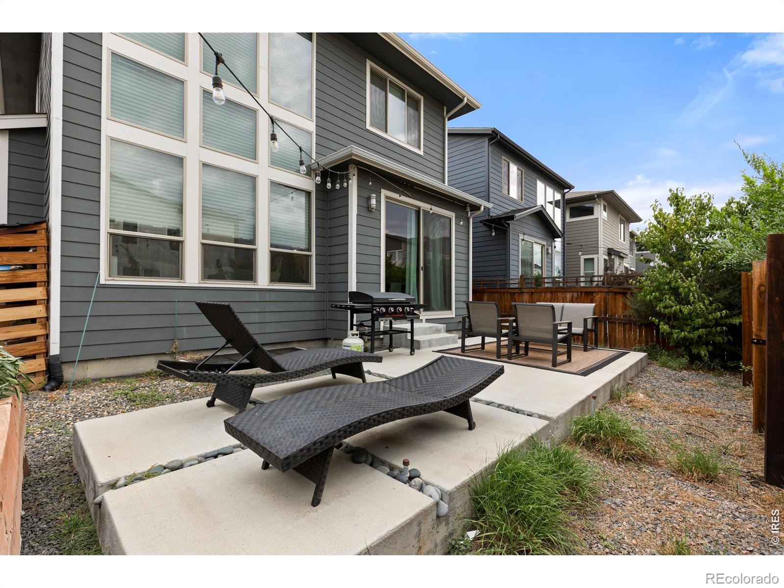
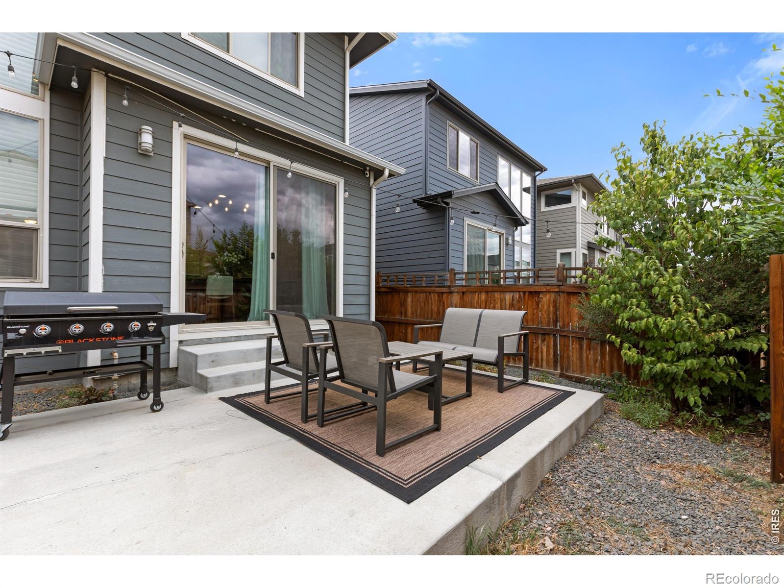
The finished basement adds even more value, providing a comfortable guest area and a large media space for movie nights or recreation. The outdoor living is just as impressive. The professionally landscaped backyard is a true oasis, complete with three raised garden beds for the green-thumbed enthusiast. Location is everything here.
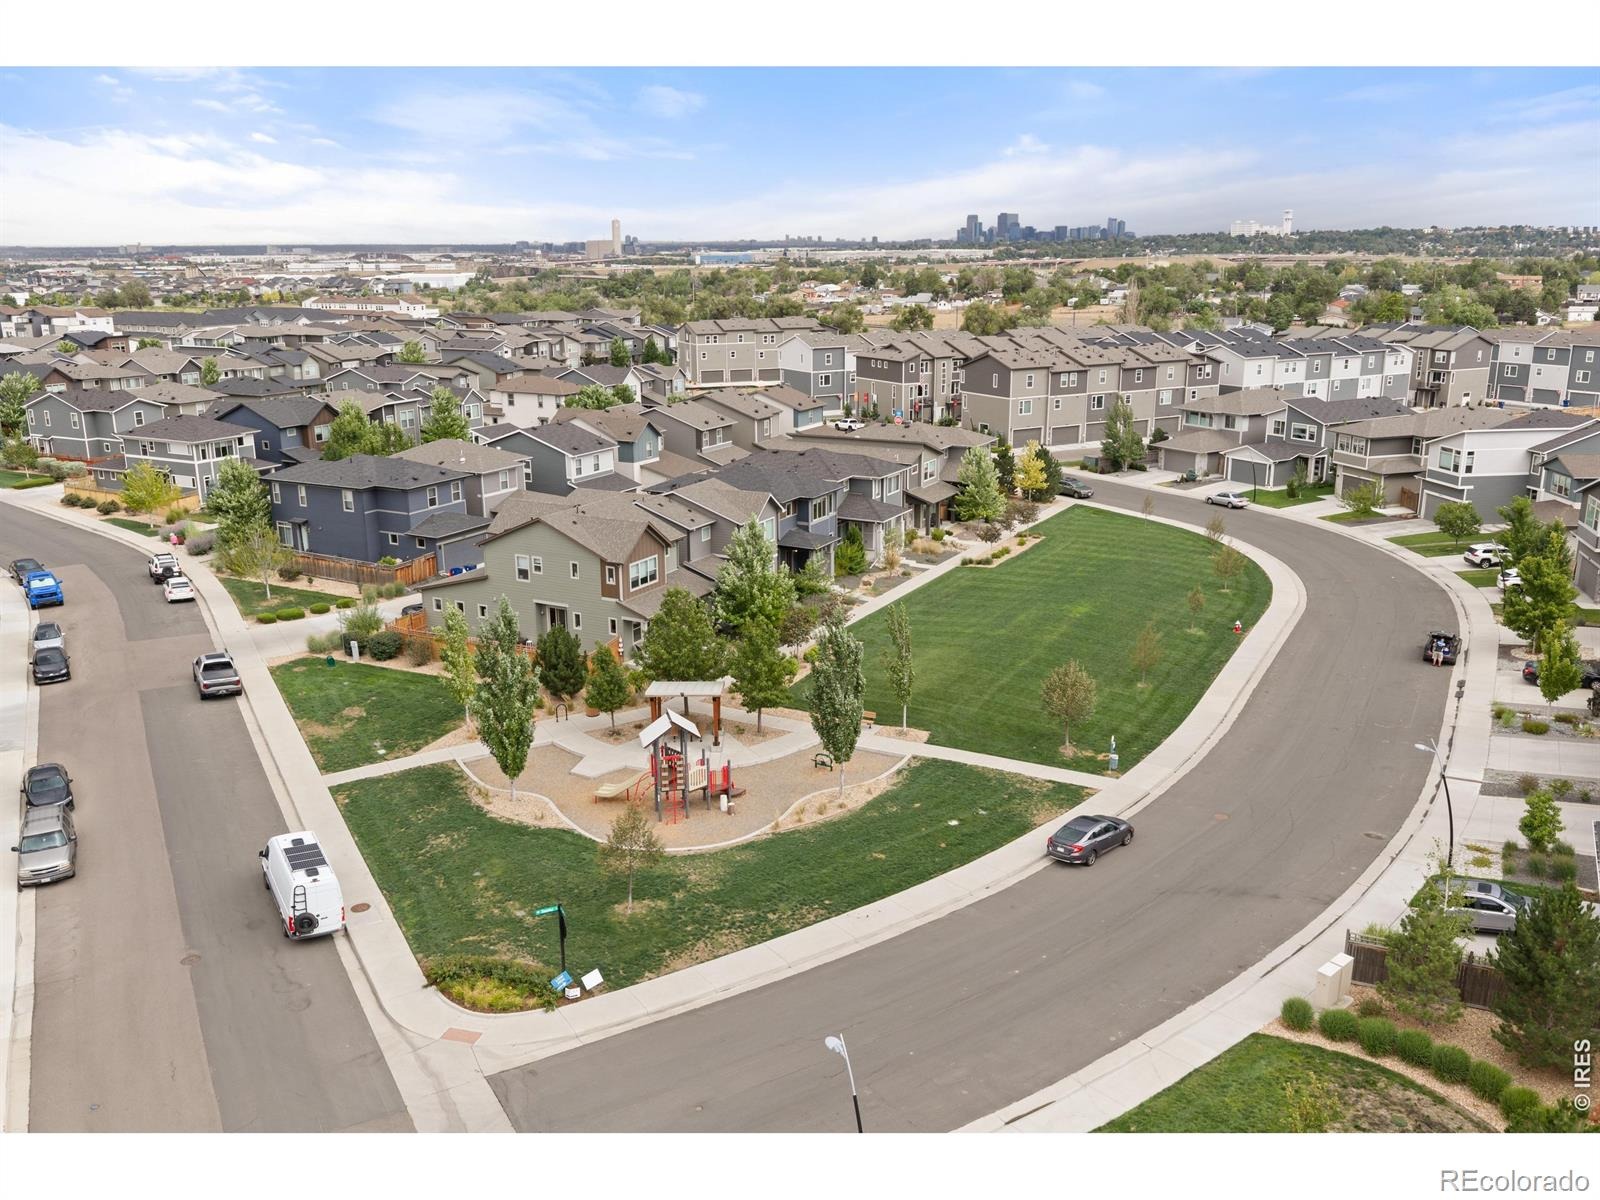
Perfectly positioned between Denver and Boulder, this home offers a streamlined commute. You're less than a mile from the B Line, putting downtown just one stop away. For those who crave an active lifestyle, hop on the nearby bike paths to explore local parks, hit the neighborhood breweries, or even take a longer ride into downtown Golden. With community pocket parks, a playground, and a future dog park in the works, this is more than a house, it's a gateway to the best of Colorado living.
32 days on market
Listed by Nick Schossow · Compass-Denver · 3039032345
Property Details
| Property Type | Residential |
| Sub Type | Single Family Residence |
| Status | Active |
| Price per Sq Ft | $260 |
| Subdivision | Pomponio Terrace |
| MLS # | IR1070196 |
| Days on Market | 32 |
| Bedrooms | 4 |
| Full Baths | 3 |
| Half Baths | 1 |
| Year Built | 2018 |
| Lot Size (Sq Ft) | 3,600 |
| Acres | 0.08 |
| HOA | Yes |
| HOA Fee | $75 |
| Annual Taxes | $8,039 |
| State | CO |
| County | Adams |
| Zoning | PUD |
| Interior Features | Eat-in Kitchen, Kitchen Island, Open Floorplan, Pantry, Walk-In Closet(s) |
| Heating | Forced Air |
| Cooling | Central Air |
| Flooring | Tile |
| Fireplace Features | Gas |
| Appliances | Bar Fridge, Dishwasher, Down Draft, Microwave, Oven, Refrigerator |
| Garage | Yes |
| Garage Spaces | 2 |
| Roof | Composition |
| Lot Features | Sprinklers In Front |
| Levels | Two |
| Construction | Wood Siding |
| Sewer | Public Sewer |
| Water Source | Public |
Location
Price History
| Date | Event | Price |
|---|---|---|
| 10/7/2026 |
Listed for sale Source: REcolorado® #IR1070196 |
$760,000 -2.6% $260/sqft |
| 8/31/2026 |
Listing removed Source: REcolorado® #9379489 |
— |
| 8/20/2026 |
Listed for sale Source: REcolorado® #9379489 |
$780,000 $267/sqft |

Based on information submitted to the MLS GRID as of November 8, 2026 at 9:04 AM MST. All data is obtained from various sources and may not have been verified by broker or MLS GRID. Supplied Open House Information is subject to change without notice. All information should be independently reviewed and verified for accuracy. Properties may or may not be listed by the office/agent presenting the information.
Thank you — a Mont Haus broker will be in touch shortly.
For Mont Haus agents and staff. Sign in with your Mont Haus Microsoft account and the Agent Portal opens in a new tab.
Sign in with MicrosoftNo Microsoft account yet? Ask Nikki Boxer, who sets up portal access.