Residential · Active
New Castle, CO 81647
5 Beds · 5 Baths · 5,024 Sq Ft
$1,695,000
Single Family
Property Type
4.6 acres
Lot Size
2001
Year Built
$337
Price per Sq Ft
4
Parking Spaces
$1,200
HOA Fee
190446
MLS #
About This Property
Custom Retreat with Views + Privacy!
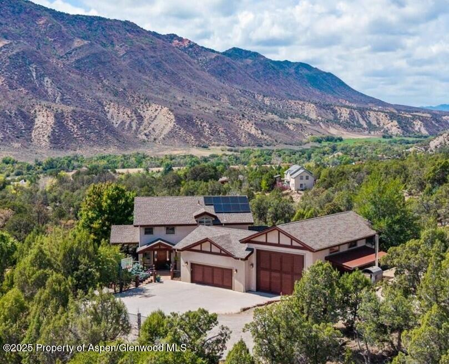
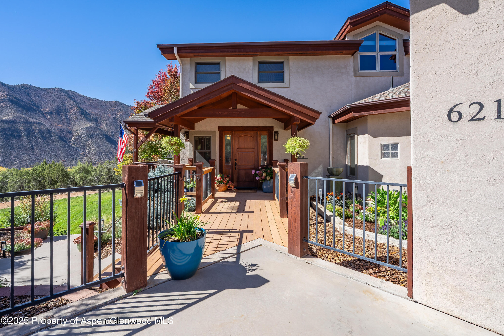
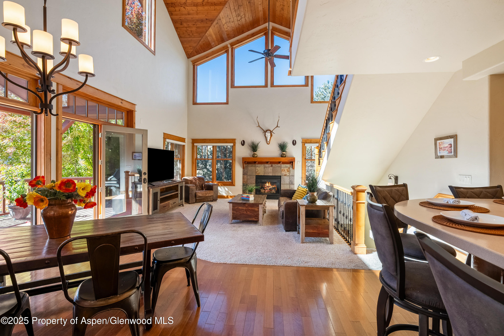
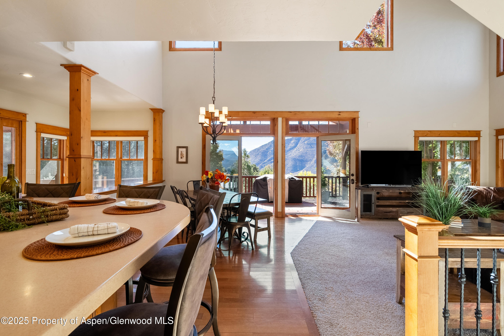
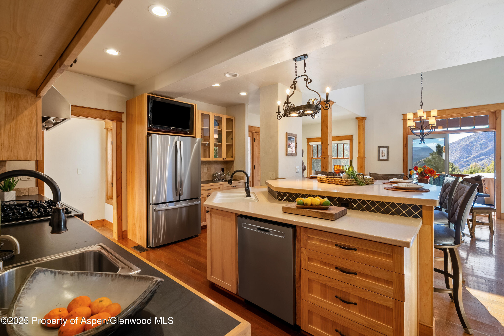
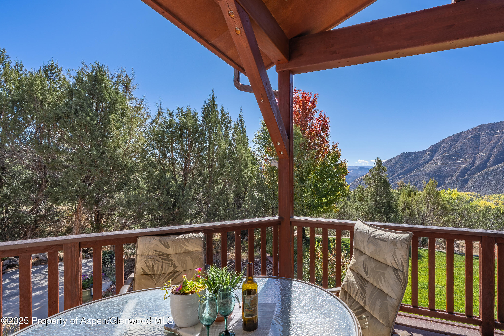
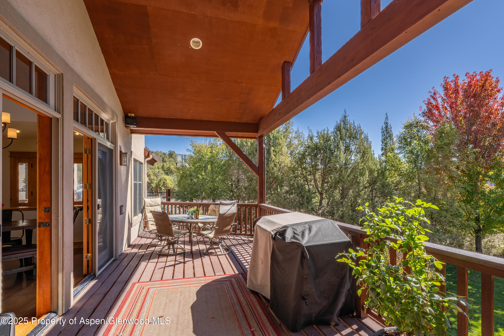
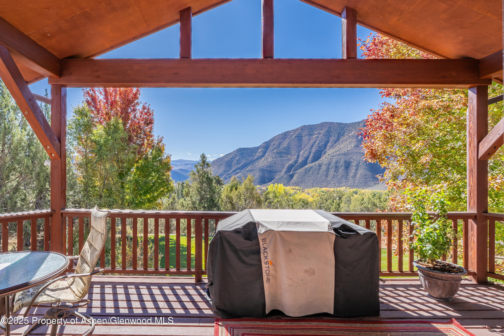
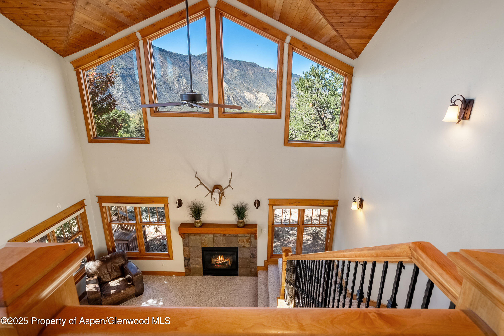
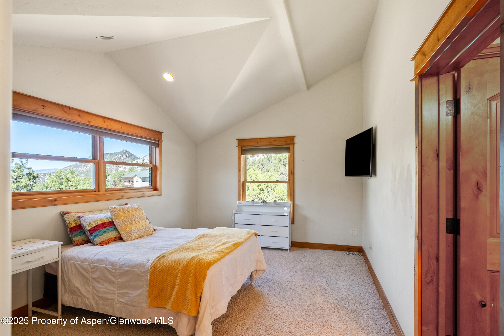
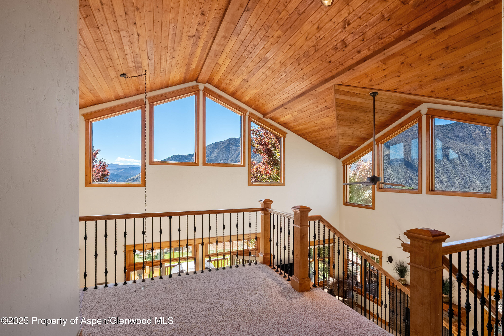
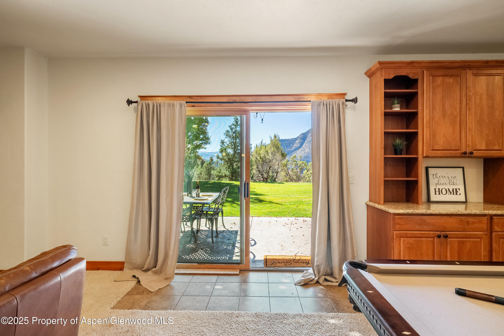
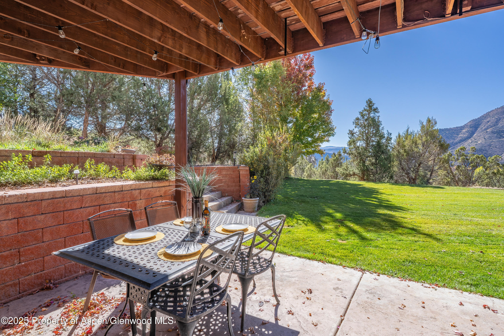
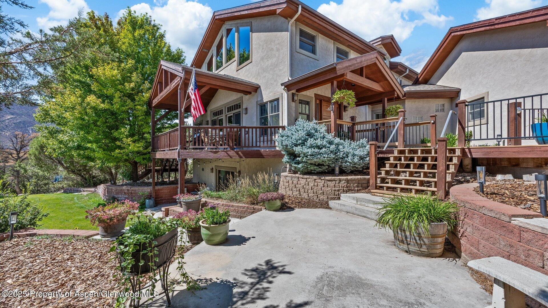
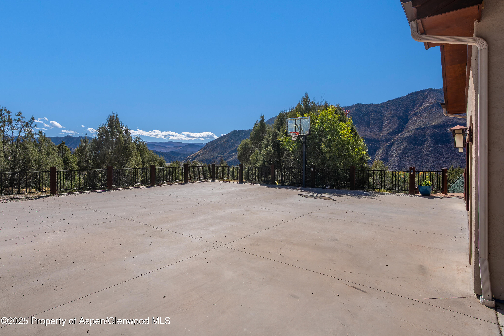
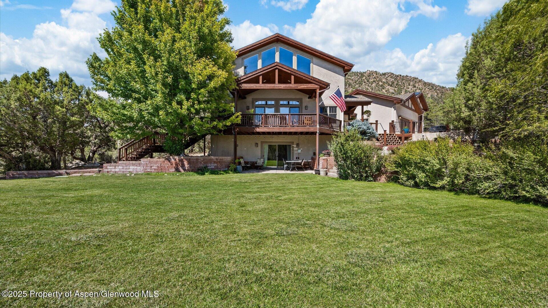
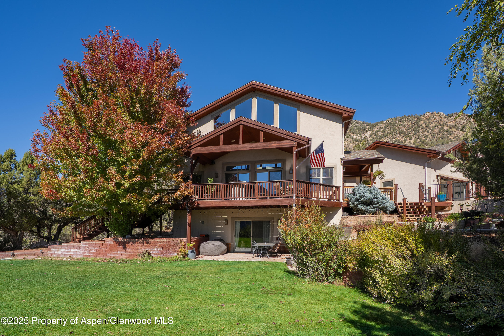
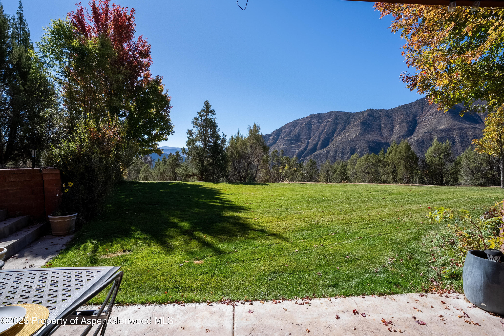
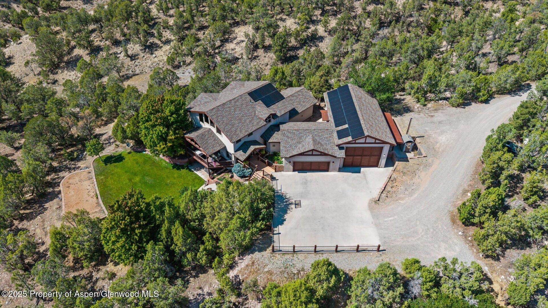
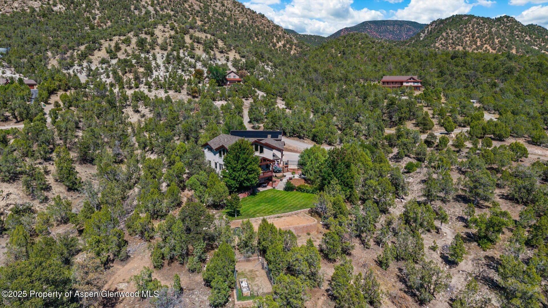
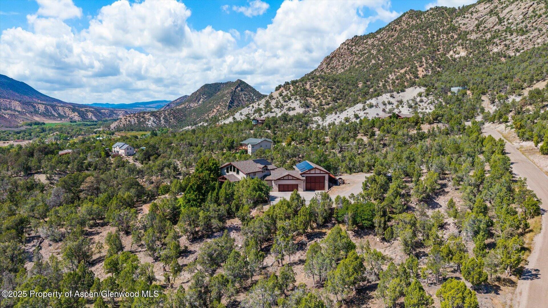
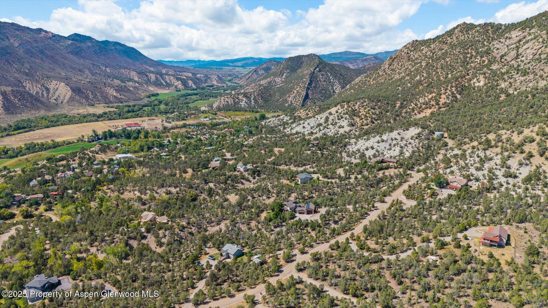
Just minutes from the heart of New Castle, this exceptional custom home offers the perfect blend of privacy, comfort, and convenience. Set on 4.65 acres surrounded by nature, you'll enjoy sweeping views, abundant wildlife, and a true sense of mountain serenity.
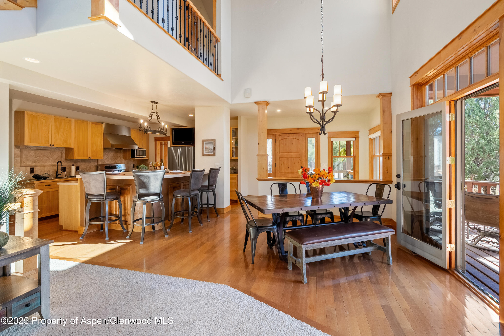
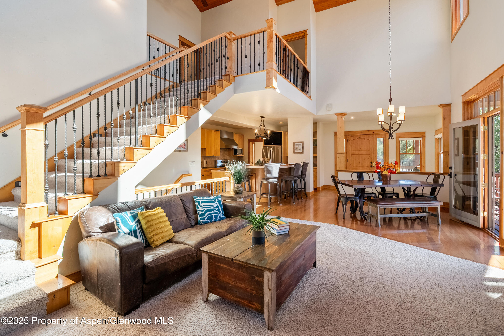
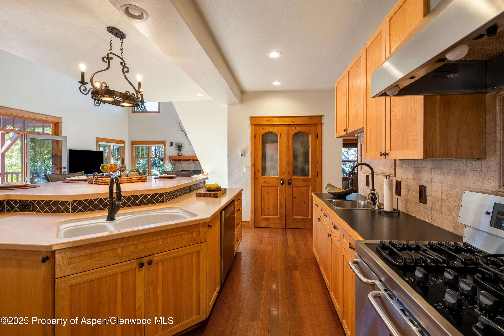
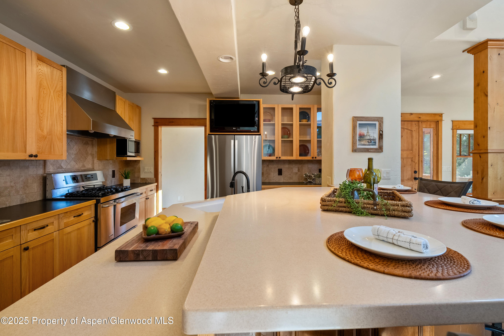
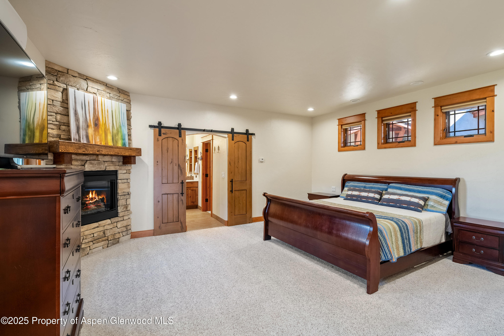
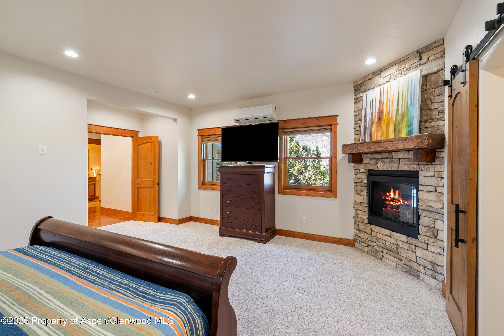
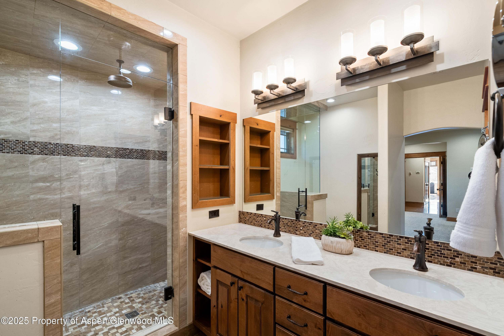
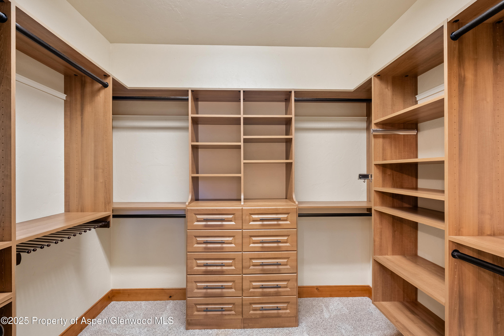
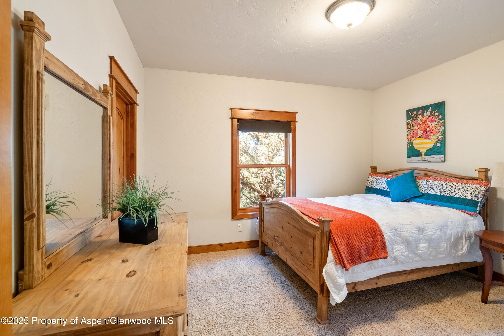
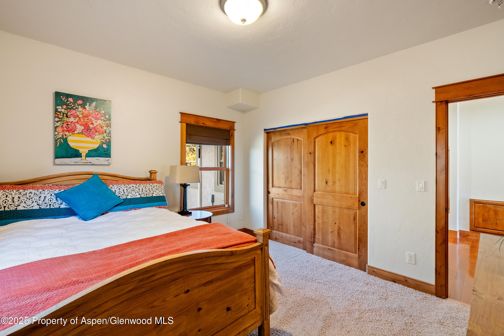
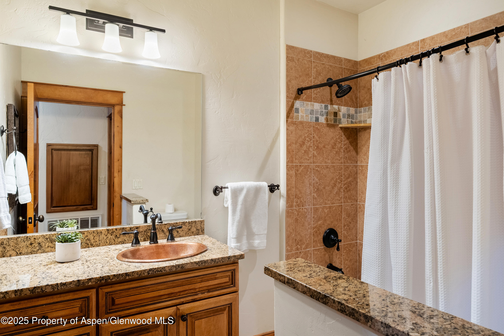
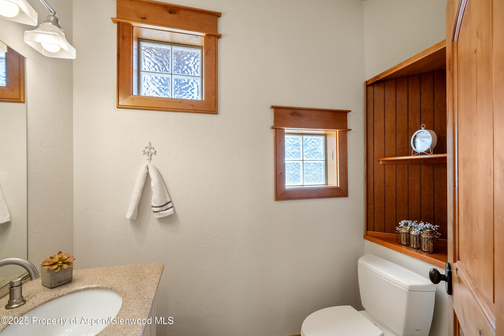
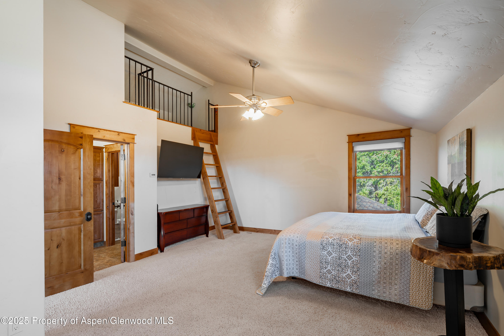
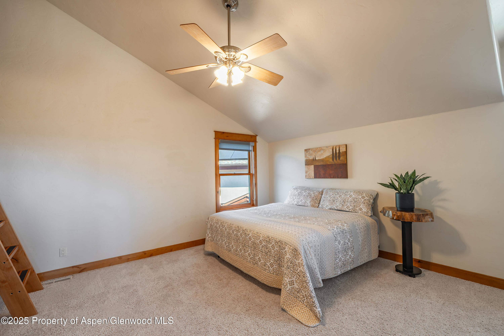
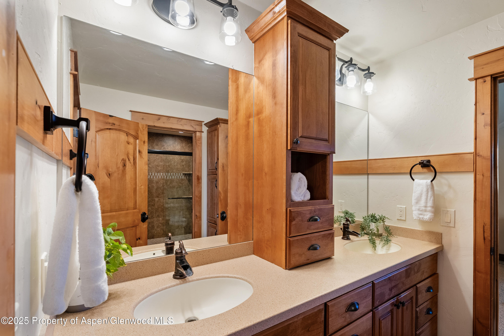
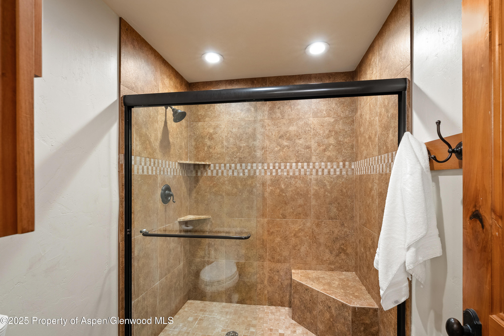
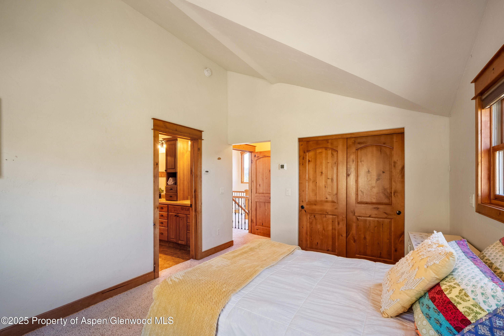
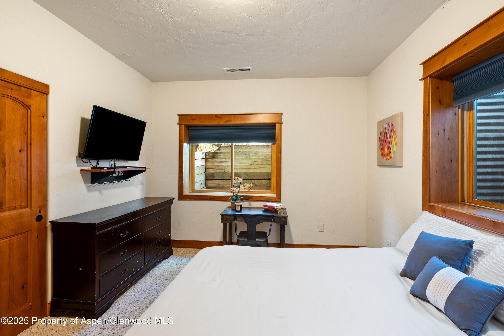
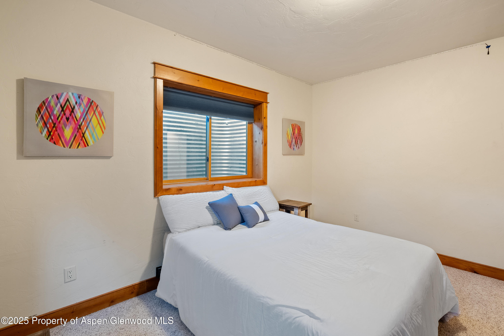
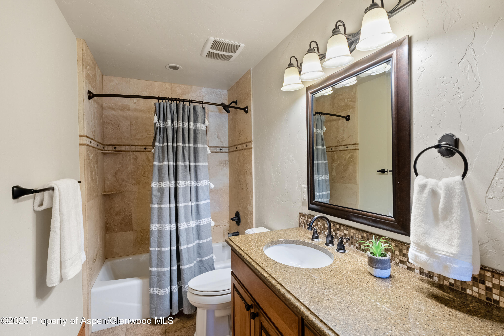
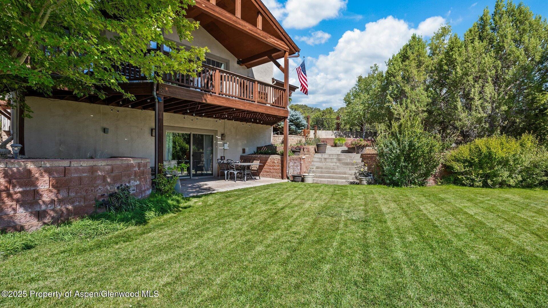
The spacious and thoughtful floor plan features 5 bedrooms, 4.5 bathrooms, and a luxurious main-level primary suite designed for relaxation. The open living areas flow seamlessly to multiple outdoor living spaces ideal for entertaining or quiet evenings under the stars.
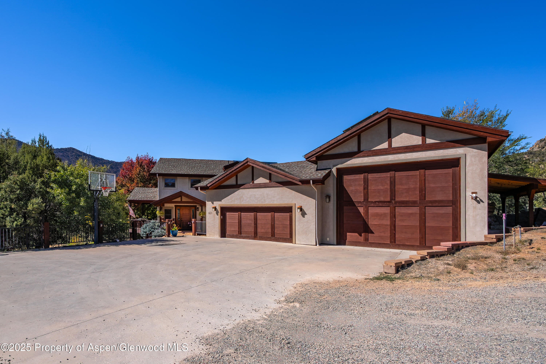
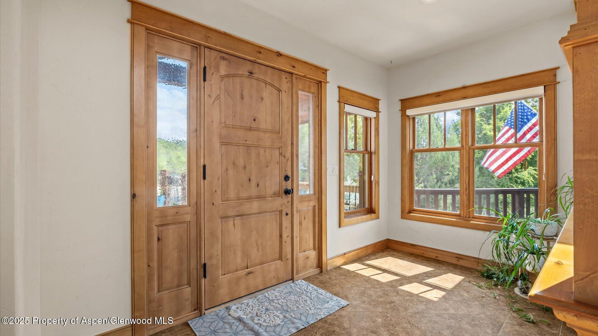
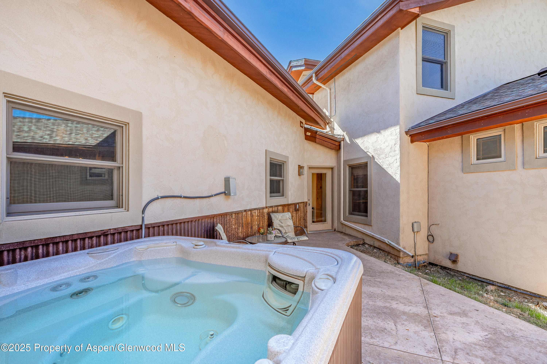
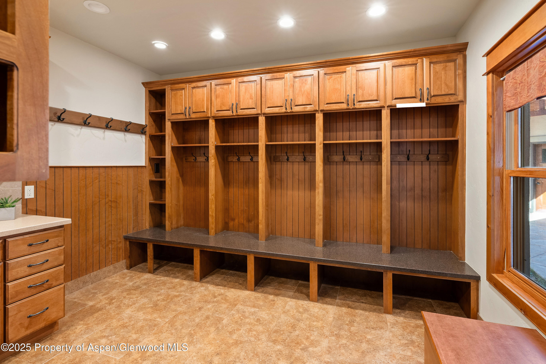
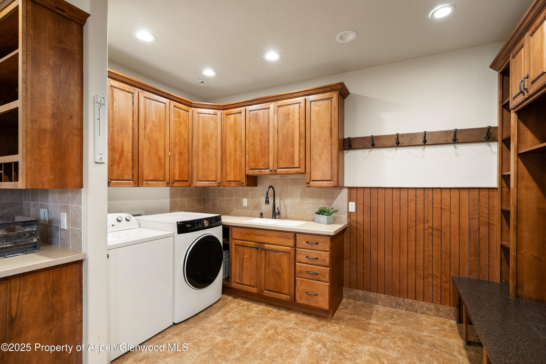
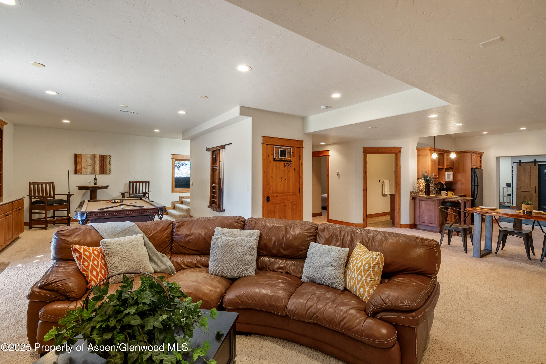
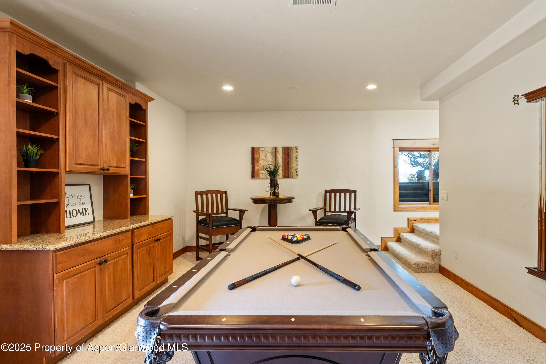
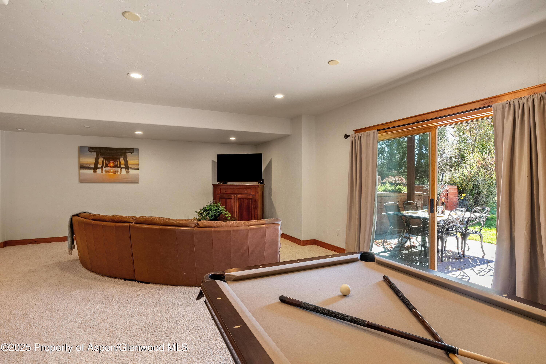
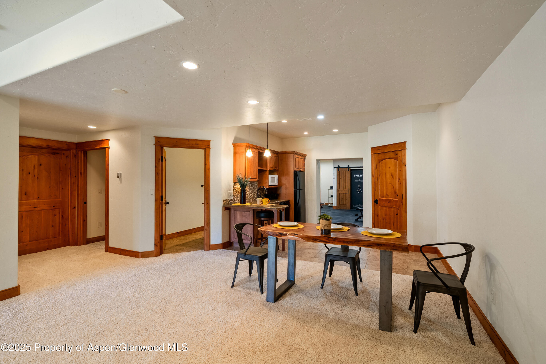
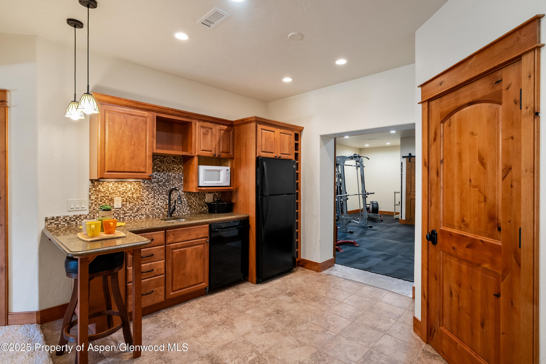
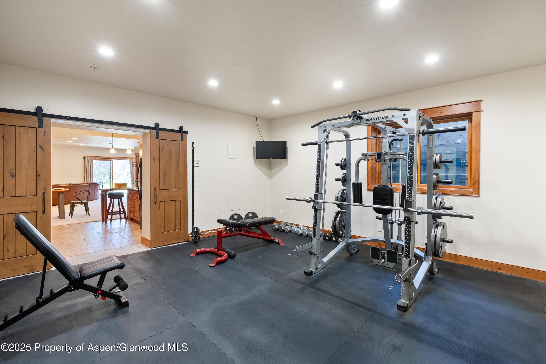
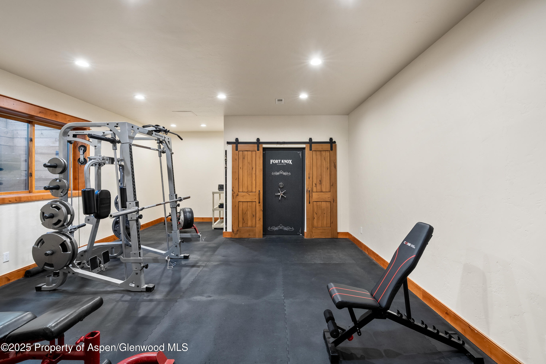
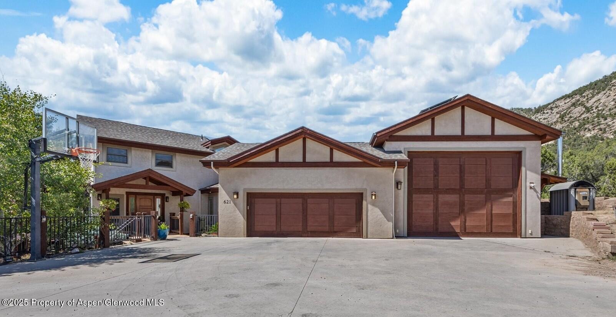
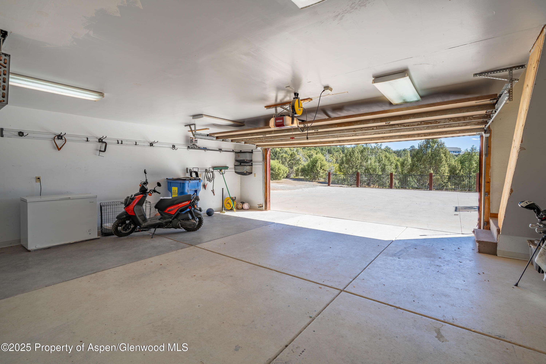
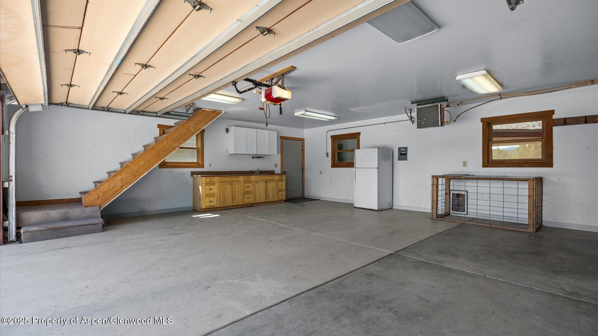
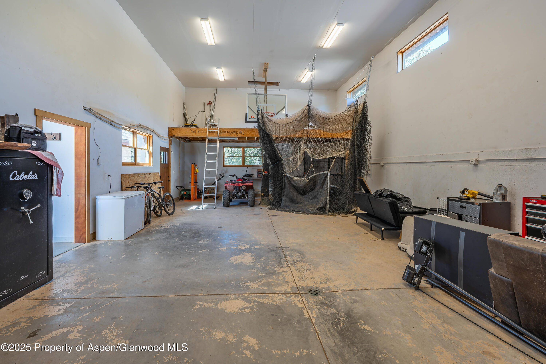
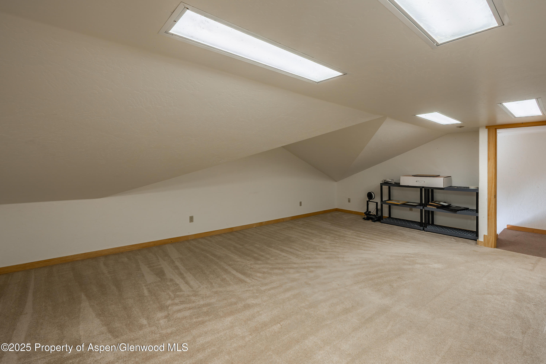
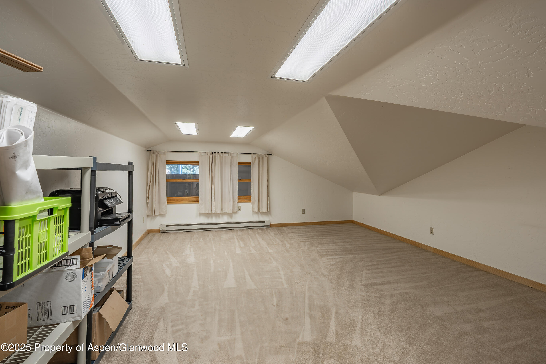
The walk-out lower level offers flexible living with a fitness room, safe room, and generous family or recreation space with a kitchenette. With over 1,700 square feet of garage space, there's room for all your vehicles, toys, and hobbies. Additional highlights include a mud room with custom cubbies, hot tub, solar power, beautifully landscaped yard areas, a zip line, a batting cage, garden beds, radiant heat and central air conditioning, city water, ample storage and parking, and MUCH more! Did I mention the views...? Call today to see it for yourself!
Experience the best of Colorado living--peaceful and private, yet just minutes from town, trails, and parks.
387 days on market
Listed by Amy Luetke · The Property Shop · (970) 947-9300
Property Details
| Property Type | Residential |
| Sub Type | Single Family Residence |
| Status | Active |
| Price per Sq Ft | $337 |
| Subdivision | Three Elk Run |
| MLS # | 190446 |
| Days on Market | 387 |
| Bedrooms | 5 |
| Full Baths | 2 |
| Half Baths | 1 |
| Three-Quarter Baths | 2 |
| Year Built | 2001 |
| Lot Size (Sq Ft) | 202,554 |
| Acres | 4.6 |
| HOA | Yes |
| HOA Fee | $1,200 |
| Annual Taxes | $5,522 |
| Tax Year | 2025 |
| State | CO |
| County | Garfield |
| Zoning | Residential |
| Heating | Radiant, Natural Gas |
| Cooling | Central Air, A/C |
| Fireplaces | 2 |
| Fireplace Features | Gas |
| Garage | Yes |
| Garage Spaces | 4 |
| Roof | Composition |
| Basement | Finished, Walk-Out Access |
| Lot Features | Landscaped |
| Levels | Two Story |
| Construction | Stucco, Frame |
| Sewer | Septic Tank |
| Water Source | Public |
| New Construction | No |
| Listing Terms | Cash, New Loan |
Location
Price History
| Date | Event | Price |
|---|---|---|
| 9/14/2026 |
Price change Source: Aspen Glenwood MLS #190446 |
$1,695,000 -3.1% $337/sqft |
| 8/13/2026 |
Price change Source: Aspen Glenwood MLS #190446 |
$1,750,000 -2.5% $348/sqft |
| 6/4/2026 |
Price change Source: Aspen Glenwood MLS #190446 |
$1,795,000 -5.3% $357/sqft |
| 3/2/2026 |
Back on market Source: Aspen Glenwood MLS #190446 |
— |
| 3/2/2026 |
Listed for sale Source: Aspen Glenwood MLS #190446 |
$1,895,000 +11.8% $377/sqft |
| 12/10/2025 |
Active Under Contract Source: Aspen Glenwood MLS #190446 |
— |
| 10/9/2025 |
Listed for sale Source: REcolorado® #4437175 |
$1,695,000 $337/sqft |

Copyright 2026 Aspen Glenwood MLS. Information is provided exclusively for consumers' personal, non-commercial use and may not be used for any purpose other than to identify prospective properties consumers may be interested in purchasing. This information is deemed reliable but is not guaranteed accurate by the MLS.
Thank you — a Mont Haus broker will be in touch shortly.