Residential · Pending
Woody Creek, CO 81656
5 Beds · 6 Baths · 4,867 Sq Ft
$23,750,000
Single Family
Property Type
10.42 acres
Lot Size
2025
Year Built
$4,880
Price per Sq Ft
3
Parking Spaces
190625
MLS #
About This Property
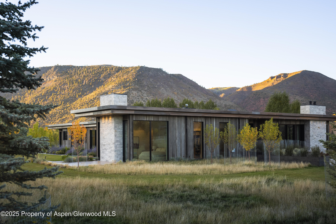
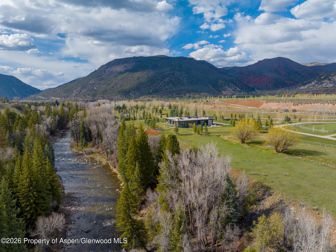
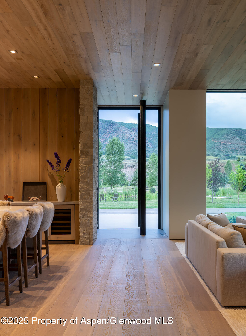
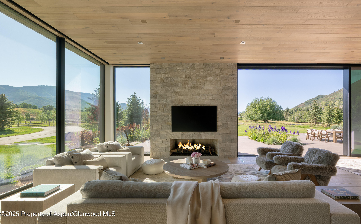
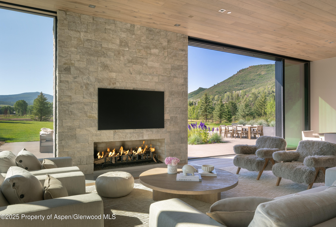
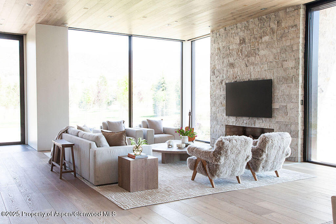
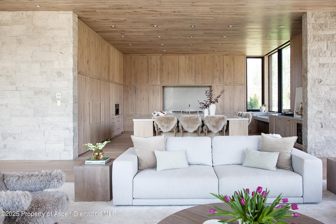
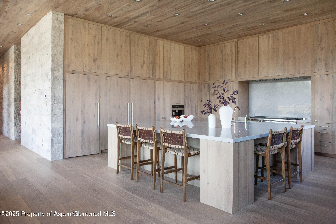
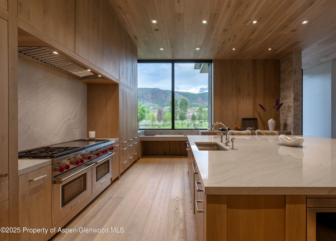
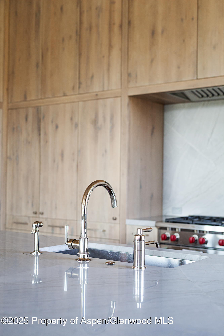
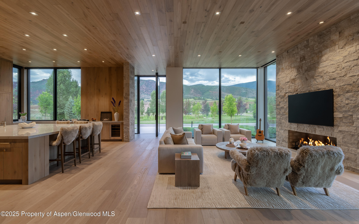
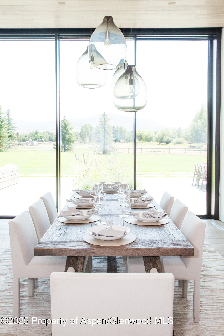
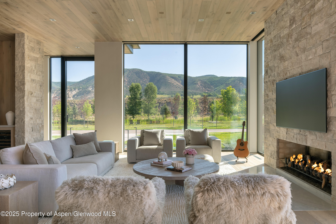
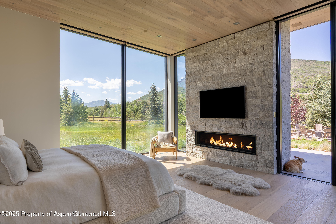
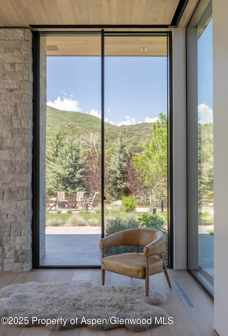
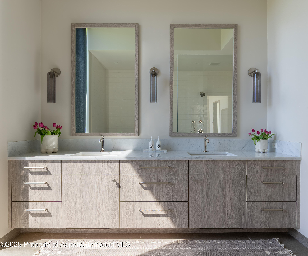
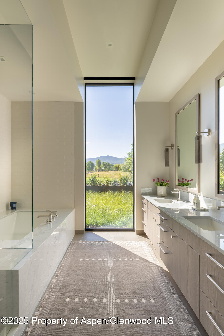
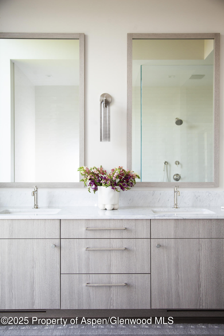
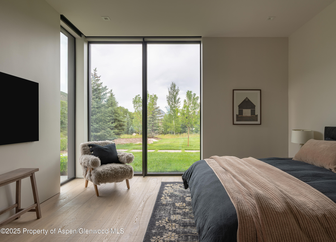
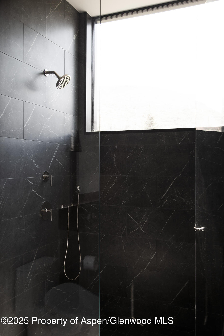
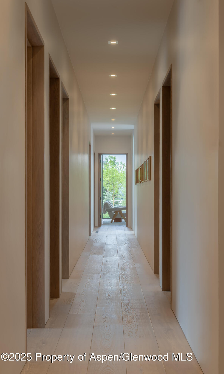
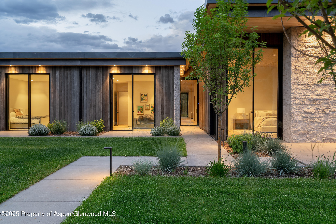
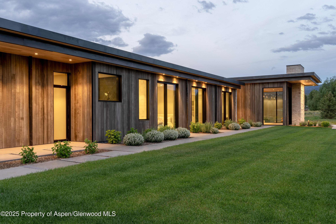
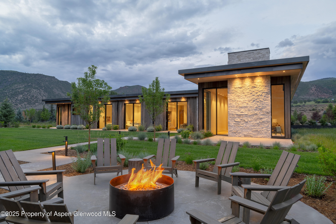
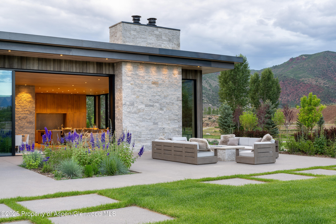
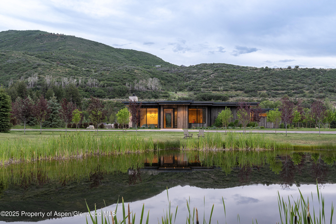
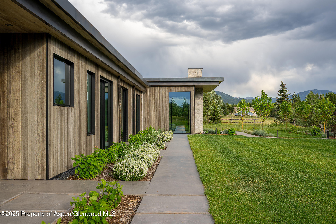
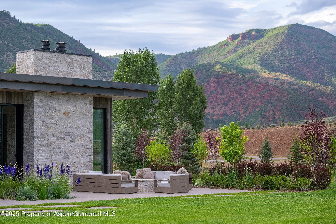
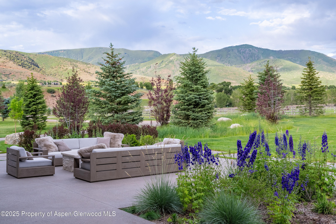
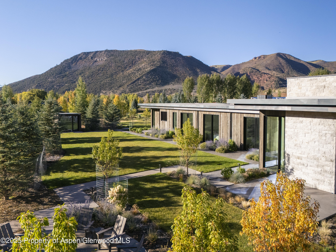
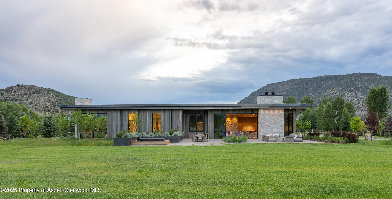
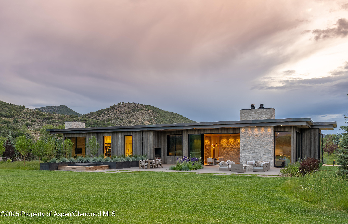
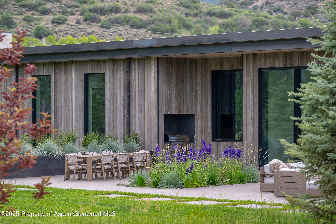
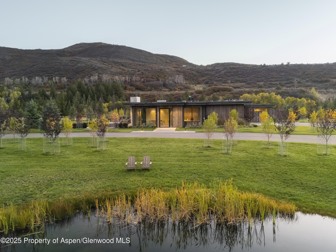
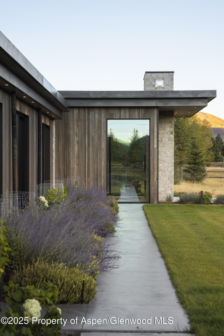
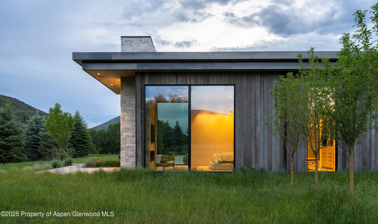
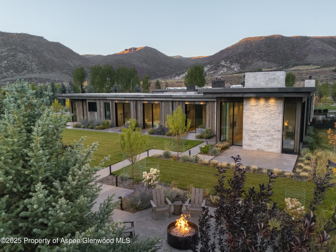
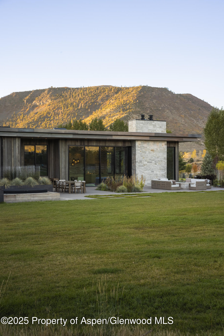
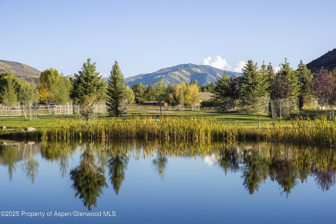
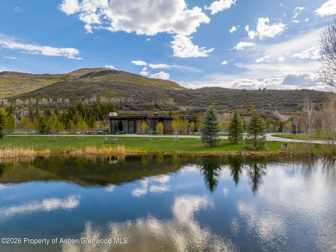
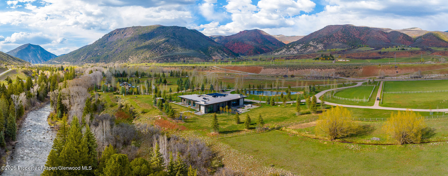
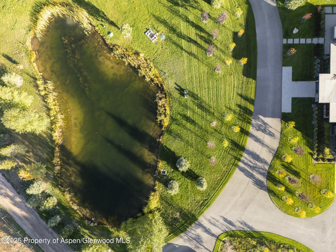
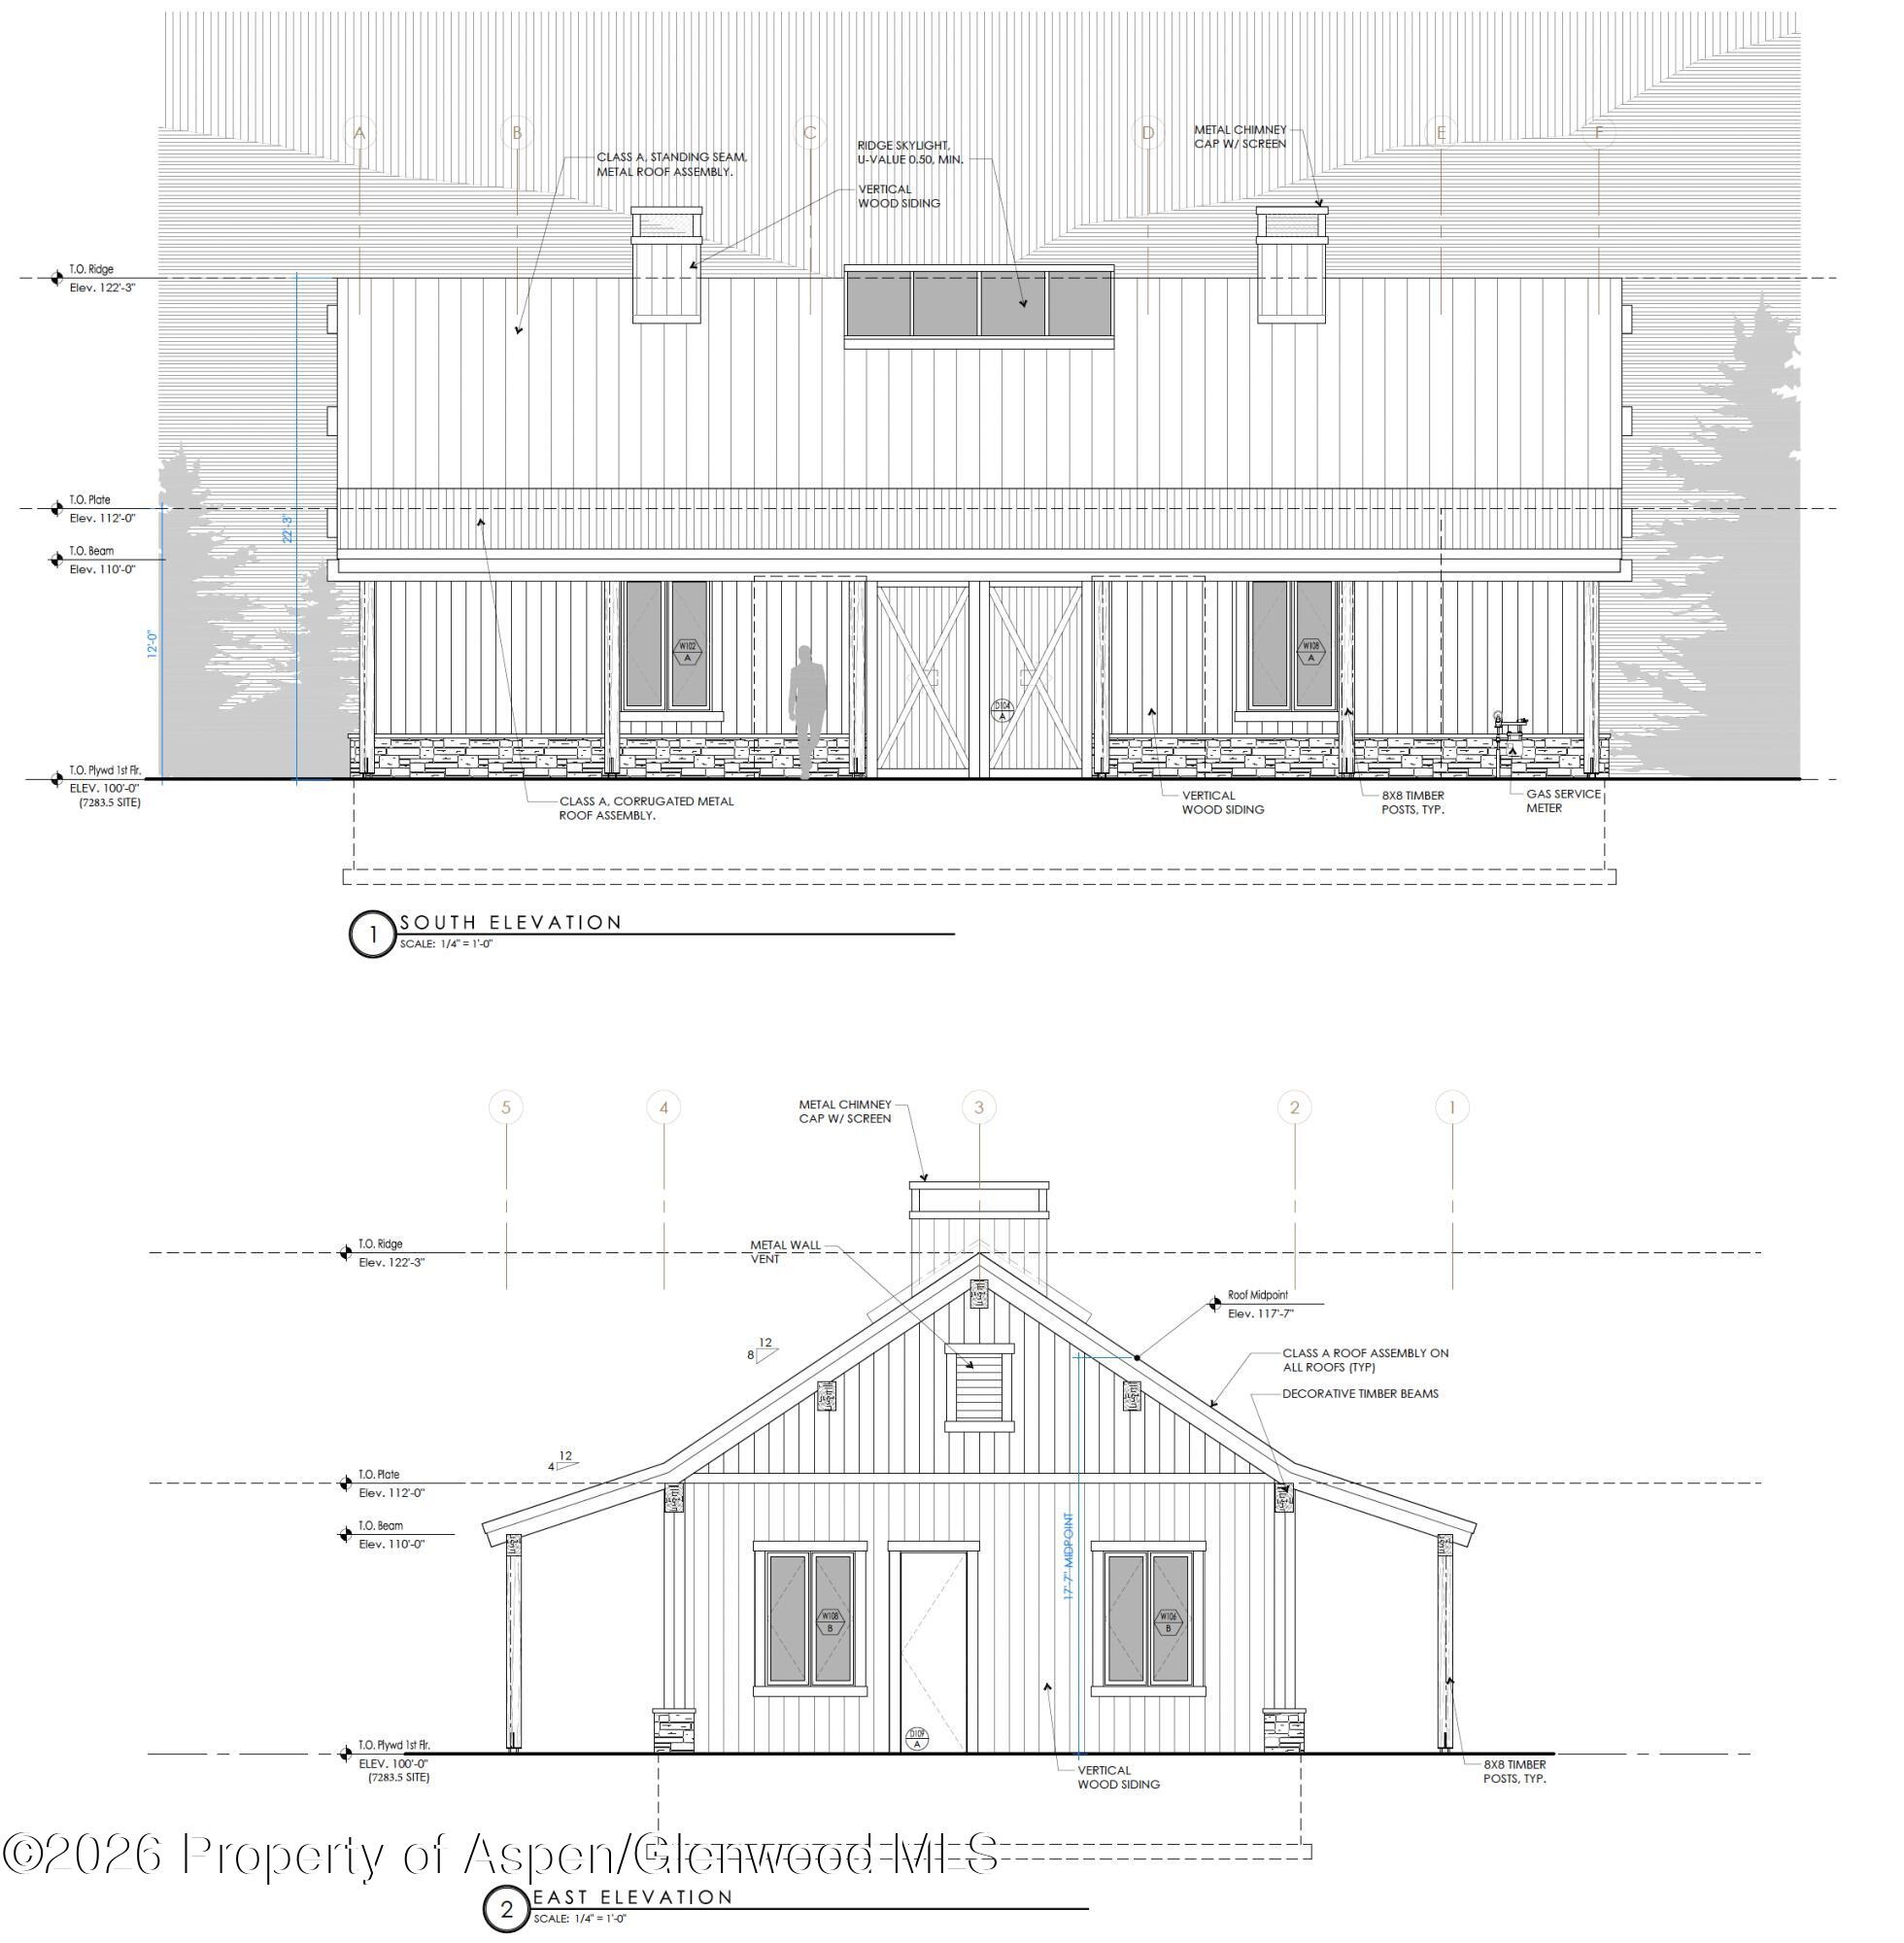
A rare riverfront retreat set on over ten pristine acres, 88 Clover Lane is a stunning contemporary new build that perfectly balances modern design with the serenity of its natural surroundings. Designed by Z Group Architects and completed in December 2024, this sophisticated five-bedroom residence captures the essence of relaxed mountain living in an incredible setting in close proximity to Aspen. Single-level living and floor to ceiling windows and doors open to expansive outdoor patios adorned with two separate fire pits, perfect for entertaining. Every detail has been thoughtfully considered for comfort and livability including luxury finishes, a gym, sauna, spa, dual offices, a designated media room and a full house audio system. Enjoy fly fishing via a path to your own private river frontage, walking, biking and x-country skiing via the adjacent Rio Grande trail or hop in the car for a quick 15 minute drive to ski at any of Aspen's four world class mountains. A modern ranch masterpiece in a timeless setting, 88 Clover Lane offers a unique opportunity to experience contemporary design immersed in nature, just minutes from Aspen.
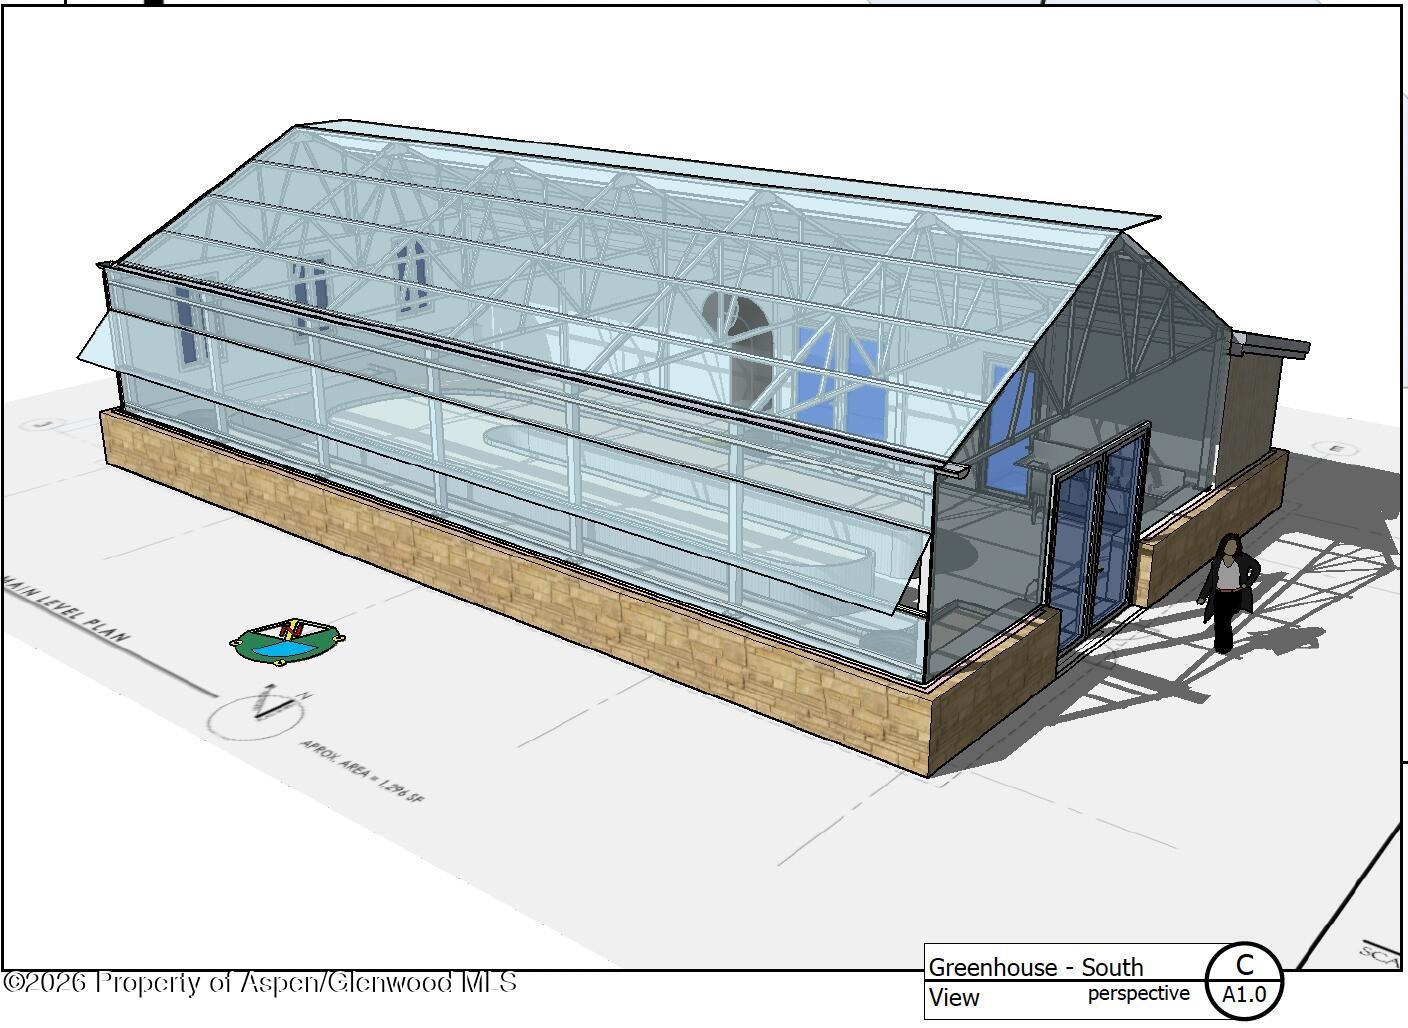
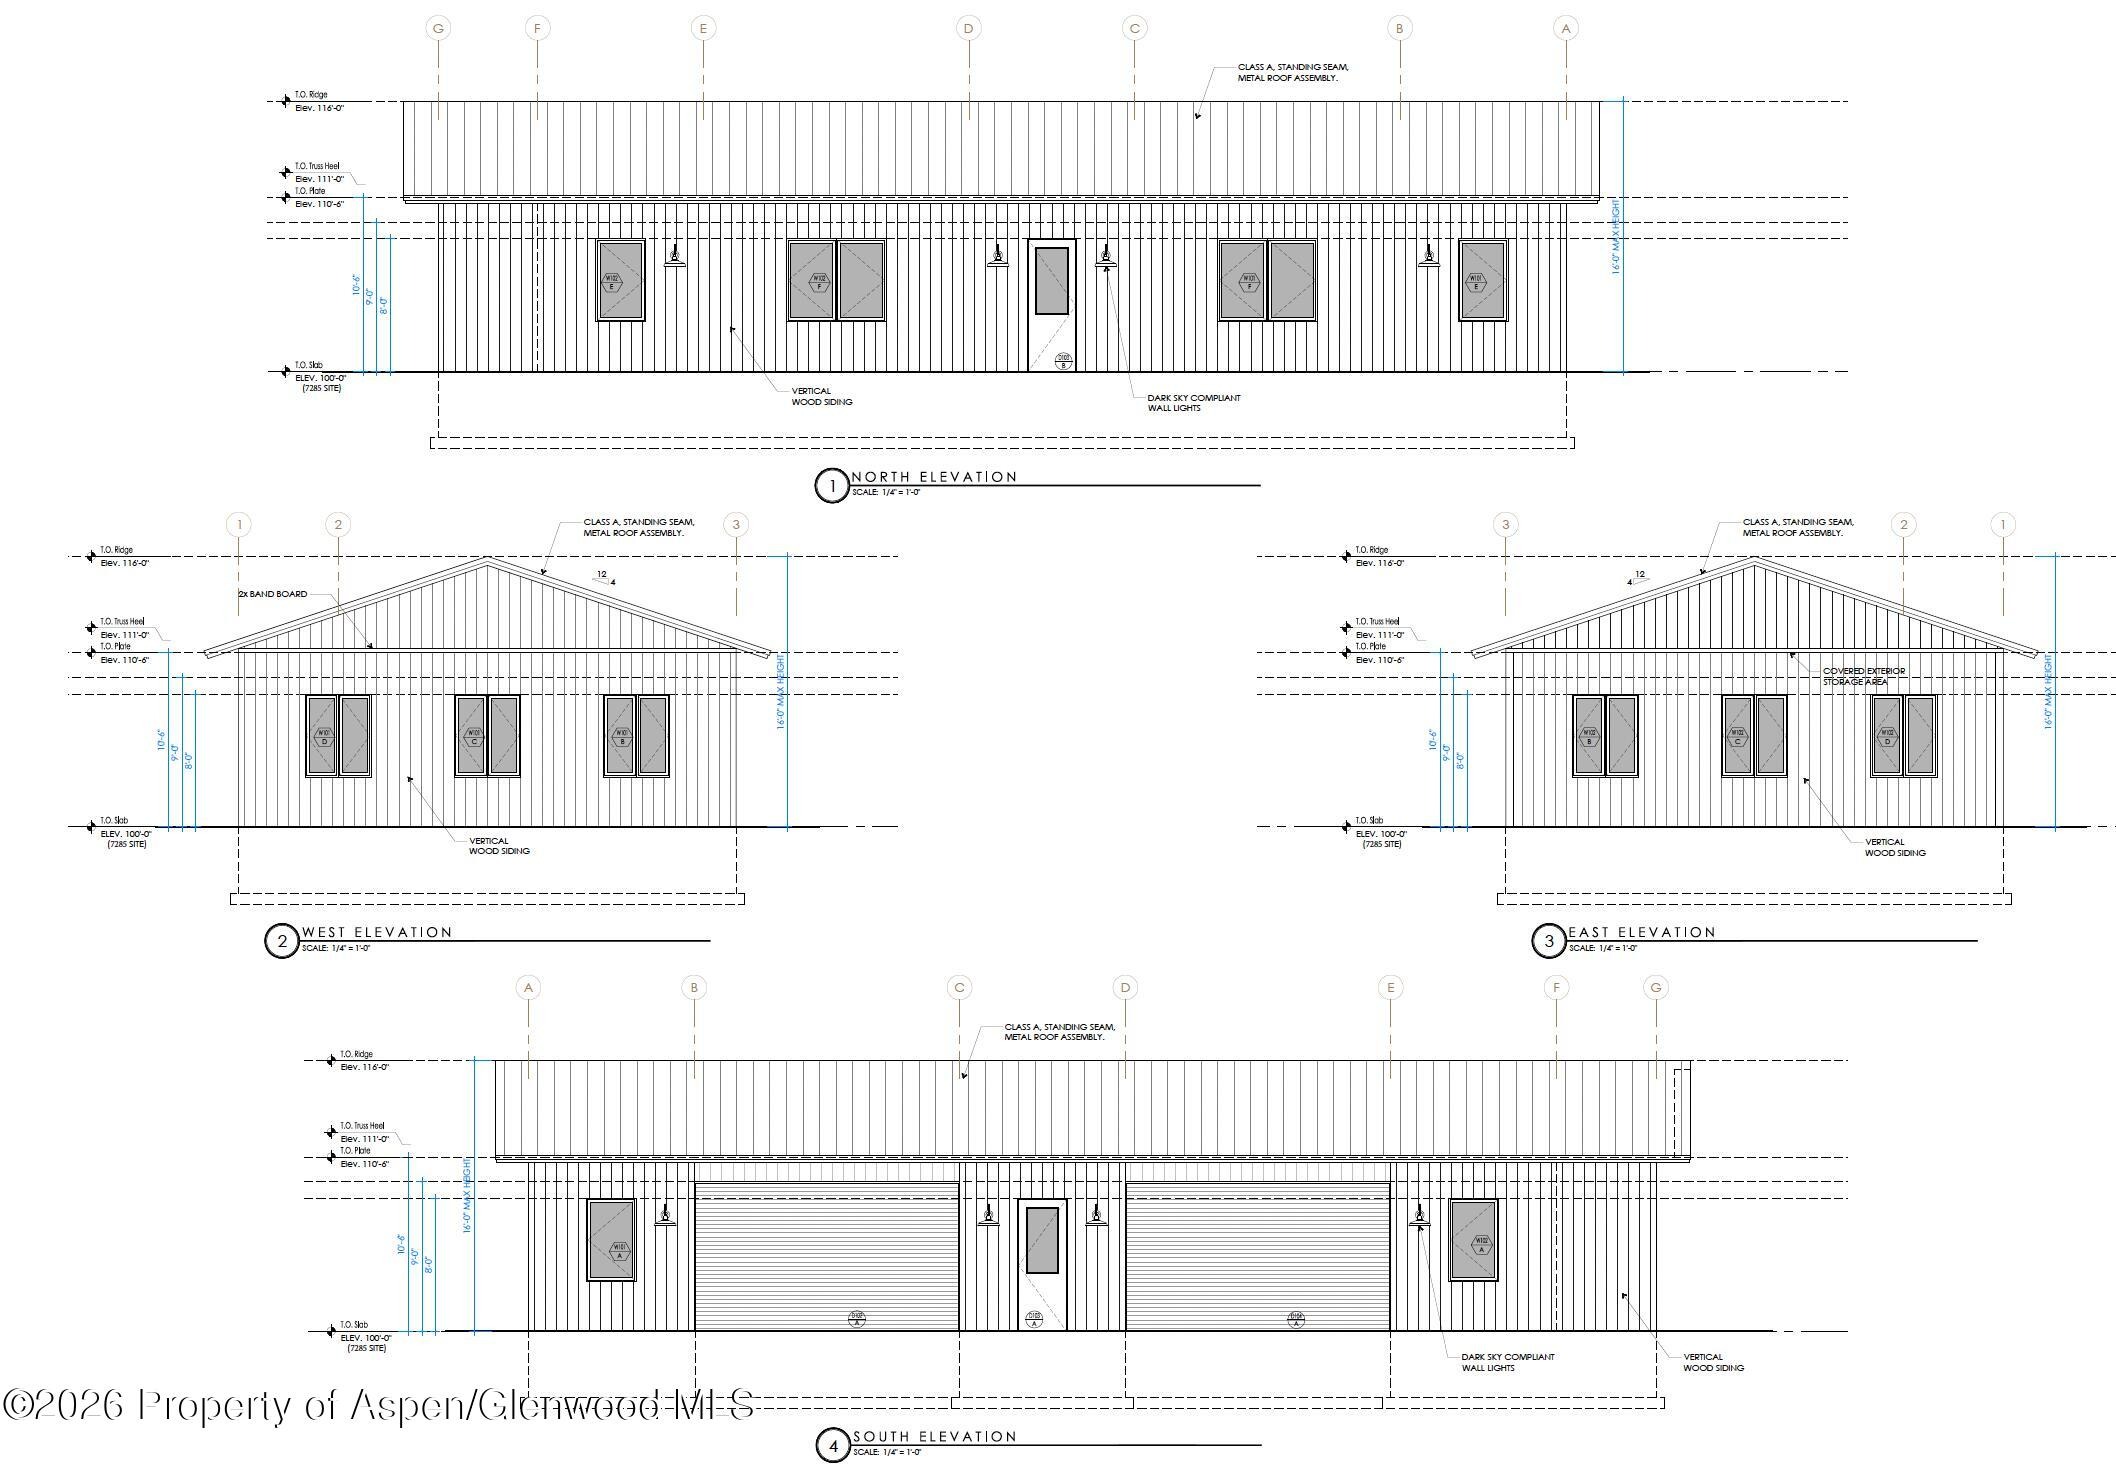
Prior land use approvals have been obtained for additional structures including a CDU, barn, greenhouse and additional amenities.
State of the art irrigation system with senior water rights from the Walthen Ditch.
357 days on market
Listed by Carrie Wells · Coldwell Banker Mason Morse-Aspen · (970) 925-7000
Property Details
| Property Type | Residential |
| Sub Type | Single Family Residence |
| Status | Pending |
| Price per Sq Ft | $4,880 |
| Subdivision | Woody Creek |
| MLS # | 190625 |
| Days on Market | 357 |
| Bedrooms | 5 |
| Full Baths | 5 |
| Half Baths | 1 |
| Year Built | 2025 |
| Lot Size (Sq Ft) | 453,895 |
| Acres | 10.42 |
| Annual Taxes | $9,645 |
| Tax Year | 2024 |
| State | CO |
| County | Pitkin |
| Zoning | Residential |
| Heating | Radiant, Natural Gas |
| Cooling | Central Air |
| Fireplaces | 2 |
| Fireplace Features | Gas |
| Garage | Yes |
| Garage Spaces | 3 |
| Parking Features | Electric Vehicle Charging Station(s) |
| Roof | Other |
| Basement | Crawl Space |
| Lot Features | Landscaped |
| Architectural Style | Ranch, Contemporary |
| Construction | Wood Siding, Stone Veneer, Frame |
| Sewer | Septic Tank |
| Water Source | Well |
| New Construction | Yes |
| Listing Terms | Cash |
Location
Price History
| Date | Event | Price |
|---|---|---|
| 10/13/2026 |
Pending Source: Aspen Glenwood MLS #190625 |
— |
| 9/18/2026 |
Active Under Contract Source: Aspen Glenwood MLS #190625 |
— |
| 4/16/2026 |
Price change Source: Aspen Glenwood MLS #190625 |
$23,750,000 -4.8% $4,880/sqft |
| 10/28/2025 |
Listed for sale Source: Aspen Glenwood MLS #190625 |
$24,950,000 $5,126/sqft |

Copyright 2026 Aspen Glenwood MLS. Information is provided exclusively for consumers' personal, non-commercial use and may not be used for any purpose other than to identify prospective properties consumers may be interested in purchasing. This information is deemed reliable but is not guaranteed accurate by the MLS.
Thank you — a Mont Haus broker will be in touch shortly.