Residential · Active
Castle Rock, CO 80104
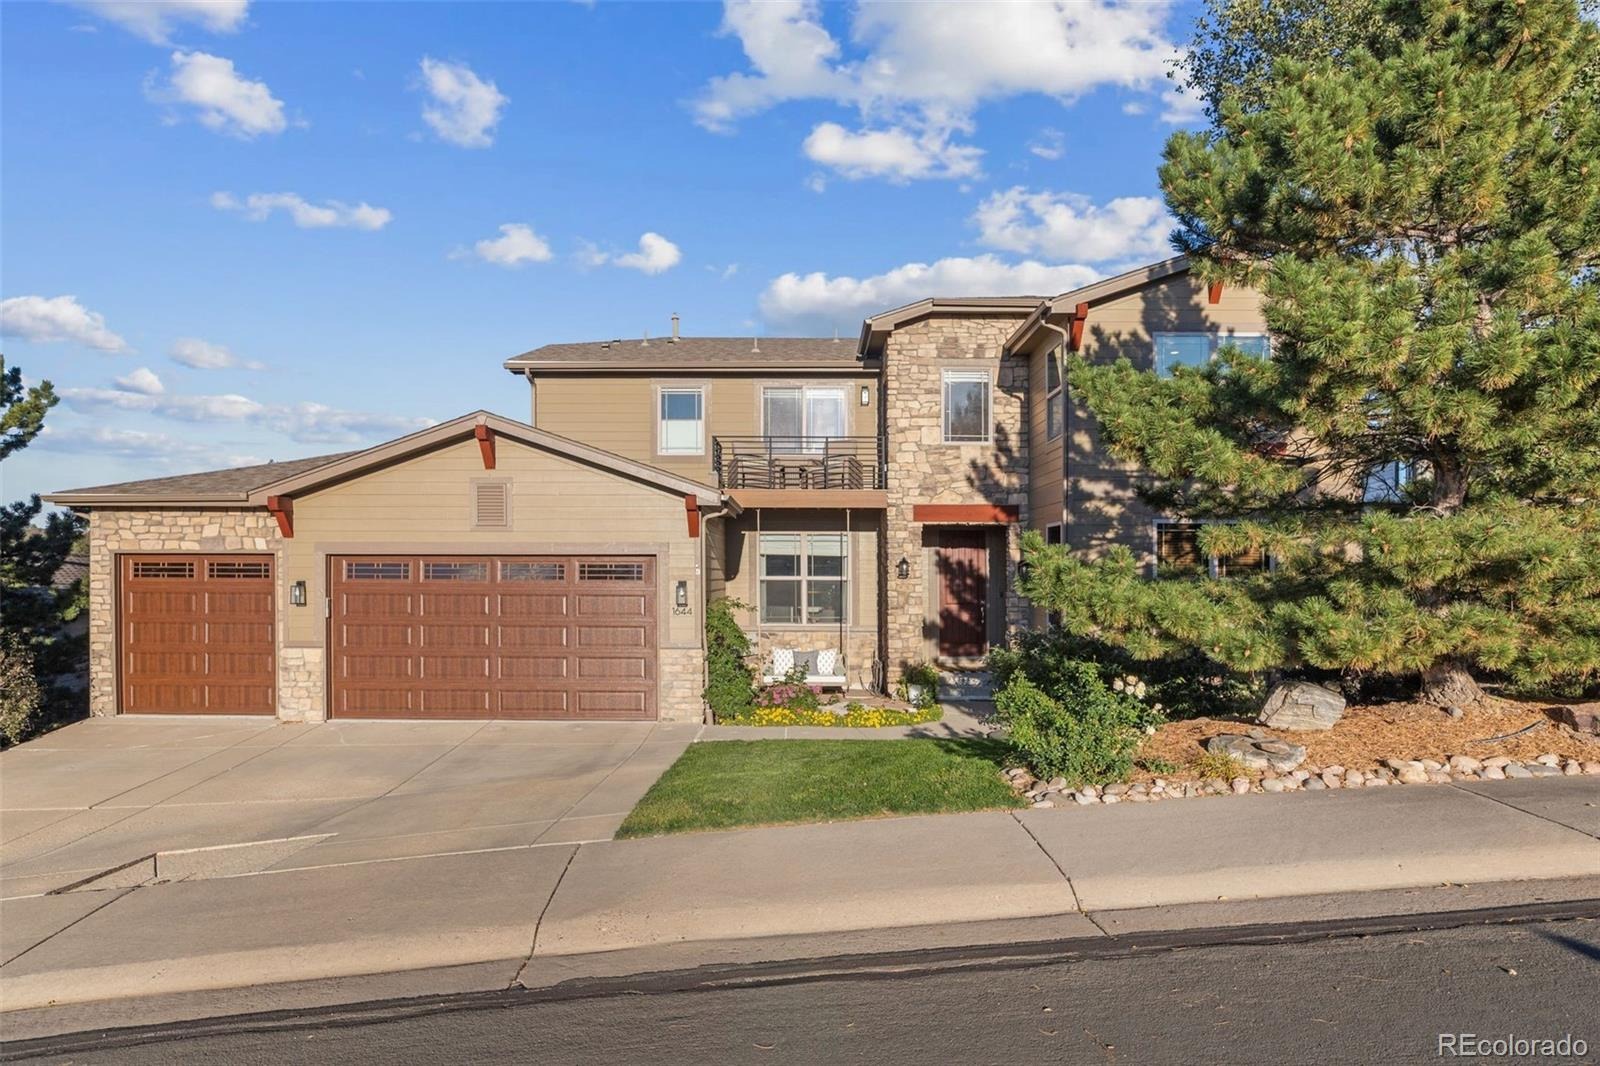
6 Beds · 5 Baths · 4,139 Sq Ft
$975,000
Single Family
Property Type
0.24 acres
Lot Size
2005
Year Built
$236
Price per Sq Ft
3
Parking Spaces
$69
HOA Fee
5055332
MLS #
About This Property
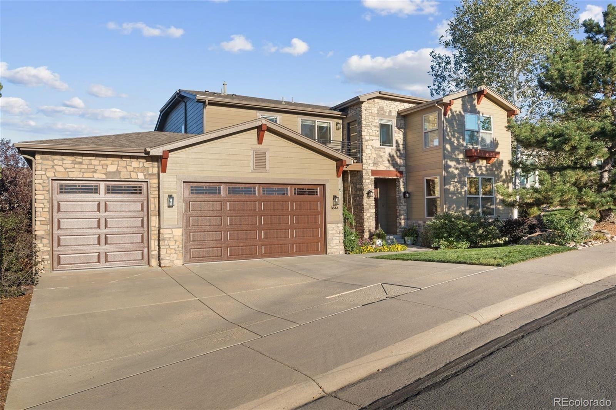
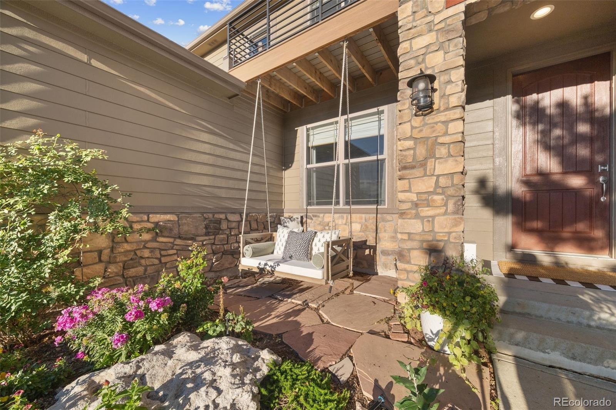
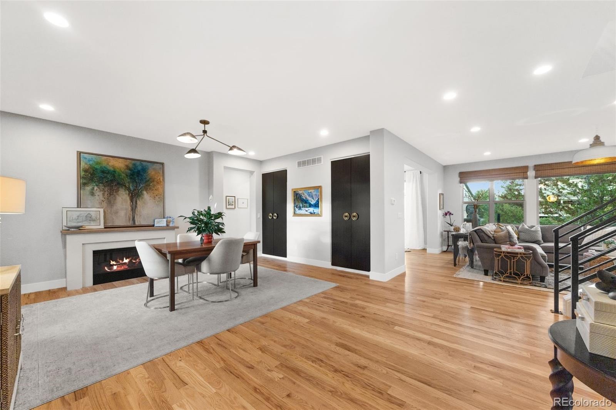
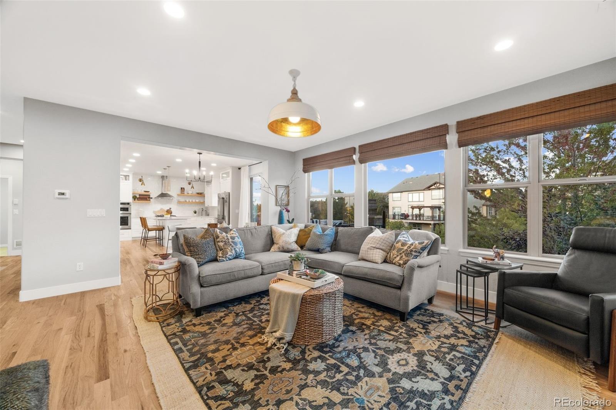
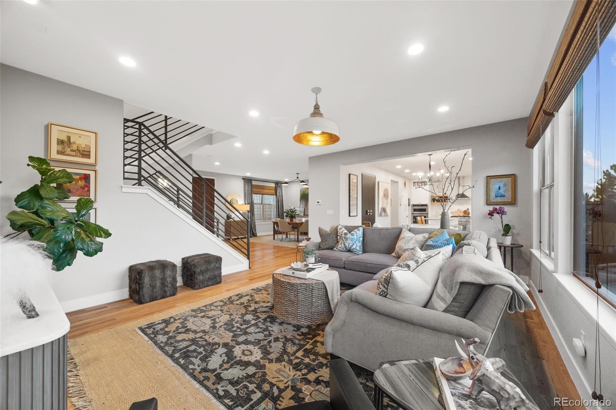
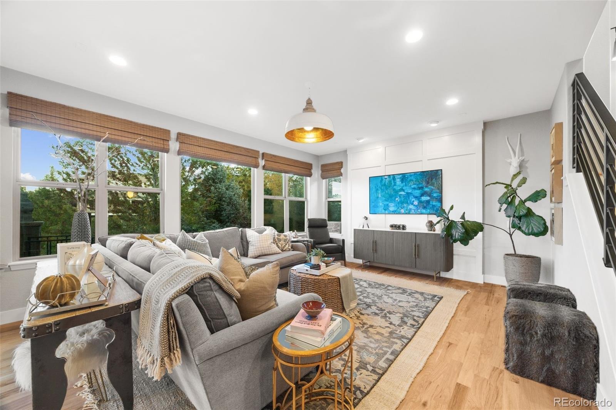
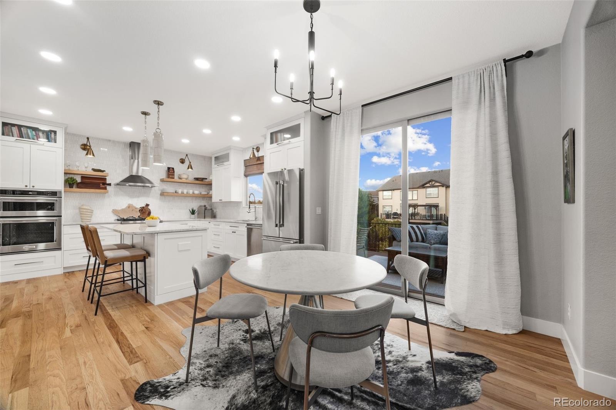
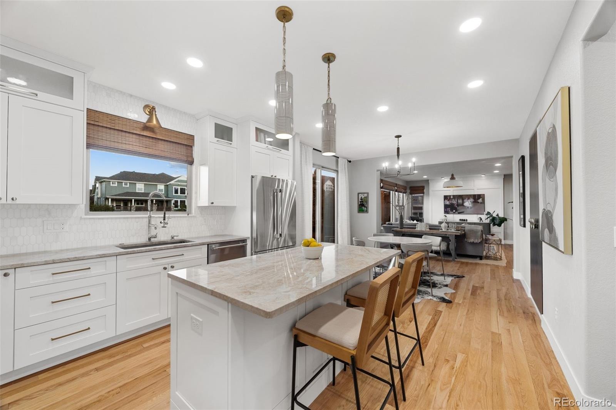
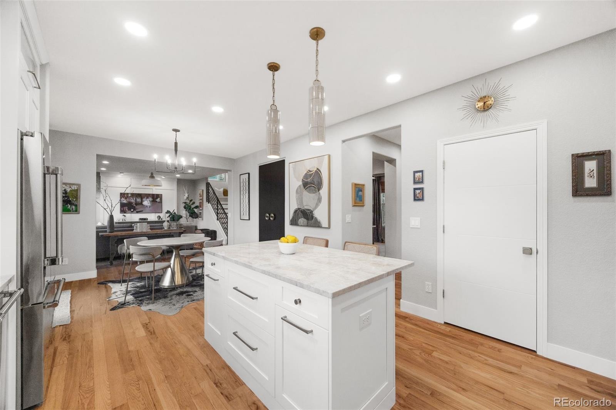
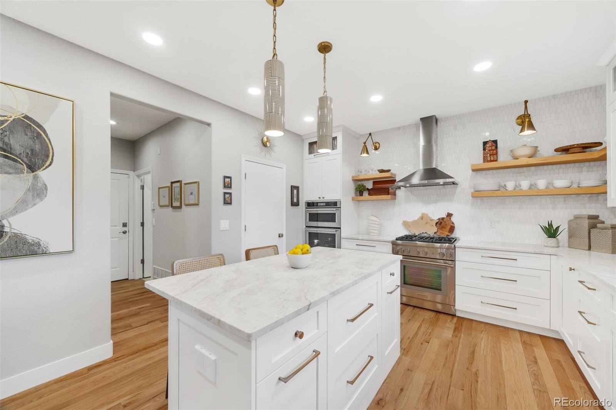
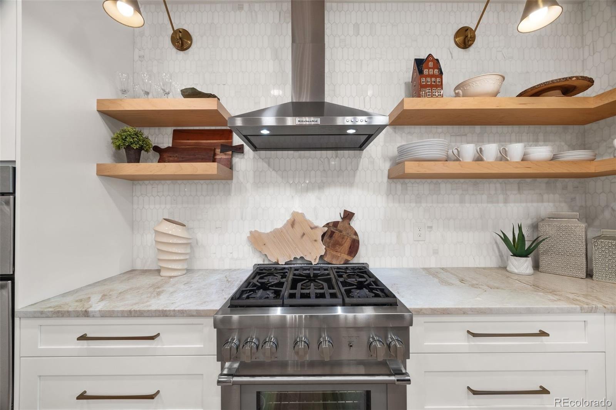
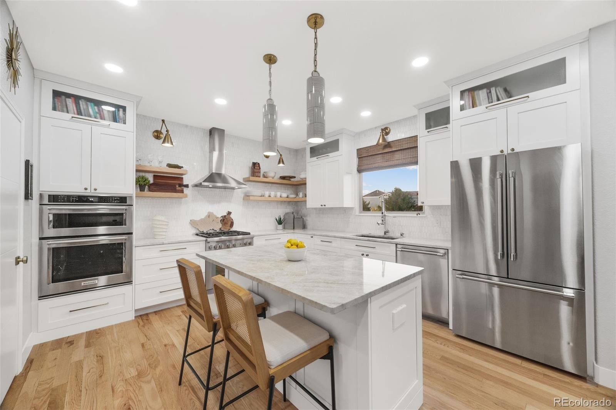
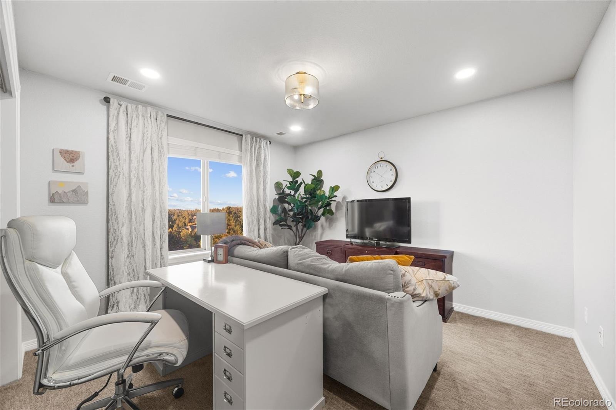
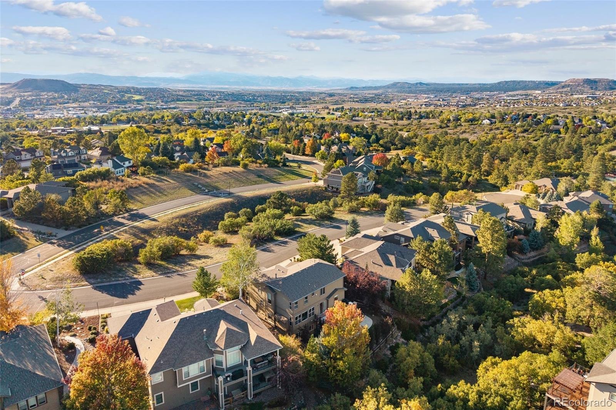
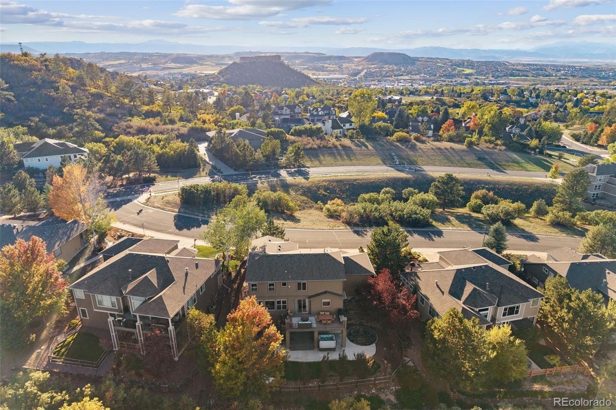
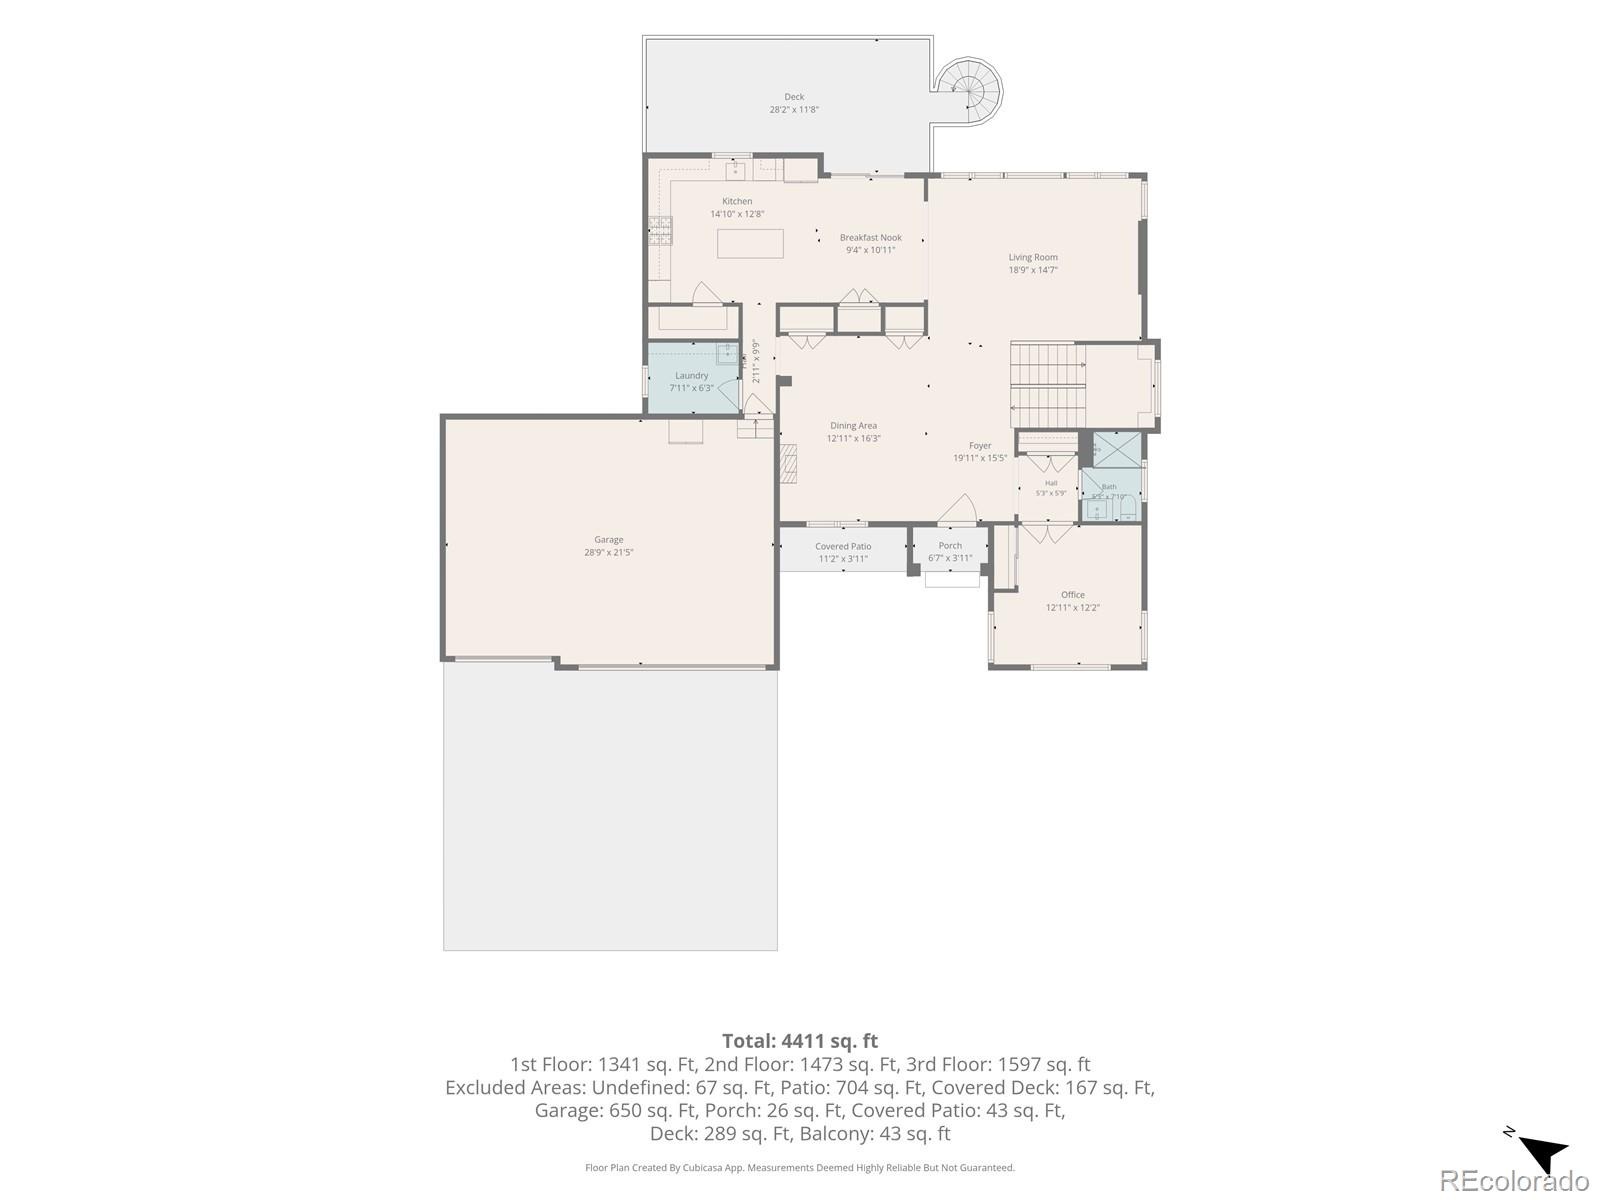
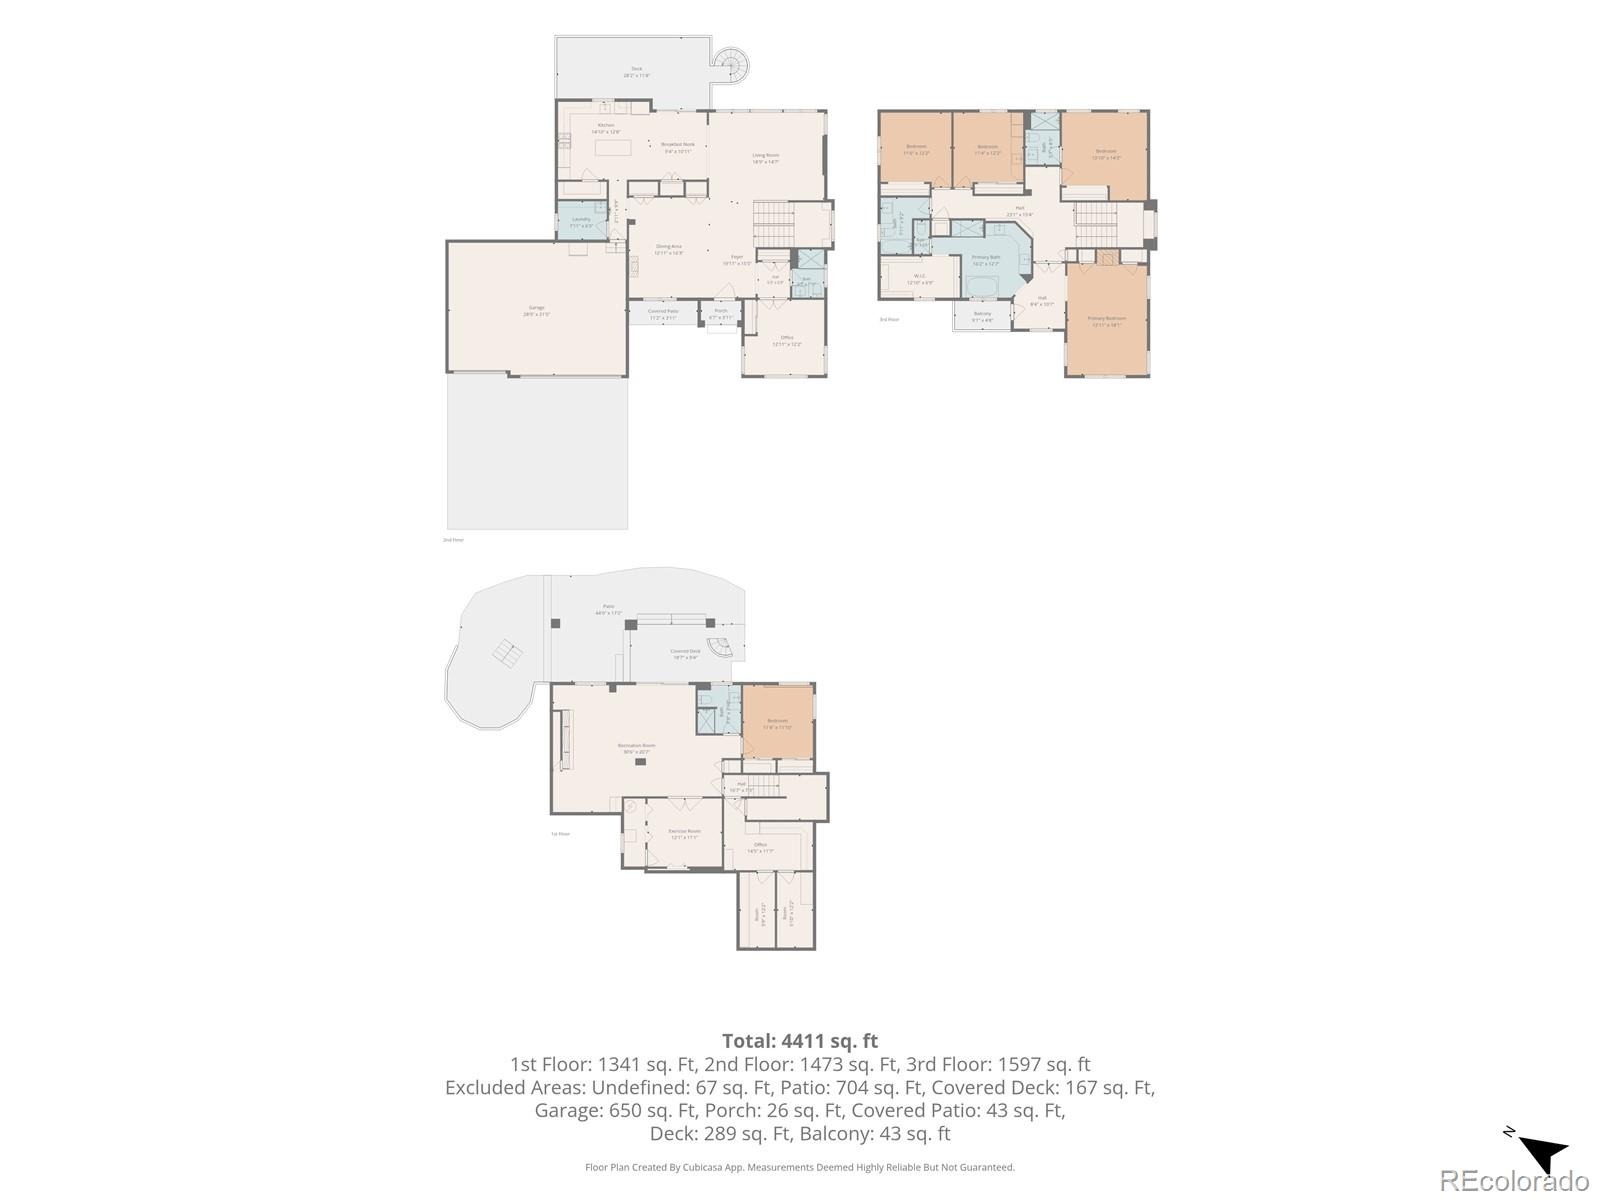
Tucked into the natural beauty of The Woodlands, this beautifully reimagined home offers rare privacy with open space front and back, incredible mountain views, and exceptional indoor-outdoor living, all just minutes from downtown Castle Rock. Step inside to a light-filled interior where a wall of windows draws your eye to the greenery beyond. The completely remodeled chef’s kitchen is a showpiece with Taj Mahal quartzite countertops, a Thermador range, custom tile backsplash, and two pantries. Open to the family room, the space feels like a treehouse surrounded by mature greenery and natural light.
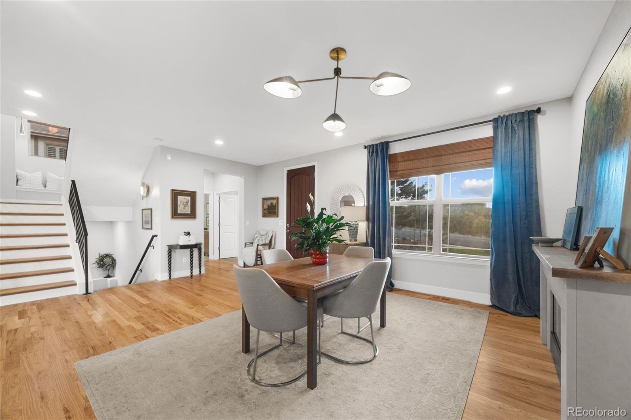
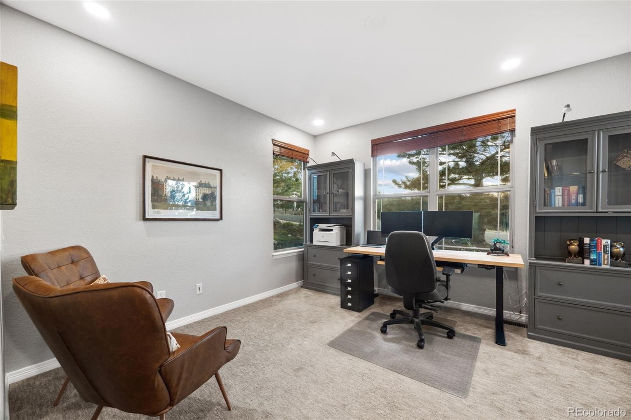
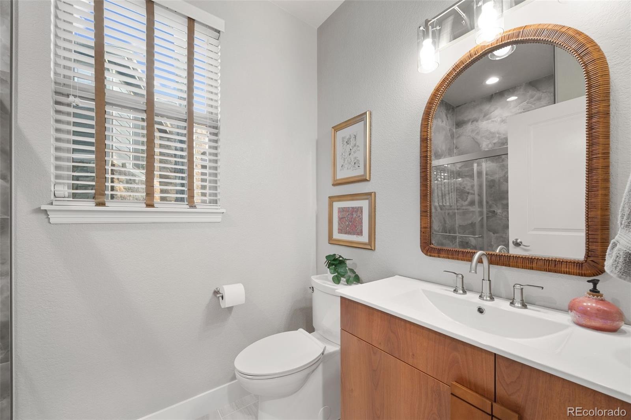
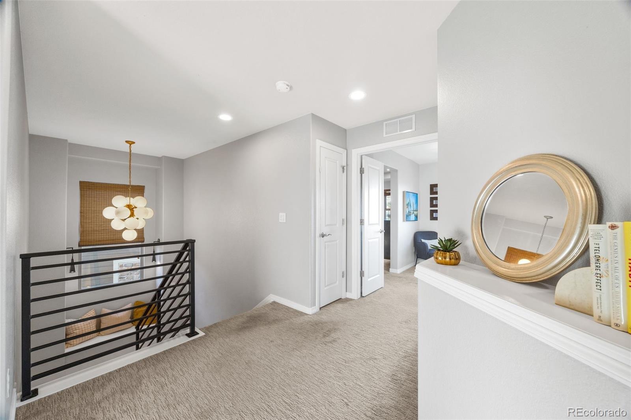
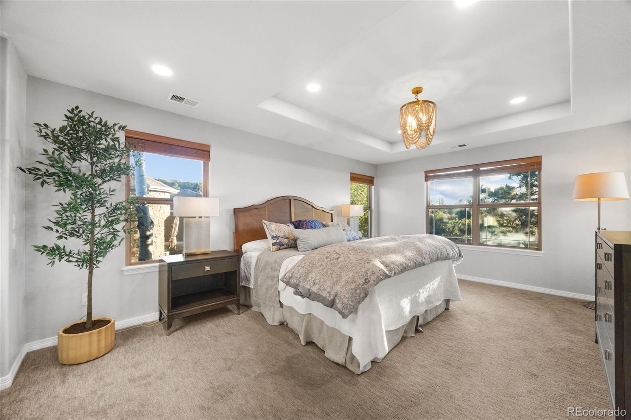
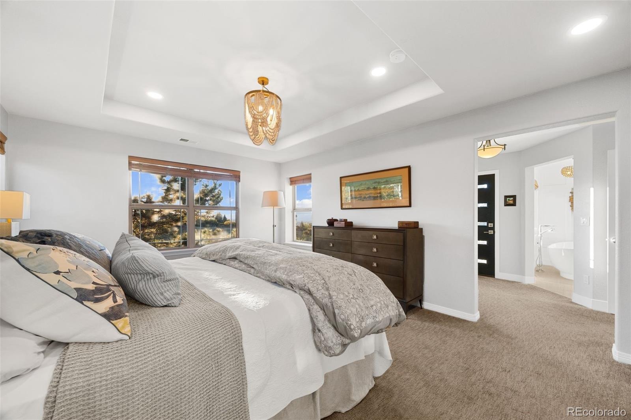
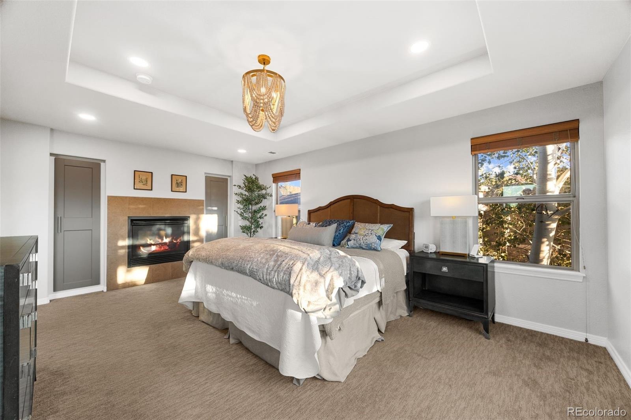
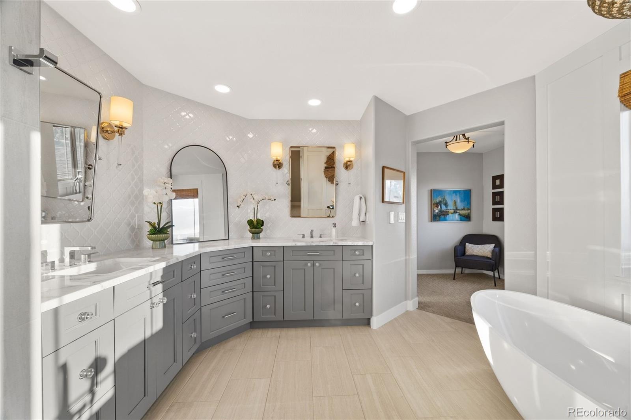
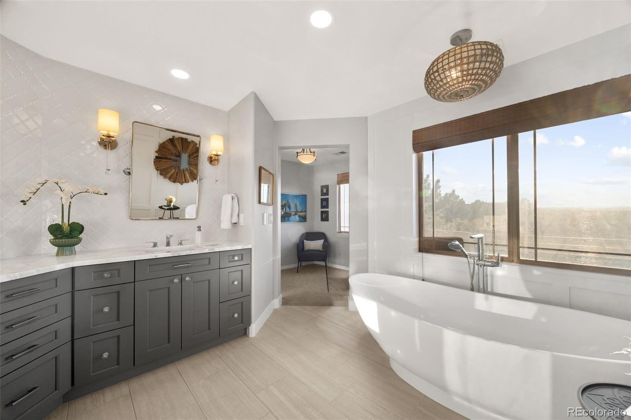
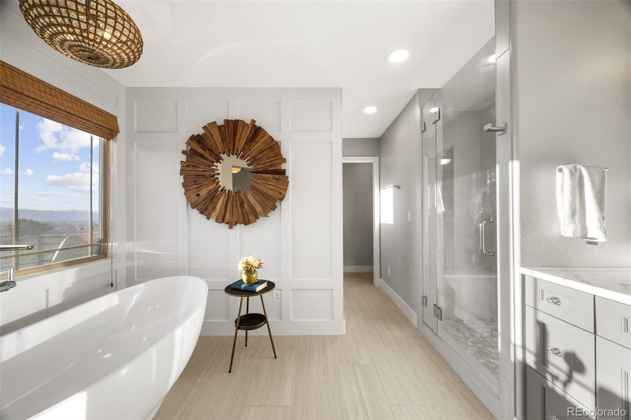
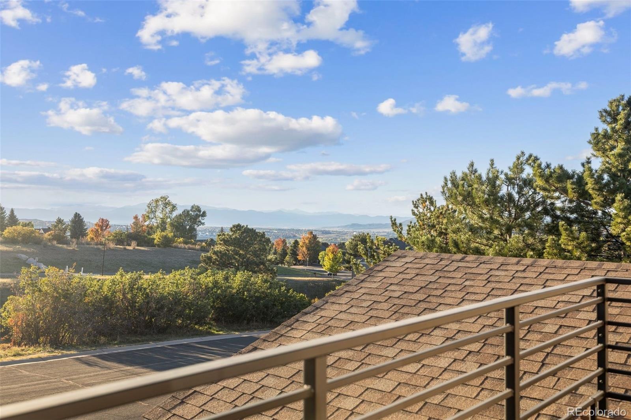
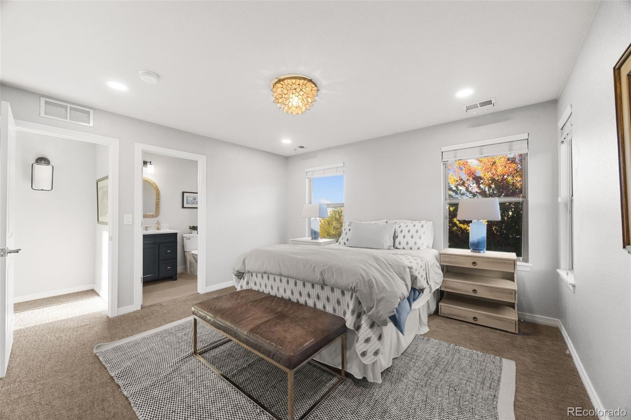
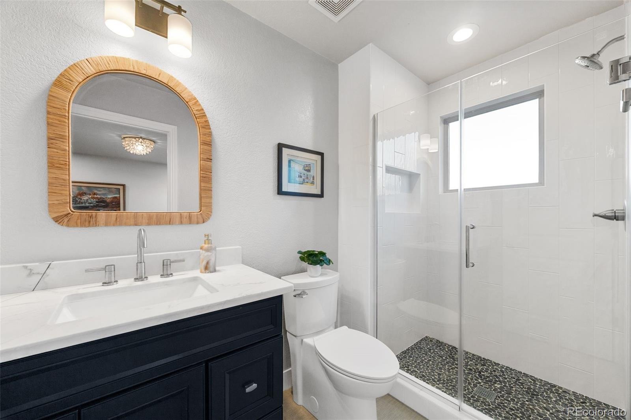
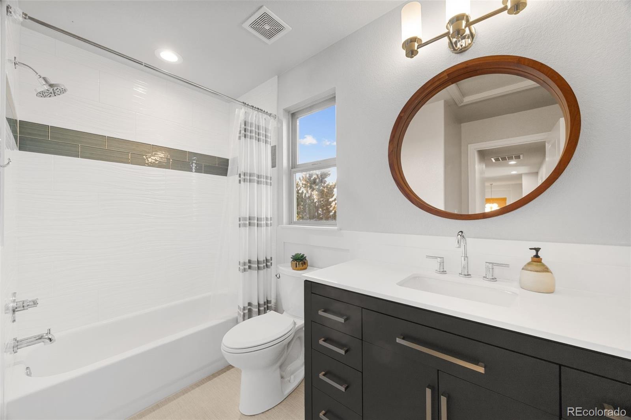
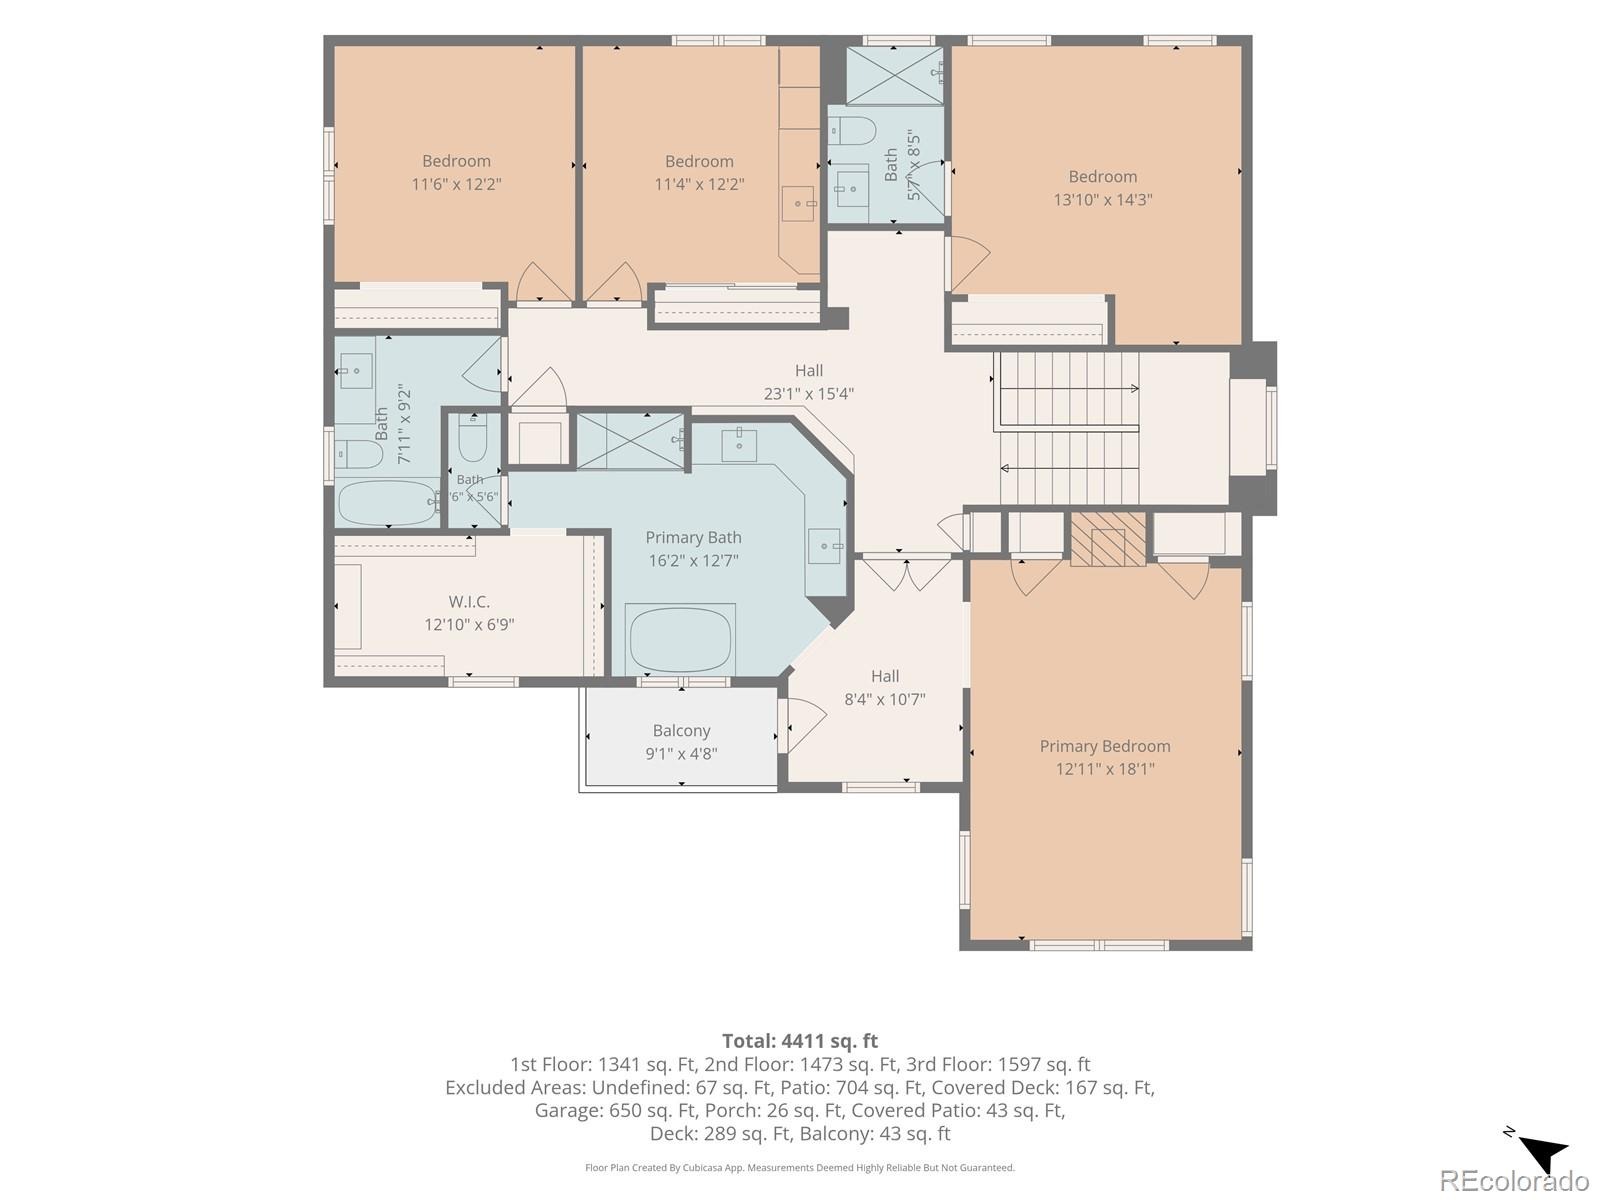
A gas fireplace remains tucked behind the TV wall for future use. The formal dining room features custom built-ins and an electric fireplace, while a spacious office, also ideal as a bedroom, and remodeled ¾ bath add flexibility. Upstairs, the primary suite is a dream retreat with incredible mountain views, a sitting area, built-in storage, and private balcony. The remodeled five-piece bath feels like a private spa with heated floors, marble countertops, a freestanding soaking tub, and walk-in closet.
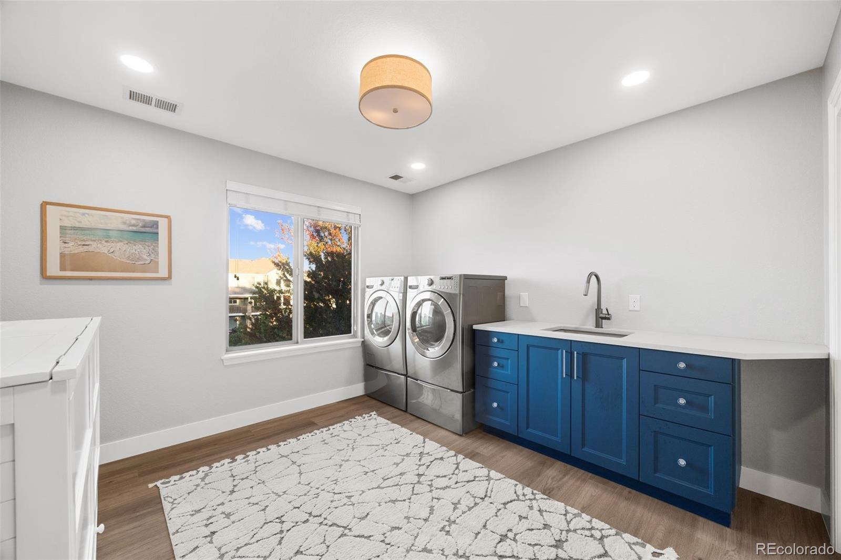
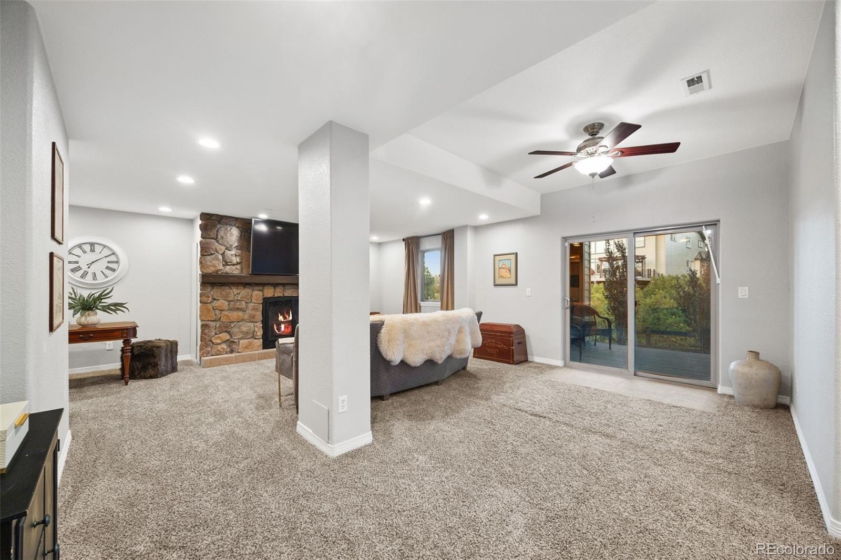
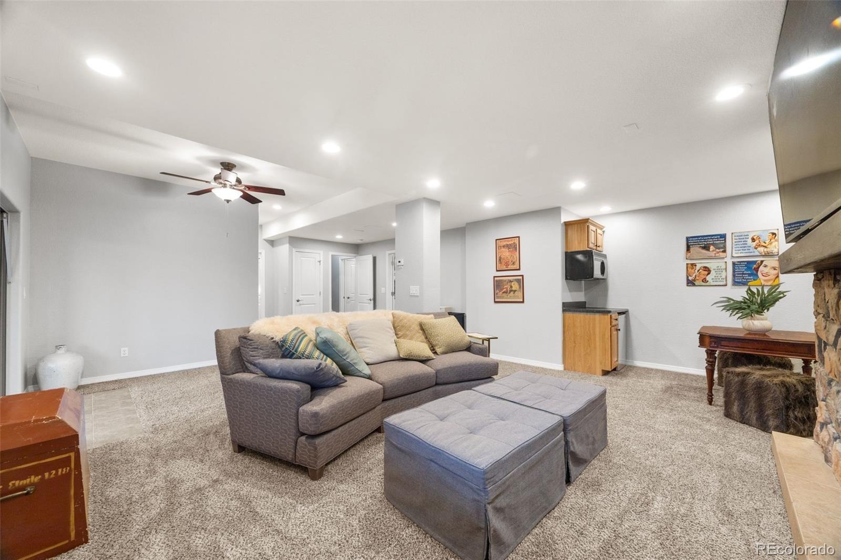
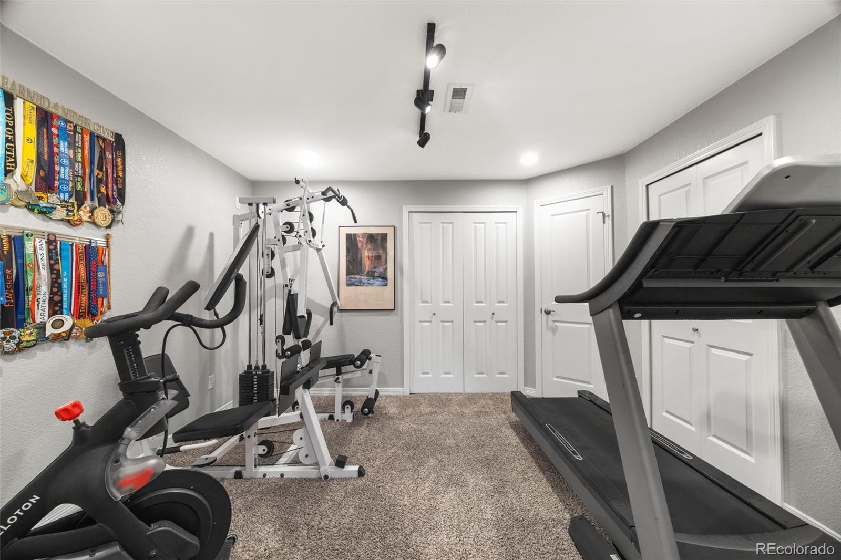
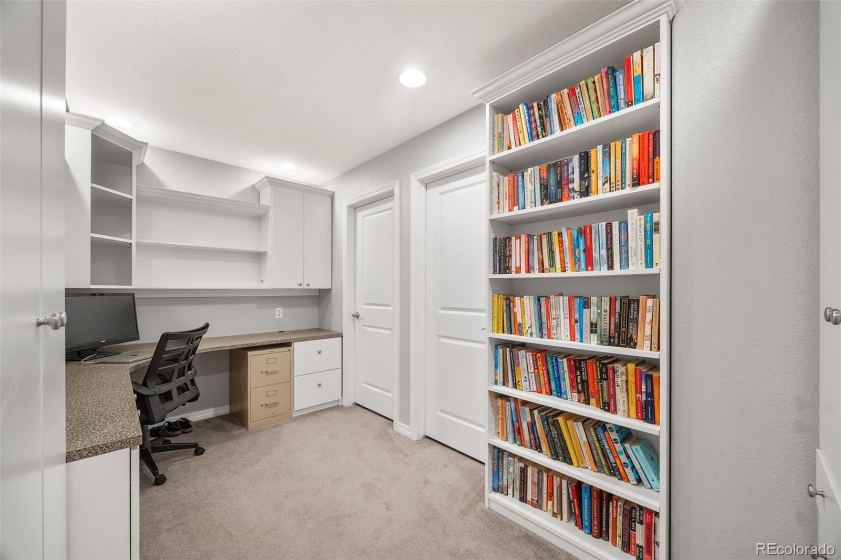
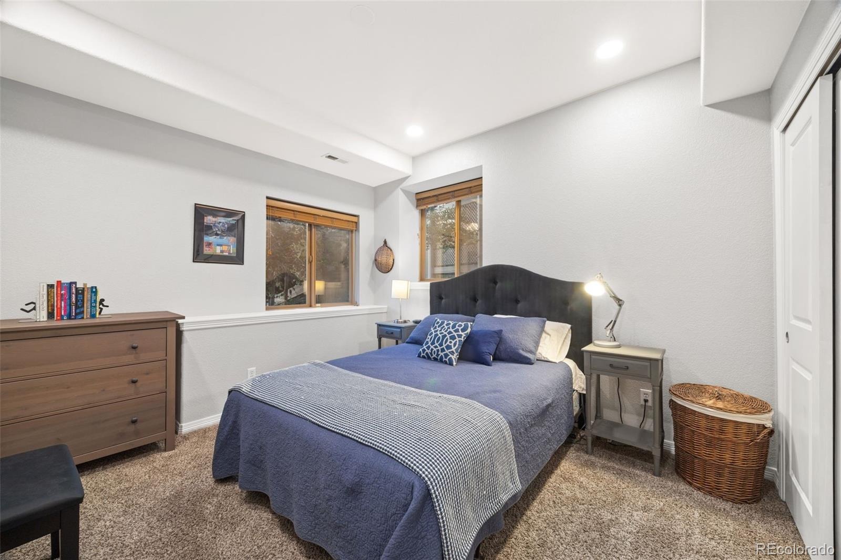
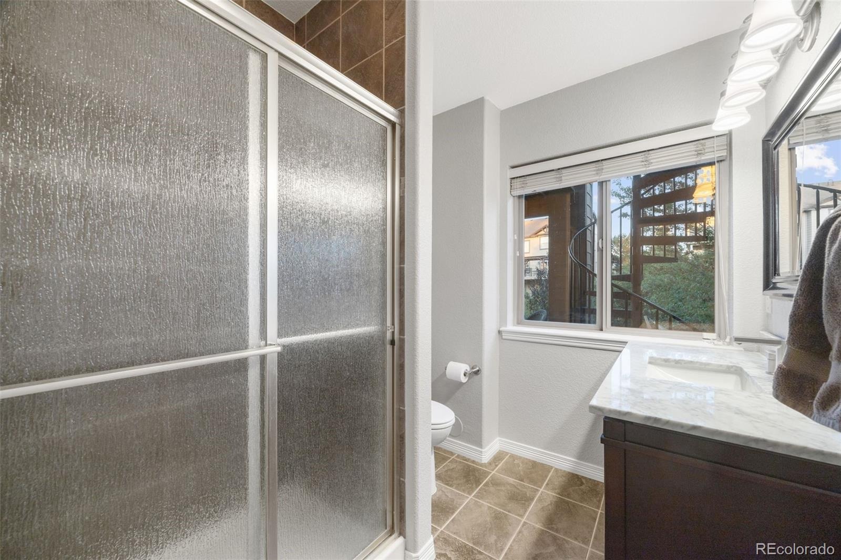
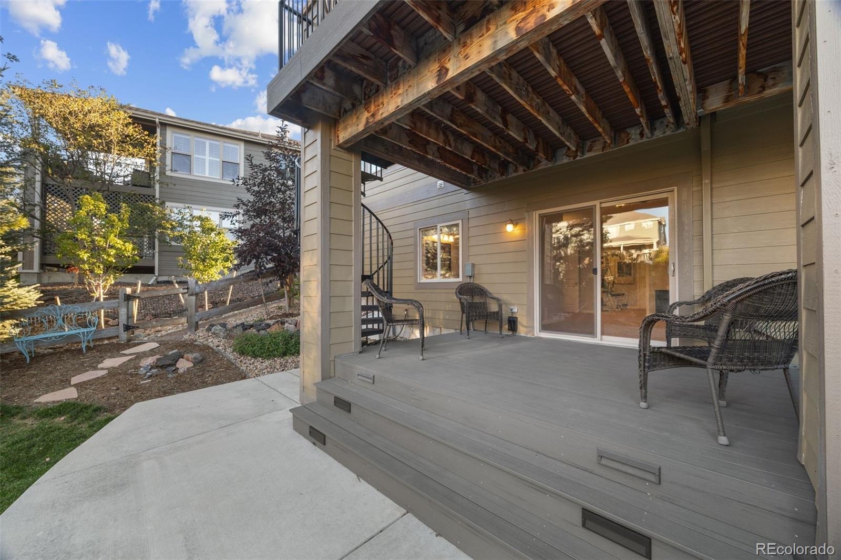
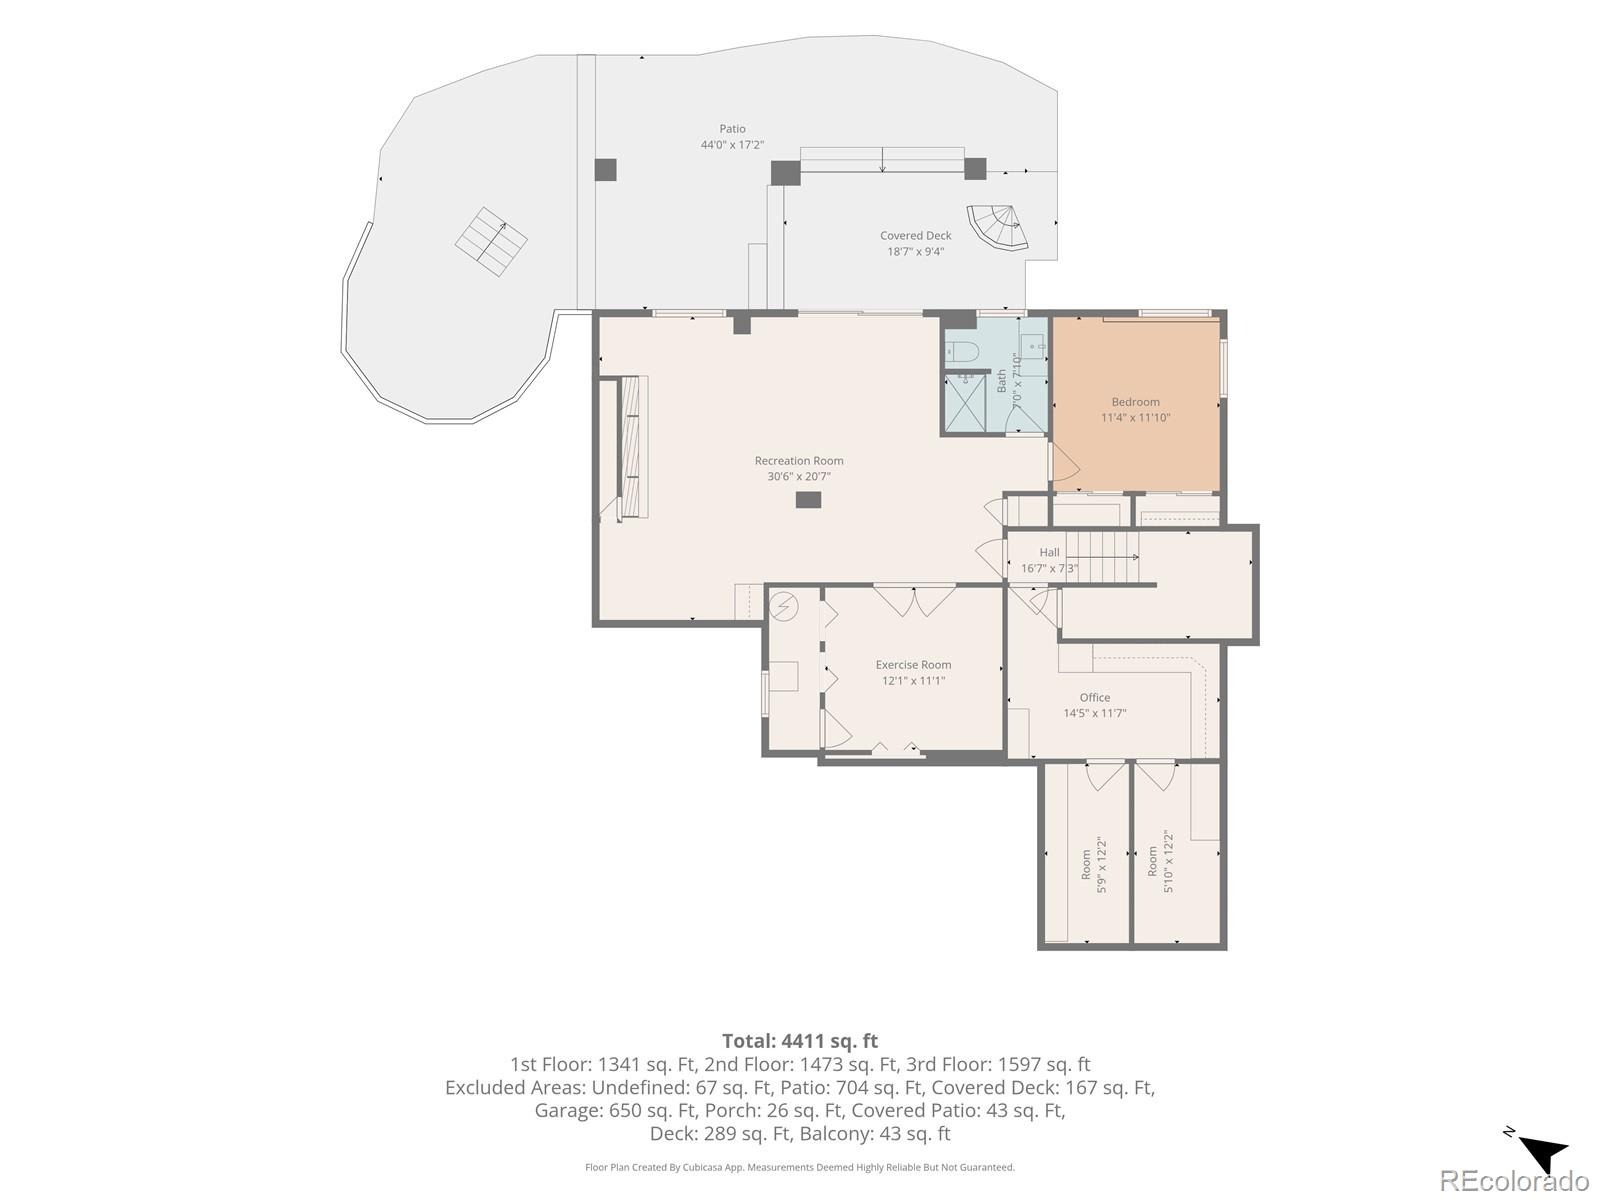
A secondary bedroom enjoys its own en-suite bath, while two additional bedrooms share a full bath. One has been thoughtfully converted into an upper-level laundry room and could easily transition back to a bedroom. The walkout basement adds a spacious rec room with stone gas fireplace, gym, den with built-in desk, large bedroom, ¾ bath, and abundant storage. Outside, the setting truly sets this home apart.
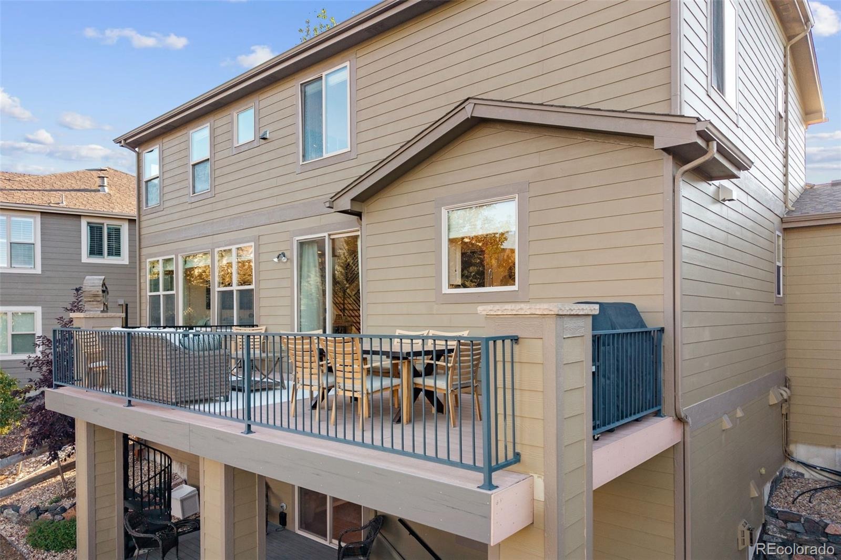
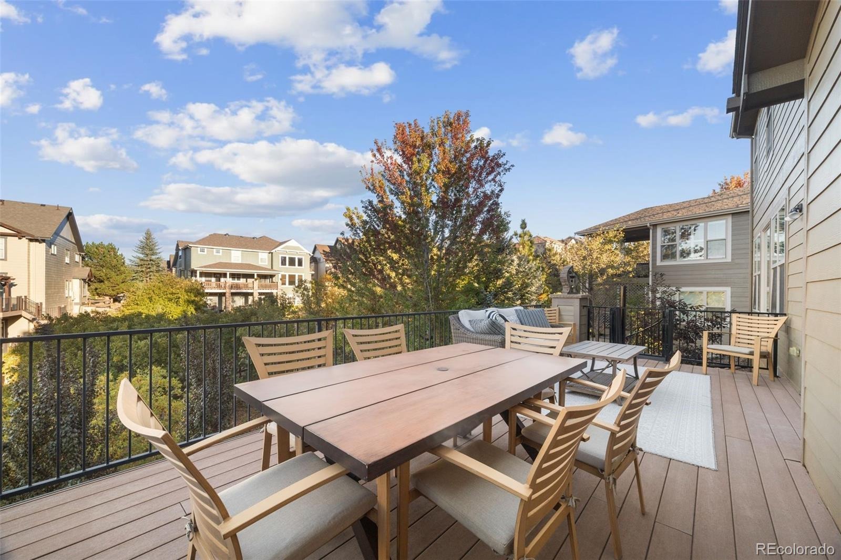
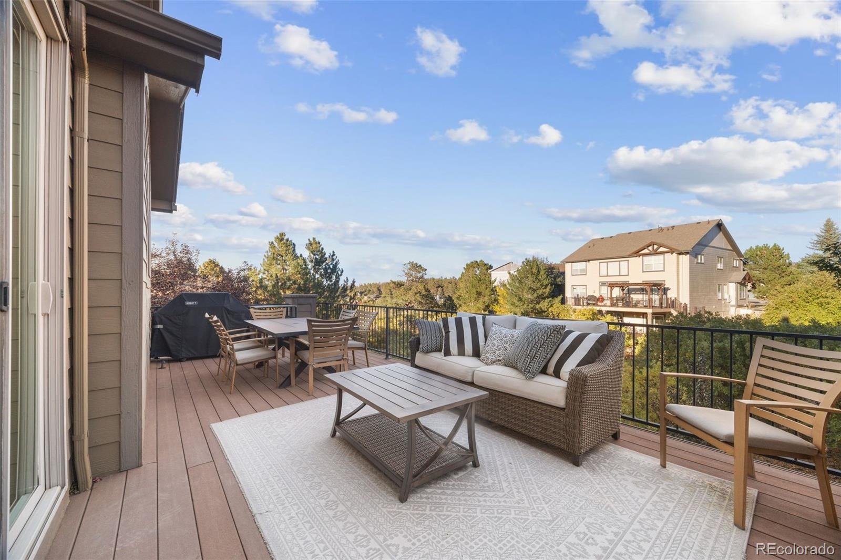
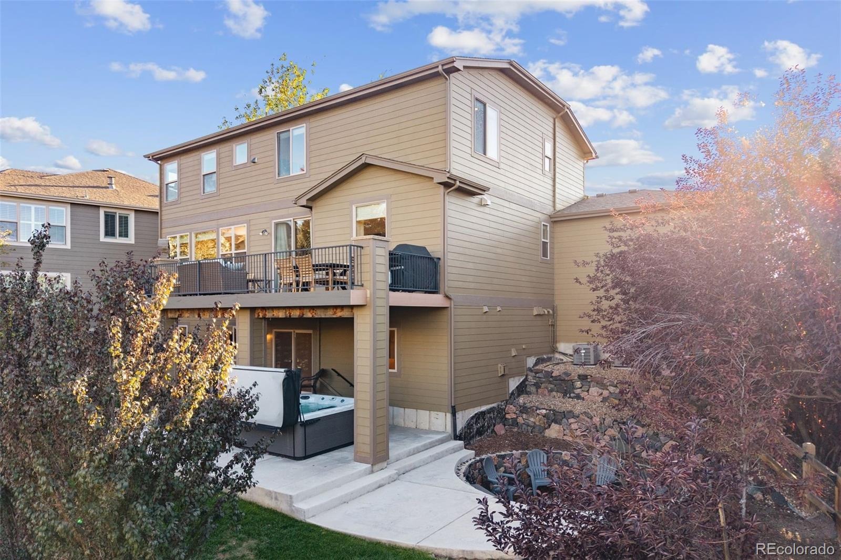
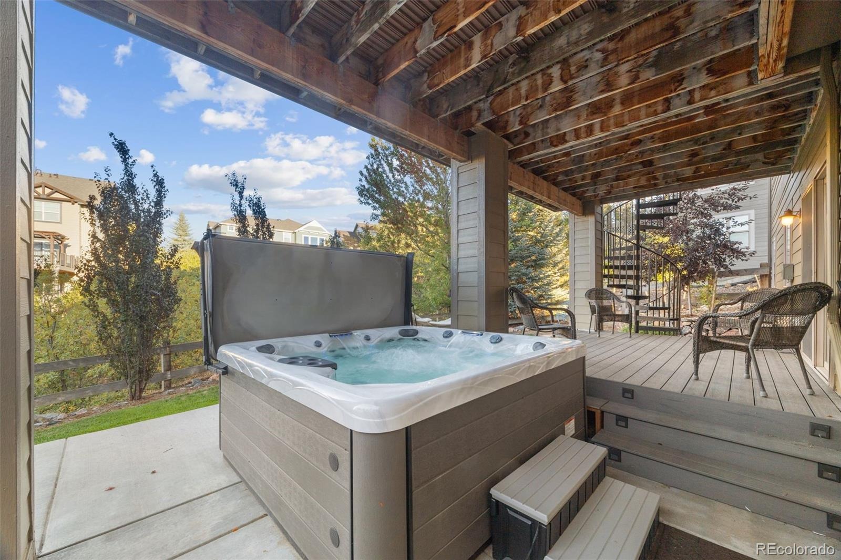
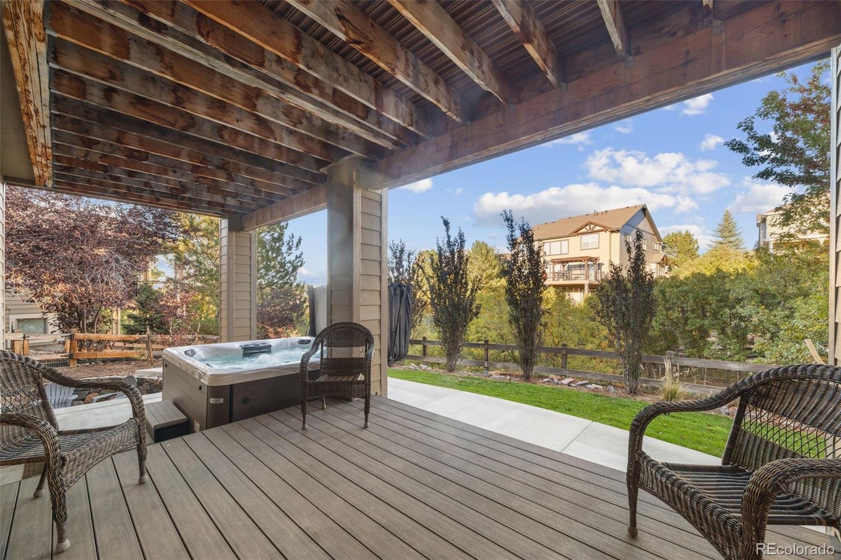
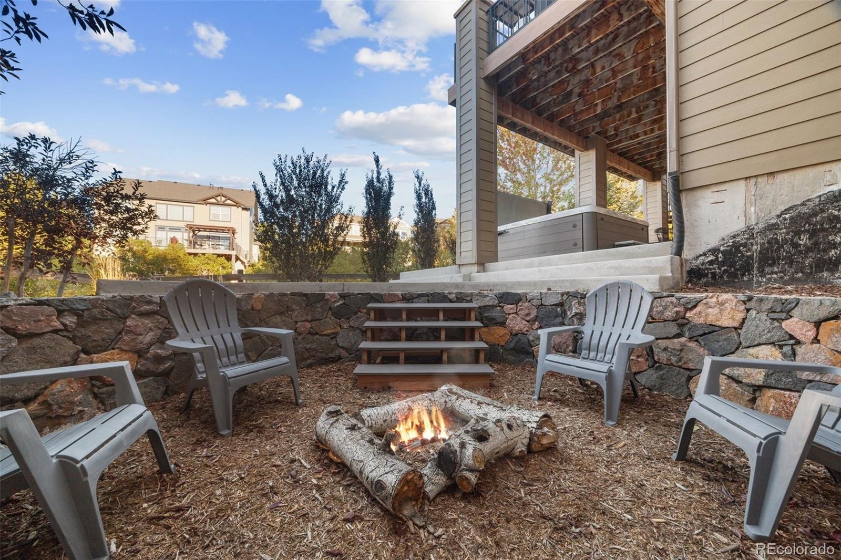
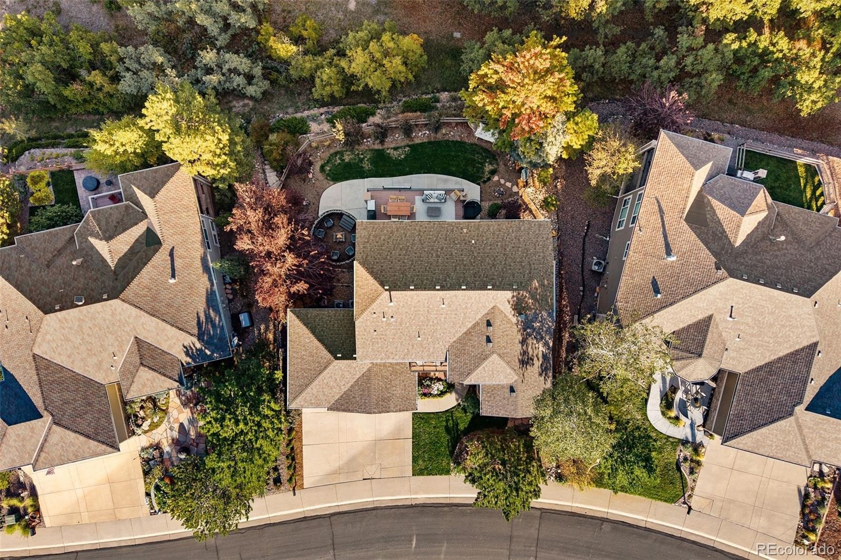
The expansive composite deck overlooks the ravine with room for dining and lounging among the trees. Below, a private hot tub, sunken fire pit area, grassy yard, and walkout access create an incredible space for entertaining and enjoying Colorado evenings. Beautifully updated and surrounded by nature, this exceptional home offers the feeling of a private Colorado retreat with downtown Castle Rock just minutes away.
27 days on market
Listed by AK Riley · Coldwell Banker Realty 24 · ak@theakrileygroup.com,720-289-2929
Property Details
| Property Type | Residential |
| Sub Type | Single Family Residence |
| Status | Active |
| Price per Sq Ft | $236 |
| Subdivision | The Woodlands |
| MLS # | 5055332 |
| Days on Market | 27 |
| Bedrooms | 6 |
| Full Baths | 2 |
| Three-Quarter Baths | 3 |
| Year Built | 2005 |
| Lot Size (Sq Ft) | 10,454 |
| Acres | 0.24 |
| HOA | Yes |
| HOA Fee | $69 |
| Annual Taxes | $4,789 |
| State | CO |
| County | Douglas |
| Interior Features | Breakfast Bar, Built-in Features, Ceiling Fan(s), Eat-in Kitchen, Kitchen Island, Open Floorplan, Pantry, Stone Counters, Walk-In Closet(s), Five Piece Bath, Marble Counters, Primary Suite, Spa/Hot Tub, Utility Sink |
| Heating | Forced Air |
| Cooling | Central Air |
| Flooring | Carpet, Tile, Wood |
| Fireplaces | 2 |
| Fireplace Features | Dining Room, Electric, Family Room, Gas, Insert |
| Appliances | Dishwasher, Disposal, Dryer, Gas Water Heater, Microwave, Range, Range Hood, Refrigerator, Washer |
| Exterior Features | Balcony, Private Yard, Spa/Hot Tub |
| Garage | Yes |
| Garage Spaces | 3 |
| Parking Features | Dry Walled |
| Roof | Composition |
| Basement | Finished, Full, Walk-Out Access |
| Lot Features | Cul-De-Sac, Open Lot, Sprinklers In Front, Sprinklers In Rear |
| Architectural Style | Traditional |
| Levels | Two |
| Construction | Frame, Stone, Wood Siding |
| Sewer | Public Sewer |
| Water Source | Public |
| Senior Community | No |
| Special Conditions | None Known |
Location
Price History
| Date | Event | Price |
|---|---|---|
| 10/8/2026 |
Listed for sale Source: REcolorado® #5055332 |
$975,000 $236/sqft |

Based on information submitted to the MLS GRID as of November 4, 2026 at 12:04 AM MST. All data is obtained from various sources and may not have been verified by broker or MLS GRID. Supplied Open House Information is subject to change without notice. All information should be independently reviewed and verified for accuracy. Properties may or may not be listed by the office/agent presenting the information.
Thank you — a Mont Haus broker will be in touch shortly.
For Mont Haus agents and staff. Sign in with your Mont Haus Microsoft account and the Agent Portal opens in a new tab.
Sign in with MicrosoftNo Microsoft account yet? Ask Nikki Boxer, who sets up portal access.