Residential · Active
Aurora, CO 80011
5 Beds · 4 Baths · 3,151 Sq Ft
$590,000
Single Family
Property Type
0.2 acres
Lot Size
1962
Year Built
$187
Price per Sq Ft
2
Parking Spaces
4252205
MLS #
About This Property
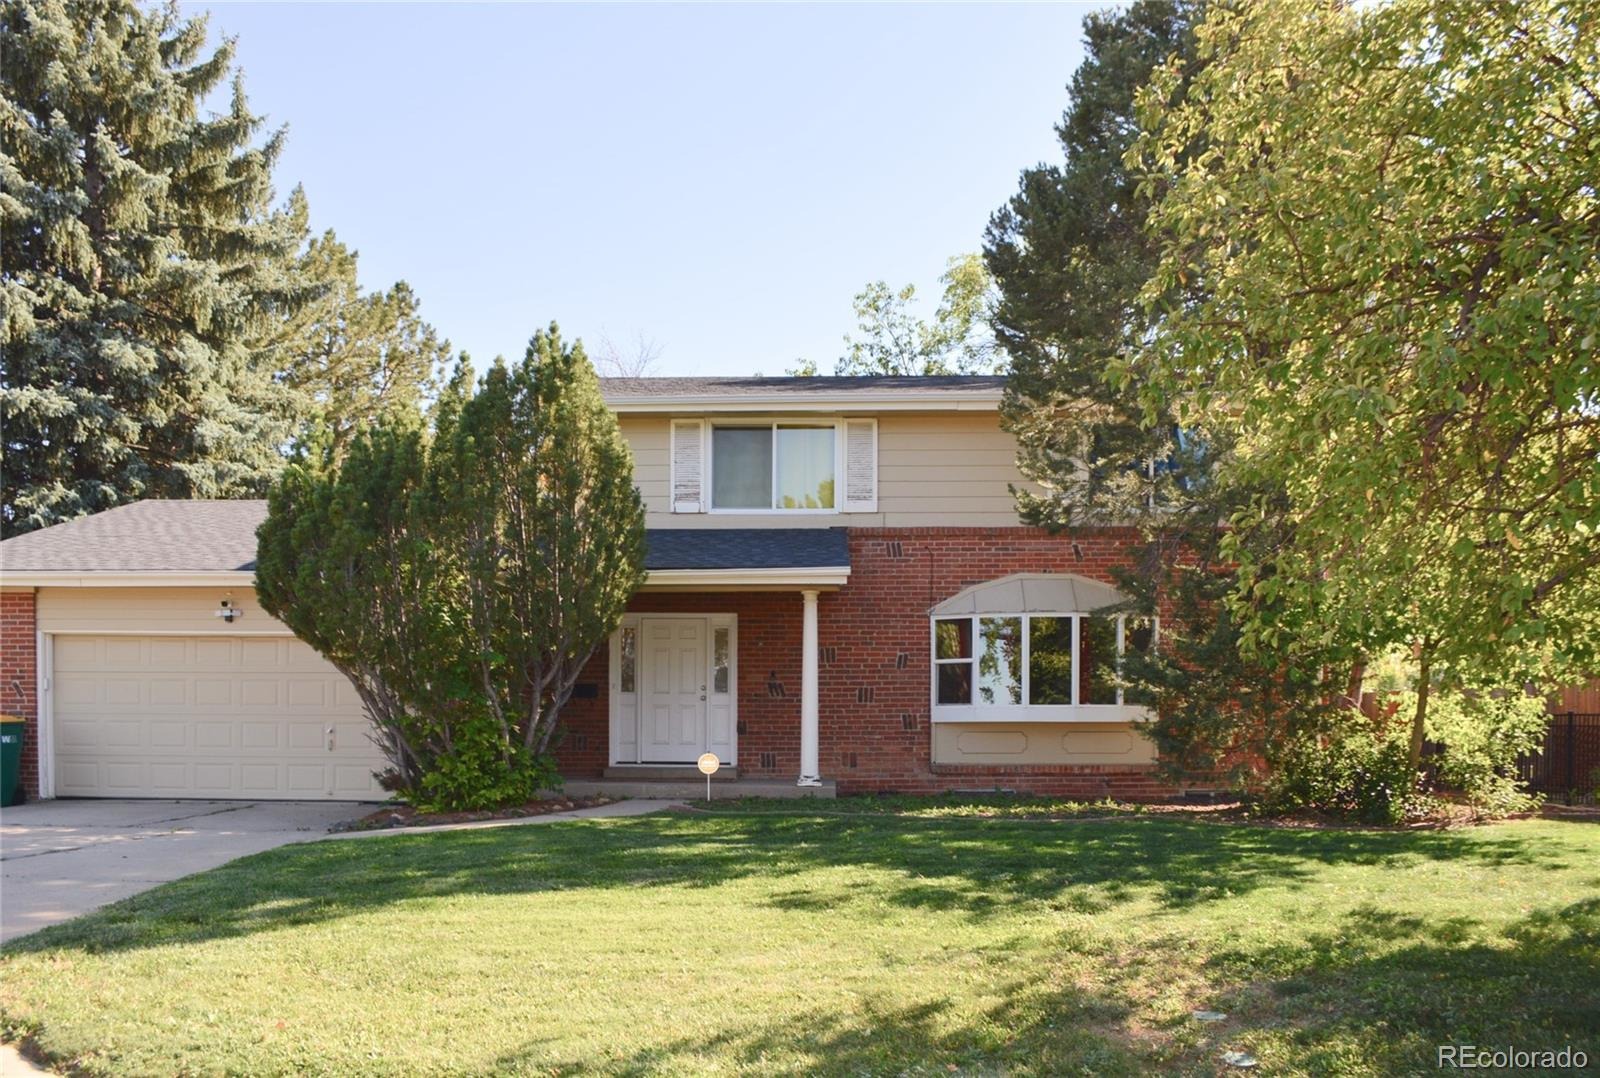
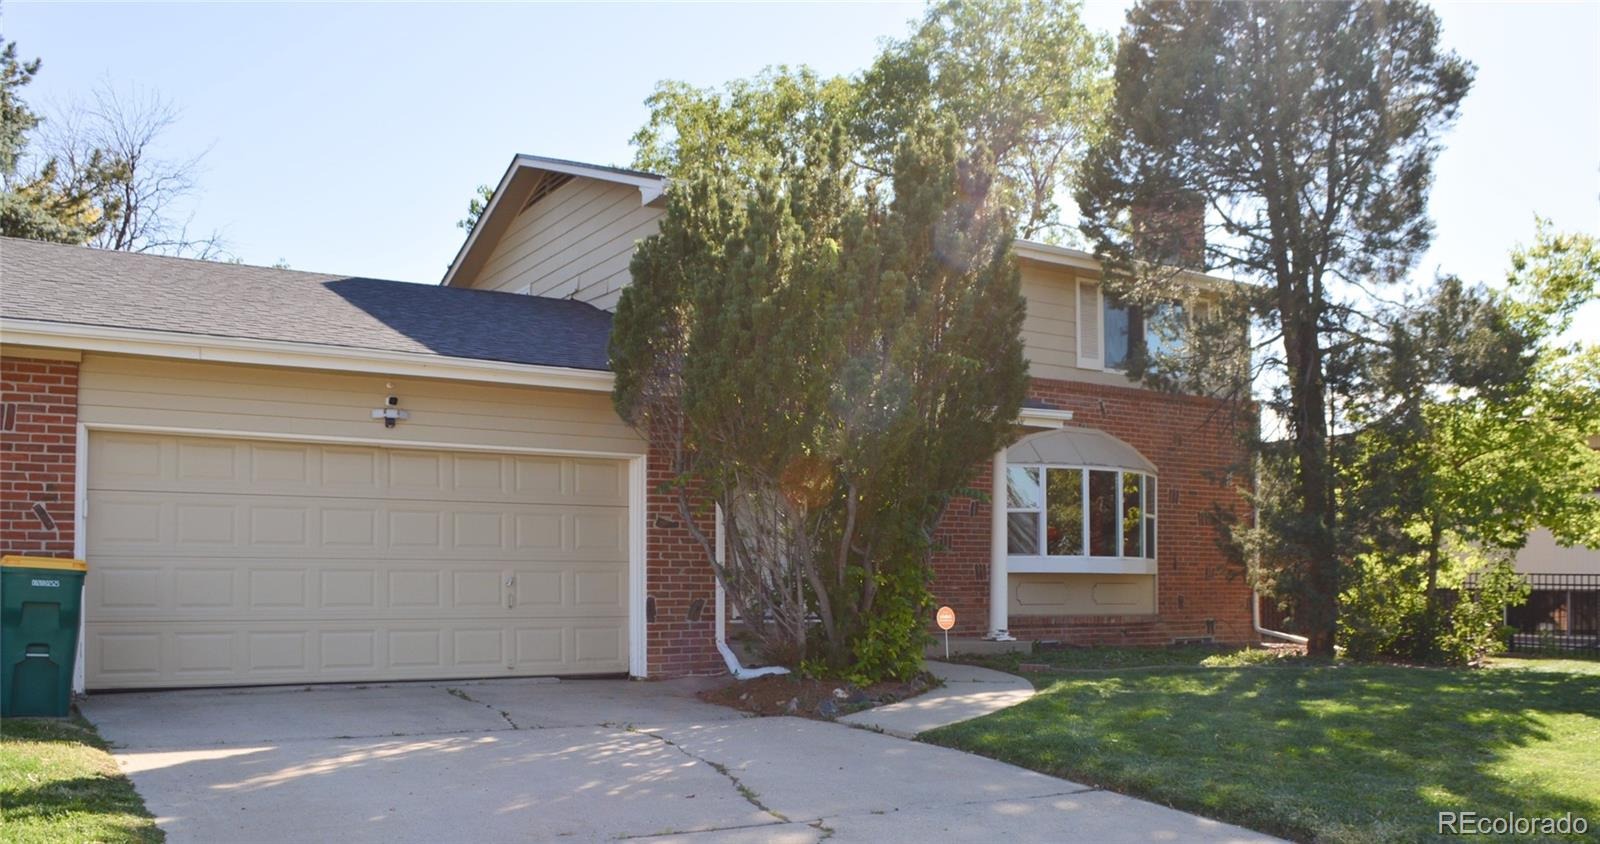
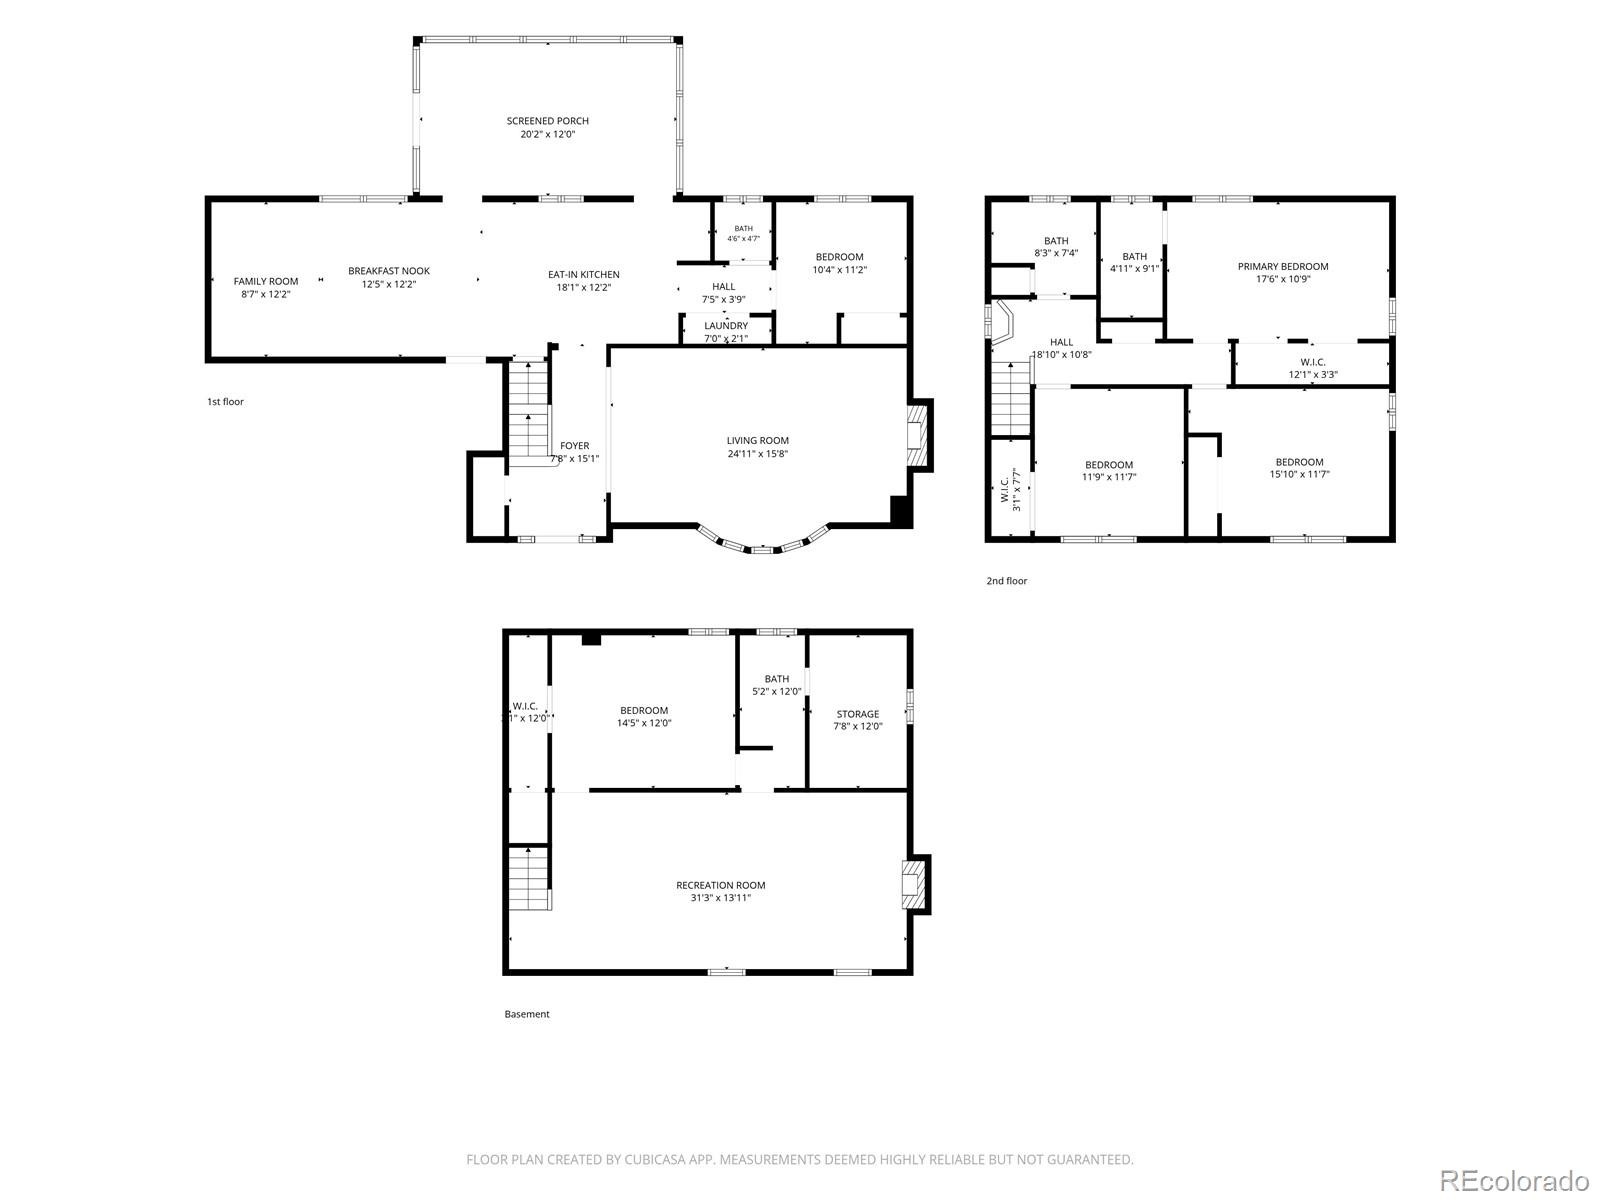
NEW PRICE ADJUSTMENT AND SELLER CONCESSIONS AVAILABLE! Welcome Home! Perfectly positioned across Del Mar Park, this beautifully updated home offers stunning views, generous living spaces, and thoughtful upgrades throughout. With over 3000 finished square feet, this home is one of the biggest on the market in the subdivision.
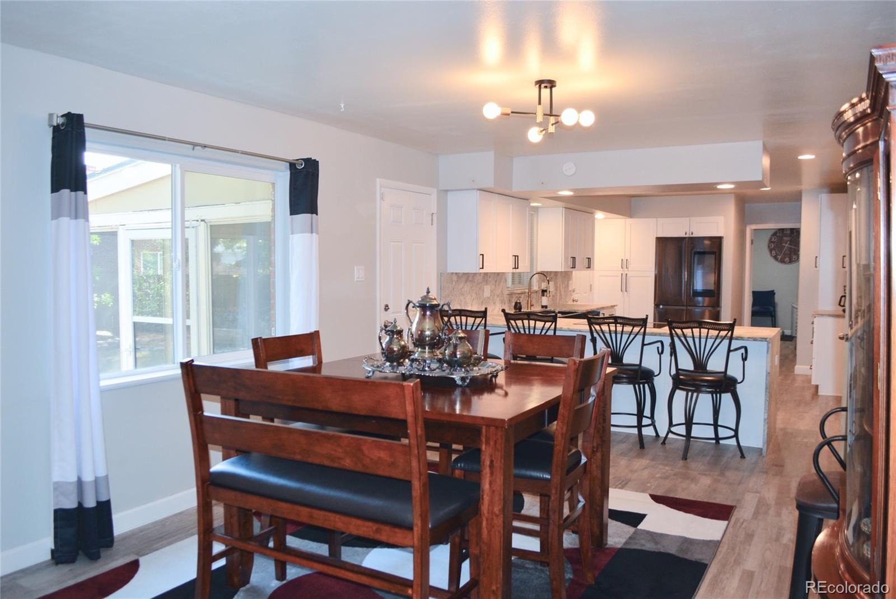
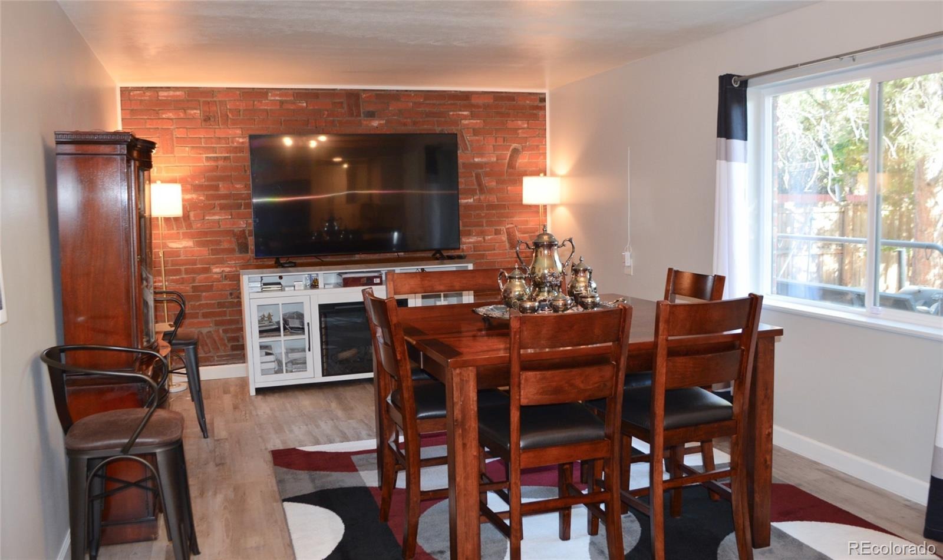
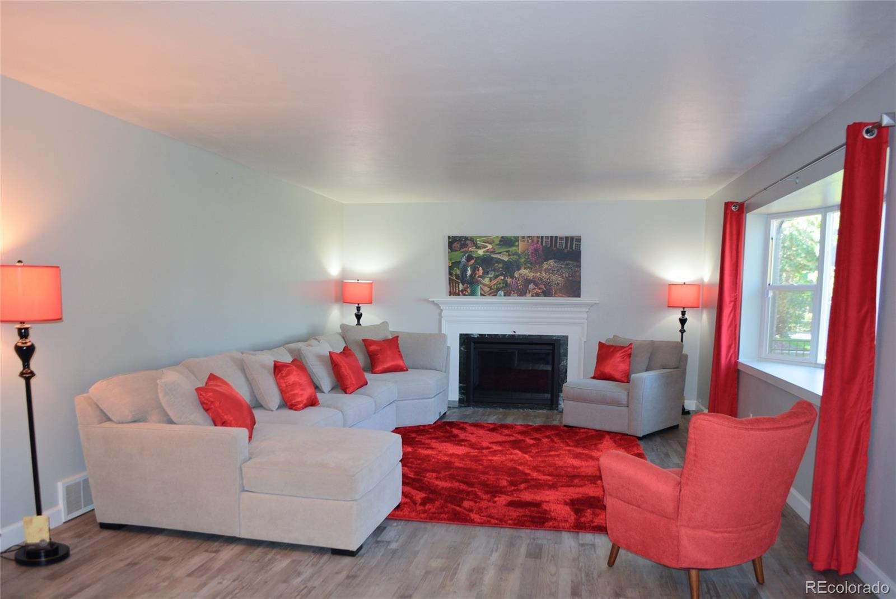
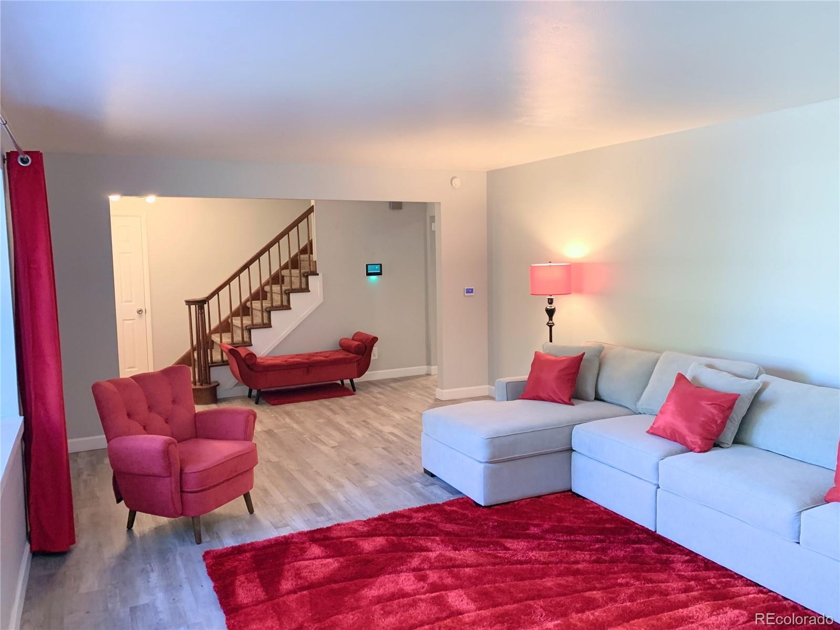
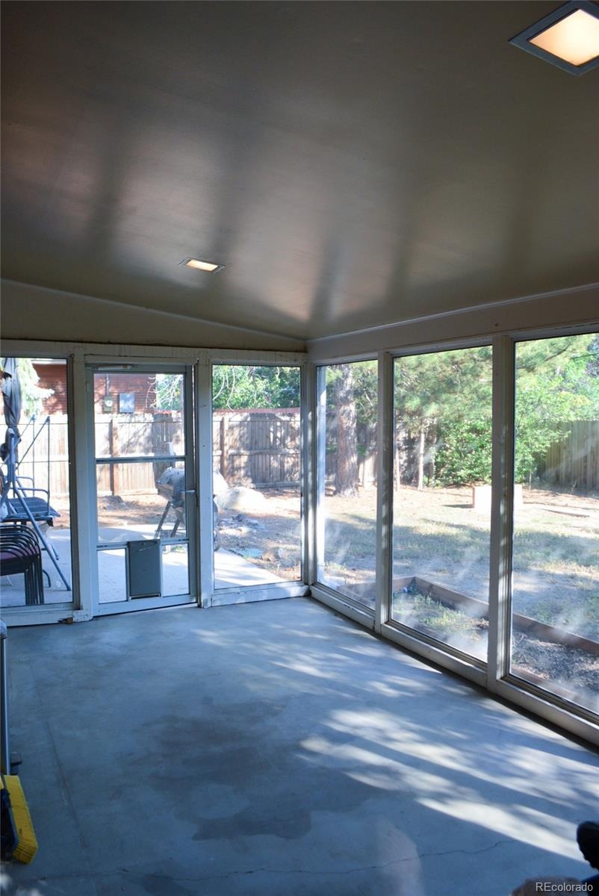
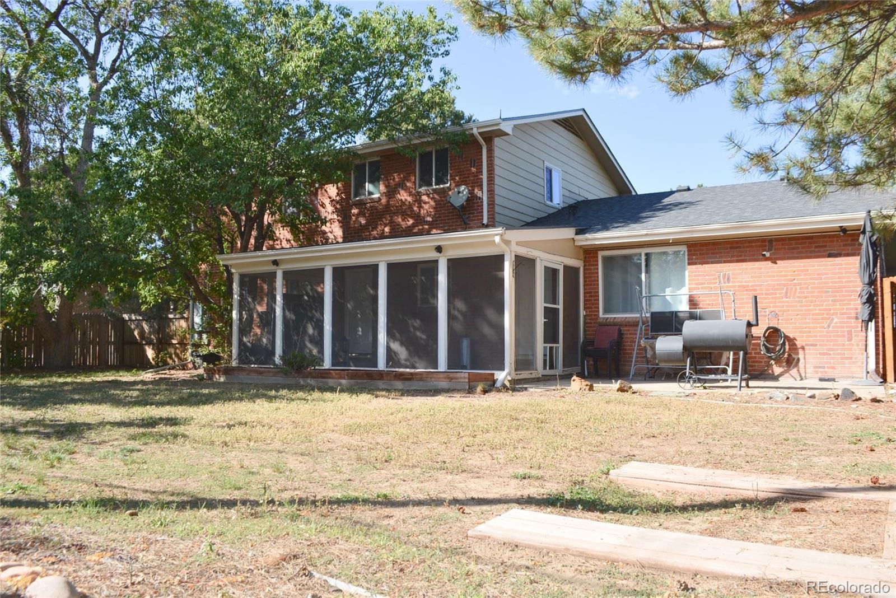
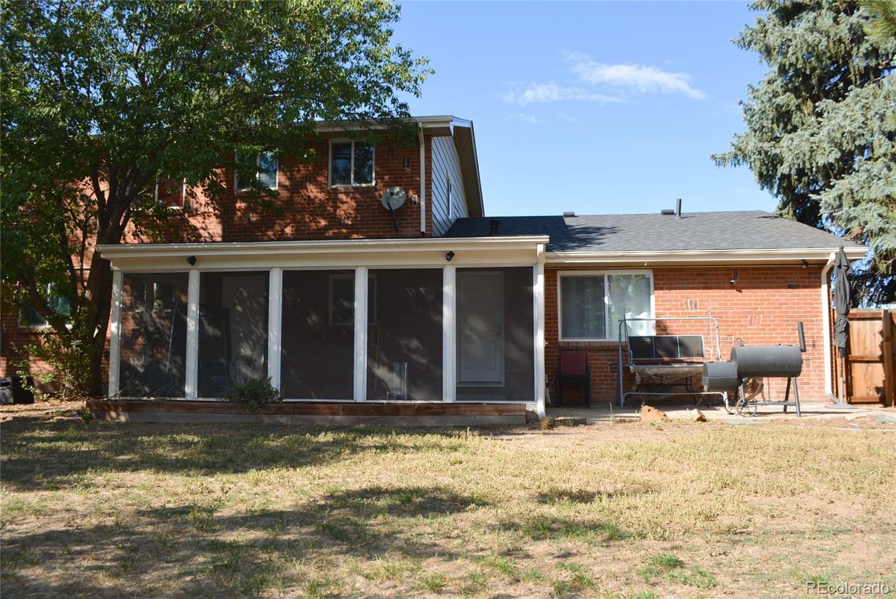
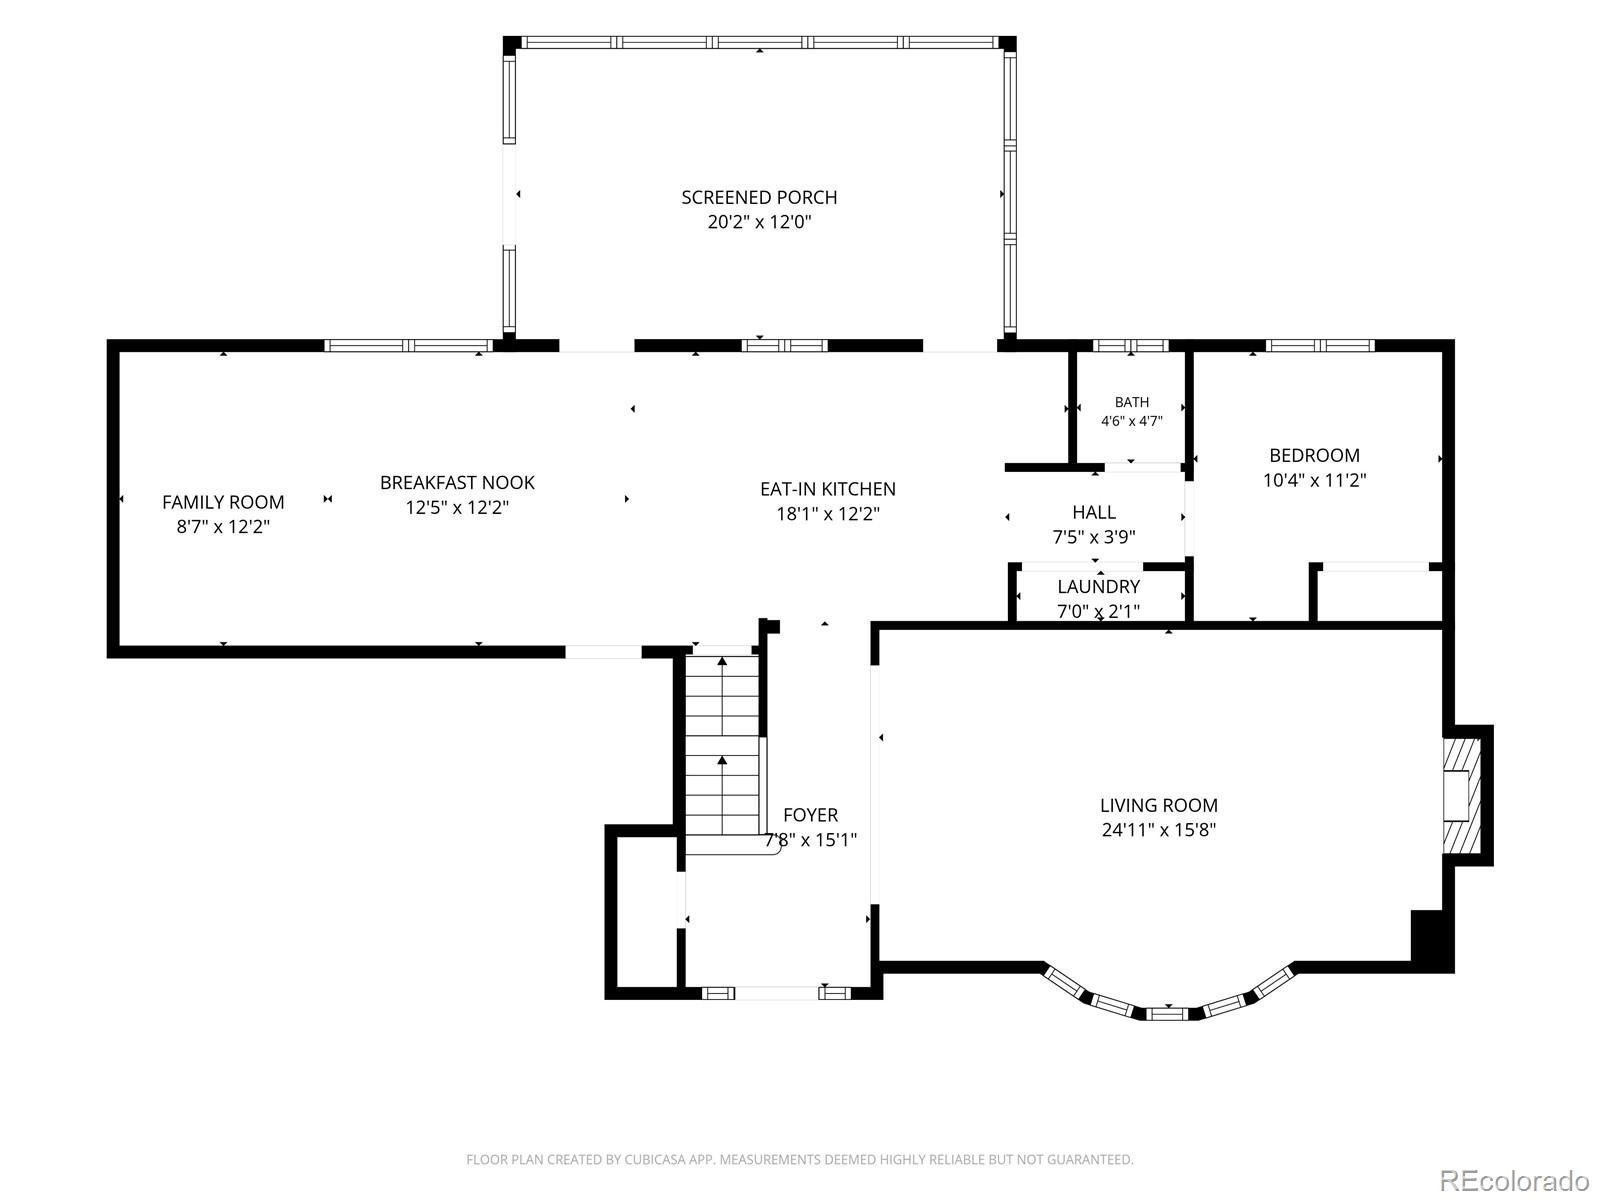
The inviting living room, framed by a large bay window that floods the home with natural light is just the start. Included is a wood-burning fireplace that creates a warm and inviting focal point, ideal for our Colorado winter evenings. A cozy family room and expanded dining area that open to a sunroom and backyard, creating the perfect indoor-outdoor living experience. Get ready for those summer BBQs!
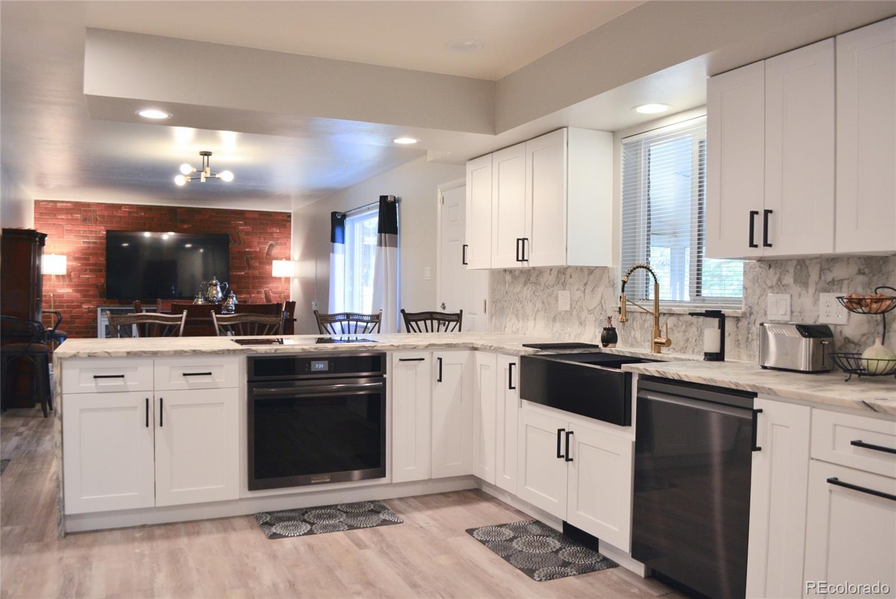
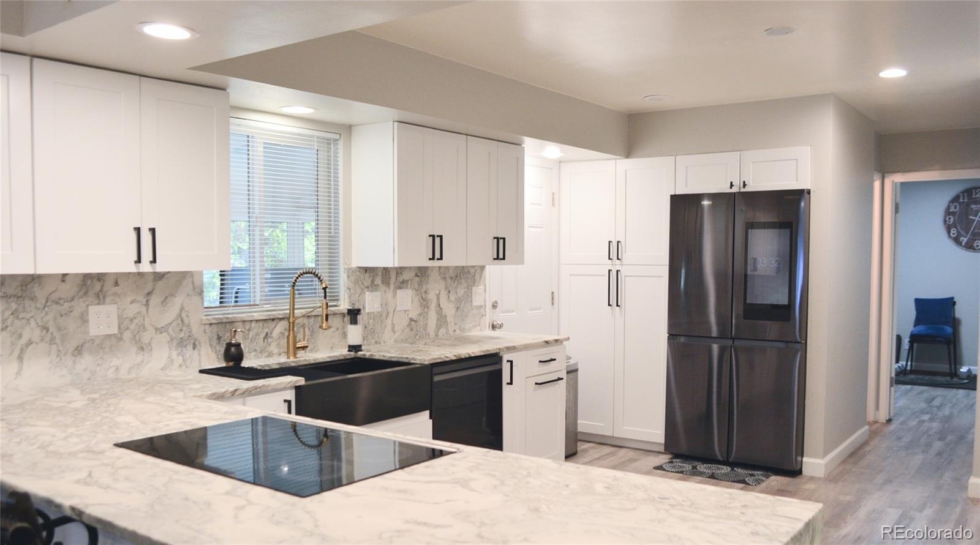
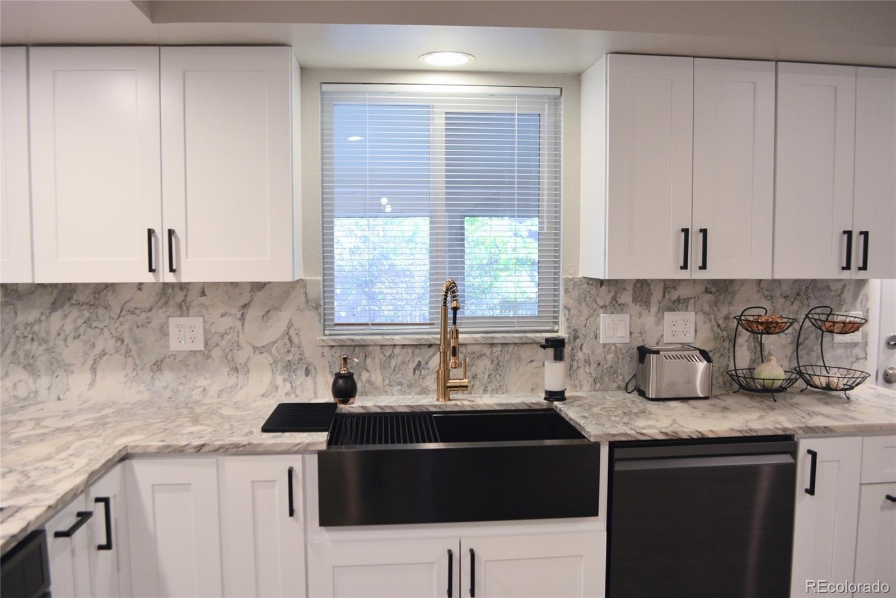
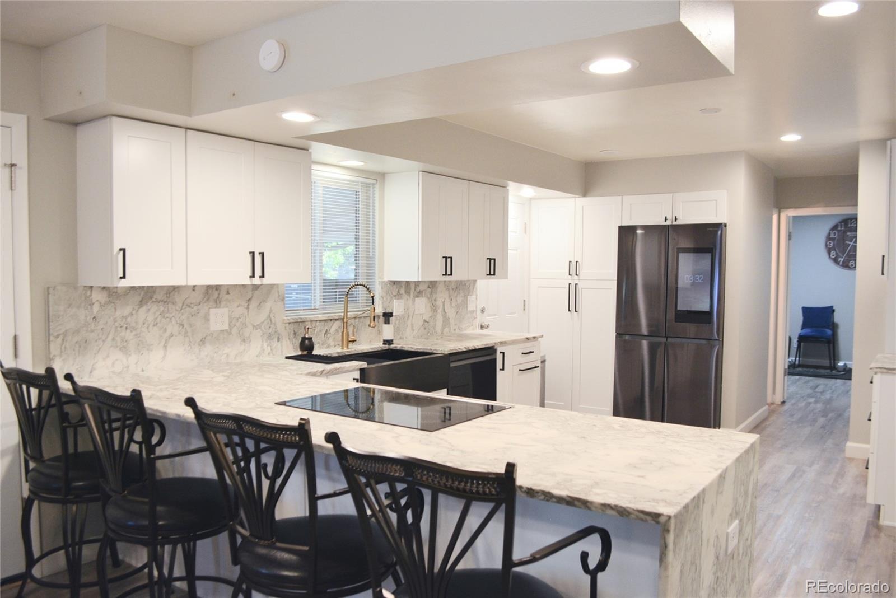
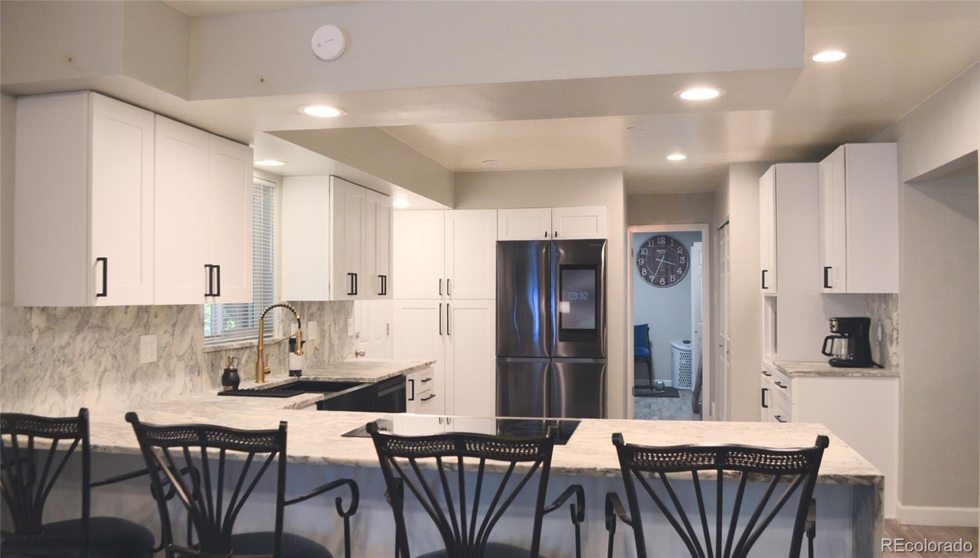
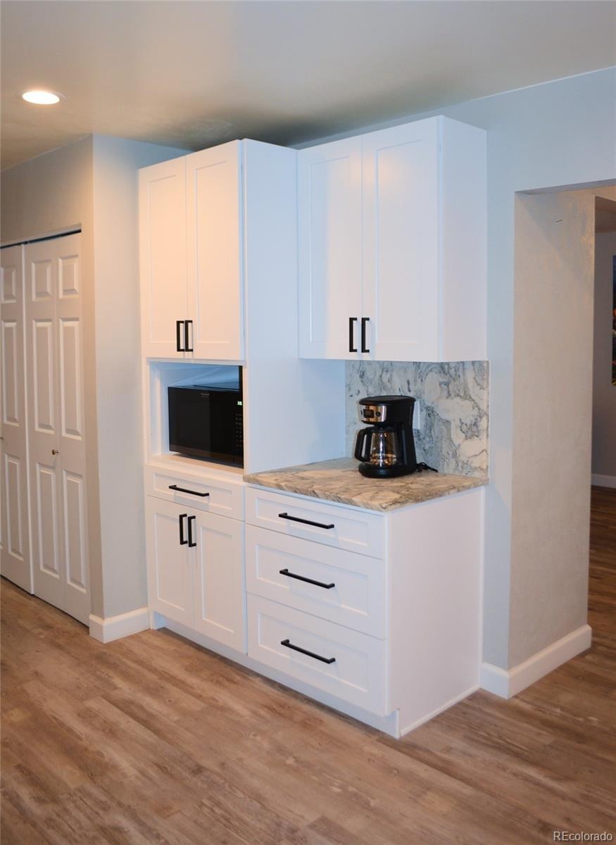
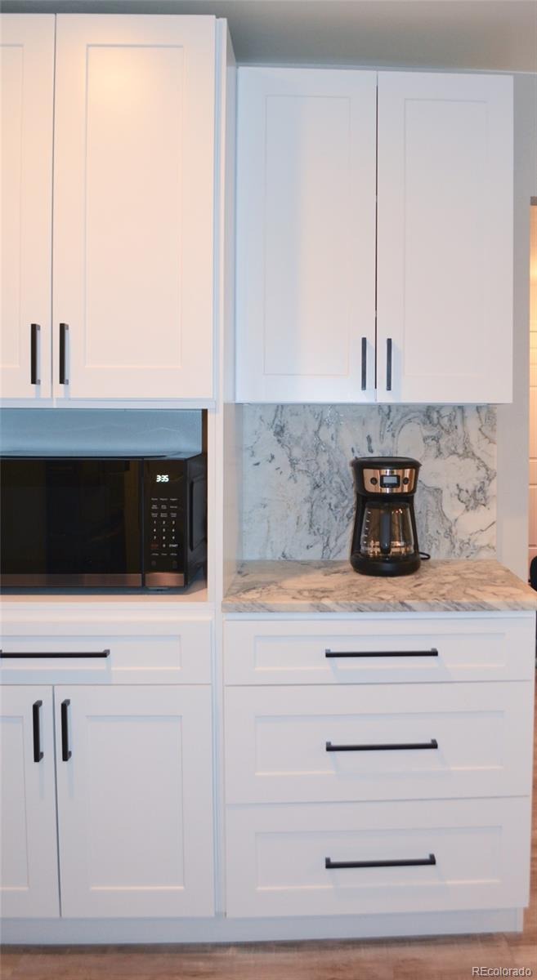
The main level is complete with luxury vinyl plank flooring, laundry area, and a main floor bedroom. The heart of the home is the open, updated kitchen. Featuring elegant dolomite countertops and premium stainless steel appliances. Enjoy the convenience of a high-performance induction cooktop, a smart refrigerator, and a classic farmhouse sink-seamlessly blending style and technology.
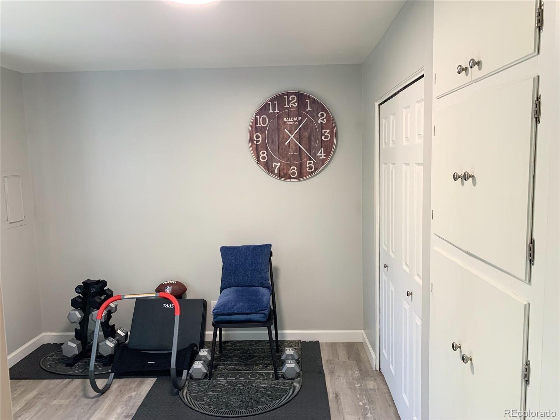
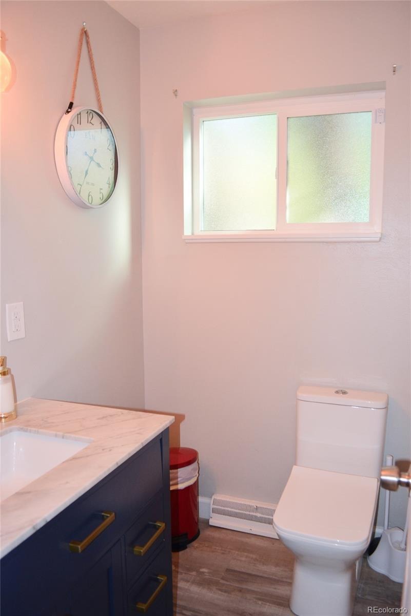
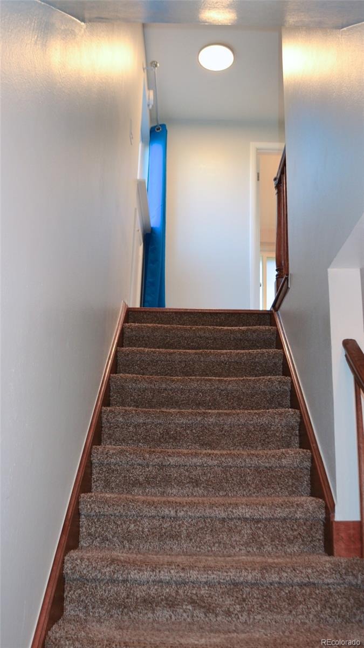
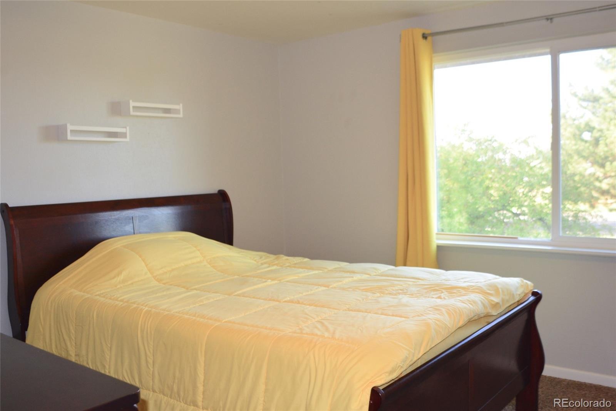
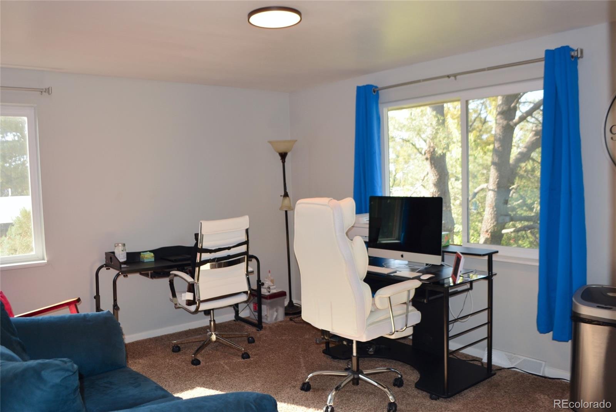
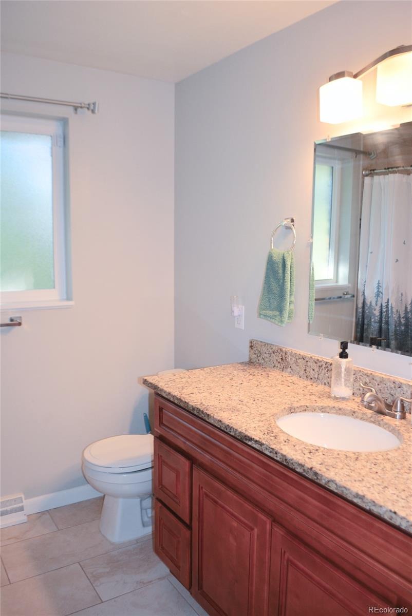
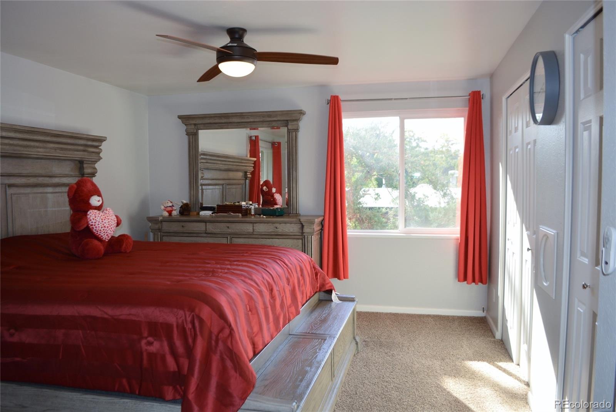
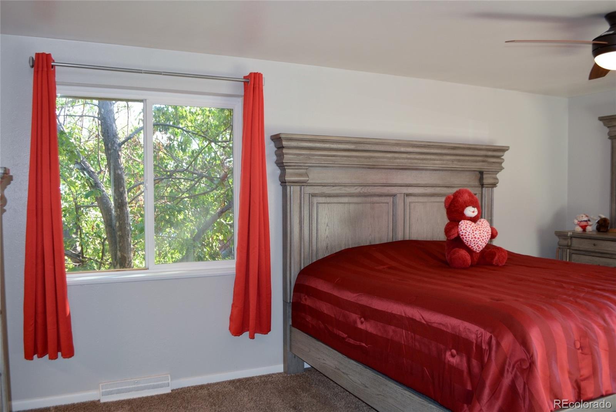
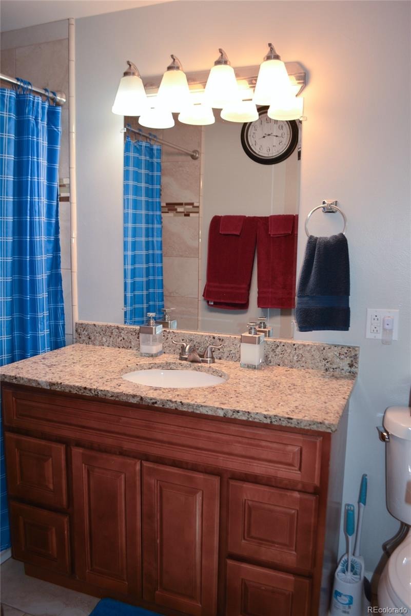
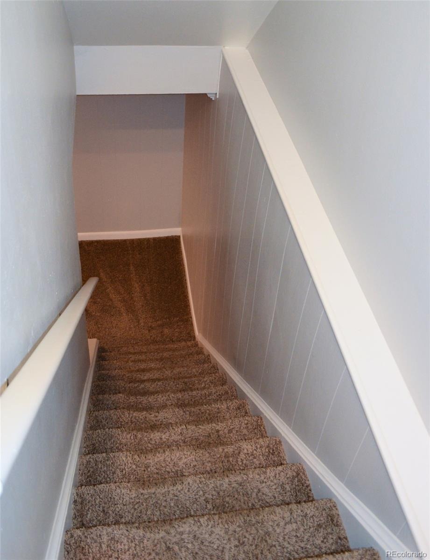
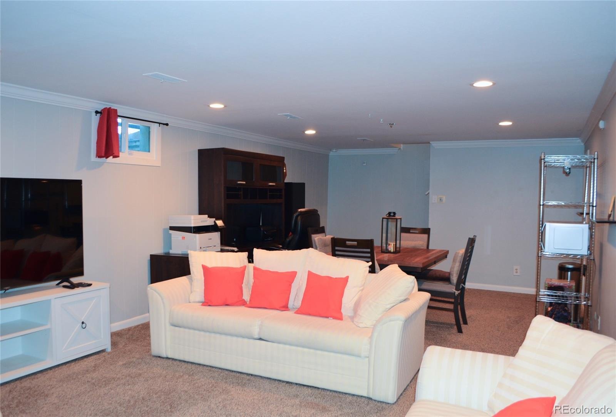
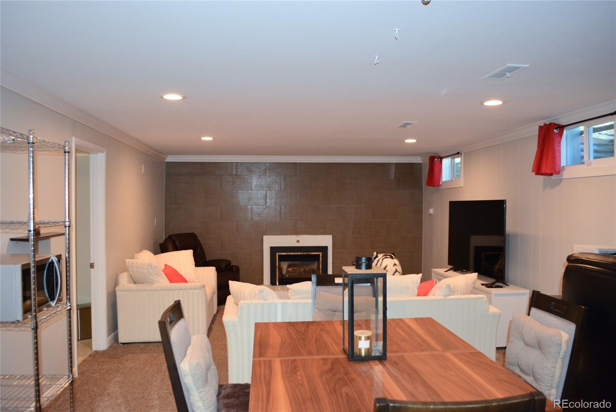
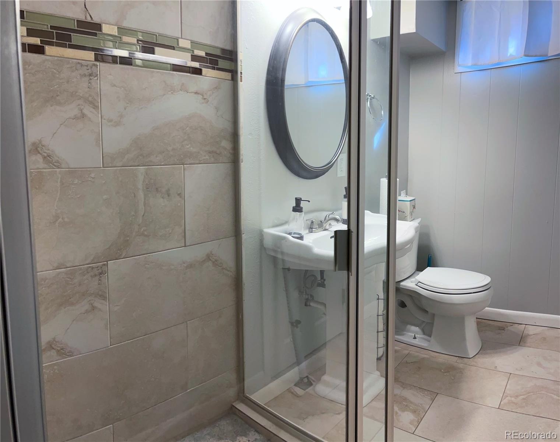
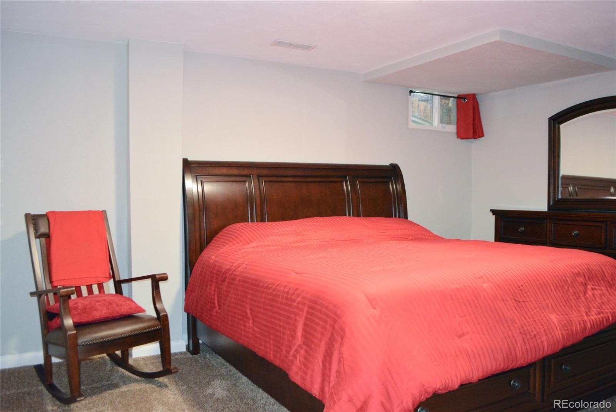
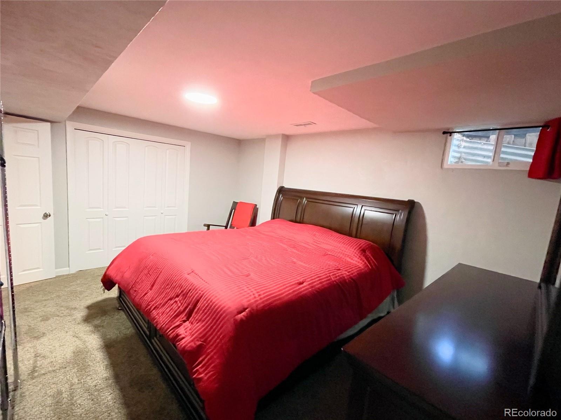
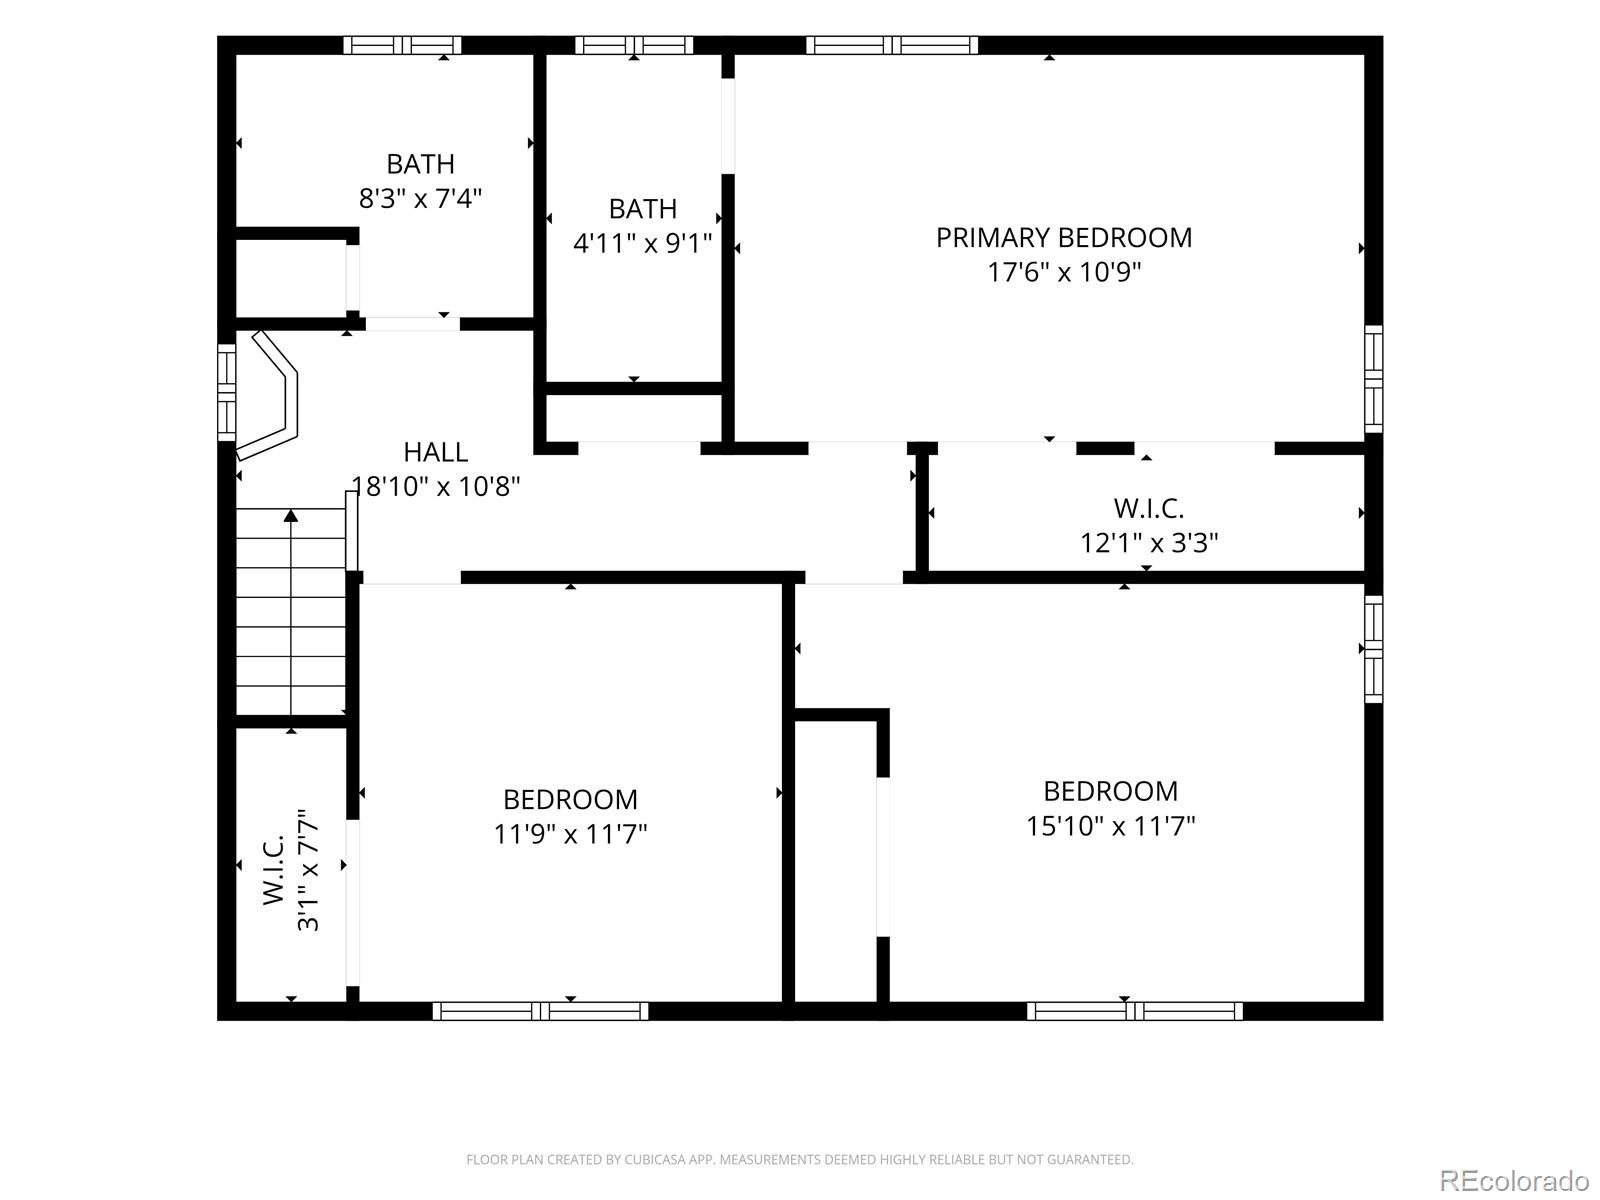
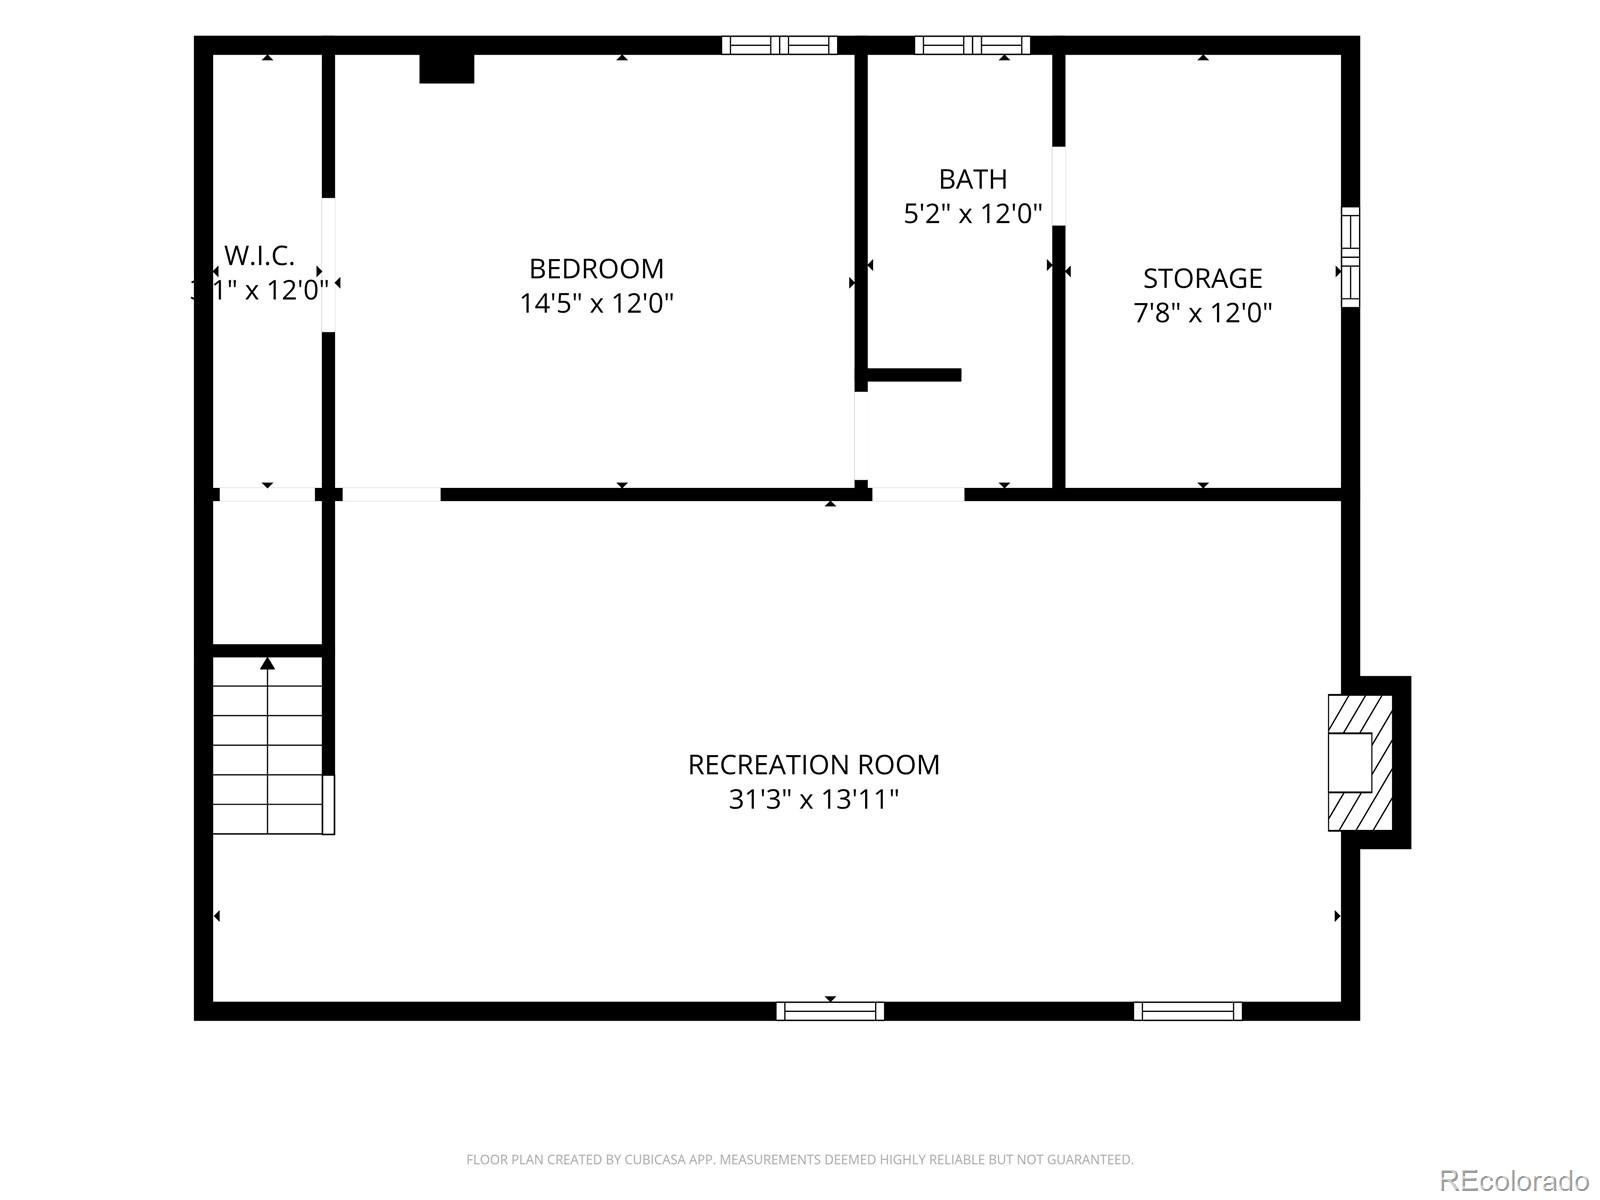
The natural lighting throughout the home is unmatchable! Upstairs, the inviting primary bedroom includes a full bath. There are two additional bedrooms that share a spacious full bathroom. The finished basement expands your living options with a massive entertainment room, electric fireplace, bedroom with a bathroom- making it ideal for multi-generational living, guests, or added flexibility.
No HOA! Garage is equipped for Tesla charging. Location truly sets this home apart. Steps away from Del Mar-sports park, aquatic activities, playground and summer farmer's markets.
Enjoy easy access to I-225, University Hospital, Children's Hospital, Aurora Hills Golf Course, Highline Canal Trail, shopping and fun restaurants. Set a showing today and make this your home!
32 days on market
Listed by Jennifer Walker · HomeSmart · 303-506-1246
Property Details
| Property Type | Residential |
| Sub Type | Single Family Residence |
| Status | Active |
| Price per Sq Ft | $187 |
| Subdivision | Park View Estates |
| MLS # | 4252205 |
| Days on Market | 32 |
| Bedrooms | 5 |
| Full Baths | 2 |
| Half Baths | 1 |
| Three-Quarter Baths | 1 |
| Year Built | 1962 |
| Lot Size (Sq Ft) | 8,843 |
| Acres | 0.2 |
| HOA | No |
| Annual Taxes | $3,831 |
| State | CO |
| County | Arapahoe |
| Interior Features | Breakfast Bar, Ceiling Fan(s), Open Floorplan, Primary Suite, Radon Mitigation System, Smoke Free |
| Heating | Forced Air |
| Cooling | Central Air |
| Flooring | Carpet, Laminate |
| Fireplaces | 2 |
| Fireplace Features | Basement, Electric, Family Room, Wood Burning |
| Appliances | Cooktop, Dishwasher, Dryer, Humidifier, Microwave, Oven, Refrigerator, Washer, Water Softener, Smart Appliances |
| Exterior Features | Garden, Private Yard |
| Garage | Yes |
| Garage Spaces | 2 |
| Parking Features | Electric Vehicle Charging Station(s) |
| Roof | Shingle |
| Basement | Finished, Full |
| Levels | Two |
| Construction | Brick |
| Sewer | Community |
| Water Source | Public |
| Senior Community | No |
| Special Conditions | None Known |
Location
Price History
| Date | Event | Price |
|---|---|---|
| 10/23/2026 |
Price change Source: REcolorado® #4252205 |
$590,000 -0.8% $187/sqft |
| 10/9/2026 |
Listed for sale Source: REcolorado® #4252205 |
$595,000 +10.2% $189/sqft |
| 11/4/2024 |
Sold Source: REcolorado® #6167195 |
$540,000 -1.7% $171/sqft |
| 7/31/2024 |
Listed for sale Source: REcolorado® #6167195 |
$549,400 $174/sqft |

Based on information submitted to the MLS GRID as of November 10, 2026 at 12:48 PM MST. All data is obtained from various sources and may not have been verified by broker or MLS GRID. Supplied Open House Information is subject to change without notice. All information should be independently reviewed and verified for accuracy. Properties may or may not be listed by the office/agent presenting the information.
Thank you — a Mont Haus broker will be in touch shortly.
For Mont Haus agents and staff. Sign in with your Mont Haus Microsoft account and the Agent Portal opens in a new tab.
Sign in with MicrosoftNo Microsoft account yet? Ask Nikki Boxer, who sets up portal access.