
Residential · Active
Denver, CO 80204
2 Beds · 2 Baths · 1,387 Sq Ft
$550,000
Condominium
Property Type
1981
Year Built
$397
Price per Sq Ft
1
Parking Spaces
$1,192
HOA Fee
7752360
MLS #
About This Property
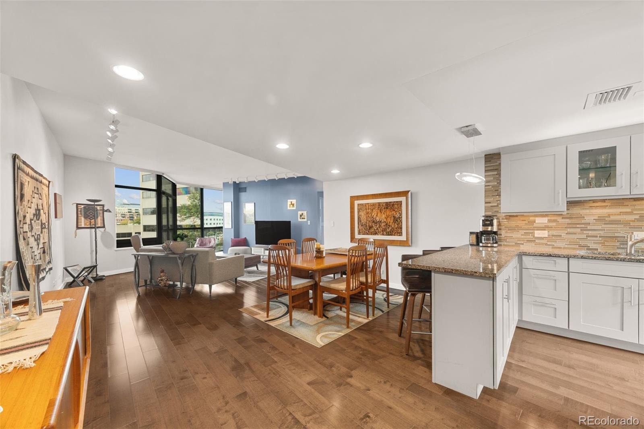
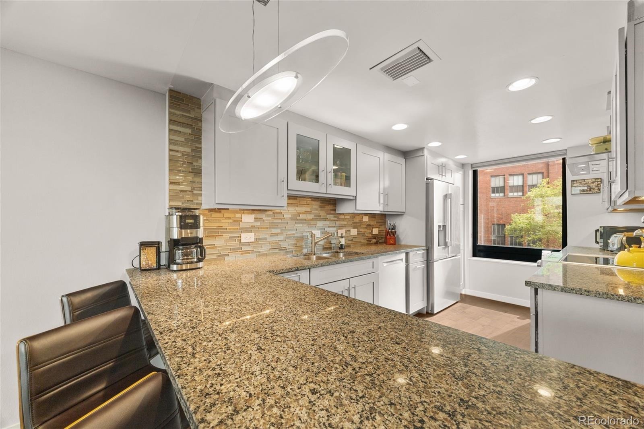
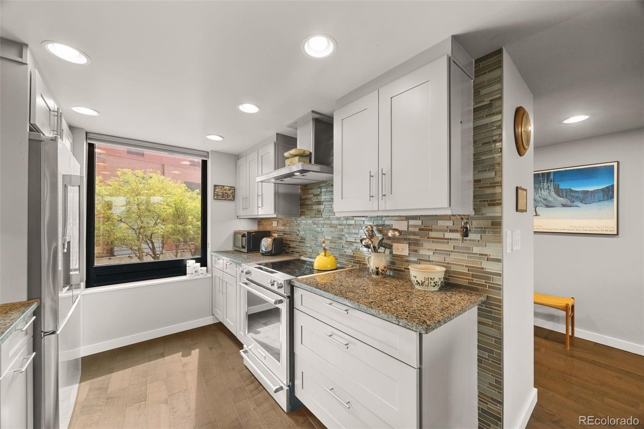
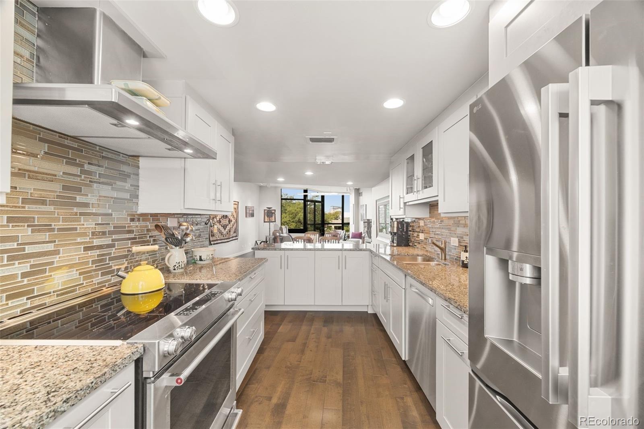
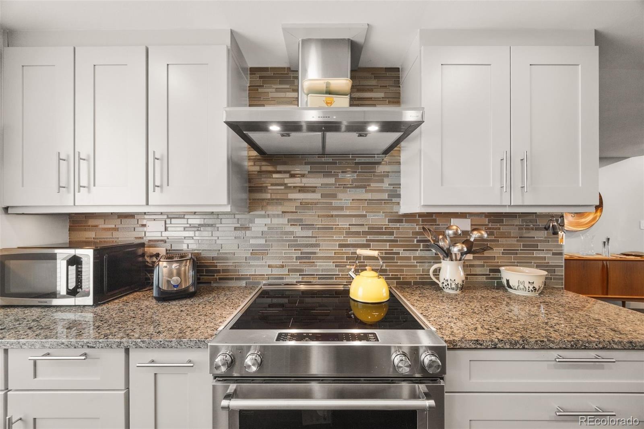
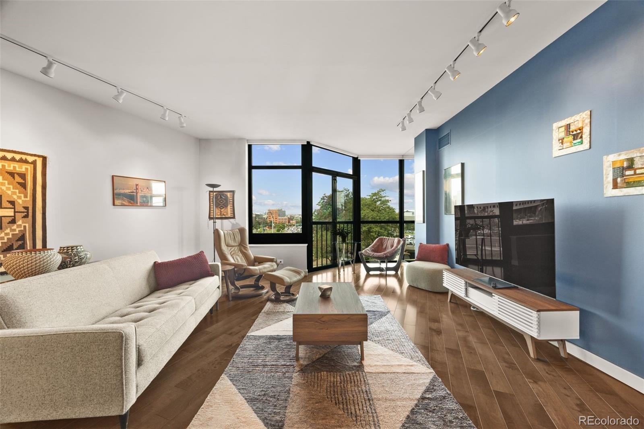
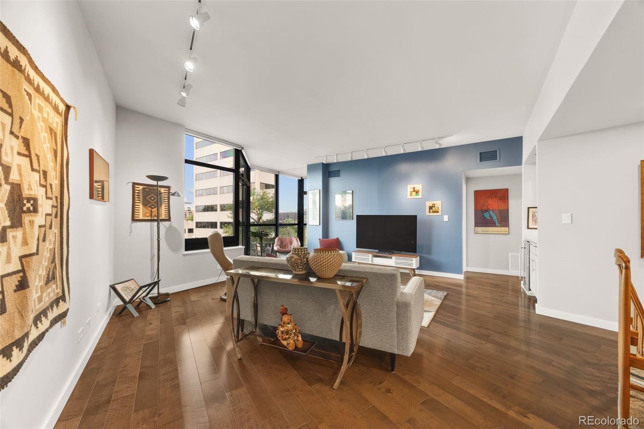
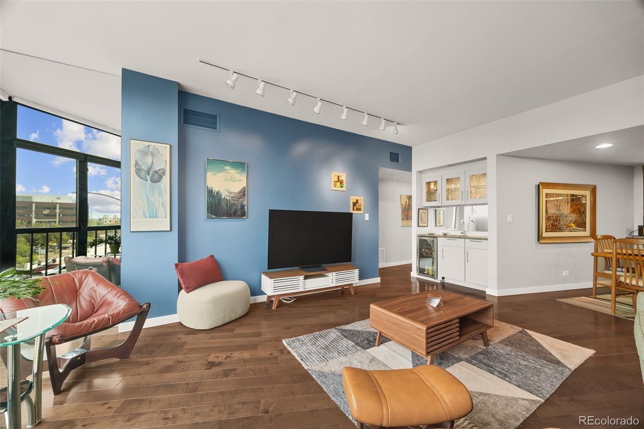
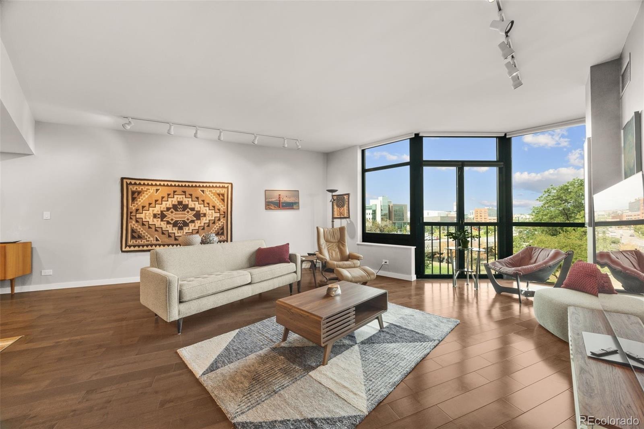
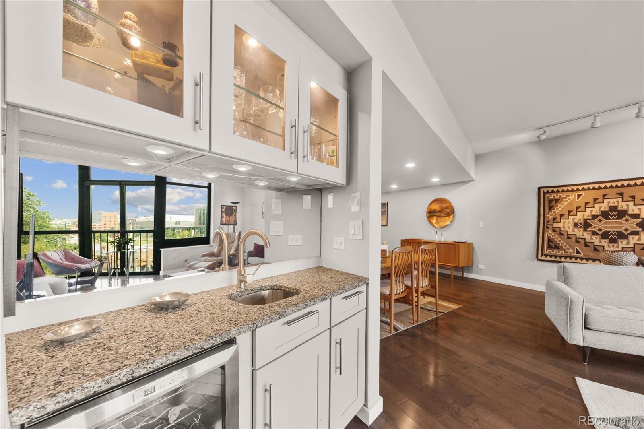
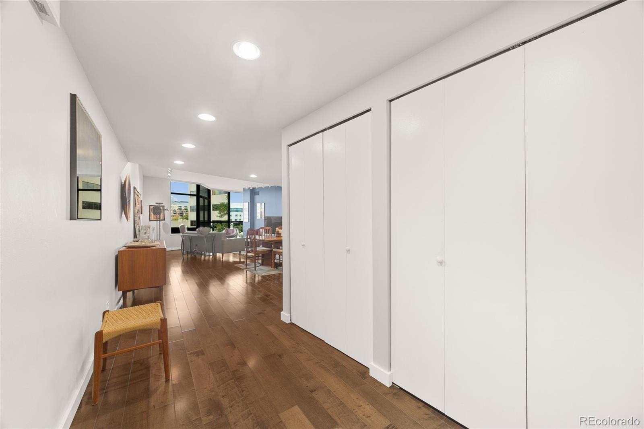
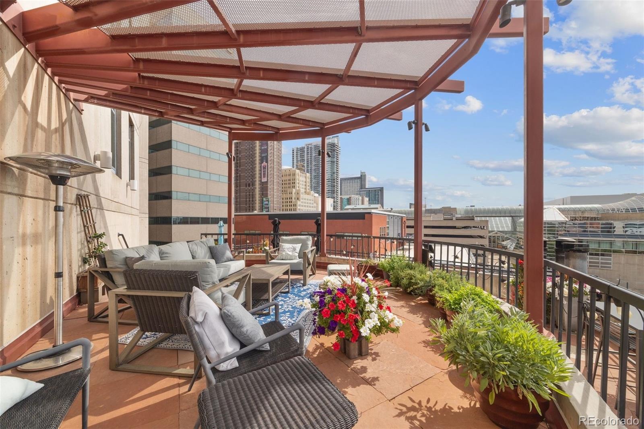
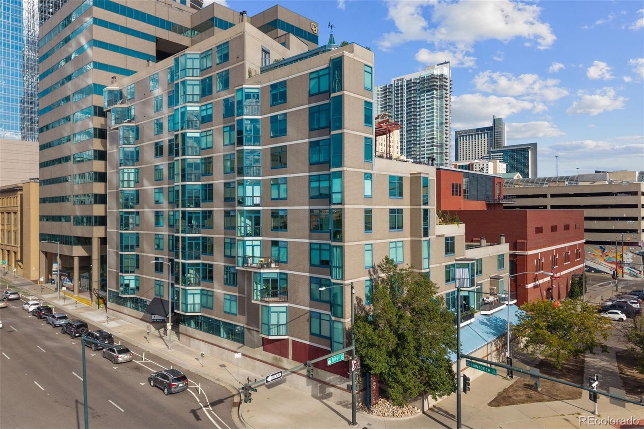
**NOW OFFERING $10K IN CONCESSIONS TO USE YOUR WAY!!** SCHEDULE TODAY!!! Modern finishes, incredible natural light, impressive city and mountain views come together in one inviting downtown home. Step inside to warm wood flooring and expansive windows that create a bright, open atmosphere that feels connected to the city around you. The kitchen features light gray cabinetry, polished granite countertops, stainless steel appliances, a glass tile backsplash, generous prep space, and soft close cabinets and drawers throughout.
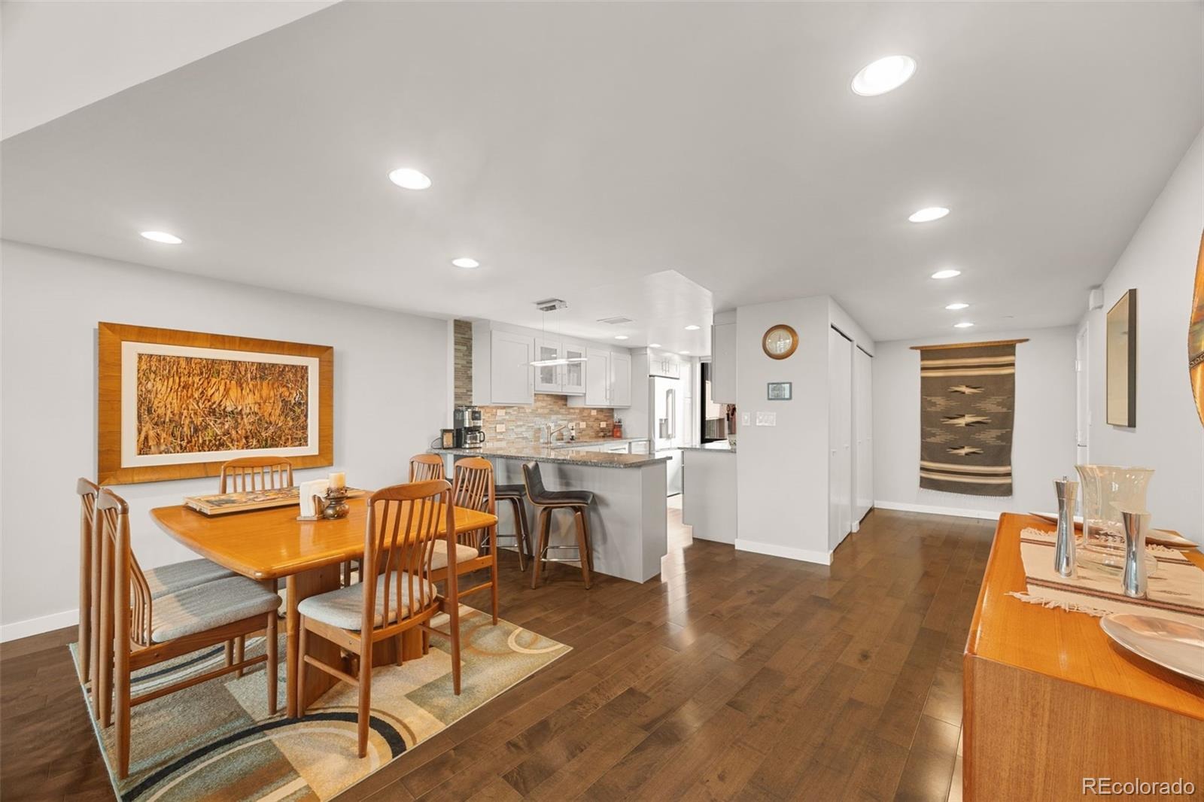
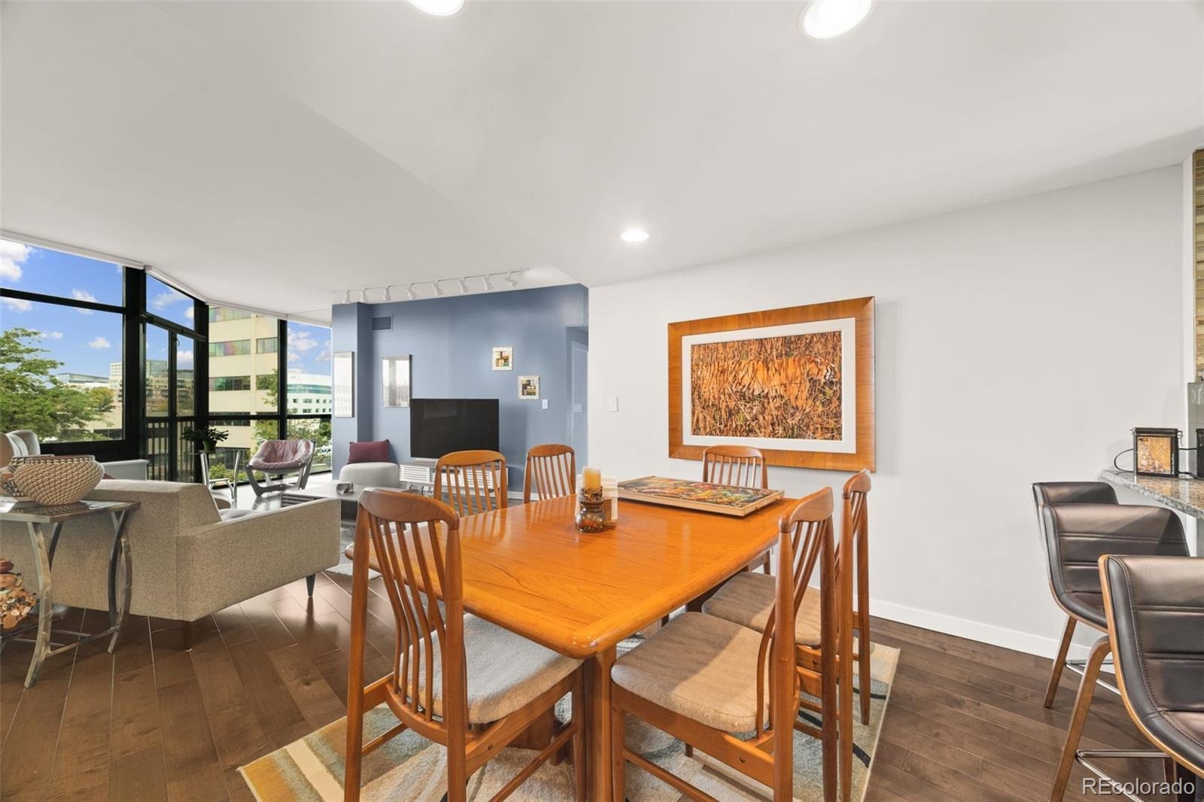
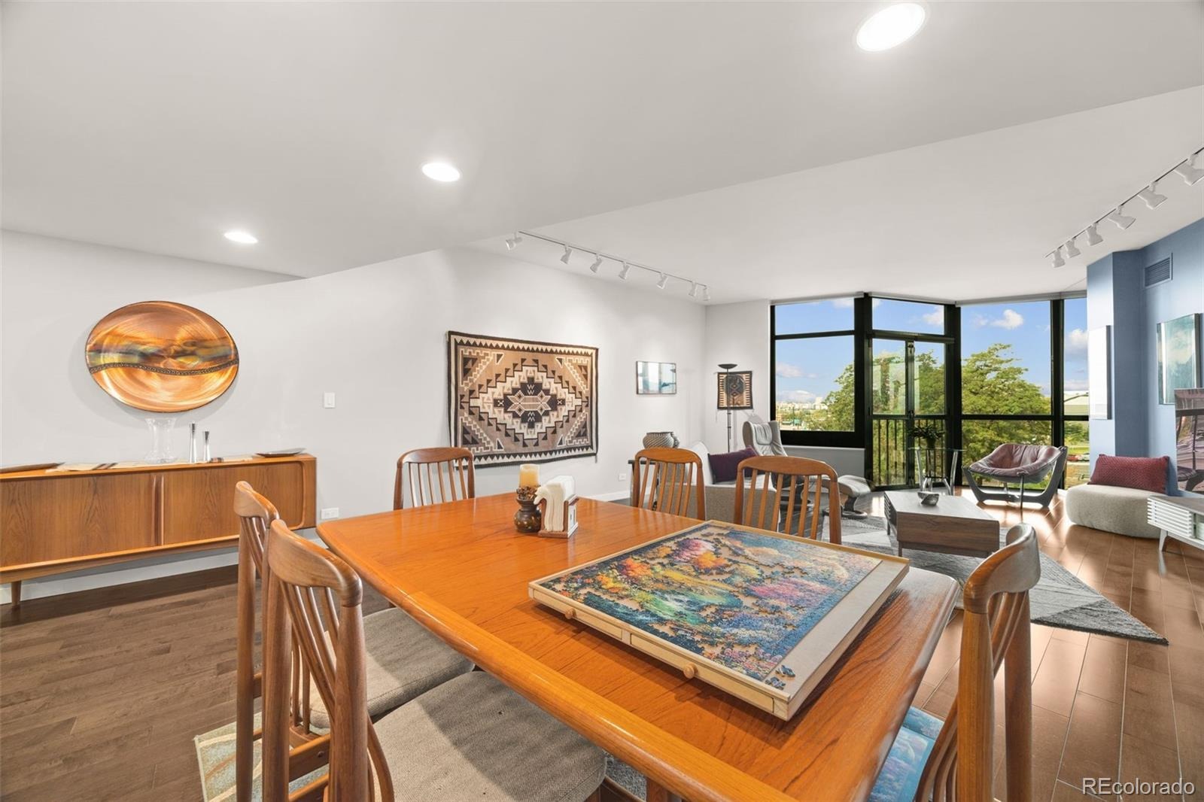
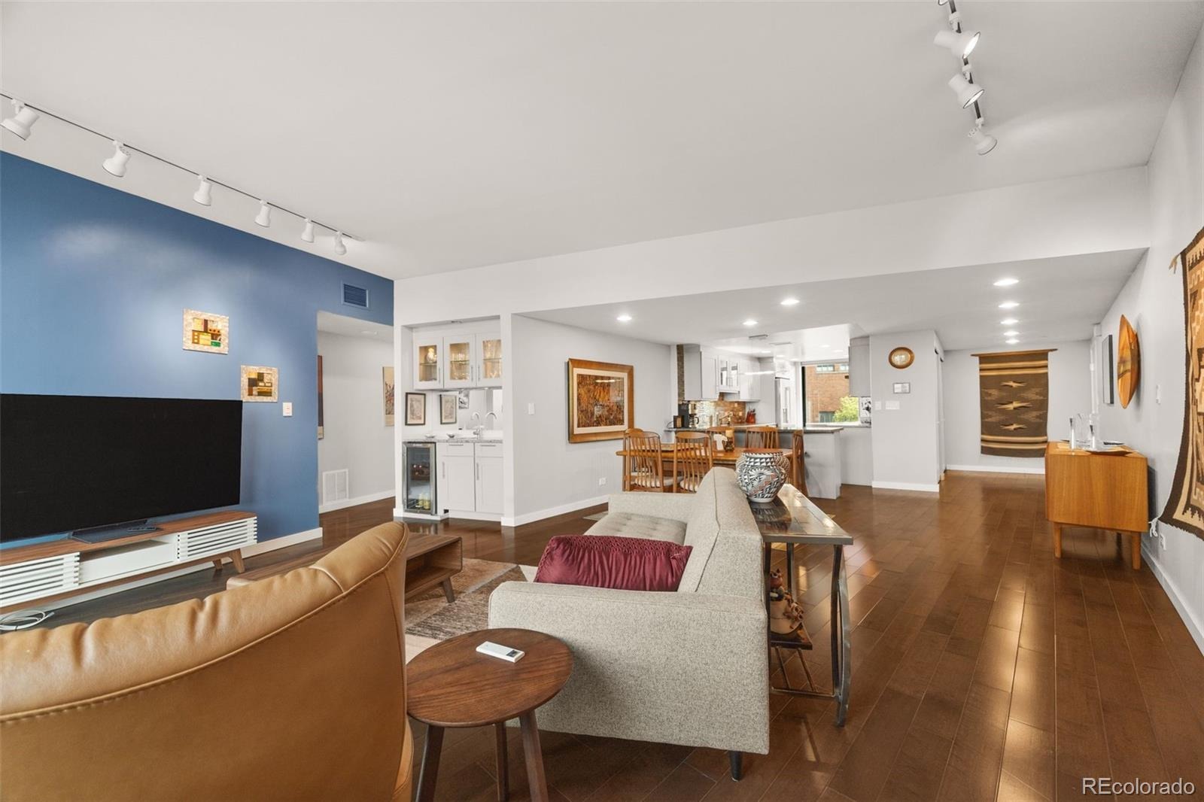
A large kitchen window brings in more natural light, while the peninsula adds extra counter space. The dining and living areas flow together comfortably, creating a connected space for everyday living or entertaining. Large windows continue throughout the home, with motorized blinds making it easy to adjust the light and privacy. The double paned windows help reduce street noise and are polarized for added privacy.
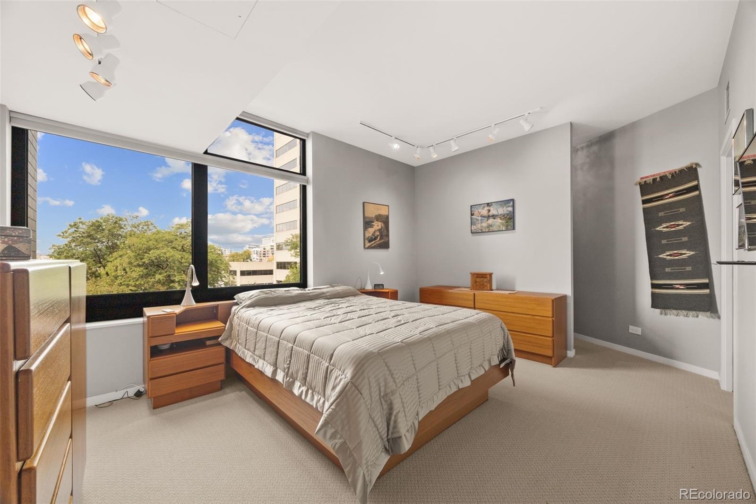
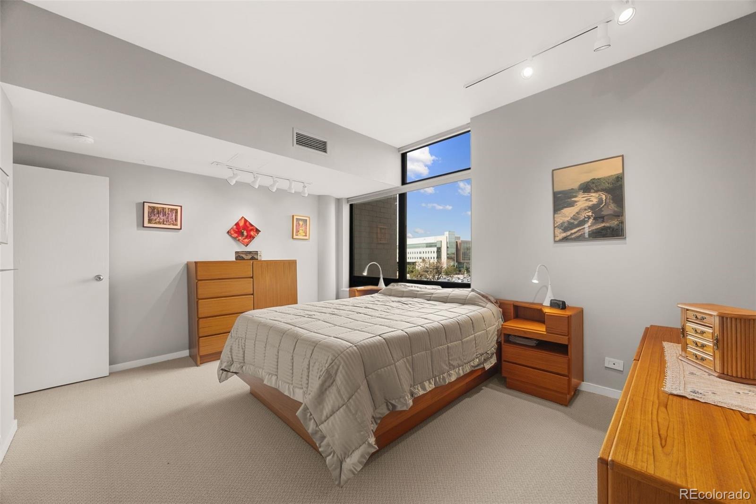
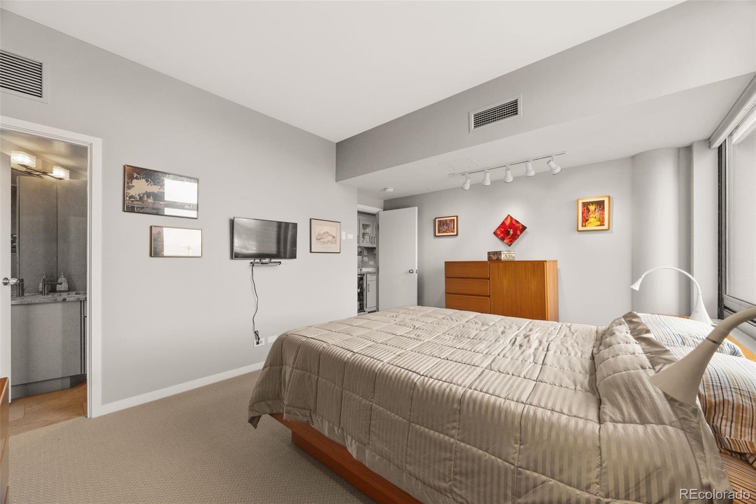
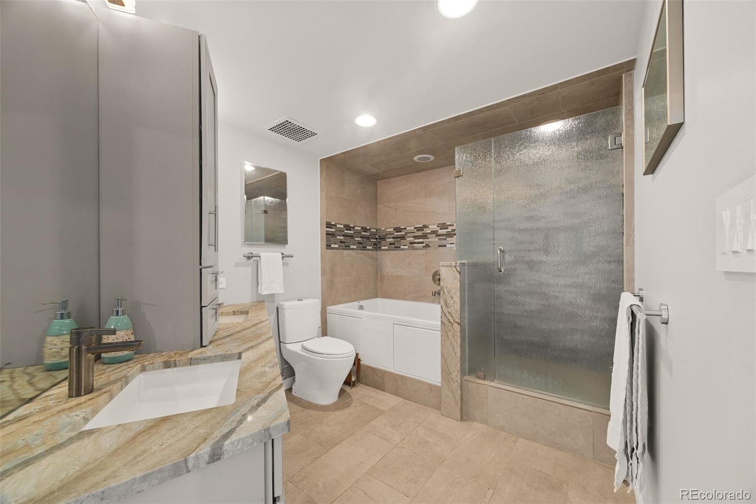
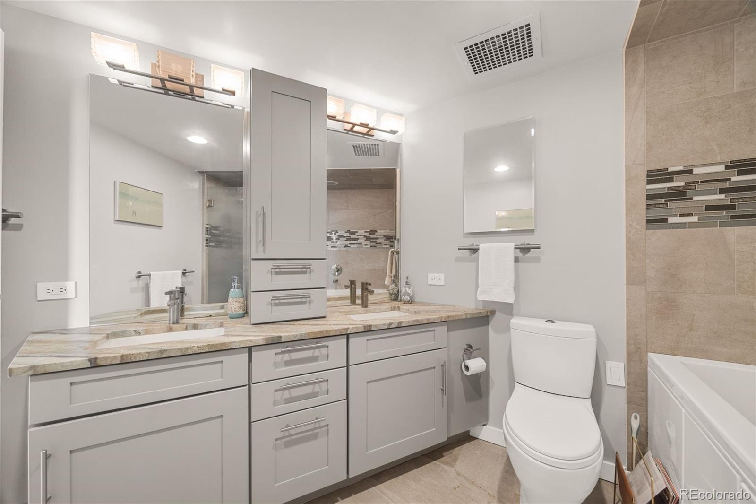
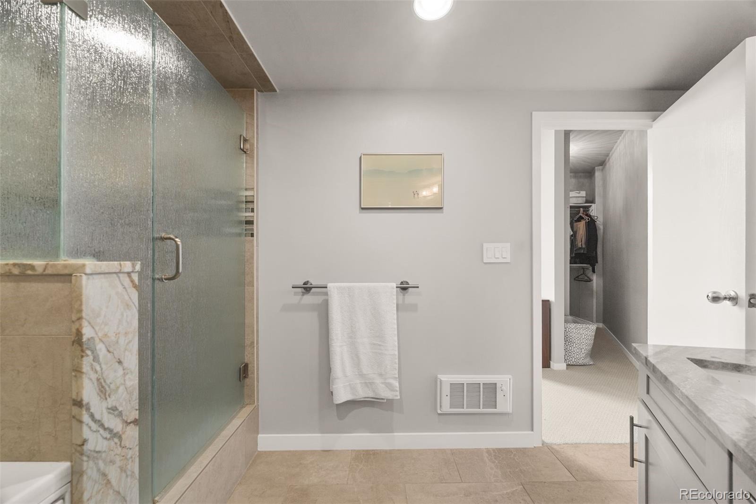
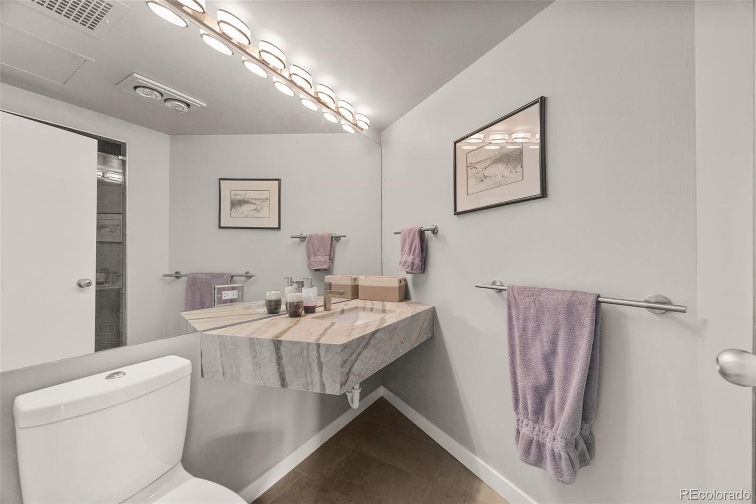
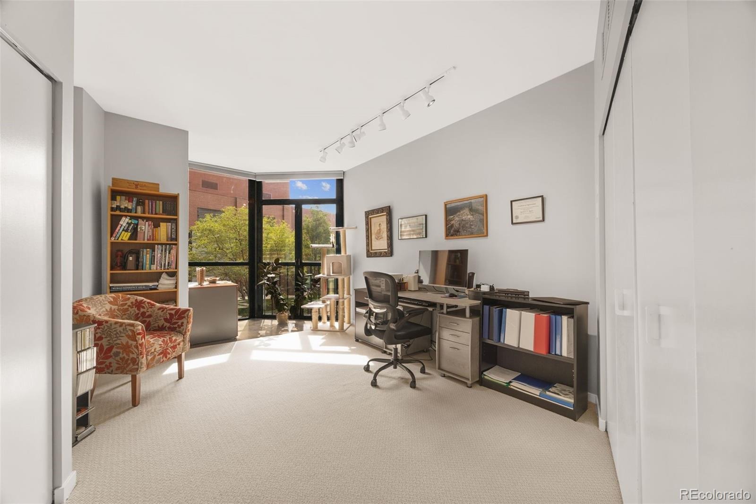
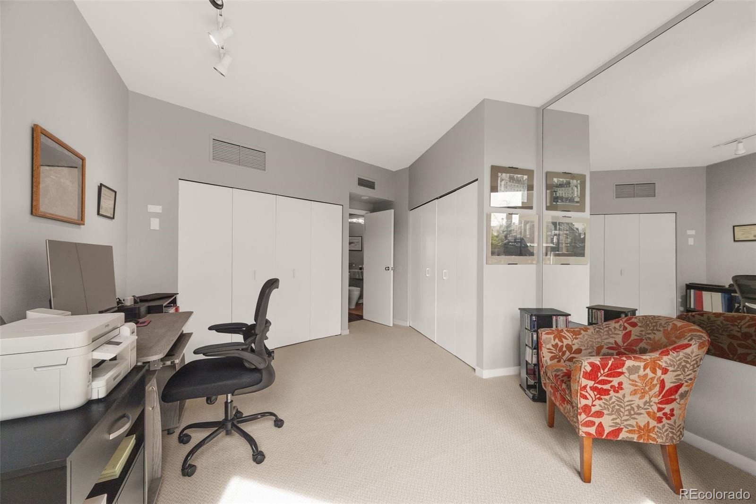
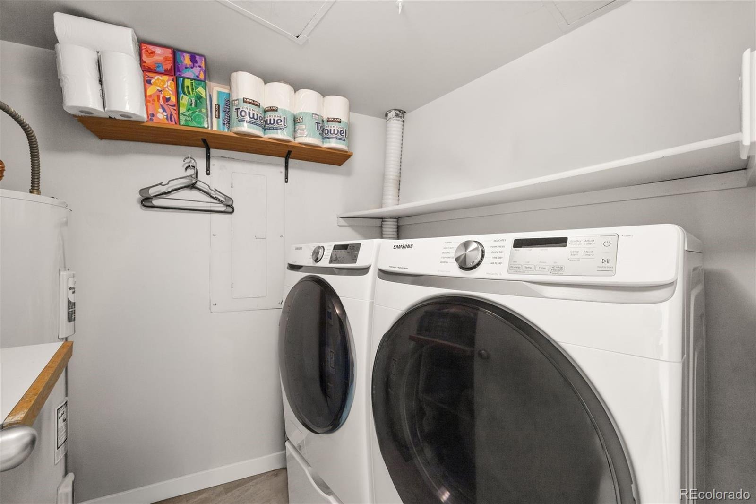
The primary bedroom offers plenty of natural light, generous closet space, and direct access to a beautifully finished five piece bathroom with dual vanities, quartz counters, a jetted tub, and a separate glass enclosed shower. The second bedroom offers flexibility for guests, a home office, hobbies, or additional living space, along with multiple closets for extra storage. A second bathroom, in unit laundry, and an onsite storage unit add everyday convenience. The newer water heater, washer, dryer, and refrigerator/freezer are already in place.
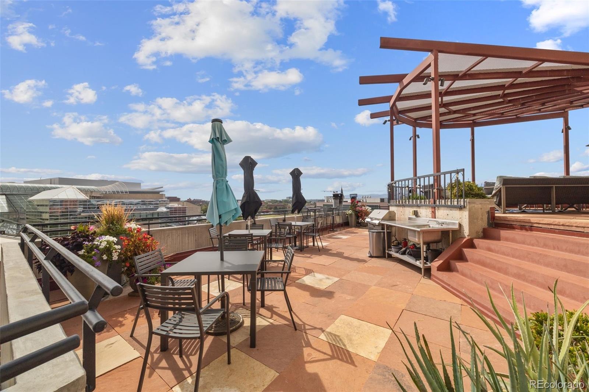
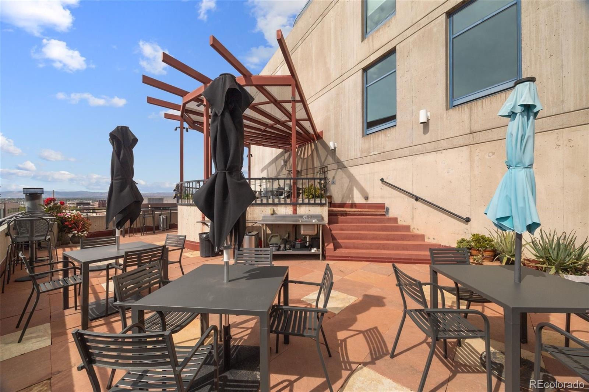
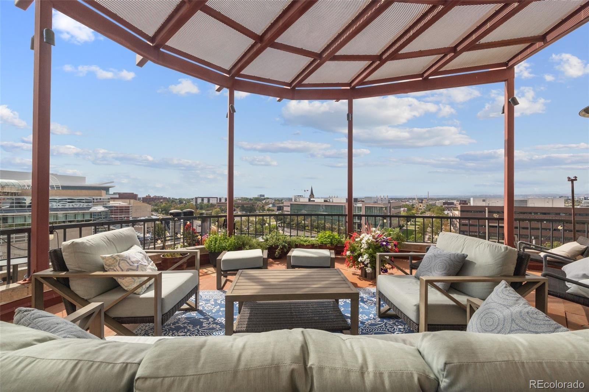
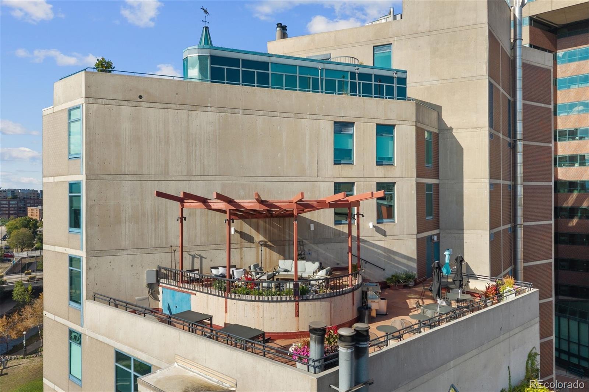
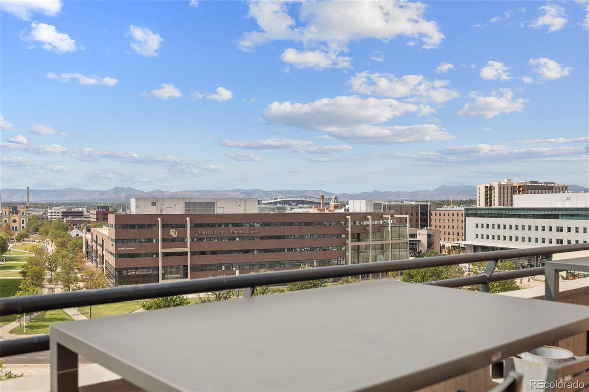
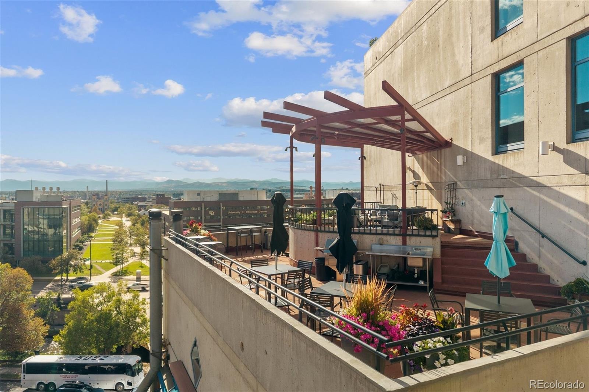
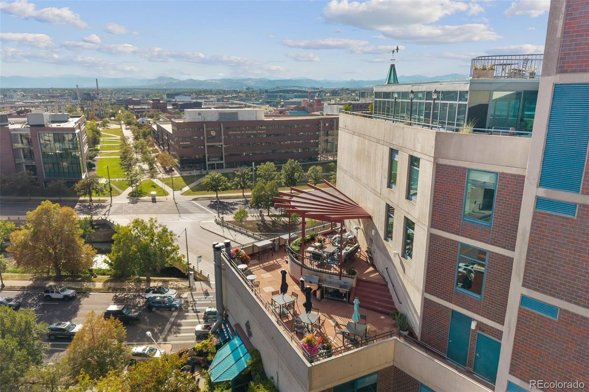
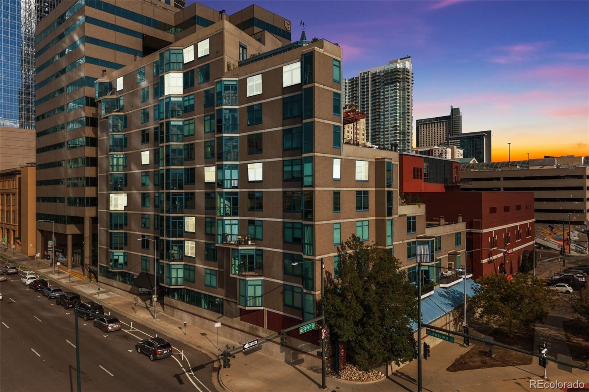
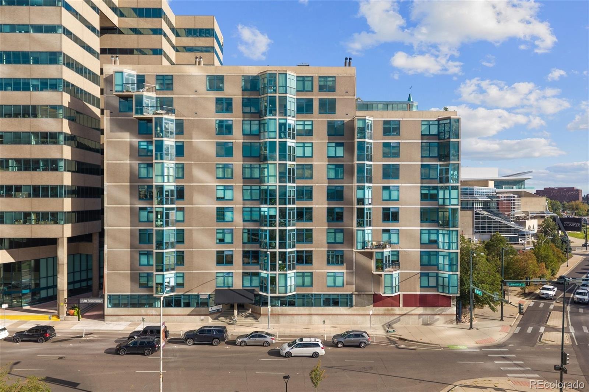
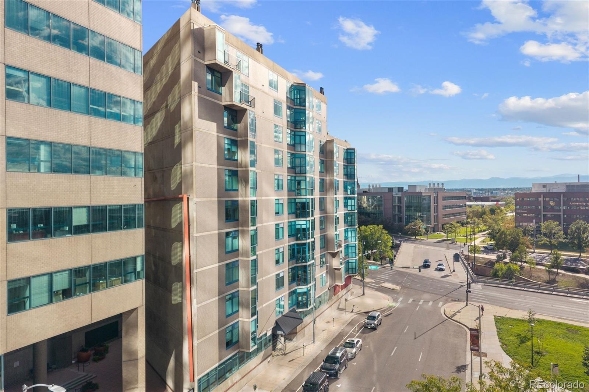
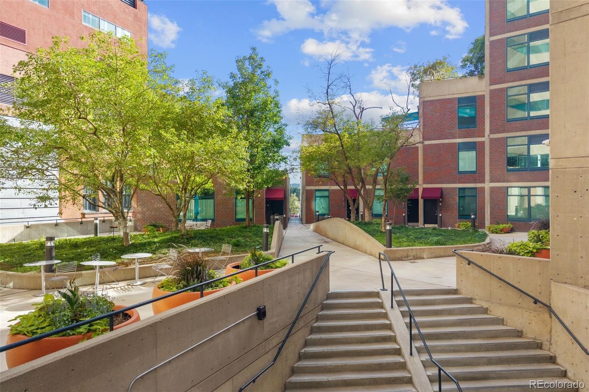
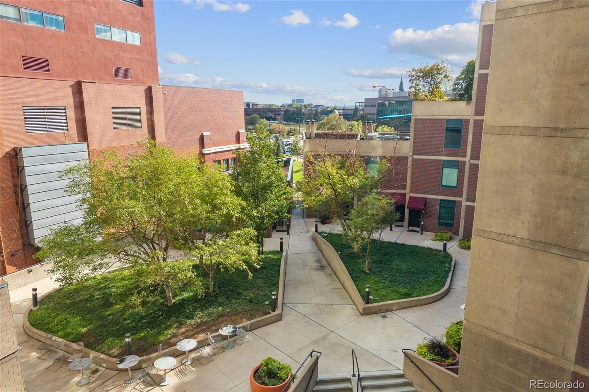
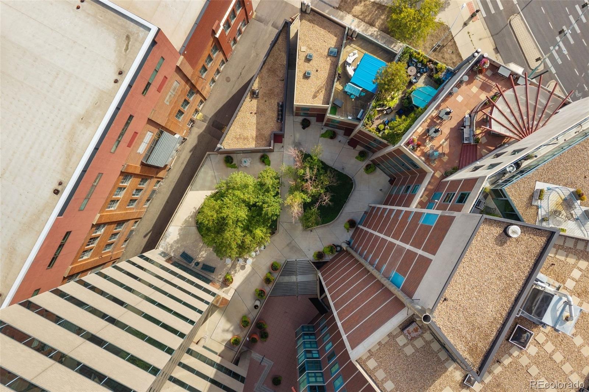
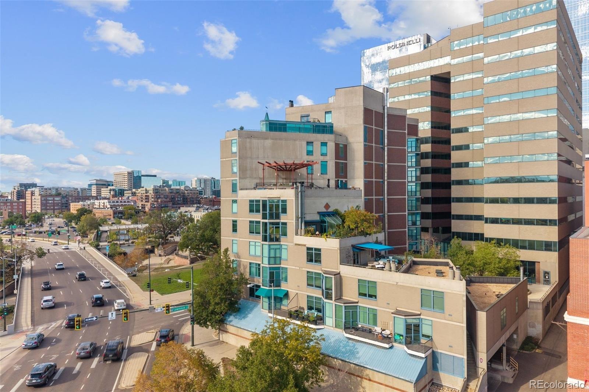
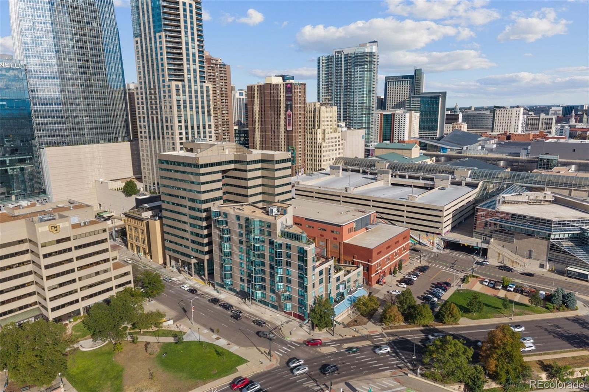
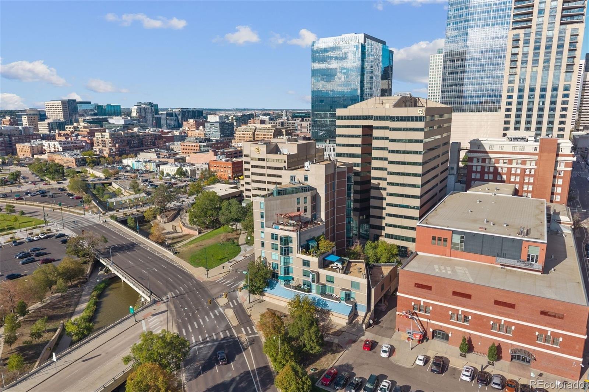
Another perk is that the HOA fee includes all utilities except electricity, plus Xfinity Fast Internet. Check out the view, with the southeast window overlooking the plaza and the northwest window capturing the mountains and Auraria Campus. Located near Larimer Square, Ball Arena, restaurants, shopping, entertainment, and major downtown destinations, this home puts Downtown Denver right outside your door. Come fall in love today! LENDER INCENTIVE .5% TEMP BUYDOWN CALL NOW FOR DETAILS!
34 days on market
Listed by Regina Ortega · Ed Prather Real Estate · regina.ortega@edprather.com,303-819-7361
Property Details
| Property Type | Residential |
| Sub Type | Condominium |
| Status | Active |
| Price per Sq Ft | $397 |
| Subdivision | East Denver Boyds |
| MLS # | 7752360 |
| Days on Market | 34 |
| Bedrooms | 2 |
| Full Baths | 1 |
| Three-Quarter Baths | 1 |
| Year Built | 1981 |
| HOA | Yes |
| HOA Fee | $1,192 |
| Annual Taxes | $3,318 |
| State | CO |
| County | Denver |
| Zoning | D-TD |
| Interior Features | Built-in Features, Eat-in Kitchen, Entrance Foyer, Granite Counters, High Ceilings, Open Floorplan, Walk-In Closet(s), Wet Bar, Five Piece Bath, Jet Action Tub, Primary Suite, Quartz Counters |
| Heating | Forced Air |
| Cooling | Central Air |
| Flooring | Carpet, Tile, Wood |
| Appliances | Dishwasher, Disposal, Dryer, Refrigerator, Self Cleaning Oven, Washer, Wine Cooler |
| Exterior Features | Lighting |
| Garage | Yes |
| Garage Spaces | 1 |
| Roof | Unknown |
| Lot Features | Near Public Transit |
| Levels | One |
| Construction | Brick, Frame |
| Sewer | Public Sewer |
| Water Source | Public |
| Senior Community | No |
| Special Conditions | None Known |
Location
Price History
| Date | Event | Price |
|---|---|---|
| 10/8/2026 |
Listed for sale Source: REcolorado® #7752360 |
$550,000 $397/sqft |

Based on information submitted to the MLS GRID as of November 11, 2026 at 1:04 AM MST. All data is obtained from various sources and may not have been verified by broker or MLS GRID. Supplied Open House Information is subject to change without notice. All information should be independently reviewed and verified for accuracy. Properties may or may not be listed by the office/agent presenting the information.
Thank you — a Mont Haus broker will be in touch shortly.
For Mont Haus agents and staff. Sign in with your Mont Haus Microsoft account and the Agent Portal opens in a new tab.
Sign in with MicrosoftNo Microsoft account yet? Ask Nikki Boxer, who sets up portal access.