Residential · Active
Fountain, CO 80817
5 Beds · 3 Baths · 2,578 Sq Ft
$414,900
Single Family
Property Type
0.15 acres
Lot Size
2007
Year Built
$161
Price per Sq Ft
2
Parking Spaces
$85
HOA Fee
6102539
MLS #
About This Property
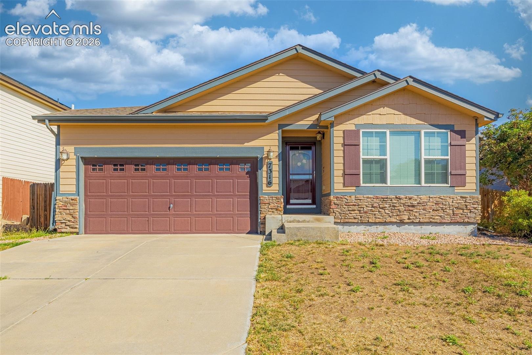
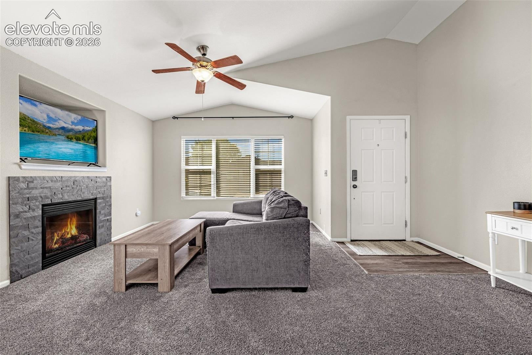
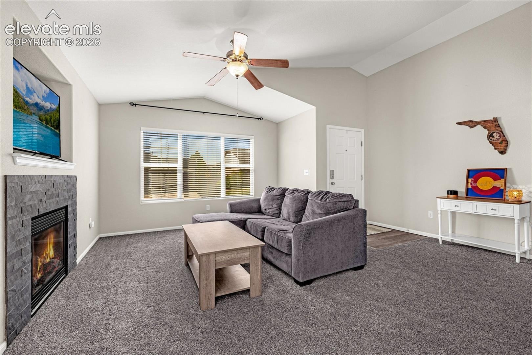
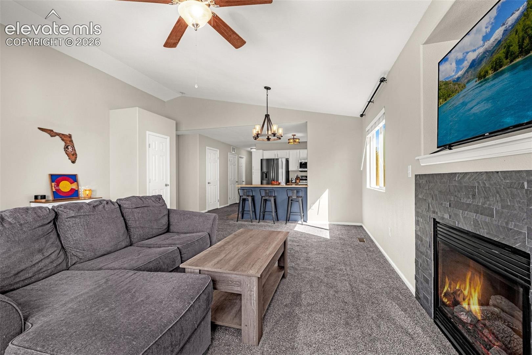
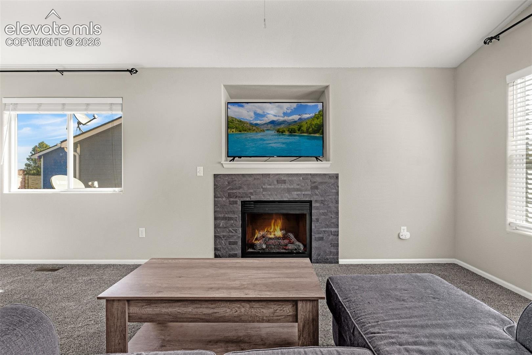
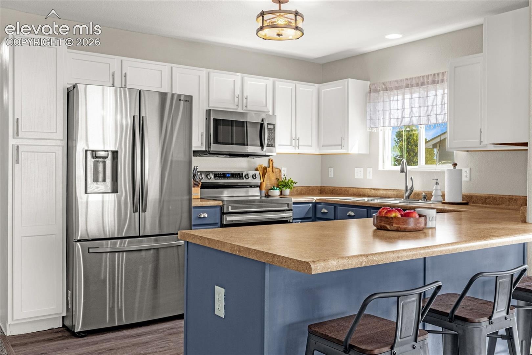
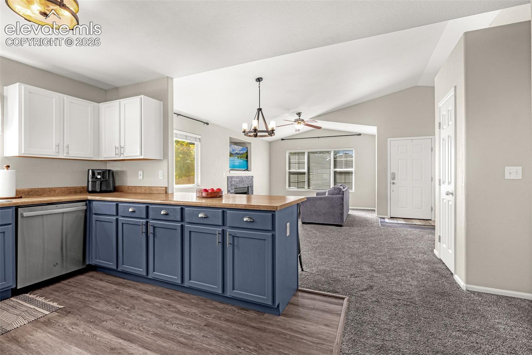
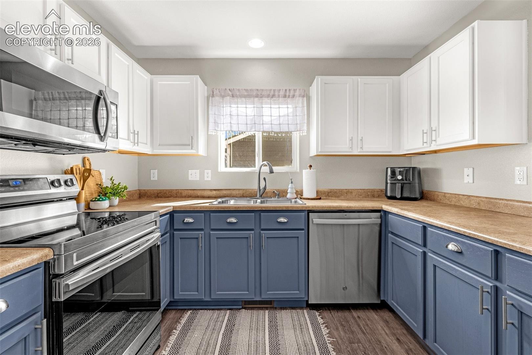
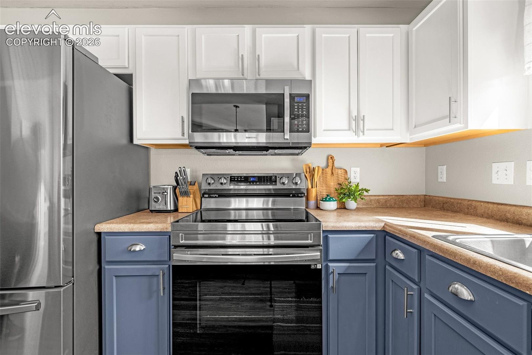
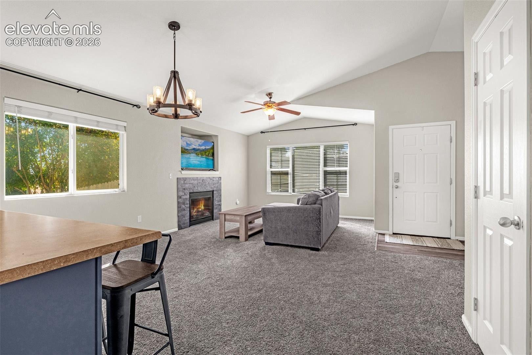
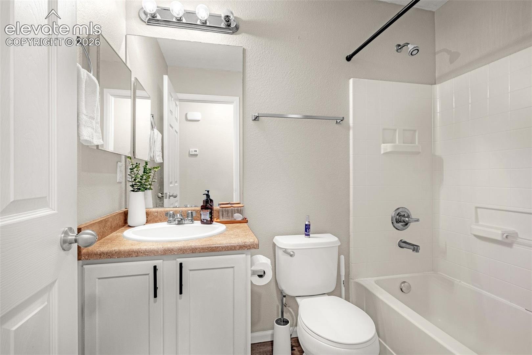
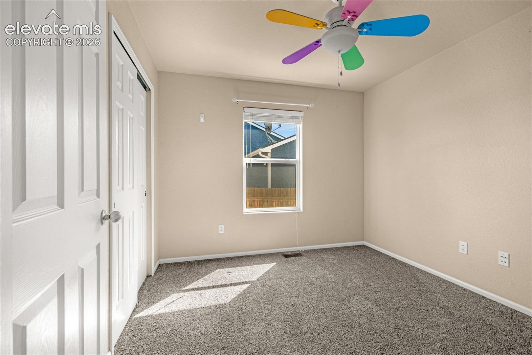
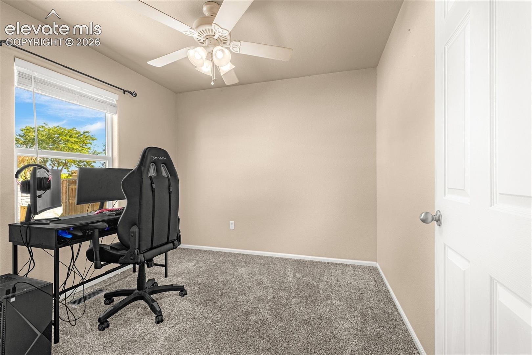
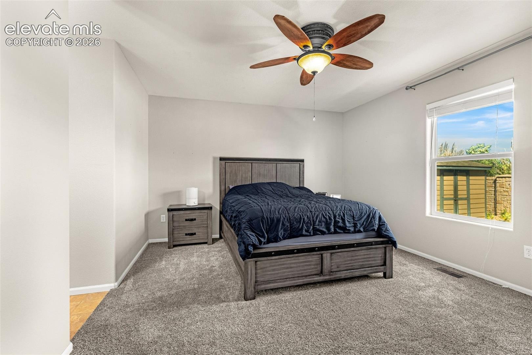
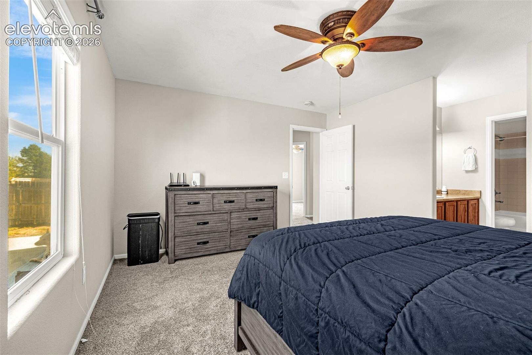
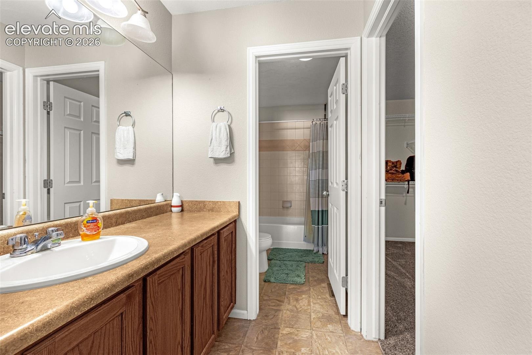
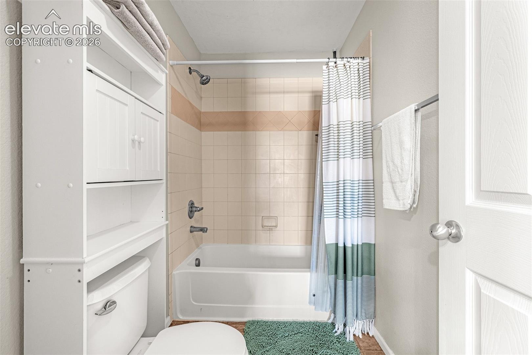
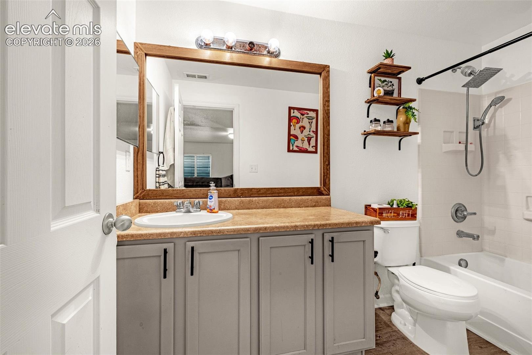
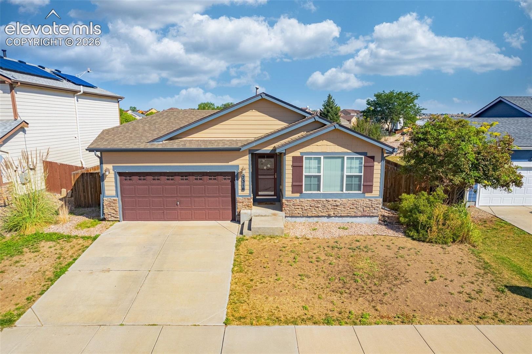
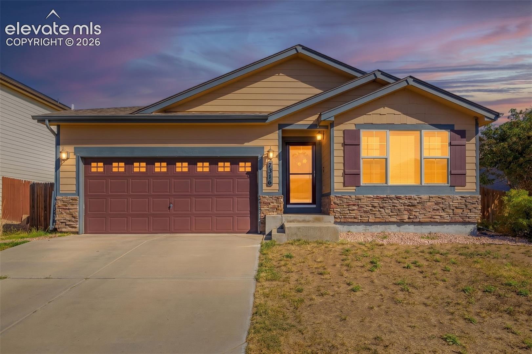
Welcome to a spacious ranch style home offering true main level living with 5 bedrooms, 3 bathrooms, and more than 2,700 finished square feet. The open main level features a comfortable living room with a gas fireplace, an adjoining kitchen with breakfast bar seating and upgraded appliances, and a primary suite with a walk in closet and private full bath. Two additional bedrooms, another full bathroom, and the laundry area complete the main floor.
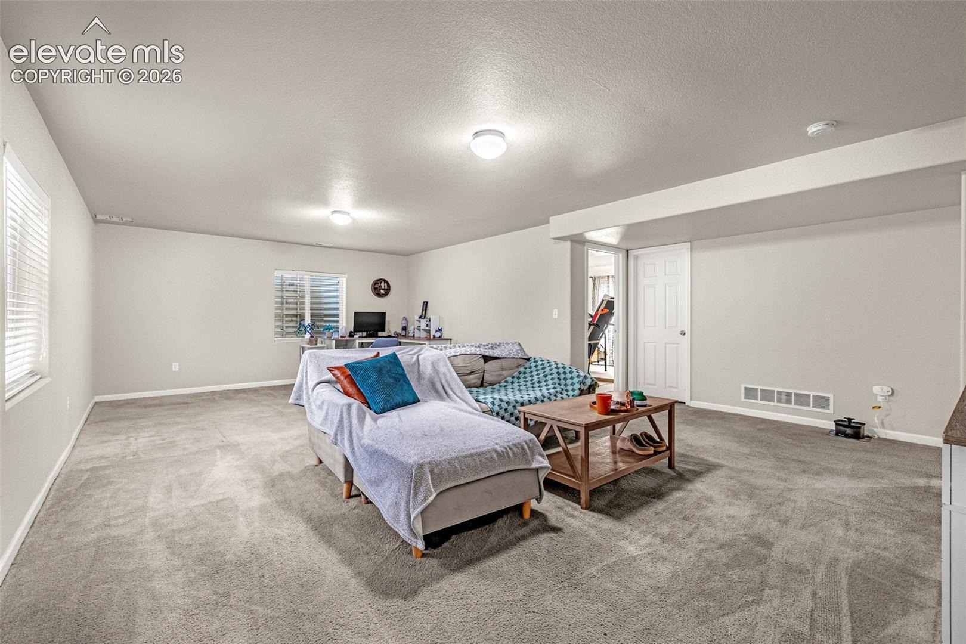
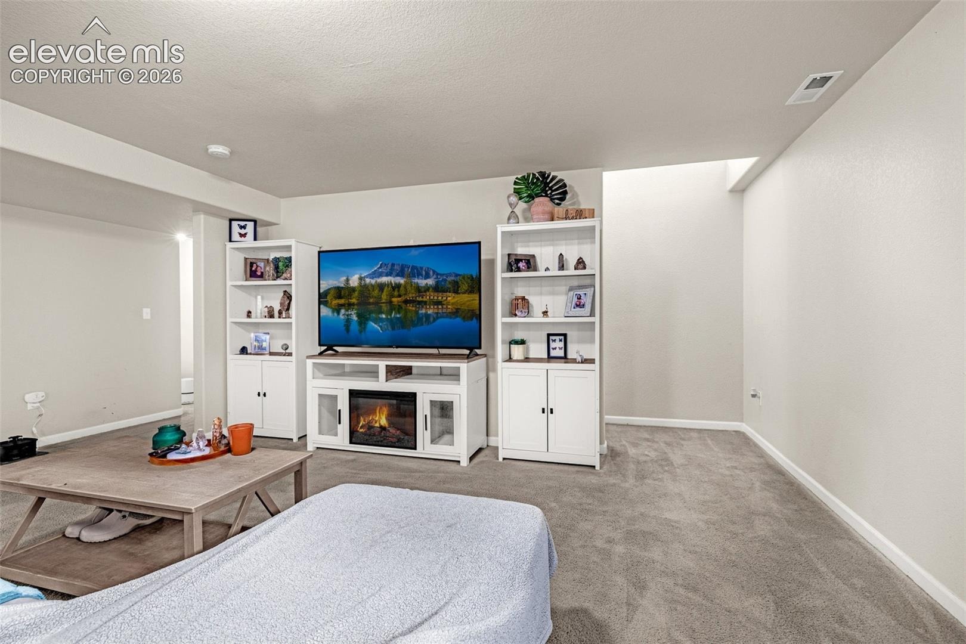
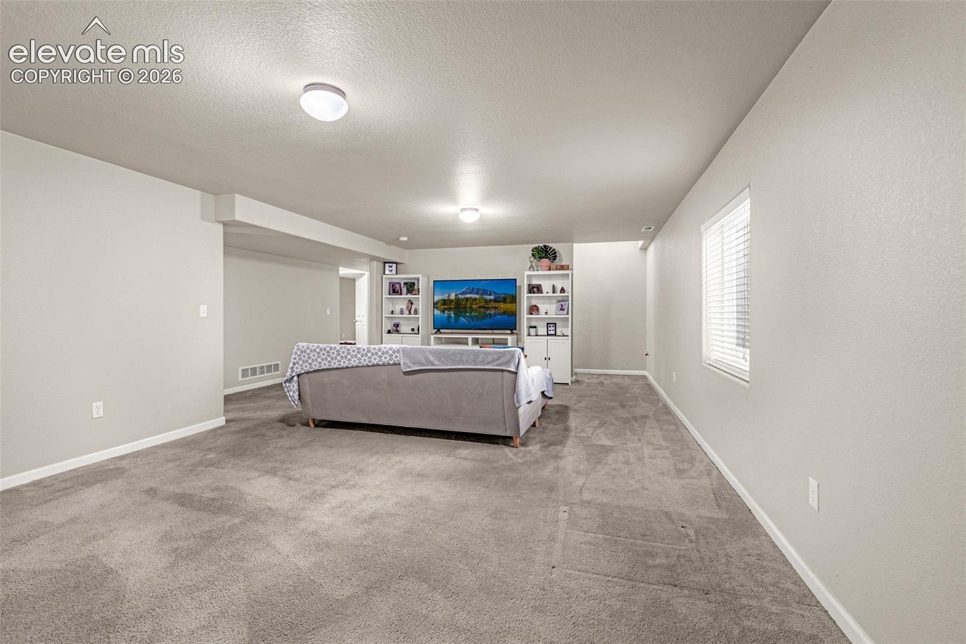
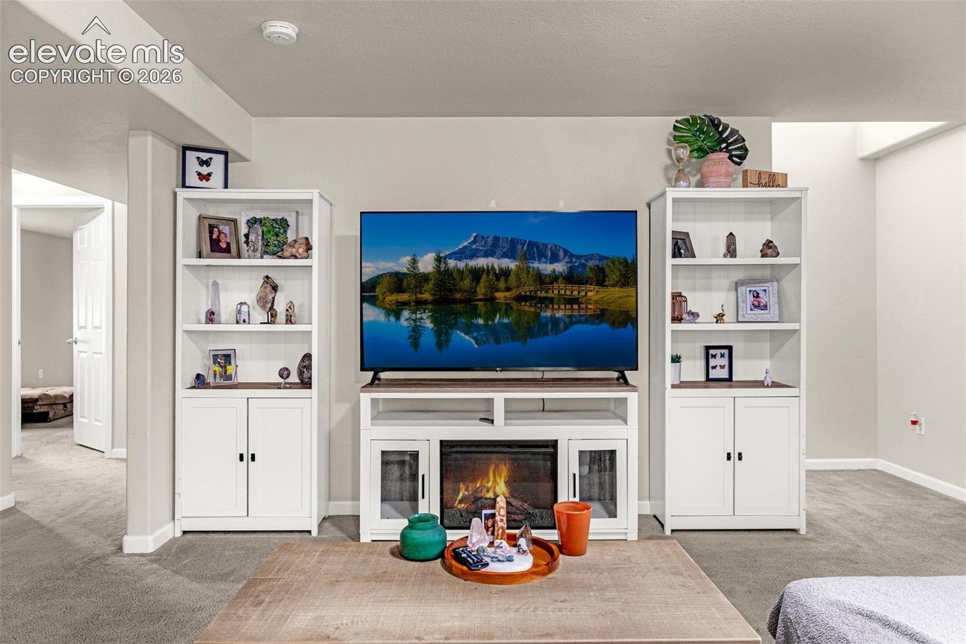
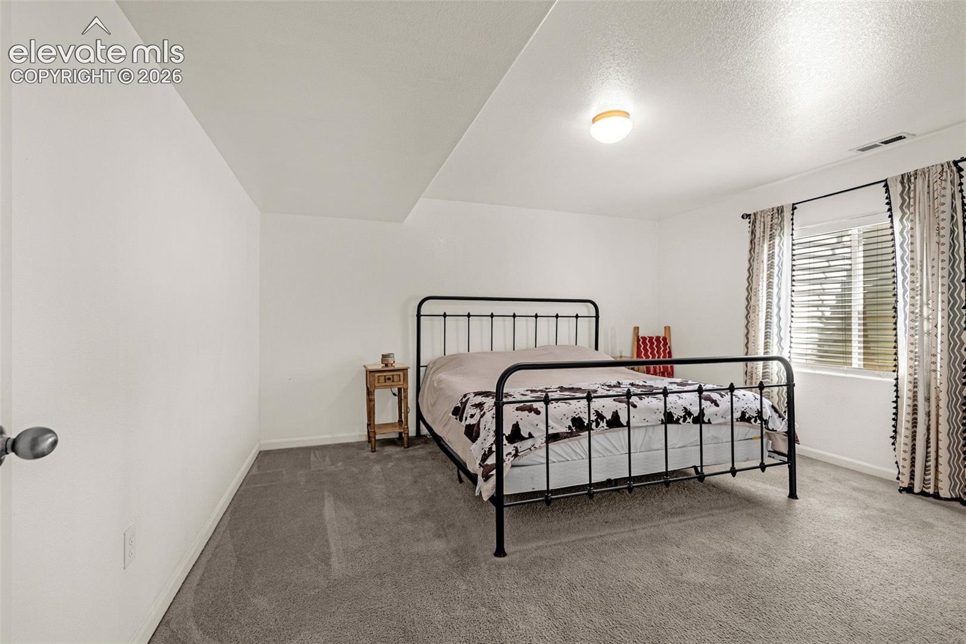
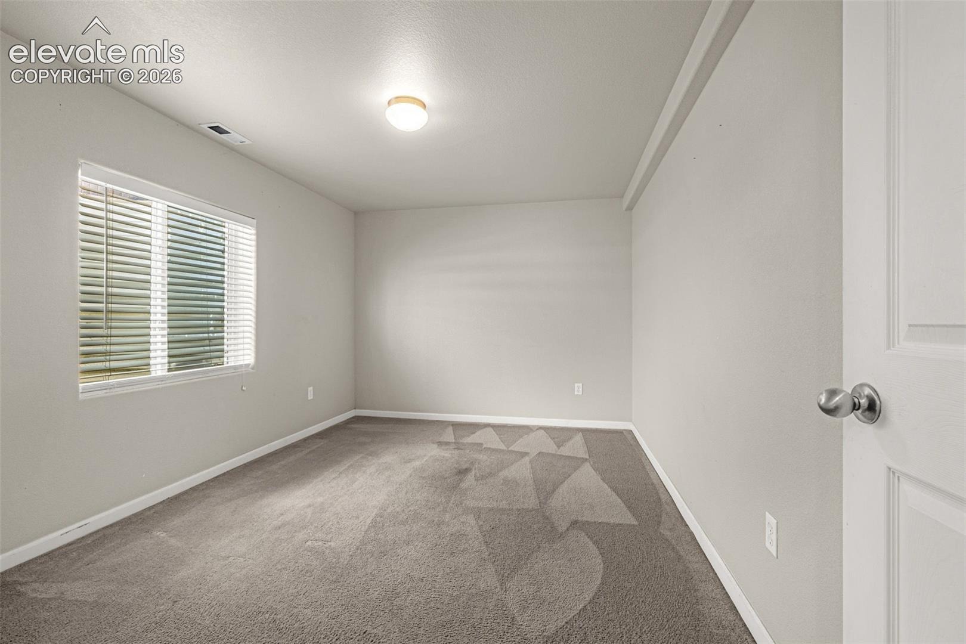
Downstairs, the fully finished basement provides plenty of room to spread out, with a large family and recreation area, two additional bedrooms with walk in closets, a full bathroom, and generous storage space.
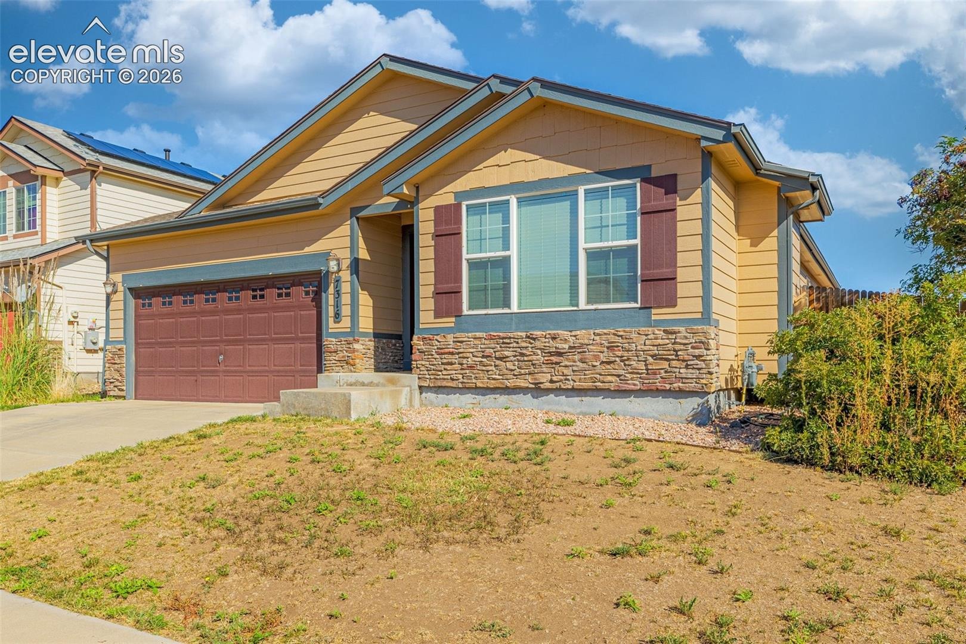
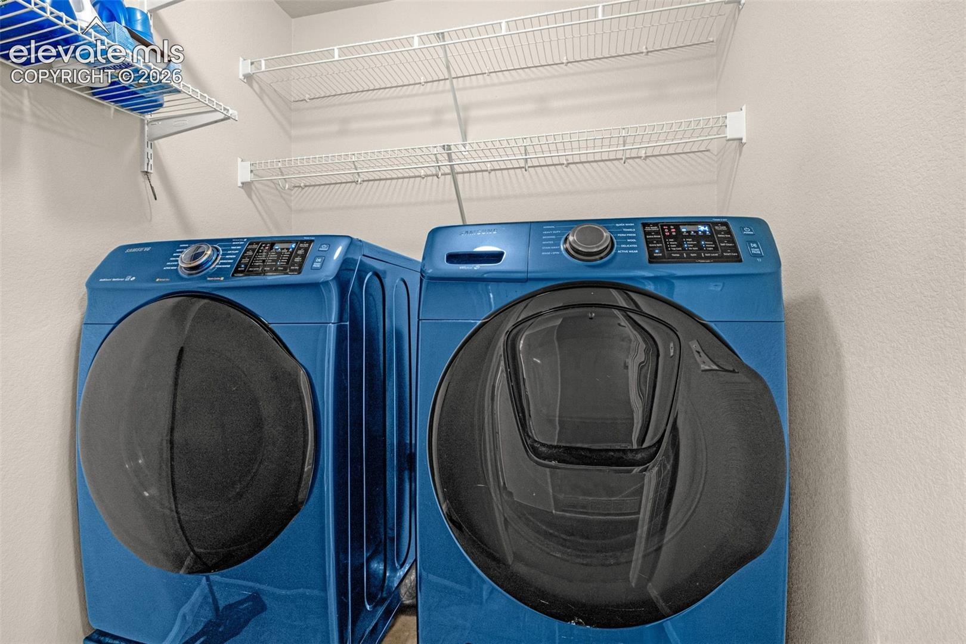
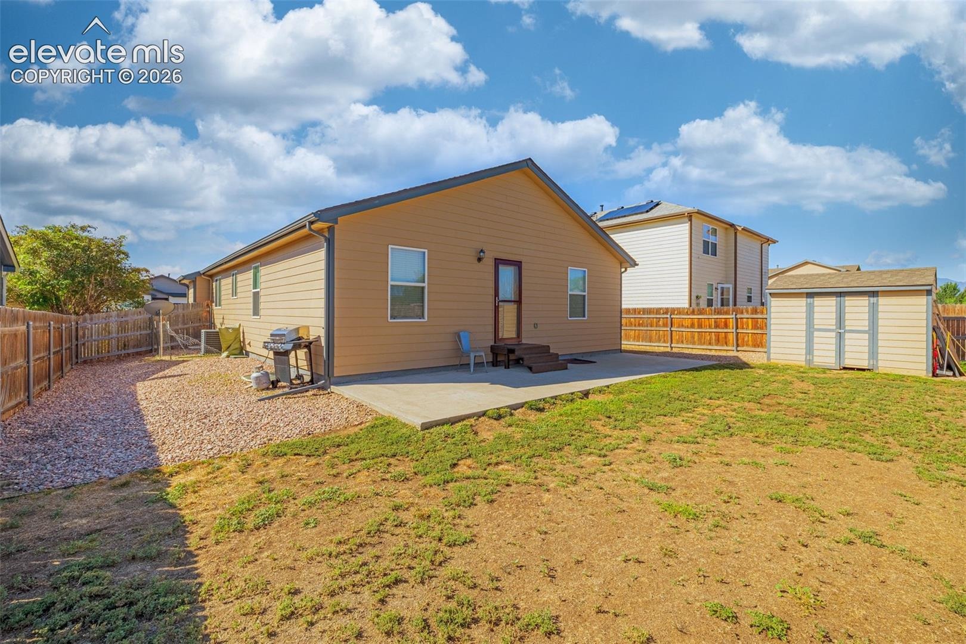
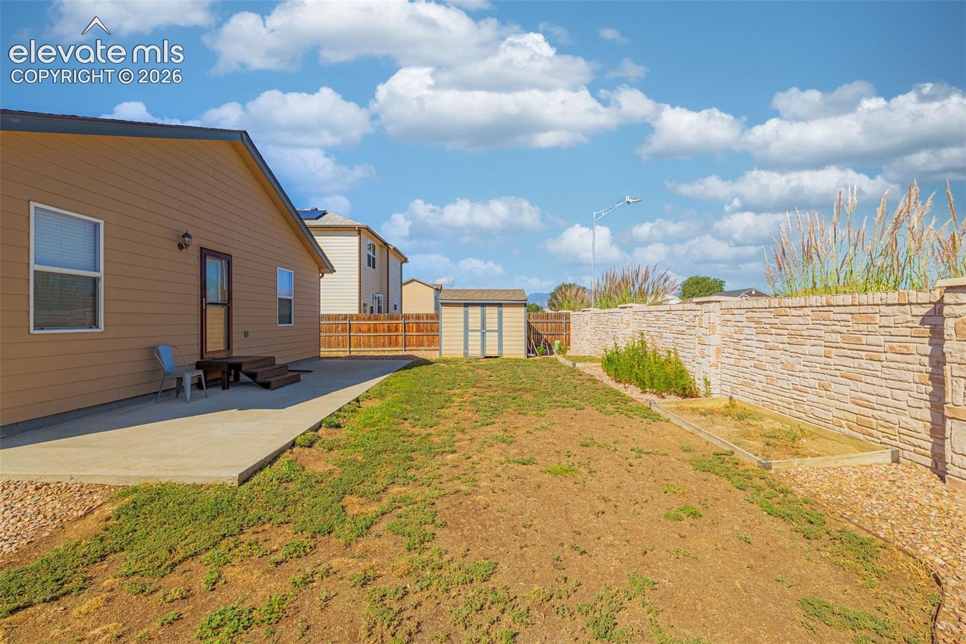
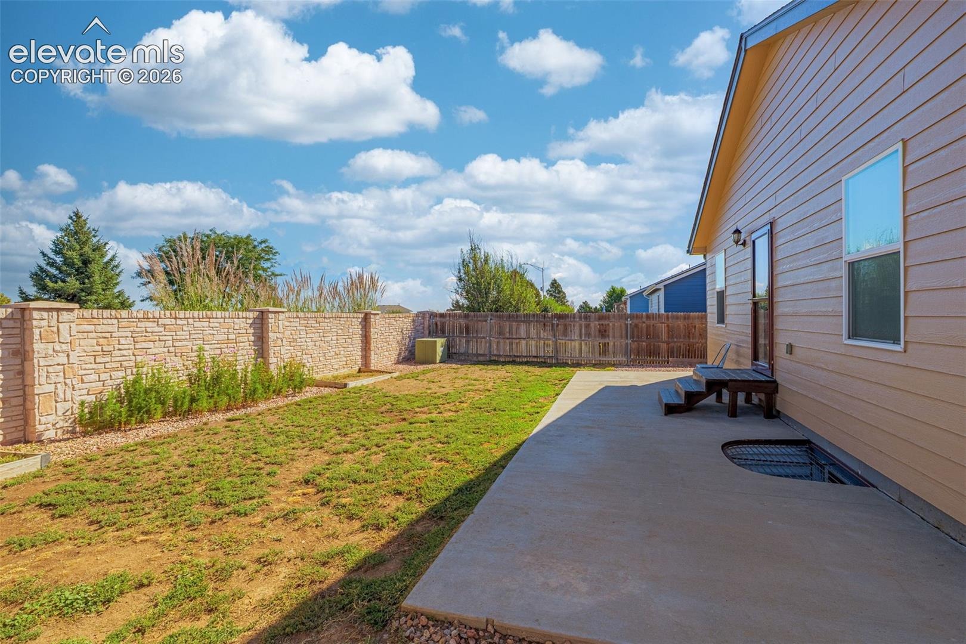
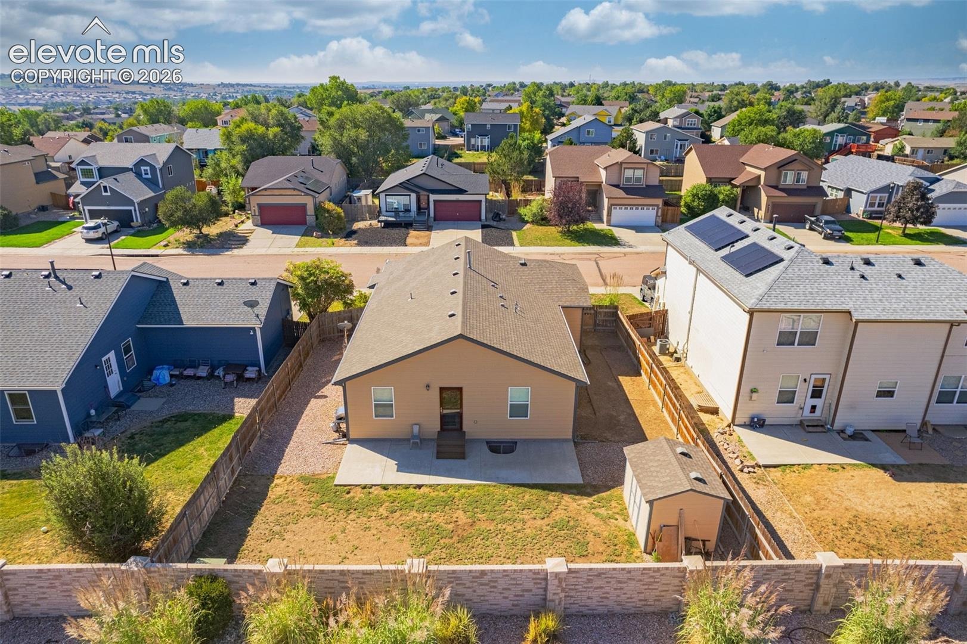
Outside, enjoy mature landscaping, a covered front porch, an expanded concrete patio, raised garden beds, a storage shed, and a fully fenced backyard. Additional features include central air conditioning, a whole home humidifier, custom blinds, ceiling fans, six panel doors, garage shelving, a garage heater, and washer and dryer with pedestals.
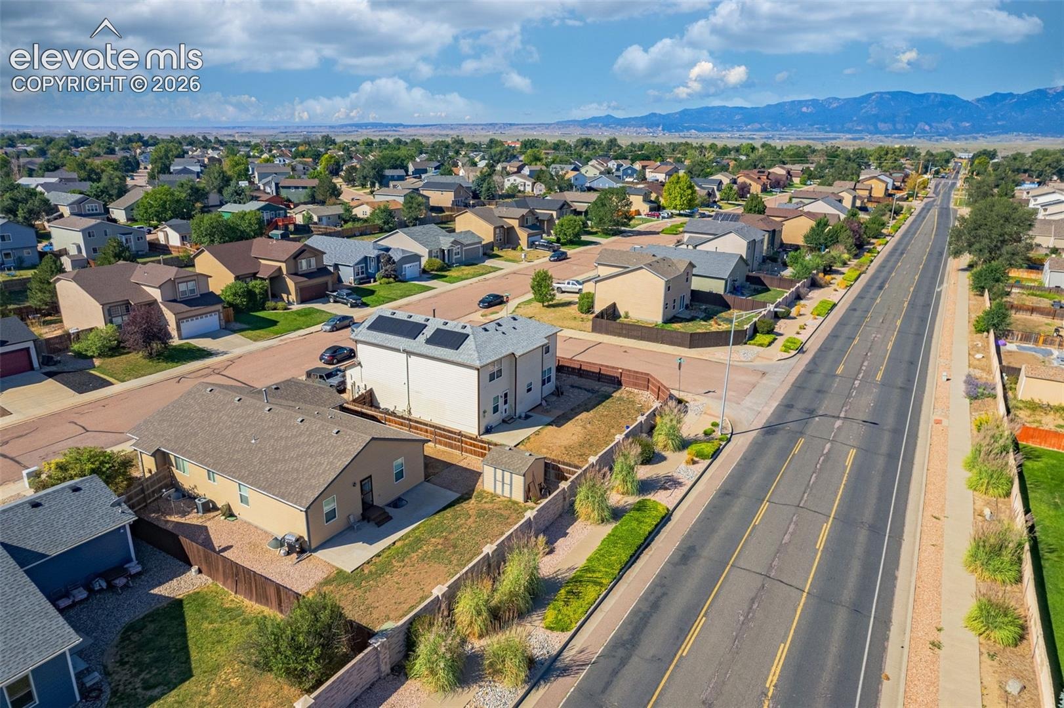
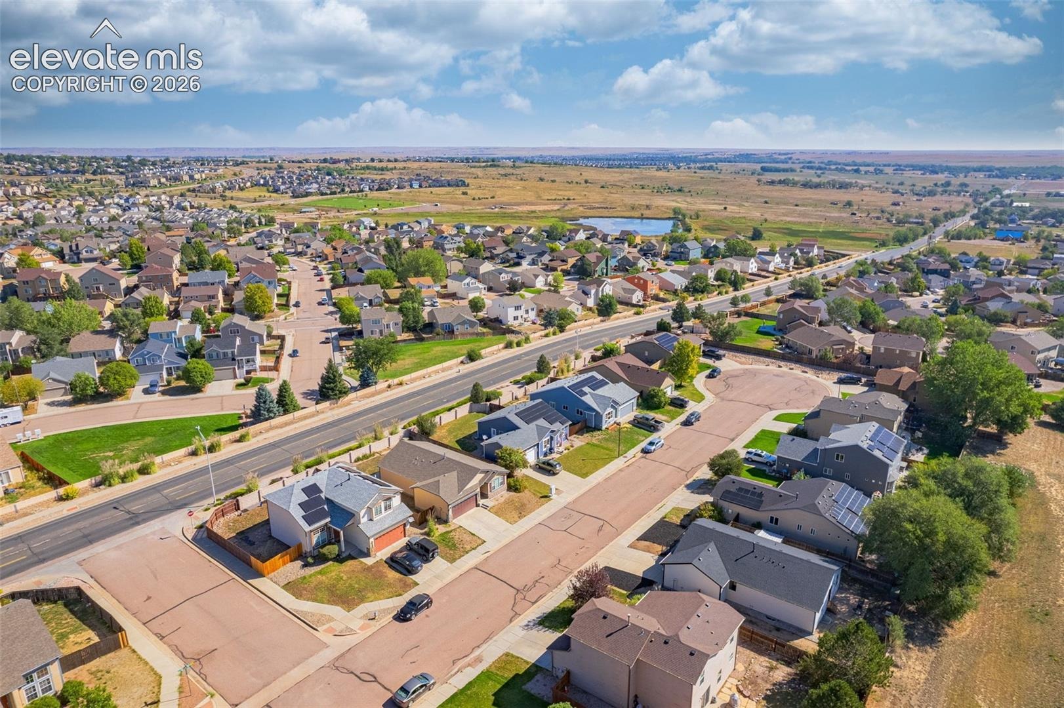
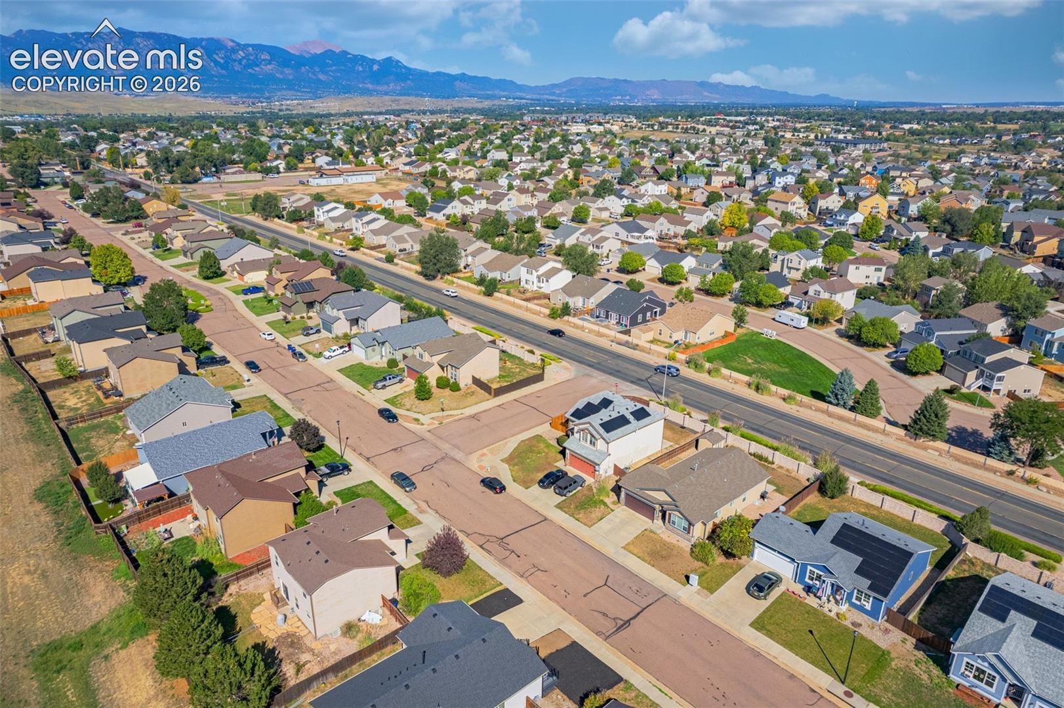
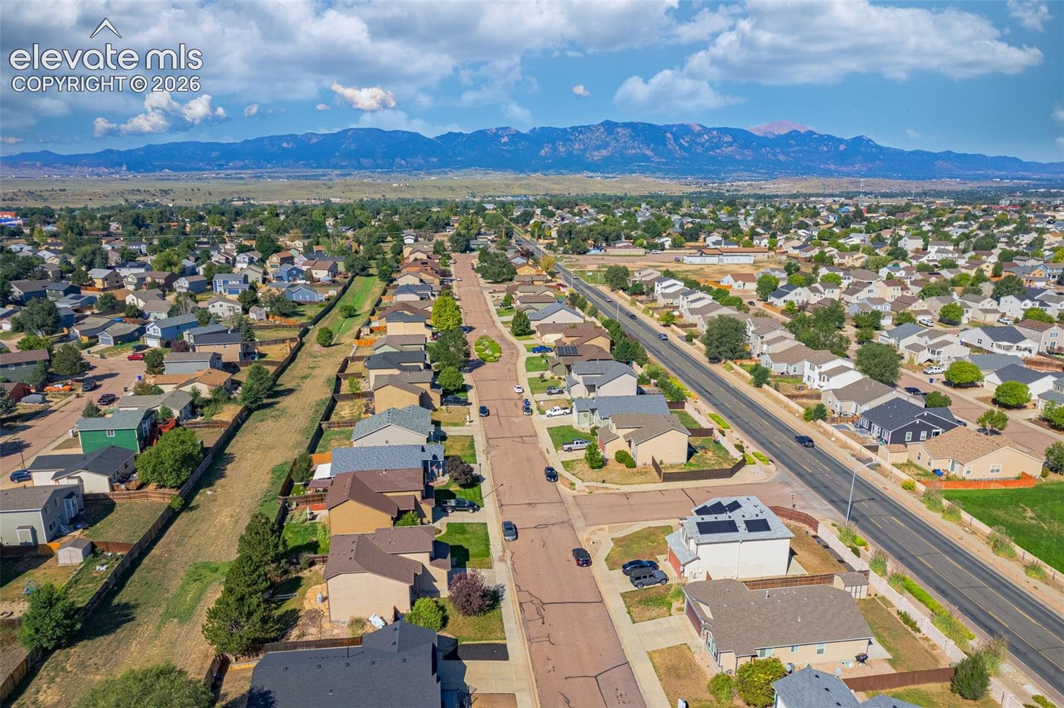
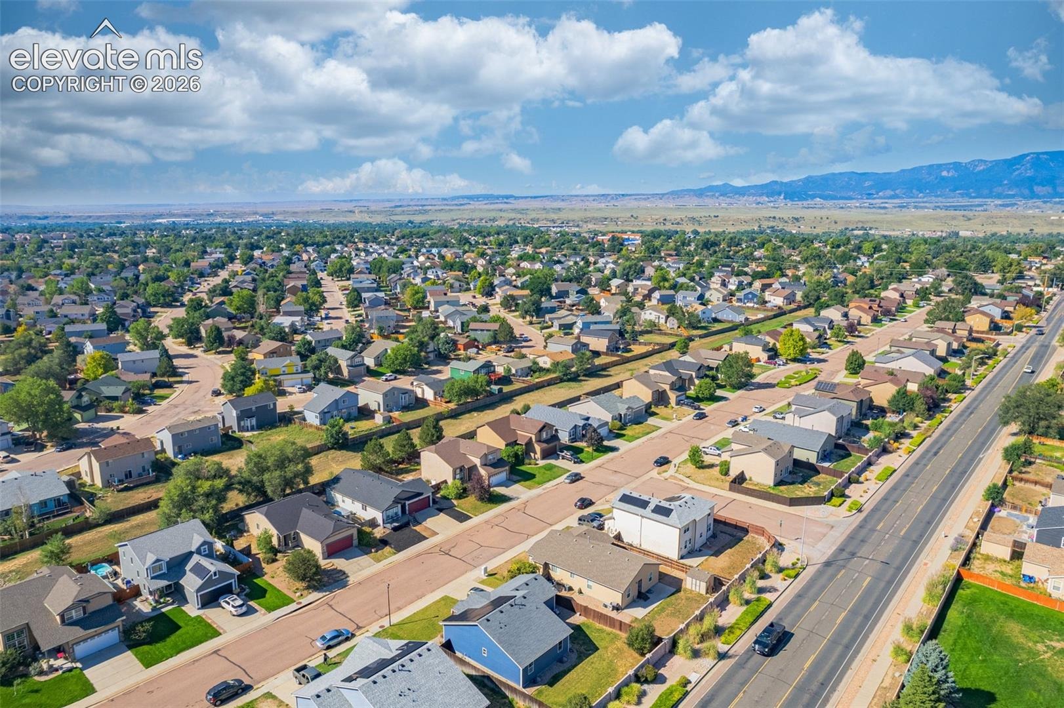
Conveniently located near military installations, shopping, dining, schools, parks, and everyday amenities, this home offers a flexible floor plan with plenty of space both upstairs and down. Schedule your showing and come see everything this home has to offer.
60 days on market
Listed by Jeff Ryder · Keller Williams Premier Realty · 719-445-0234
Property Details
| Property Type | Residential |
| Sub Type | Single Family Residence |
| Status | Active |
| Price per Sq Ft | $161 |
| MLS # | 6102539 |
| Days on Market | 60 |
| Bedrooms | 5 |
| Full Baths | 3 |
| Above-Grade Sq Ft | 1,357 |
| Year Built | 2007 |
| Lot Size (Sq Ft) | 6,344 |
| Acres | 0.1456 |
| HOA | Yes |
| HOA Fee | $85 |
| Annual Taxes | $1,723 |
| Tax Year | 2025 |
| State | CO |
| County | El Paso |
| Total Rooms | 12 |
| Interior Features | 6-Panel Doors |
| Heating | Forced Air, Natural Gas |
| Cooling | Ceiling Fan(s), Central Air |
| Flooring | Carpet, Luxury Vinyl |
| Fireplace Features | Gas, Main Level, One |
| Appliances | Dishwasher, Disposal, Dryer, Microwave, Range, Refrigerator, Washer, 220v in Kitchen |
| Total Parking | 2 |
| Parking Features | Attached |
| Roof | Composite Shingle |
| Basement | Full Basement |
| Lot Features | Level |
| Construction | Masonite, Stone, Frame |
| Sewer | Sewer |
| Water Source | Public |
| New Construction | No |
| Listing Terms | Cash, Conventional, FHA, VA Loan |
Location
Price History
| Date | Event | Price |
|---|---|---|
| 10/14/2026 |
Price change Source: elevateMLS #6102539 |
$414,900 -3.5% $161/sqft |
| 9/13/2026 |
Listed for sale Source: elevateMLS #6102539 |
$429,900 +3.6% $167/sqft |
| 6/9/2021 |
Sold Source: elevateMLS #5873893 |
$415,000 +3.8% $161/sqft |
| 5/13/2021 |
Listed for sale Source: elevateMLS #5873893 |
$400,000 $155/sqft |

The real estate listing information and related content displayed on this site is provided exclusively for consumers' personal, non-commercial use and may not be used for any purpose other than to identify prospective properties consumers may be interested in purchasing. This information and related content is deemed reliable but is not guaranteed accurate by the Pikes Peak REALTOR® Services Corp.
Thank you — a Mont Haus broker will be in touch shortly.
For Mont Haus agents and staff. Sign in with your Mont Haus Microsoft account and the Agent Portal opens in a new tab.
Sign in with MicrosoftNo Microsoft account yet? Ask Nikki Boxer, who sets up portal access.