Residential · Under Contract
Golden, CO 80403
5 Beds · 4 Baths · 4,038 Sq Ft
$1,425,000
Single Family
Property Type
0.2 acres
Lot Size
2000
Year Built
$353
Price per Sq Ft
3
Parking Spaces
$209
HOA Fee
3759778
MLS #
About This Property
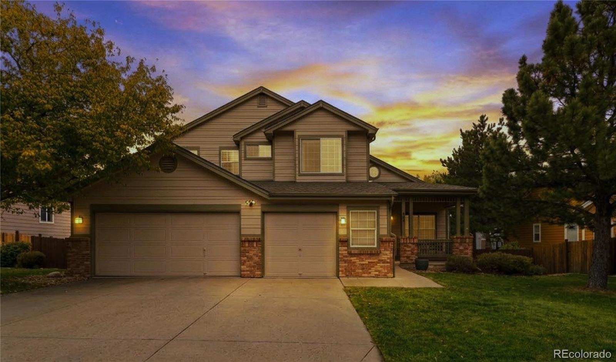
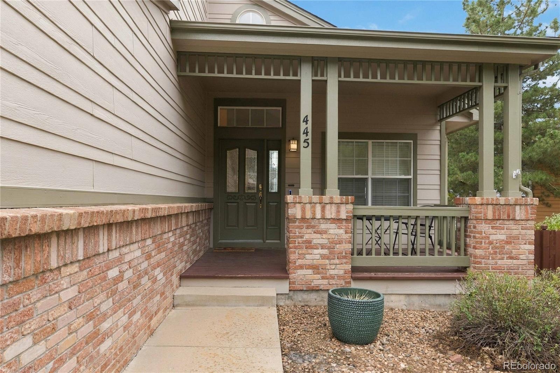
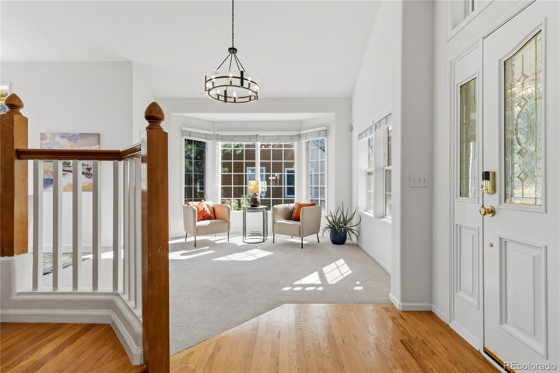
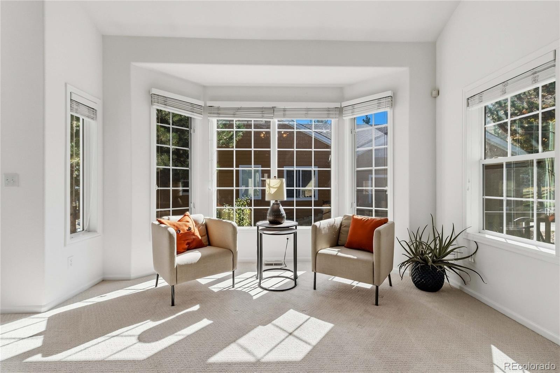
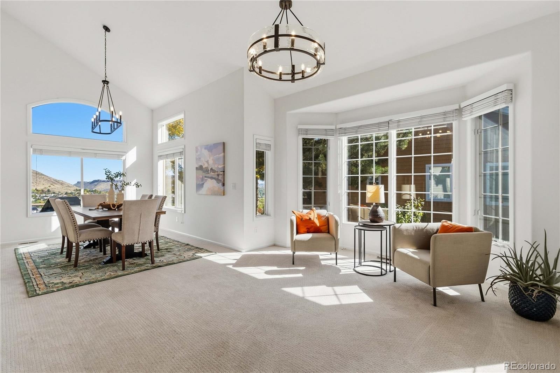
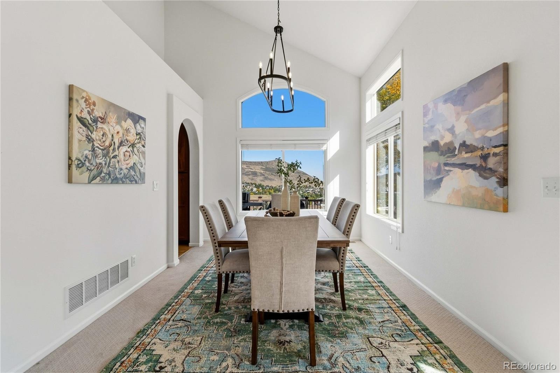
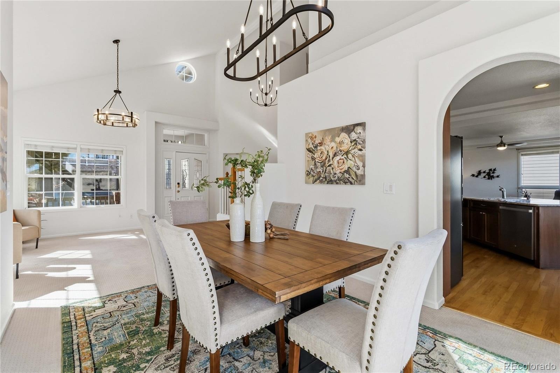
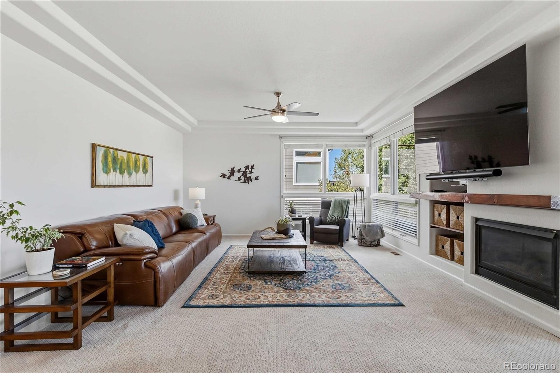
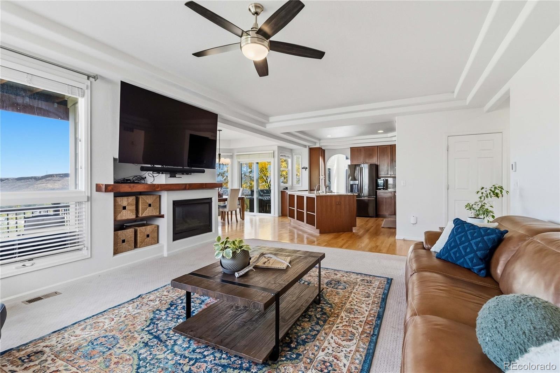
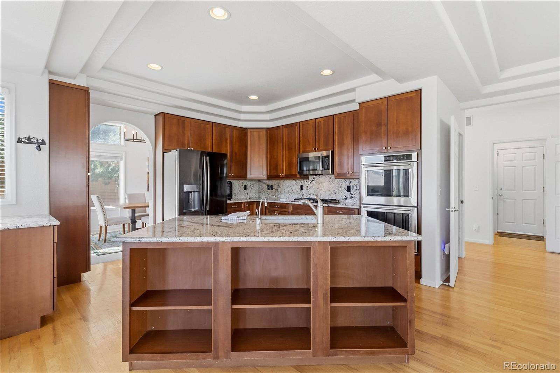
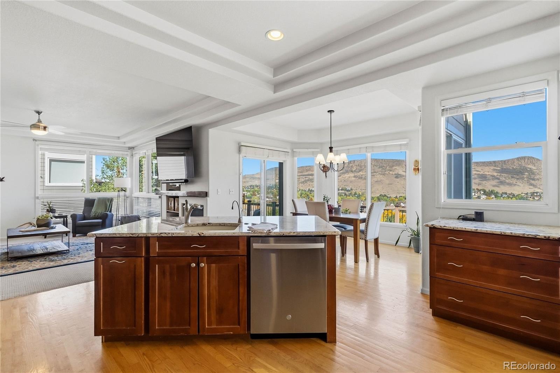
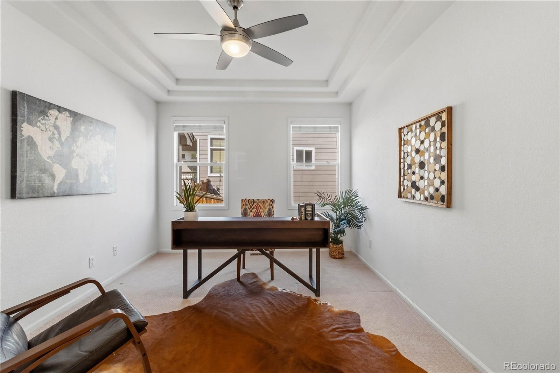
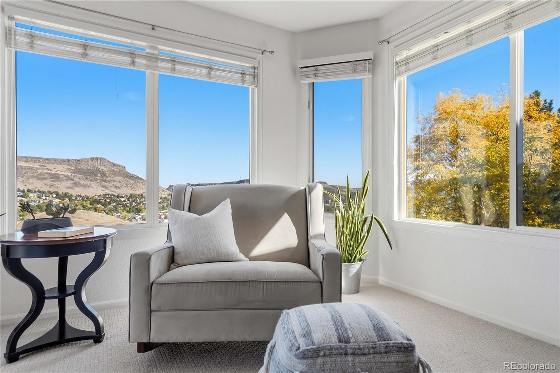
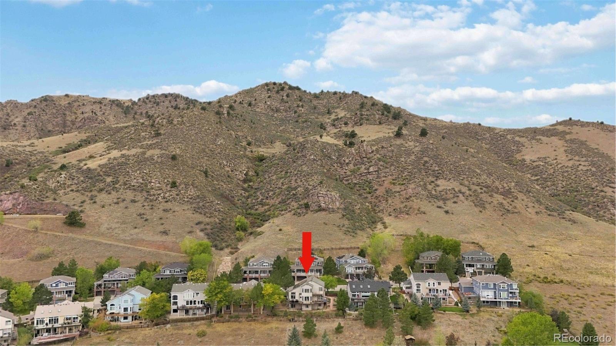
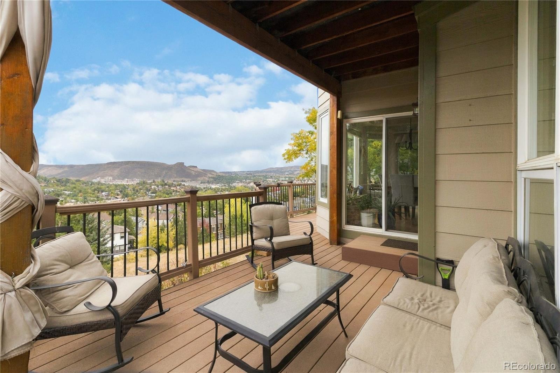
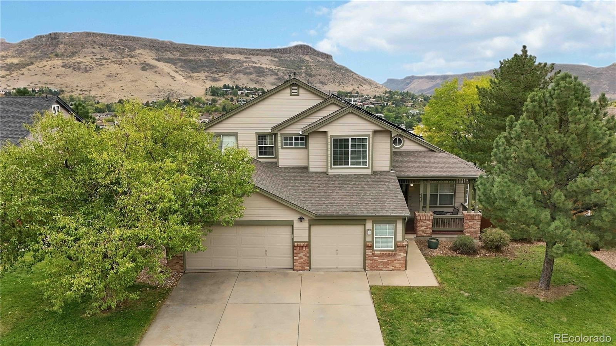
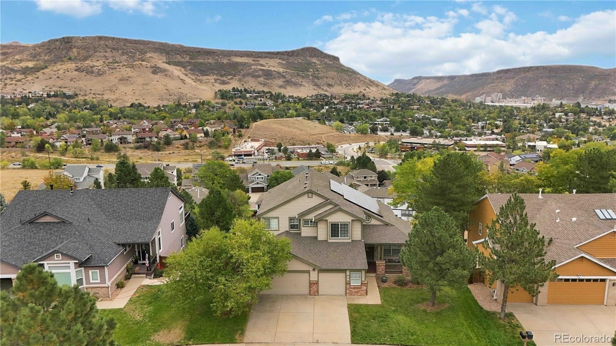
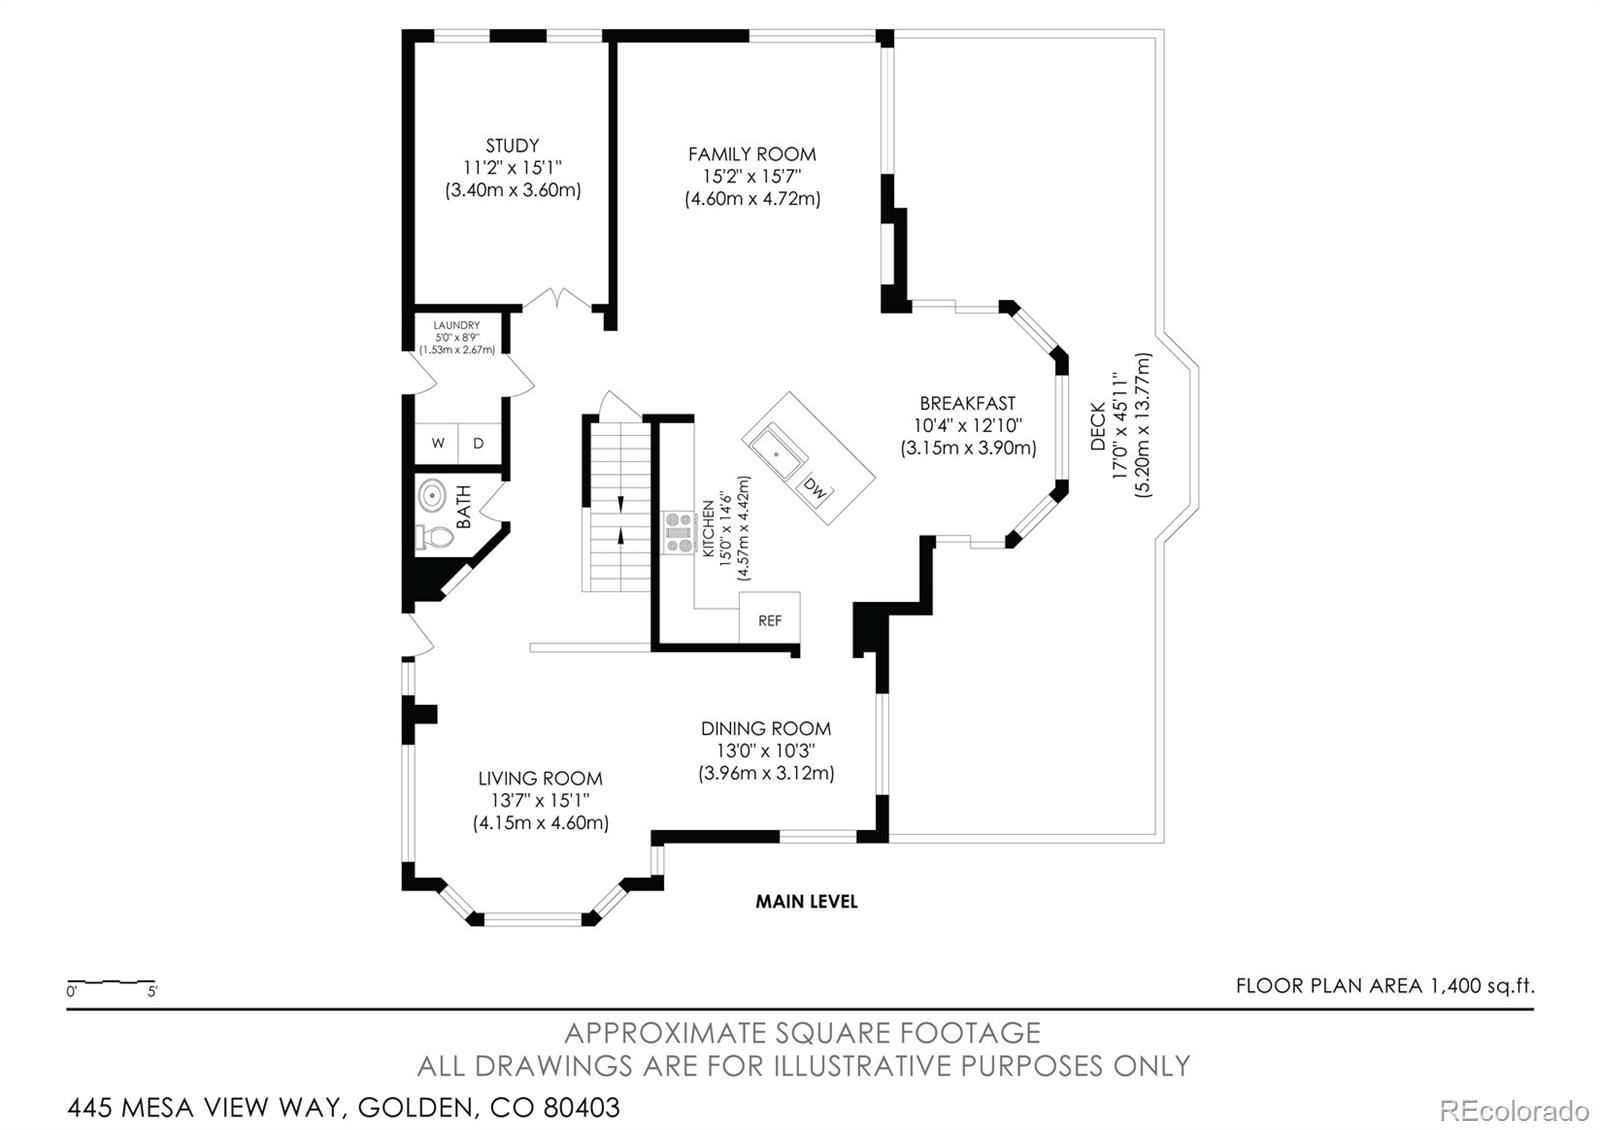
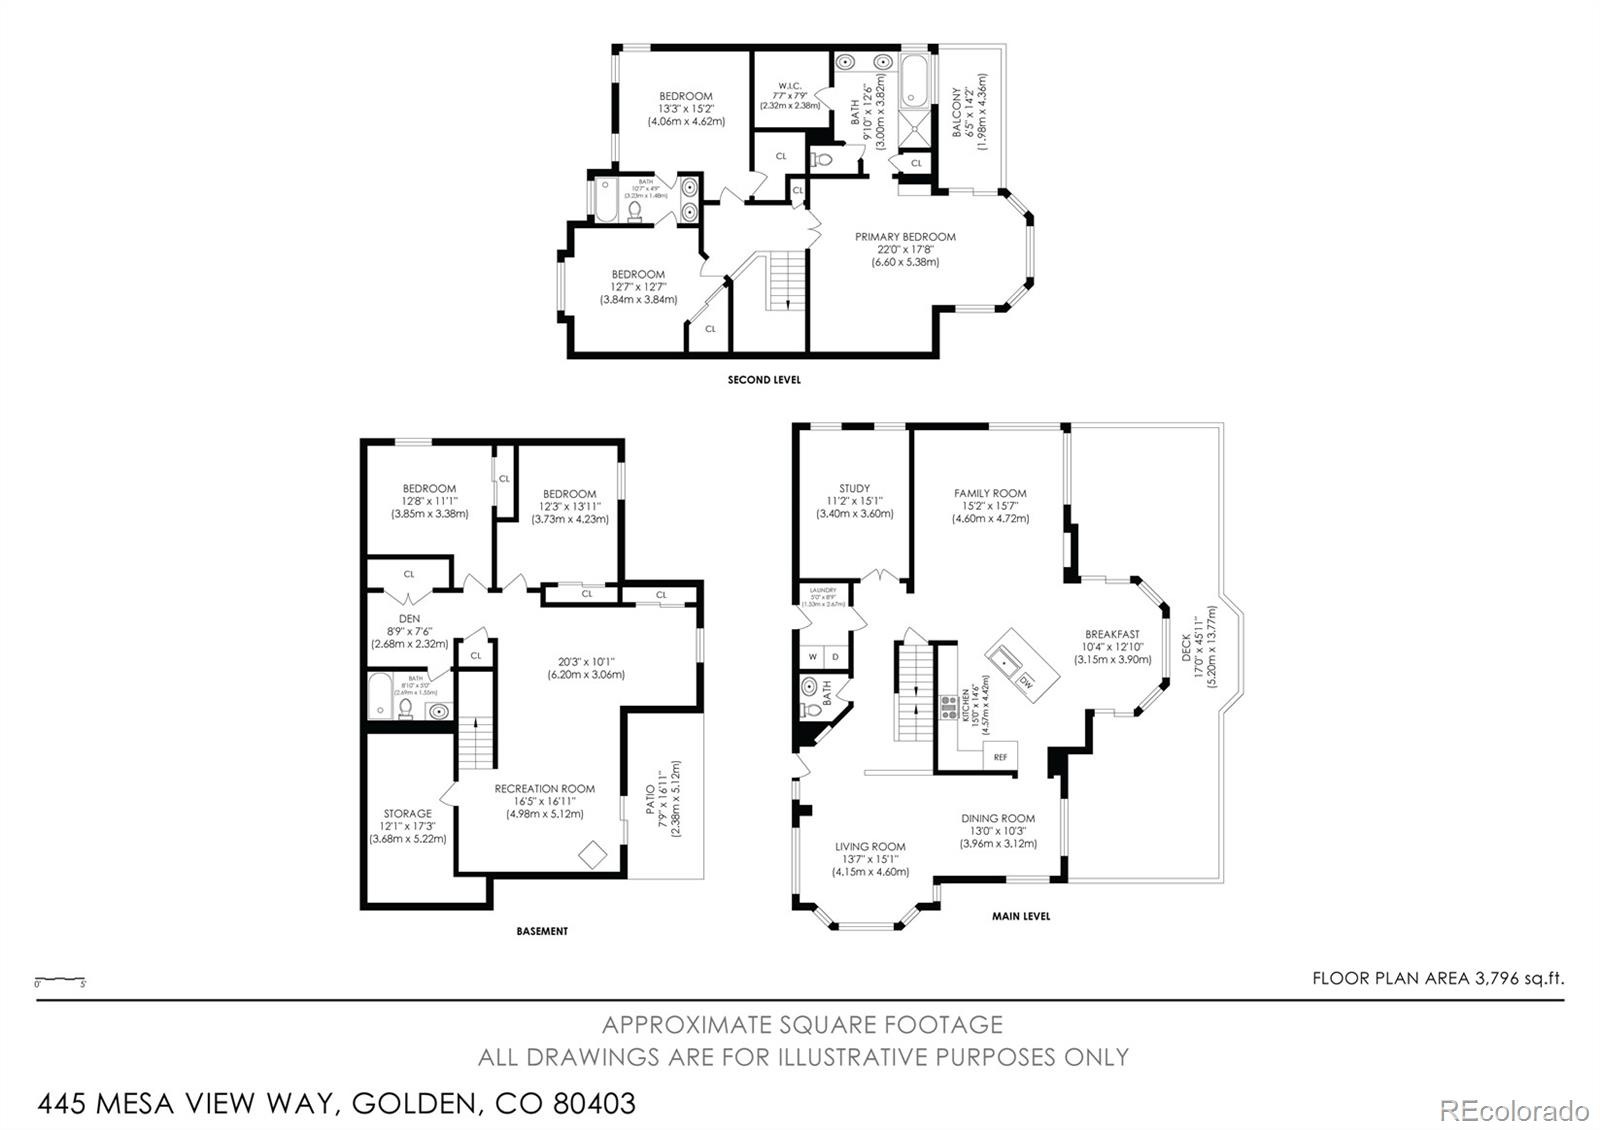
Set in one of Golden’s highly sought-after neighborhoods, this spacious home pairs exceptional mountain views with a versatile floor plan, generous living spaces, and thoughtful updates throughout. A large entry with soaring ceilings creates an impressive welcome, opening to formal living and dining rooms, while a main-floor office provides a dedicated space for work, study, or hobbies. Wood floors extend through the entry and kitchen, where an eat-in dining area offers plenty of room for everyday meals. The large family room features a gas fireplace and two access points to the outdoor patio and sitting area, creating an easy connection between indoor and outdoor living while taking advantage of the surrounding mountain views.
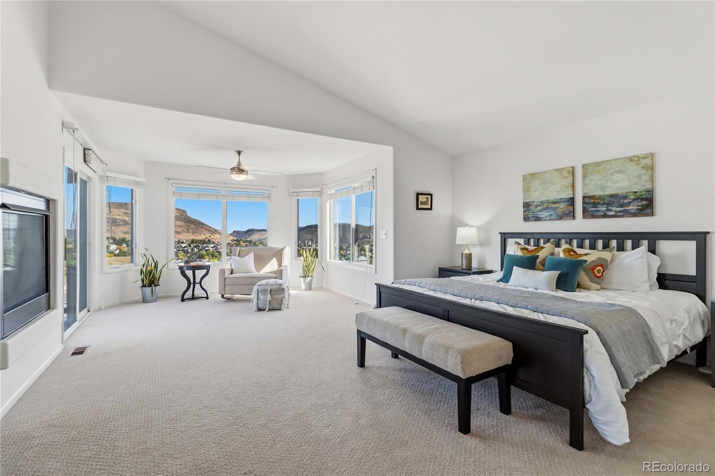
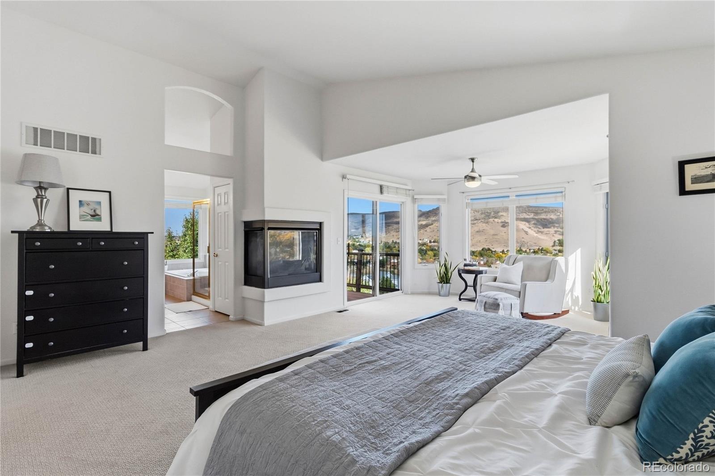
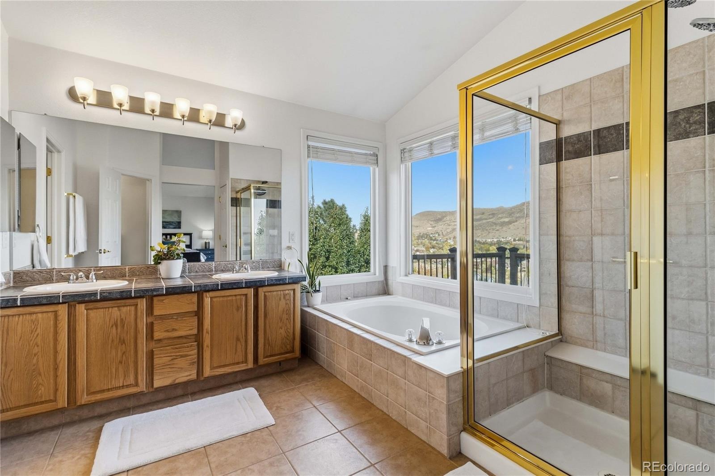
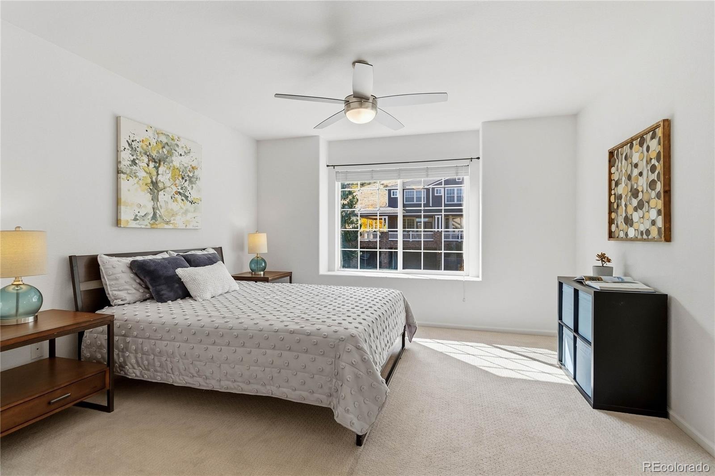
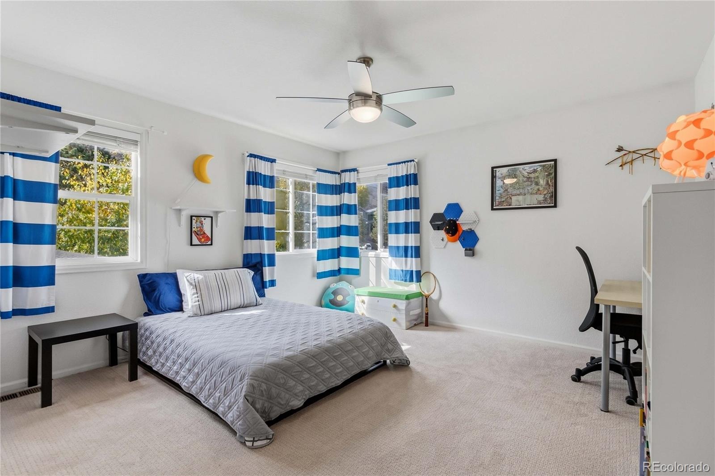
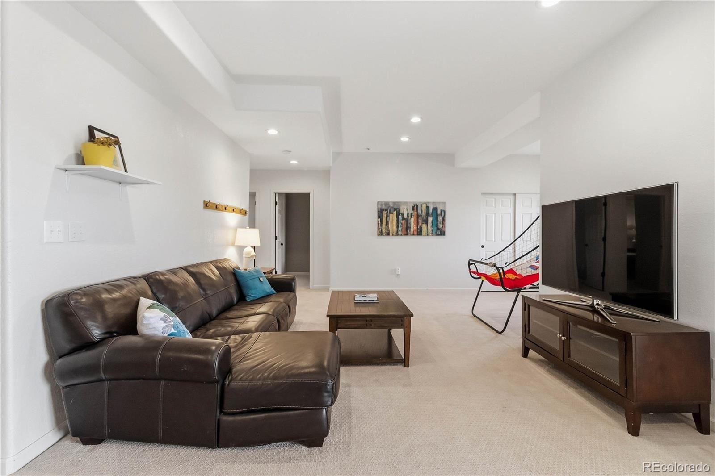
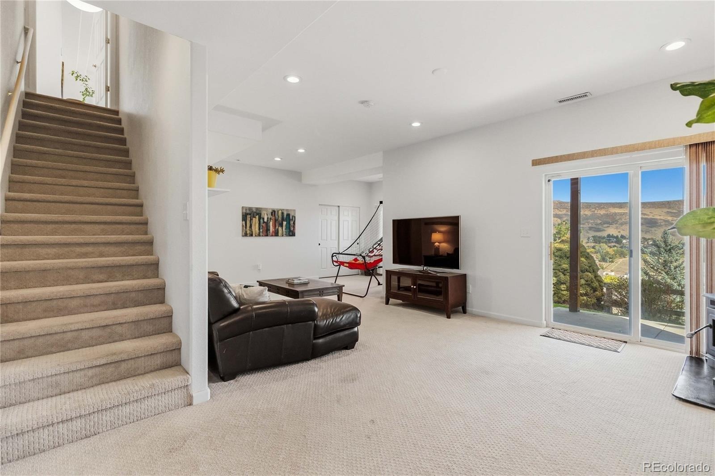
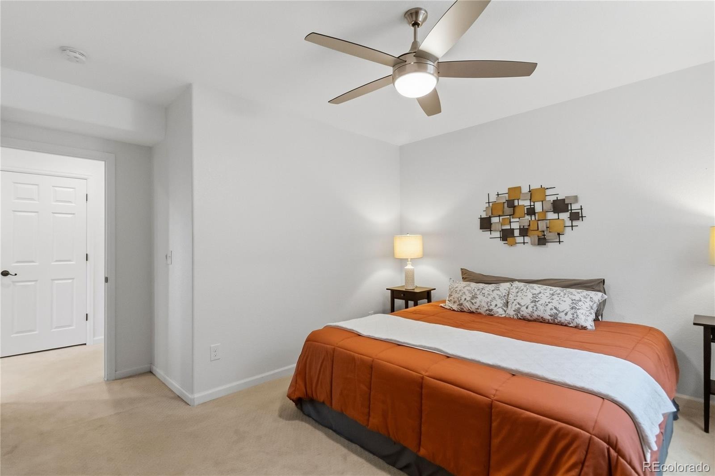
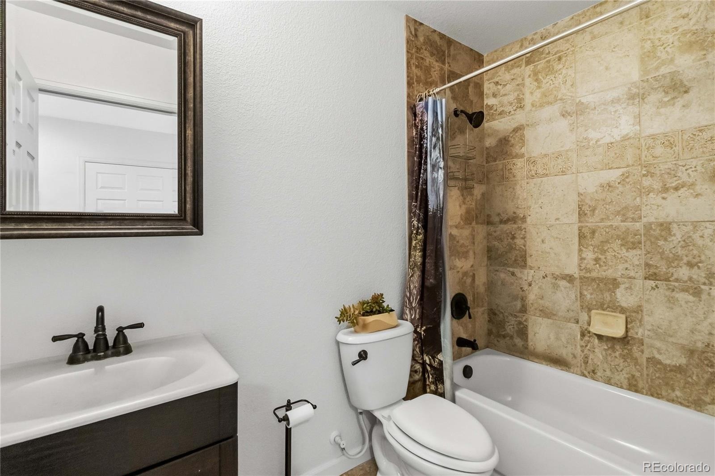
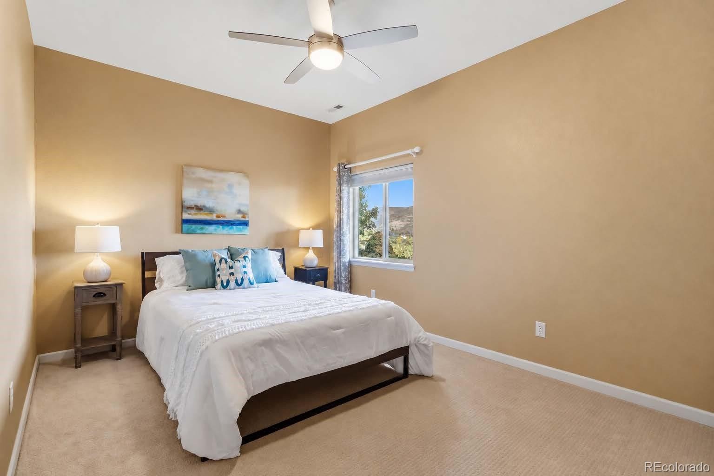
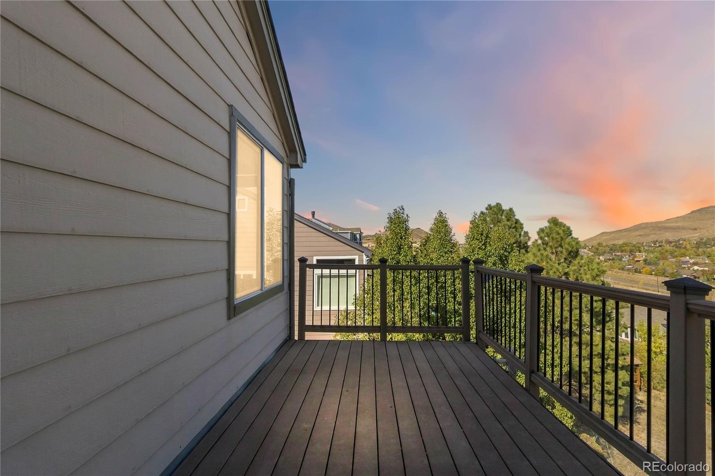
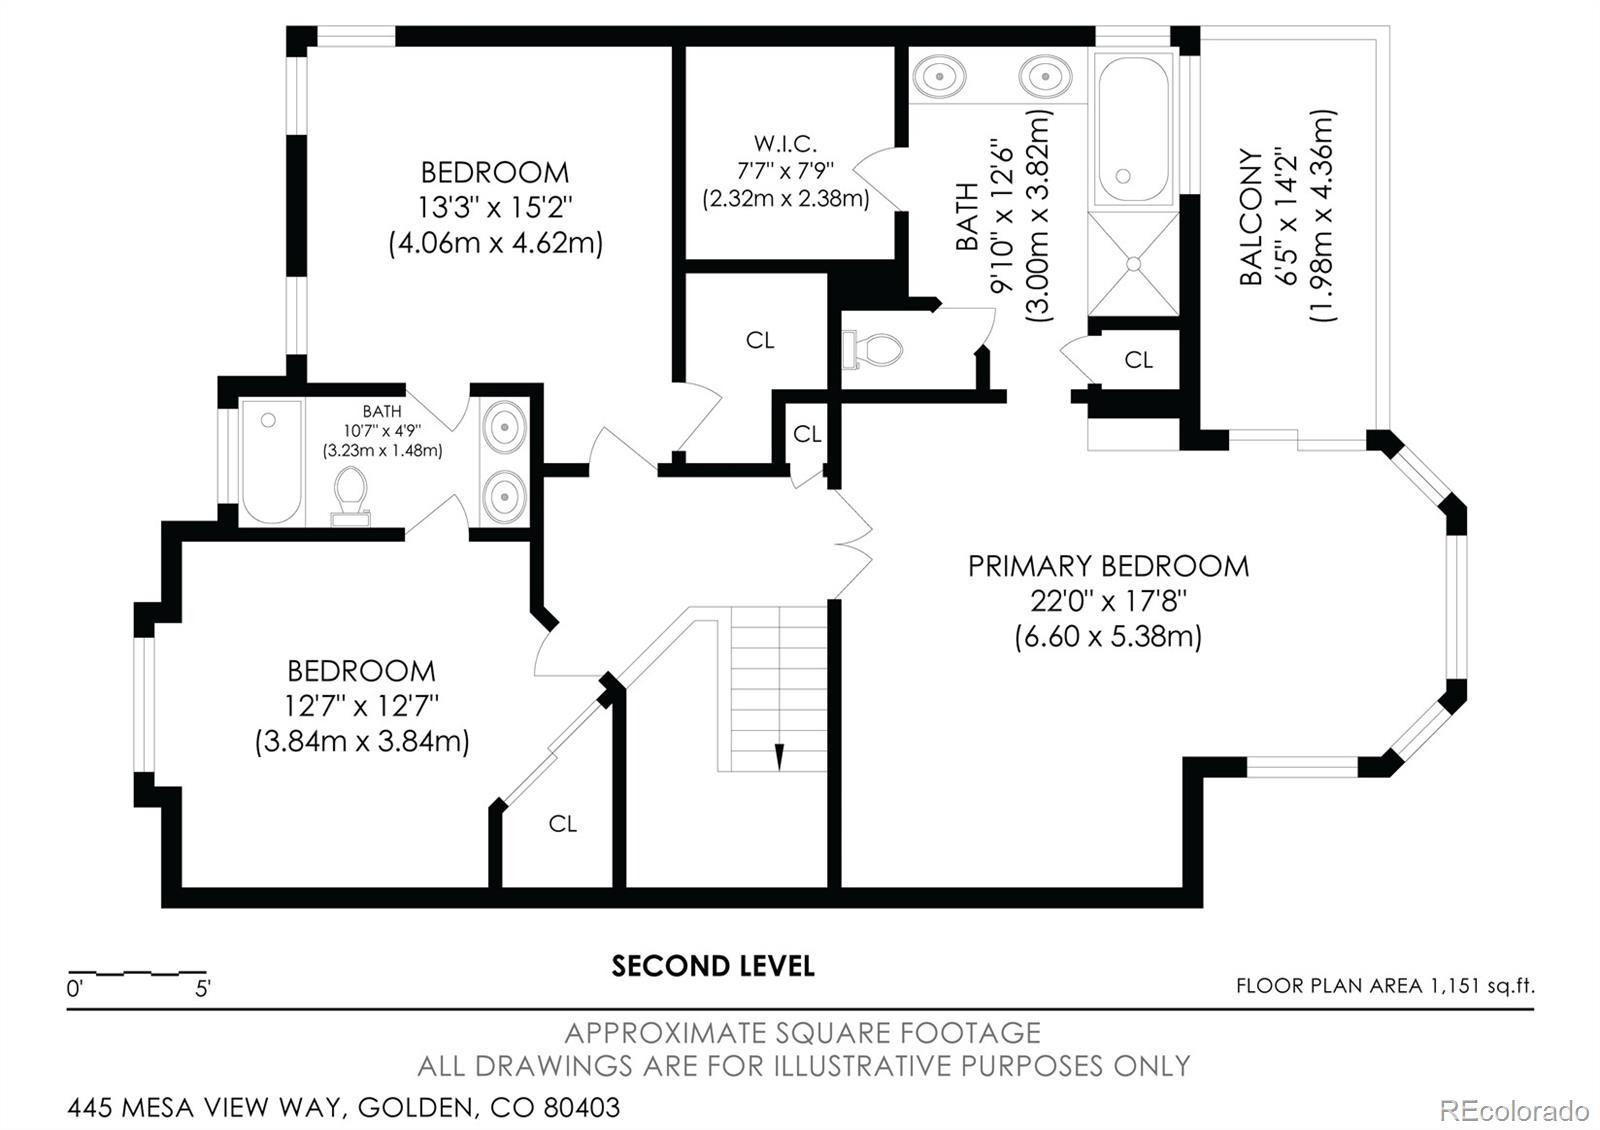
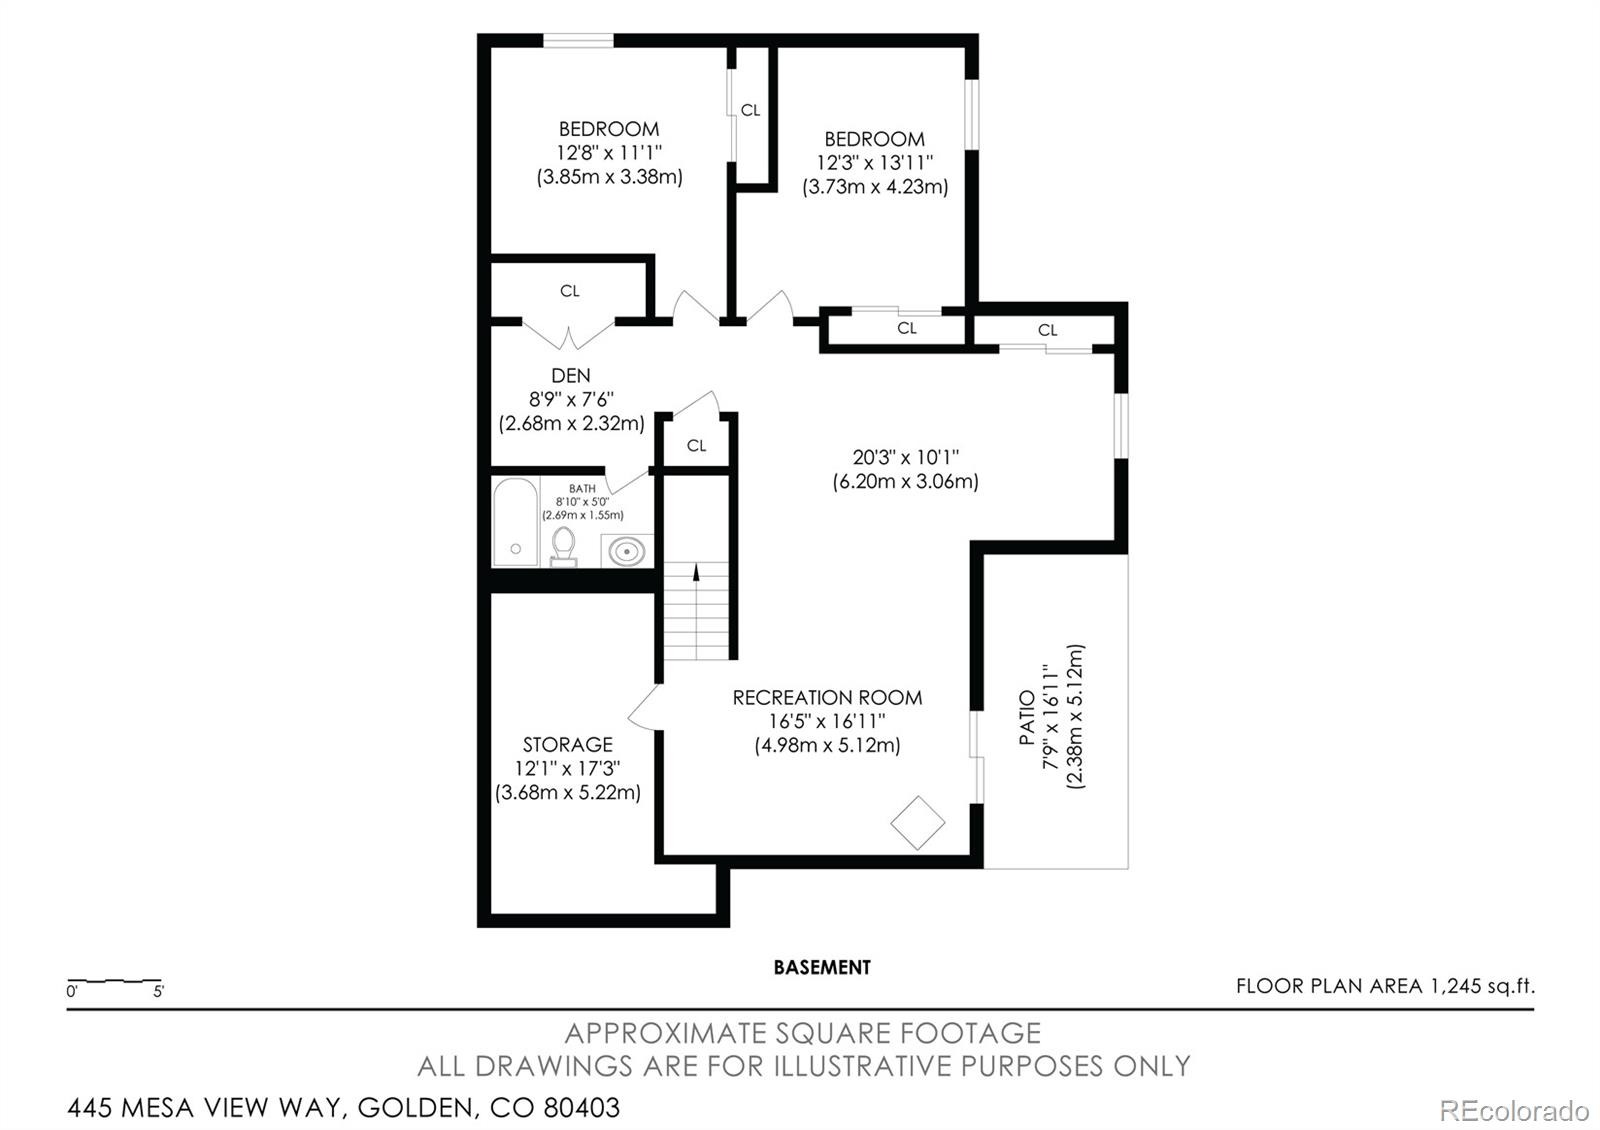
Upstairs, the expansive primary suite offers its own sitting area, private deck, large walk-in closet, and five-piece bath with double vanity. Two additional bedrooms share a well-designed bathroom with a double vanity and separate shower and toilet room. The finished walk-out basement adds even more flexibility with two additional bedrooms, a ¾ bath, wood-burning fireplace, and rough-in behind the wall for a future wet bar. Fresh interior paint and new light fixtures throughout give the home an updated feel, while recent improvements include new deck footers, stairs and stringers, a 2025 water heater, 2021 Bosch furnace, radon mitigation system, and sump pump.
Solar panels are fully paid off. A three-car garage provides abundant parking and storage. Located less than one mile from Mitchell Elementary and near White Ash Mine Park, this home offers convenient access to neighborhood parks, trails, community events, Golden amenities, and everything that makes this foothills location so desirable.
21 days on market
Listed by Harvey & Guy Homes Team · RE/MAX of Cherry Creek · Team@HarveyGuyHomes.com,720-702-3847
Property Details
| Property Type | Residential |
| Sub Type | Single Family Residence |
| Status | Active Under Contract |
| Price per Sq Ft | $353 |
| Subdivision | The Village at Mountain Ridge |
| MLS # | 3759778 |
| Days on Market | 21 |
| Bedrooms | 5 |
| Full Baths | 3 |
| Half Baths | 1 |
| Year Built | 2000 |
| Lot Size (Sq Ft) | 8,581 |
| Acres | 0.2 |
| HOA | Yes |
| HOA Fee | $209 |
| Annual Taxes | $8,386 |
| State | CO |
| County | Jefferson |
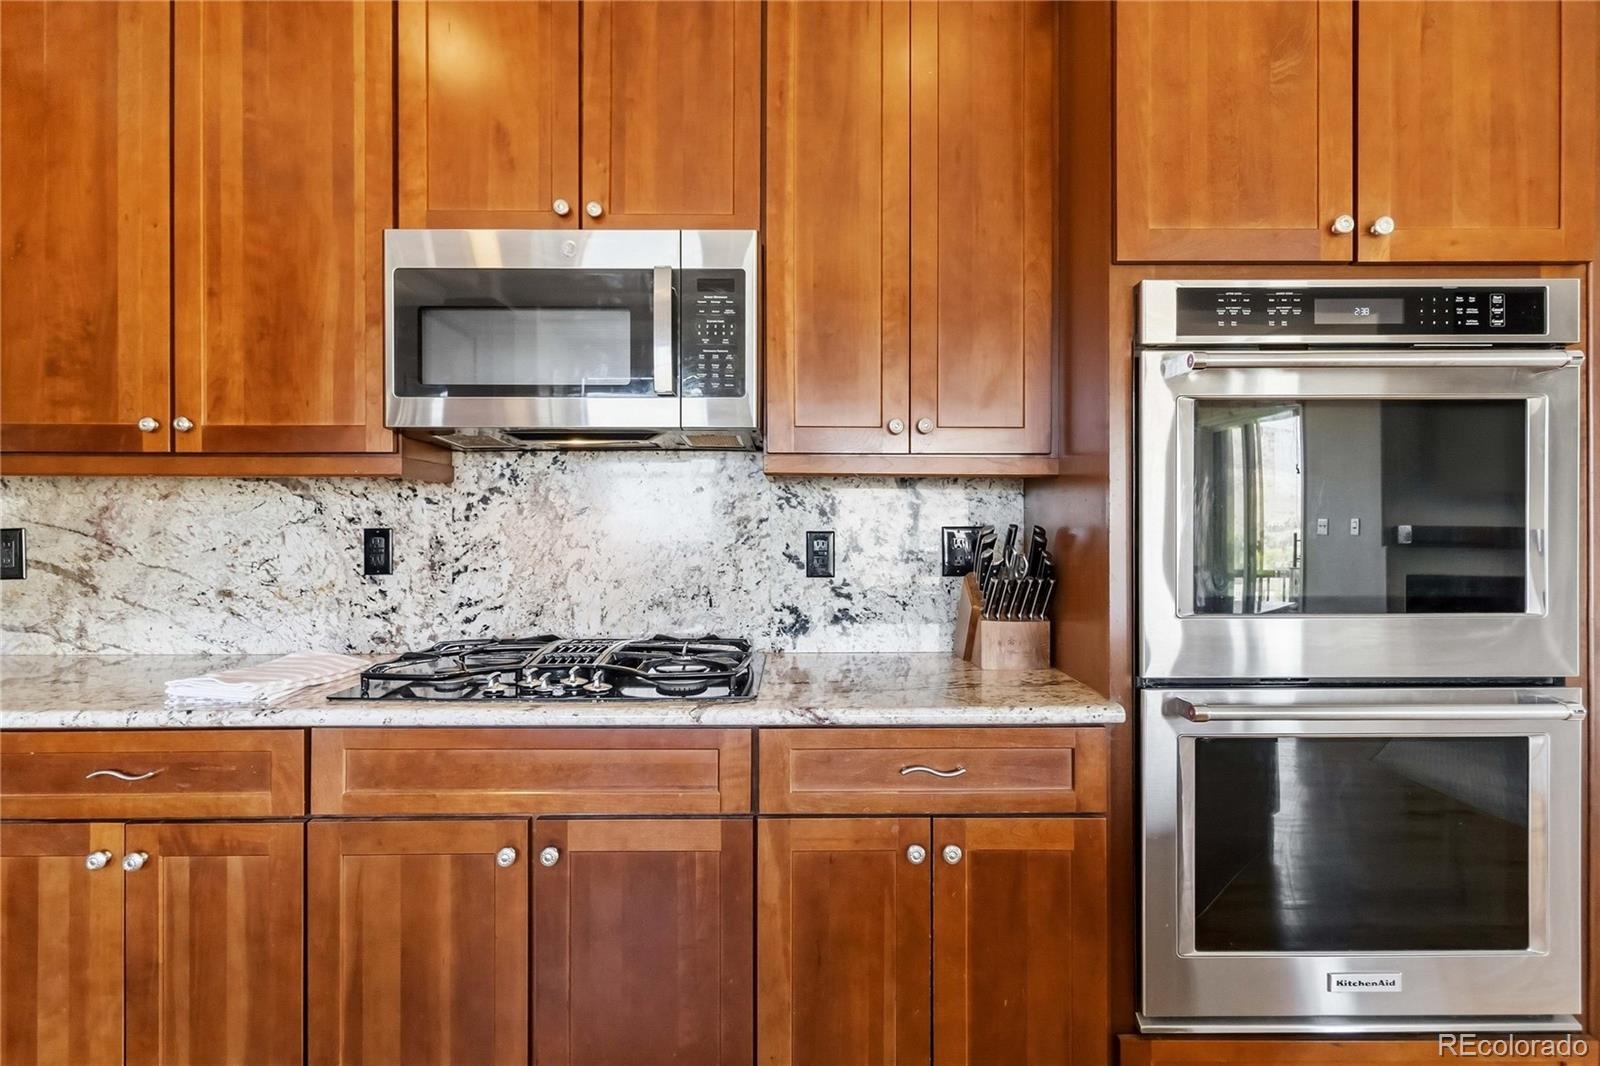
| Interior Features | Breakfast Bar, Built-in Features, Ceiling Fan(s), Eat-in Kitchen, Entrance Foyer, Granite Counters, High Ceilings, Kitchen Island, Open Floorplan, Pantry, Vaulted Ceiling(s), Walk-In Closet(s), Five Piece Bath, Jack & Jill Bath, Primary Suite, Radon Mitigation System, Smoke Free |
| Heating | Forced Air |
| Cooling | Central Air |
| Flooring | Carpet, Tile, Wood |
| Fireplaces | 2 |
| Fireplace Features | Basement, Bedroom |
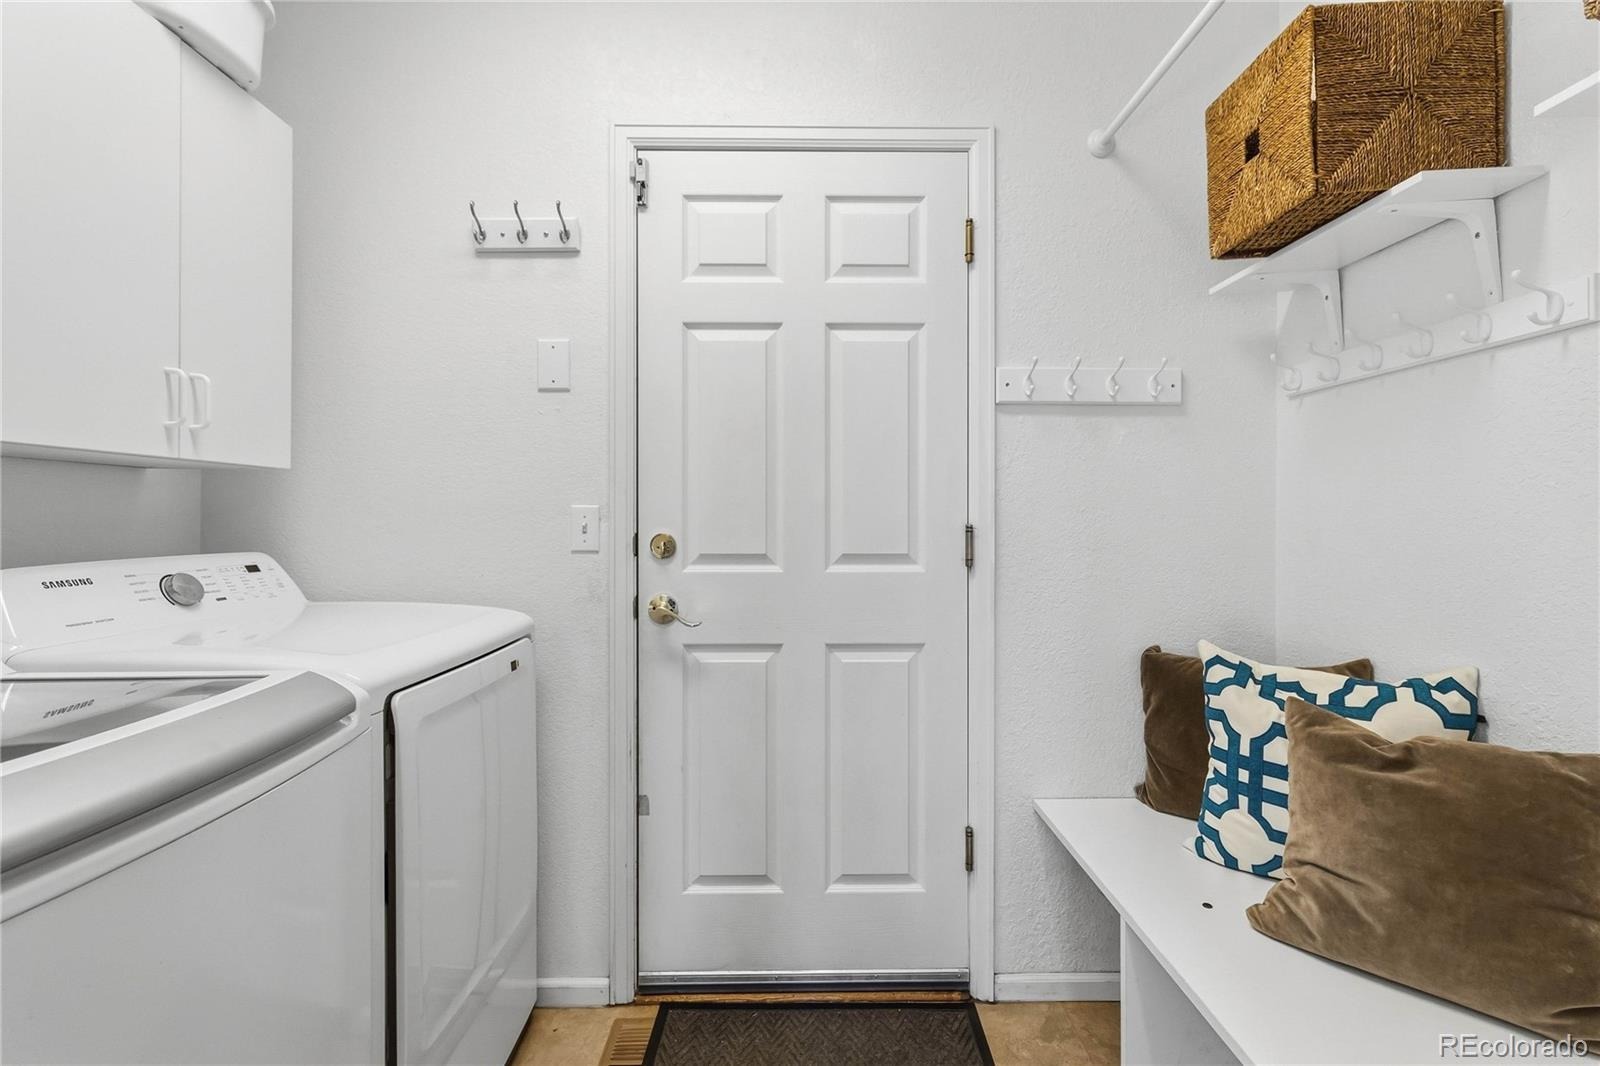
| Appliances | Dishwasher, Disposal, Dryer, Microwave, Range, Refrigerator, Washer |
| Exterior Features | Private Yard, Smart Irrigation |
| Garage | Yes |
| Garage Spaces | 3 |
| Parking Features | Concrete |
| Roof | Shingle |
| Basement | Finished, Walk-Out Access |
| Lot Features | Cul-De-Sac |
| Levels | Two |
| Construction | Brick, Wood Siding |
| Sewer | Public Sewer |
| Water Source | Public |
| Senior Community | No |
| Special Conditions | None Known |
Location
Price History
| Date | Event | Price |
|---|---|---|
| 10/11/2026 |
Active Under Contract Source: REcolorado® #3759778 |
— |
| 10/8/2026 |
Listed for sale Source: REcolorado® #3759778 |
$1,425,000 $353/sqft |

Based on information submitted to the MLS GRID as of October 29, 2026 at 7:27 PM MDT. All data is obtained from various sources and may not have been verified by broker or MLS GRID. Supplied Open House Information is subject to change without notice. All information should be independently reviewed and verified for accuracy. Properties may or may not be listed by the office/agent presenting the information.
Thank you — a Mont Haus broker will be in touch shortly.