Residential · Active
Superior, CO 80027
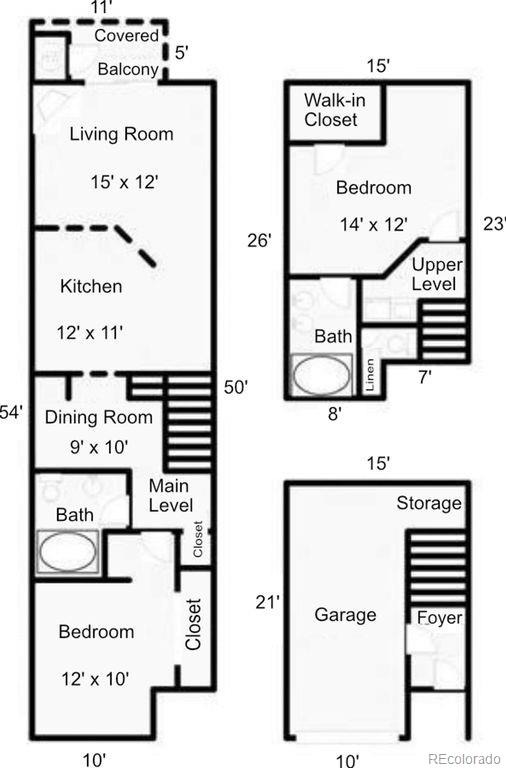
2 Beds · 2 Baths · 1,224 Sq Ft
$434,000
Townhouse
Property Type
1996
Year Built
$355
Price per Sq Ft
1
Parking Spaces
$463
HOA Fee
5468790
MLS #
About This Property
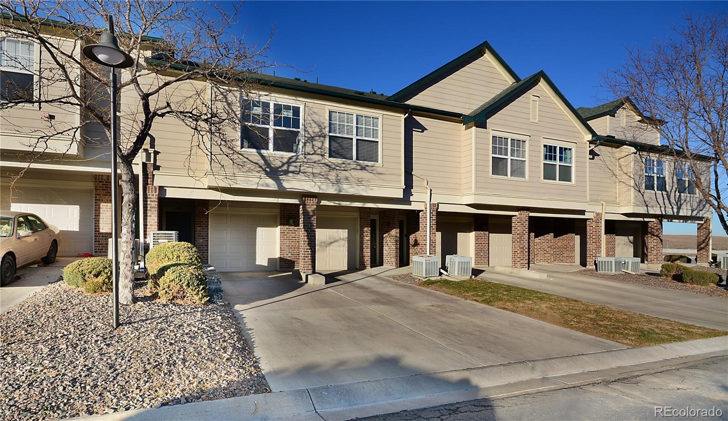
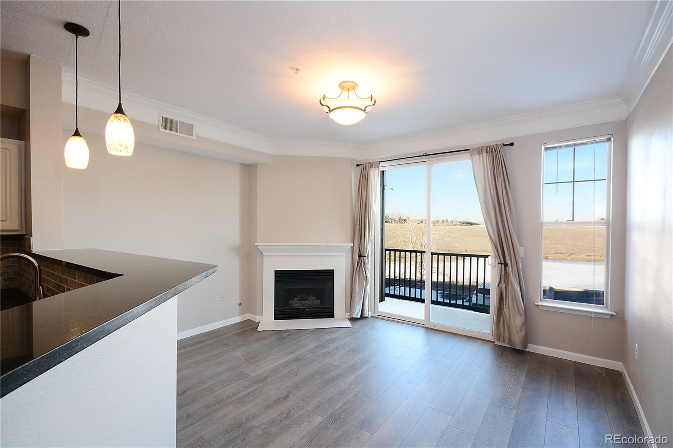
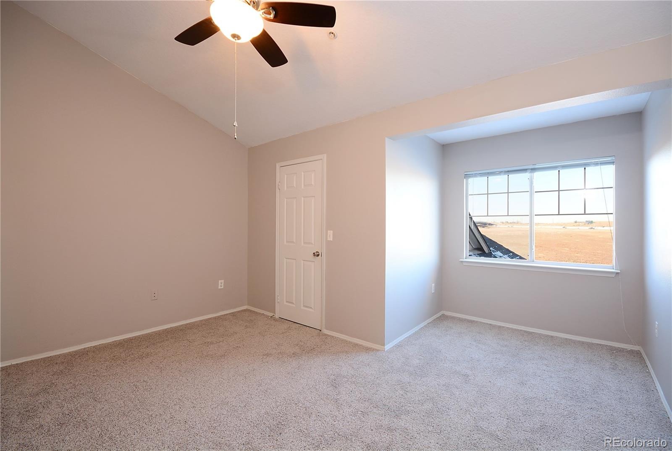
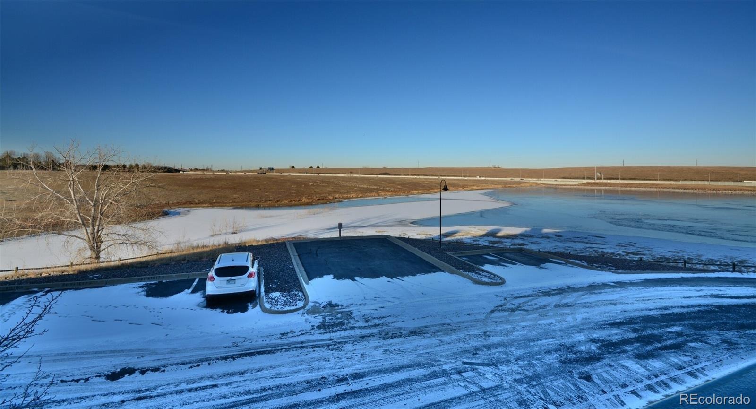
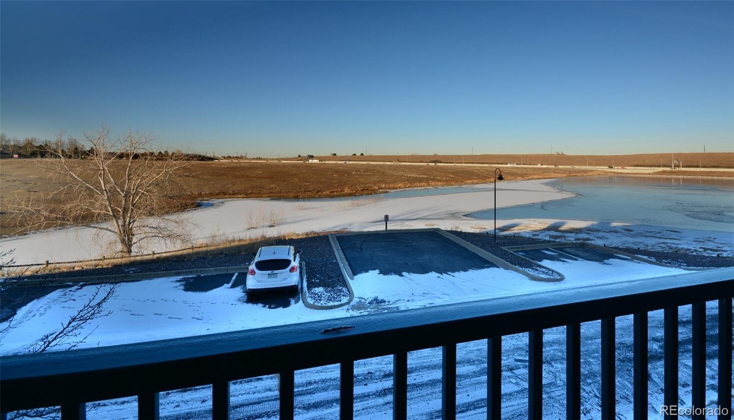
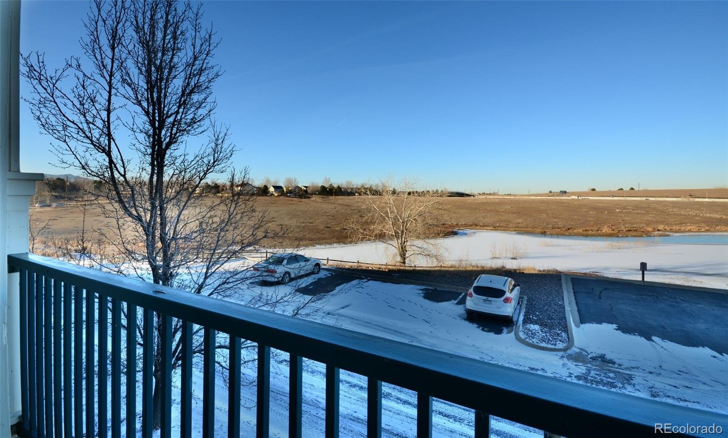
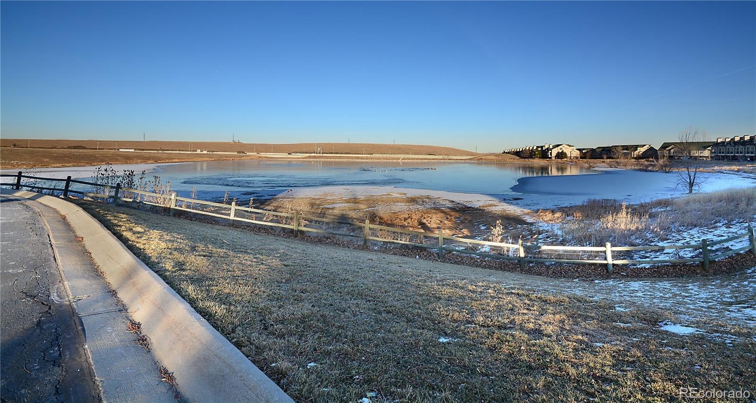
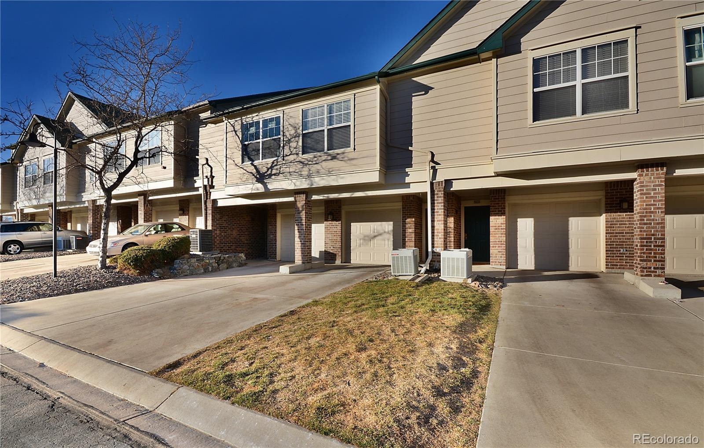
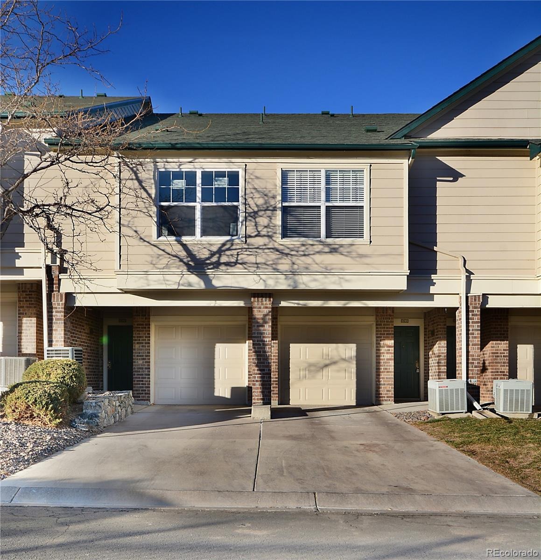
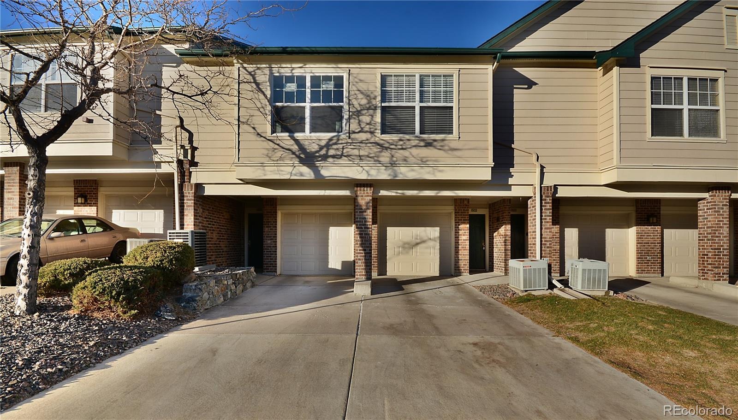
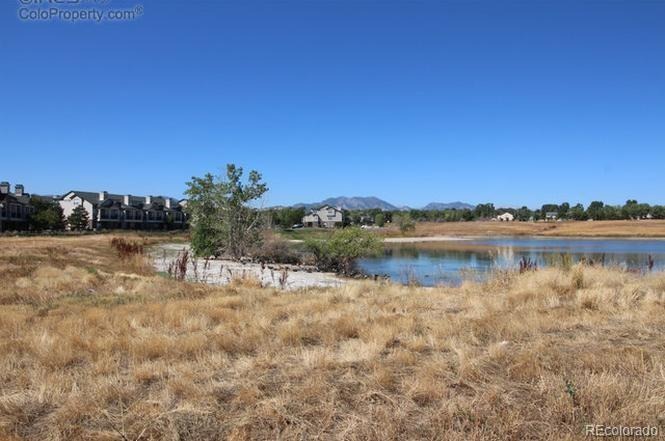
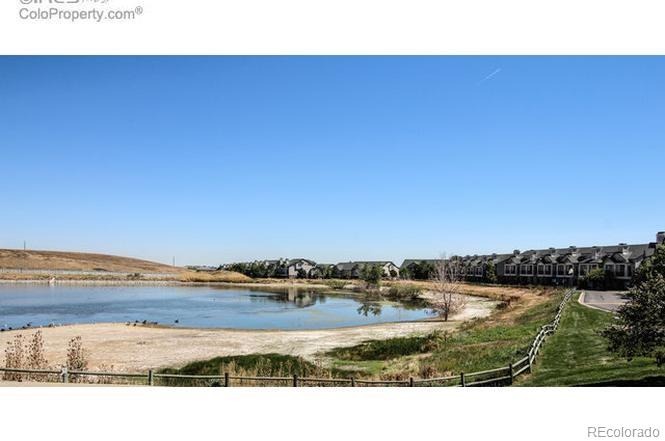
Welcome to this beautifully remodeled condo in Superior’s gated Saddlebrooke community, uniquely positioned away from the other buildings for added privacy and peaceful reservoir views. Its special location creates a more open, scenic setting rarely available within the community.
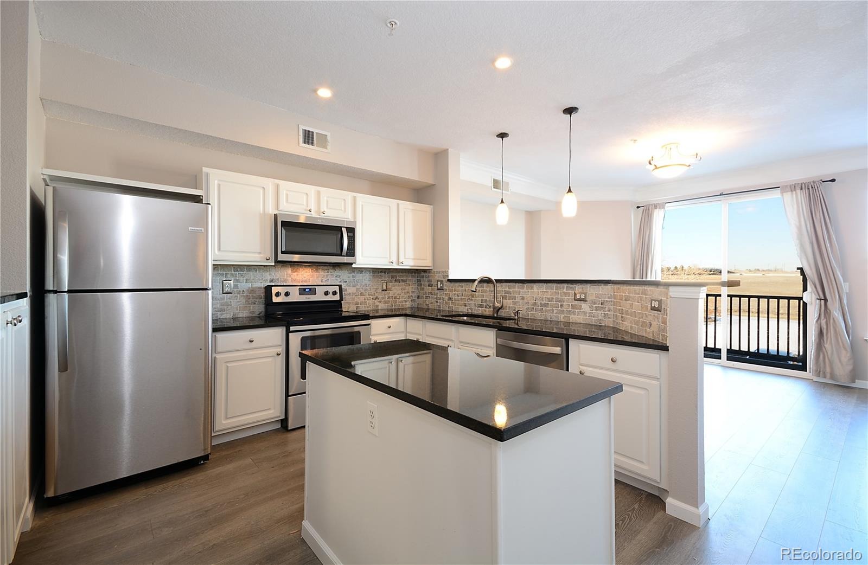
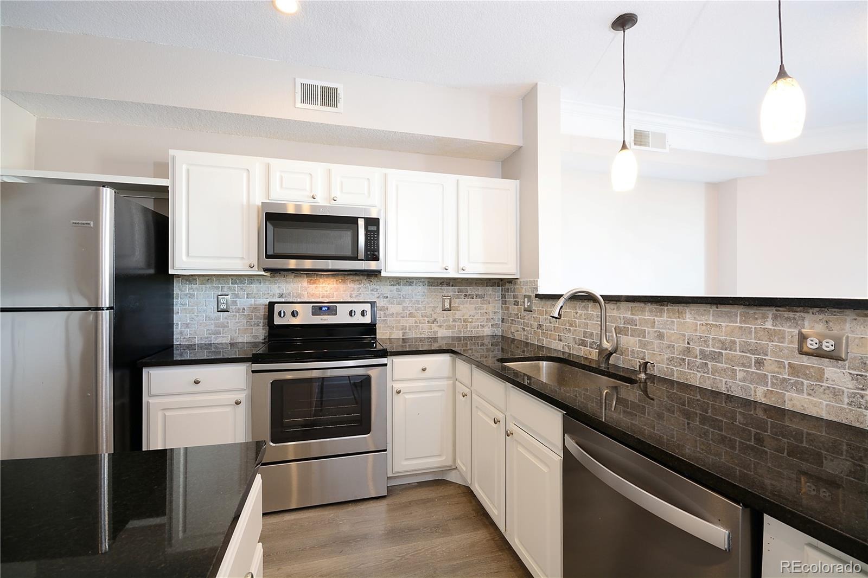
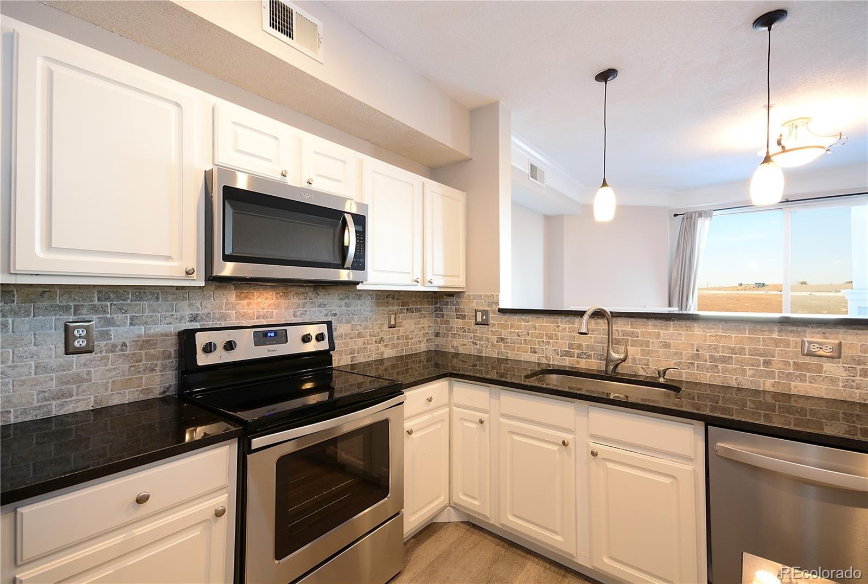
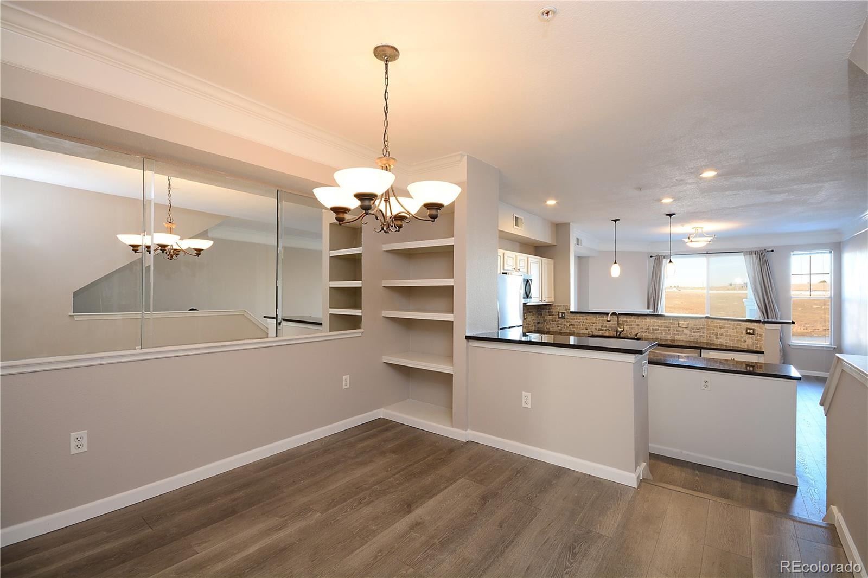
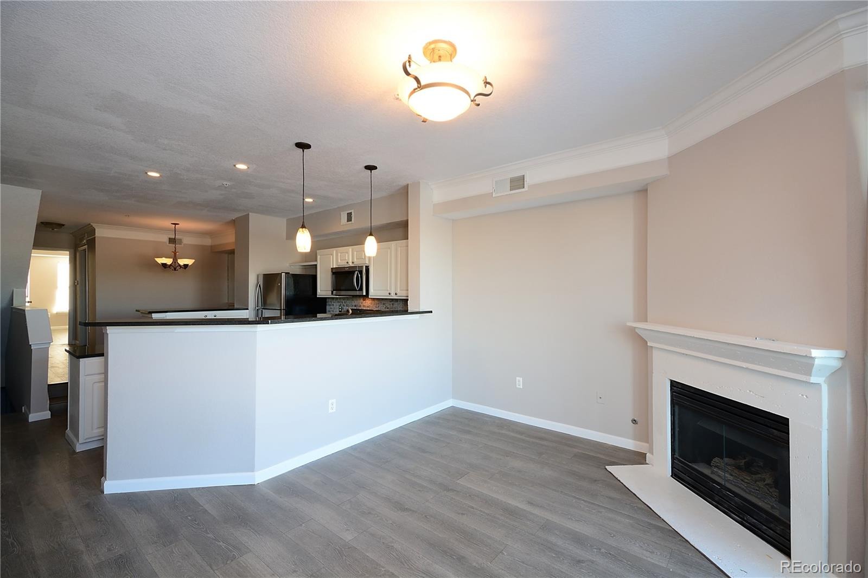
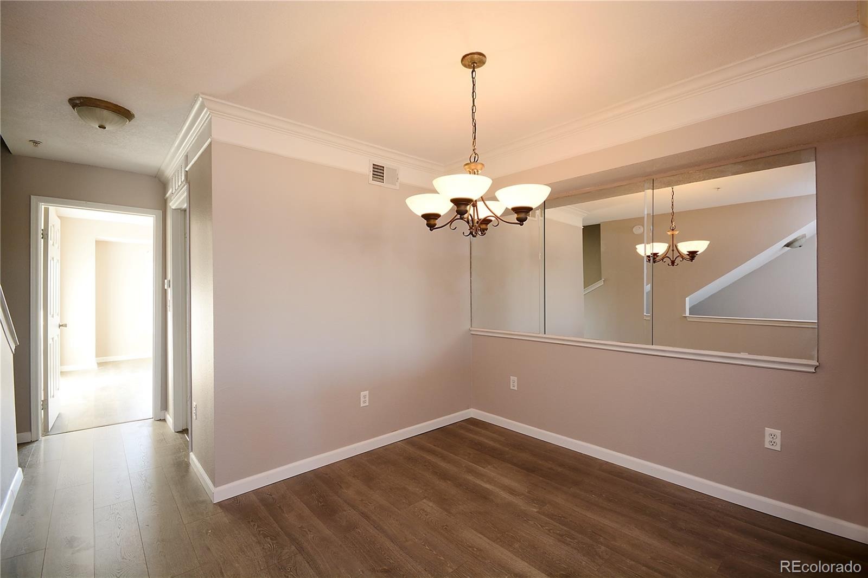
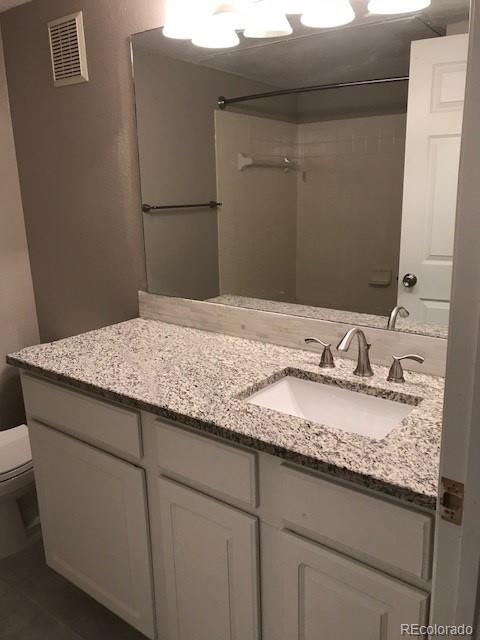
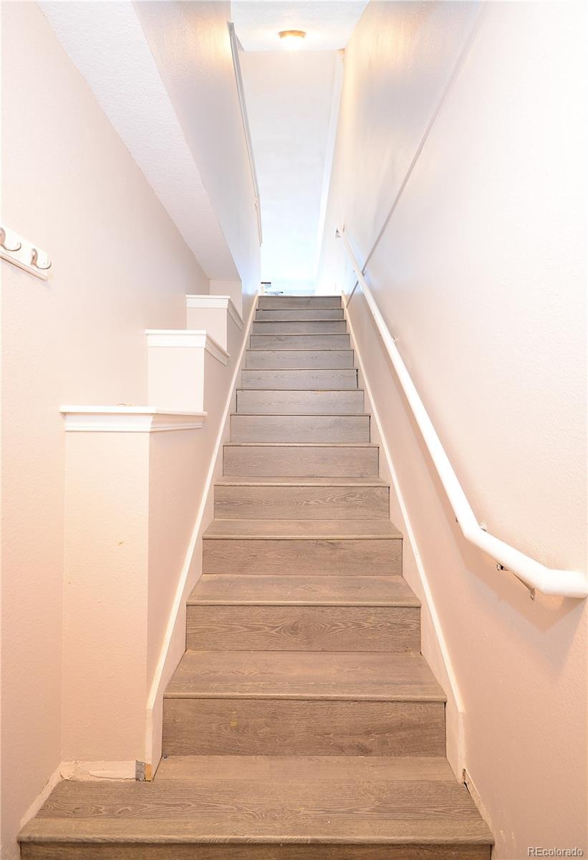
Inside, thoughtful updates give the home a clean, contemporary feel. Engineered plank flooring flows throughout the living areas, while recessed lighting and an updated ceiling finish—with the original popcorn texture removed—create a brighter, more polished interior. The remodeled kitchen features granite countertops and provides an inviting space for everyday living and entertaining.
The unit also includes an additional deeded parking space, offering valuable extra parking for residents or guests. Enjoy a convenient, low-maintenance, lock-and-leave lifestyle with easy access to nearby shopping, dining, regional transportation, parks, scenic trails, and outdoor recreation.
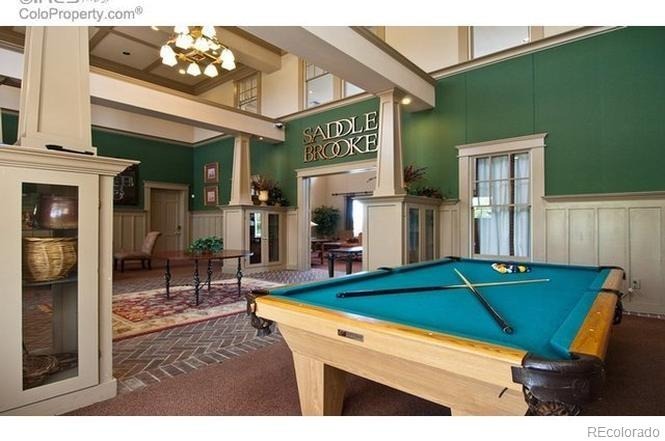
Saddlebrooke residents enjoy community amenities that include a clubhouse, fitness facilities, hot tub, sauna, basketball and volleyball courts, pickleball, a community garden, and a dog park. With its distinctive location, reservoir view, tasteful remodeling, and additional deeded parking, this condo offers a rare combination of comfort, convenience, and value.
17 days on market
Listed by Trelora Realty Team & Evan Flood · Trelora Realty, Inc. · coteam@trelora.com,720-410-6100
Property Details
| Property Type | Residential |
| Sub Type | Townhouse |
| Status | Active |
| Price per Sq Ft | $355 |
| Subdivision | Saddlebrook at Rock Creek |
| MLS # | 5468790 |
| Days on Market | 17 |
| Bedrooms | 2 |
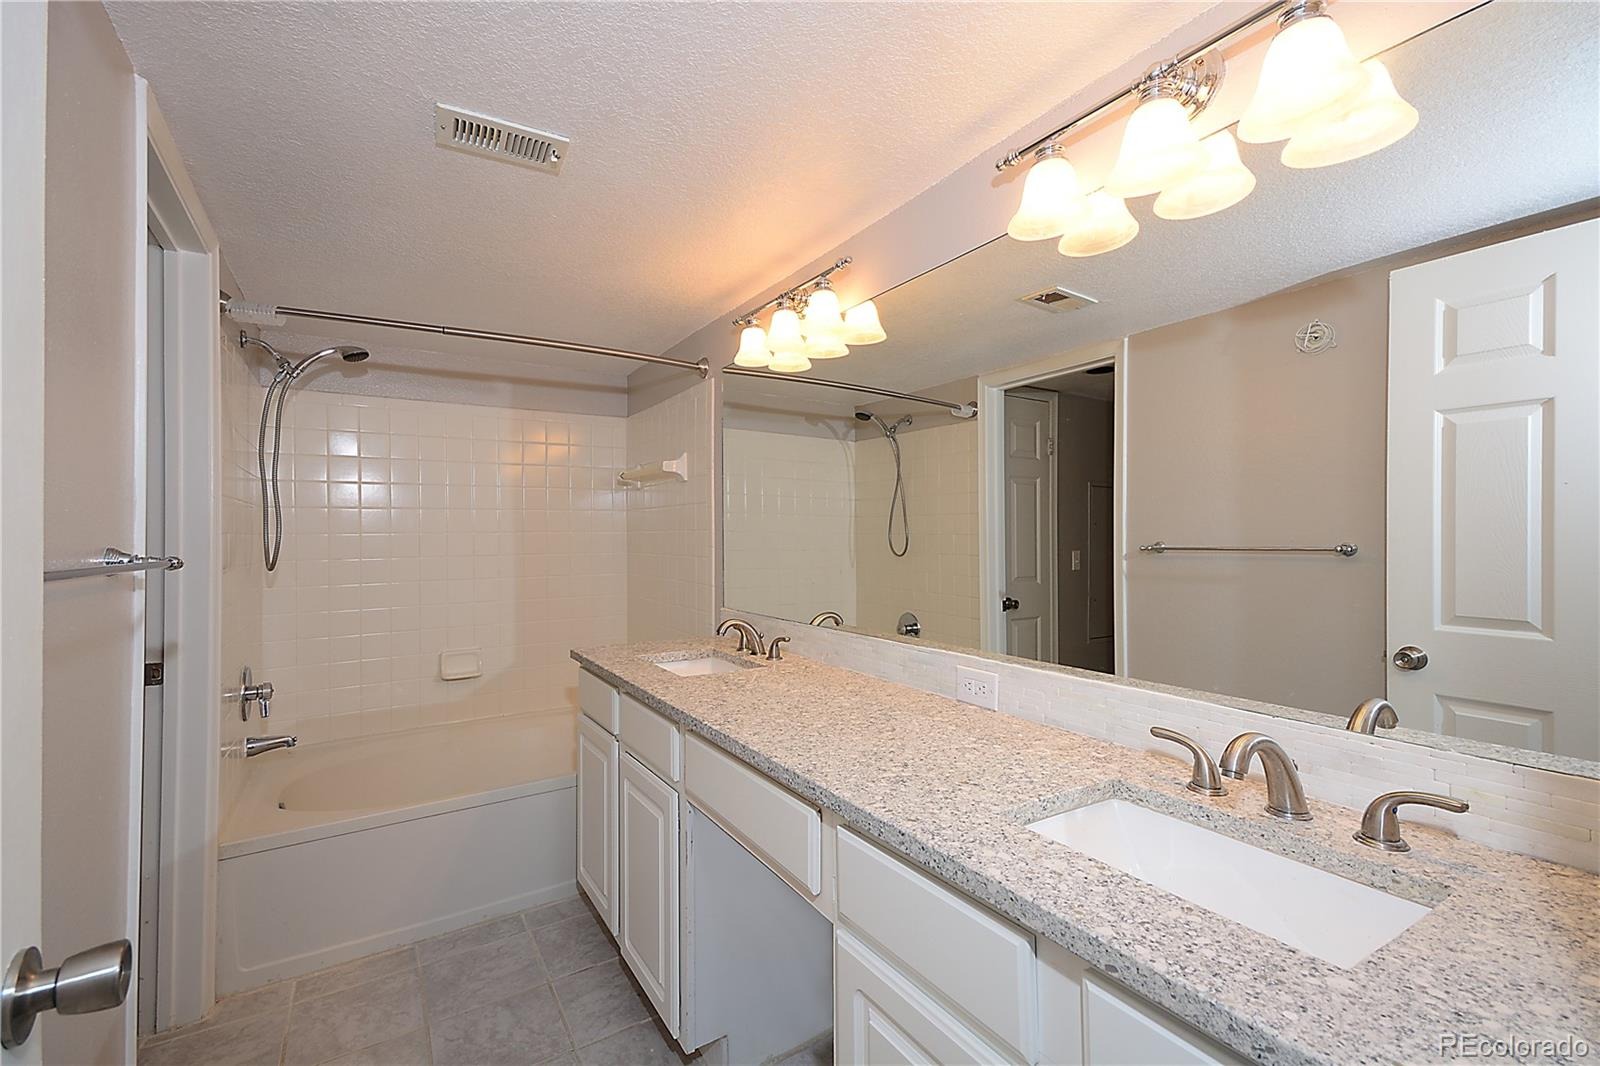
| Full Baths | 2 |
| Year Built | 1996 |
| HOA | Yes |
| HOA Fee | $463 |
| Annual Taxes | $3,100 |
| State | CO |
| County | Boulder |
| Zoning | A |
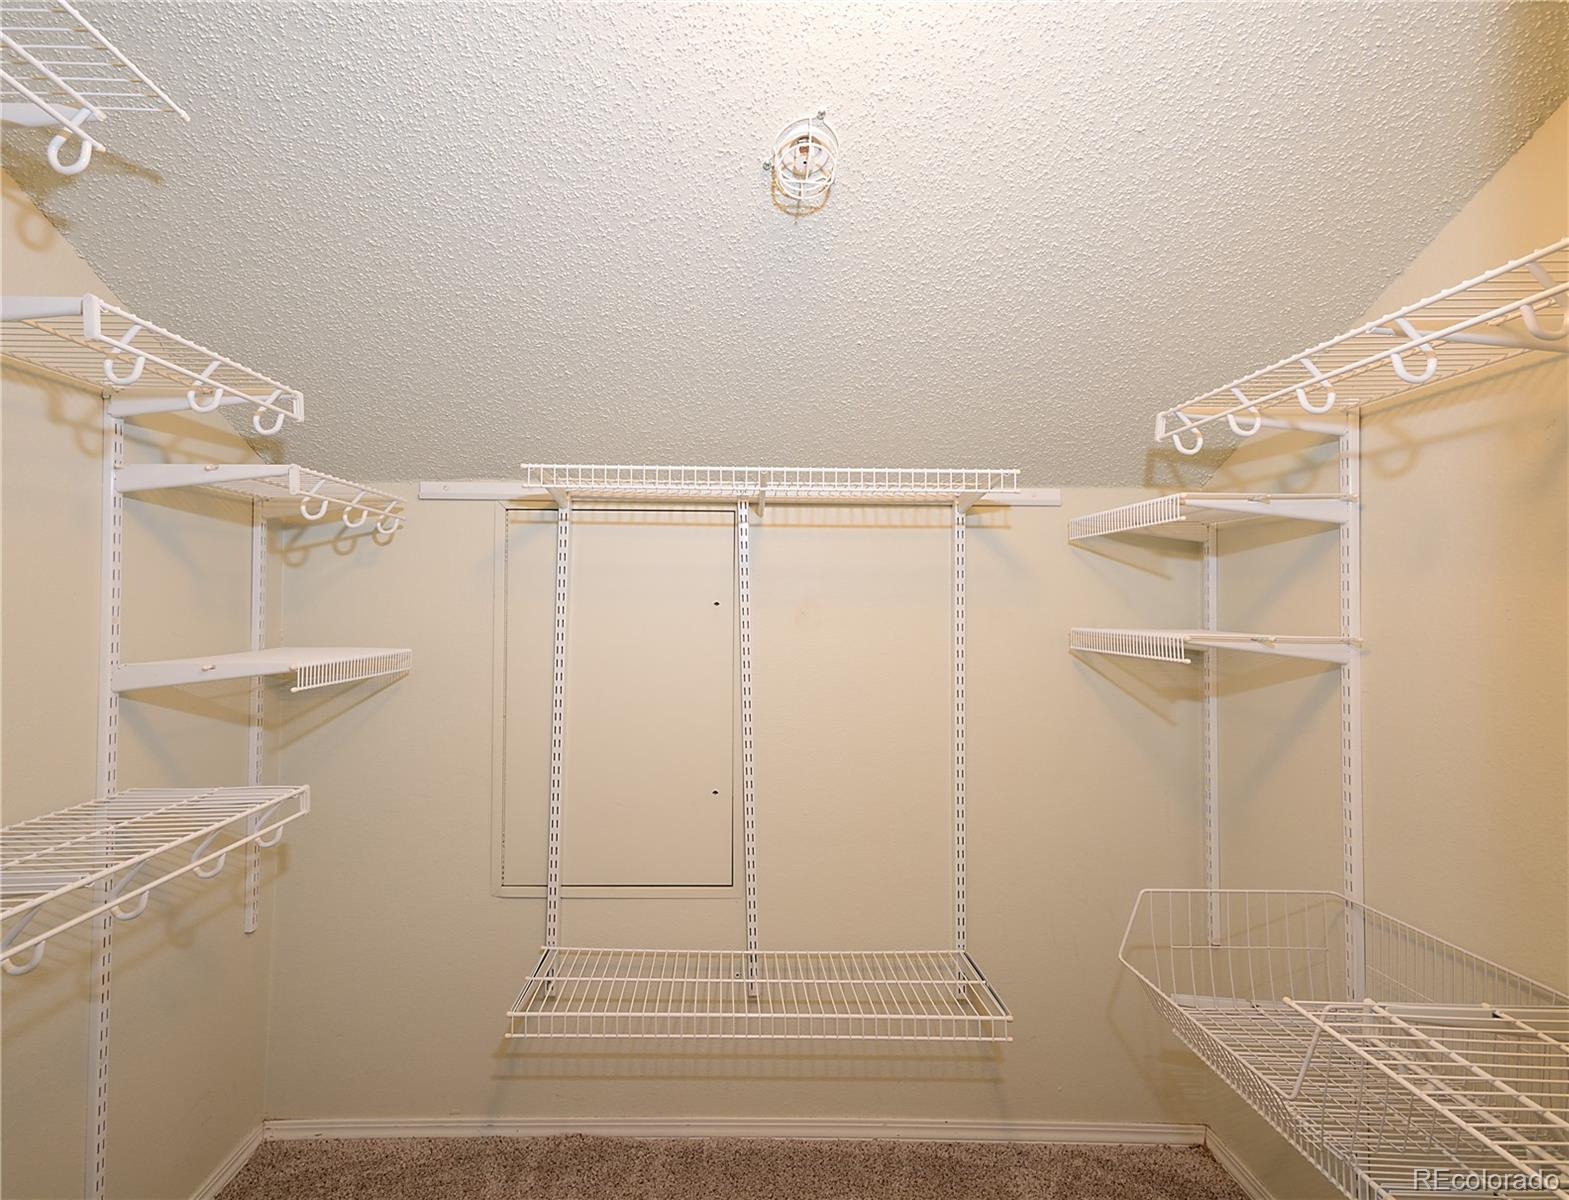
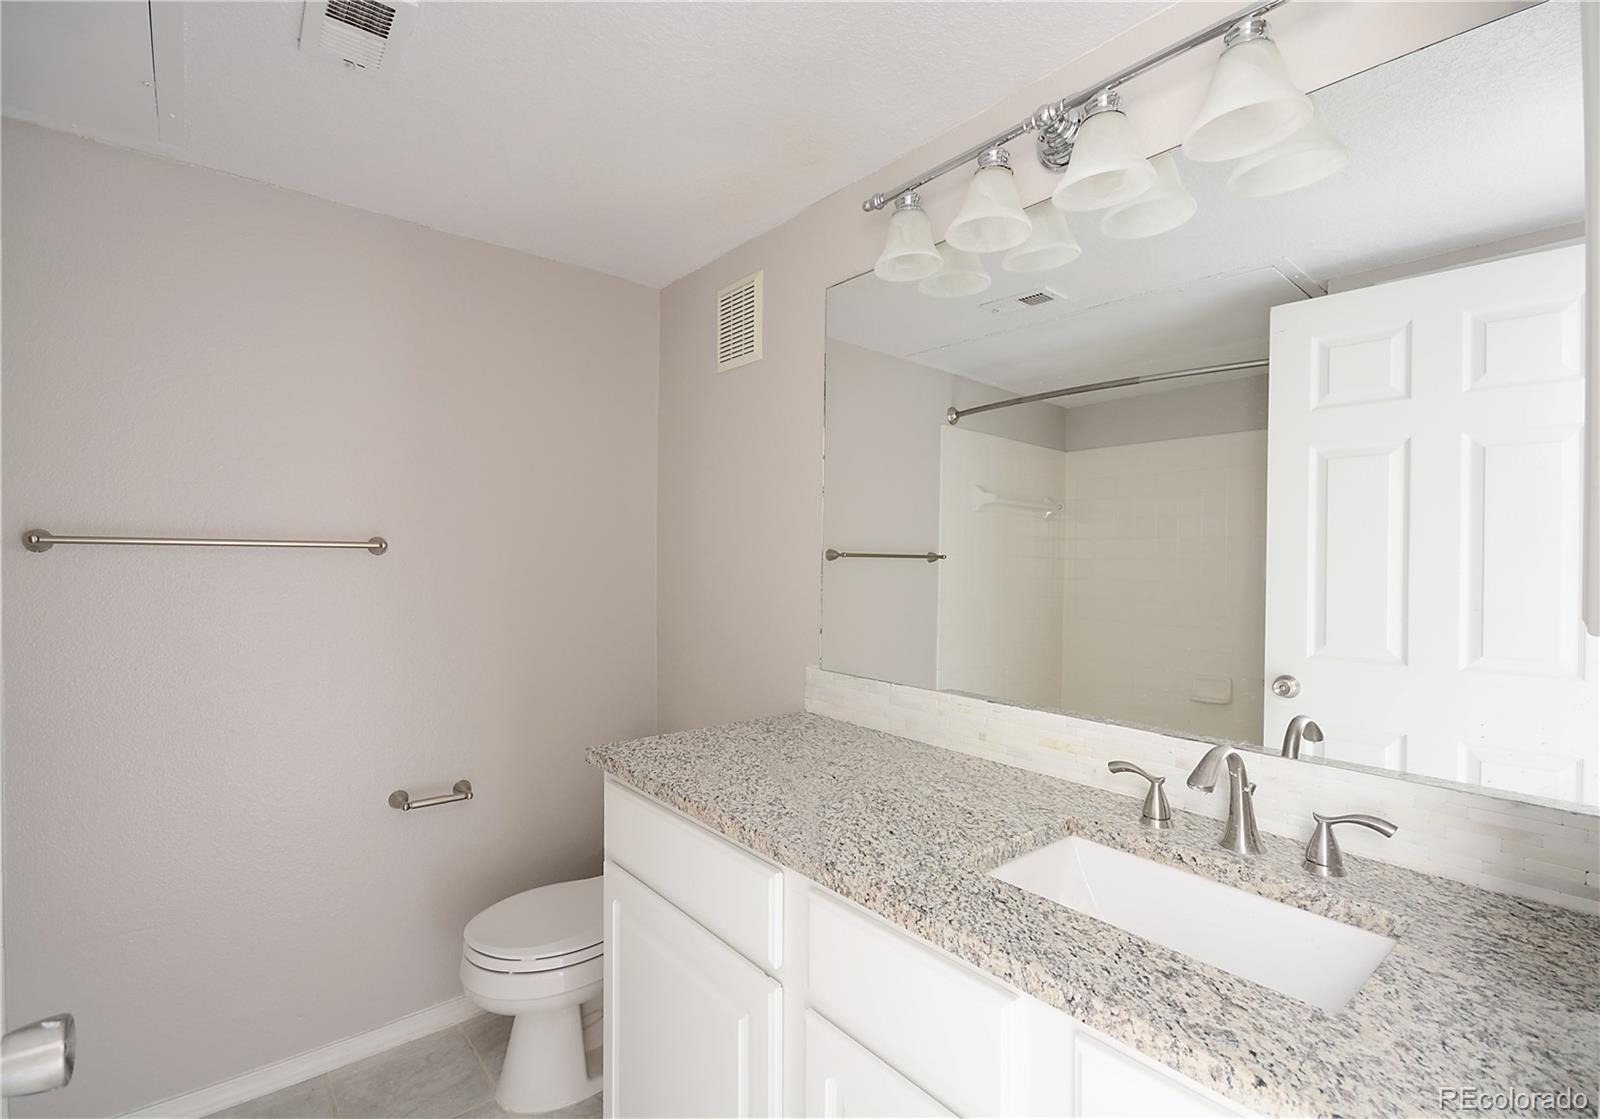
| Interior Features | Ceiling Fan(s), Granite Counters, Open Floorplan, Walk-In Closet(s) |
| Heating | Forced Air |
| Cooling | Central Air |
| Flooring | Carpet, Wood |
| Fireplaces | 1 |
| Fireplace Features | Living Room |
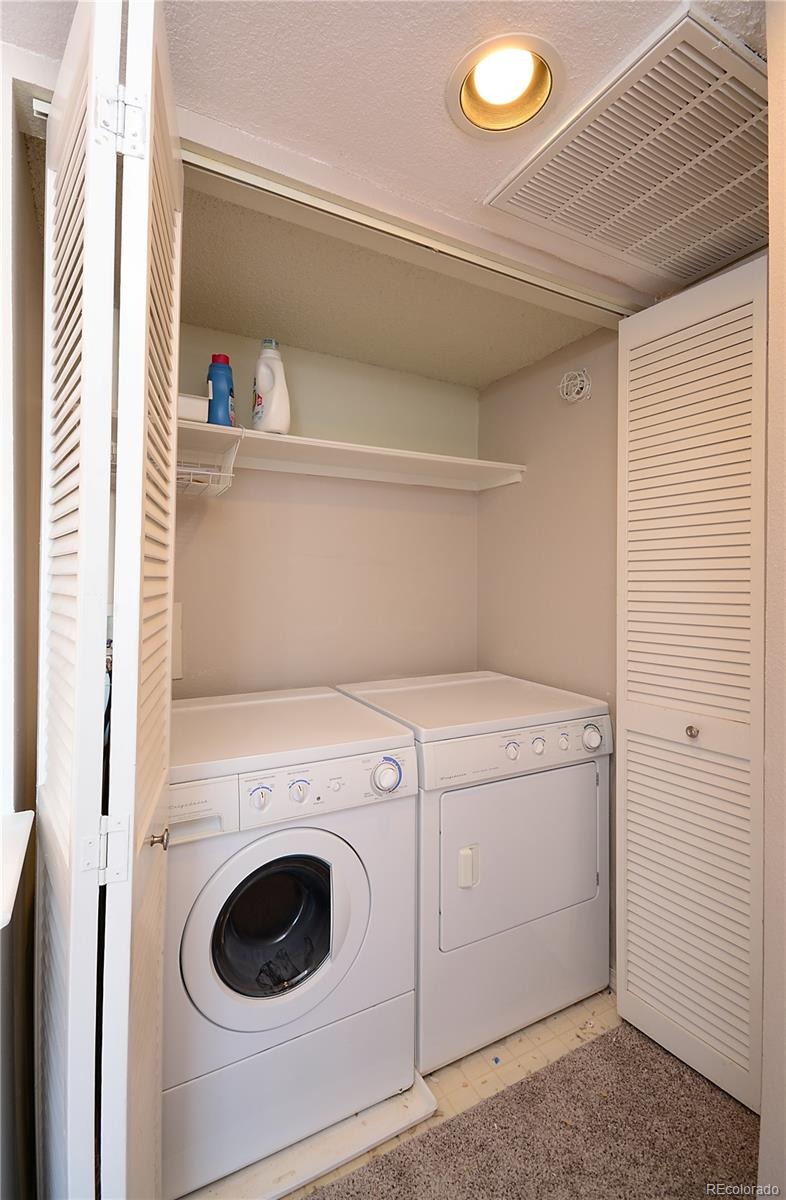
| Appliances | Dryer, Microwave, Oven, Refrigerator, Washer |
| Exterior Features | Balcony |
| Garage | Yes |
| Garage Spaces | 1 |
| Roof | Composition |
| Levels | Two |
| Construction | Brick, Frame, Stucco |
| Sewer | Public Sewer |
| Water Source | Public |
| Senior Community | No |
| Special Conditions | None Known |
Location
Price History
| Date | Event | Price |
|---|---|---|
| 10/23/2026 |
Price change Source: REcolorado® #5468790 |
$434,000 -1.1% $355/sqft |
| 10/8/2026 |
Listed for sale Source: REcolorado® #5468790 |
$439,000 $359/sqft |

Based on information submitted to the MLS GRID as of October 25, 2026 at 1:54 AM MDT. All data is obtained from various sources and may not have been verified by broker or MLS GRID. Supplied Open House Information is subject to change without notice. All information should be independently reviewed and verified for accuracy. Properties may or may not be listed by the office/agent presenting the information.
Thank you — a Mont Haus broker will be in touch shortly.