Residential · Active
Denver, CO 80221
3 Beds · 3 Baths · 1,583 Sq Ft
$439,000
Townhouse
Property Type
2015
Year Built
$277
Price per Sq Ft
2
Parking Spaces
$100
HOA Fee
8057286
MLS #
About This Property
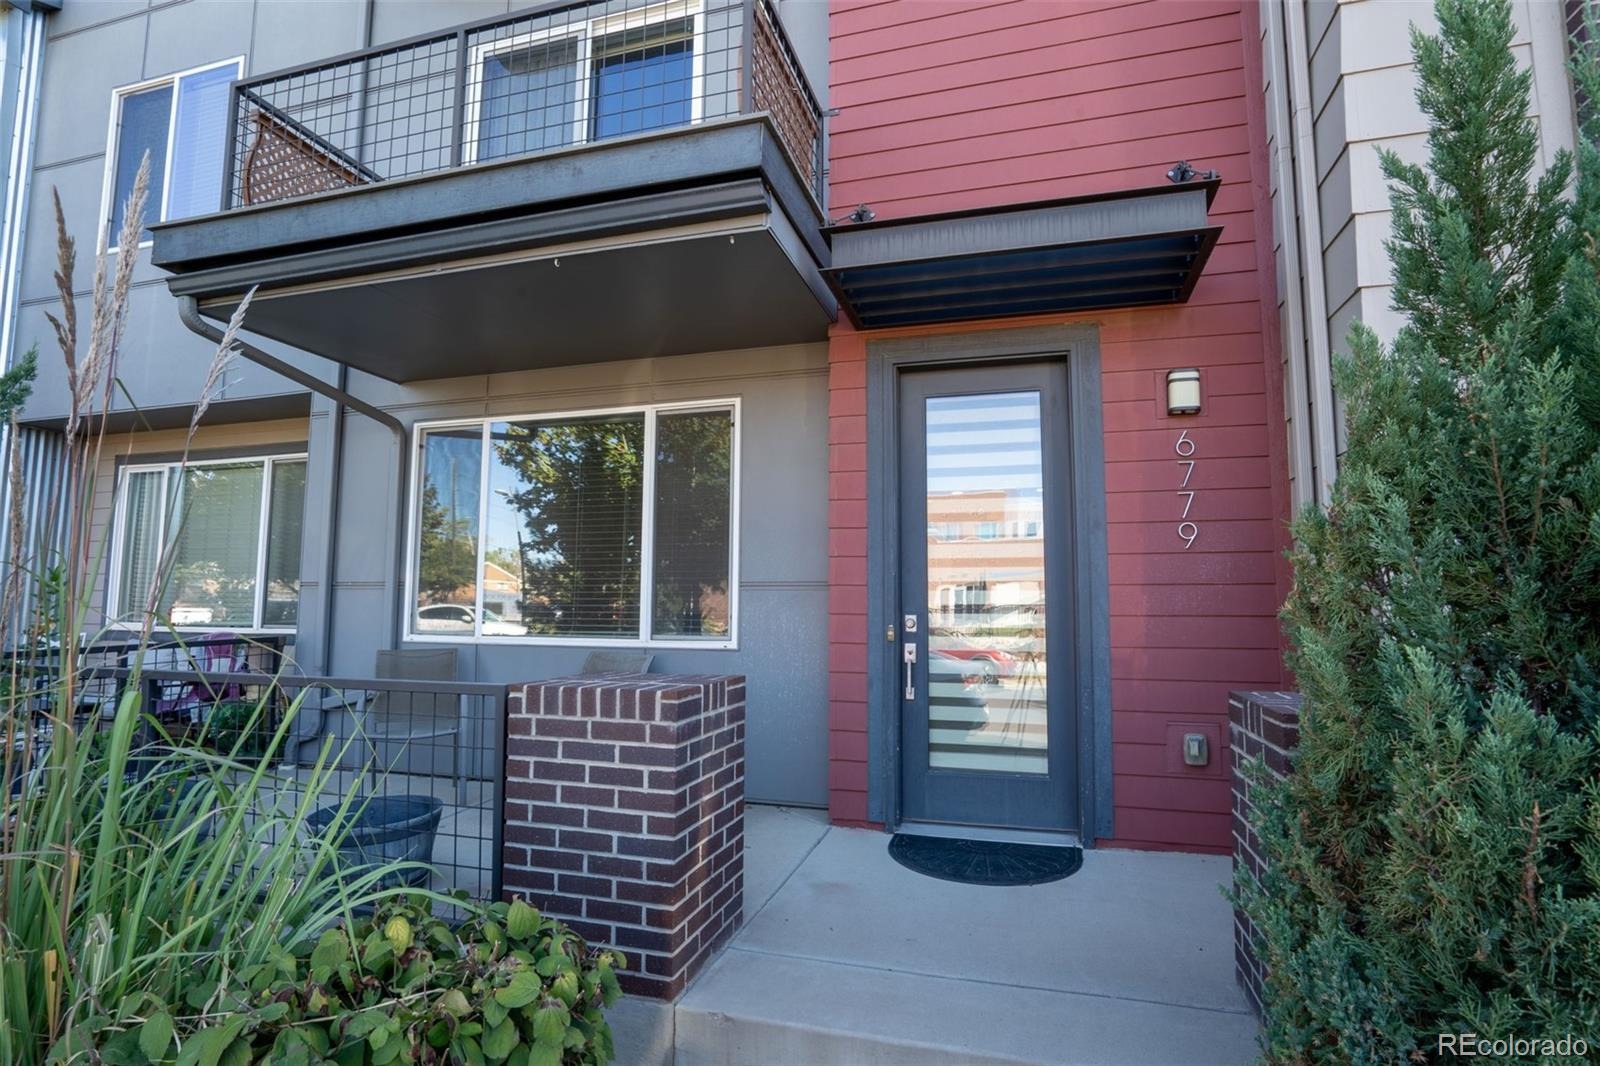
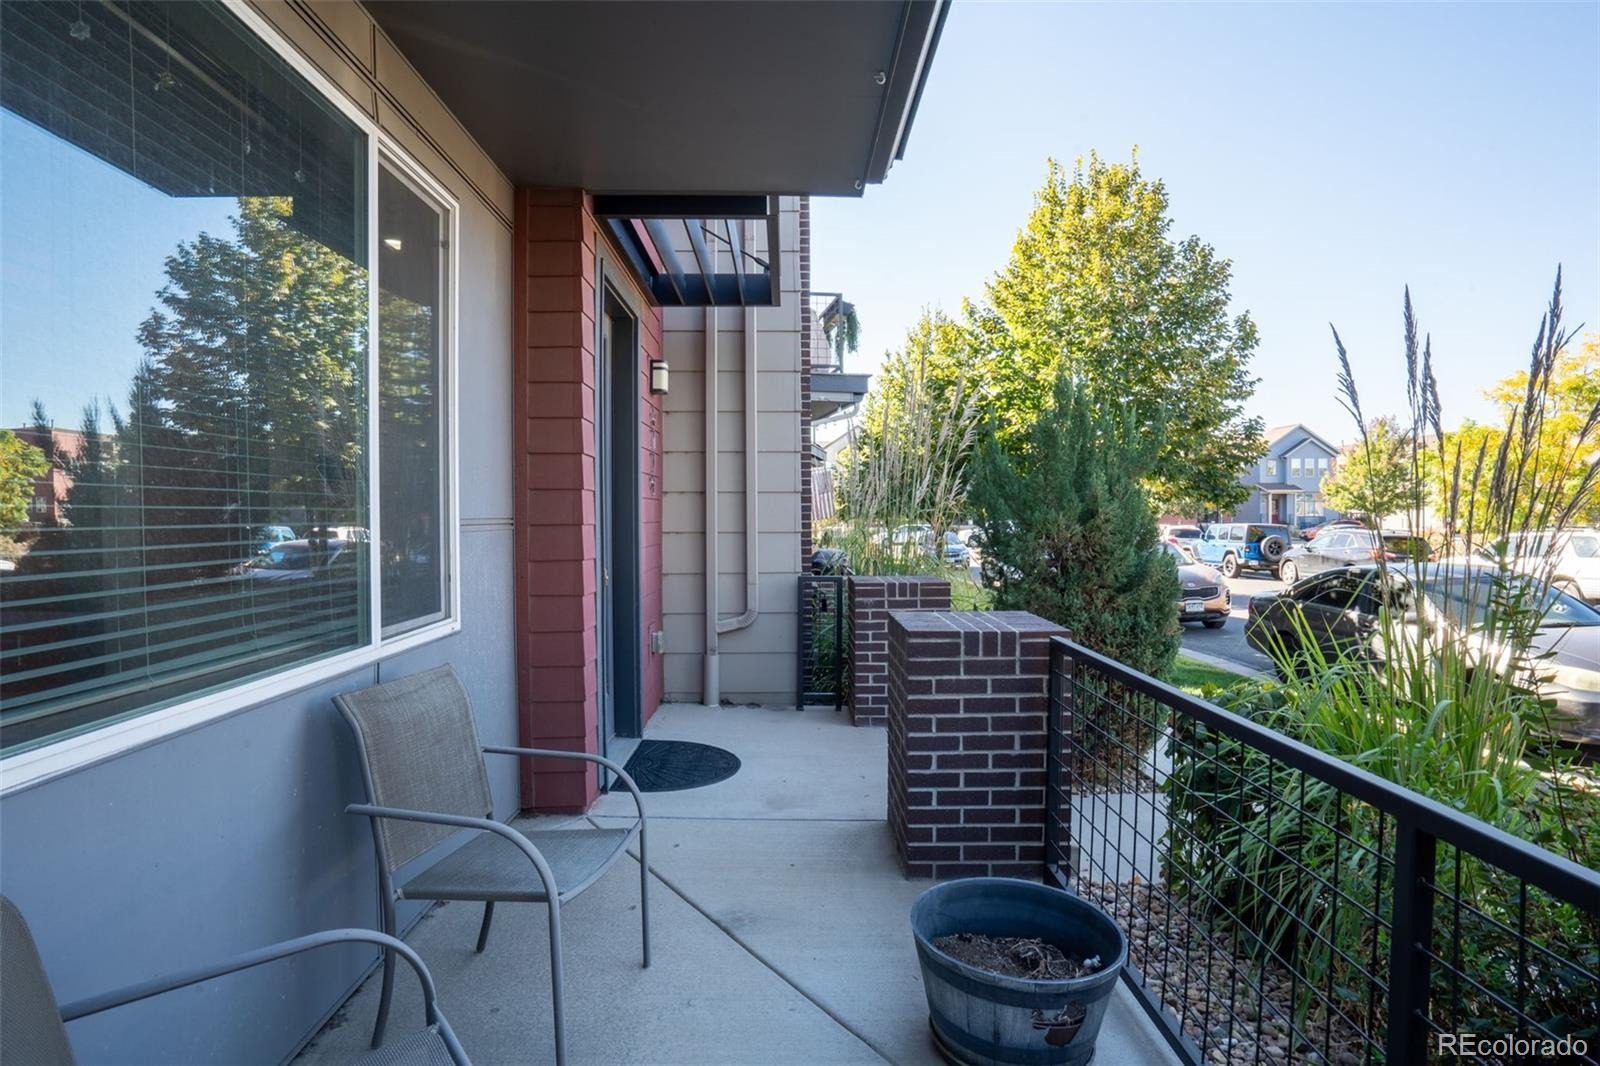
Motivated seller! This beautiful, open-concept townhome is located in the Midtown at Clear Creek neighborhood.
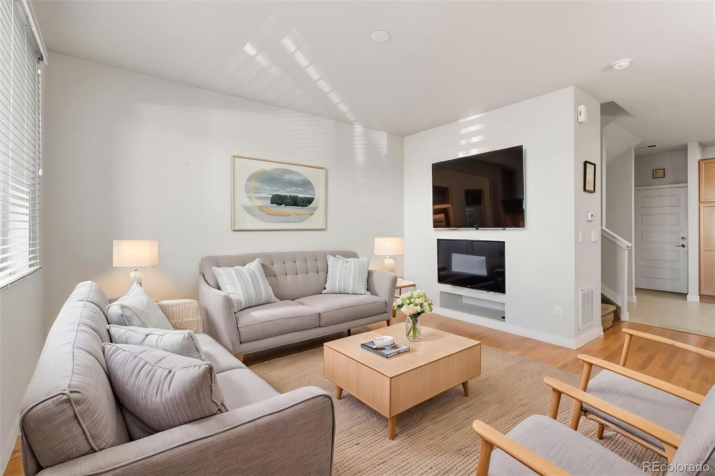
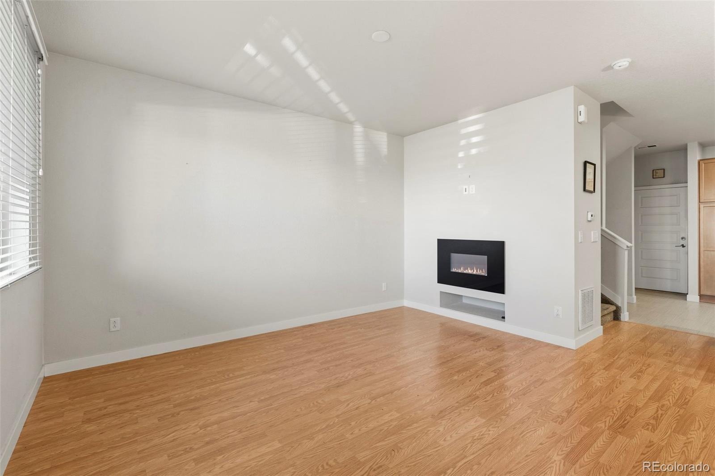
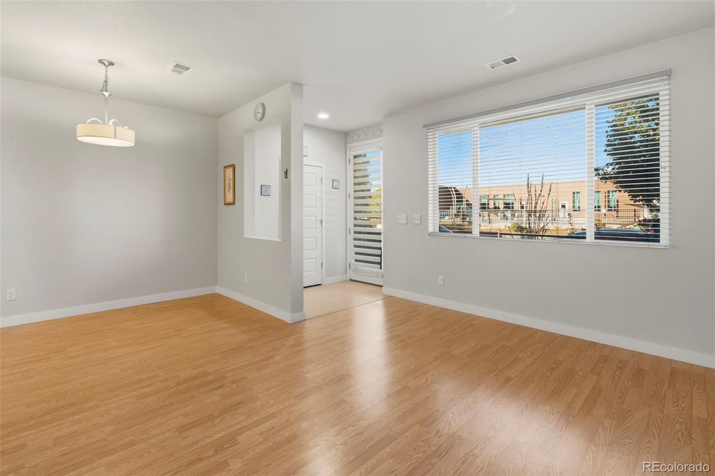
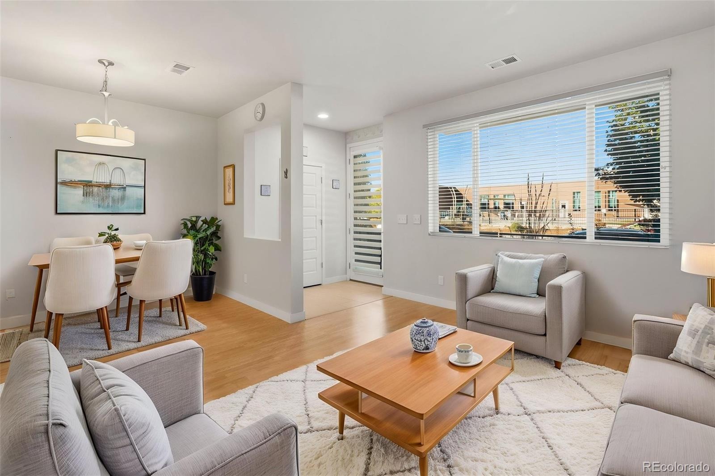
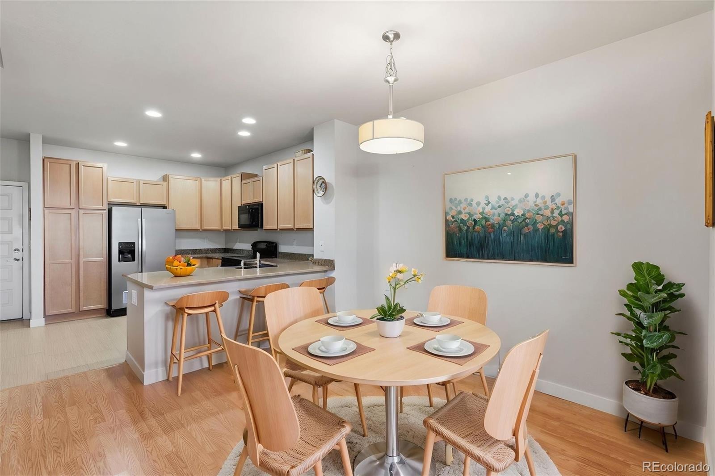
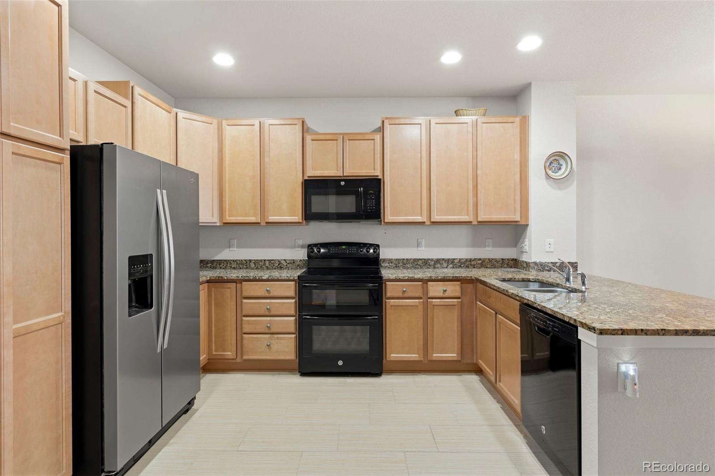
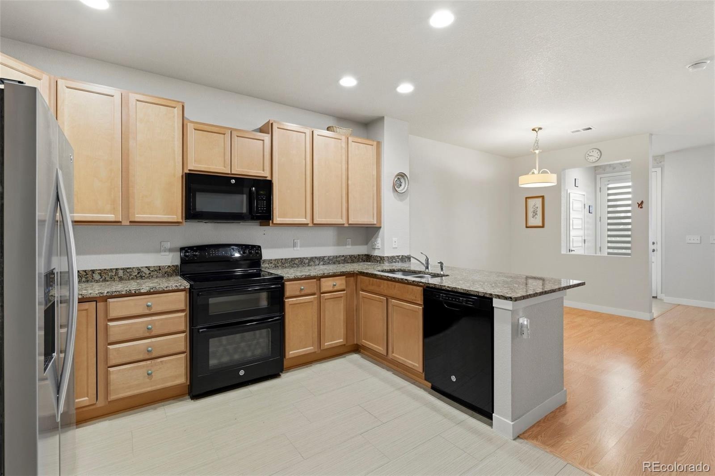
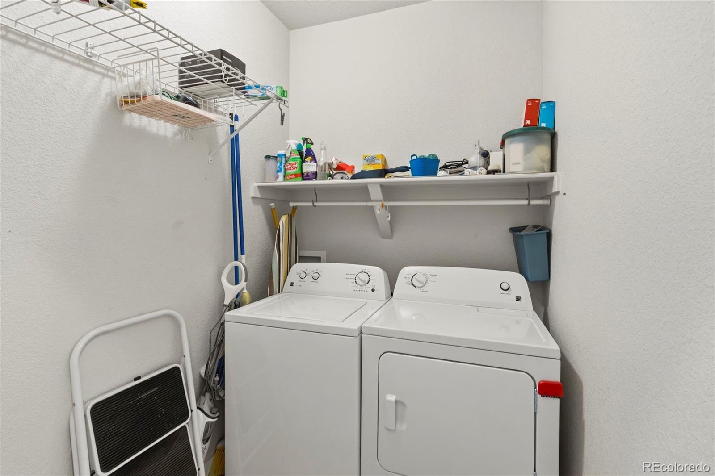
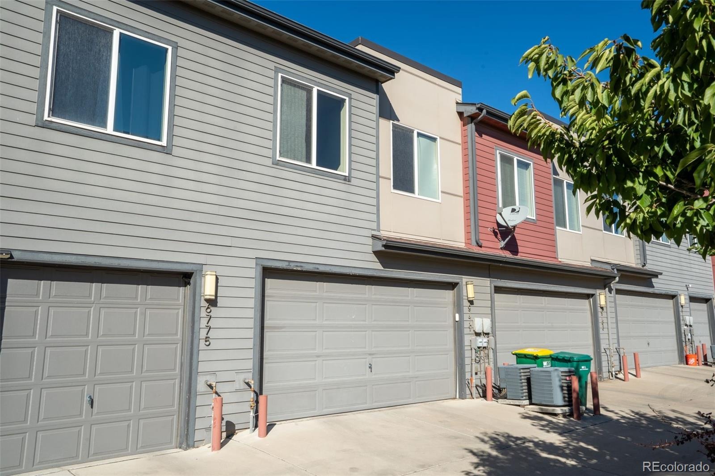
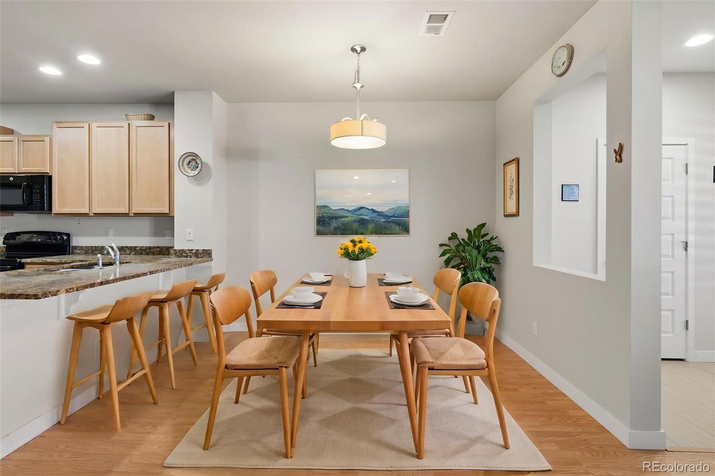
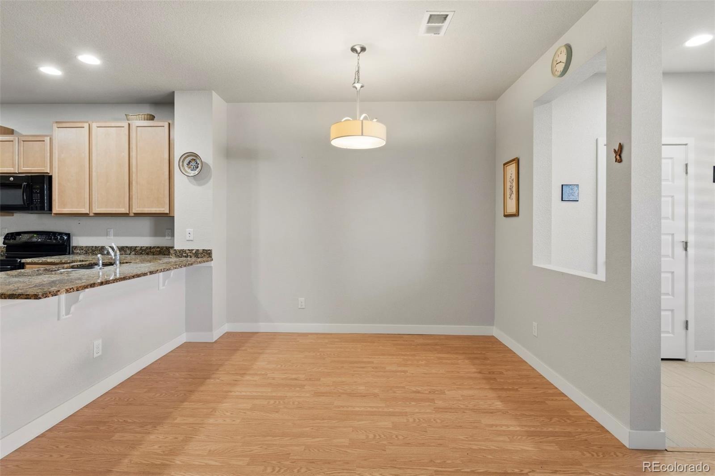
The main level features a bright and spacious living room with an electric fireplace that leads directly into a formal dining area. Right next to the dining space is a large kitchen equipped with granite countertops and stainless steel appliances. For maximum convenience, the attached two-car garage opens directly into the kitchen to make carrying in groceries effortless, and a half-bath completes this lower level.
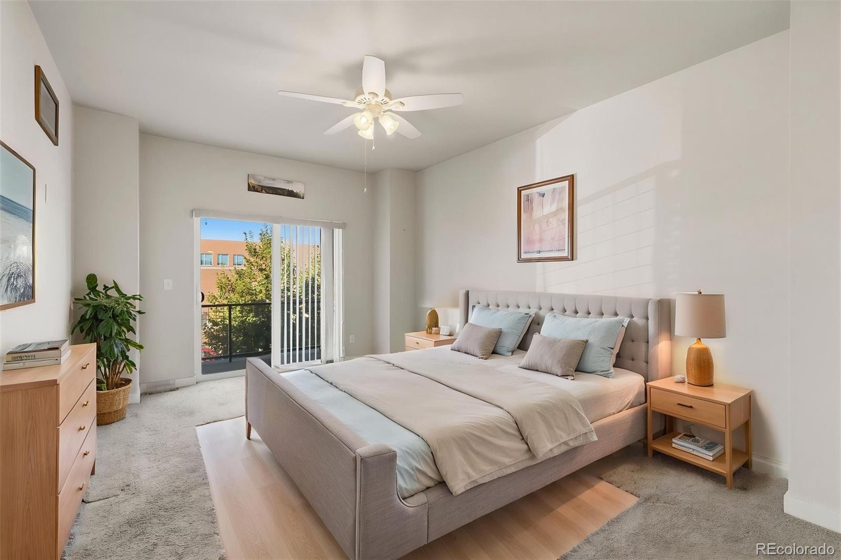
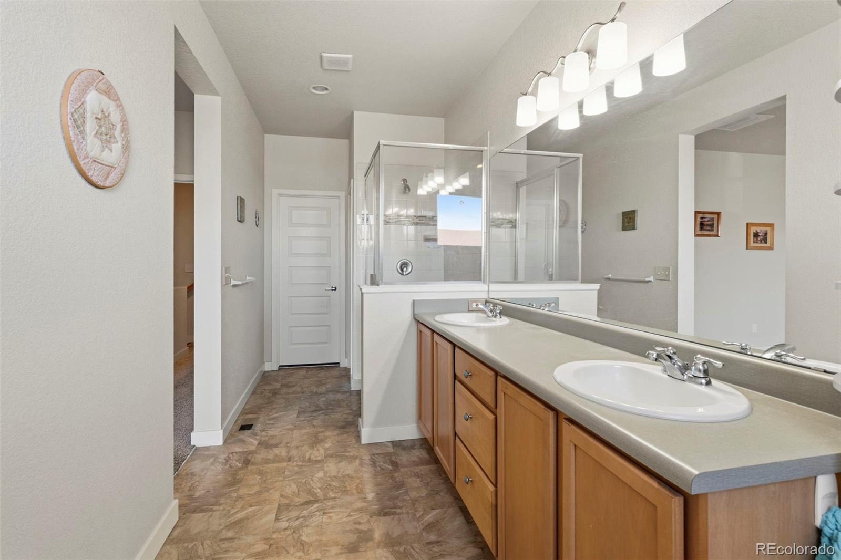
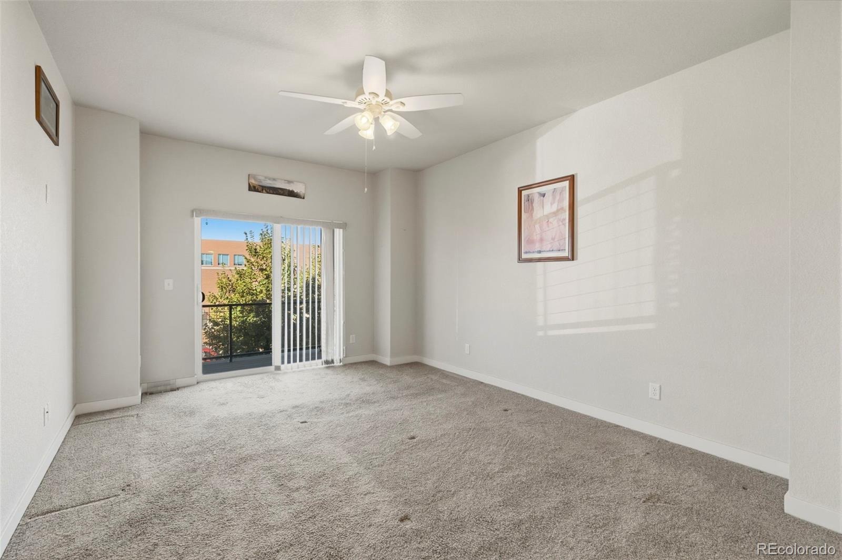
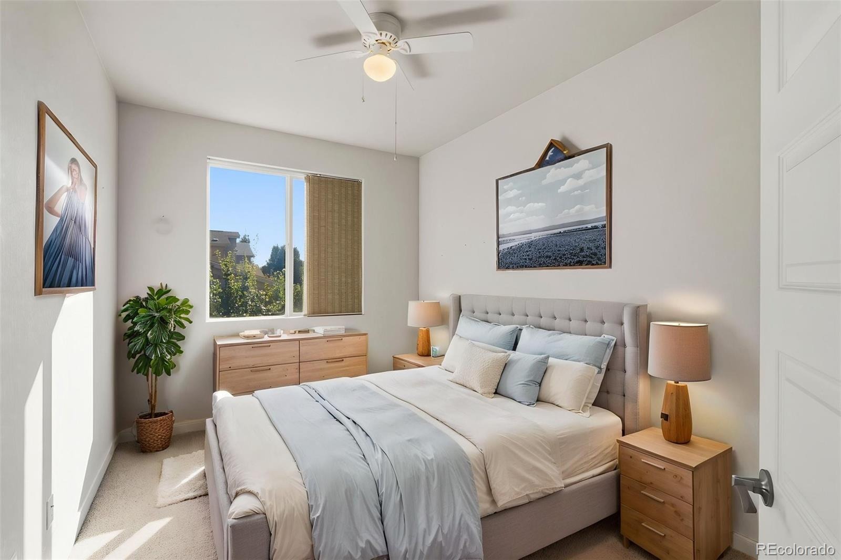
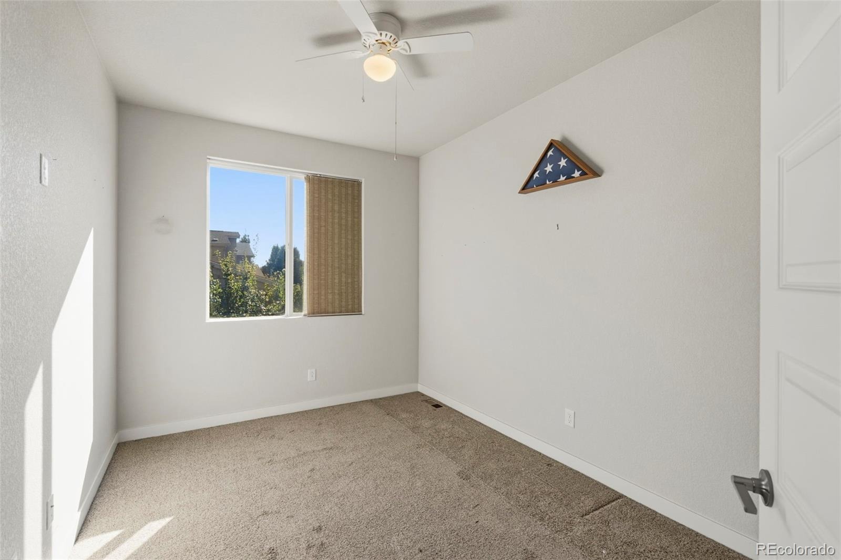
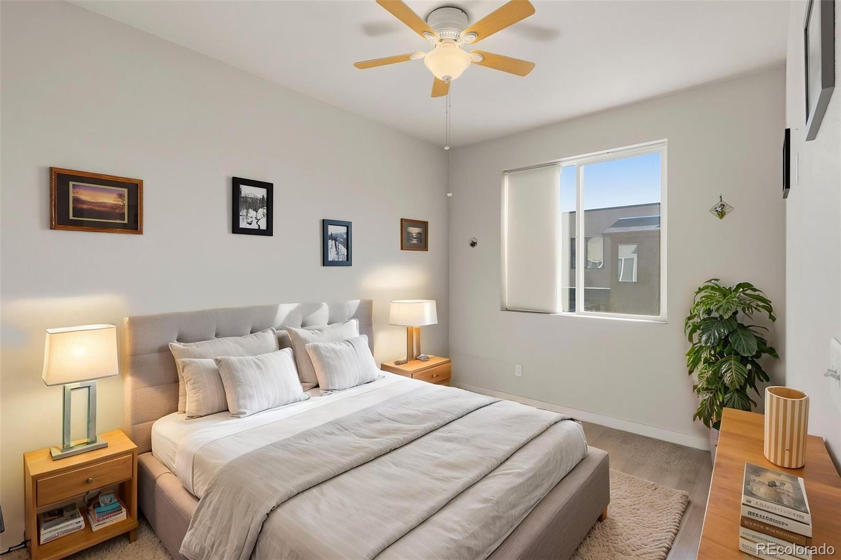
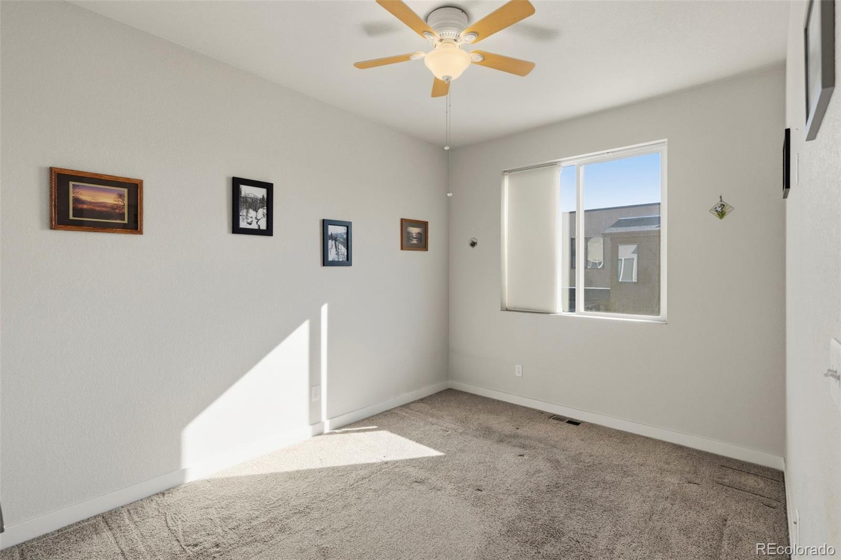
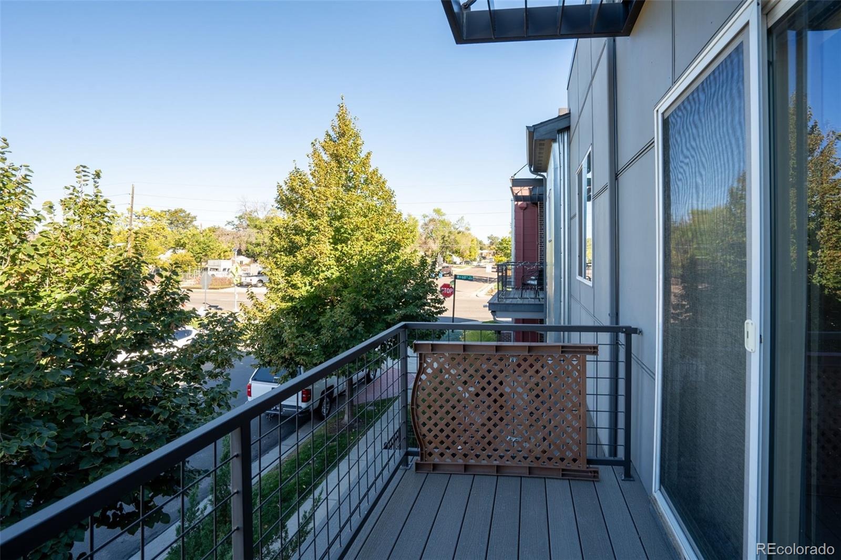
Upstairs, the home offers three spacious bedrooms and two additional bathrooms. The large primary suite includes a walk-in closet, a five-piece ensuite bathroom, and a private west-facing balcony with mountain views. The two secondary bedrooms are also located on this upper level and sit just steps away from a large full bathroom.
Situated in a desirable community with low HOA fees, this home provides a perfect blend of comfort and modern amenities with quick access to major highways. Rooms have been virtually staged.
Seller to offer $5000 in closing costs or rate buy down with an acceptable offer.
36 days on market
Listed by Paula DeCrescentis · RE/MAX of Cherry Creek · 720-434-1550
Property Details
| Property Type | Residential |
| Sub Type | Townhouse |
| Status | Active |
| Price per Sq Ft | $277 |
| Subdivision | MIDTOWN AT CLEAR CREEK |
| MLS # | 8057286 |
| Days on Market | 36 |
| Bedrooms | 3 |
| Full Baths | 2 |
| Half Baths | 1 |
| Year Built | 2015 |
| HOA | Yes |
| HOA Fee | $100 |
| Annual Taxes | $5,222 |
| State | CO |
| County | Adams |
| Interior Features | Granite Counters, Open Floorplan, Walk-In Closet(s), Five Piece Bath |
| Heating | Forced Air, Natural Gas |
| Cooling | Central Air |
| Flooring | Carpet, Wood |
| Fireplaces | 1 |
| Fireplace Features | Electric |
| Appliances | Cooktop, Dishwasher, Disposal, Dryer, Gas Water Heater, Microwave, Oven, Refrigerator, Washer |
| Exterior Features | Balcony |
| Garage | Yes |
| Garage Spaces | 2 |
| Roof | Composition |
| Lot Features | Sprinklers In Front |
| Levels | Two |
| Construction | Brick |
| Sewer | Public Sewer |
| Senior Community | No |
| Special Conditions | None Known |
Location
Price History
| Date | Event | Price |
|---|---|---|
| 11/3/2026 |
Price change Source: REcolorado® #8057286 |
$439,000 -2.4% $277/sqft |
| 10/8/2026 |
Listed for sale Source: REcolorado® #8057286 |
$450,000 $284/sqft |

Based on information submitted to the MLS GRID as of November 13, 2026 at 5:01 AM MST. All data is obtained from various sources and may not have been verified by broker or MLS GRID. Supplied Open House Information is subject to change without notice. All information should be independently reviewed and verified for accuracy. Properties may or may not be listed by the office/agent presenting the information.
Thank you — a Mont Haus broker will be in touch shortly.
For Mont Haus agents and staff. Sign in with your Mont Haus Microsoft account and the Agent Portal opens in a new tab.
Sign in with MicrosoftNo Microsoft account yet? Ask Nikki Boxer, who sets up portal access.