Residential · Under Contract
Westminster, CO 80234
5 Beds · 5 Baths · 4,025 Sq Ft
$915,000
Single Family
Property Type
0.32 acres
Lot Size
1998
Year Built
$227
Price per Sq Ft
3
Parking Spaces
$714
HOA Fee
3777240
MLS #
About This Property
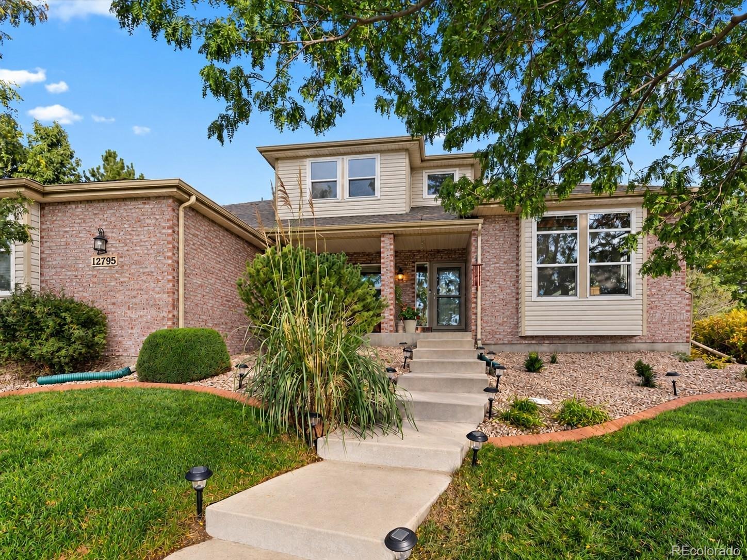
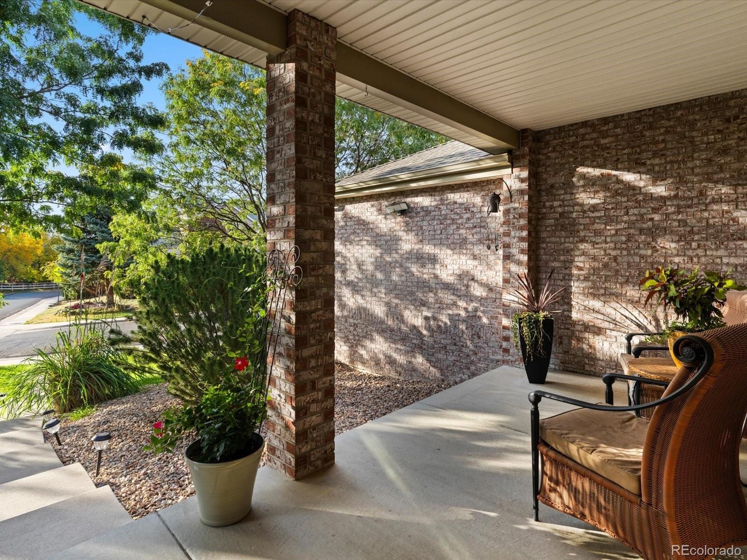
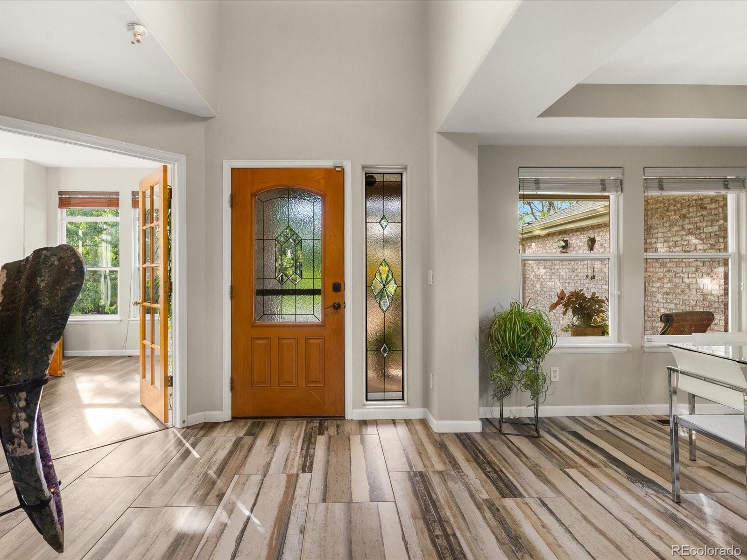
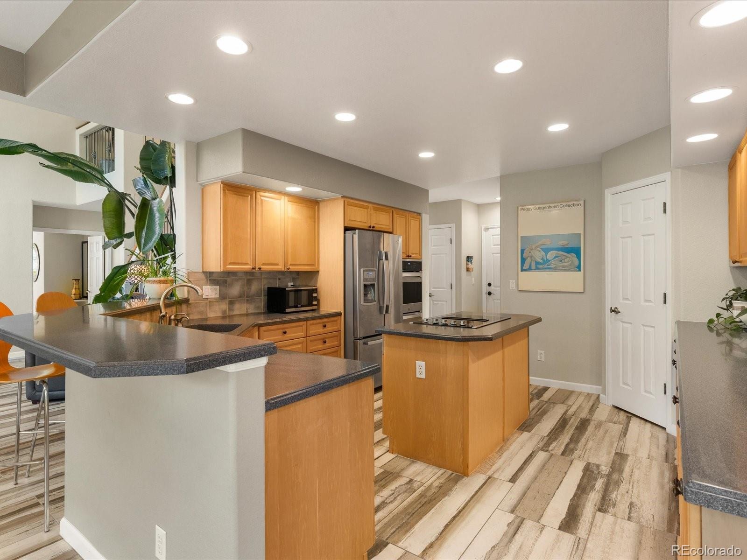
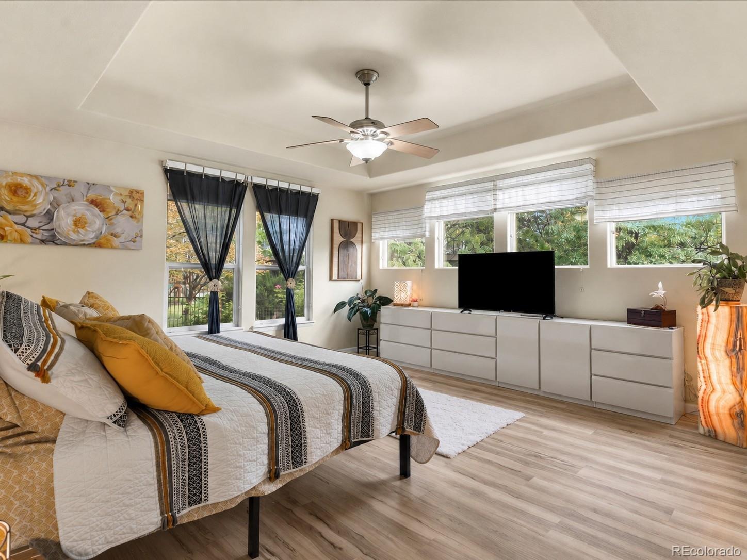
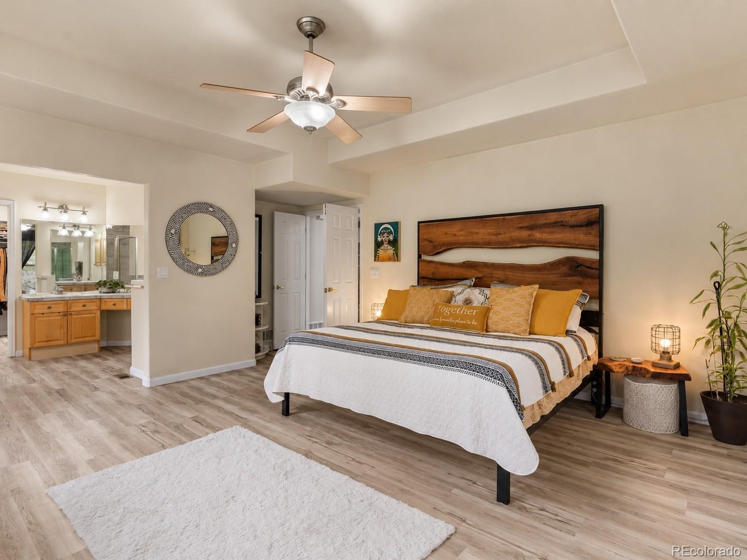
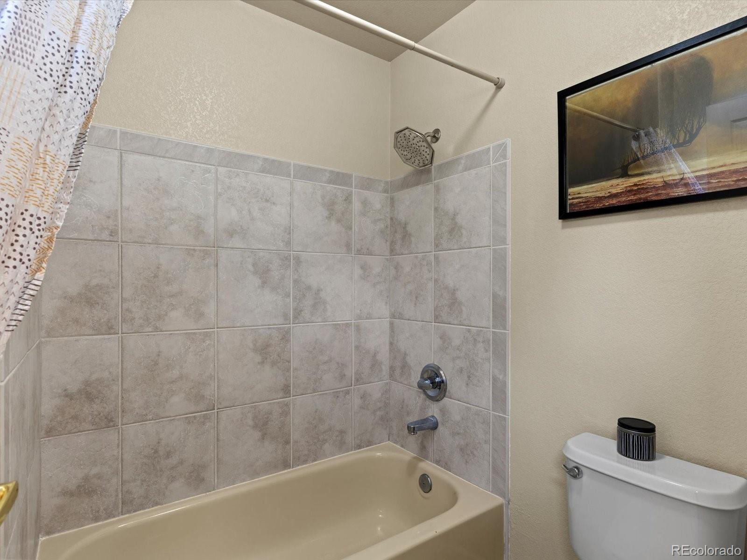
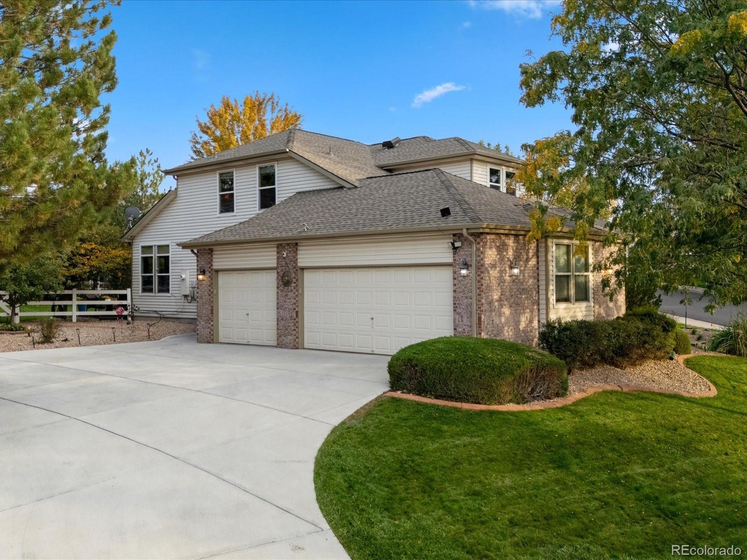
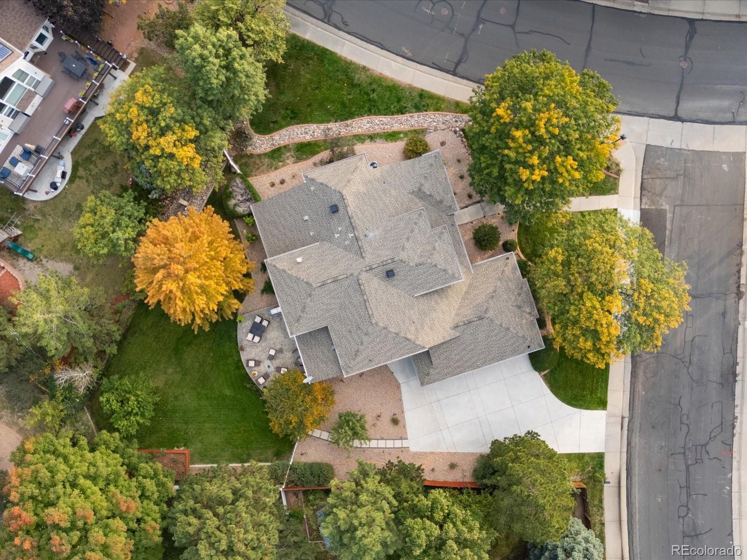
Step inside this beautifully maintained 5-bedroom, 5-bath former model home in the highly desirable Home Farm community. Positioned on a spacious corner lot, this move-in-ready residence offers sophisticated upgrades, flexible living spaces, and exceptional outdoor features.
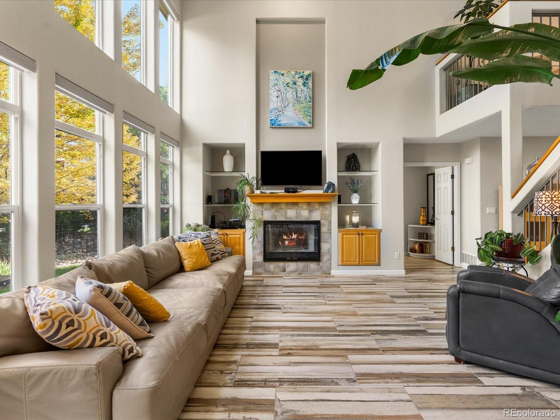
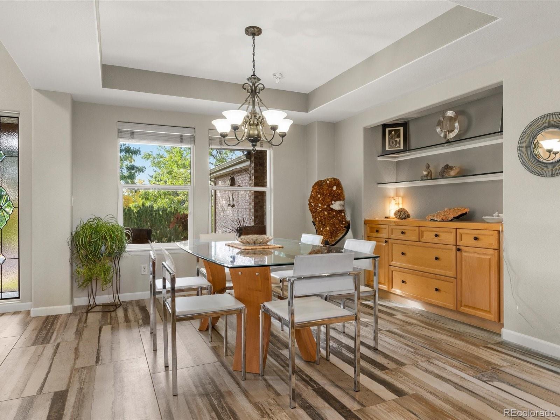
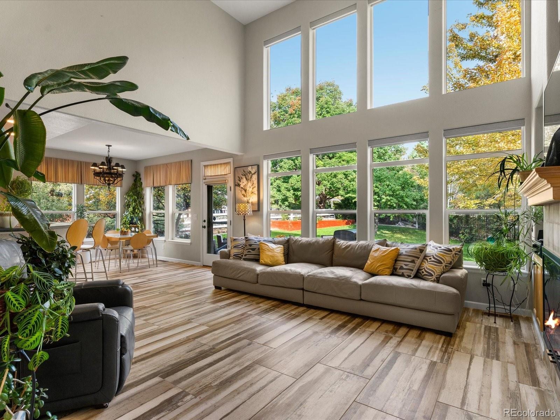
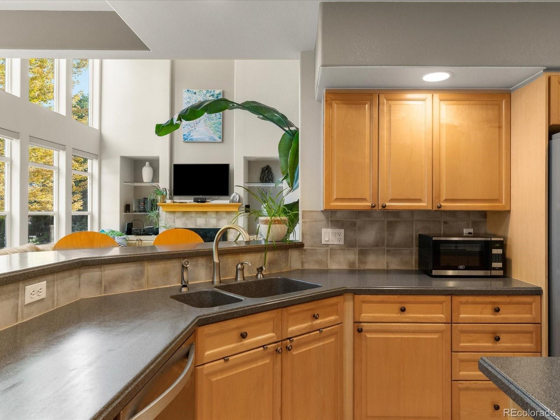
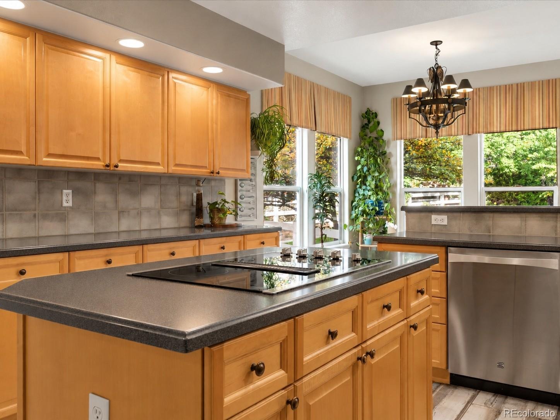
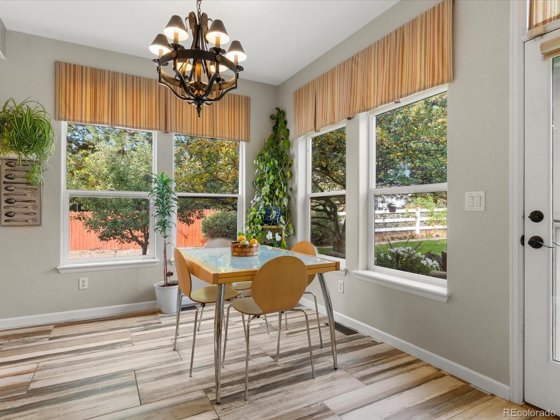
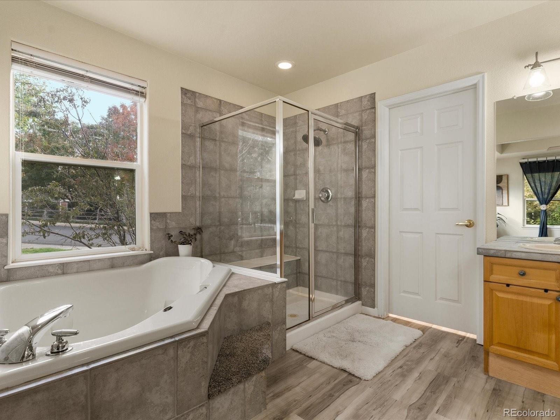
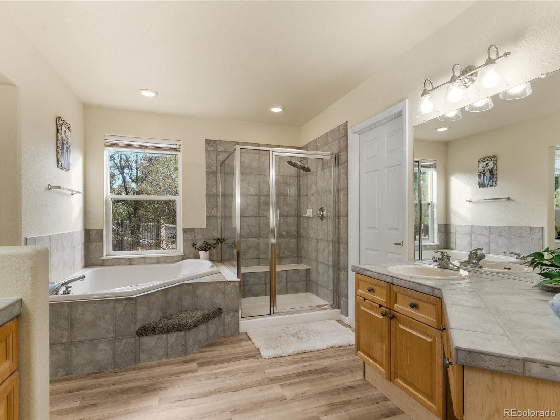
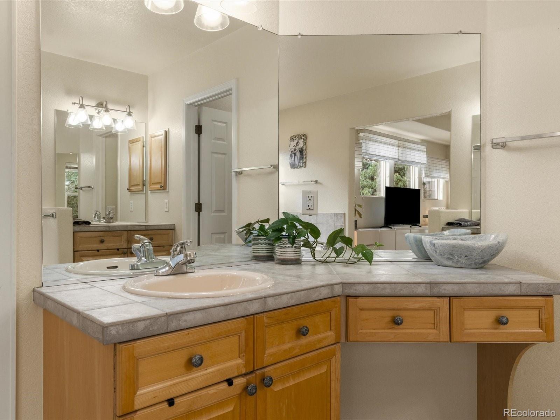
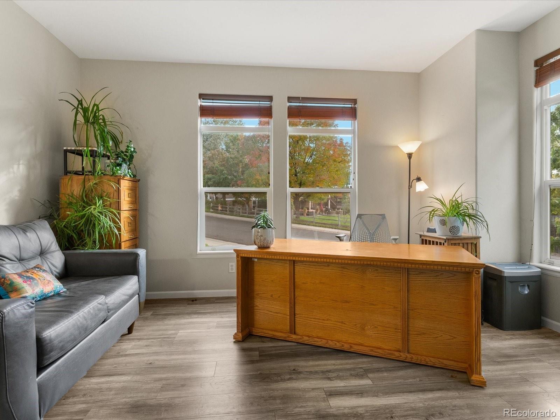
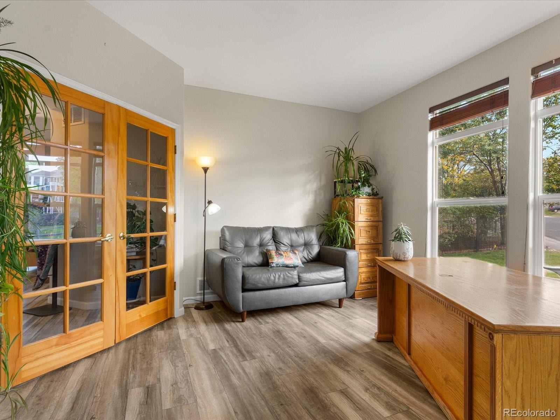
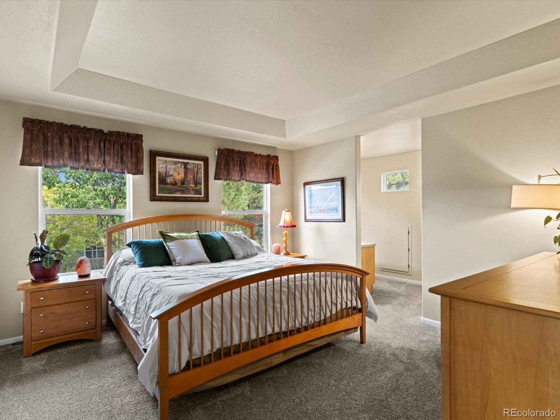
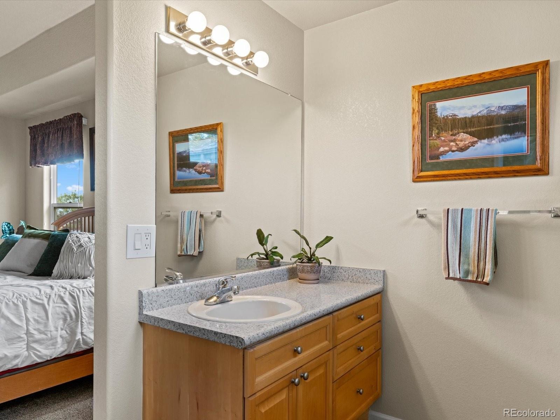
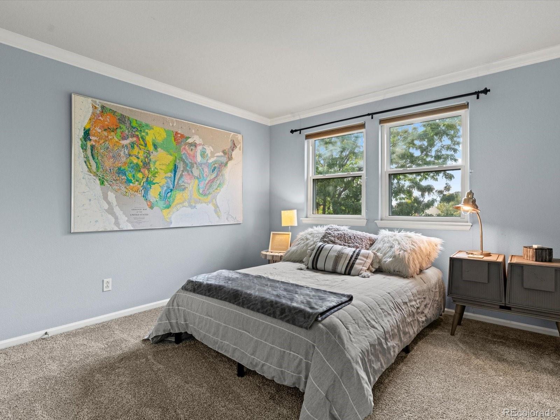
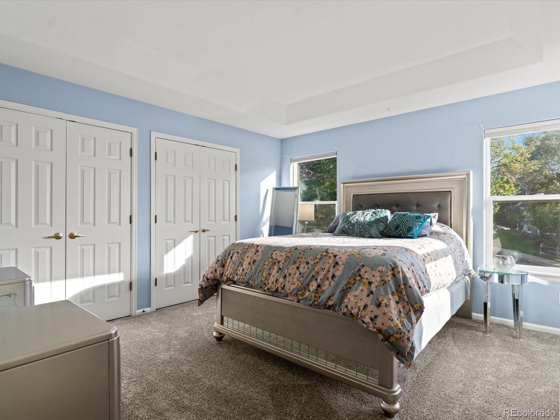
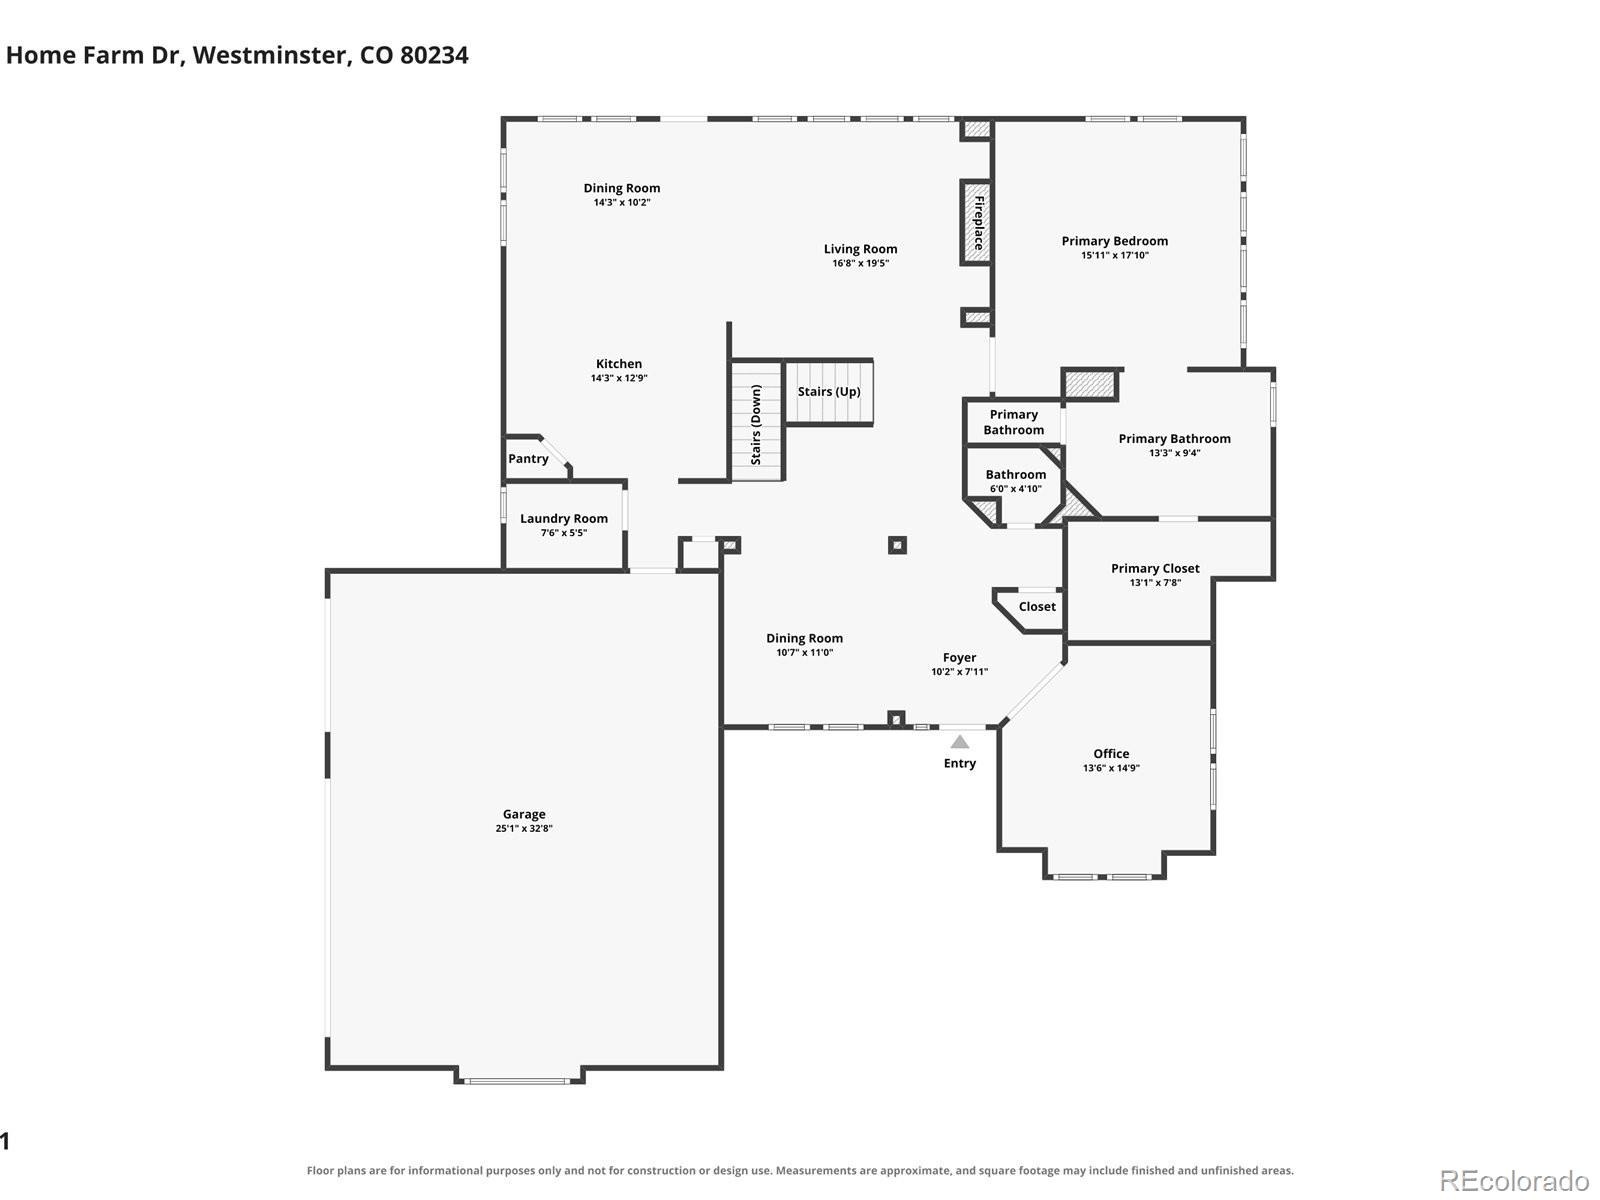
The main floor features soaring cathedral ceilings, abundant windows, and an open-concept layout connecting the dining area, eat-in kitchen, and inviting living room. A private main-floor office and luxurious five-piece primary suite offer everyday convenience, while a second upper-level primary suite adds flexibility for guests or multigenerational living.
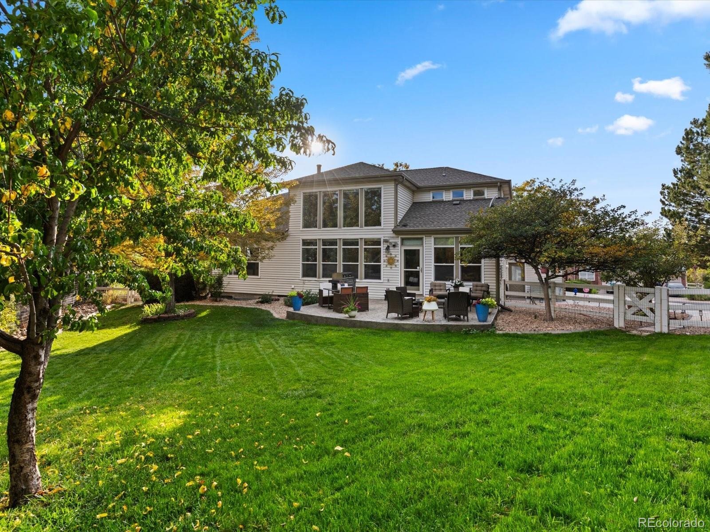
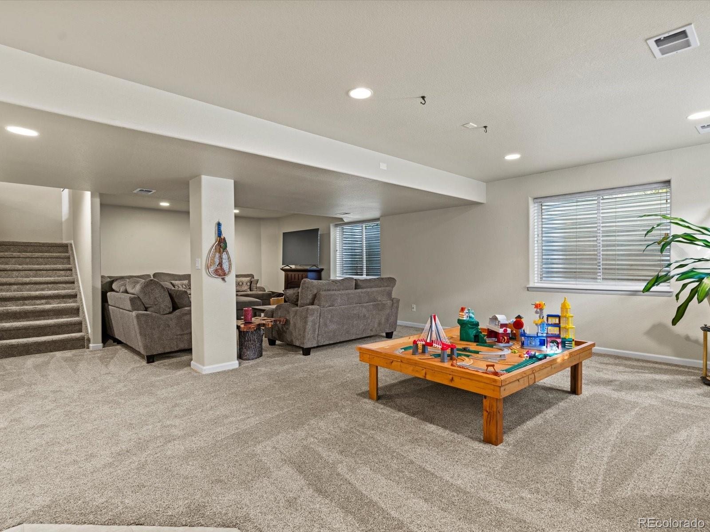
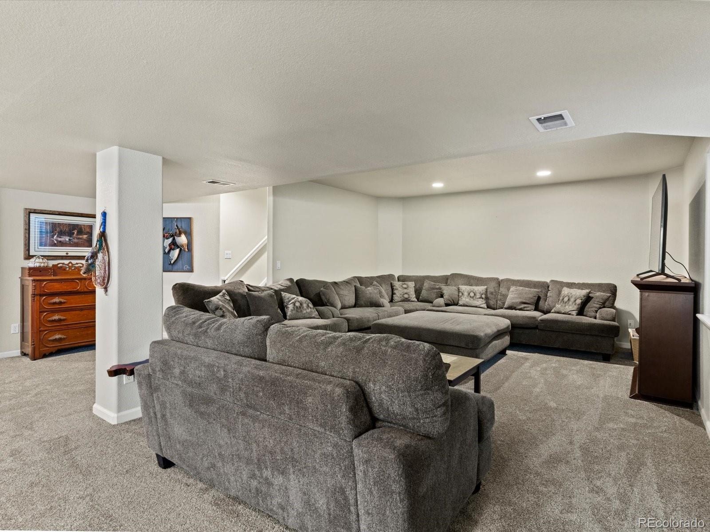
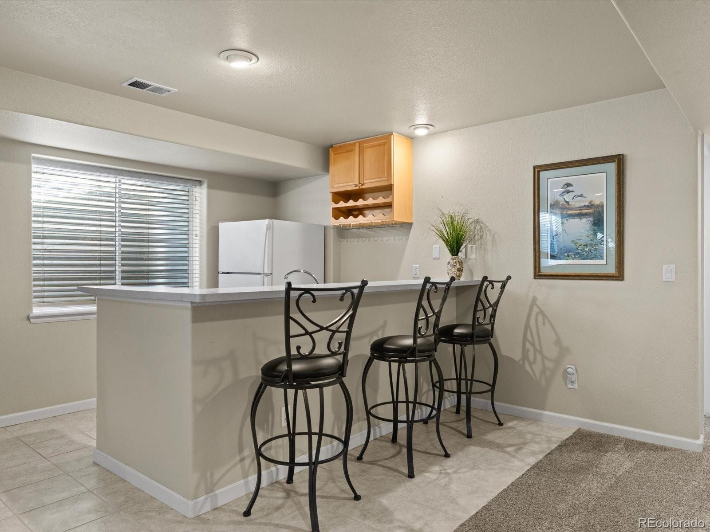
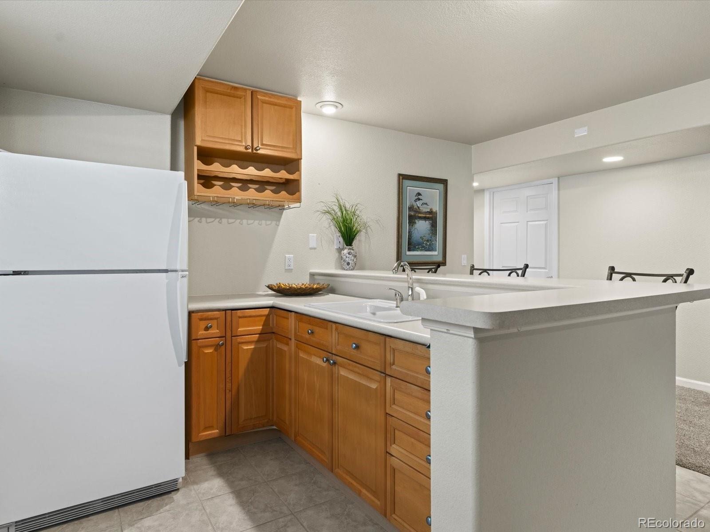
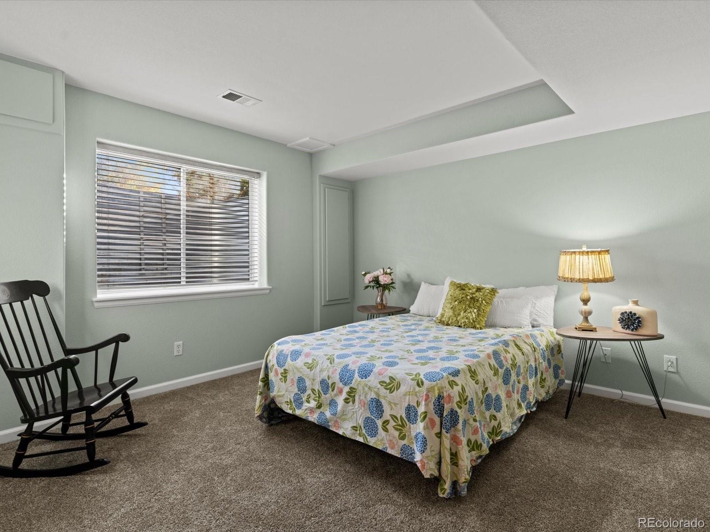
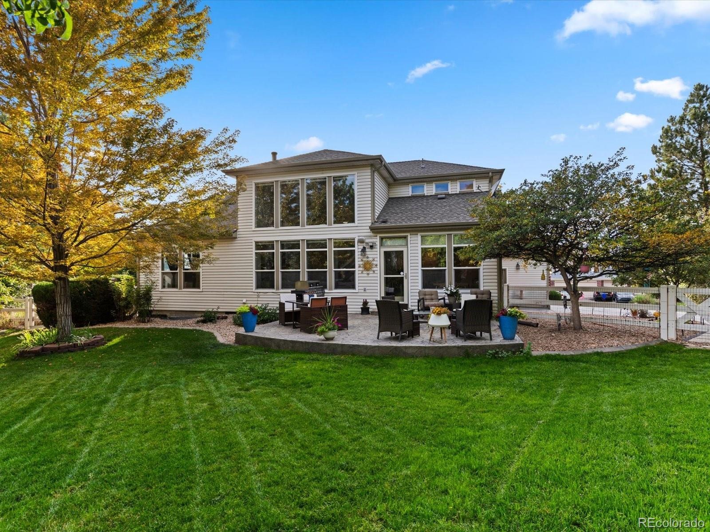
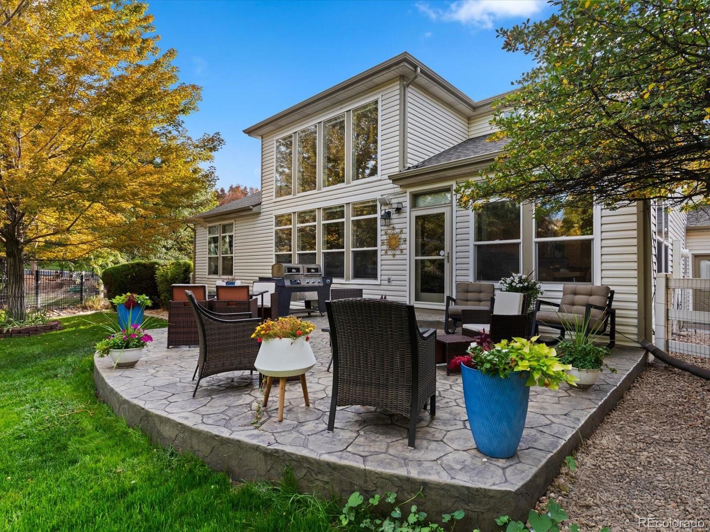
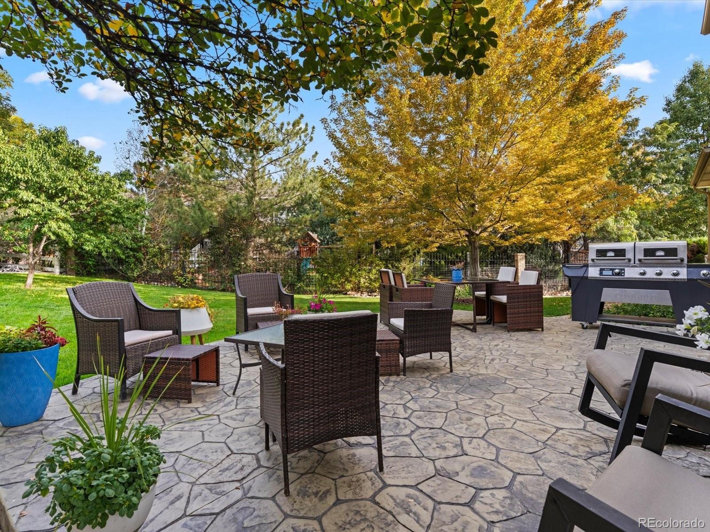
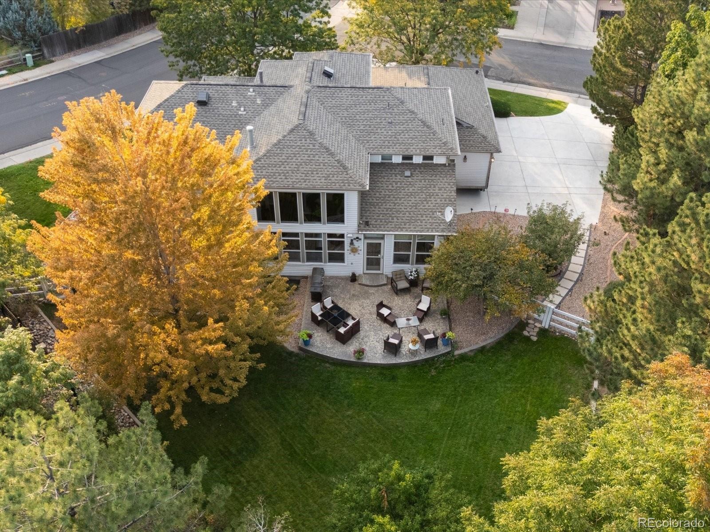
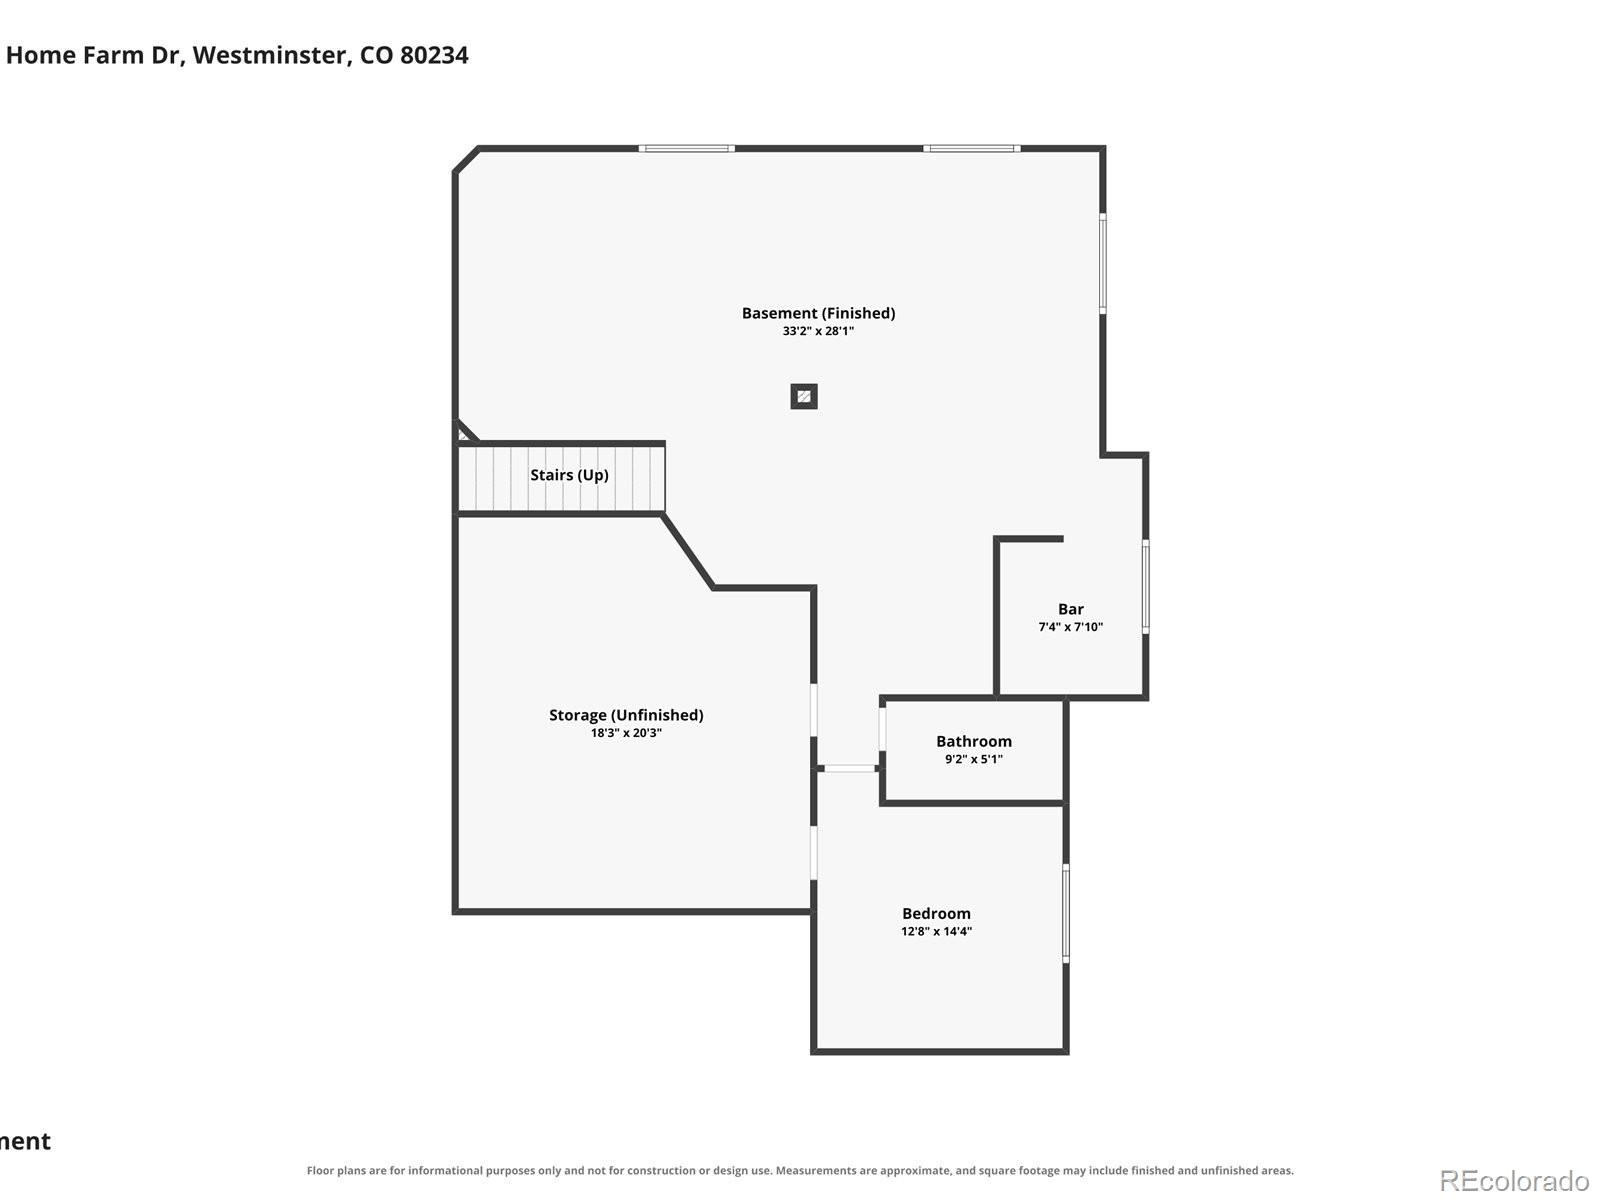
Entertain with ease indoors and out. The finished basement includes a great room, wet bar, guest suite, and plentiful storage. Outside, enjoy an expansive fenced backyard with mature pine, maple, peach and apple trees, and raised garden beds, offering privacy for gatherings and outdoor enjoyment. A stamped-concrete patio and xeriscaped side yard were added this summer.
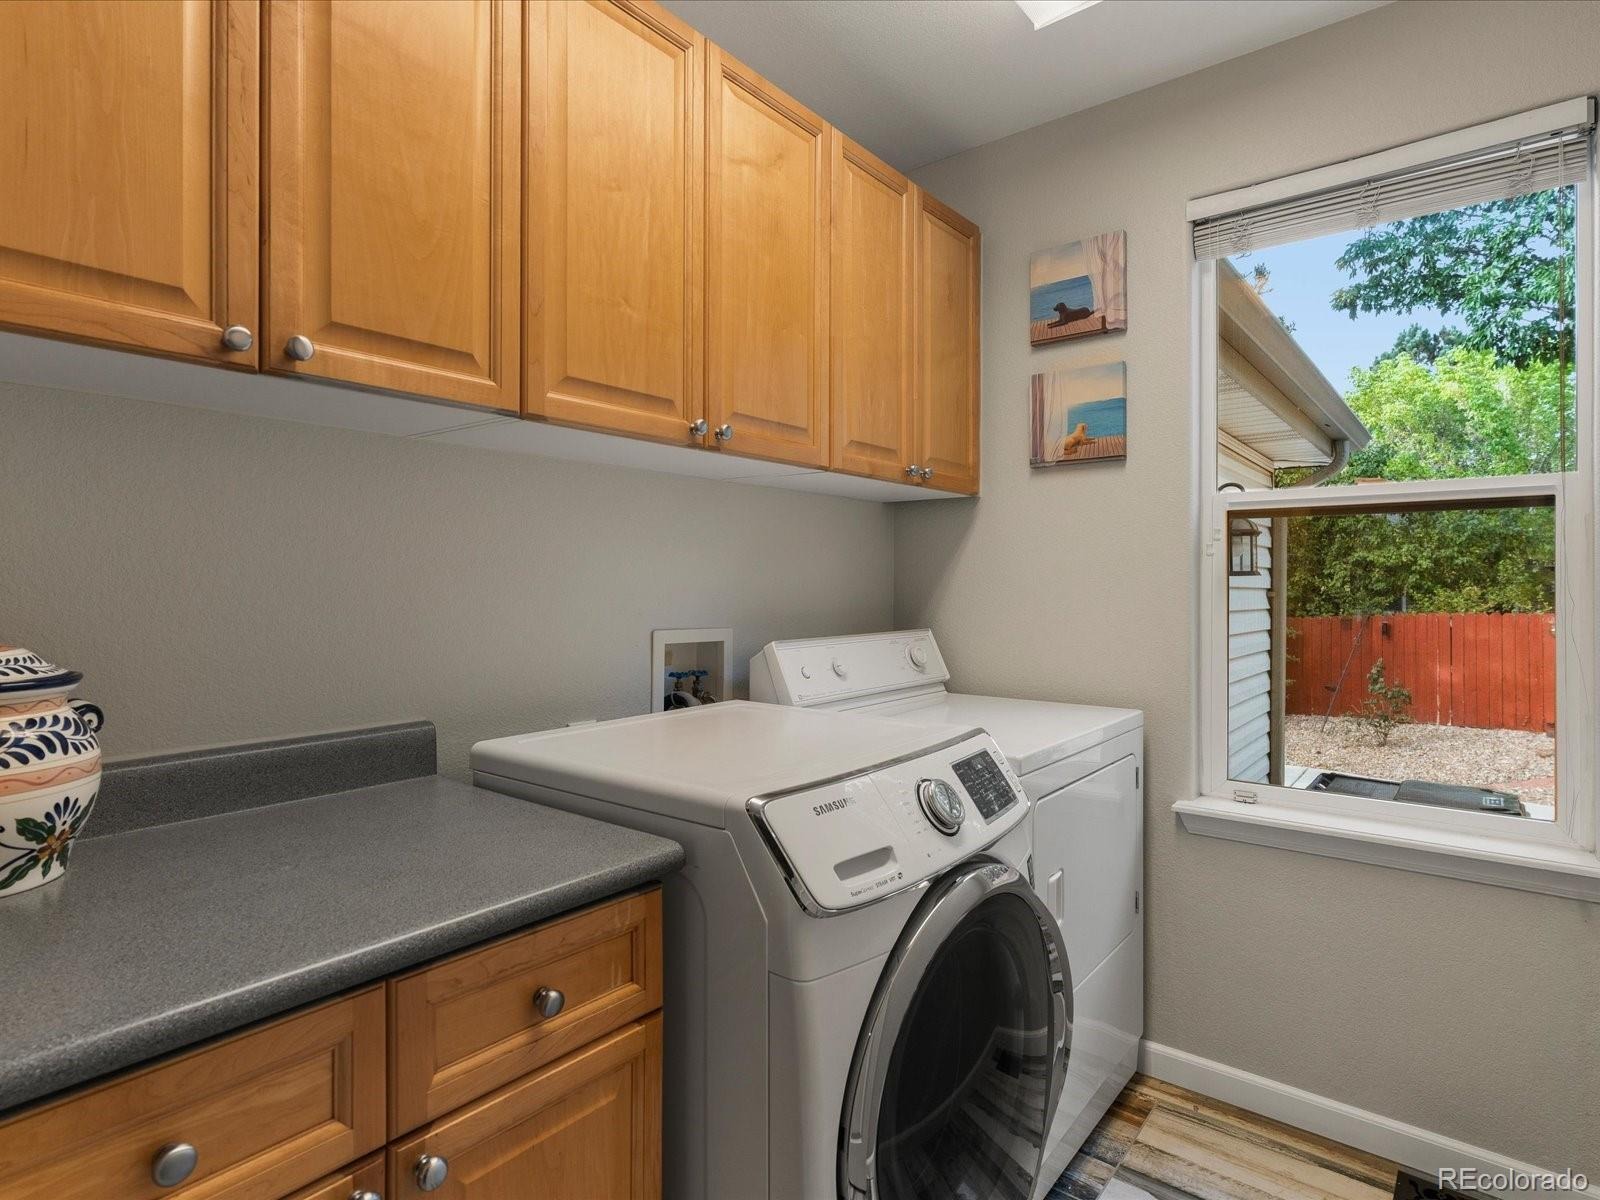
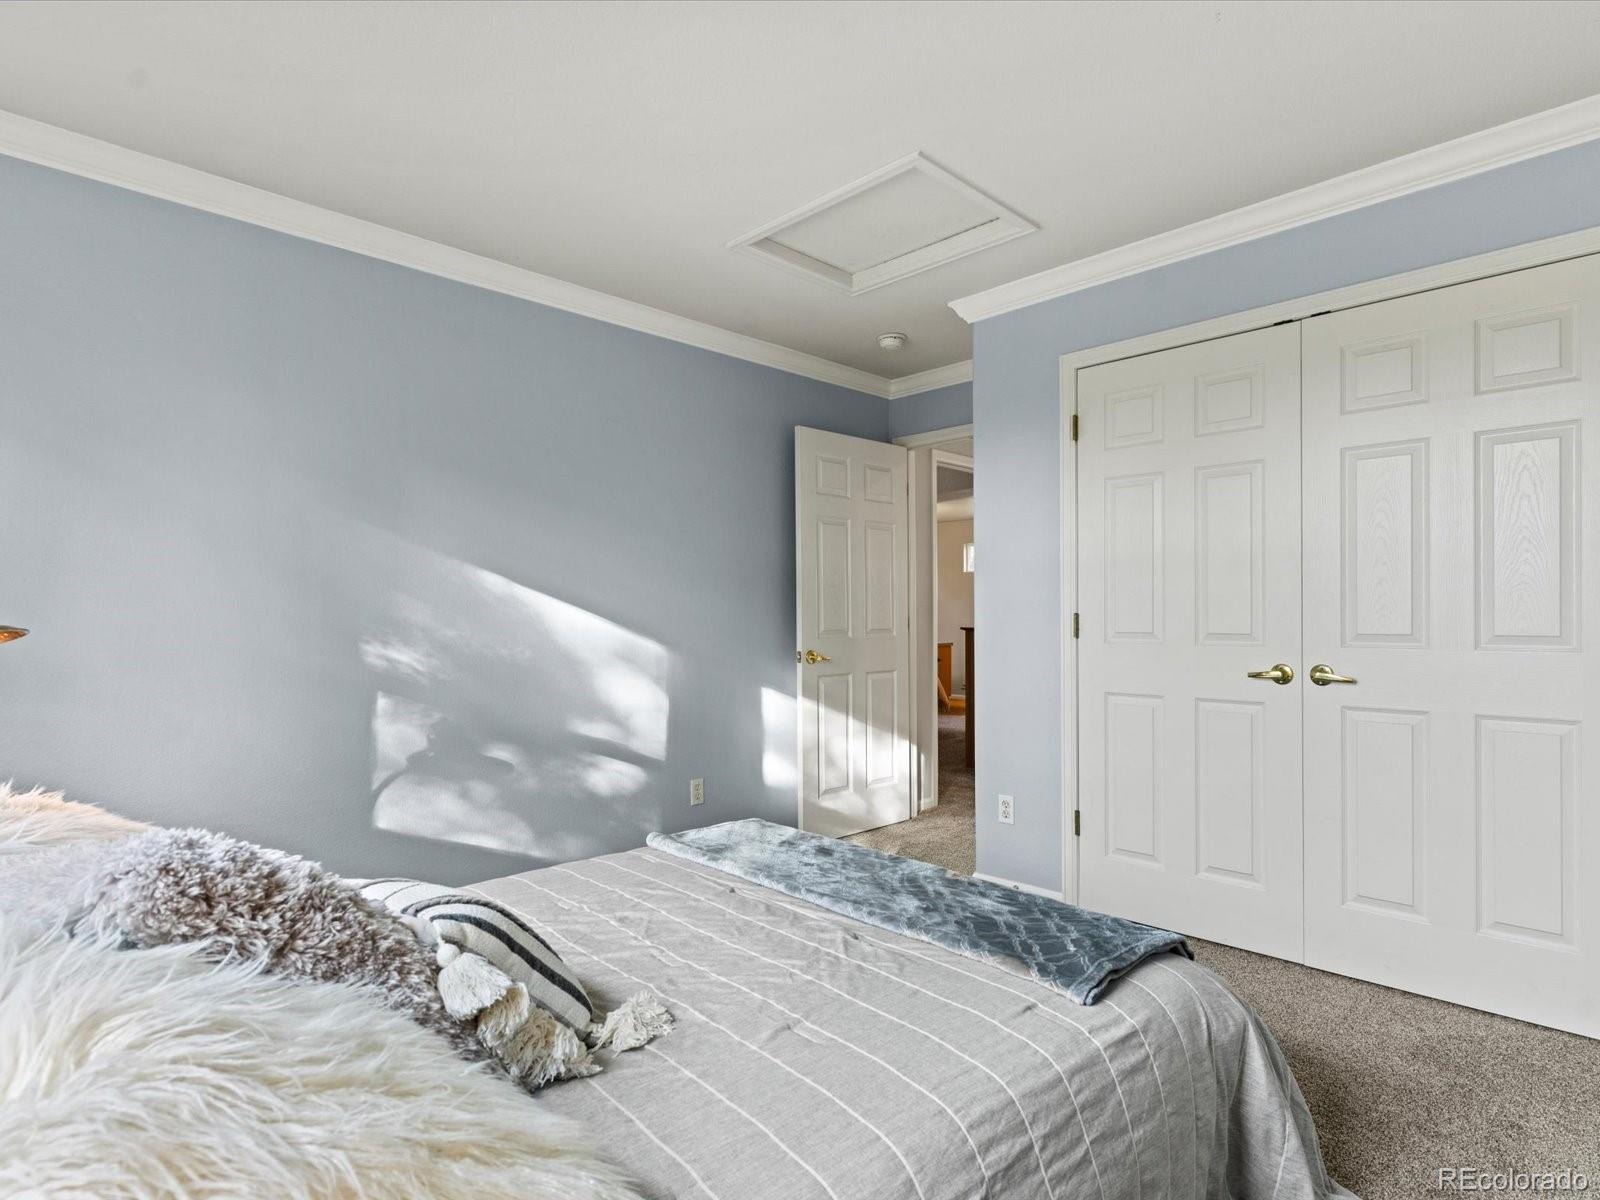
Additional features include an oversized three-car side-load garage, porcelain flooring, electric blinds, newer paint and carpeting, and an updated furnace and air-conditioning system.
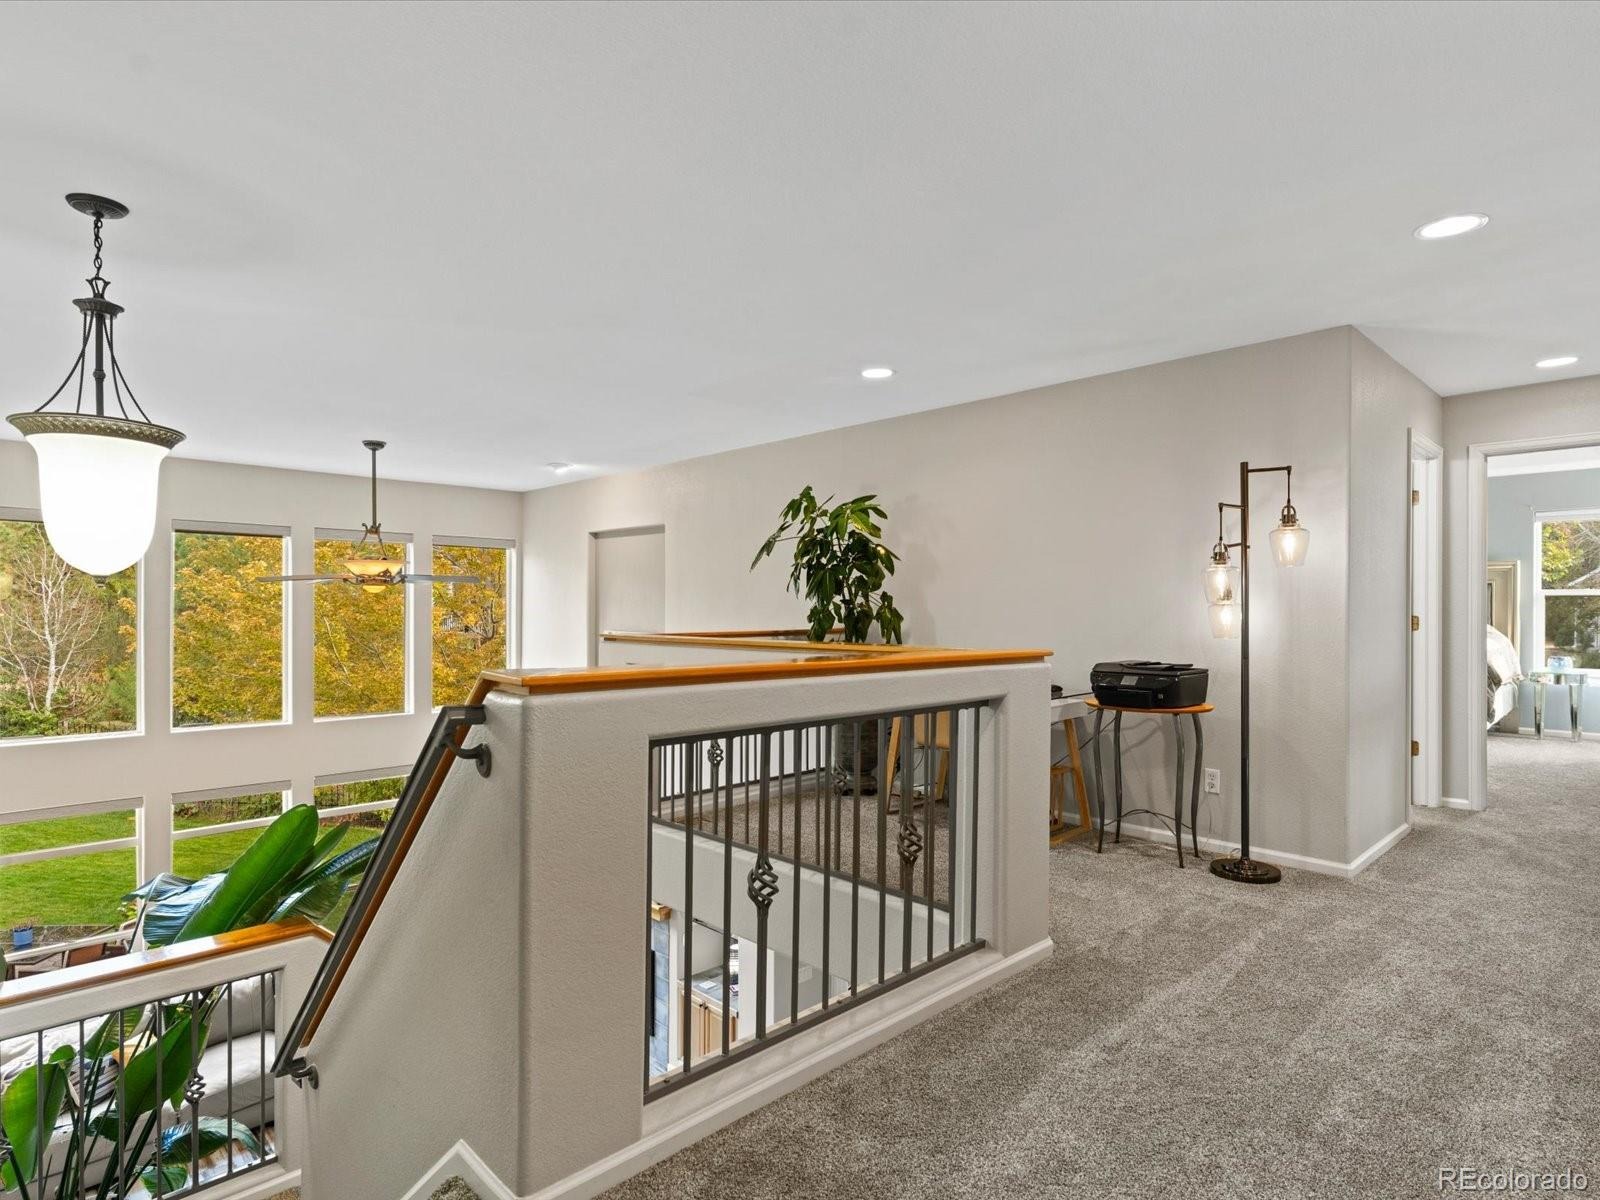
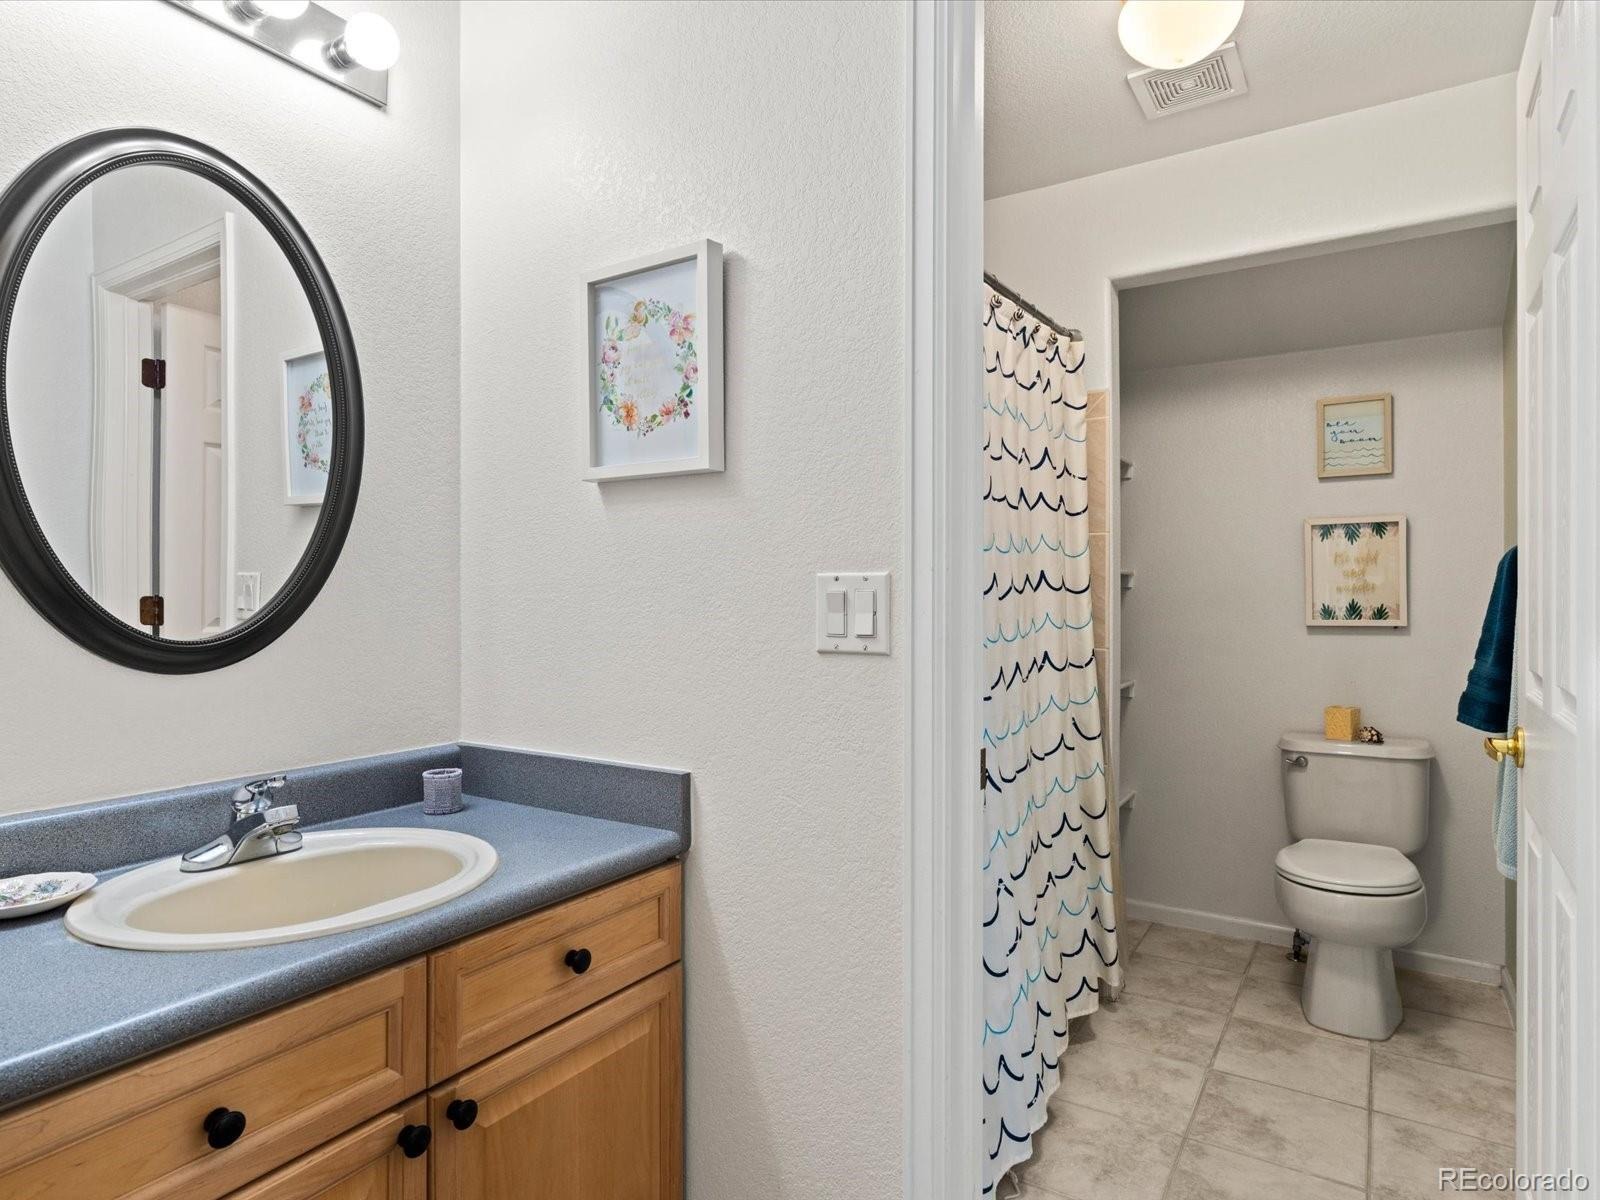
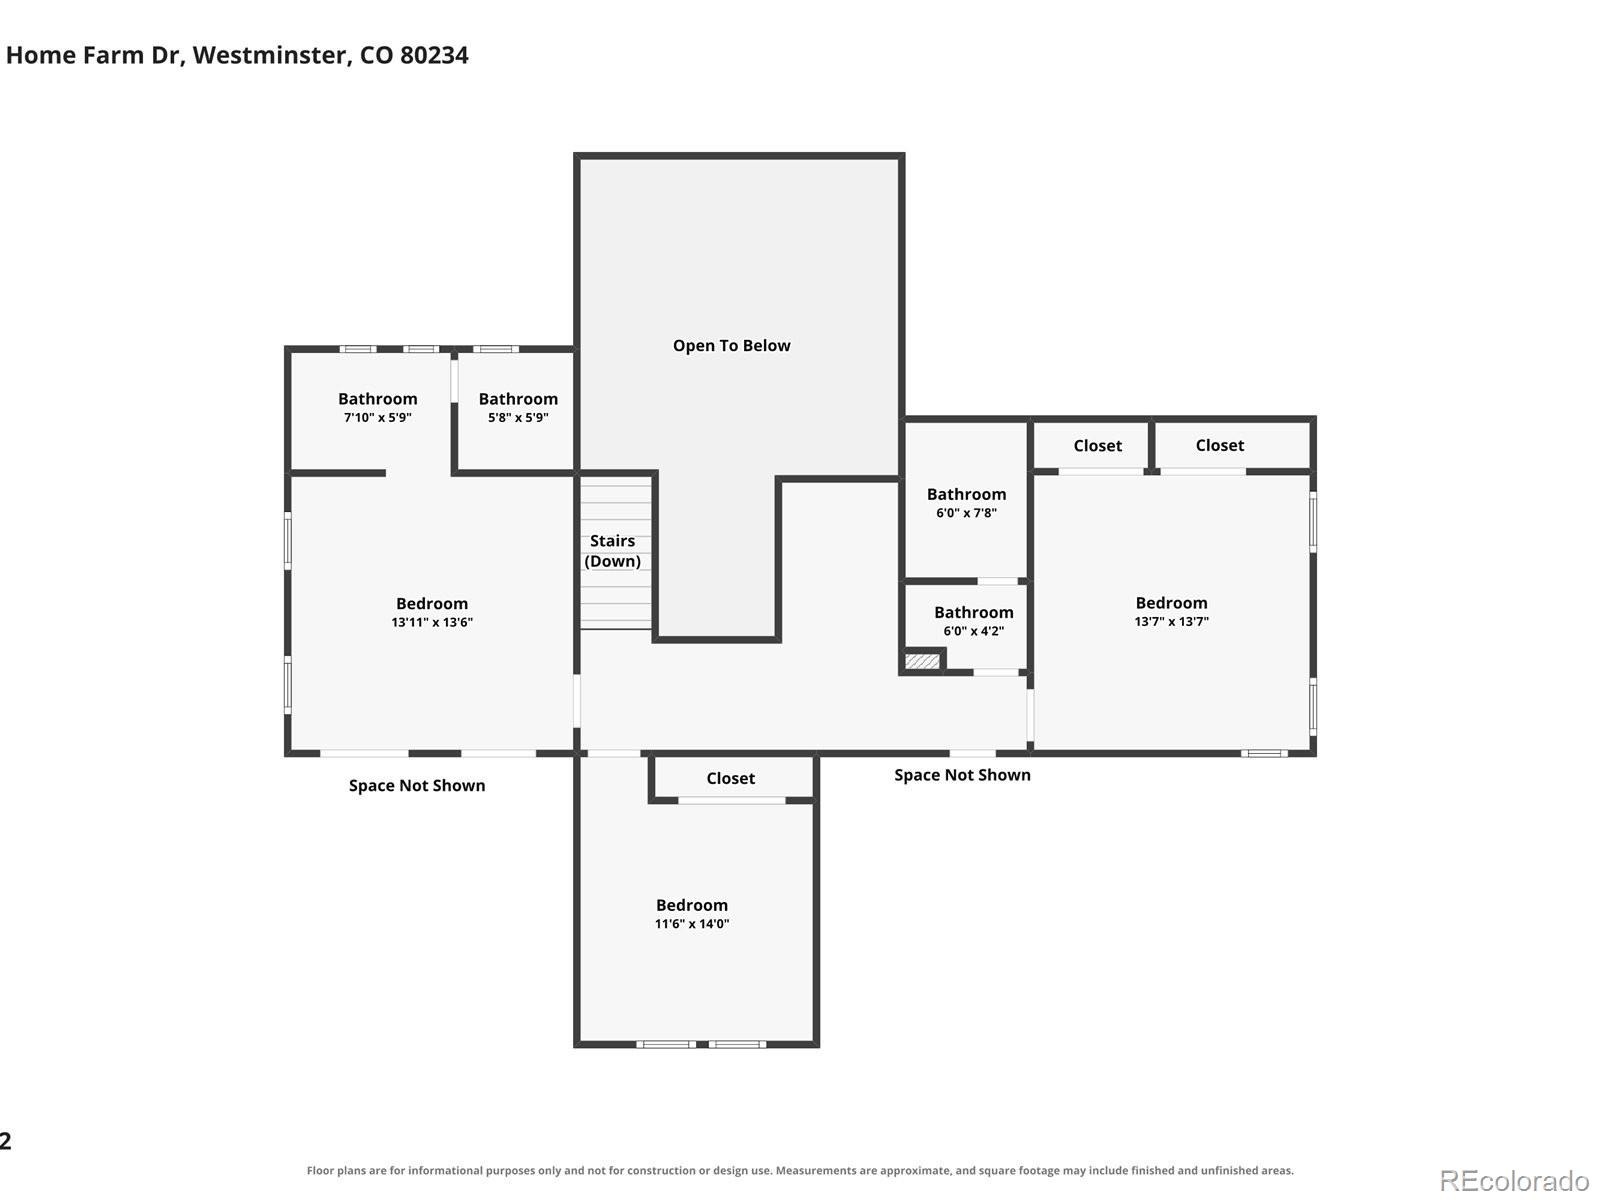
Upstairs, an open staircase leads to a bright loft, a second primary suite, two additional bedrooms, and a full bath, providing plenty of room for family, guests, or hobbies.
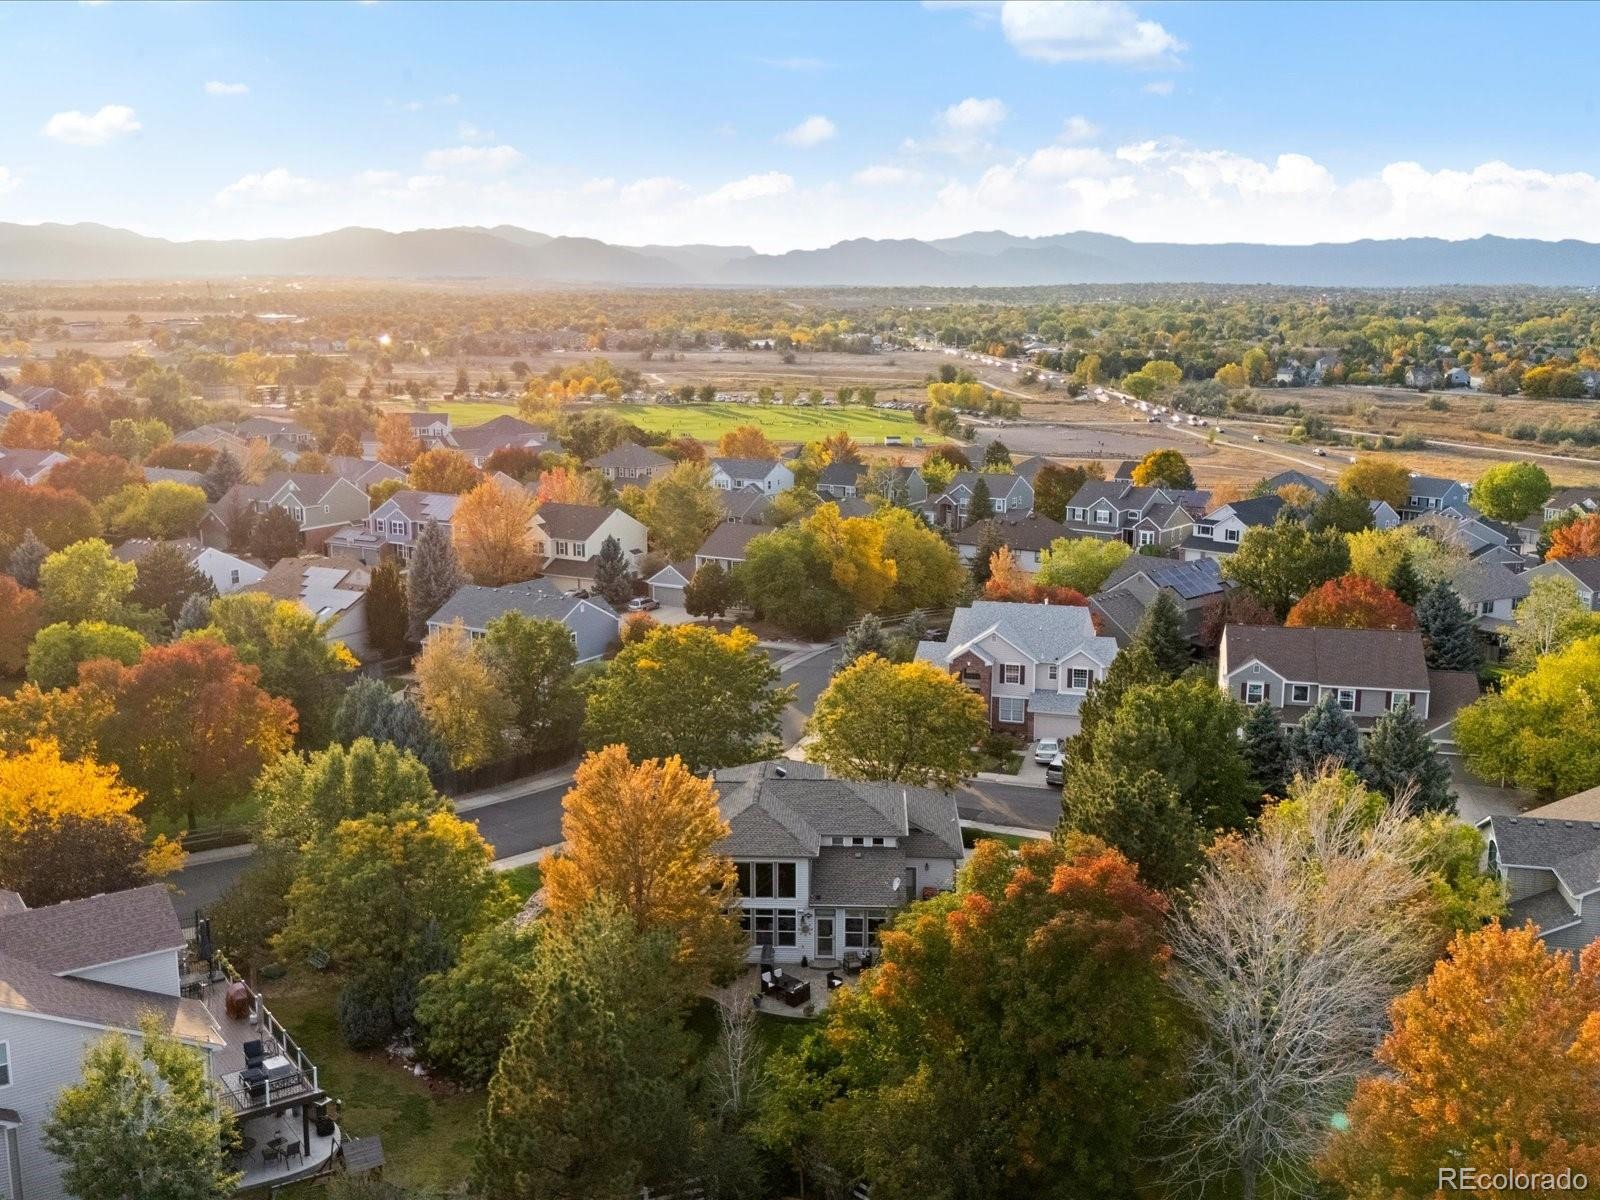
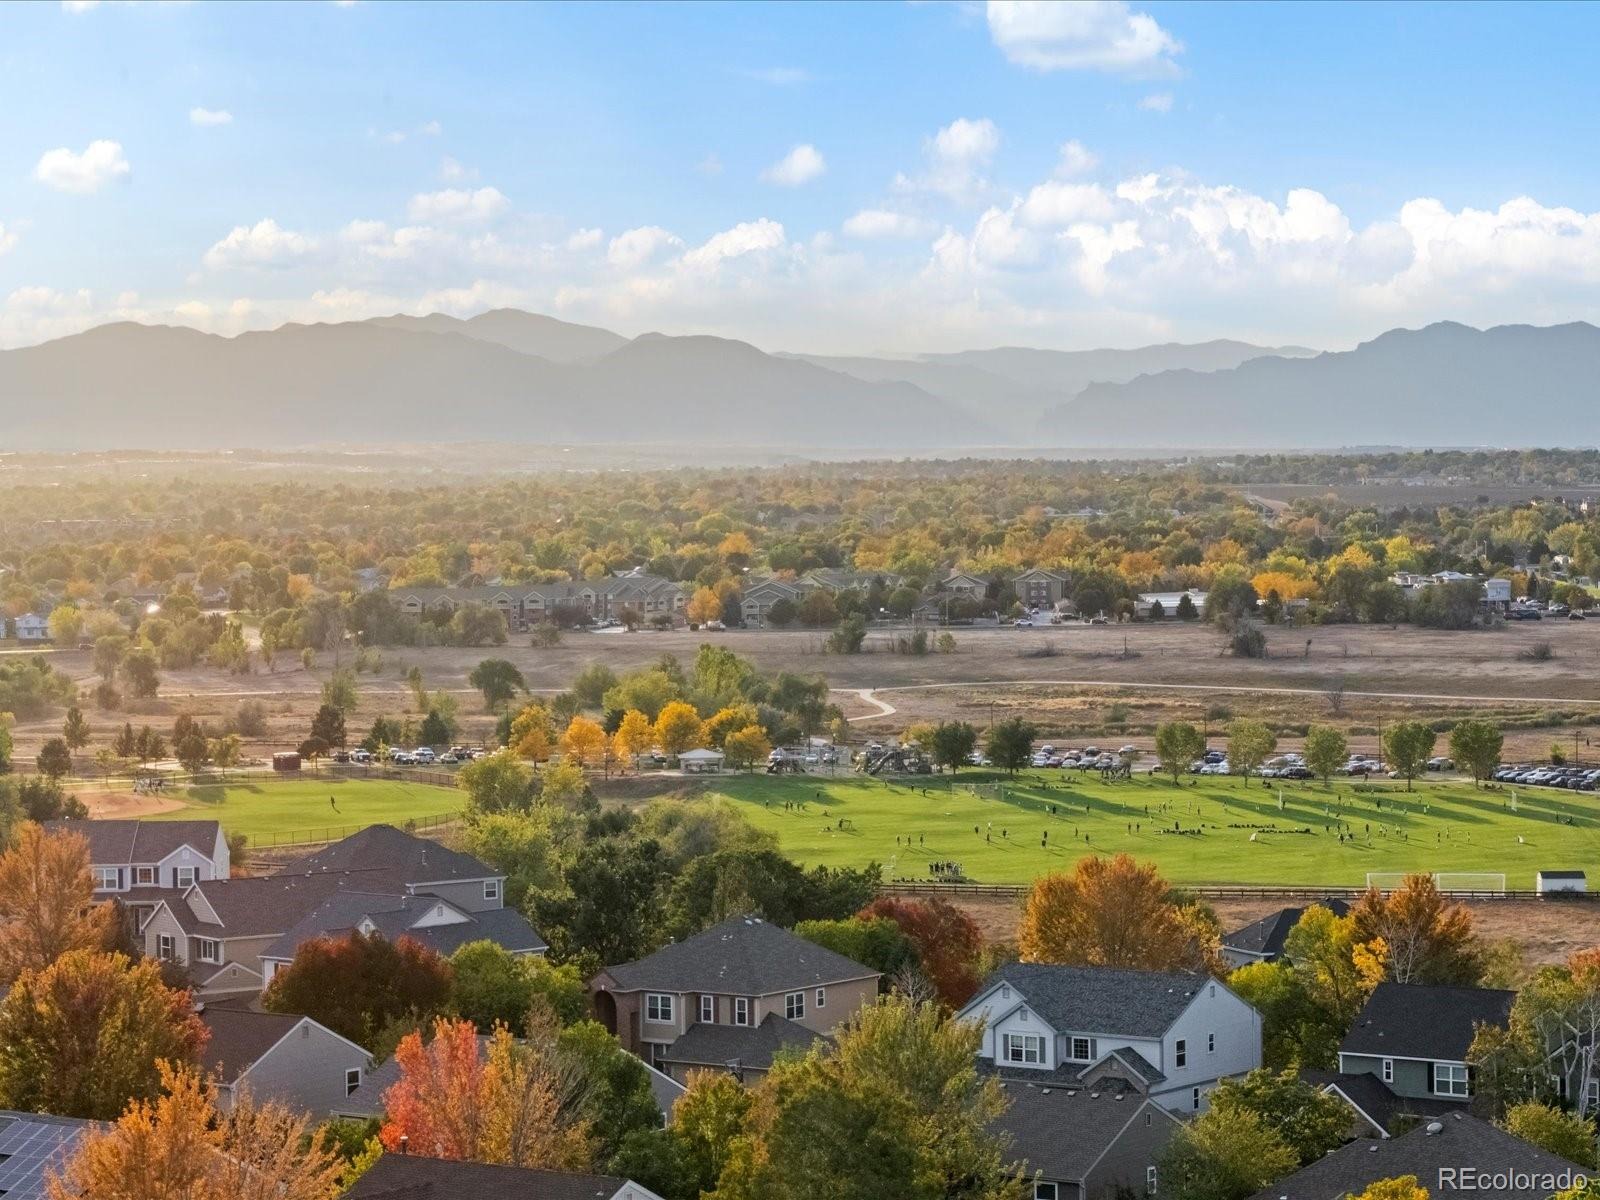
Enjoy the Home Farm lifestyle with convenient access to shopping, dining, Denver, Boulder, DIA, public transit, and I-25. Neighborhood amenities, including the pool, park, summer concerts, tennis and pickleball courts, are a short walk away, while Big Dry Creek Trail and Park offer miles of nearby trails. Silver Hills Middle School and Mountain Range High School are across the street from the neighborhood, with Arapahoe Elementary approximately one mile away.
Come see the home that has it all: space, style, privacy, and an unbeatable location!
28 days on market
Listed by Kiana Johnson · Thrive Real Estate Group · kiana@thrivedenver.com,719-291-6060
Property Details
| Property Type | Residential |
| Sub Type | Single Family Residence |
| Status | Active Under Contract |
| Price per Sq Ft | $227 |
| Subdivision | Home Farm |
| MLS # | 3777240 |
| Days on Market | 28 |
| Bedrooms | 5 |
| Full Baths | 3 |
| Half Baths | 1 |
| Three-Quarter Baths | 1 |
| Year Built | 1998 |
| Lot Size (Sq Ft) | 13,961 |
| Acres | 0.32 |
| HOA | Yes |
| HOA Fee | $714 |
| Annual Taxes | $5,778 |
| State | CO |
| County | Adams |
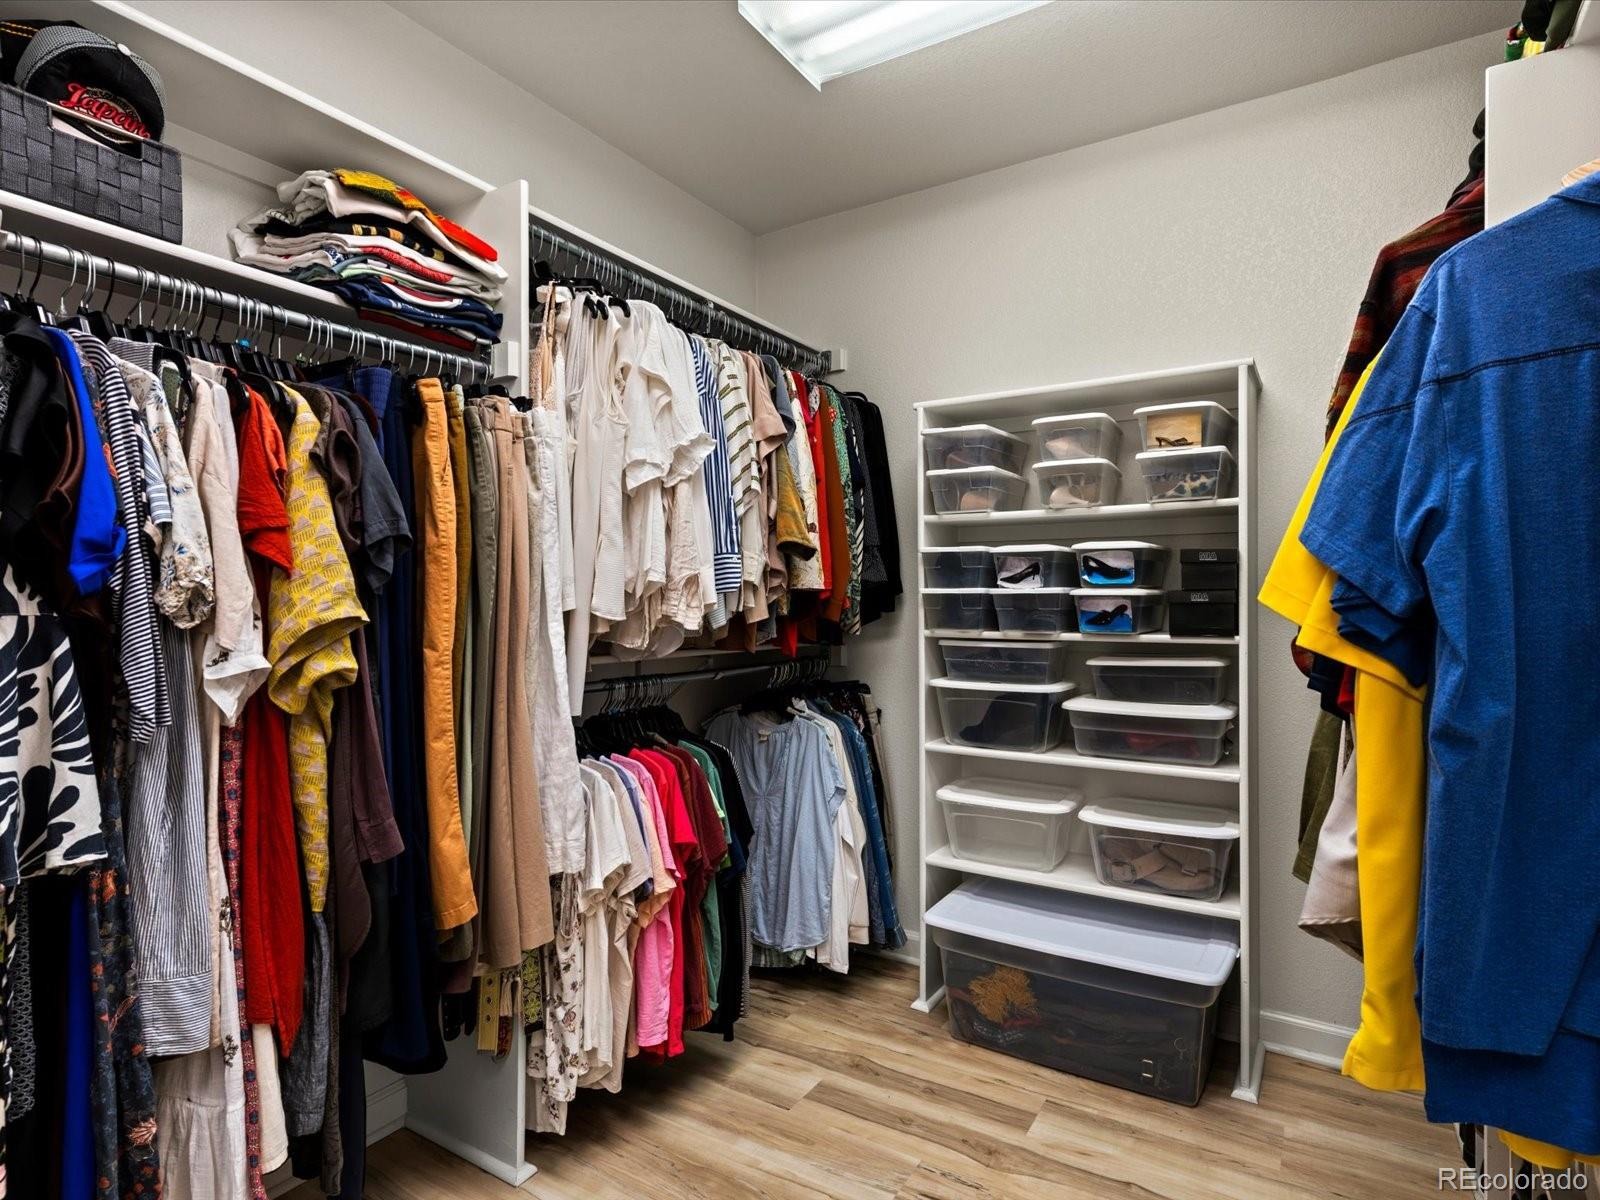
| Interior Features | Eat-in Kitchen, High Ceilings, Open Floorplan, Pantry, Vaulted Ceiling(s), Walk-In Closet(s), Wet Bar, Five Piece Bath |
| Heating | Forced Air |
| Cooling | Central Air |
| Fireplace Features | Gas |
| Appliances | Cooktop, Dishwasher, Disposal, Double Oven, Dryer, Microwave, Refrigerator, Washer |
| Garage | Yes |
| Garage Spaces | 3 |
| Parking Features | Oversized |
| Roof | Composition |
| Basement | Finished, Partial |
| Lot Features | Corner Lot, Sprinklers In Front, Sprinklers In Rear |
| Levels | Two |
| Construction | Frame |
| Sewer | Public Sewer |
| Water Source | Public |
| Senior Community | No |
| Special Conditions | None Known |
Location
Price History
| Date | Event | Price |
|---|---|---|
| 10/14/2026 |
Active Under Contract Source: REcolorado® #3777240 |
— |
| 10/9/2026 |
Listed for sale Source: REcolorado® #3777240 |
$915,000 $227/sqft |

Based on information submitted to the MLS GRID as of November 6, 2026 at 2:55 AM MST. All data is obtained from various sources and may not have been verified by broker or MLS GRID. Supplied Open House Information is subject to change without notice. All information should be independently reviewed and verified for accuracy. Properties may or may not be listed by the office/agent presenting the information.
Thank you — a Mont Haus broker will be in touch shortly.
For Mont Haus agents and staff. Sign in with your Mont Haus Microsoft account and the Agent Portal opens in a new tab.
Sign in with MicrosoftNo Microsoft account yet? Ask Nikki Boxer, who sets up portal access.