Residential · Under Contract
Carbondale, CO 81623
4 Beds · 3 Baths · 2,899 Sq Ft
$1,569,000
Single Family
Property Type
2.27 acres
Lot Size
2007
Year Built
$541
Price per Sq Ft
2
Parking Spaces
$1,155
HOA Fee
194728
MLS #
About This Property
No showings until Open House, this Saturday, 3 October from 11 am - 2 pm.
A Home in Harmony with Its Mountain Setting
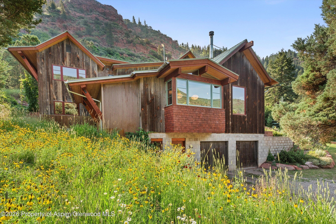
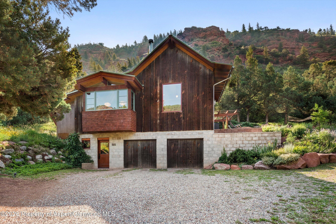
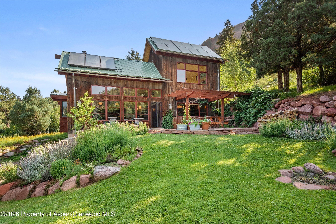
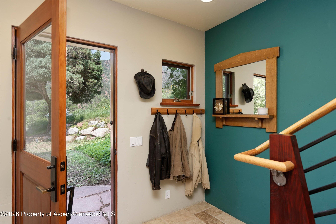
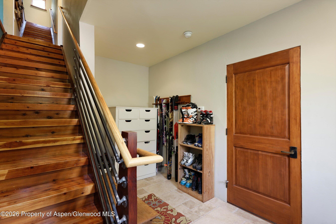
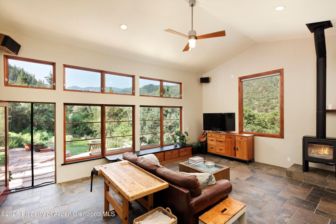
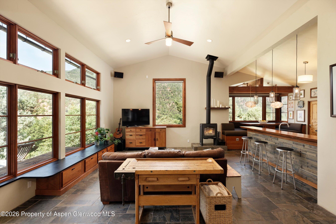
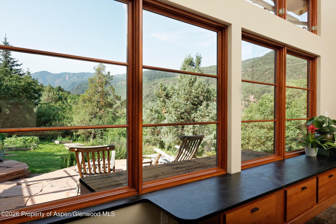
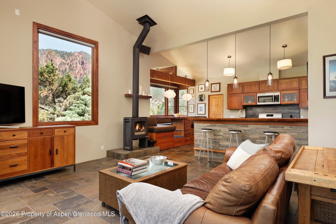
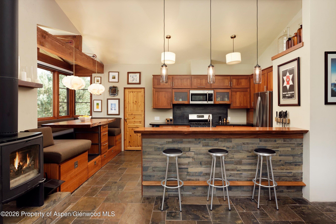
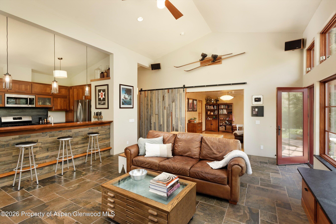
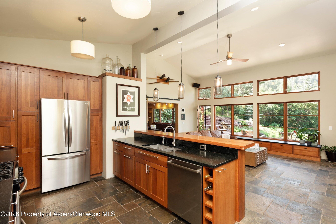
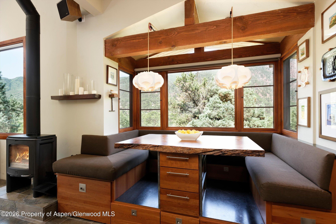
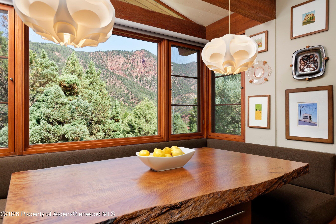
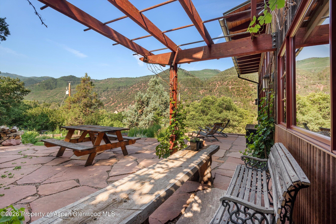
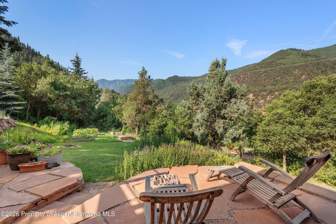
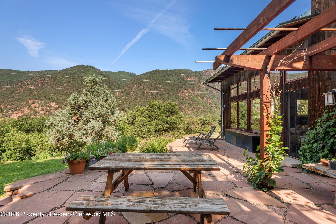
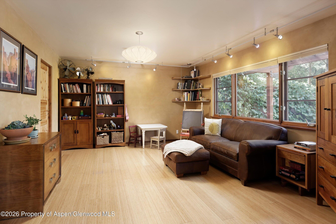
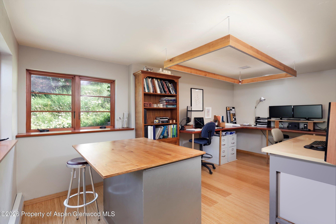
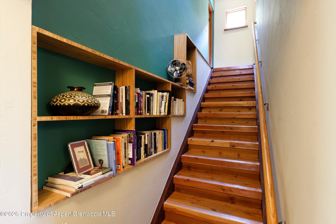
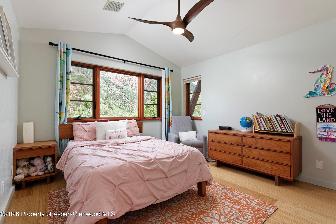
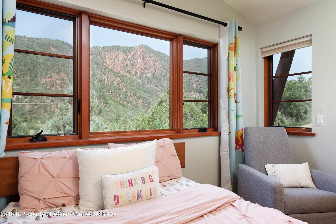
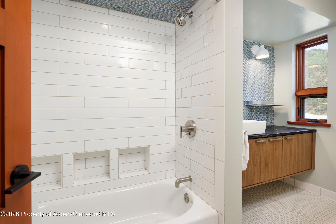
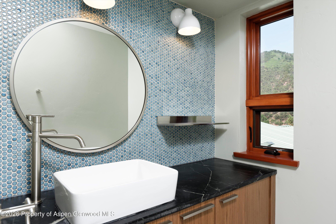
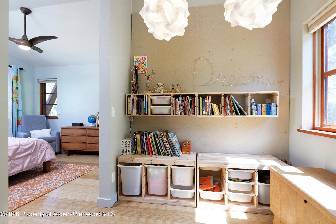
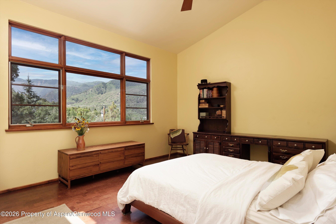
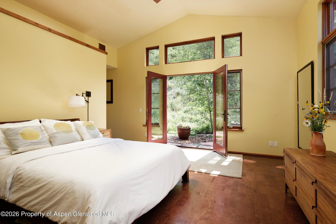
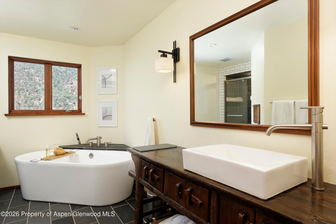
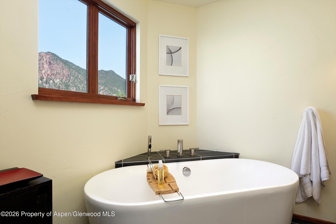
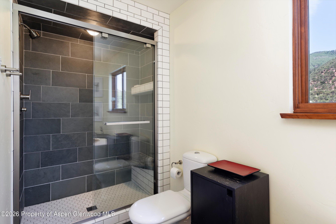
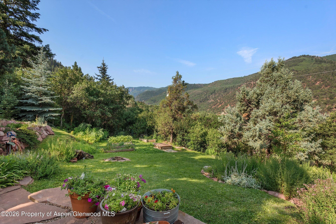
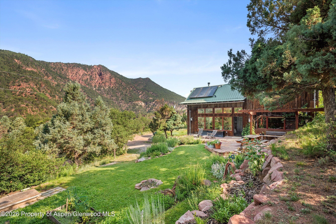
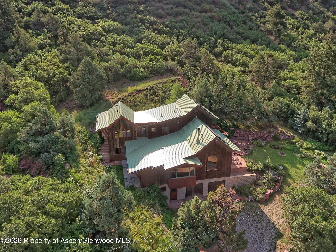
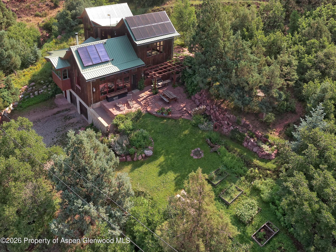
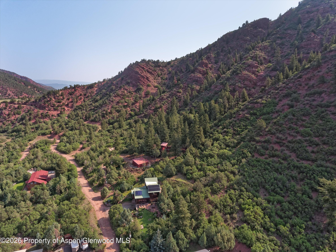
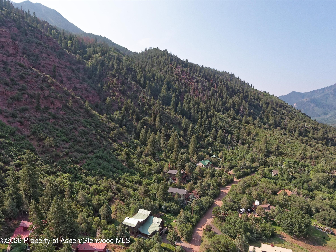
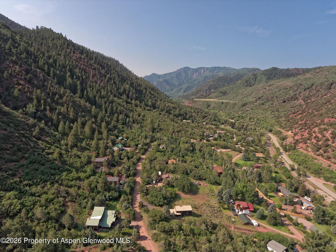
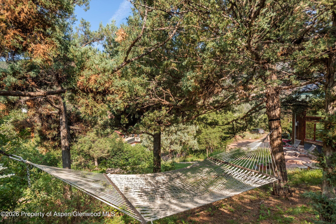
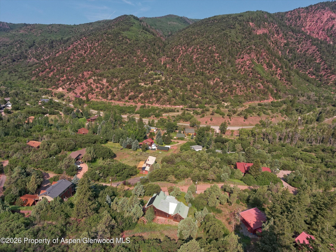
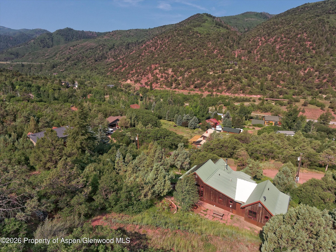
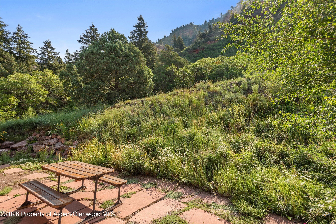
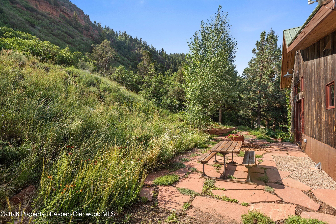
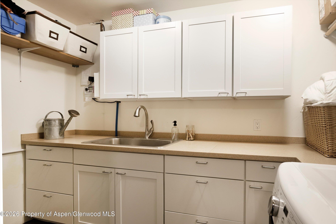
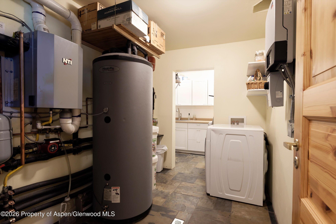
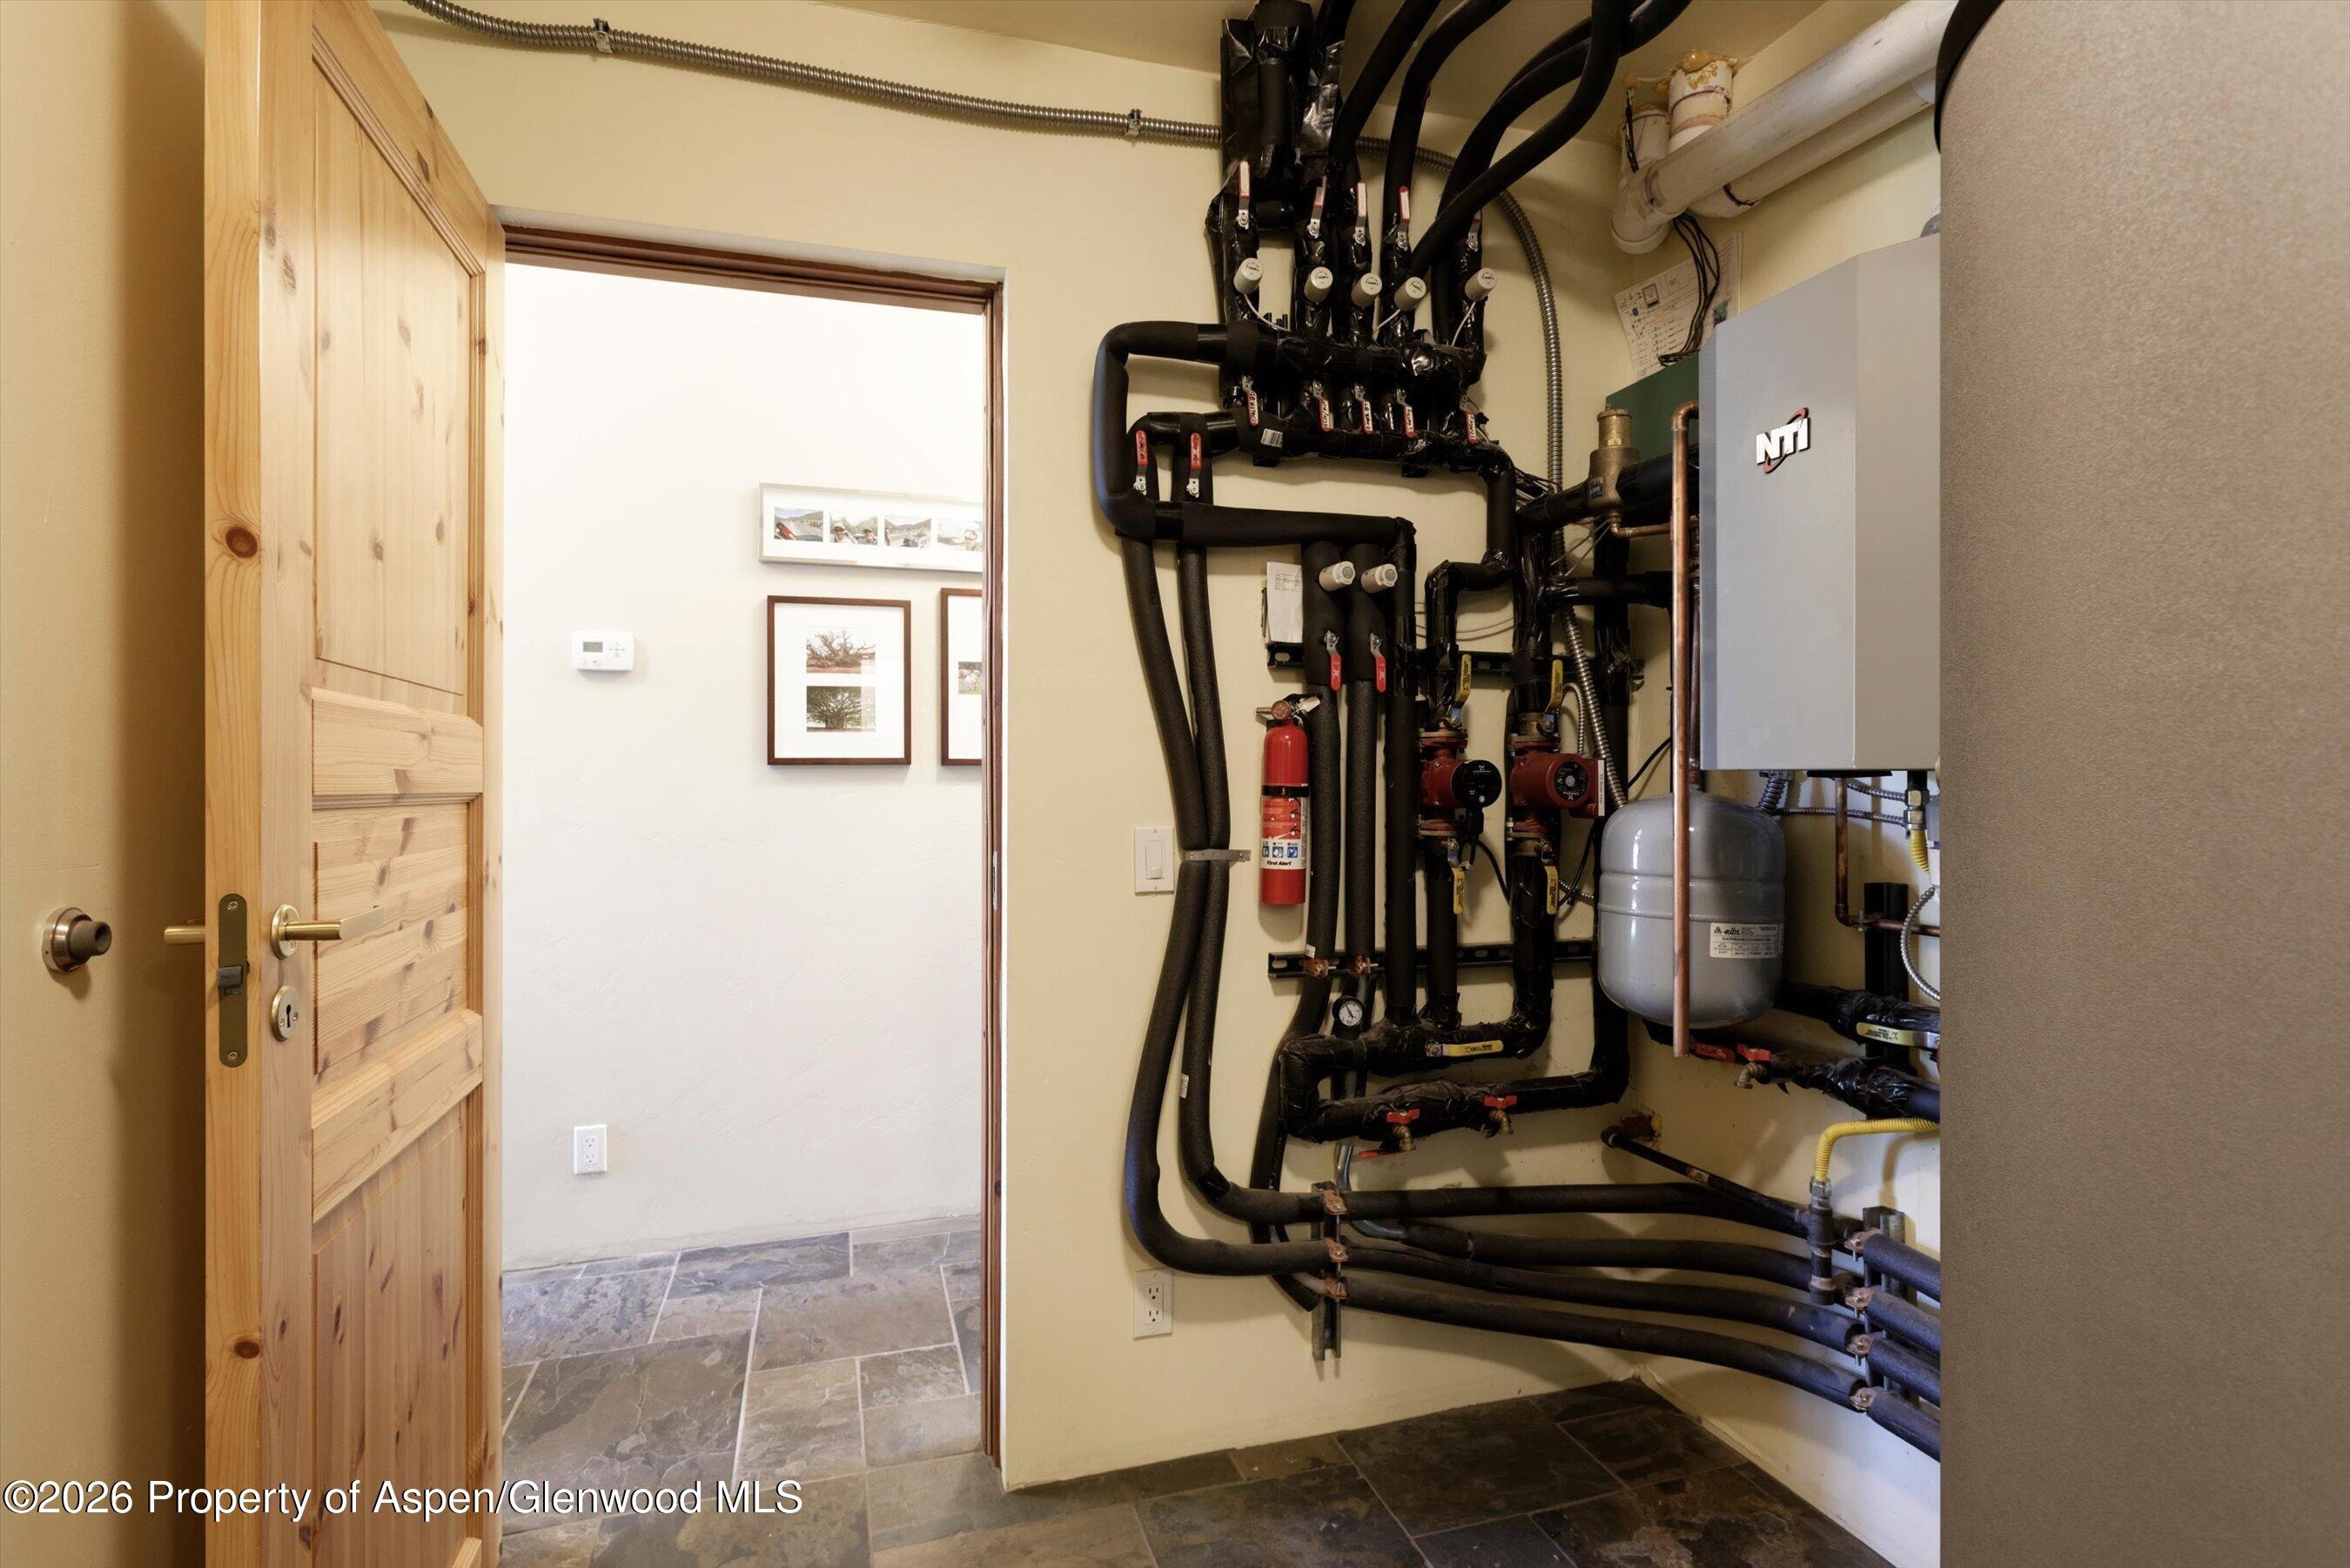
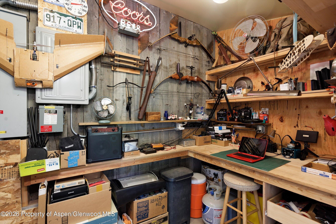
Architect-designed and built for its setting at the base of Mount Sopris, this single-owner home pairs thoughtful craftsmanship with remarkable efficiency. Set on 2.27 acres in the Crystal River Valley, the four-bedroom, three-bath residence feels peaceful and private. Sunlit rooms frame mountain views, while rich hardwood and stone floors, a clever dining nook and a European wood-burning stove bring warmth inside. Patios on multiple levels invite outdoor living, including a south-facing dining patio beneath a grape-covered arbor overlooking the garden and mountains. Passive solar design, solar electricity and solar hot water, radiant heat, and filtered fresh-air ventilation add comfort and efficiency. An attached garage with EV charging, mudroom and project room accommodate gear and hobbies. The Crystal River and Redstone are nearby, and Carbondale is about 10 minutes away.
20 days on market
Listed by Konnie Krahn-Prosence · Coldwell Banker Mason Morse-Carbondale · (970) 963-3300
Property Details
| Property Type | Residential |
| Sub Type | Single Family Residence |
| Status | Active Under Contract |
| Price per Sq Ft | $541 |
| Subdivision | Crystal River Country Estates |
| MLS # | 194728 |
| Days on Market | 20 |
| Bedrooms | 4 |
| Full Baths | 3 |
| Above-Grade Sq Ft | 2,899 |
| Year Built | 2007 |
| Lot Size (Sq Ft) | 98,881 |
| Acres | 2.27 |
| HOA | Yes |
| HOA Fee | $1,155 |
| Annual Taxes | $4,845 |
| Tax Year | 2025 |
| State | CO |
| County | Pitkin |
| Zoning | RS-30 |
| Total Rooms | 11 |
| Heating | Solar, Radiant, Hot Water |
| Cooling | None |
| Fireplace Features | Wood Burning |
| Garage | Yes |
| Garage Spaces | 2 |
| Parking Features | Electric Vehicle Charging Station(s) |
| Roof | Metal |
| Lot Features | Interior Lot, Landscaped |
| Architectural Style | Other |
| Construction | Wood Siding, Stone Veneer, Frame |
| Sewer | Septic Tank |
| Water Source | Community |
| New Construction | No |
| Listing Terms | Cash, Seller Finance, New Loan |
Location
Price History
| Date | Event | Price |
|---|---|---|
| 10/9/2026 |
Active Under Contract Source: Aspen Glenwood MLS #194728 |
— |
| 9/30/2026 |
Listed for sale Source: Aspen Glenwood MLS #194728 |
$1,569,000 $541/sqft |

Copyright 2026 Aspen Glenwood MLS. Information is provided exclusively for consumers' personal, non-commercial use and may not be used for any purpose other than to identify prospective properties consumers may be interested in purchasing. This information is deemed reliable but is not guaranteed accurate by the MLS.
Thank you — a Mont Haus broker will be in touch shortly.