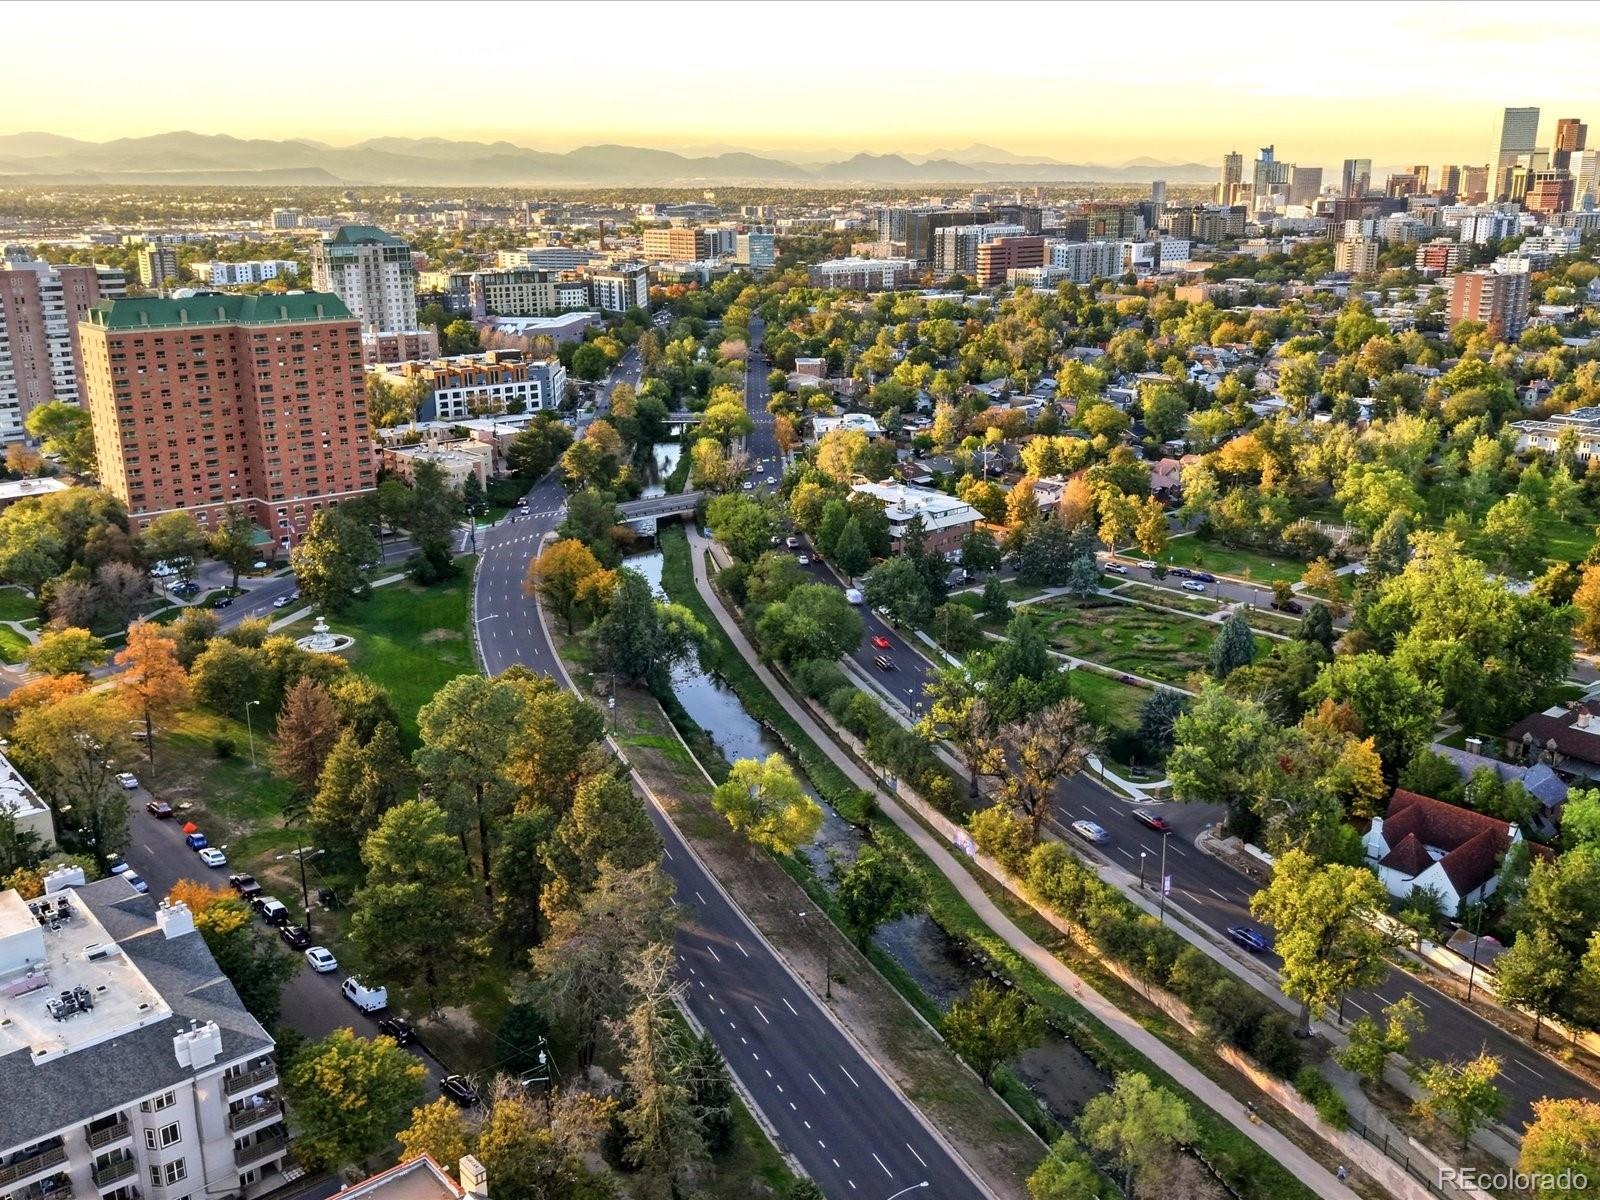

Residential · Active
Denver, CO 80218
2 Beds · 2 Baths · 1,261 Sq Ft
$510,000
Condominium
Property Type
2000
Year Built
$404
Price per Sq Ft
$500
HOA Fee
3258250
MLS #
About This Property
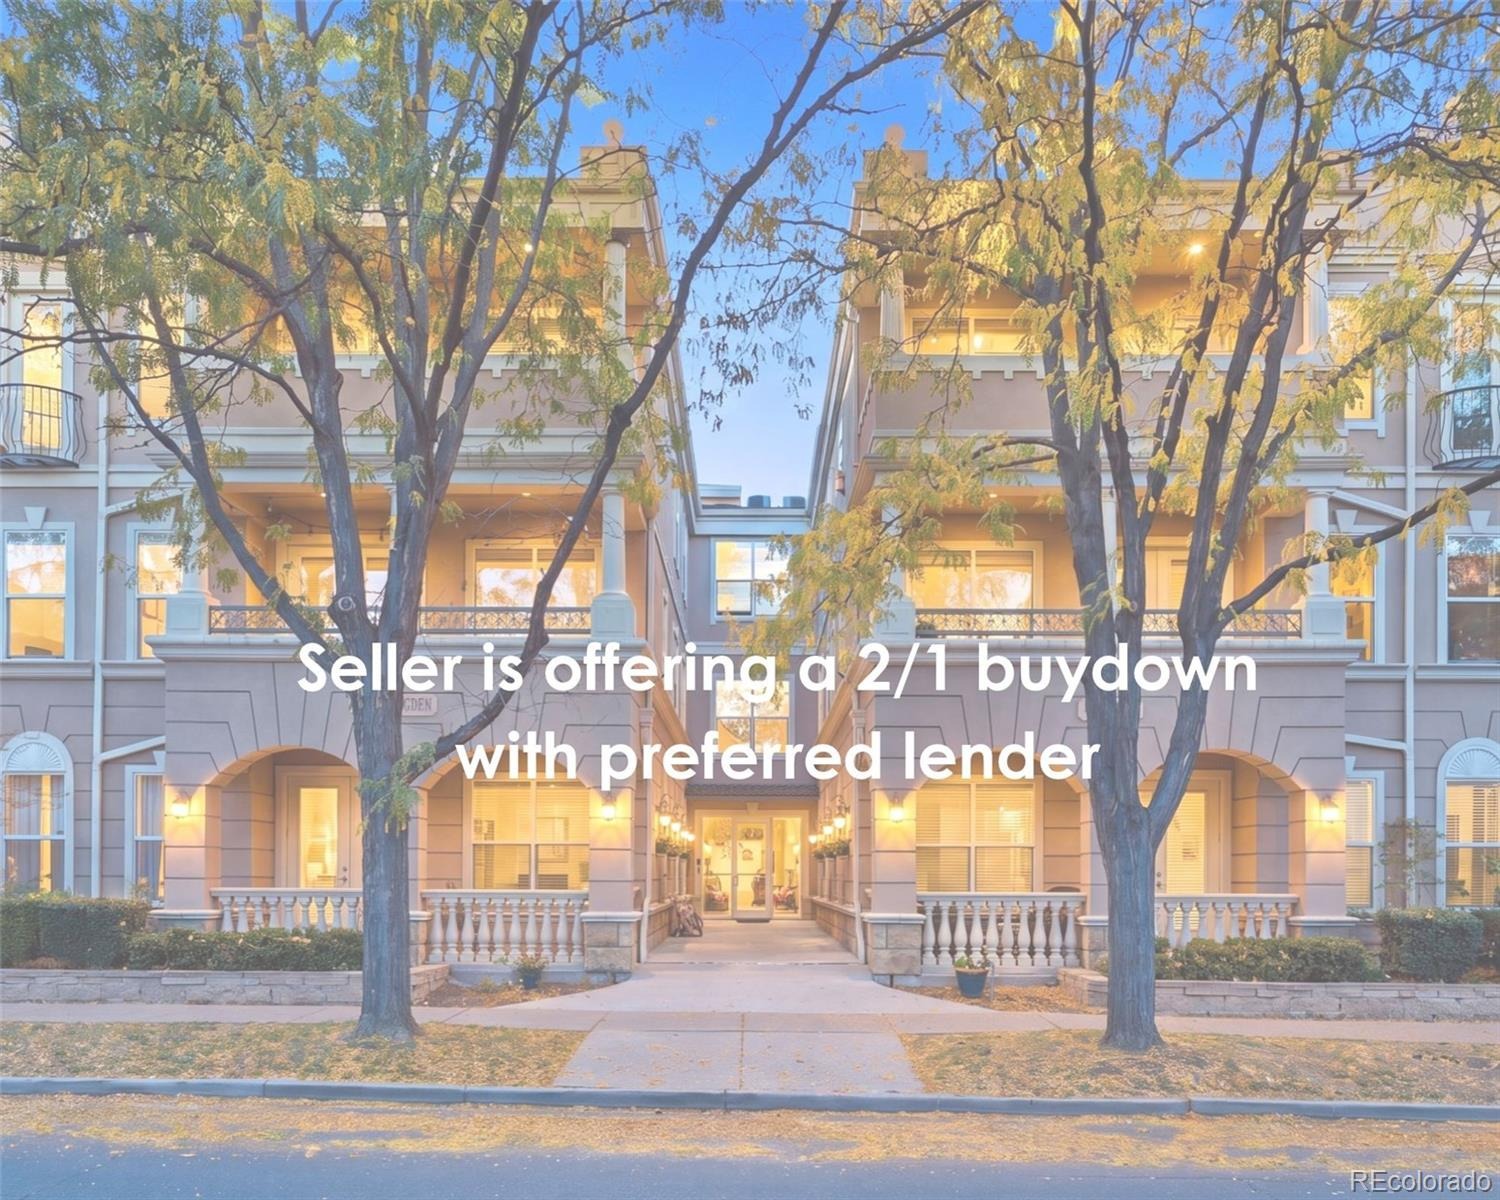
Seller is offering a 2/1 buydown with use of preferred lender (ask seller's agent for more details).
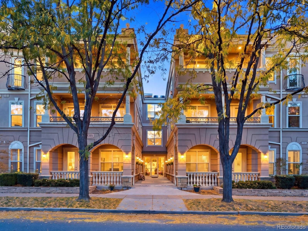
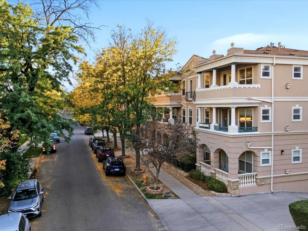
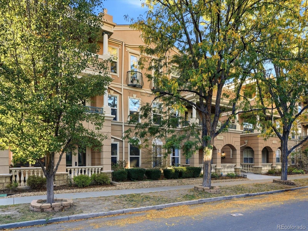
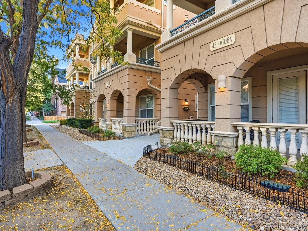
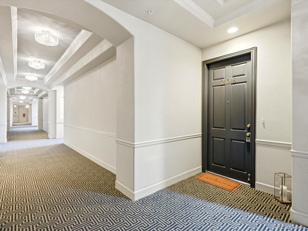
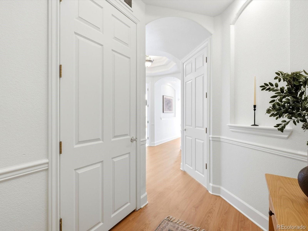
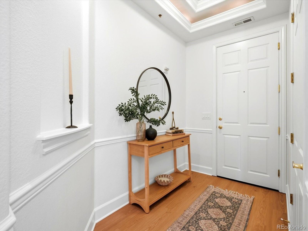
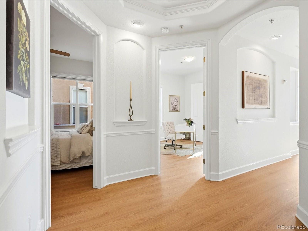
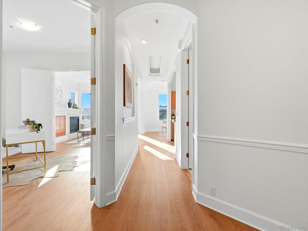
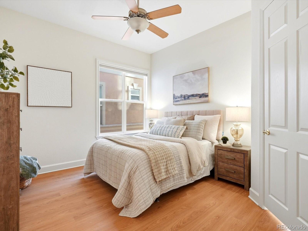
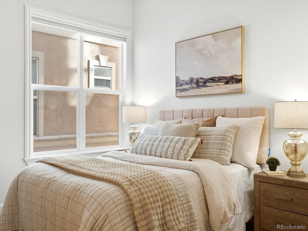
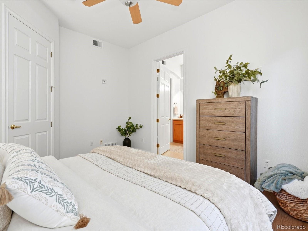
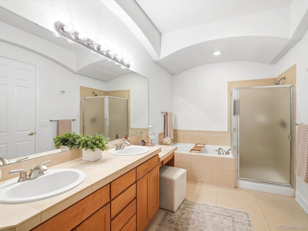
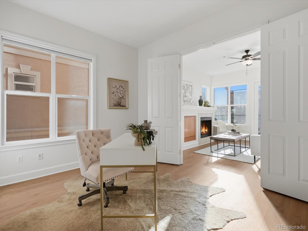
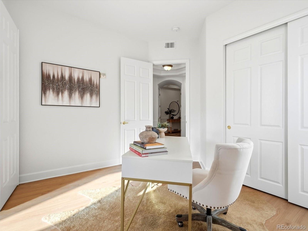
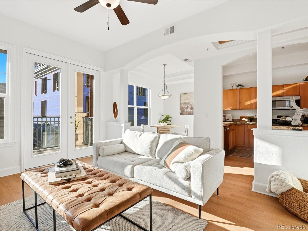
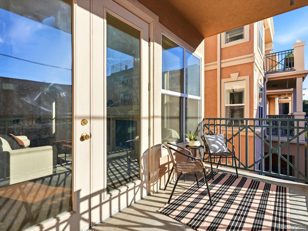
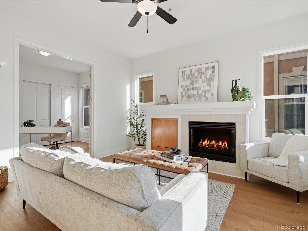
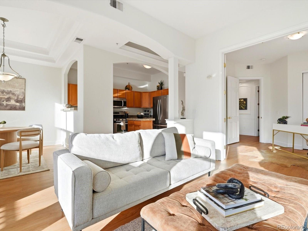
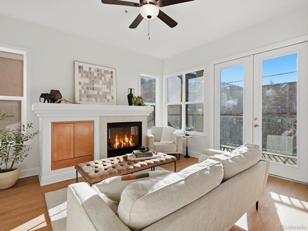
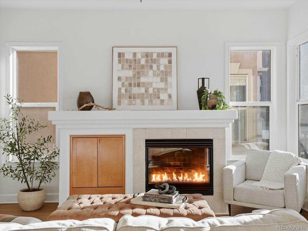
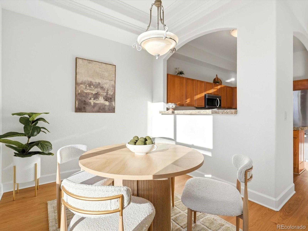
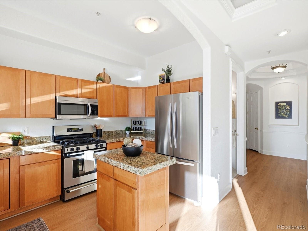
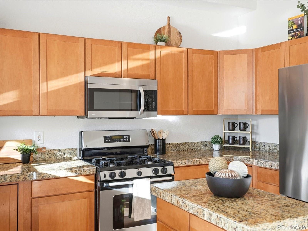
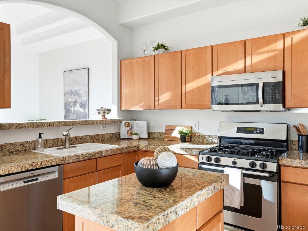
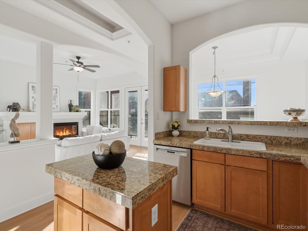
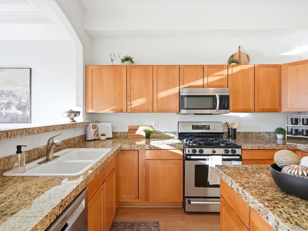
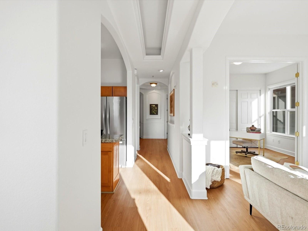
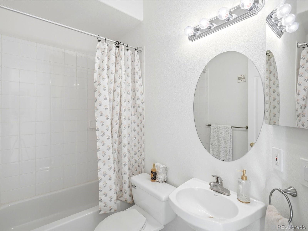
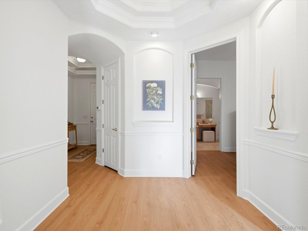
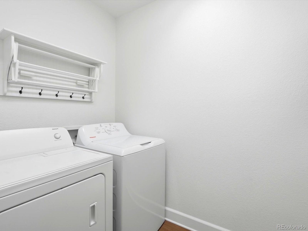
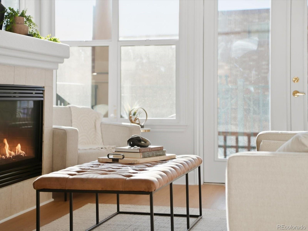
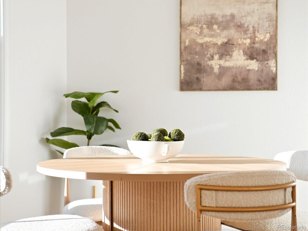
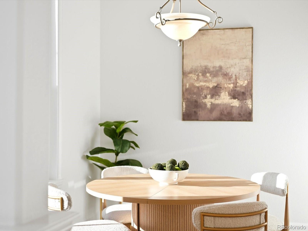
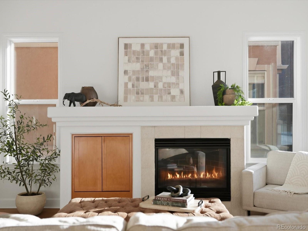
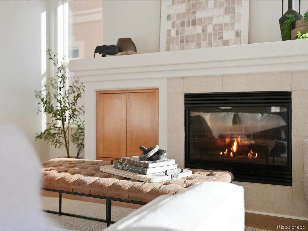
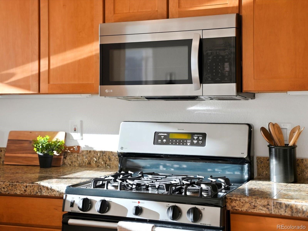
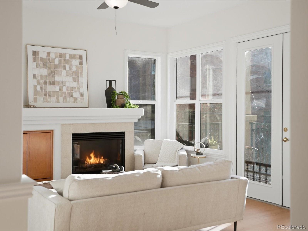
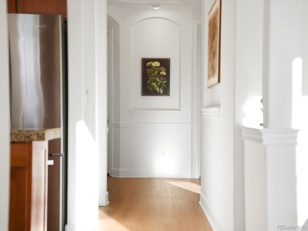
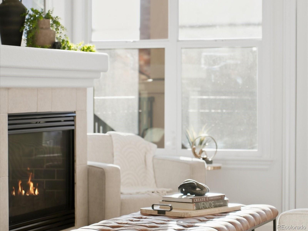
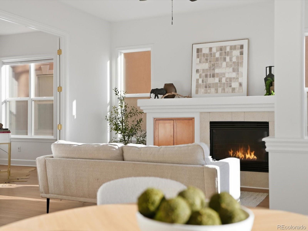
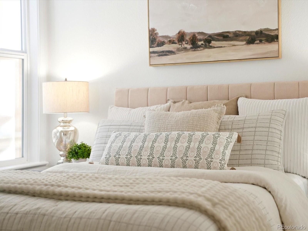
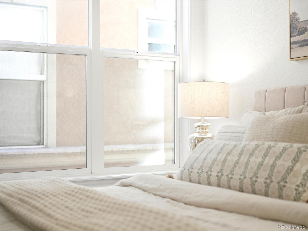
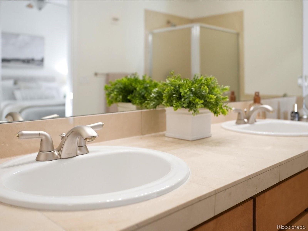
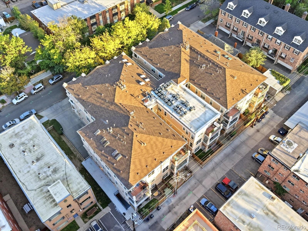
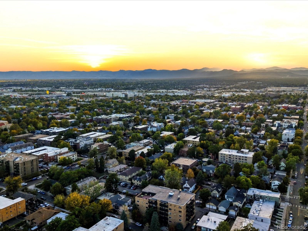
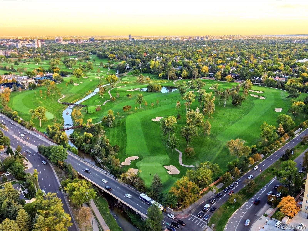
Welcome home to this beautifully refreshed 2-bedroom, 2-full-bath condo in one of Denver's most sought-after locations. Move-in ready with new flooring, fresh paint, and new blinds throughout, this home offers a clean, updated canvas you can make your own. Cozy up by the fireplace on chilly Colorado evenings, and enjoy plenty of storage throughout. The kitchen features an island that's ideal for cooking, gathering, and casual meals, while a separate dining space makes entertaining easy. The spacious primary suite is a true retreat, complete with a large 5-piece ensuite bath and walk-in closet. A generously sized second bedroom and full bath offer flexibility for guests, a home office, or both. Step outside to the large private patio, the perfect spot for morning coffee or an evening drink. Additional highlights include in-unit laundry and one deeded parking space. The location is hard to beat: just a short walk to Washington Park, with Cherry Creek, the Cherry Creek Bike Trail, and downtown all close by. Nearby bus routes, abundant parks, shopping, dining, and miles of bike trails make getting around and enjoying everything Denver has to offer effortless. Don't miss making this your home!
35 days on market
Listed by Meg Allen · Your Castle Real Estate Inc · megallenhomes@gmail.com,303-960-8724
Property Details
| Property Type | Residential |
| Sub Type | Condominium |
| Status | Active |
| Price per Sq Ft | $404 |
| Subdivision | Washington Park |
| MLS # | 3258250 |
| Days on Market | 35 |
| Bedrooms | 2 |
| Full Baths | 2 |
| Year Built | 2000 |
| HOA | Yes |
| HOA Fee | $500 |
| Annual Taxes | $3,019 |
| State | CO |
| County | Denver |
| Zoning | G-MU-5 |
| Interior Features | Ceiling Fan(s), Granite Counters, High Speed Internet, Kitchen Island, Open Floorplan, Walk-In Closet(s), Five Piece Bath, No Stairs, Primary Suite, Smoke Free |
| Heating | Forced Air |
| Cooling | Central Air |
| Flooring | Tile, Vinyl |
| Fireplaces | 1 |
| Fireplace Features | Gas, Living Room |
| Appliances | Cooktop, Dishwasher, Disposal, Dryer, Gas Water Heater, Microwave, Oven, Range, Refrigerator, Washer |
| Exterior Features | Balcony, Elevator |
| Garage | Yes |
| Parking Features | Heated Garage, Lighted, Storage, Underground |
| Roof | Composition |
| Architectural Style | Contemporary |
| Levels | One |
| Construction | Frame, Stucco |
| Sewer | Public Sewer |
| Water Source | Public |
| Senior Community | No |
| Special Conditions | None Known |
Location
Price History
| Date | Event | Price |
|---|---|---|
| 10/26/2026 |
Price change Source: REcolorado® #3258250 |
$510,000 -1.9% $404/sqft |
| 10/8/2026 |
Listed for sale Source: REcolorado® #3258250 |
$520,000 $412/sqft |

Based on information submitted to the MLS GRID as of November 11, 2026 at 9:00 PM MST. All data is obtained from various sources and may not have been verified by broker or MLS GRID. Supplied Open House Information is subject to change without notice. All information should be independently reviewed and verified for accuracy. Properties may or may not be listed by the office/agent presenting the information.
Thank you — a Mont Haus broker will be in touch shortly.
For Mont Haus agents and staff. Sign in with your Mont Haus Microsoft account and the Agent Portal opens in a new tab.
Sign in with MicrosoftNo Microsoft account yet? Ask Nikki Boxer, who sets up portal access.