Residential · Active
Colorado Springs, CO 80909
4 Beds · 3 Baths · 2,318 Sq Ft
$449,900
Single Family
Property Type
0.18 acres
Lot Size
1961
Year Built
$194
Price per Sq Ft
3
Parking Spaces
3221284
MLS #
About This Property
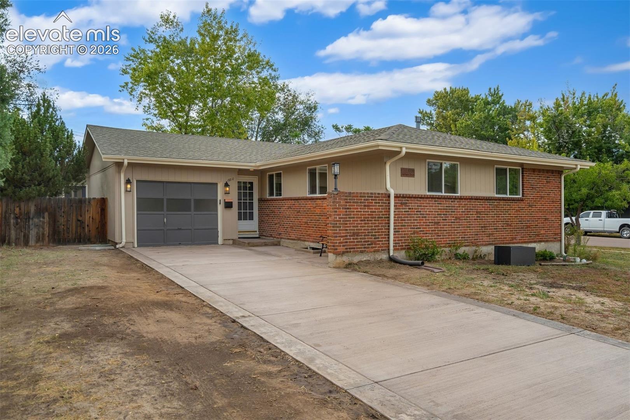
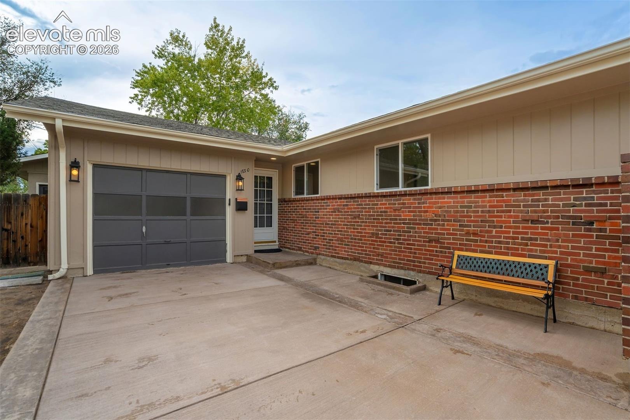
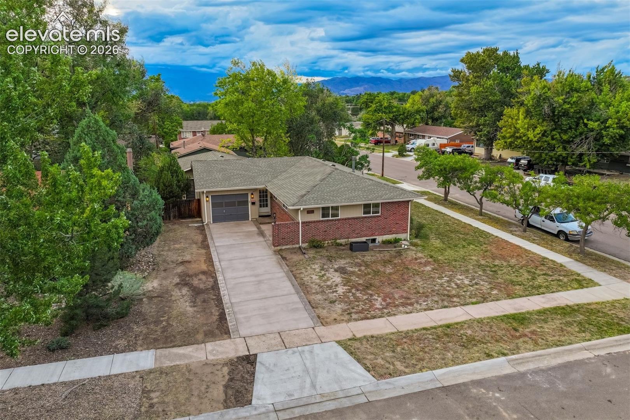
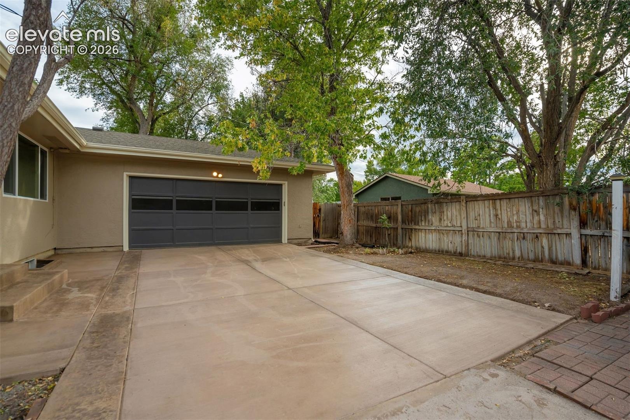
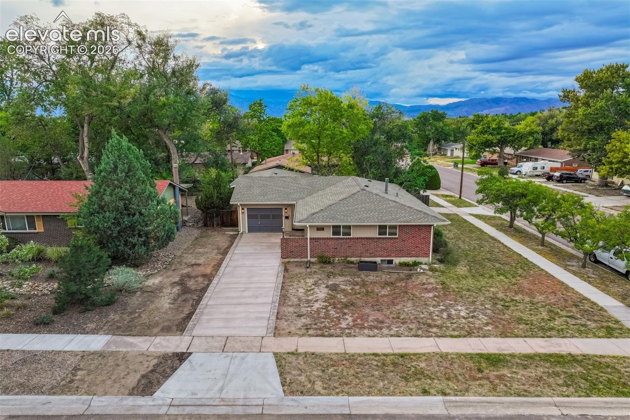
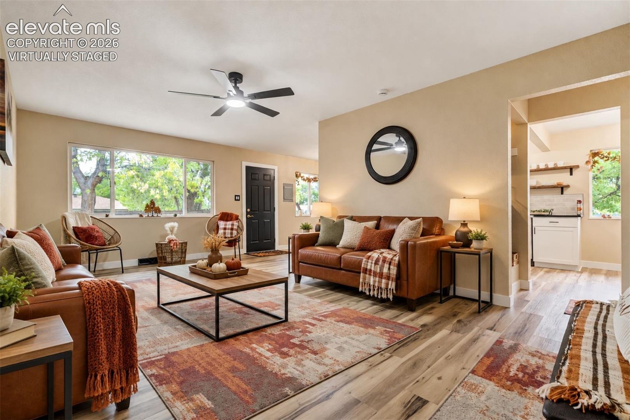
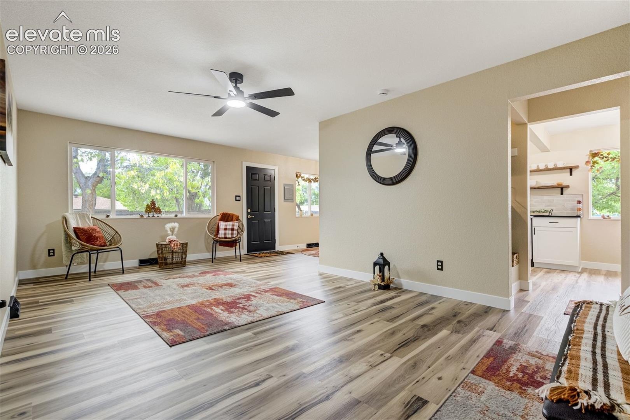
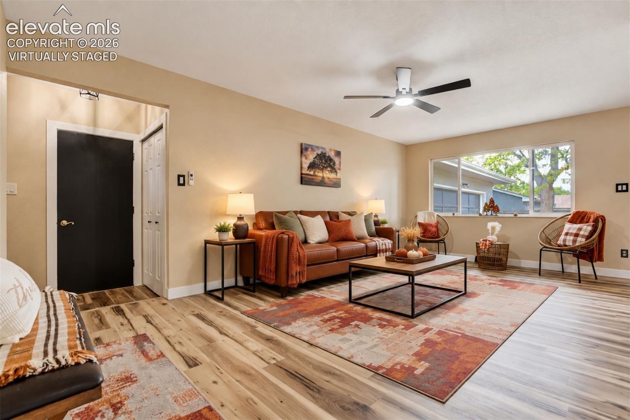
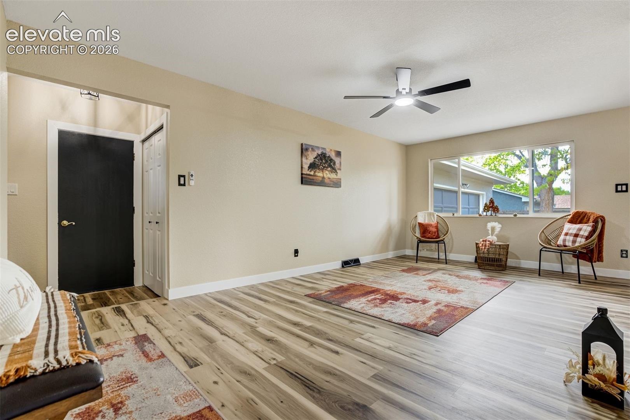
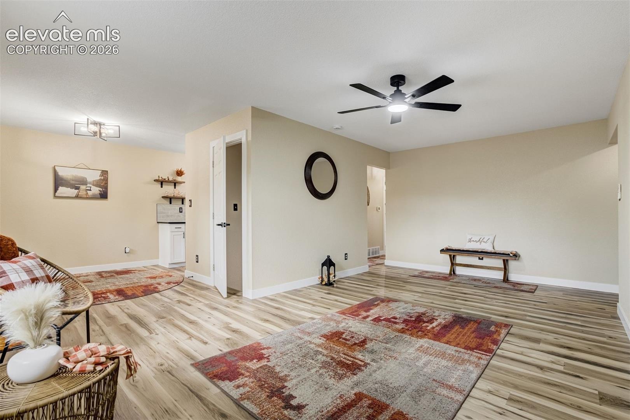
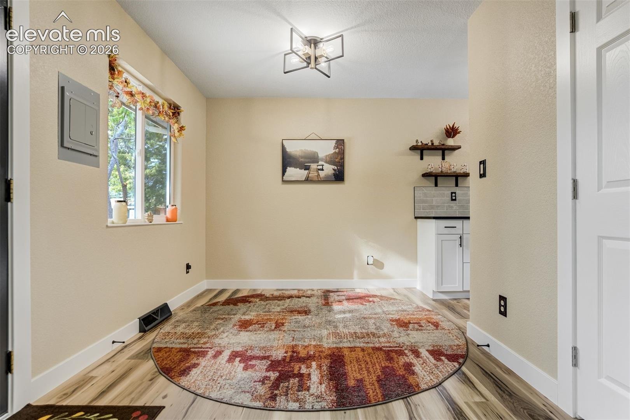
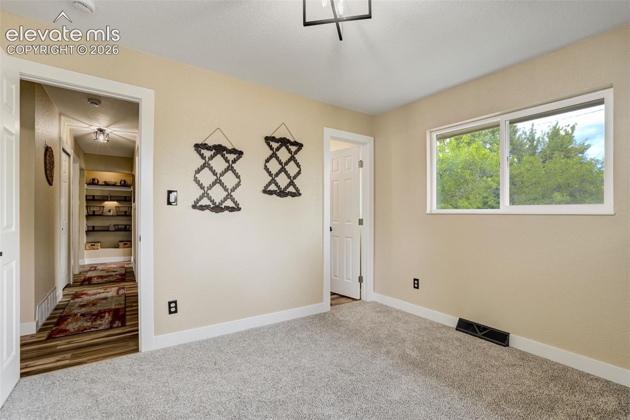
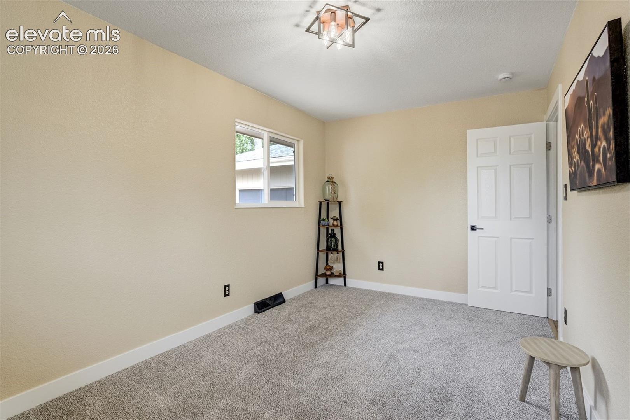
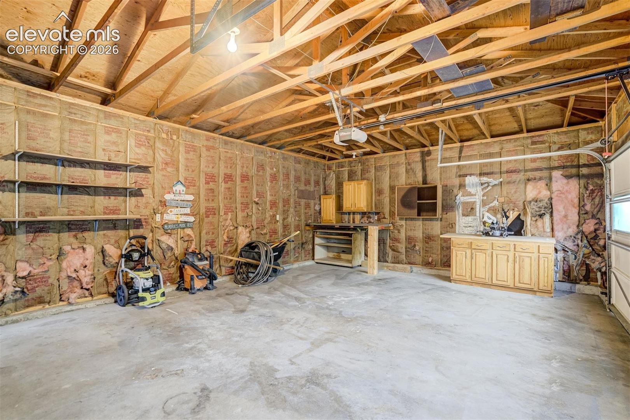
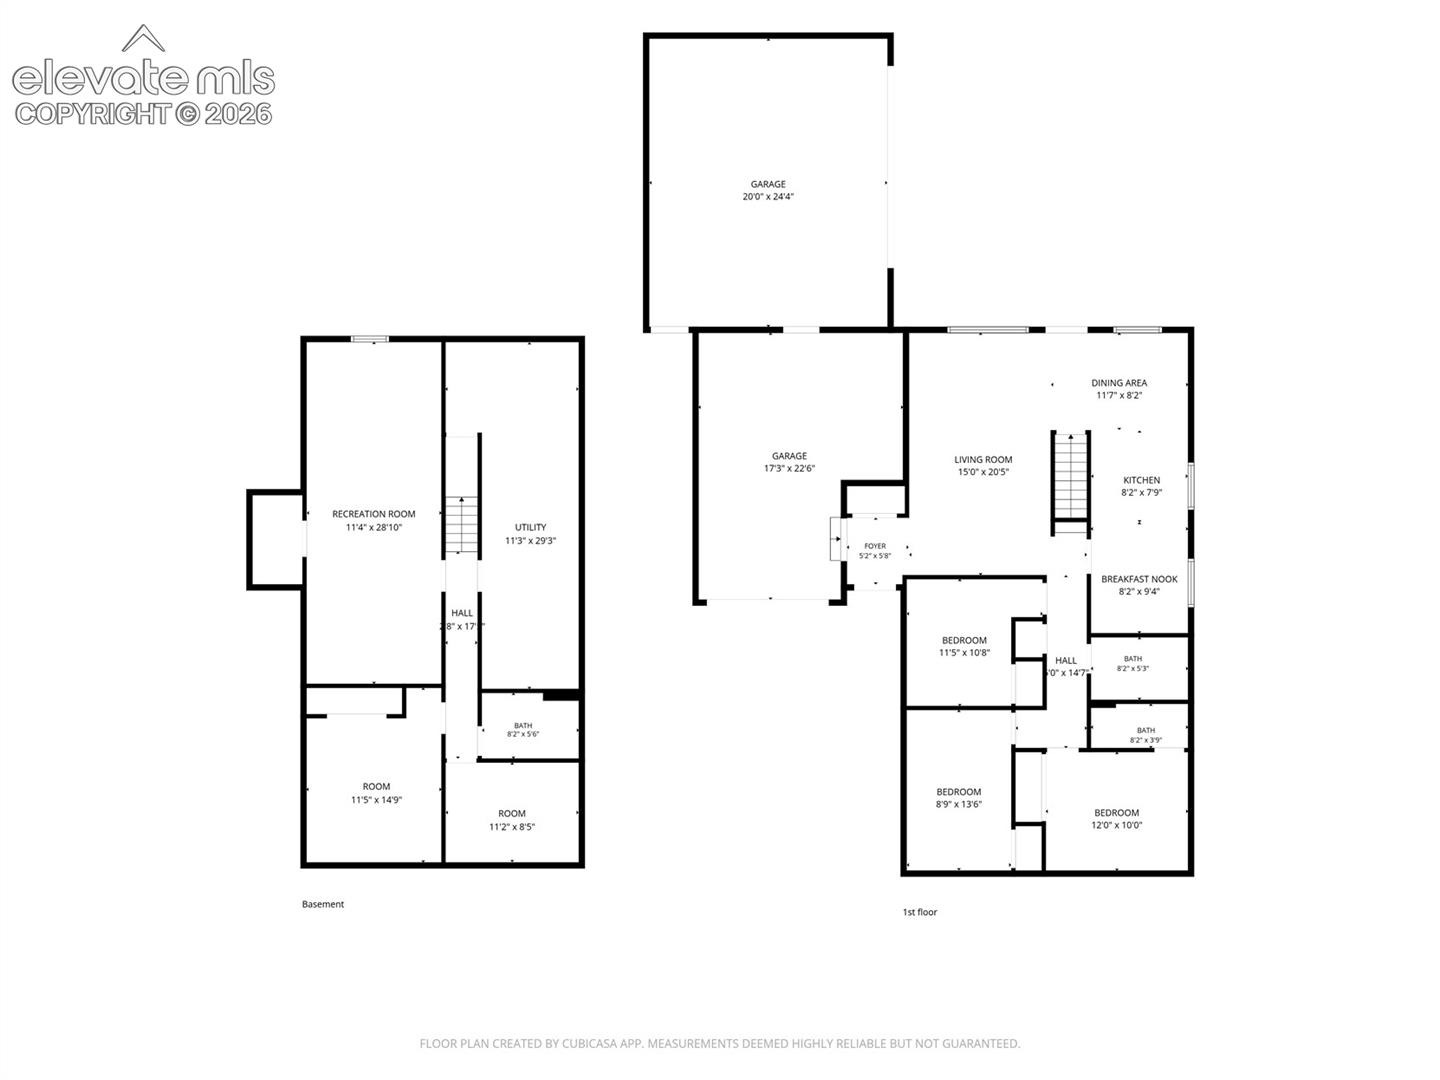
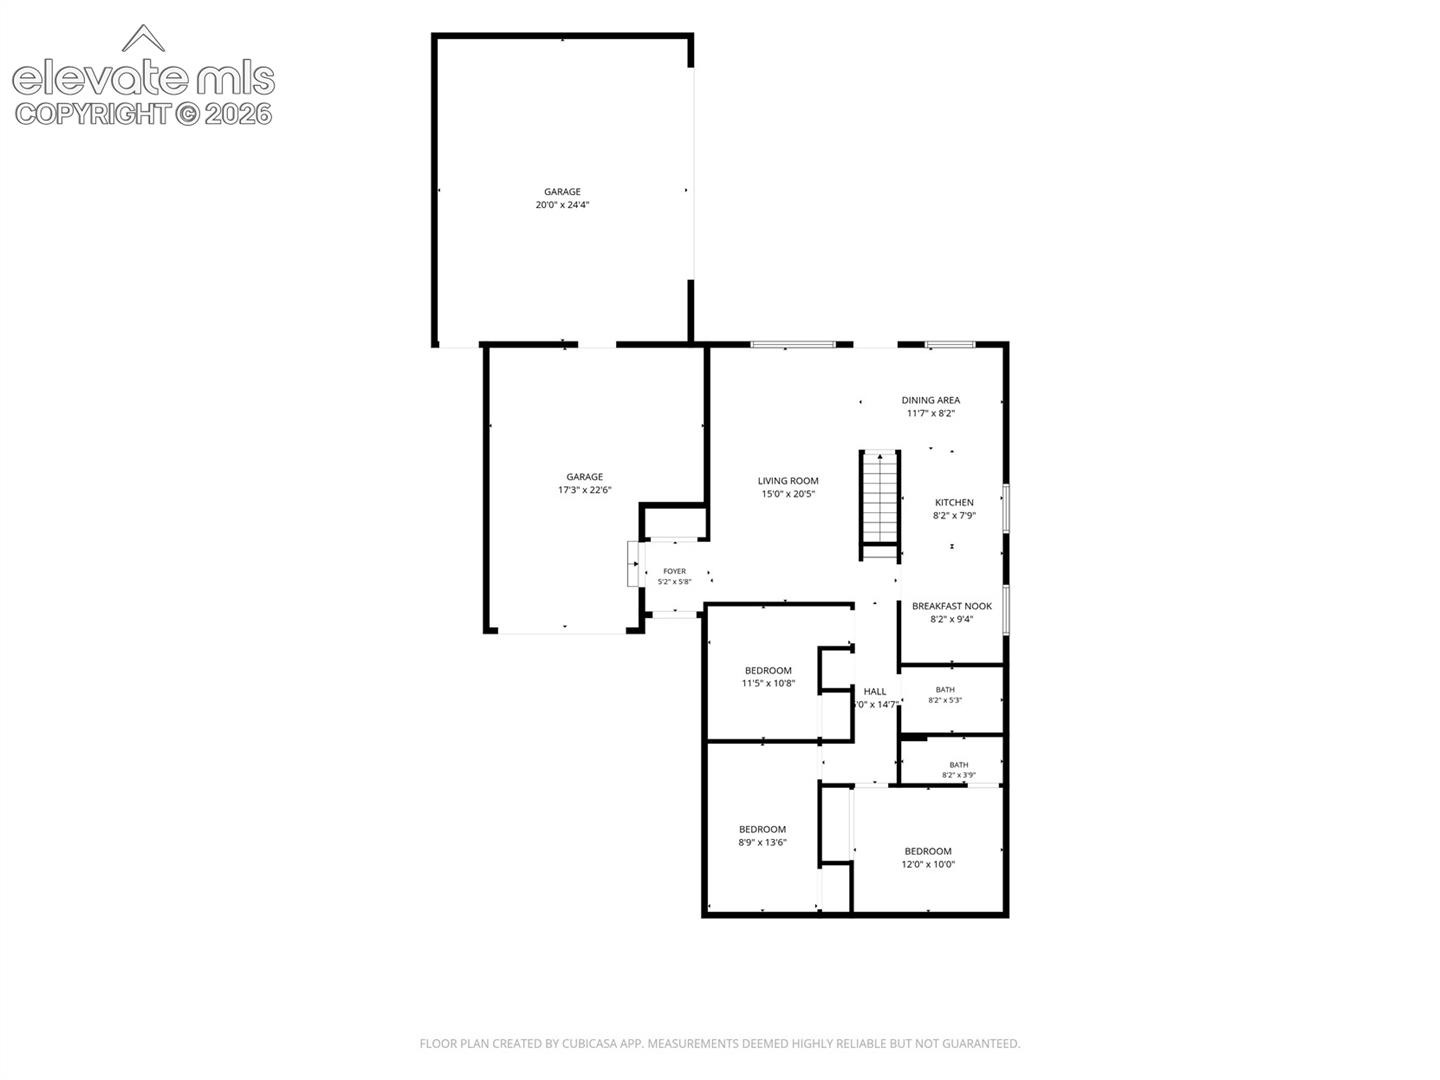
Welcome to this beautifully remodeled corner-lot home offering four bedrooms, a private office, three bathrooms, and an oversized three-car garage. Thoughtfully updated throughout, this home features a new roof, new windows, two new colored stamped concrete driveways, fresh interior paint, and new flooring throughout. Step inside to a convenient coat closet and direct access to the oversized one-car garage. The entry opens into a spacious living room, where a window perfectly frames a view of Pikes Peak.
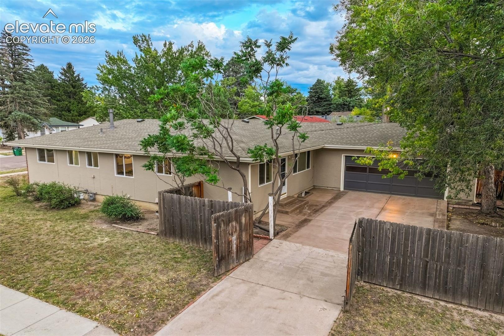
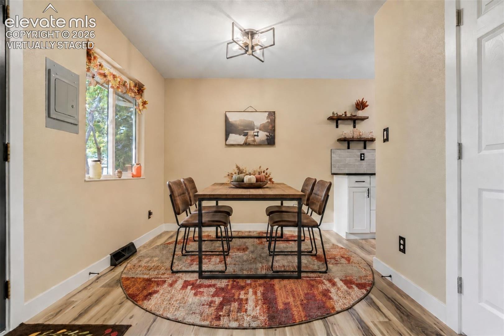
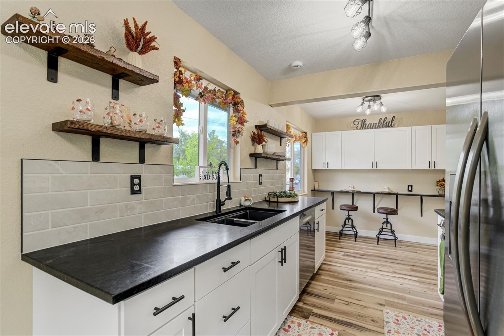
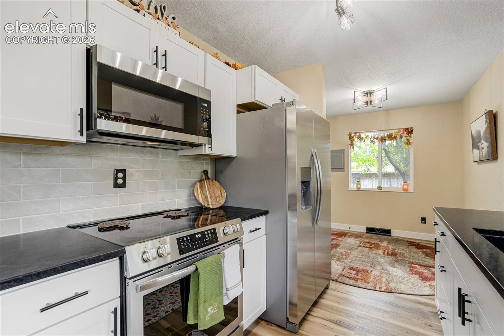
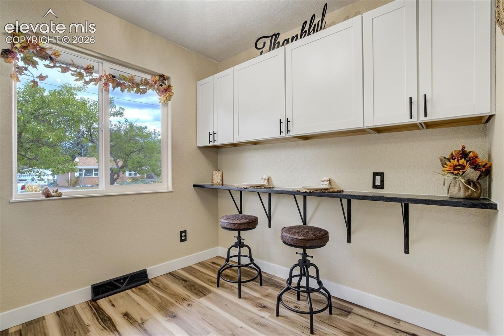
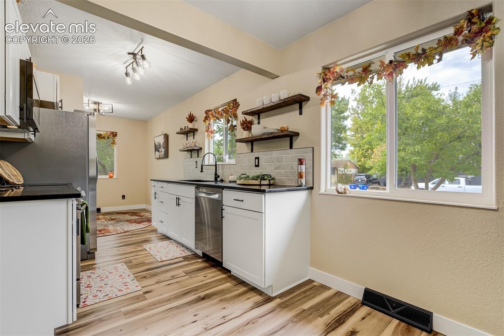
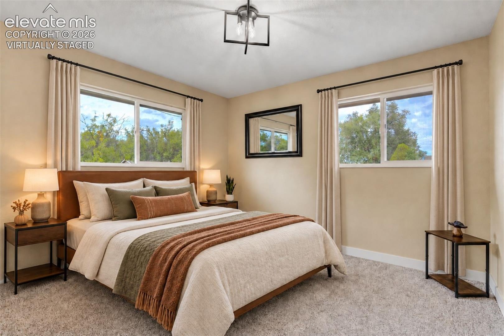
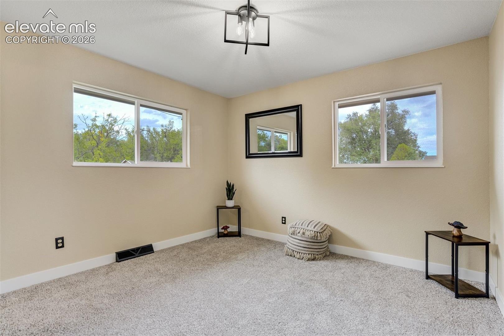
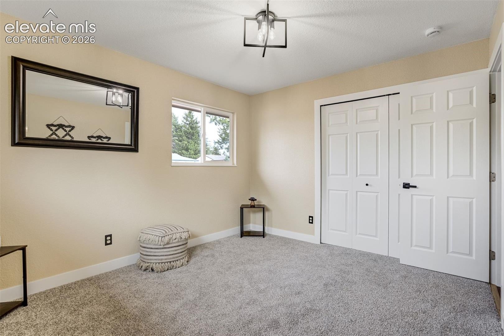
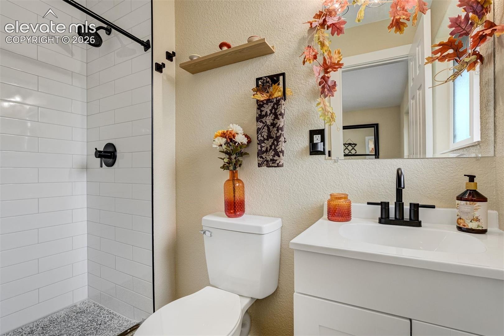
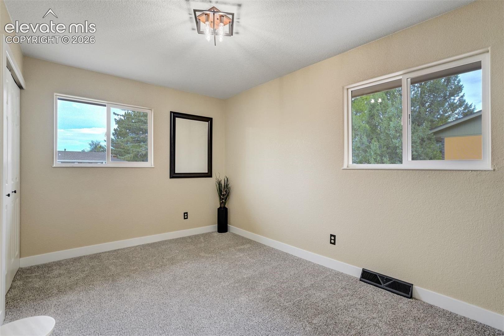
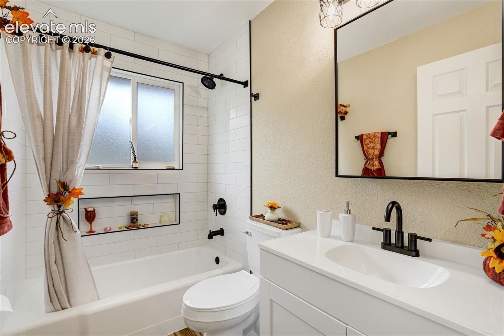
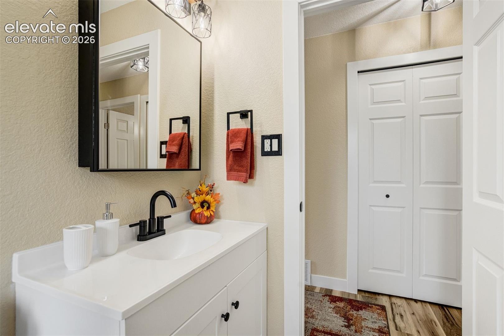
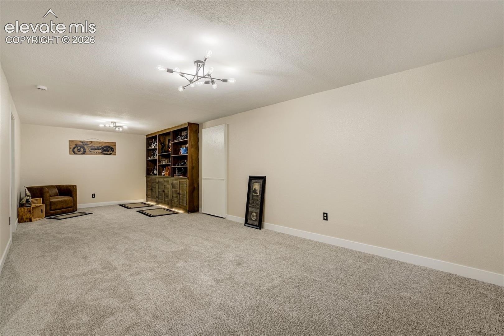
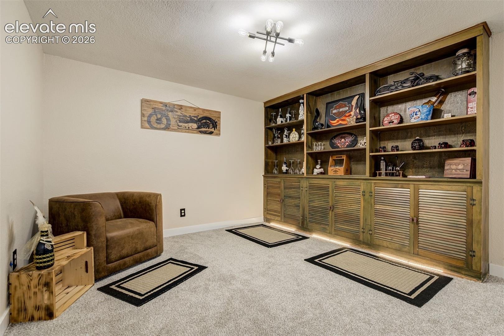
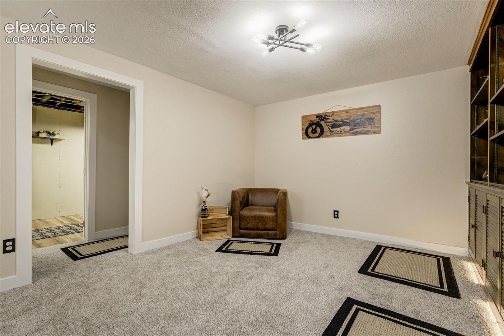
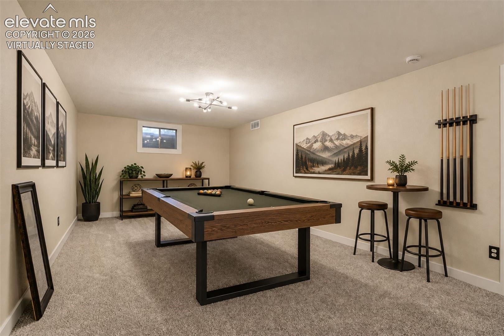
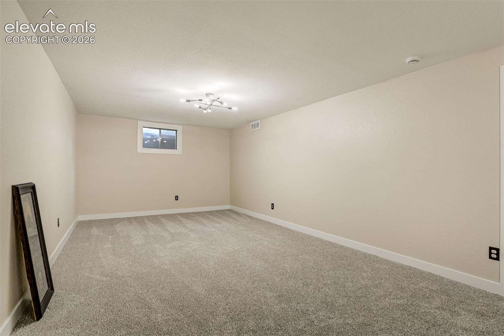
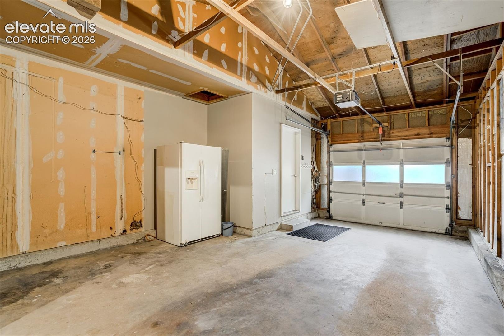
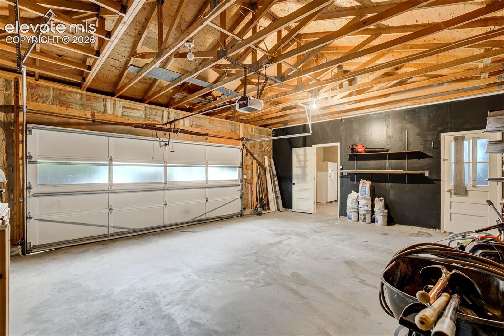
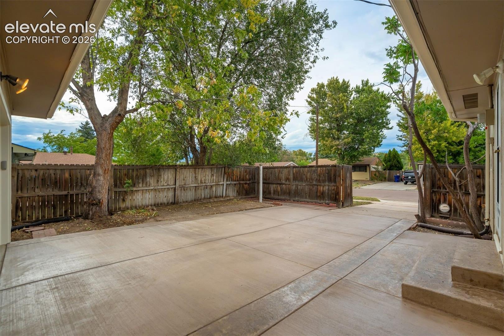
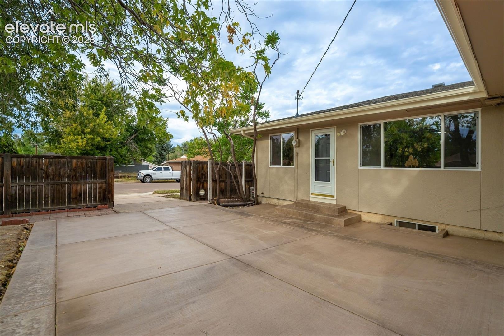
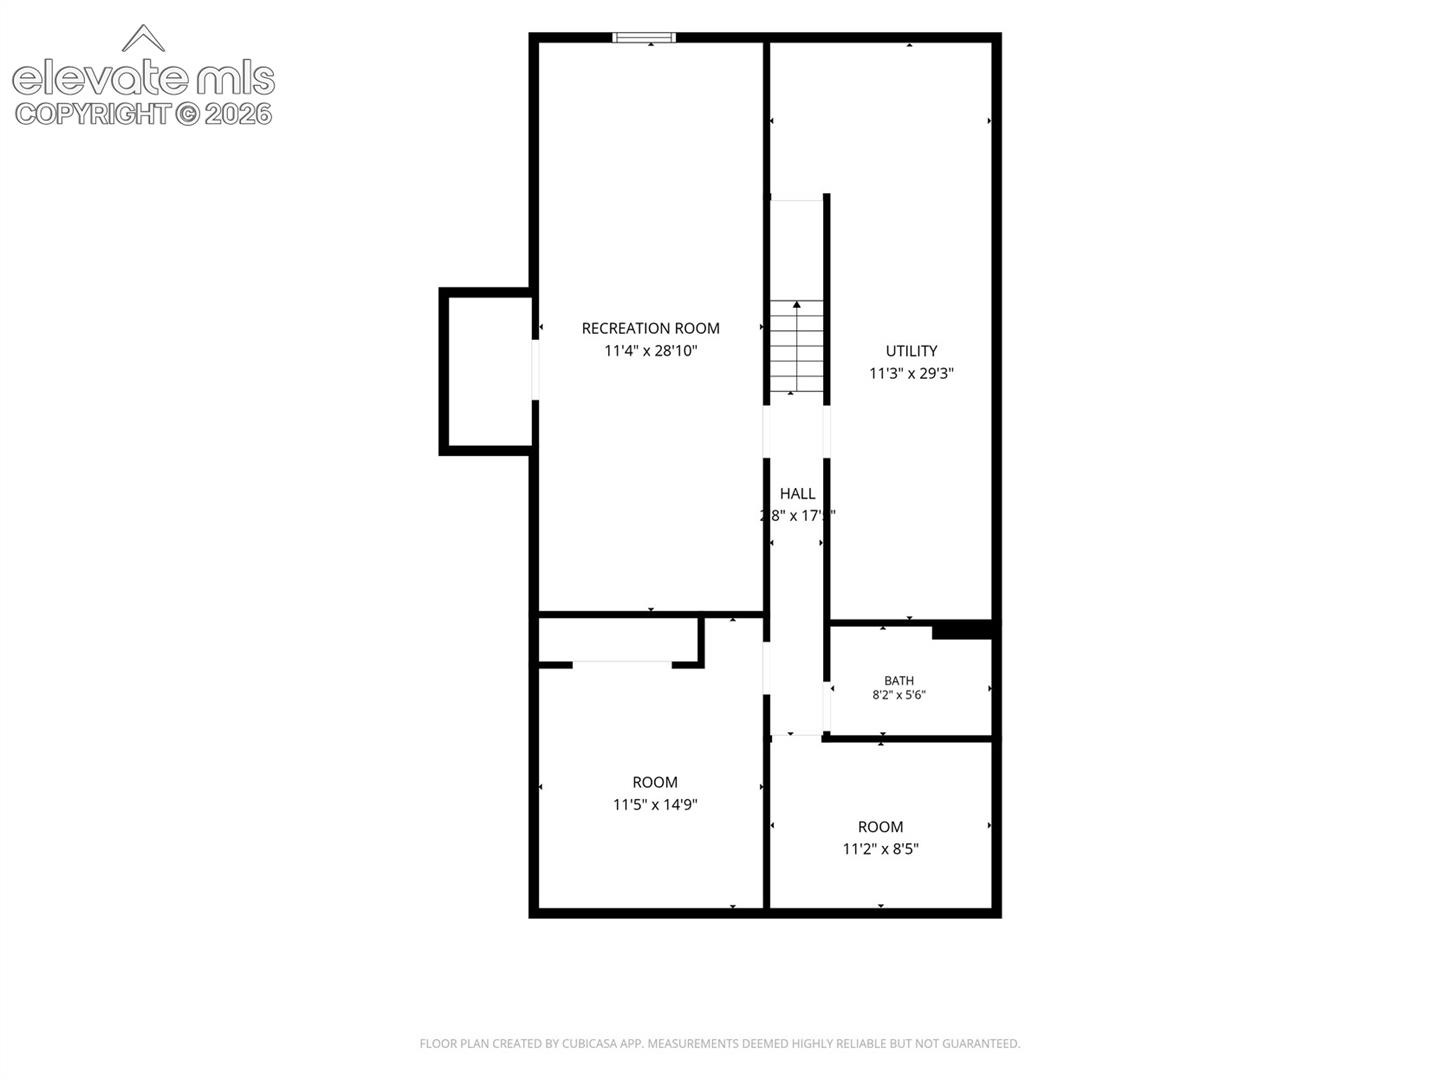
The updated kitchen features all new stainless-steel appliances, granite countertops, a charming breakfast nook with upper cabinets for additional storage, and an adjoining dining room that flows back into the main living area. A backdoor leads to the gated second driveway and oversized two-car garage, which connects to the one-car garage—providing exceptional space for vehicles, storage, hobbies, or a workshop. The main level also includes two bright bedrooms, a full bathroom, and a comfortable primary suite with its own private bathroom. Downstairs, you’ll find a large family room with a built-in feature that is perfect for game nights, movie nights, and entertaining.
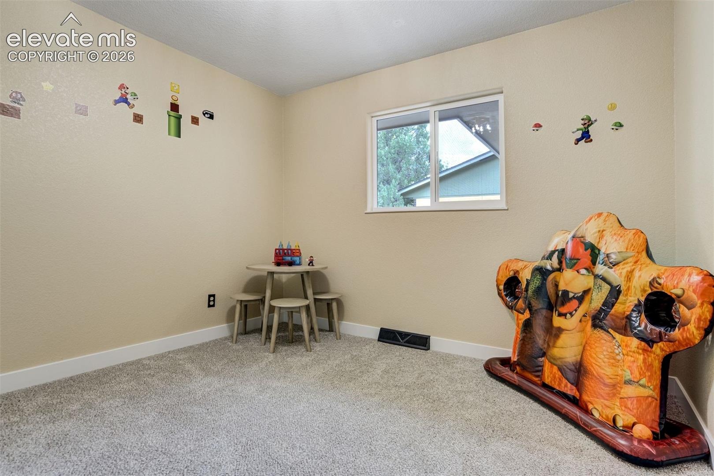
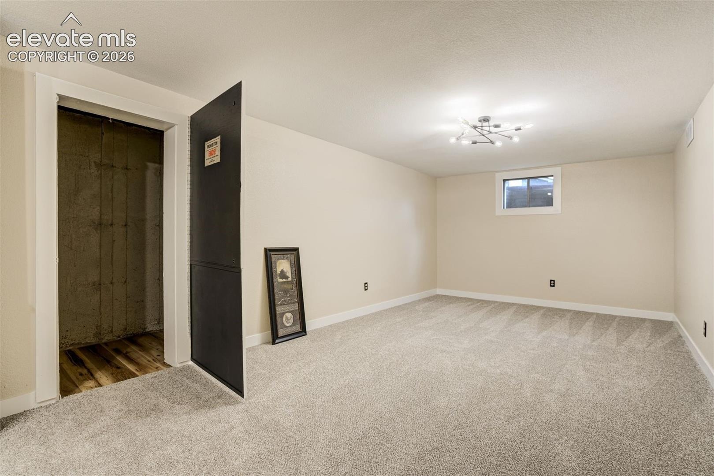
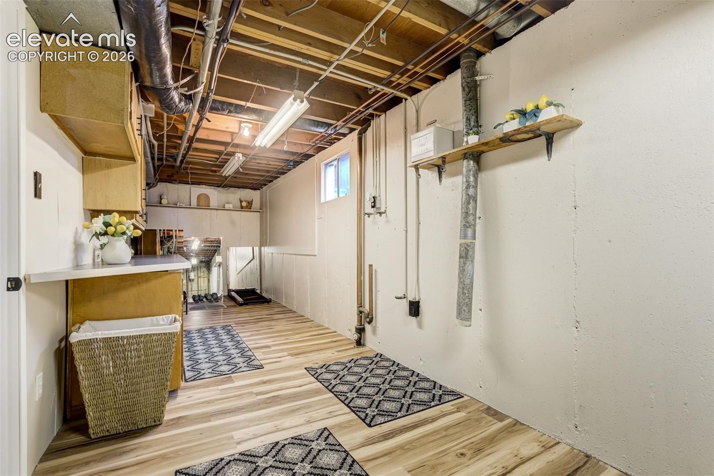
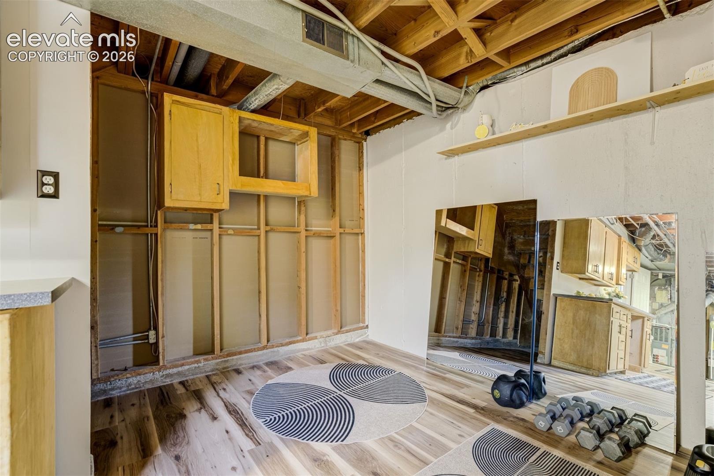
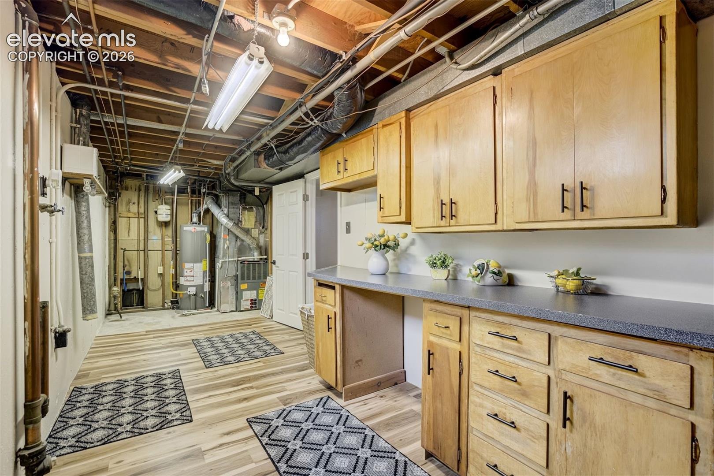
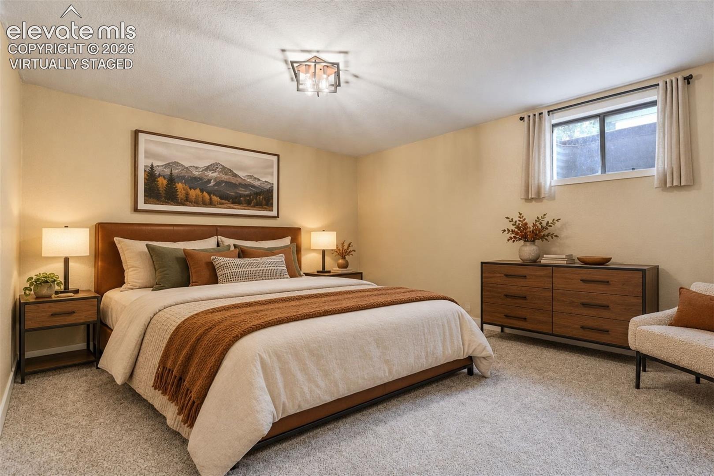
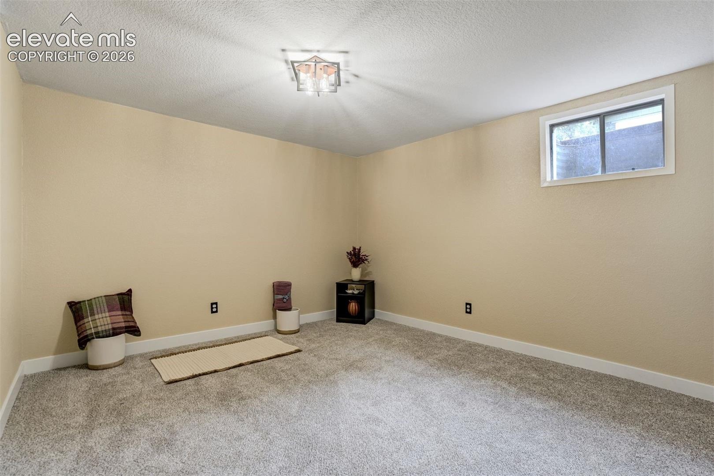
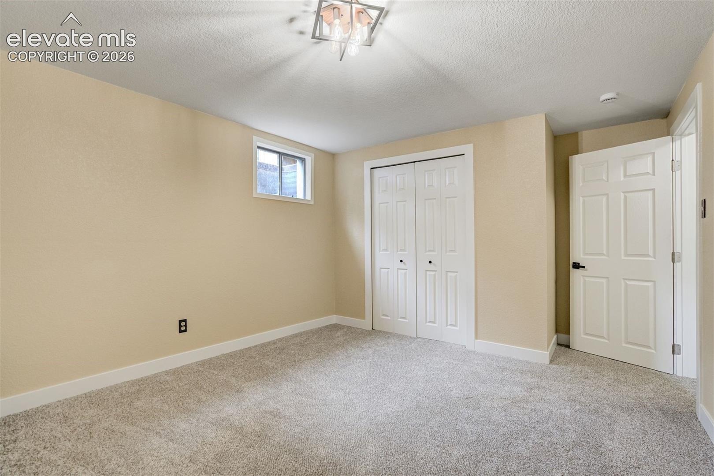
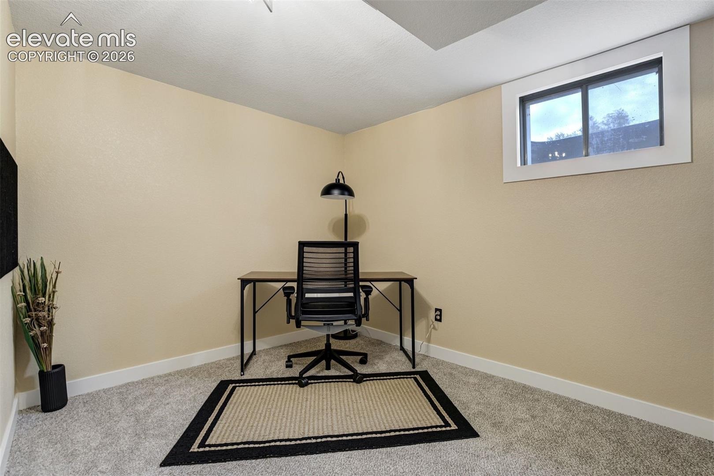
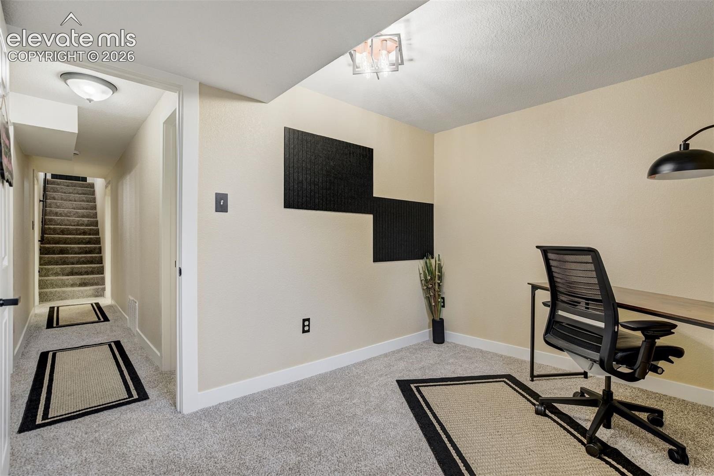
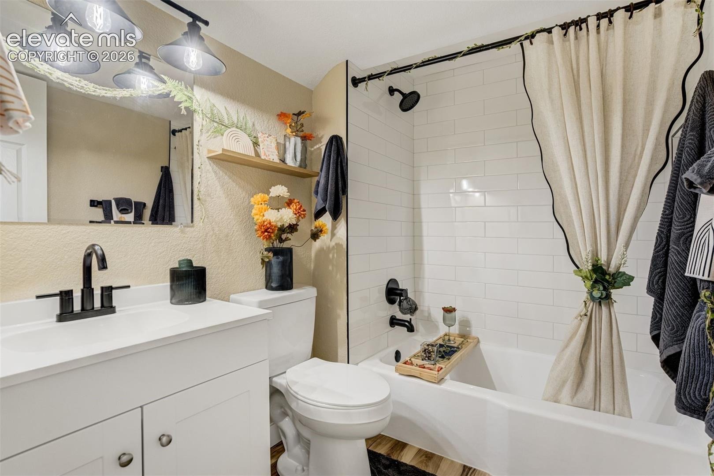
The basement also offers an additional bedroom, a dedicated office, a full bathroom, and a spacious mechanical and laundry room with abundant storage and plenty of potential. With its open layout, extensive updates, thoughtful design, mountain view, and incredible garage space, this move-in-ready home is designed for comfortable and flexible living. ** Seller offering 5K to buyer to use towards closing costs or rate buy down ** schedule your showing today!!!
43 days on market
Listed by Cori Cutler · The Cutting Edge · 719-999-5067
Property Details
| Property Type | Residential |
| Sub Type | Single Family Residence |
| Status | Active |
| Price per Sq Ft | $194 |
| MLS # | 3221284 |
| Days on Market | 43 |
| Bedrooms | 4 |
| Full Baths | 2 |
| Three-Quarter Baths | 1 |
| Above-Grade Sq Ft | 1,159 |
| Year Built | 1961 |
| Lot Size (Sq Ft) | 7,700 |
| Acres | 0.1768 |
| HOA Fee | $0 |
| Annual Taxes | $1,029 |
| Tax Year | 2025 |
| State | CO |
| County | El Paso |
| Total Rooms | 14 |
| Interior Features | 6-Panel Doors |
| Heating | Forced Air |
| Cooling | Central Air |
| Flooring | Carpet, Vinyl/Linoleum |
| Fireplace Features | None |
| Appliances | Dishwasher, Disposal, Microwave, Oven, Range, Refrigerator |
| Total Parking | 3 |
| Parking Features | Attached |
| Roof | Composite Shingle |
| Basement | Full Basement |
| Lot Features | Level |
| Construction | Brick, Stucco, Wood Siding, Frame |
| Sewer | Sewer |
| Water Source | Public |
| New Construction | No |
| Listing Terms | Cash, Conventional, FHA, VA Loan |
Location
Price History
| Date | Event | Price |
|---|---|---|
| 10/13/2026 |
Price change Source: elevateMLS #3221284 |
$449,900 -1.1% $194/sqft |
| 9/18/2026 |
Listed for sale Source: elevateMLS #3221284 |
$455,000 +95.7% $196/sqft |
| 6/23/2026 |
Sold Source: elevateMLS #8268824 |
$232,500 $100/sqft |
| 6/15/2026 |
Listed for sale Source: elevateMLS #8268824 |
$232,500 $100/sqft |

The real estate listing information and related content displayed on this site is provided exclusively for consumers' personal, non-commercial use and may not be used for any purpose other than to identify prospective properties consumers may be interested in purchasing. This information and related content is deemed reliable but is not guaranteed accurate by the Pikes Peak REALTOR® Services Corp.
Thank you — a Mont Haus broker will be in touch shortly.