Residential · Active
Denver, CO 80210
4 Beds · 4 Baths · 3,598 Sq Ft
$1,475,000
Condominium
Property Type
1978
Year Built
$410
Price per Sq Ft
2
Parking Spaces
$1,380
HOA Fee
3998944
MLS #
About This Property
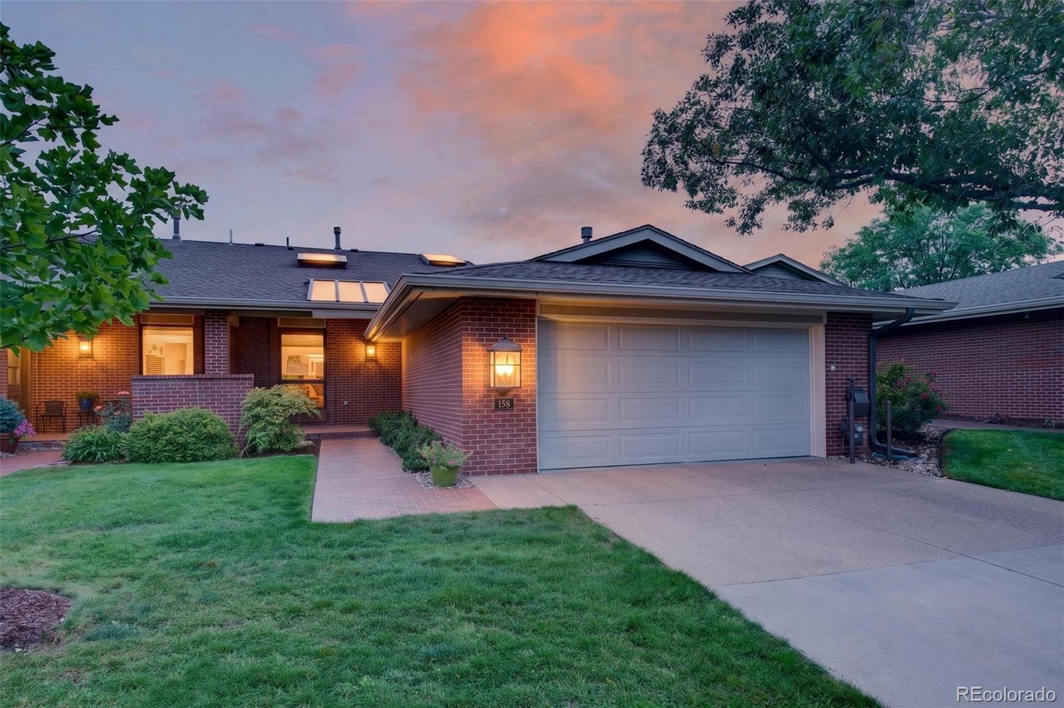
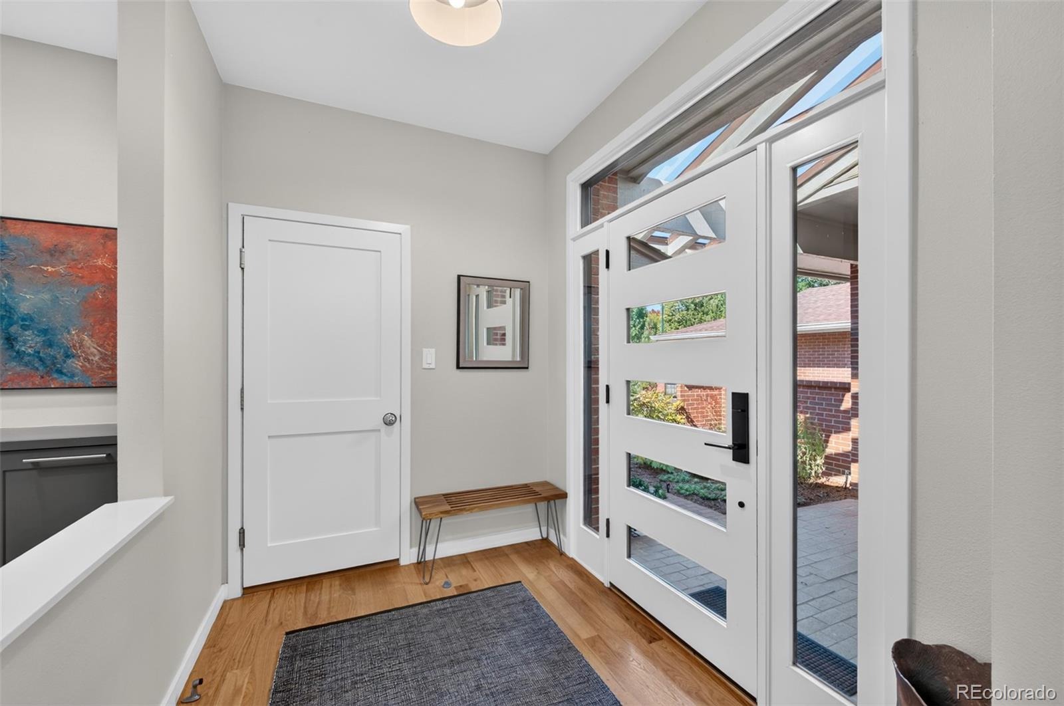
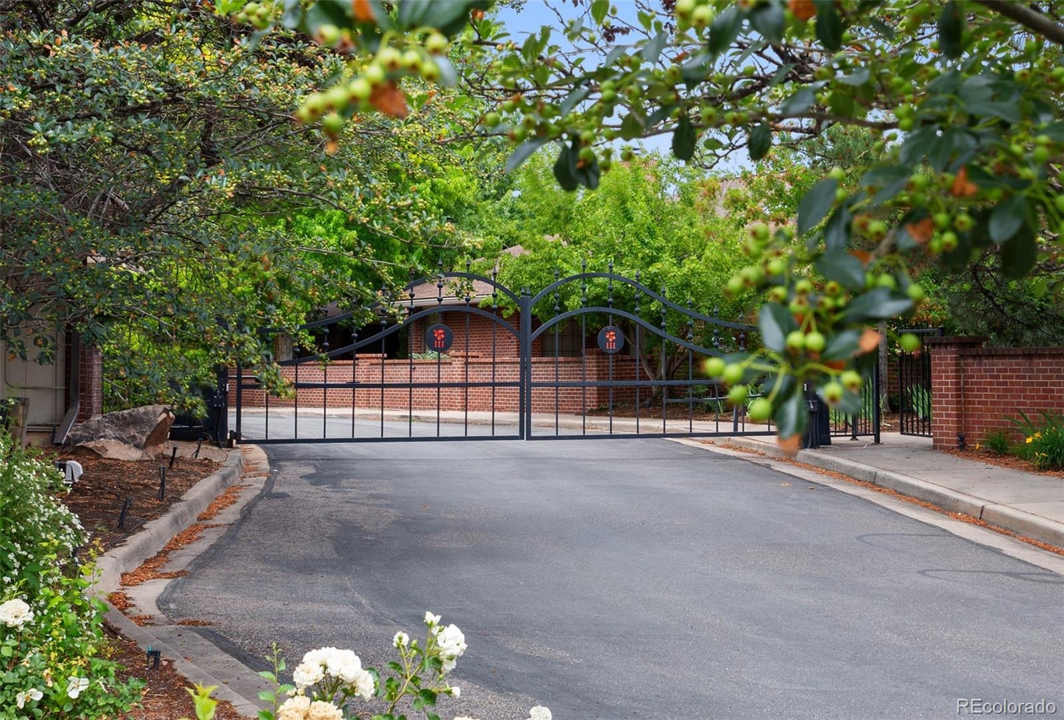
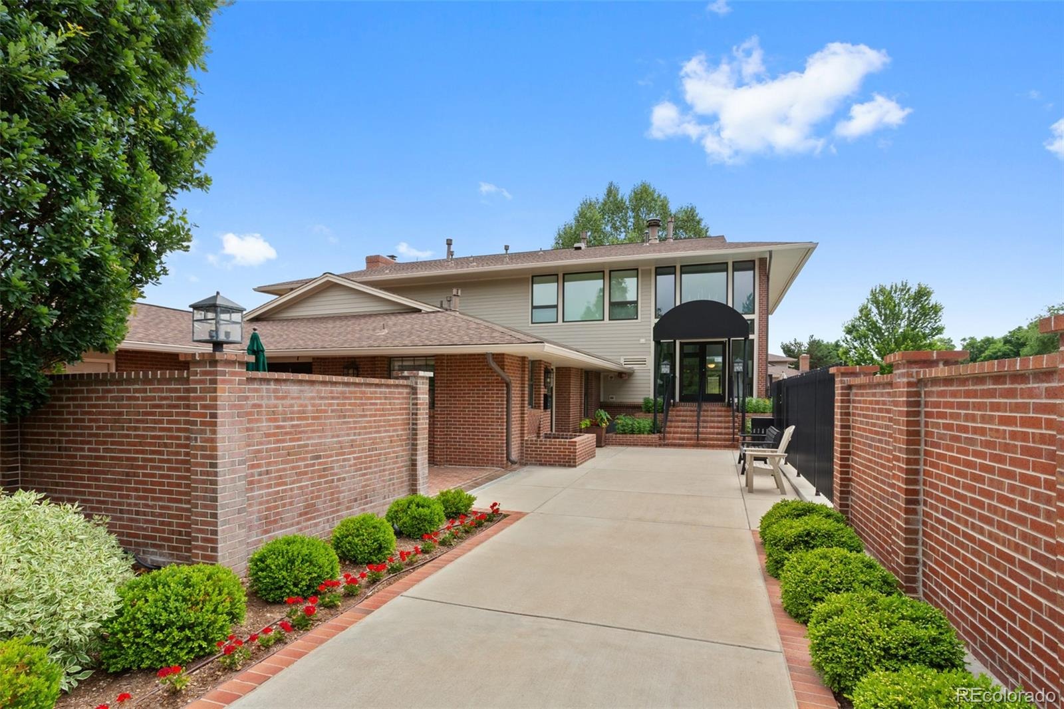
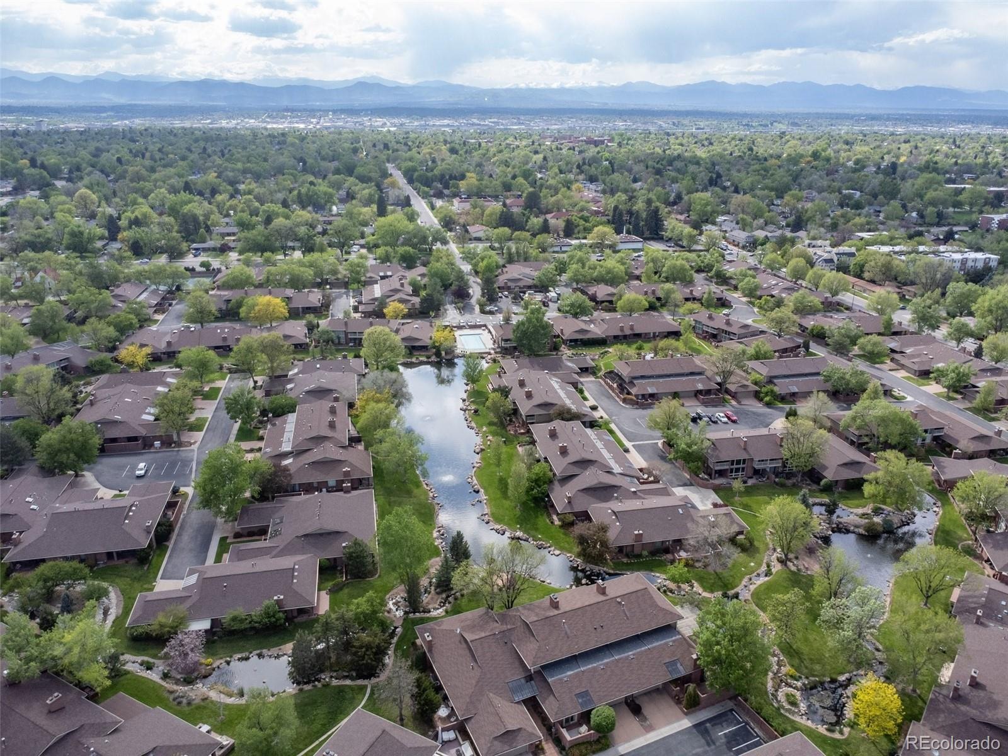
Welcome to Unit 158 in Cherry Hills III, a private gated community on 38 acres in the heart of Denver. This completely updated home is one of the best values this community has offered in a renovated residence in quite a while, and it is built for a low-maintenance, lock-and-leave lifestyle.
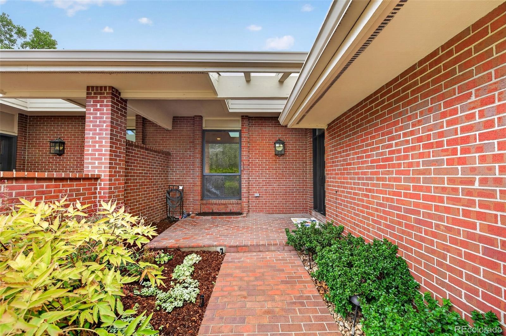
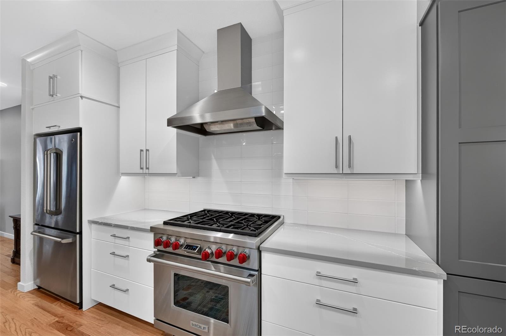
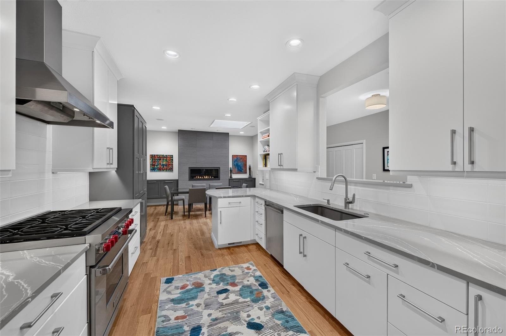
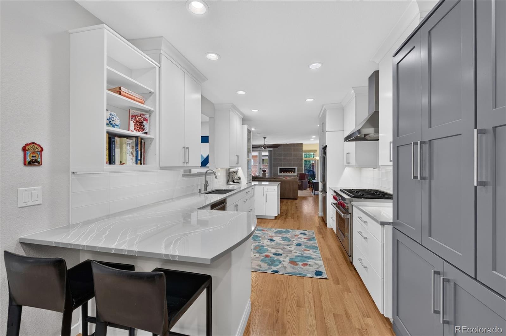
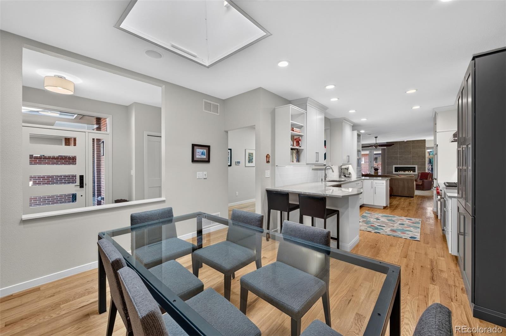
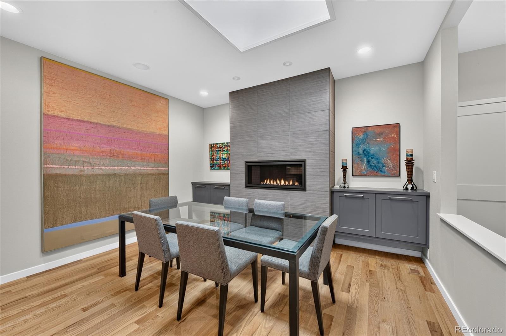
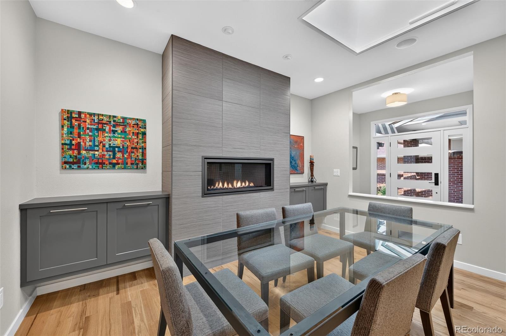
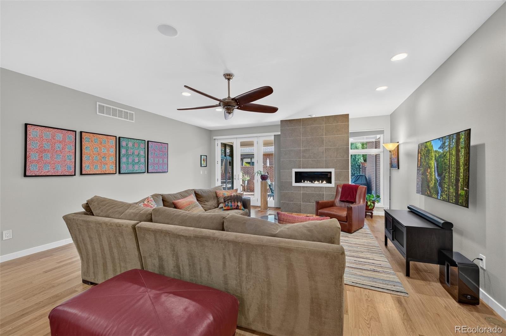
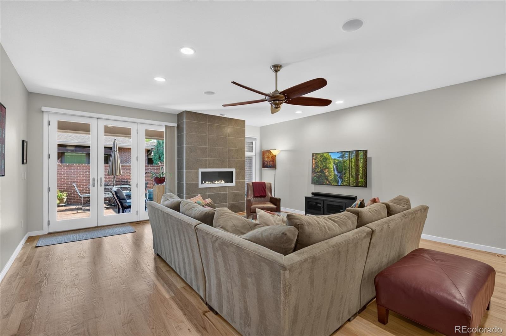
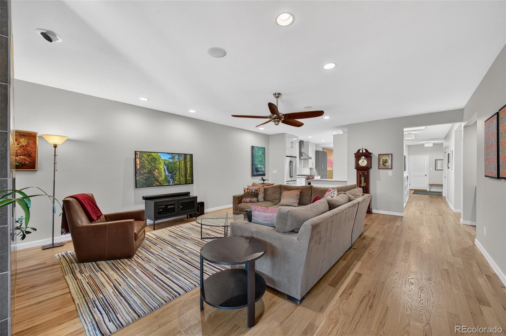
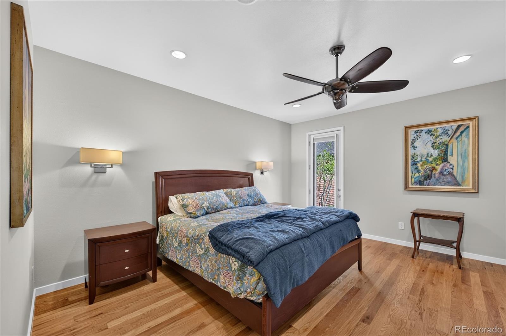
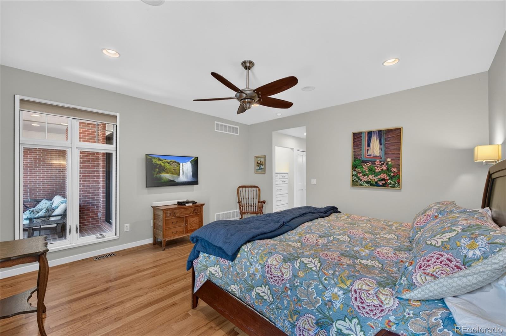
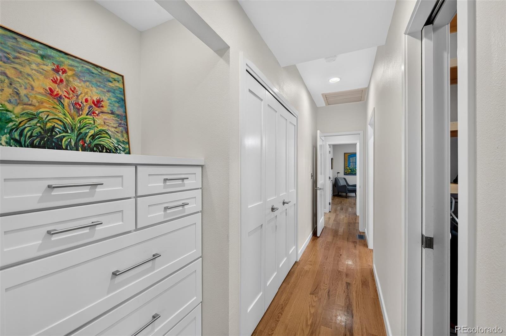
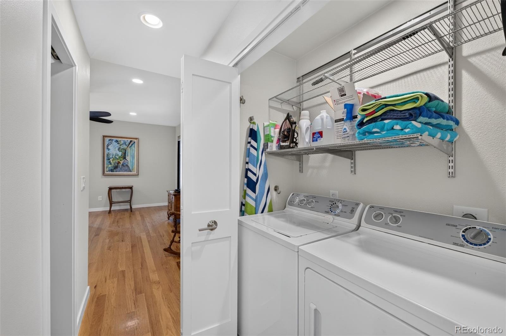
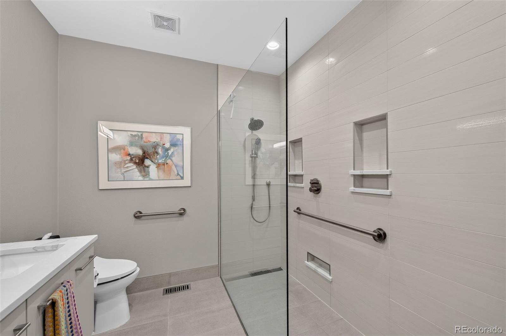
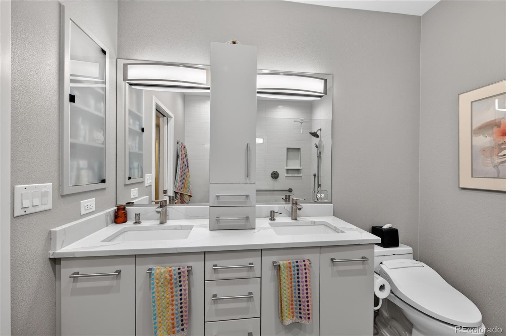
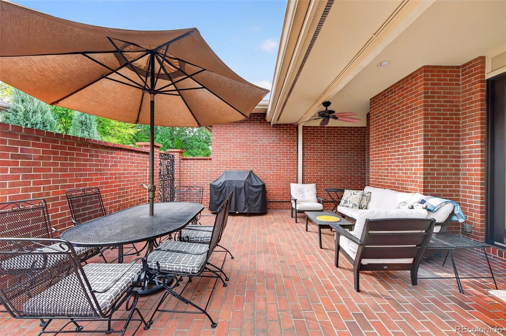
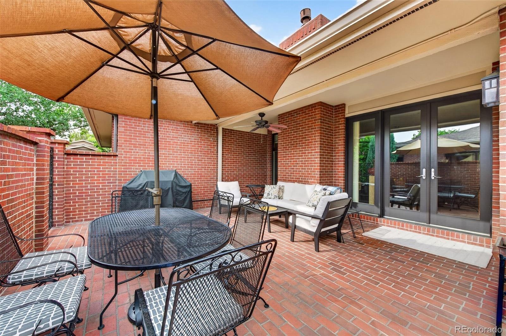
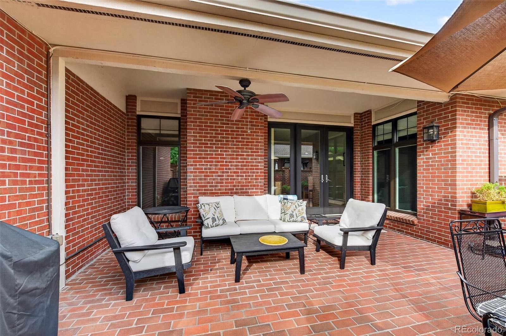
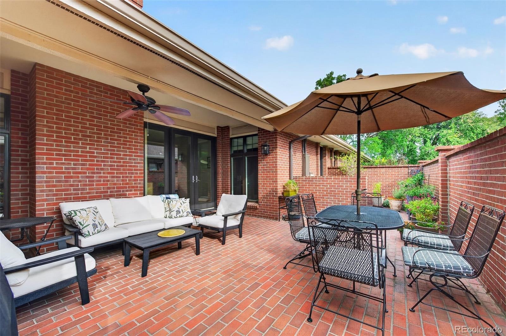
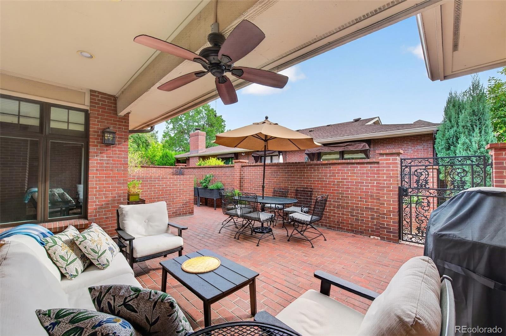
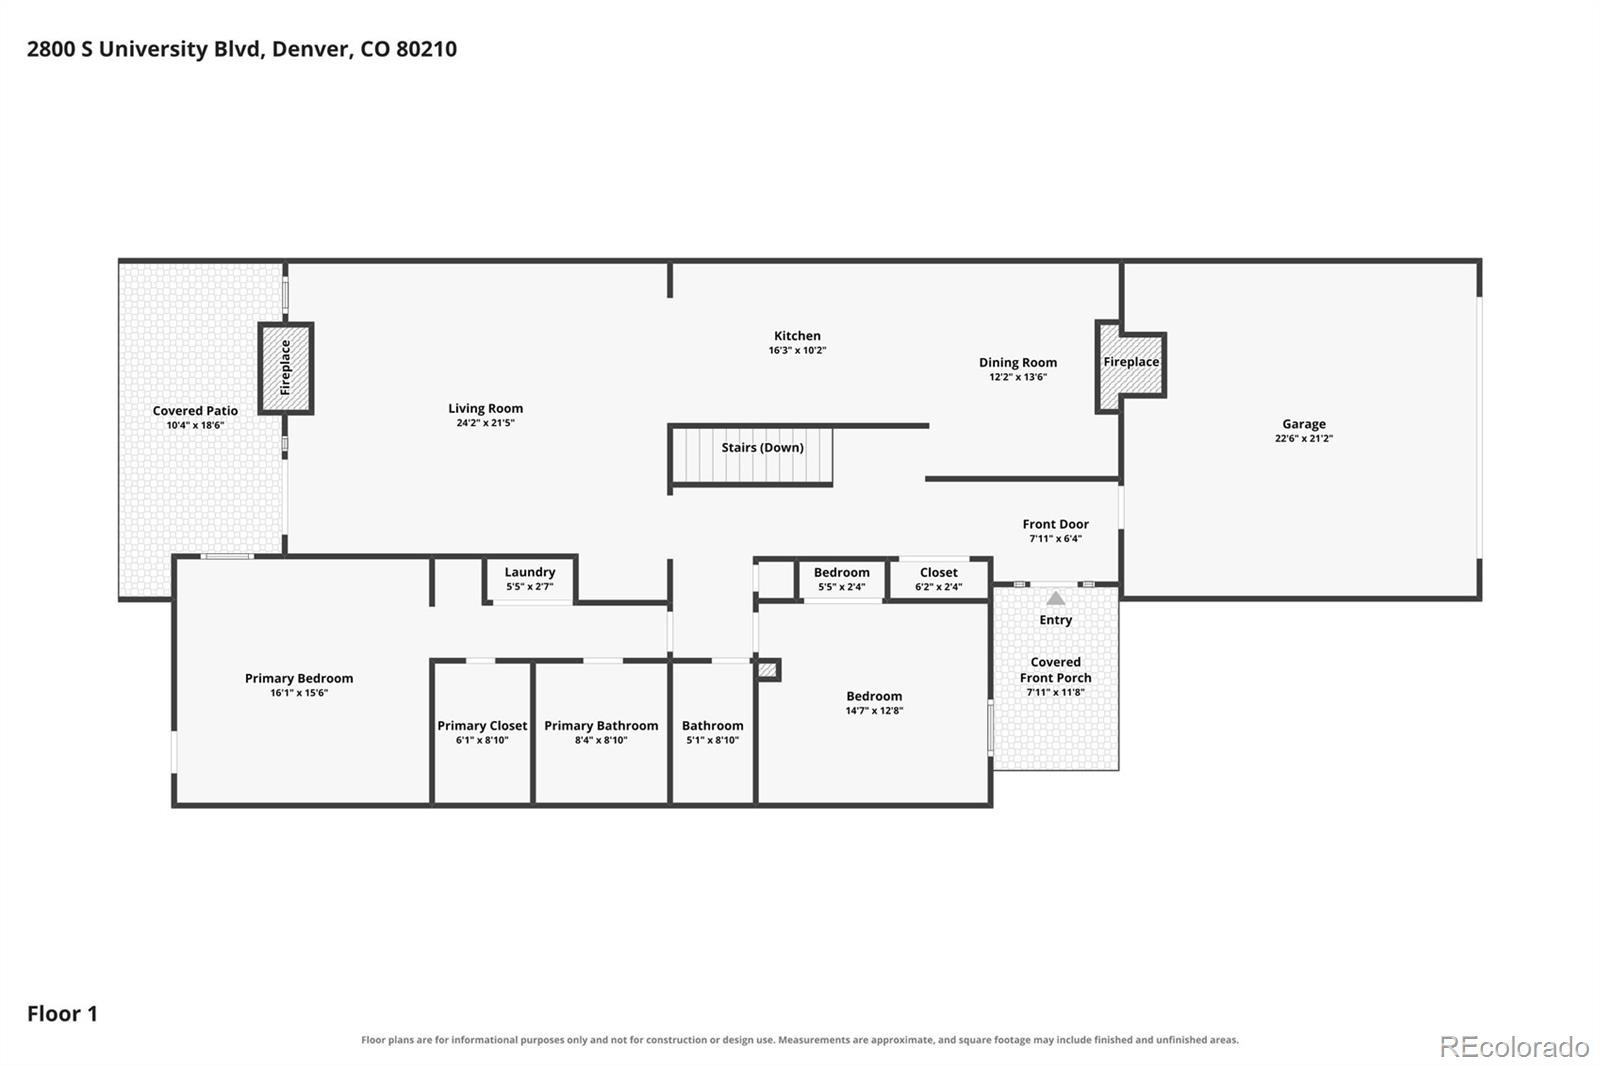
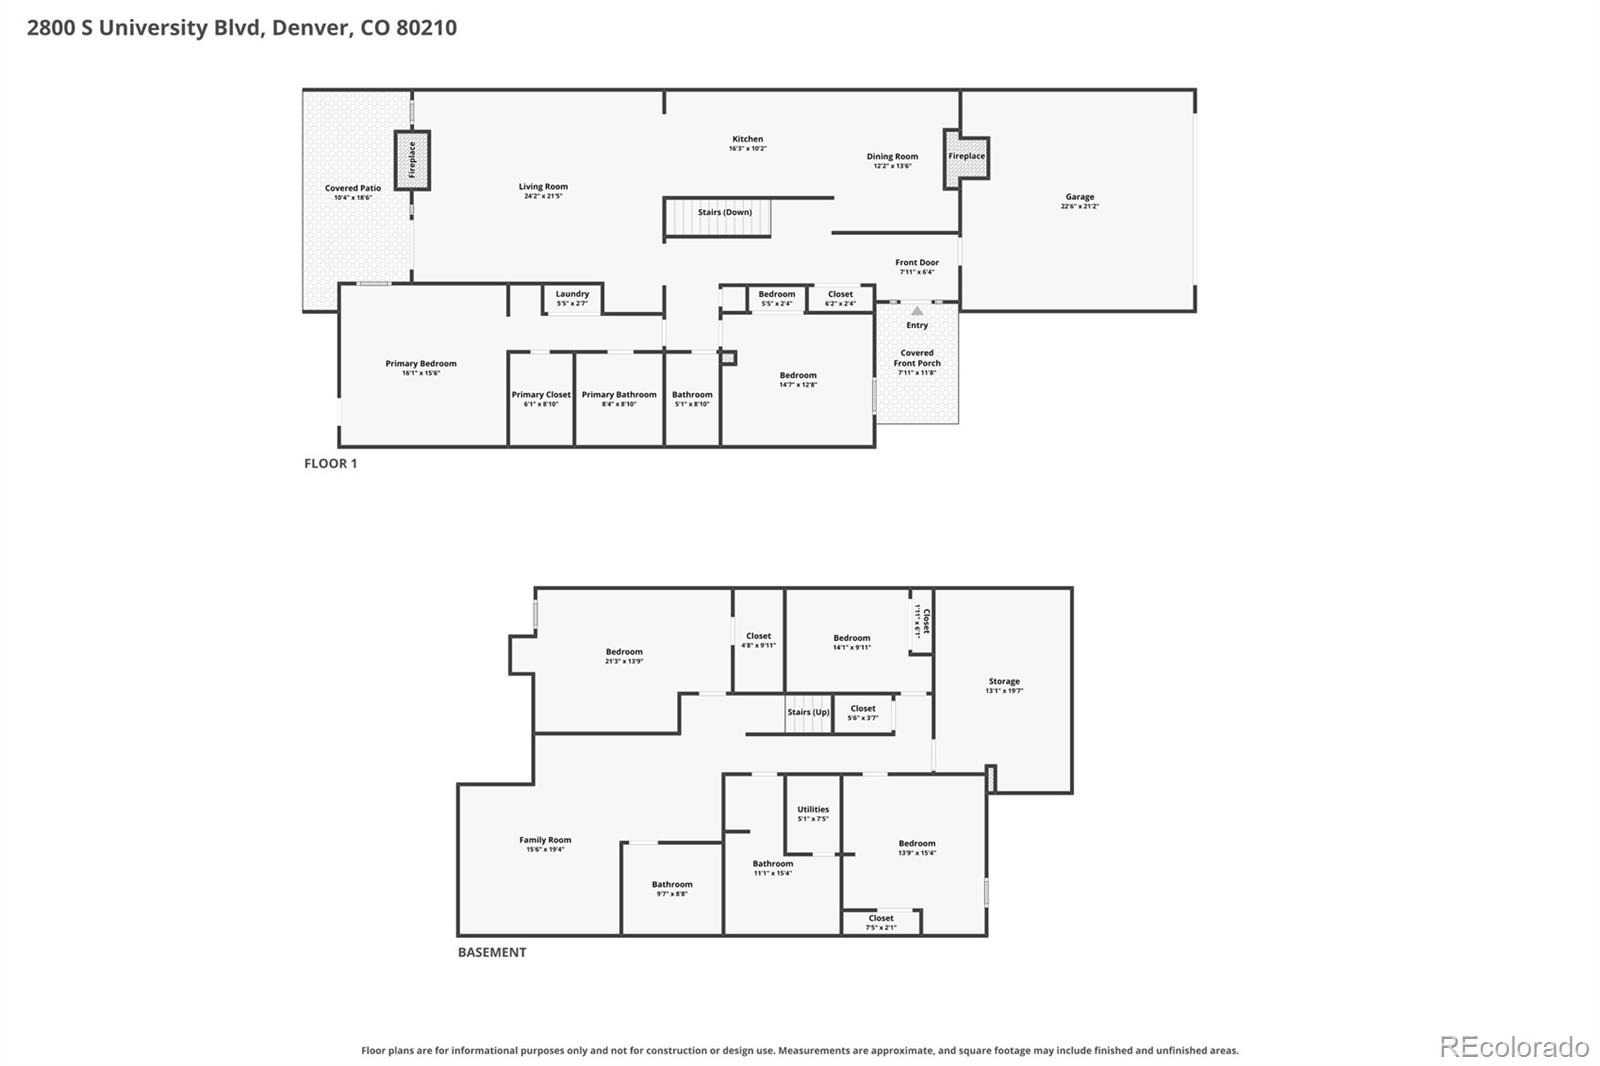
The kitchen has custom built-ins and a Wolf six-burner gas range, and it opens to a large dining room with a custom fireplace. A main-floor primary suite is the feature many buyers want most, and this home has it: an en suite bath, laundry, a large walk-in closet, and direct access to a private patio. From the living room, French doors open to that patio, which is fully screened from neighboring homes.
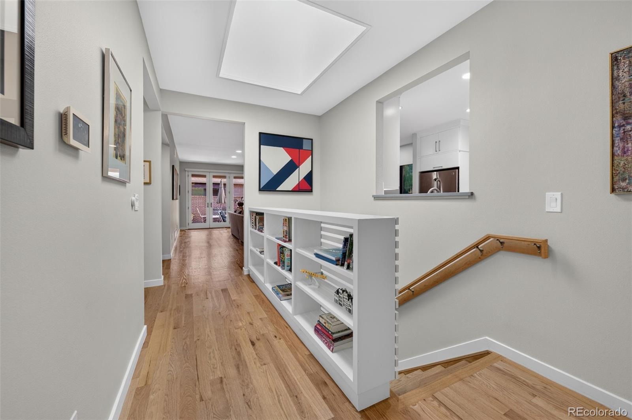
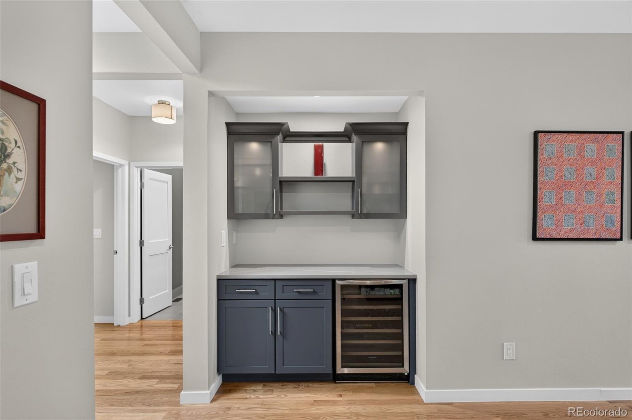
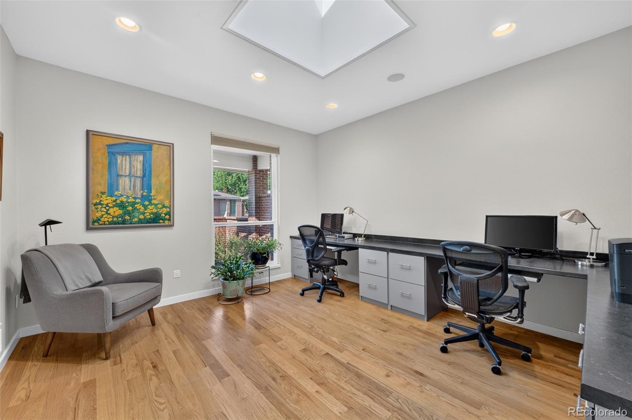
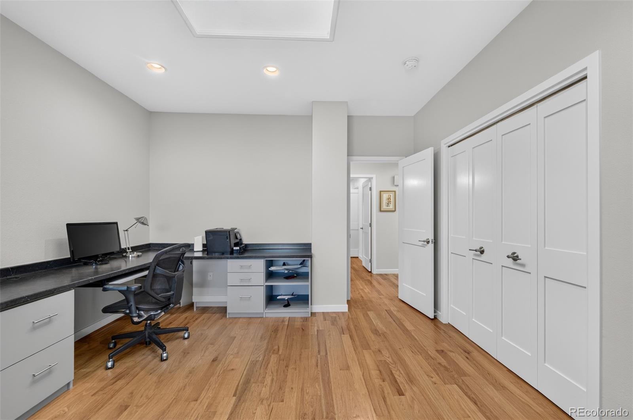
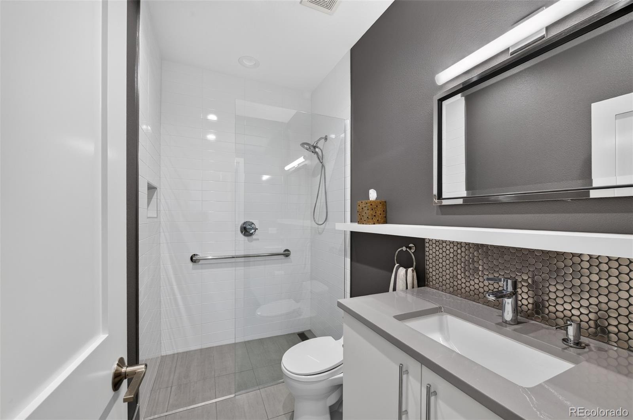
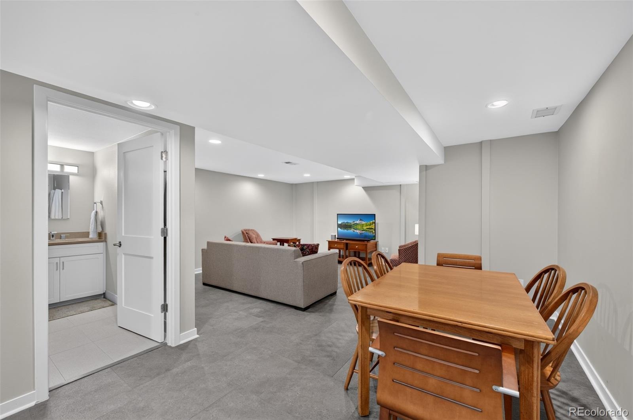
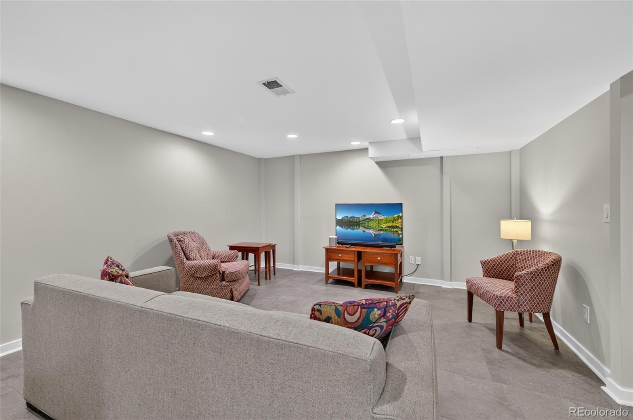
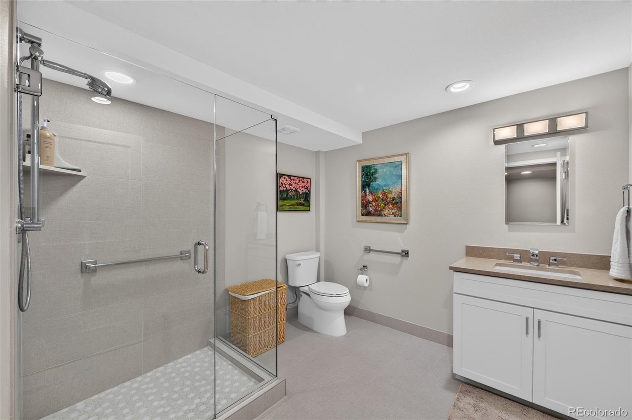
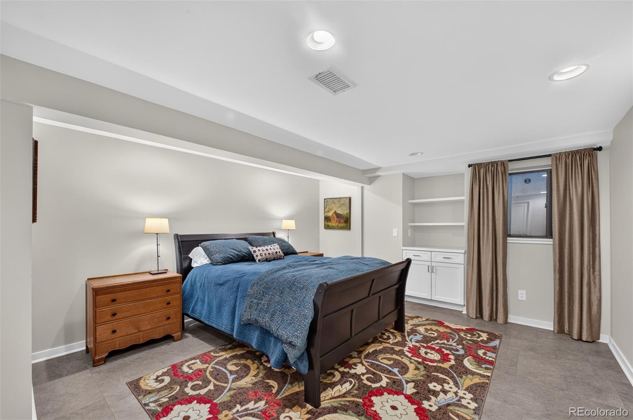
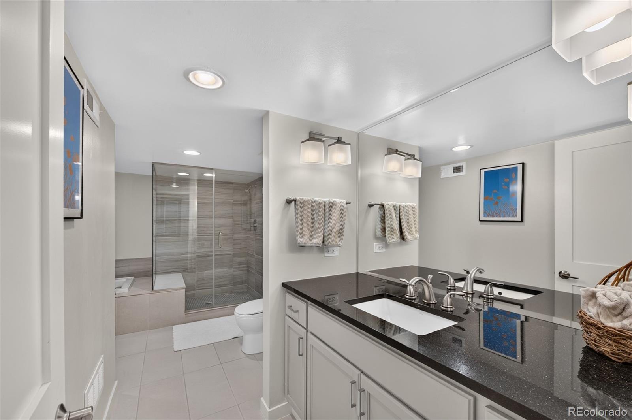
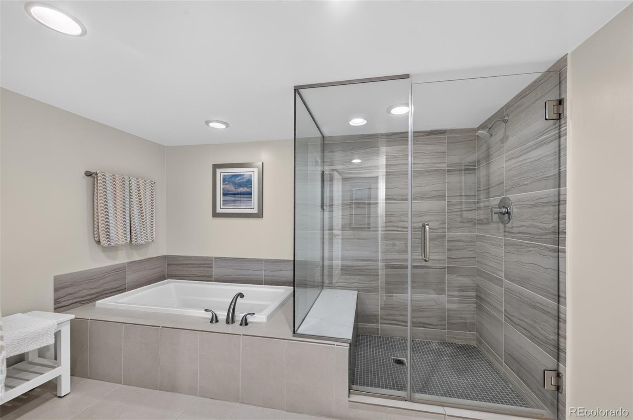
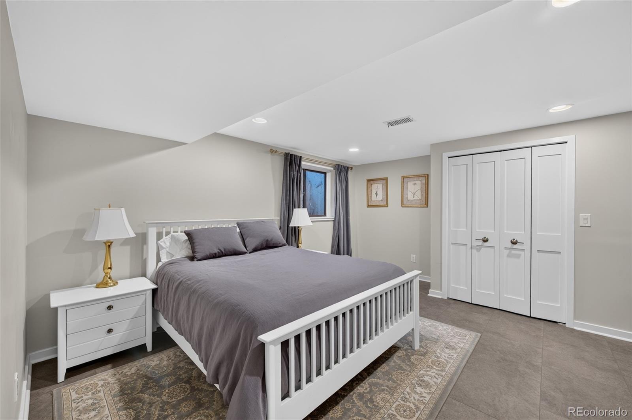
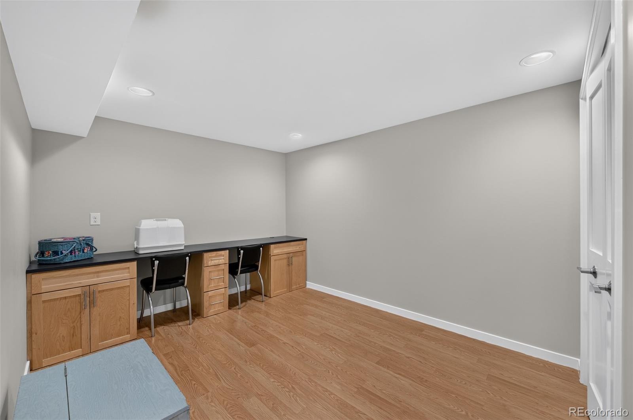
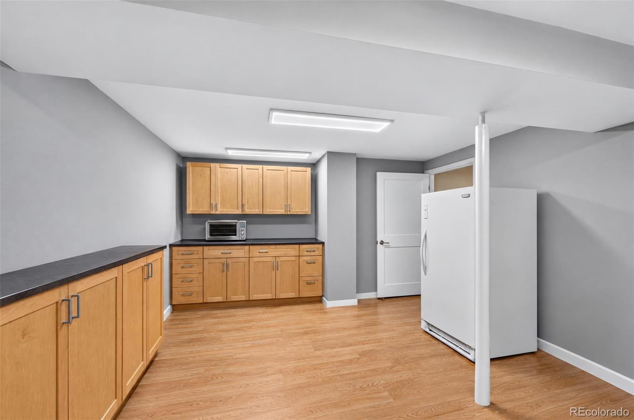
Also on the main level are a second fireplace, a built-in bar, in-ceiling speakers with Sonos amps, Hunter Douglas window treatments, and a two-person office. Downstairs offers two guest bedrooms, two baths, a leisure area, a craft room, and a storage room with built-ins and a freezer. The garage has a new floor coating and a Level 2 charger for two cars.
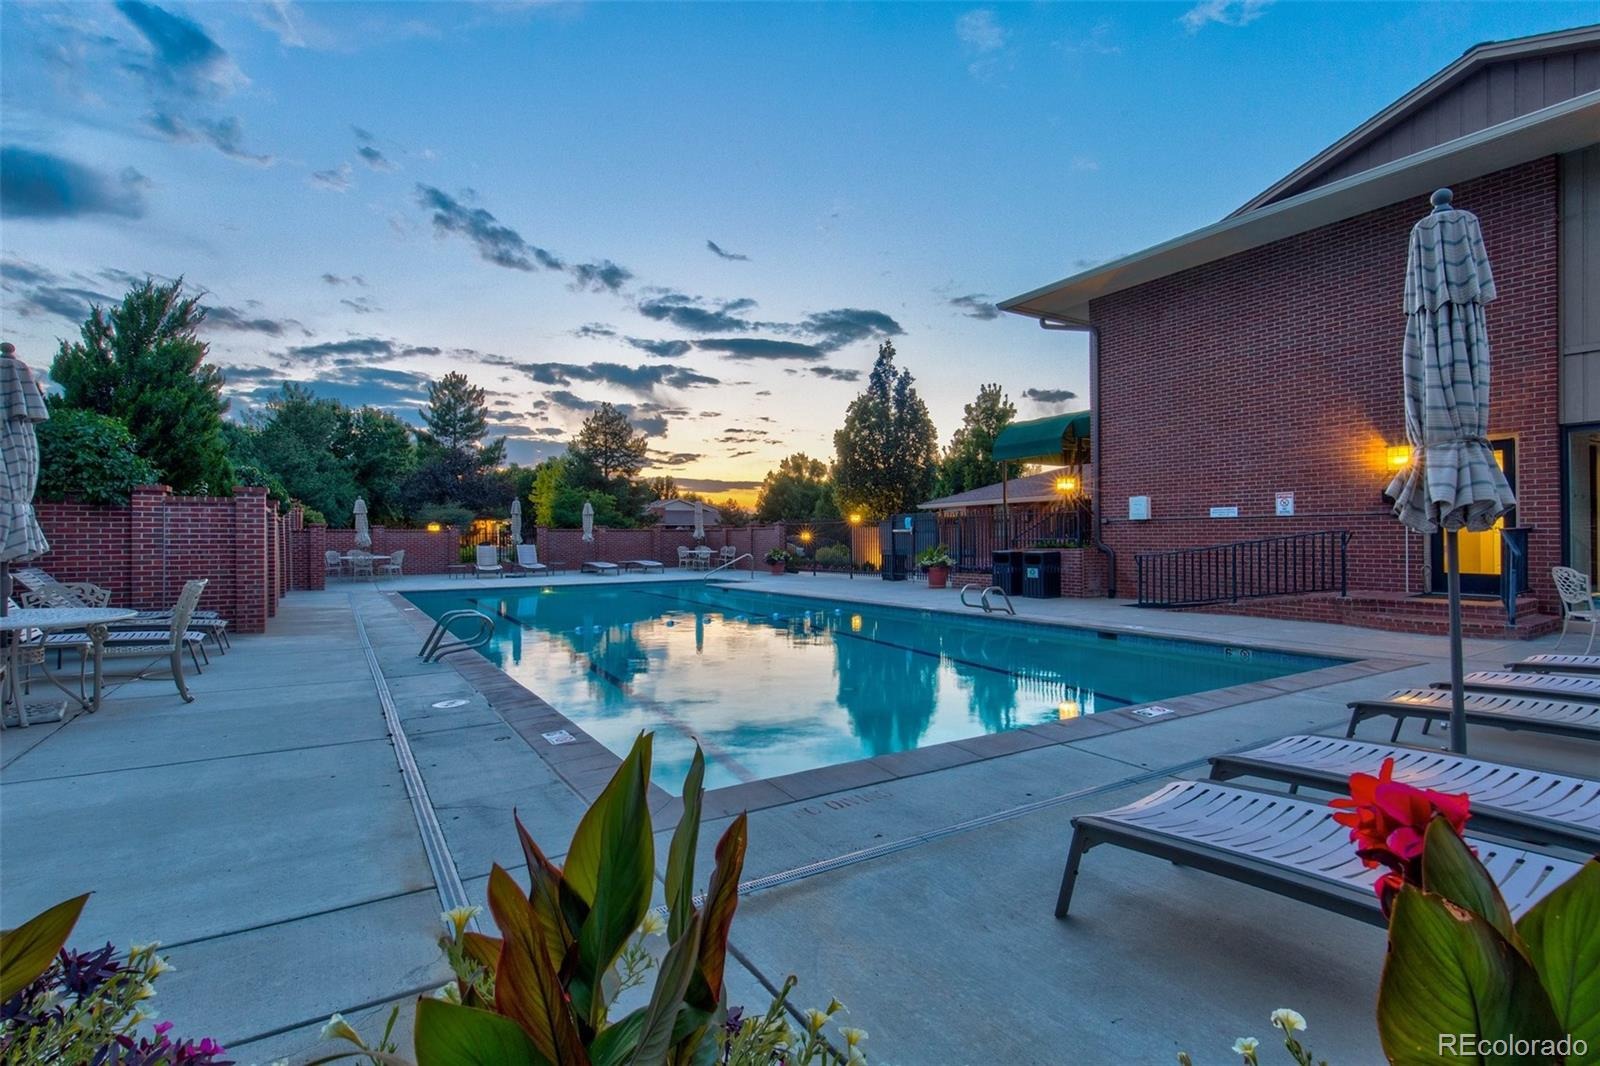
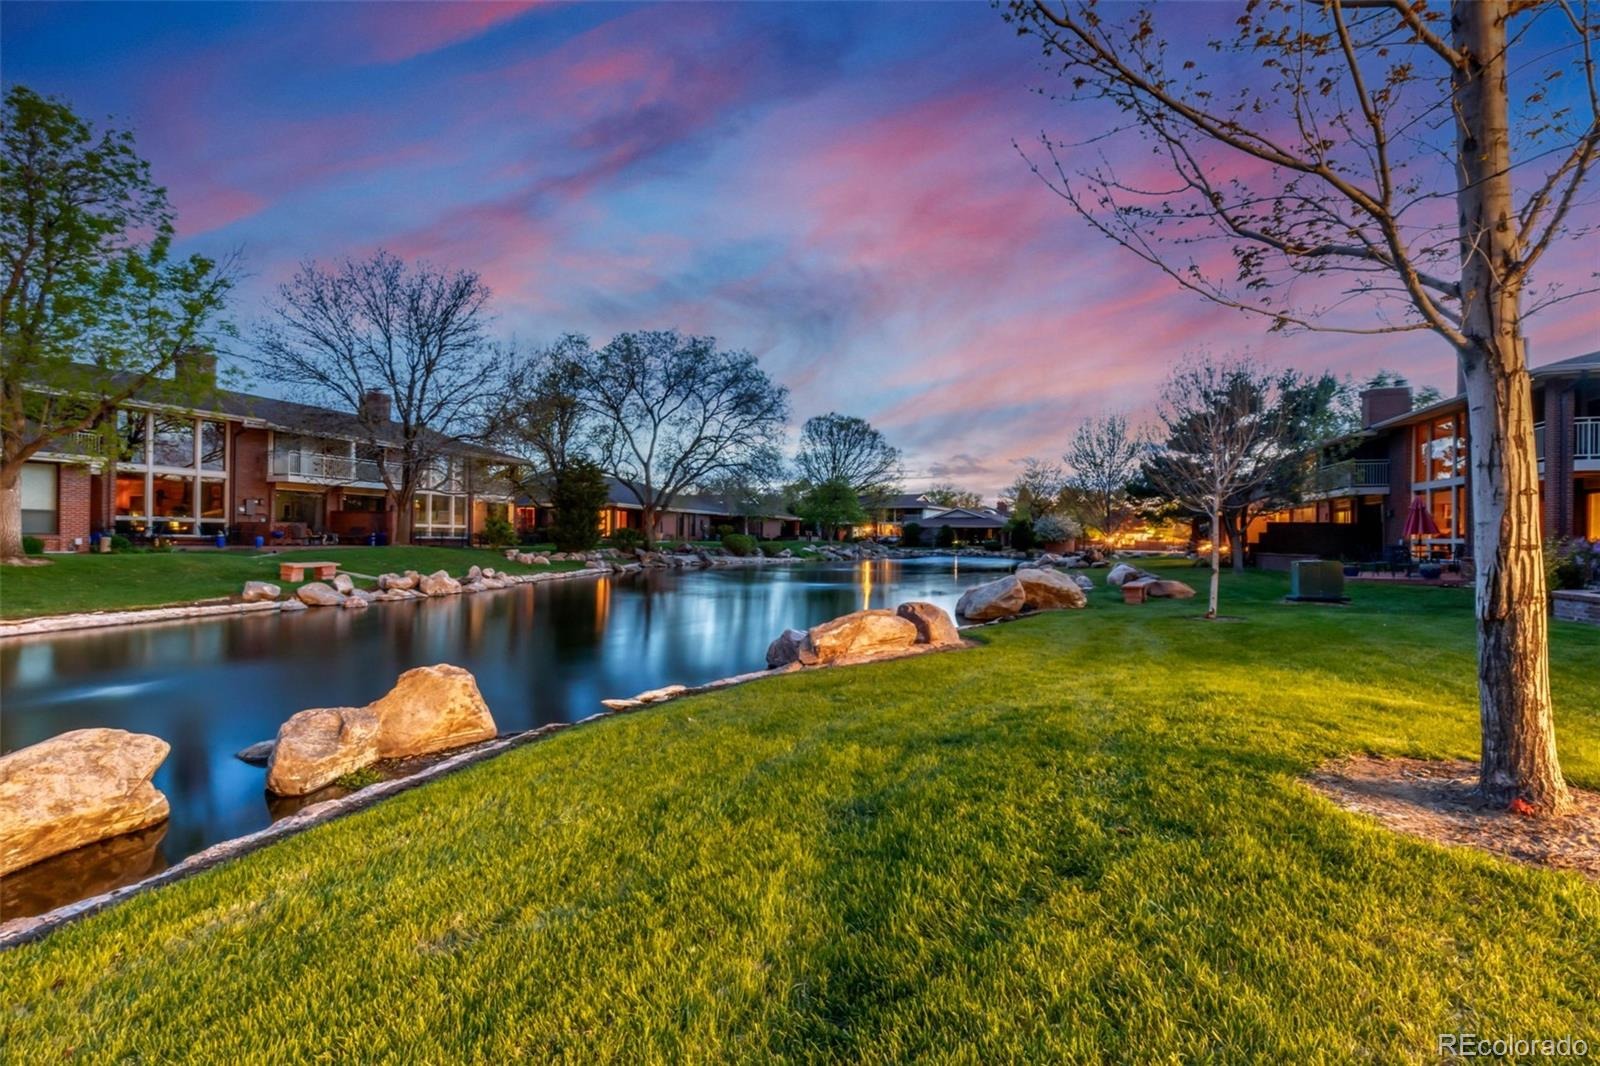
The address includes a 24-hour staffed gate, pool, year-round hot tub, saunas, tennis and pickleball, and walks along the ponds and streams, so the maintenance stays with the community and the lifestyle stays easy. Private showing recommended.
20 days on market
Listed by Nicole Wadsworth · The Agency - Denver · nicole@wadsworthpg.com,720-771-0347
Property Details
| Property Type | Residential |
| Sub Type | Condominium |
| Status | Active |
| Price per Sq Ft | $410 |
| Subdivision | Cherry Hills III |
| MLS # | 3998944 |
| Days on Market | 20 |
| Bedrooms | 4 |
| Full Baths | 1 |
| Three-Quarter Baths | 3 |
| Year Built | 1978 |
| HOA | Yes |
| HOA Fee | $1,380 |
| Annual Taxes | $6,176 |
| State | CO |
| County | Denver |
| Zoning | R-X |
| Interior Features | Built-in Features, Ceiling Fan(s), Eat-in Kitchen, High Ceilings, Kitchen Island, Open Floorplan, Smart Thermostat, Sound System, Walk-In Closet(s), Audio/Video Controls, Five Piece Bath, No Stairs, Primary Suite, Quartz Counters, Smart Window Coverings, Smoke Free |
| Heating | Forced Air, Natural Gas |
| Cooling | Central Air |
| Flooring | Carpet, Tile, Wood |
| Fireplaces | 2 |
| Fireplace Features | Dining Room, Gas, Living Room |
| Appliances | Convection Oven, Cooktop, Dishwasher, Disposal, Dryer, Gas Water Heater, Microwave, Oven, Range, Range Hood, Refrigerator, Self Cleaning Oven, Washer |
| Exterior Features | Garden |
| Garage | Yes |
| Garage Spaces | 2 |
| Parking Features | 220 Volts, Dry Walled, Floor Coating |
| Roof | Composition |
| Basement | Finished, Full |
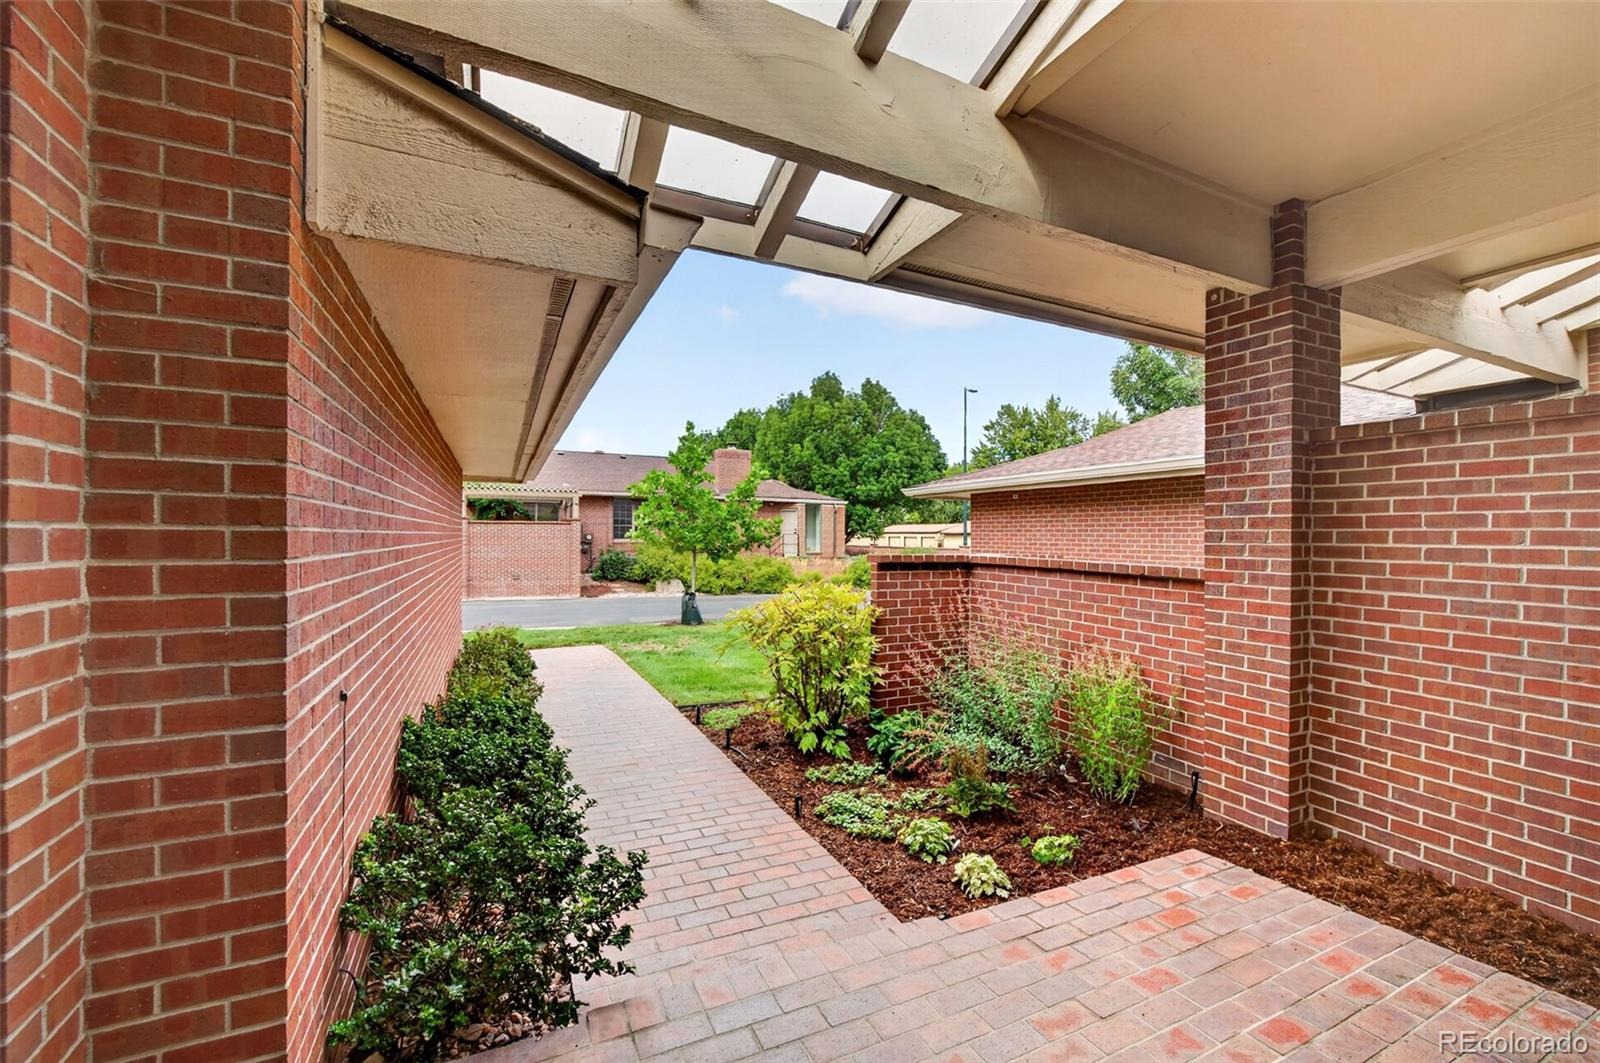
| Lot Features | Cul-De-Sac, Landscaped, Near Public Transit, Sprinklers In Front, Sprinklers In Rear |
| Levels | One |
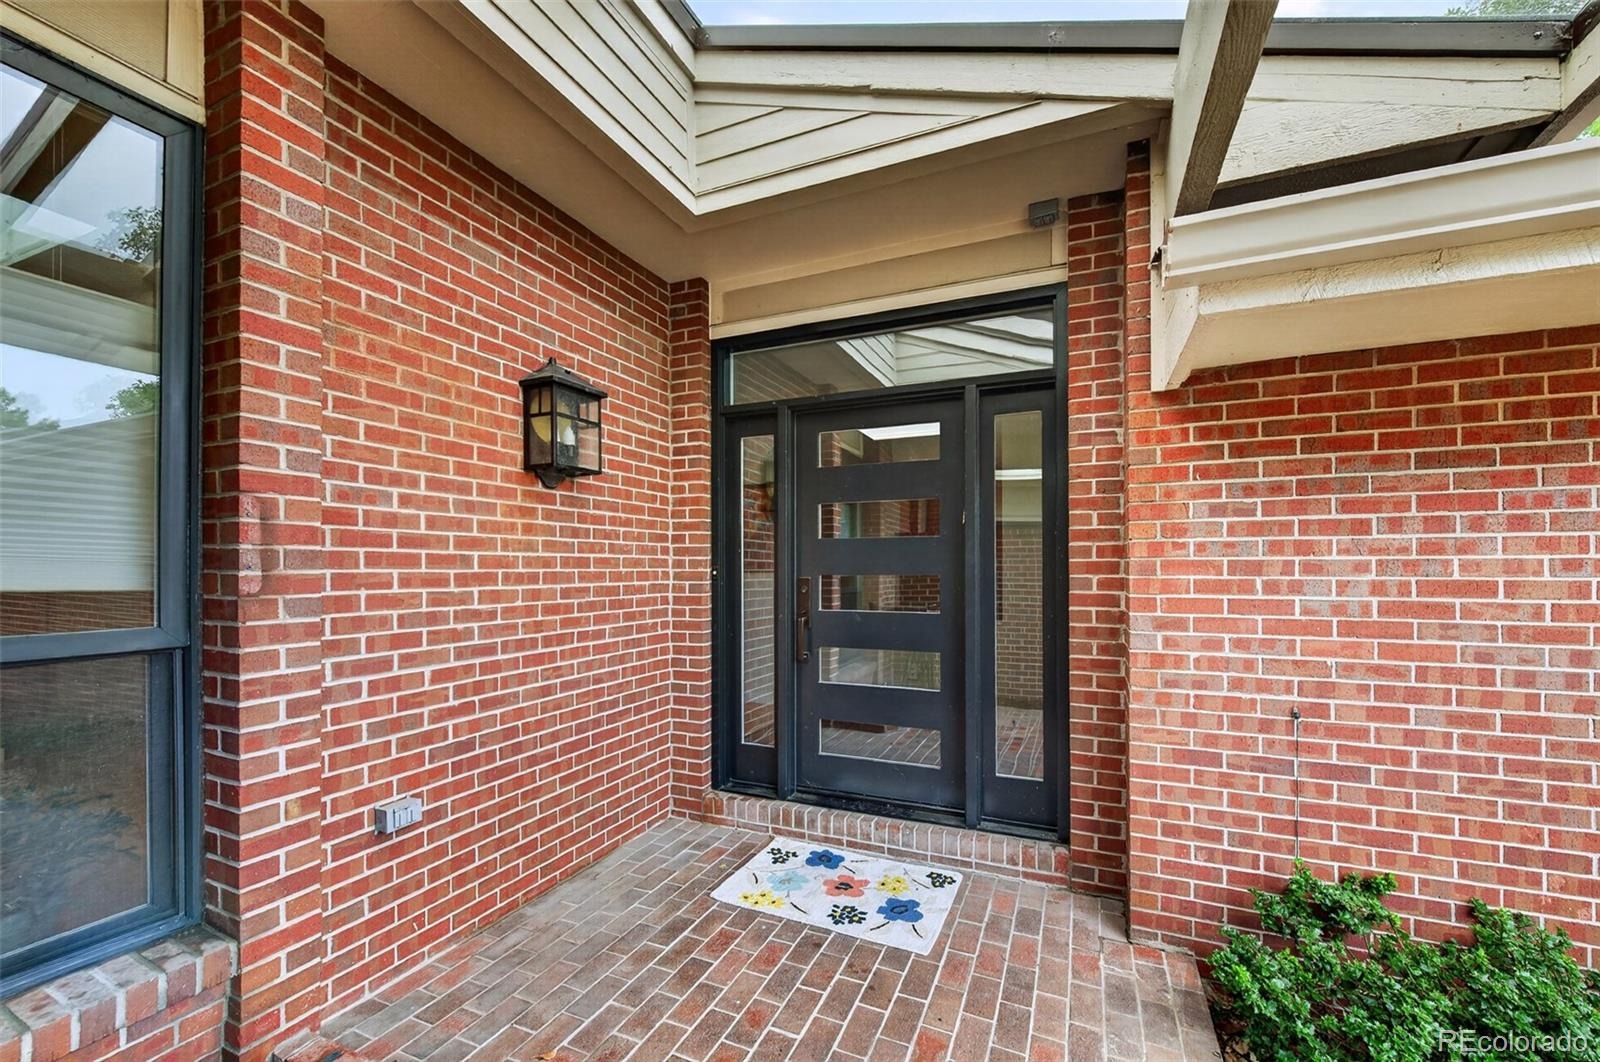
| Construction | Brick, Frame |
| Sewer | Public Sewer |
| Water Source | Public |
| Senior Community | No |
| Special Conditions | None Known |
Location
Price History
| Date | Event | Price |
|---|---|---|
| 10/9/2026 |
Listed for sale Source: REcolorado® #3998944 |
$1,475,000 $410/sqft |

Based on information submitted to the MLS GRID as of October 29, 2026 at 12:30 PM MDT. All data is obtained from various sources and may not have been verified by broker or MLS GRID. Supplied Open House Information is subject to change without notice. All information should be independently reviewed and verified for accuracy. Properties may or may not be listed by the office/agent presenting the information.
Thank you — a Mont Haus broker will be in touch shortly.