Residential · Under Contract
Wheat Ridge, CO 80033
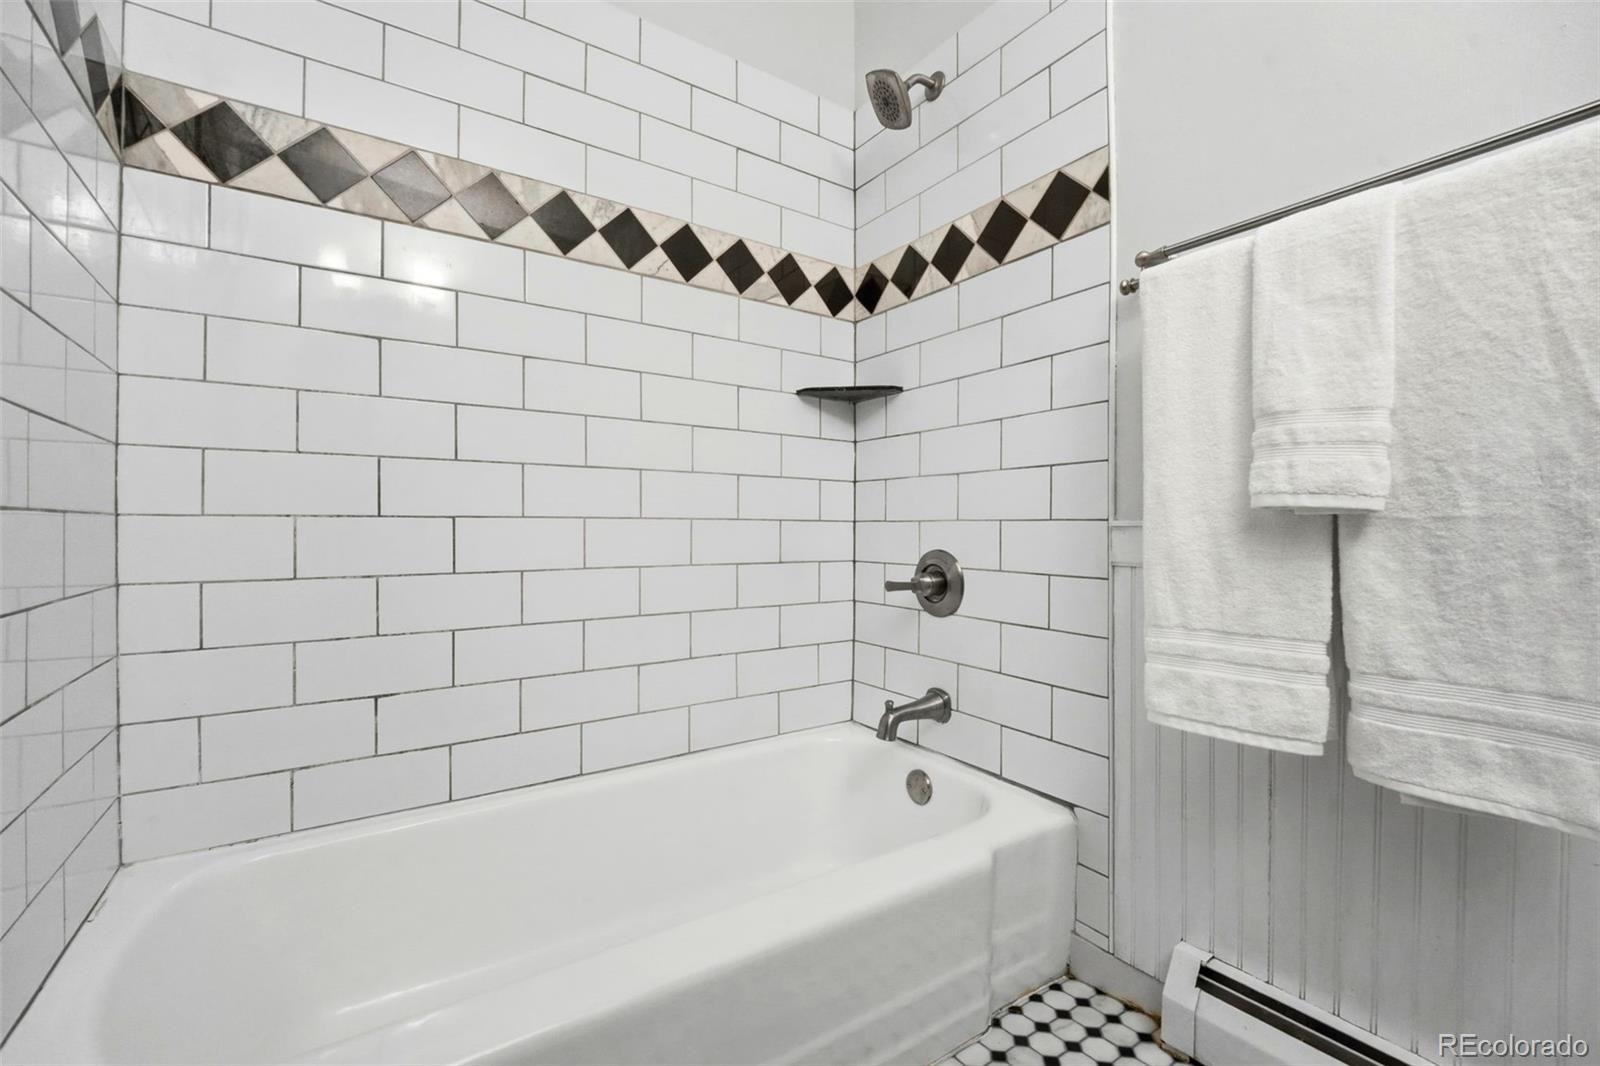
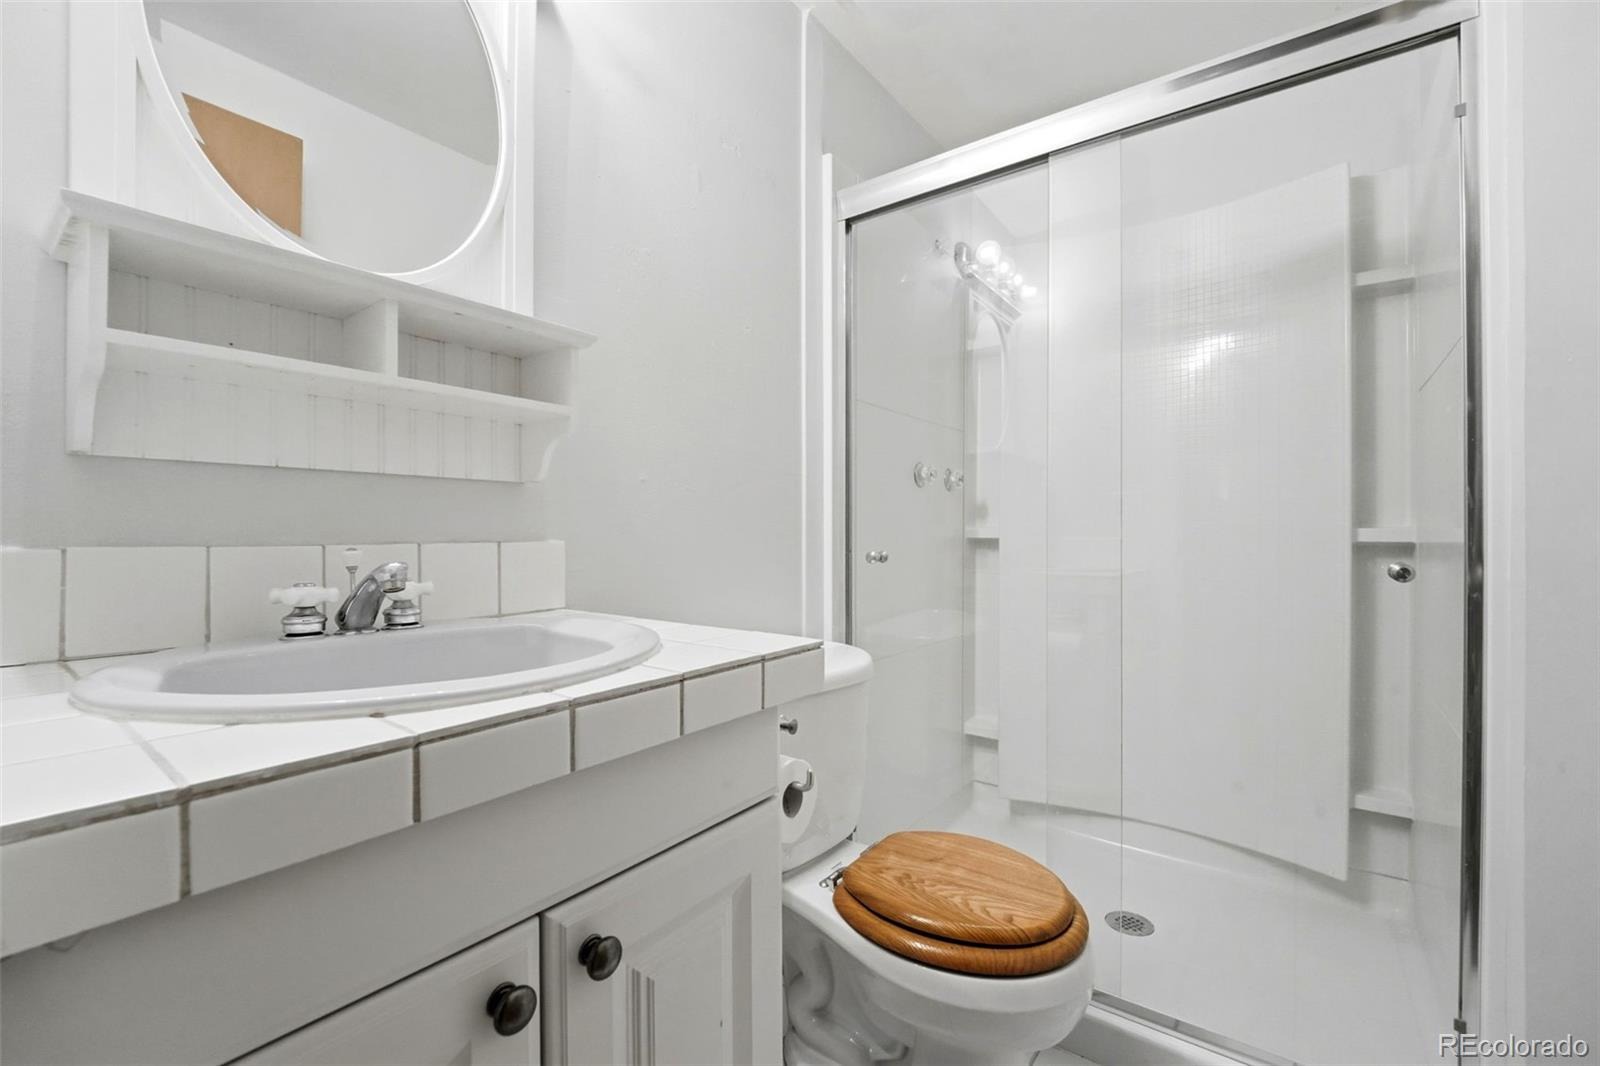
4 Beds · 3 Baths · 2,309 Sq Ft
$700,000
Single Family
Property Type
0.23 acres
Lot Size
1962
Year Built
$303
Price per Sq Ft
2
Parking Spaces
2084090
MLS #
About This Property
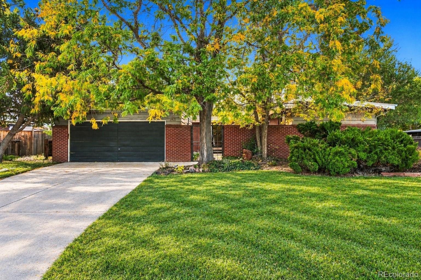
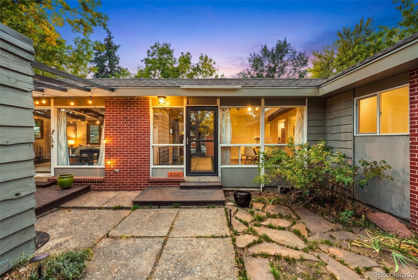
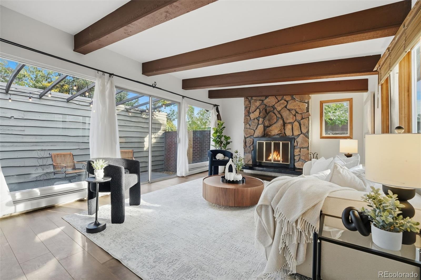
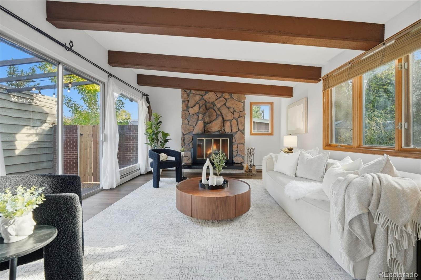
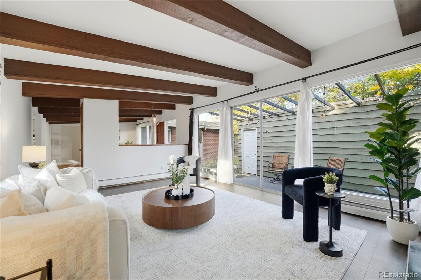
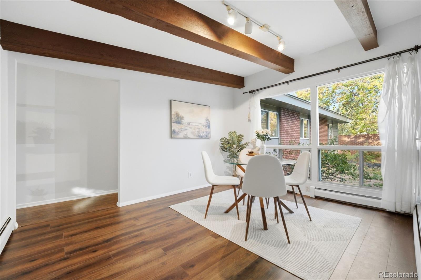
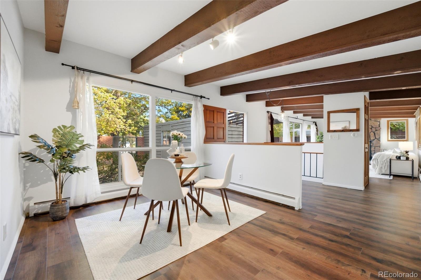
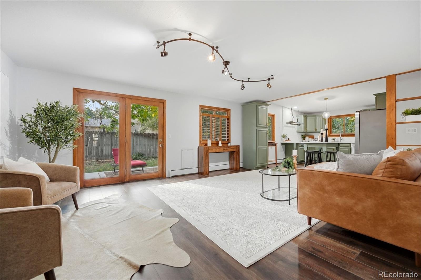
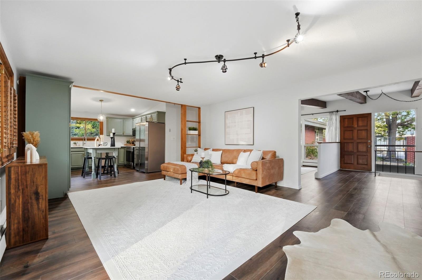
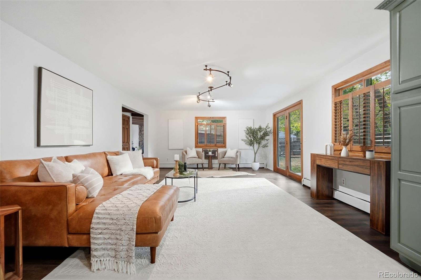
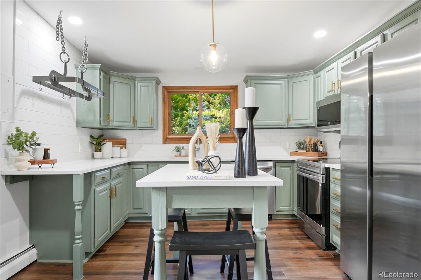
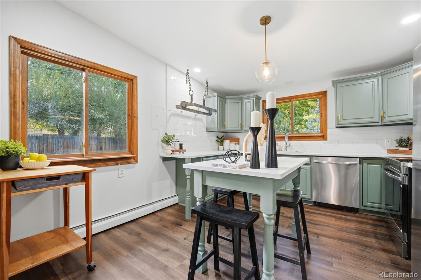
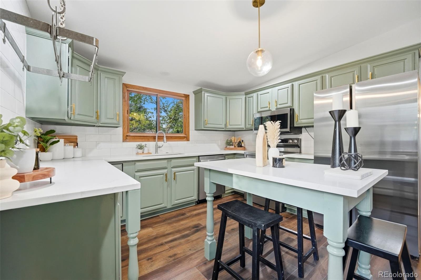
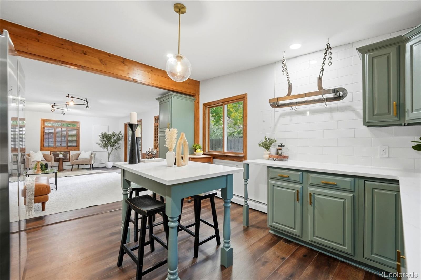
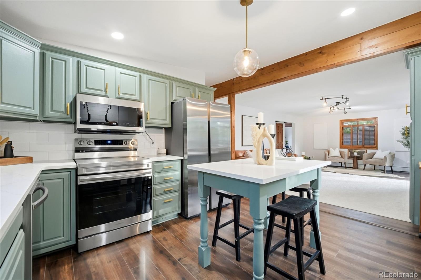
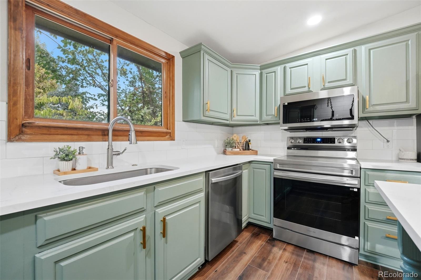
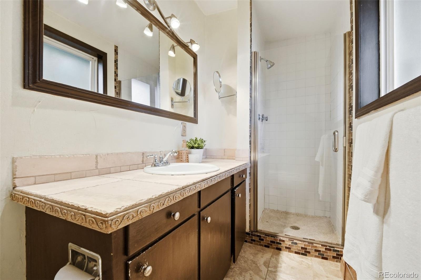
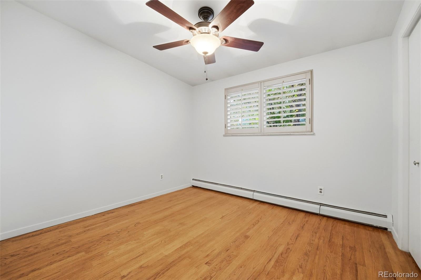
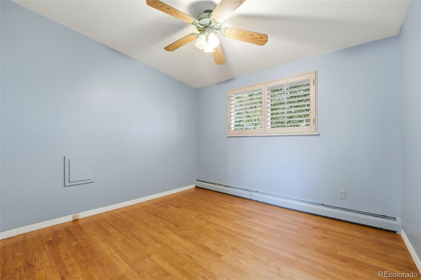
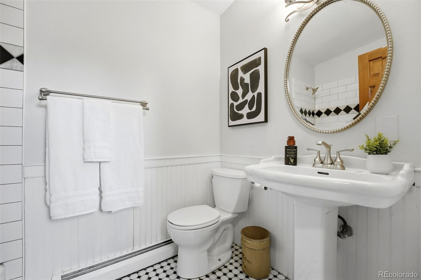
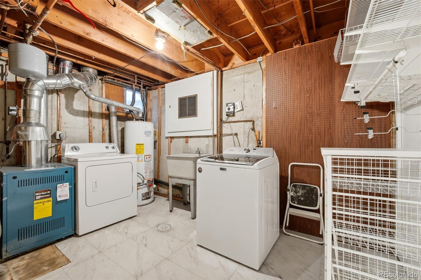
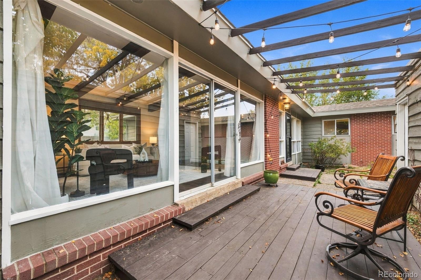
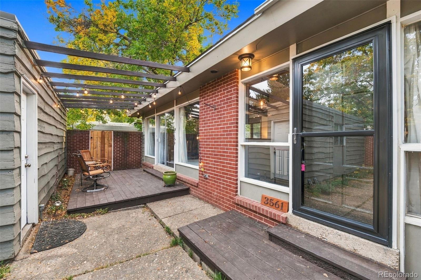
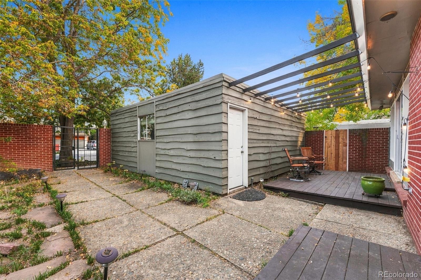
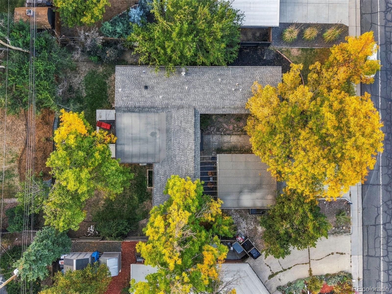
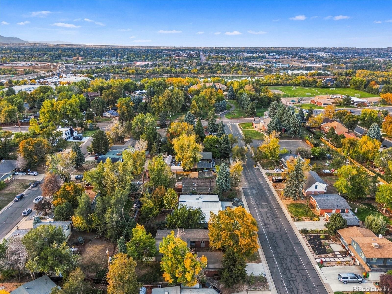
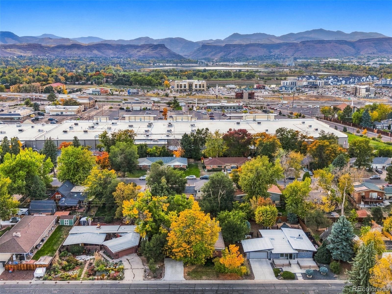
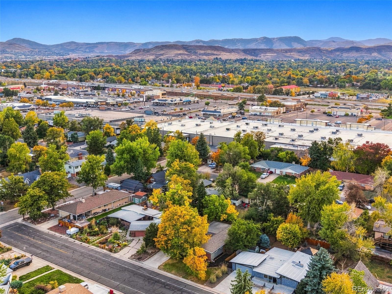
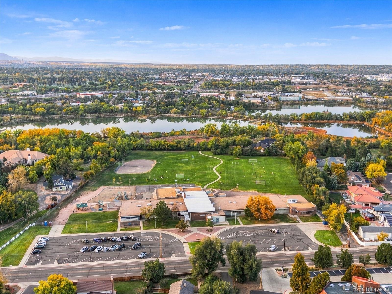
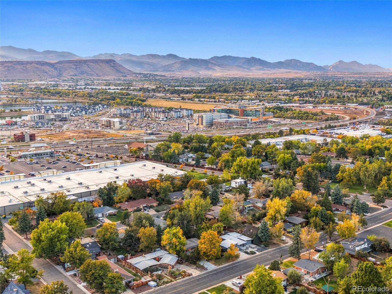
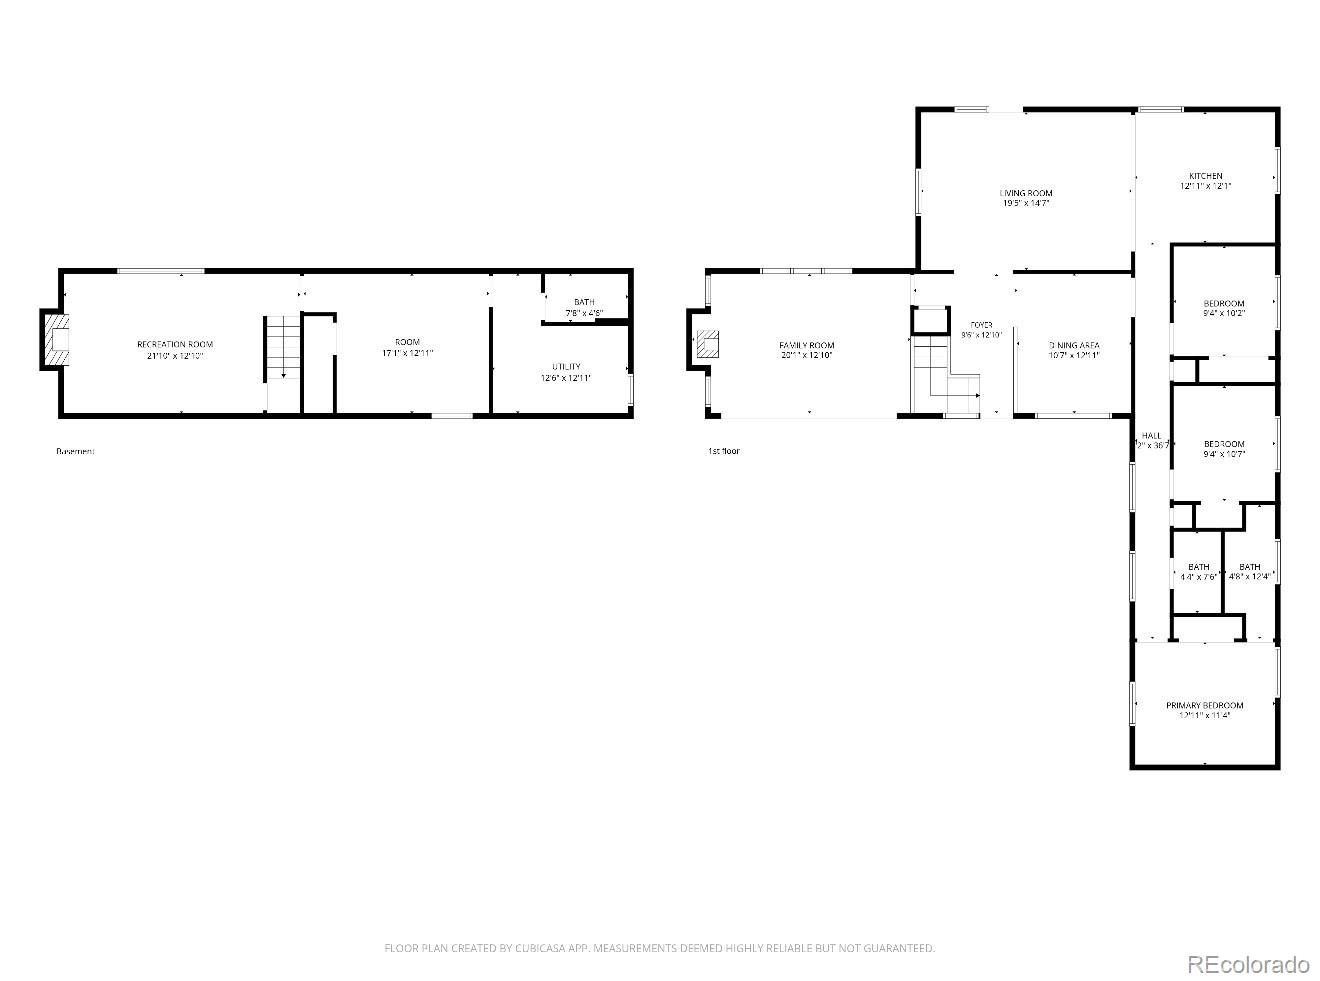
Mid-century modern charm meets comfortable ranch-style living in the heart of Applewood! This inviting 4-bedroom, 3-bathroom home offers a spacious, versatile layout with multiple living areas, including two on the main level and an additional living space downstairs. A charming courtyard-style entrance welcomes you with a cozy deck that opens directly into the main living area, creating a unique indoor-outdoor connection. Inside, you'll find a recently updated kitchen with an eat-in dining area, a separate formal dining room, and plenty of space to entertain or simply spread out.
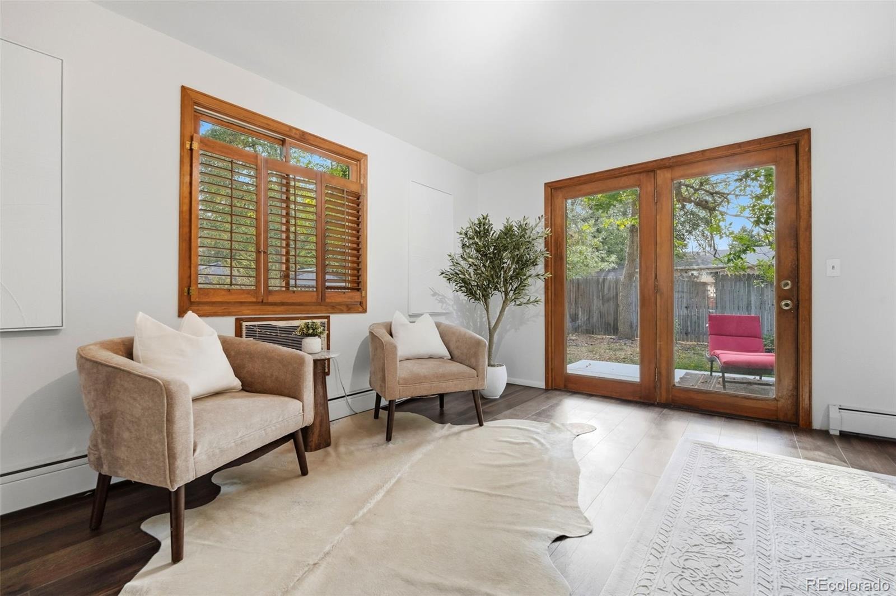
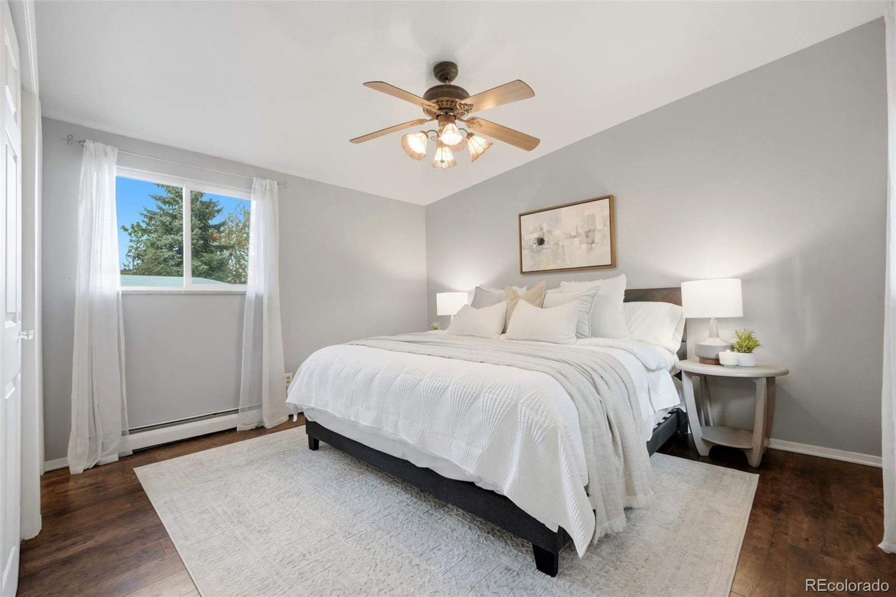
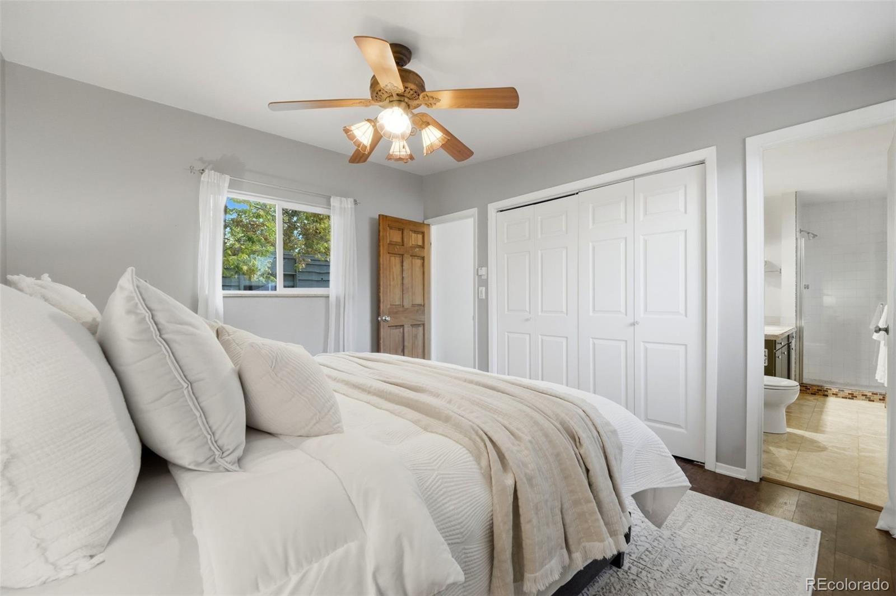
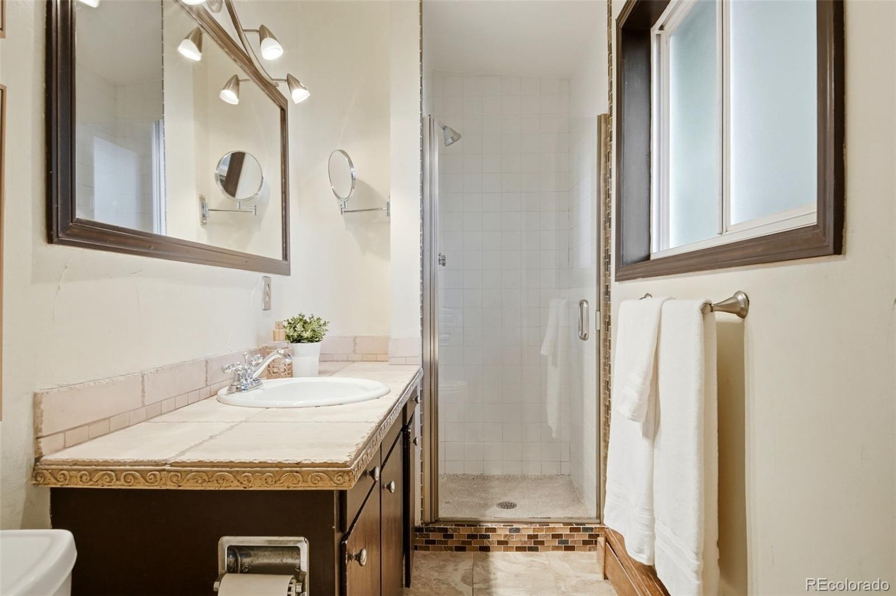
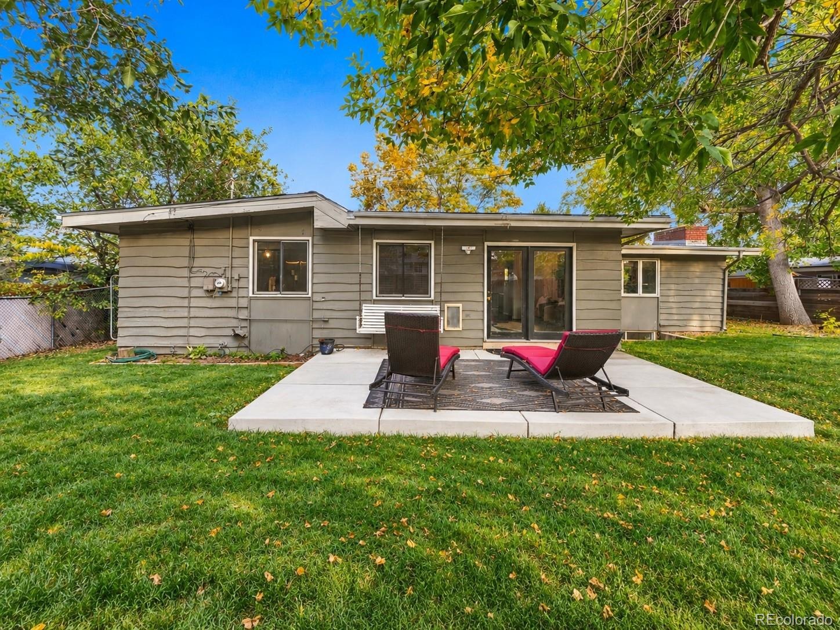
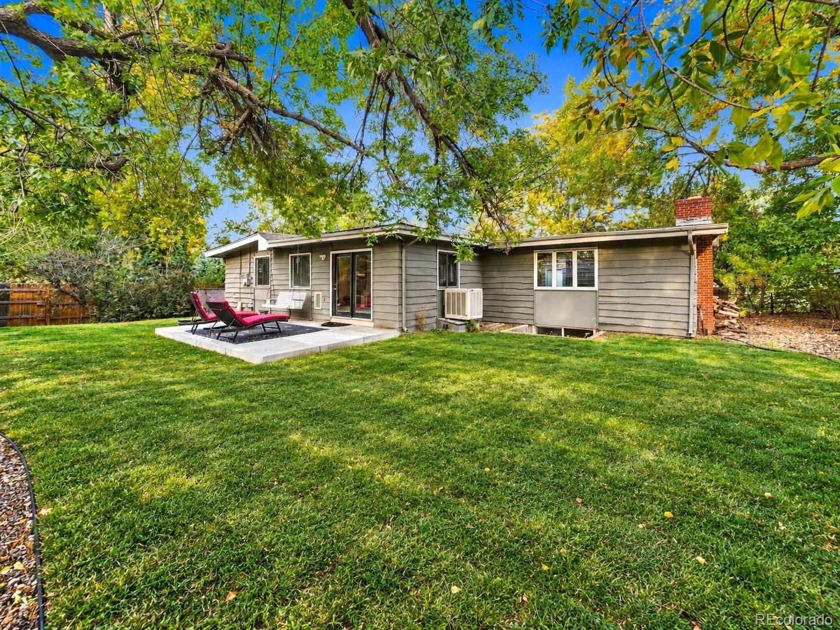
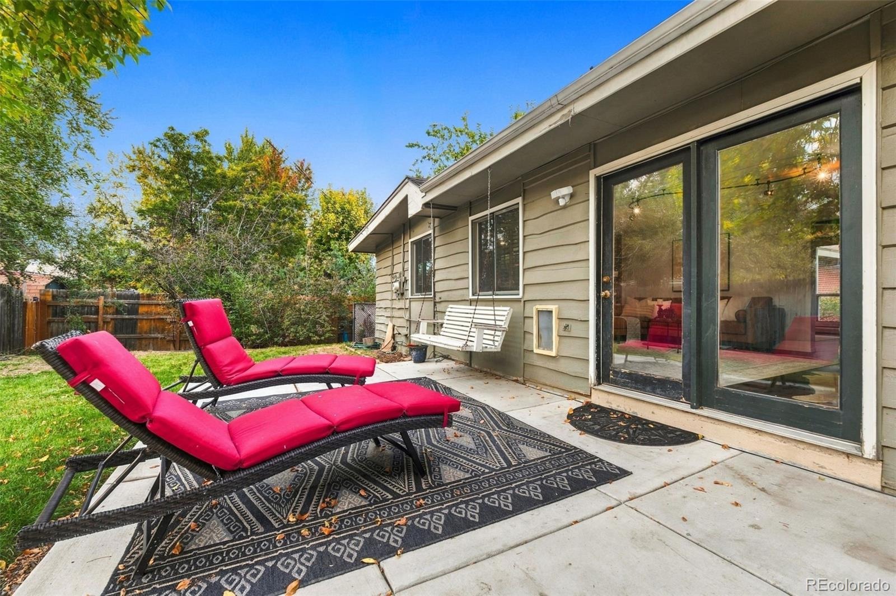
The primary bedroom features its own ensuite bathroom, while the home's thoughtful layout offers flexibility for a variety of lifestyles. Outside, the expansive, fully fenced lot is surrounded by mature trees, offering privacy, shade, and room to enjoy Colorado's beautiful weather. A newly poured concrete patio provides the perfect setting for outdoor dining, entertaining, or relaxing in the backyard. With its distinctive mid-century character, generous living spaces, and established Applewood setting, this home offers a wonderful combination of style, comfort, and functionality.
32 days on market
Listed by Nicole Pominville · Compass - Denver · nicole@nicolepominville.com,720-737-8705
Property Details
| Property Type | Residential |
| Sub Type | Single Family Residence |
| Status | Active Under Contract |
| Price per Sq Ft | $303 |
| Subdivision | Applewood |
| MLS # | 2084090 |
| Days on Market | 32 |
| Bedrooms | 4 |
| Full Baths | 1 |
| Three-Quarter Baths | 2 |
| Year Built | 1962 |
| Lot Size (Sq Ft) | 10,106 |
| Acres | 0.23 |
| HOA | No |
| Annual Taxes | $4,445 |
| State | CO |
| County | Jefferson |
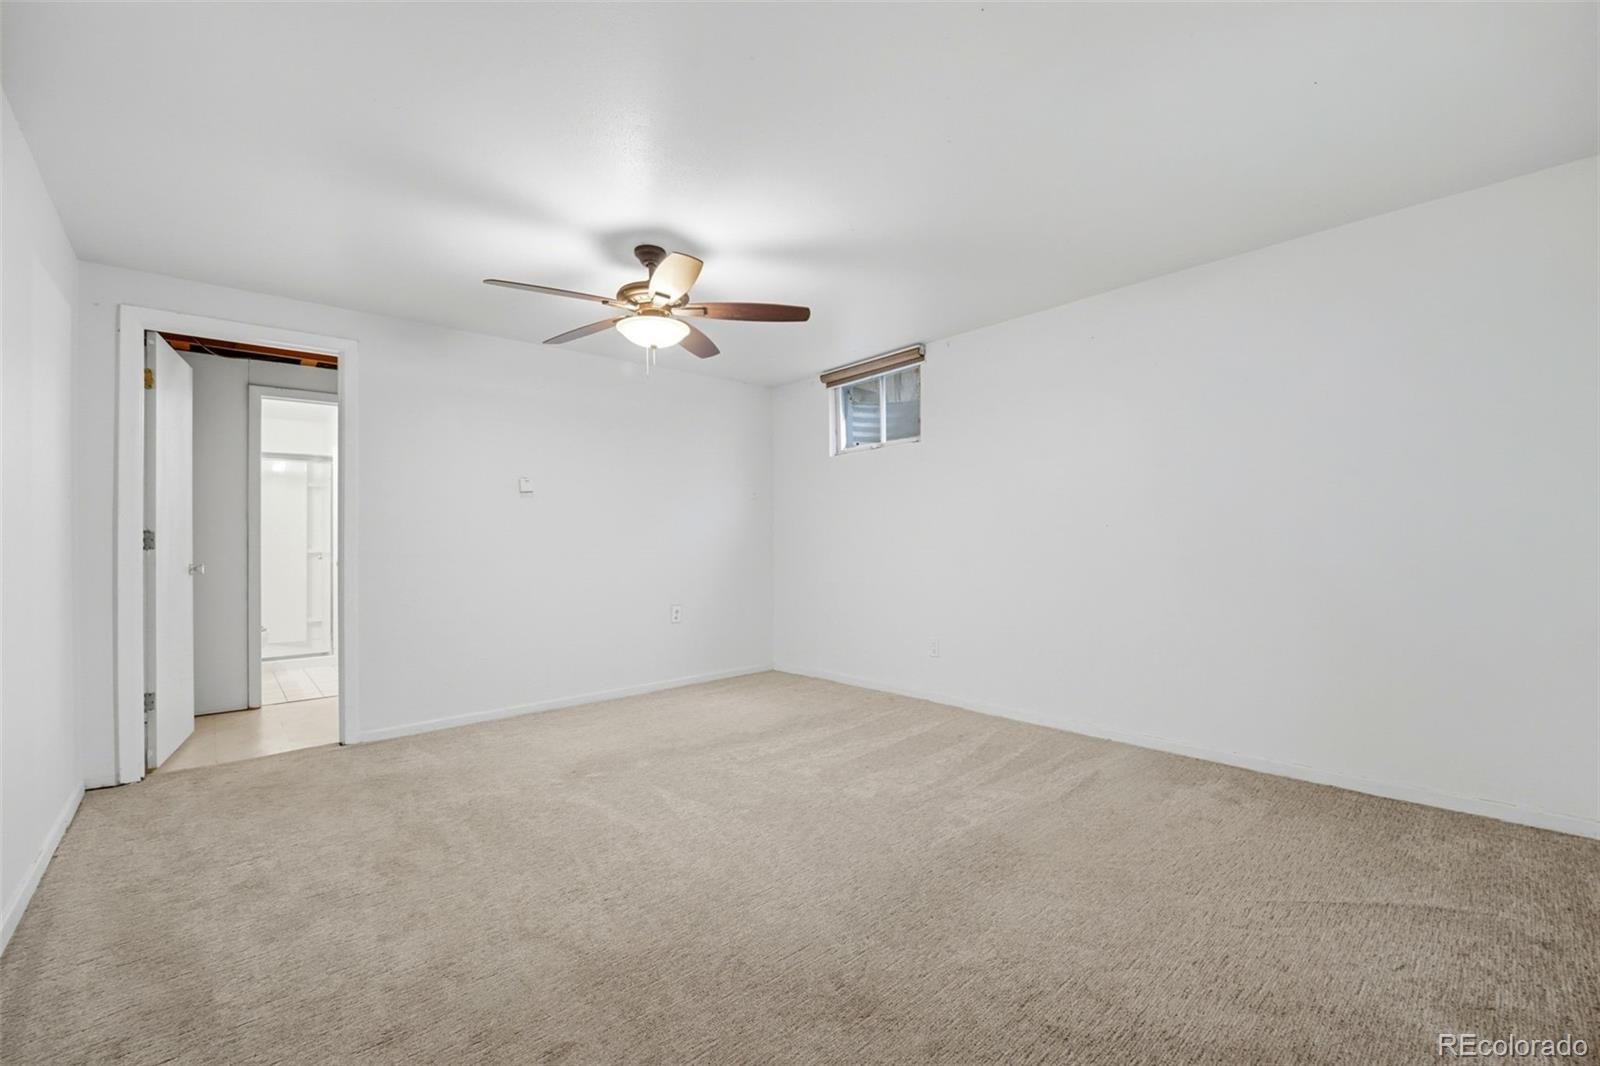
| Interior Features | Ceiling Fan(s), Kitchen Island, Quartz Counters |
| Heating | Hot Water, Natural Gas |
| Cooling | Evaporative Cooling |
| Flooring | Carpet, Tile, Vinyl, Wood |
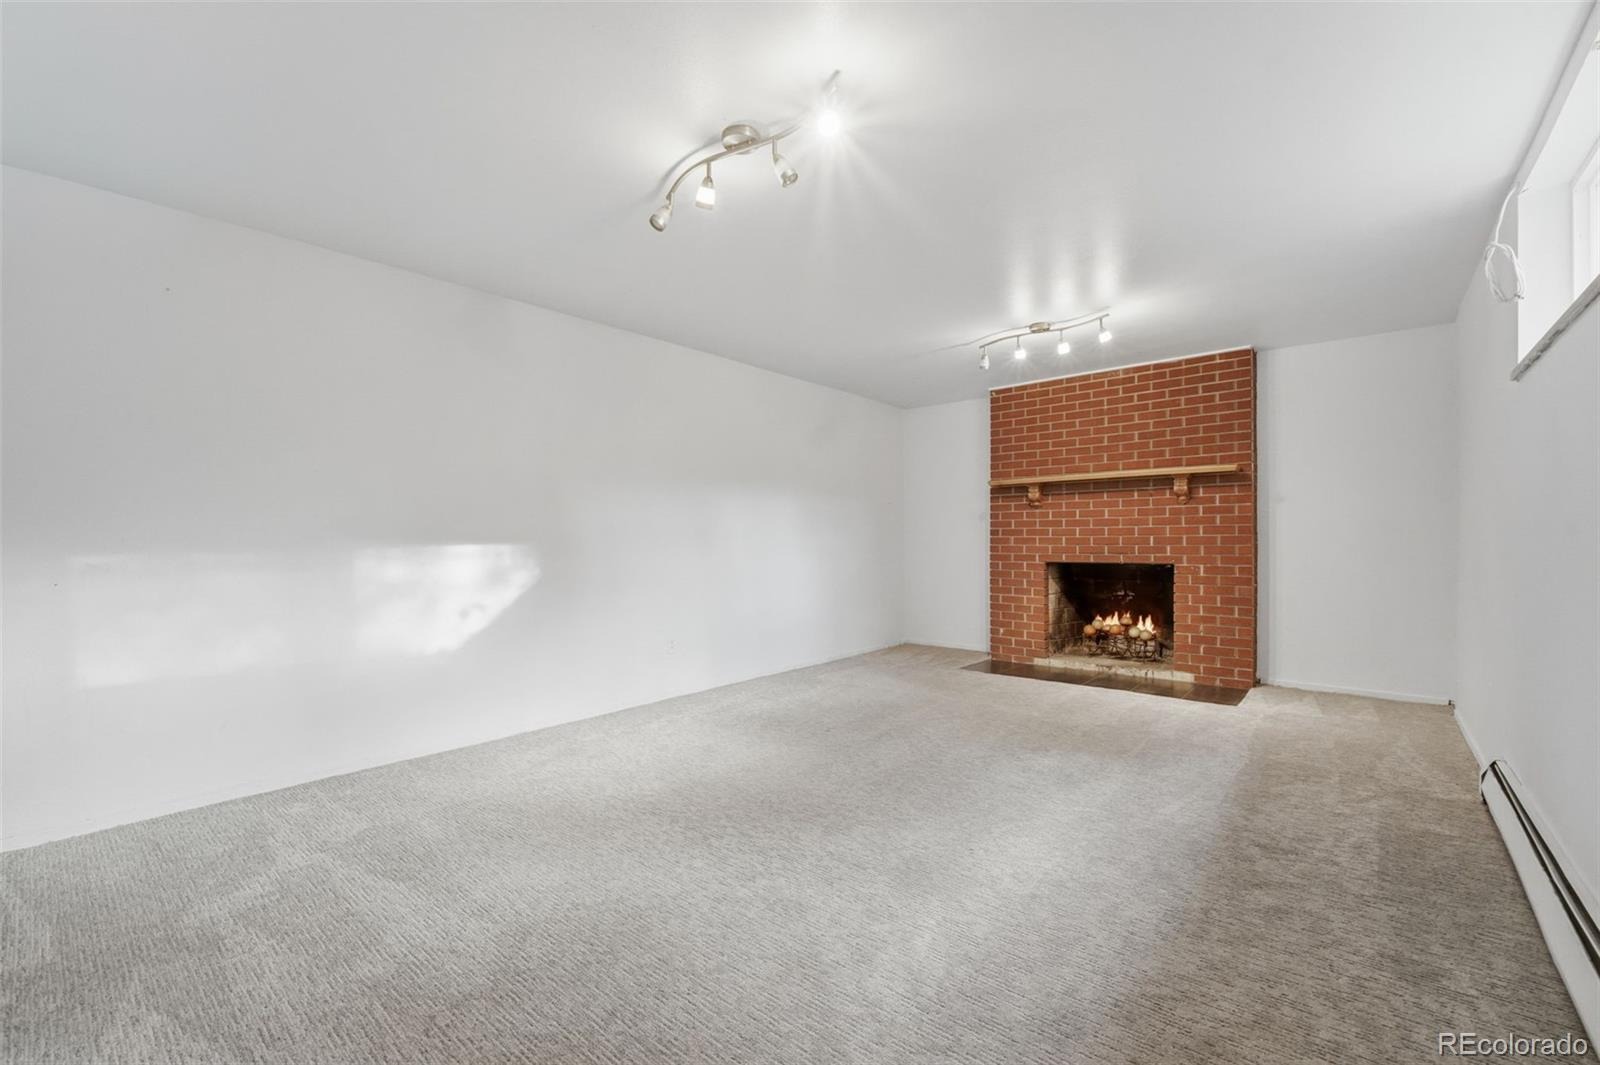
| Fireplaces | 2 |
| Fireplace Features | Basement, Living Room |
| Appliances | Dishwasher, Dryer, Microwave, Range, Refrigerator, Washer |
| Exterior Features | Private Yard |
| Garage | Yes |
| Garage Spaces | 2 |
| Roof | Composition |
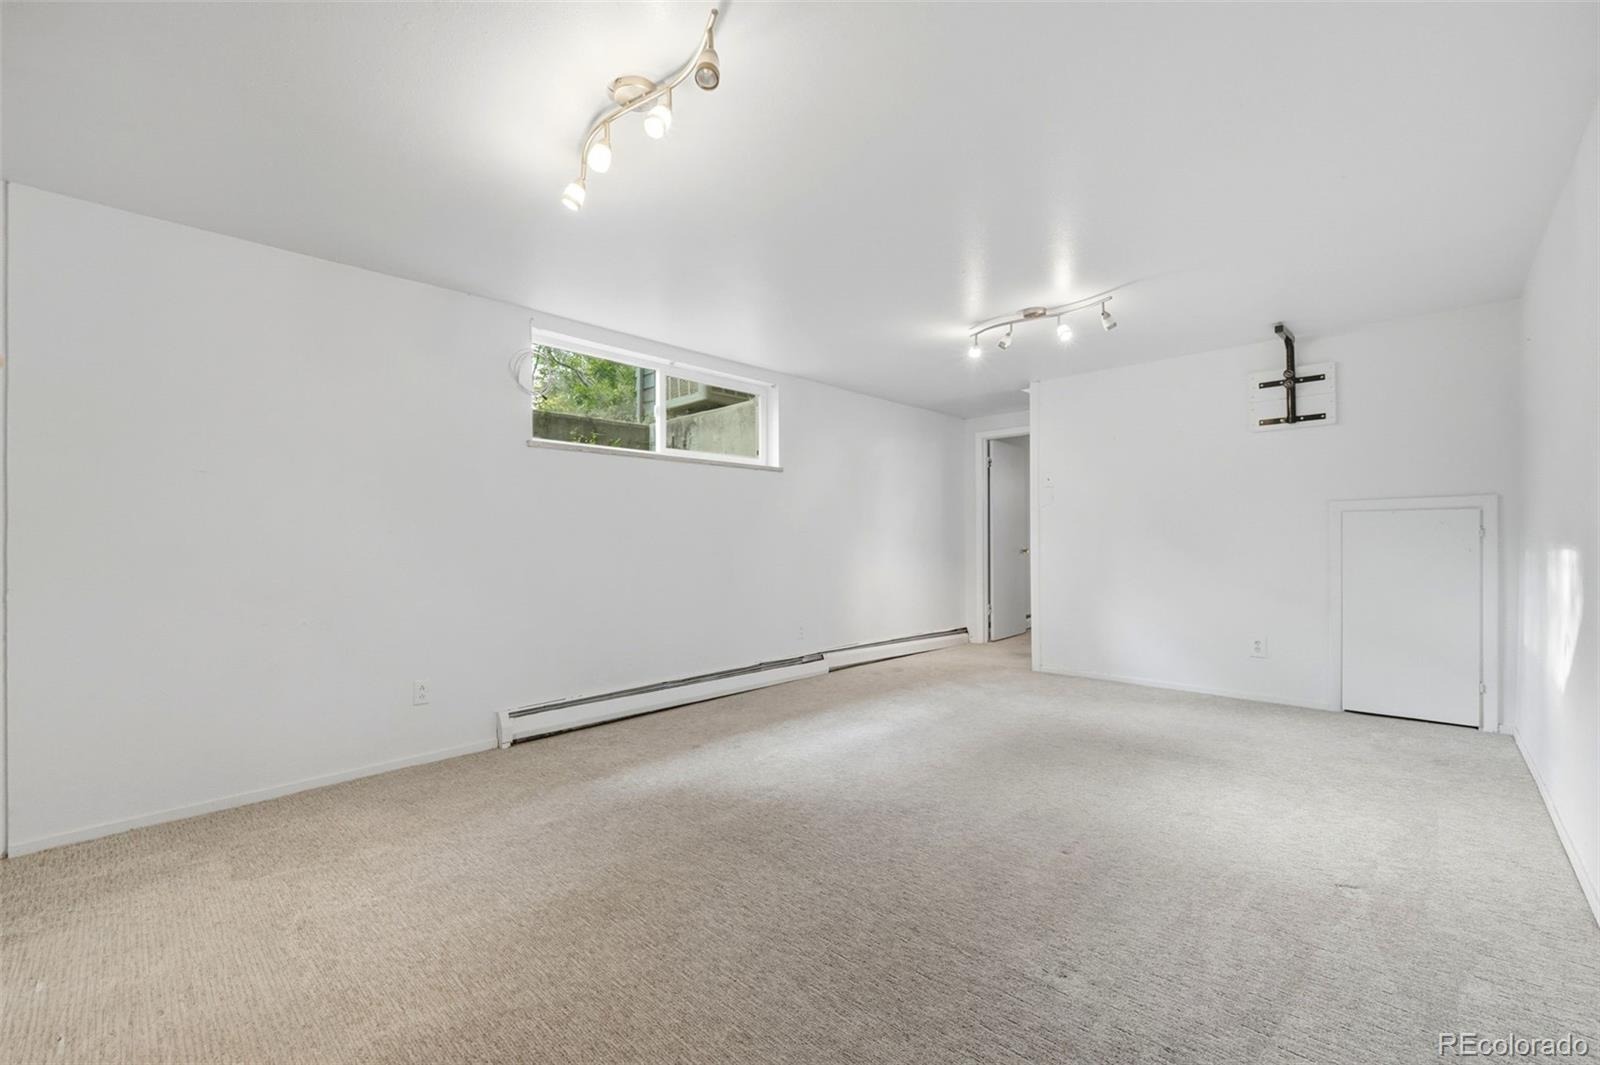
| Basement | Partial |
| Lot Features | Many Trees, Near Public Transit |
| Architectural Style | Mid-Century Modern |
| Levels | One |
| Construction | Wood Siding |
| Sewer | Public Sewer |
| Water Source | Public |
| Senior Community | No |
| Special Conditions | None Known |
Location
Price History
| Date | Event | Price |
|---|---|---|
| 10/27/2026 |
Active Under Contract Source: REcolorado® #2084090 |
— |
| 10/22/2026 |
Price change Source: REcolorado® #2084090 |
$700,000 -3.4% $303/sqft |
| 10/8/2026 |
Listed for sale Source: REcolorado® #2084090 |
$725,000 $314/sqft |

Based on information submitted to the MLS GRID as of November 8, 2026 at 8:29 PM MST. All data is obtained from various sources and may not have been verified by broker or MLS GRID. Supplied Open House Information is subject to change without notice. All information should be independently reviewed and verified for accuracy. Properties may or may not be listed by the office/agent presenting the information.
Thank you — a Mont Haus broker will be in touch shortly.
For Mont Haus agents and staff. Sign in with your Mont Haus Microsoft account and the Agent Portal opens in a new tab.
Sign in with MicrosoftNo Microsoft account yet? Ask Nikki Boxer, who sets up portal access.