Residential · Active
Denver, CO 80212
3 Beds · 2 Baths · 1,809 Sq Ft
$660,000
Single Family
Property Type
0.15 acres
Lot Size
1949
Year Built
$365
Price per Sq Ft
4802138
MLS #
About This Property
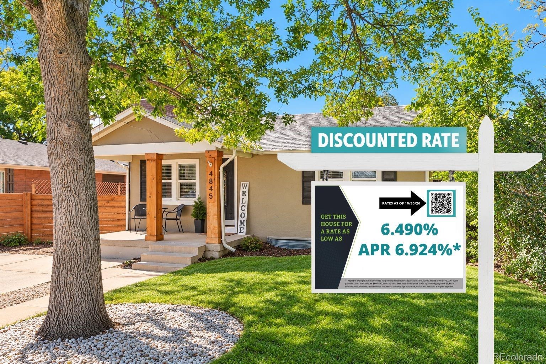
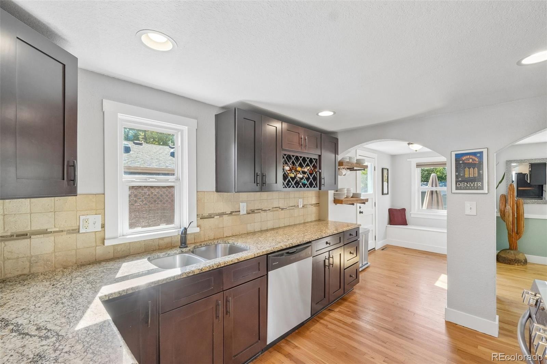
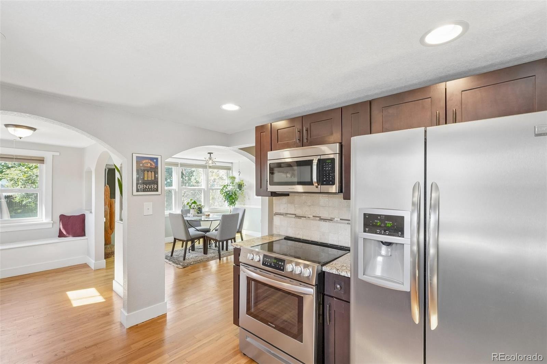
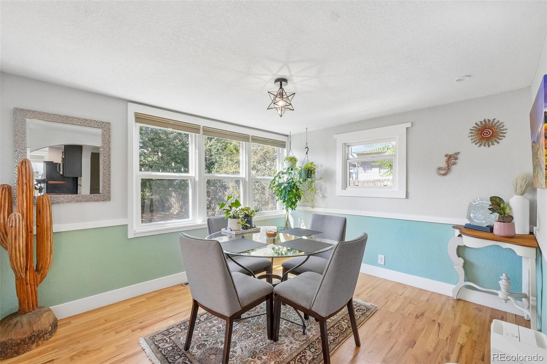
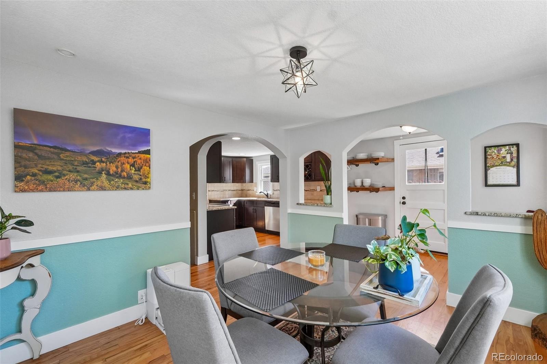
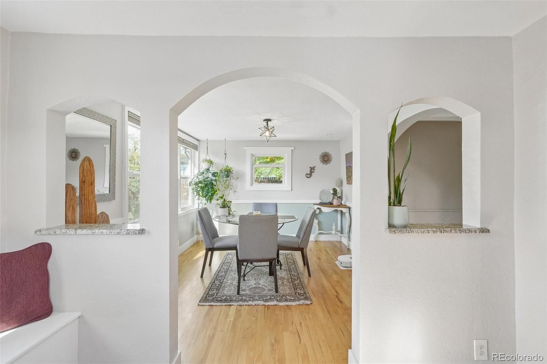
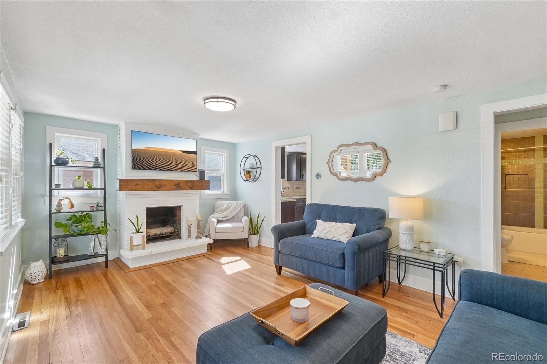
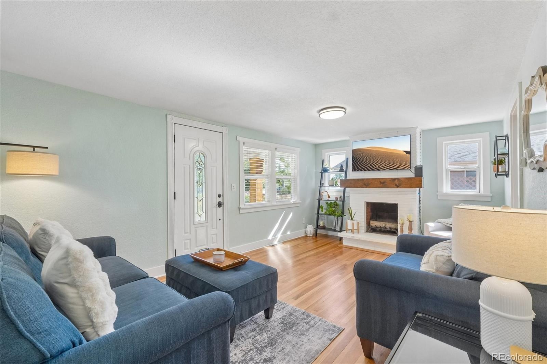
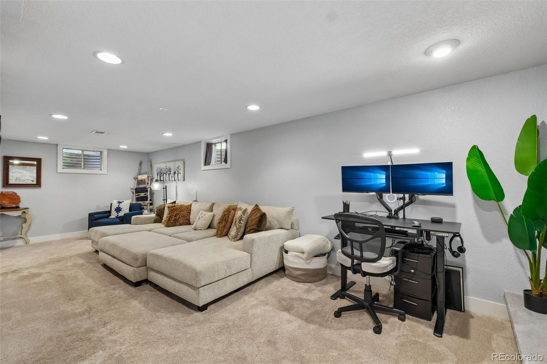
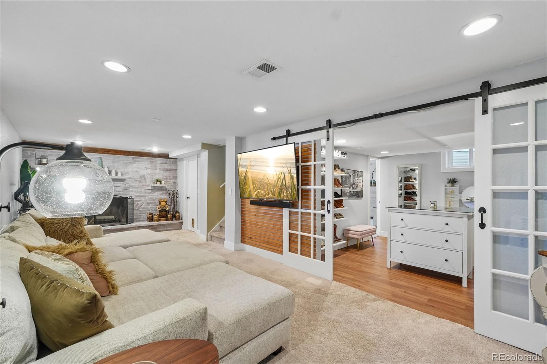
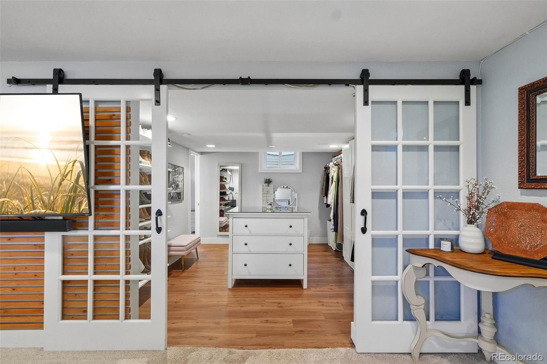
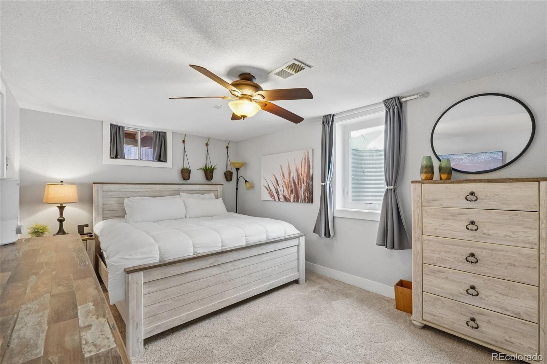
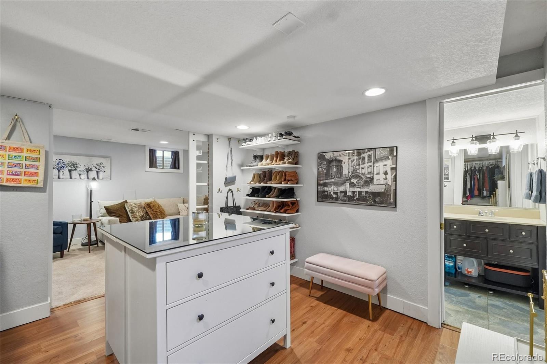
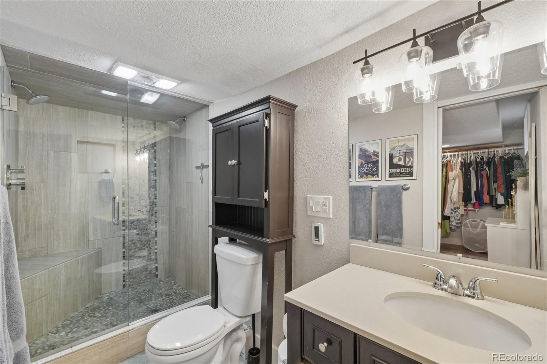
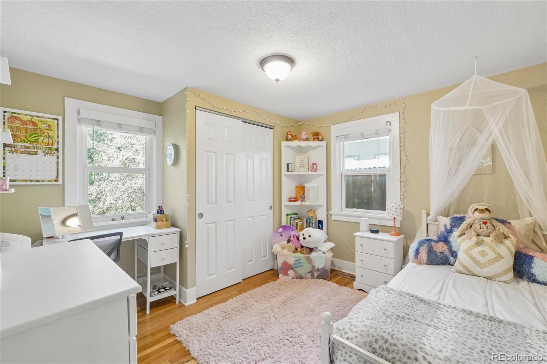
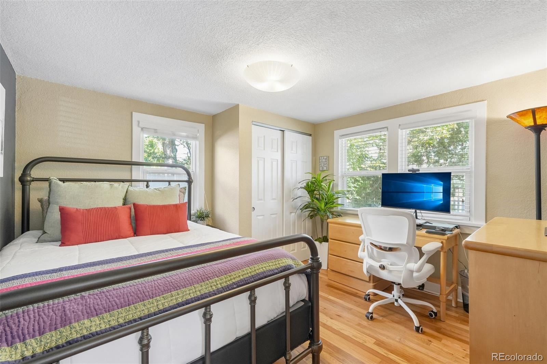
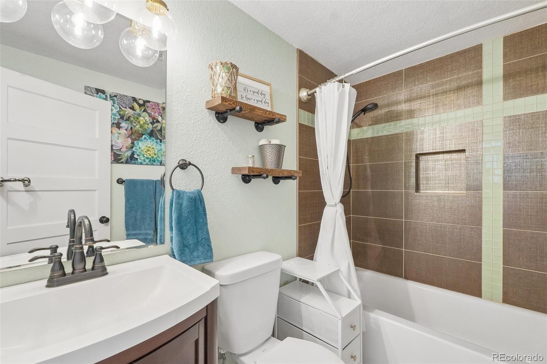
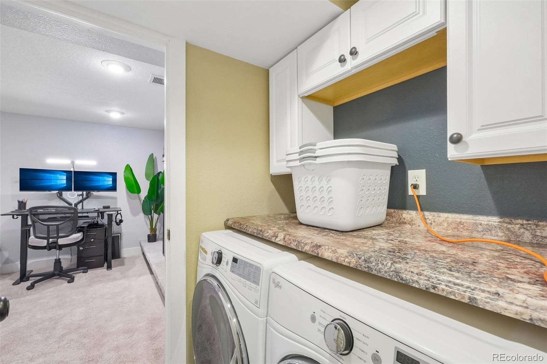
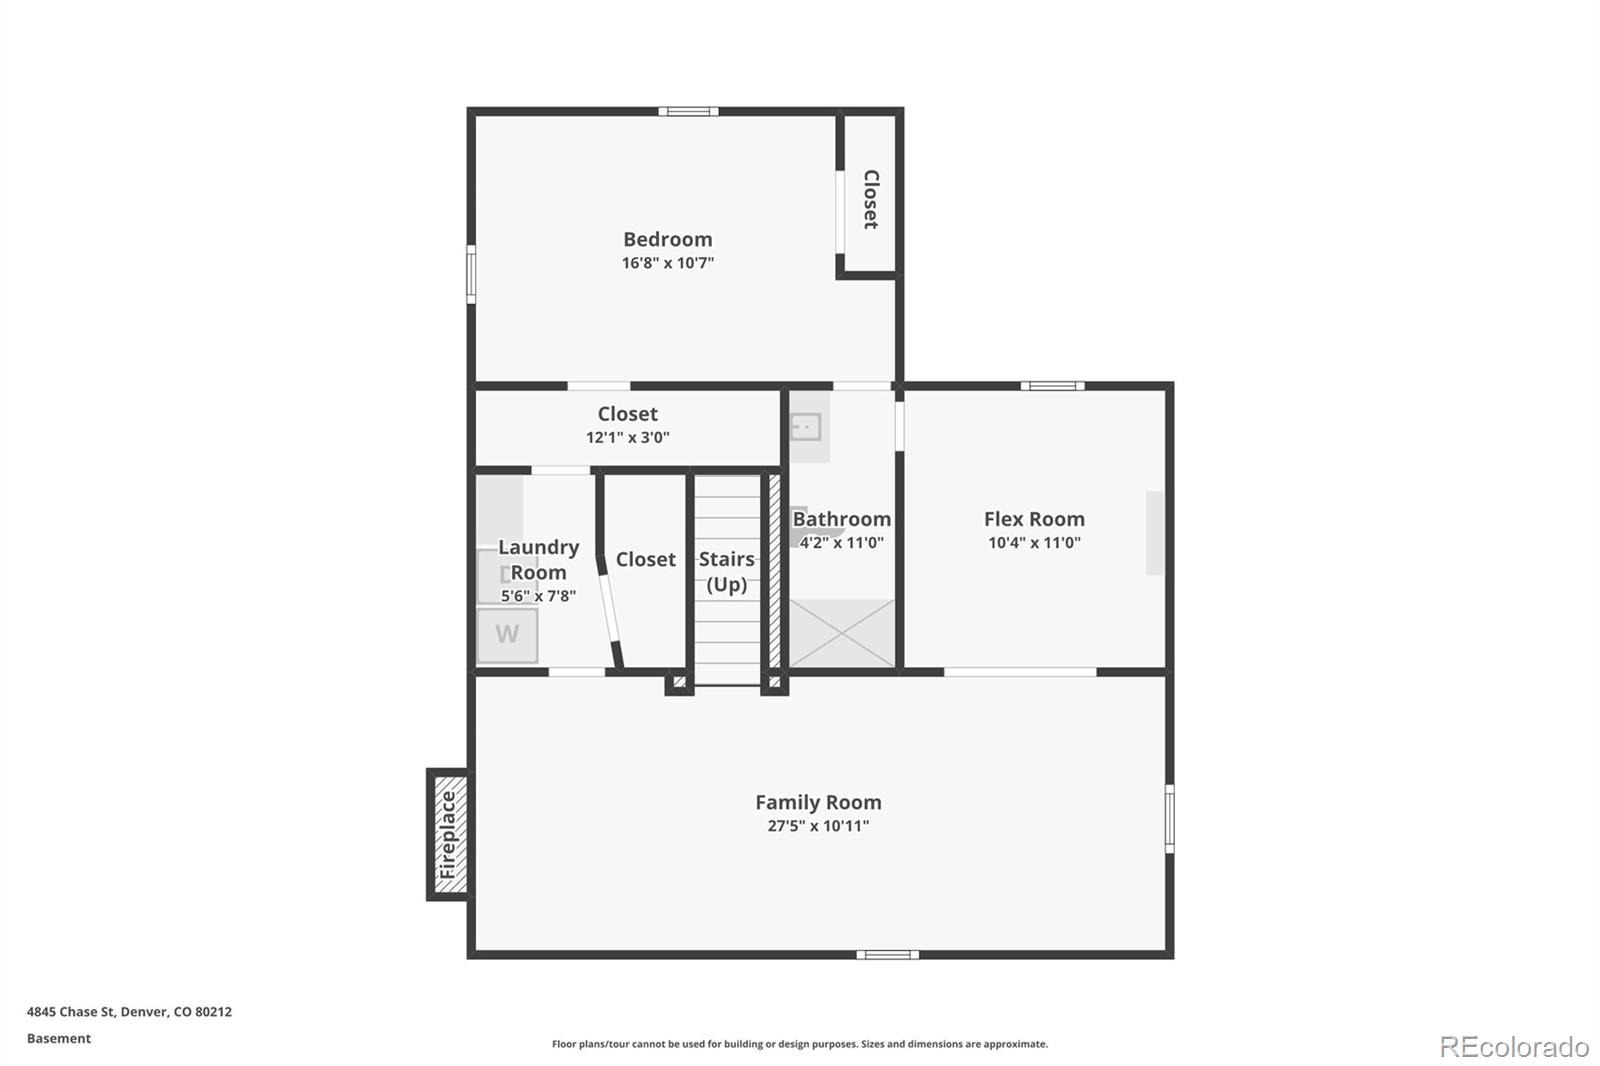
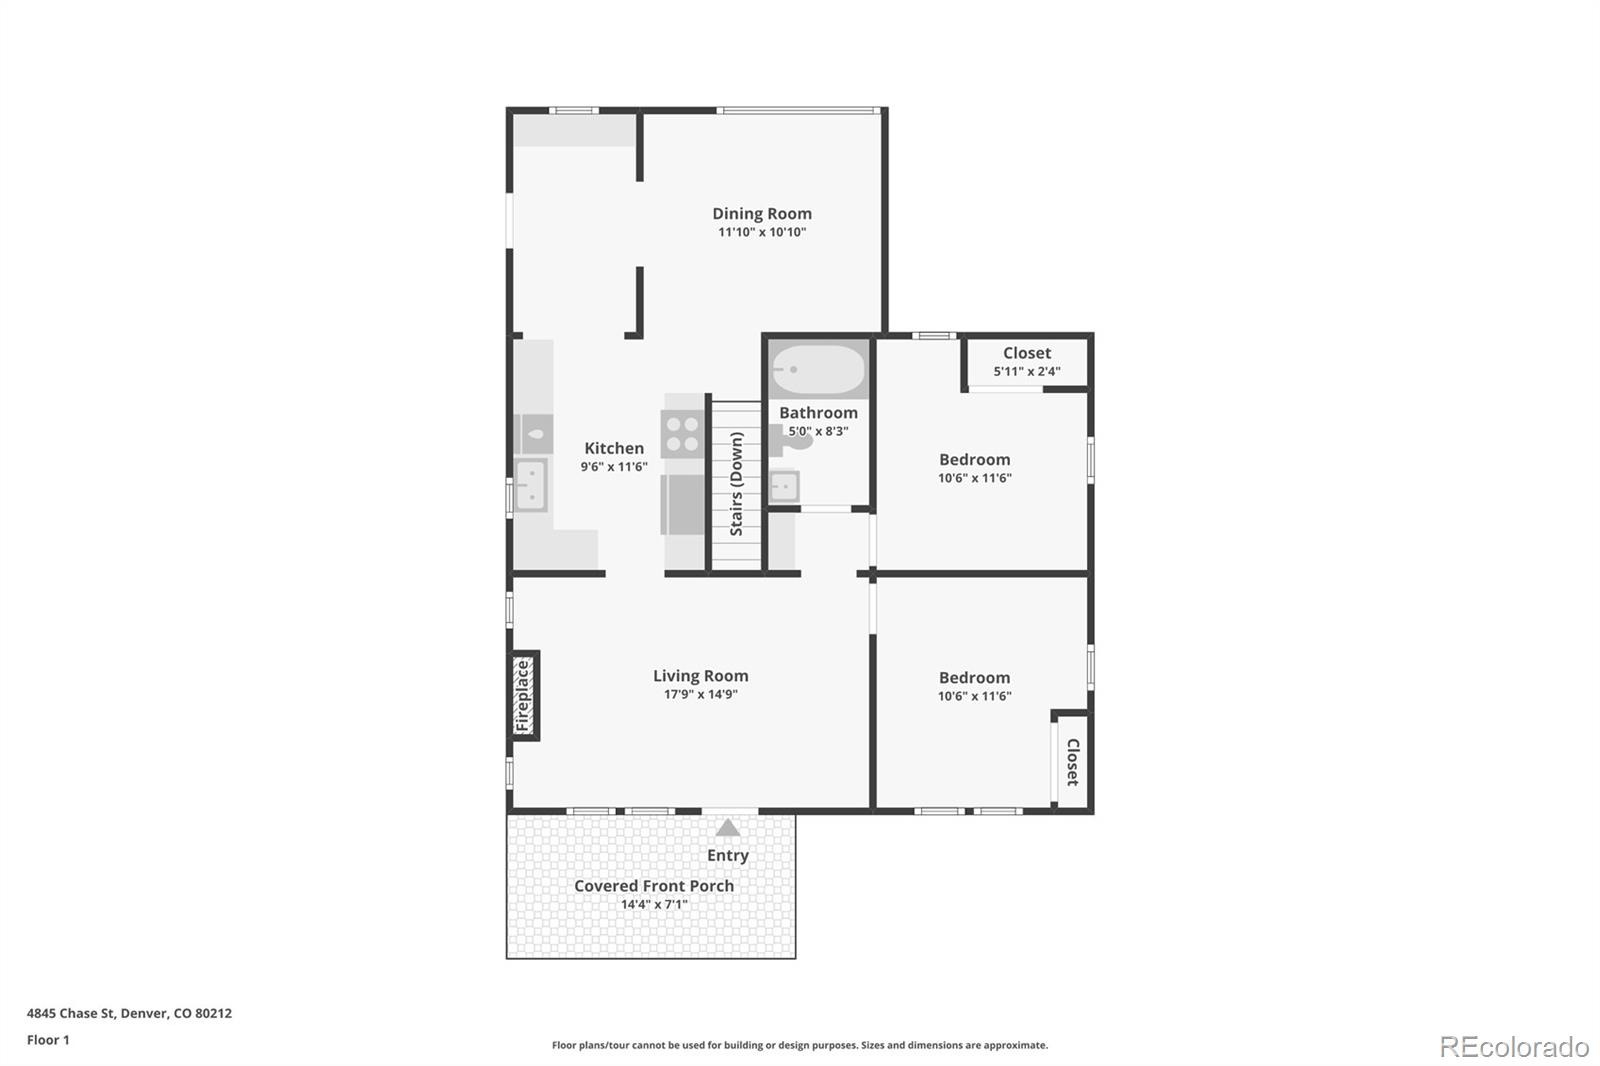
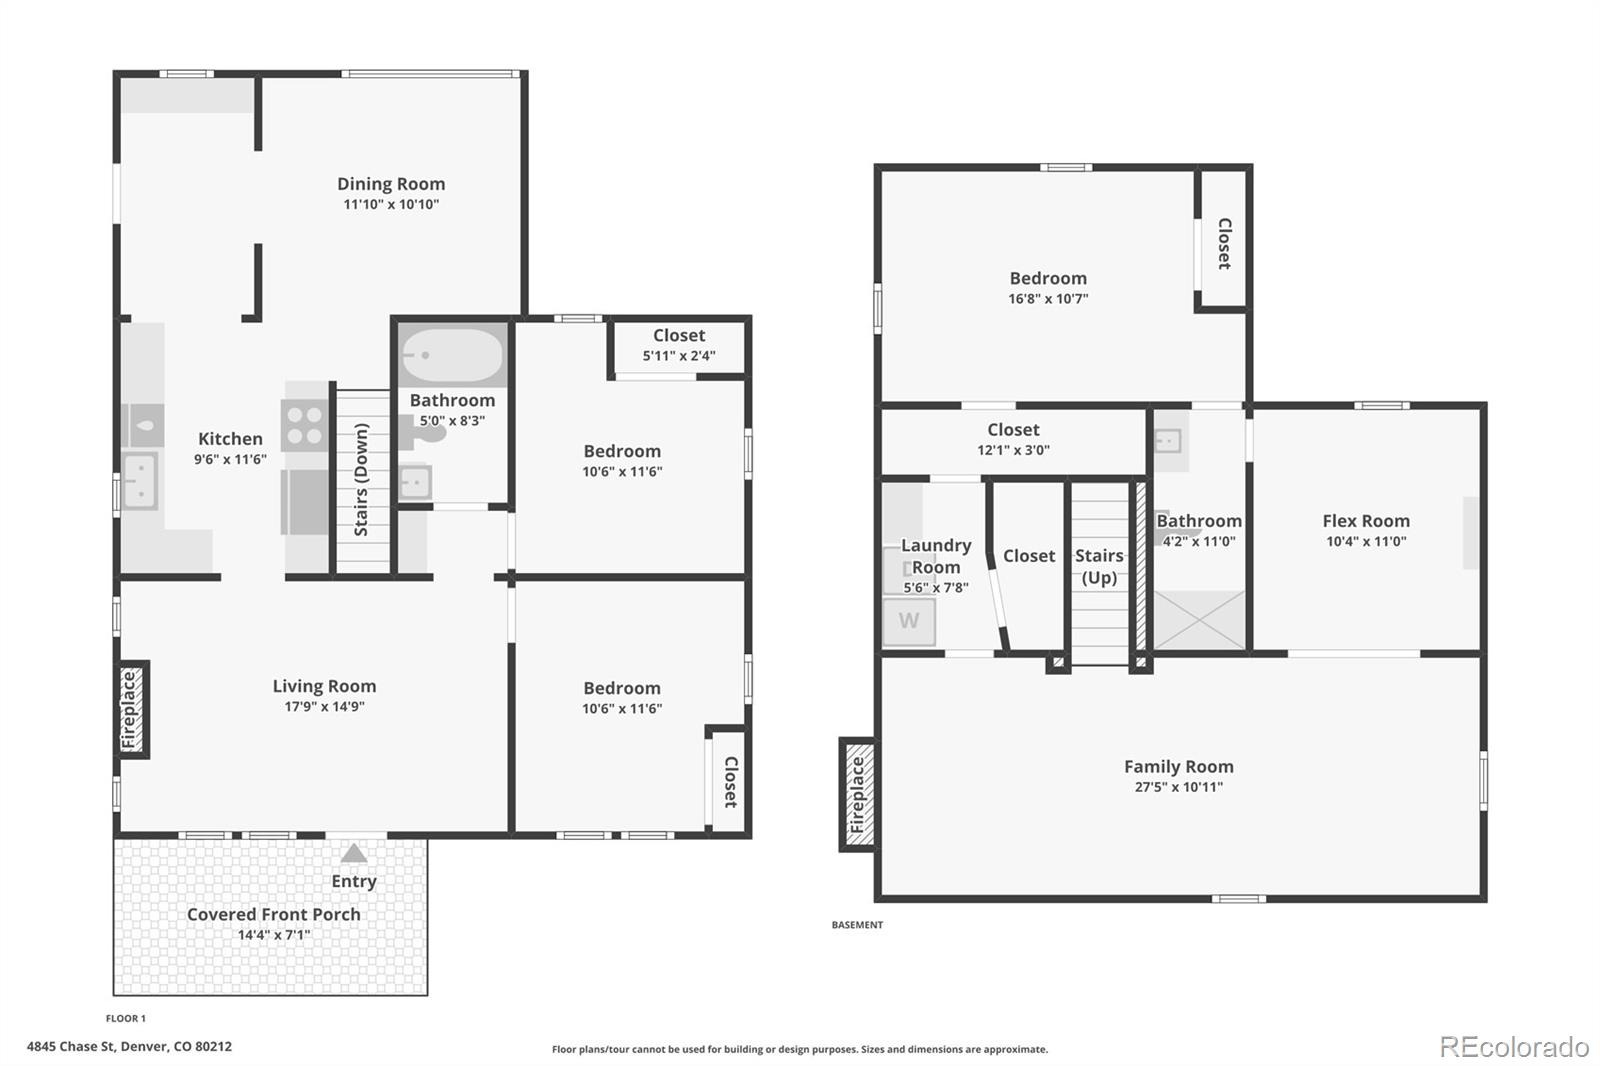
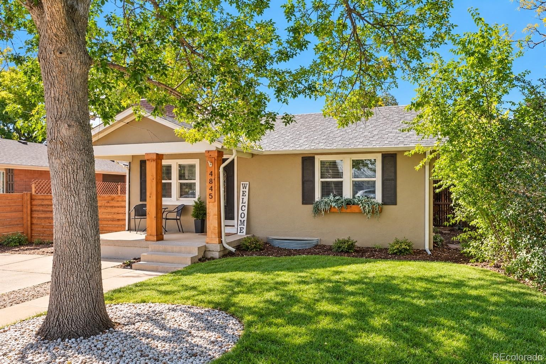
SPECIAL FINANCING INCENTIVE! This home qualifies for a reduced interest rate as low as 6.49% (APR 6.924%) as of 10/30/2026 through List & Lock™. Enjoy the best of Berkeley living in this updated bungalow featuring beautiful hardwood floors, two wood-burning fireplaces and inviting living spaces. The bright, updated kitchen offers granite countertops, stainless steel appliances and abundant cabinetry, opening to a spacious, sun-filled dining area. Two bedrooms and an updated full bath complete the main level. The finished basement adds incredible flexibility with a cozy family room, wood-burning fireplace, private primary suite with an updated 3/4 bath with heated floors, plus a versatile bonus room ideal for a home office, workout space or additional living area.
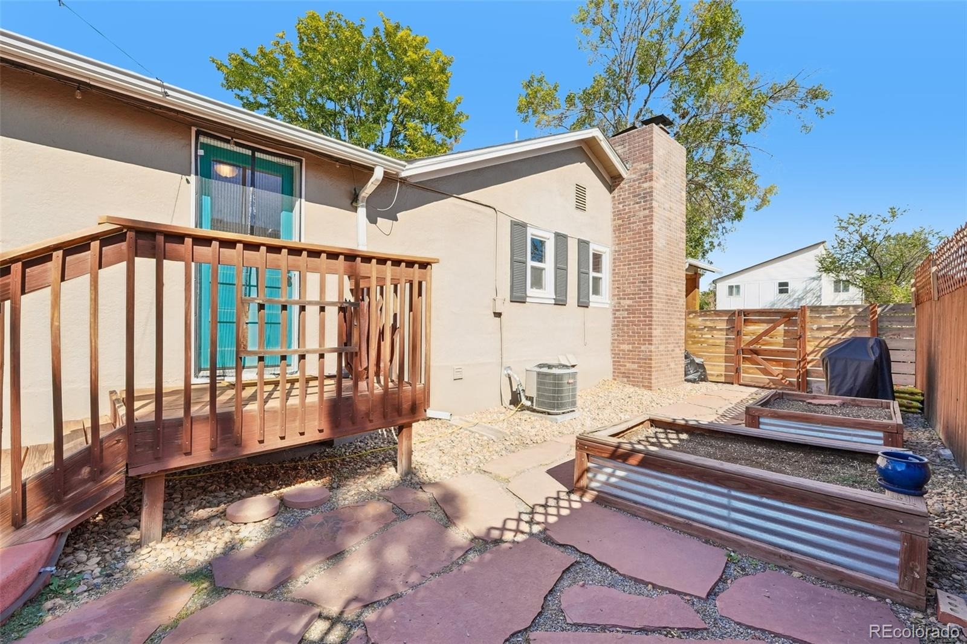
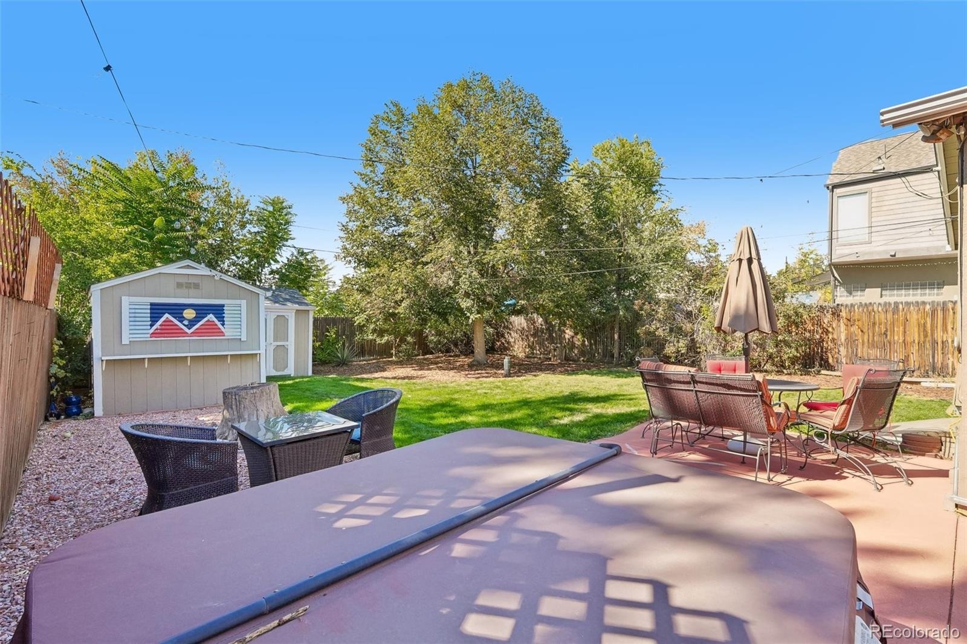
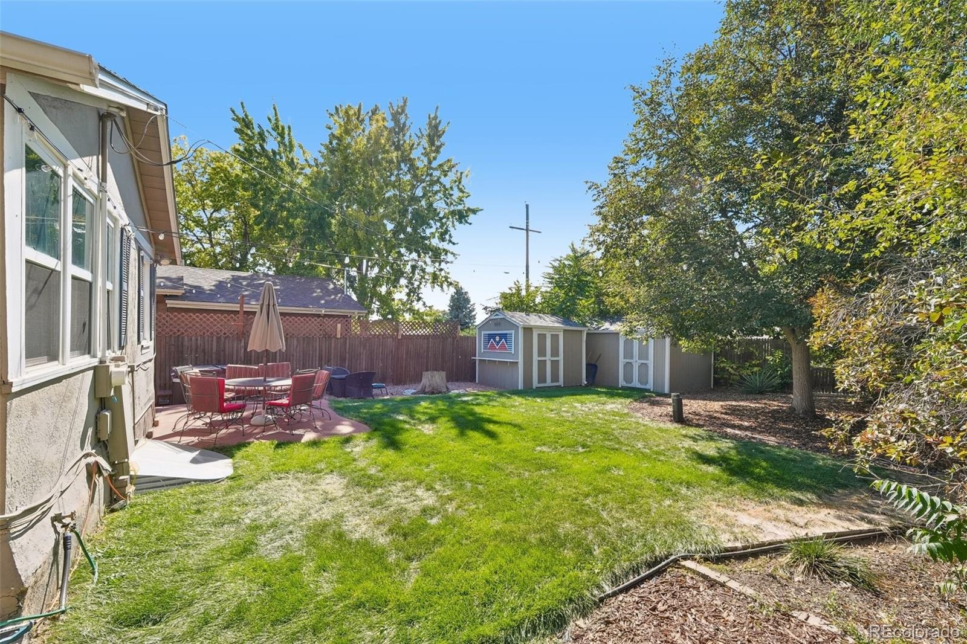
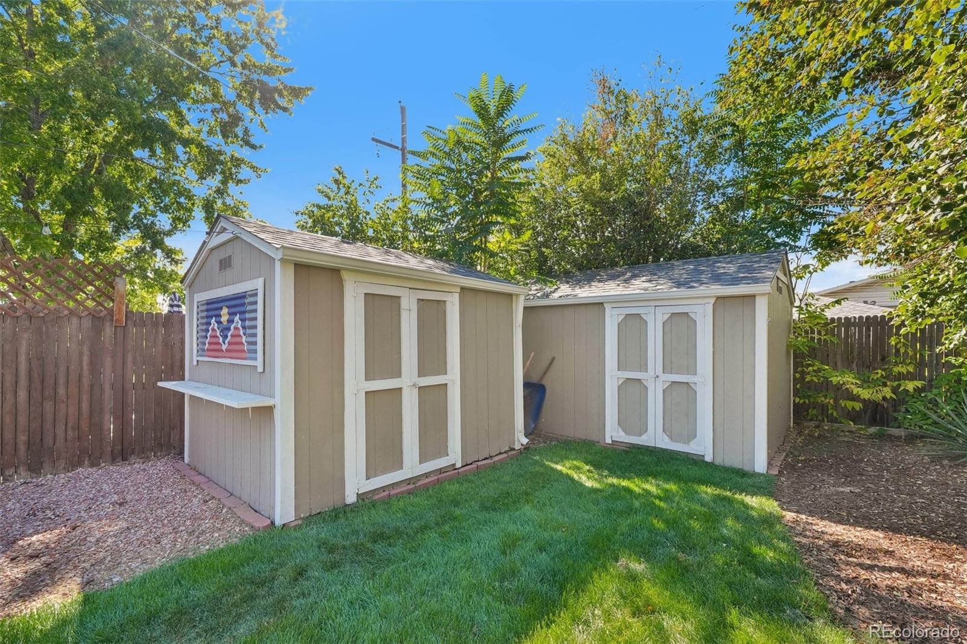
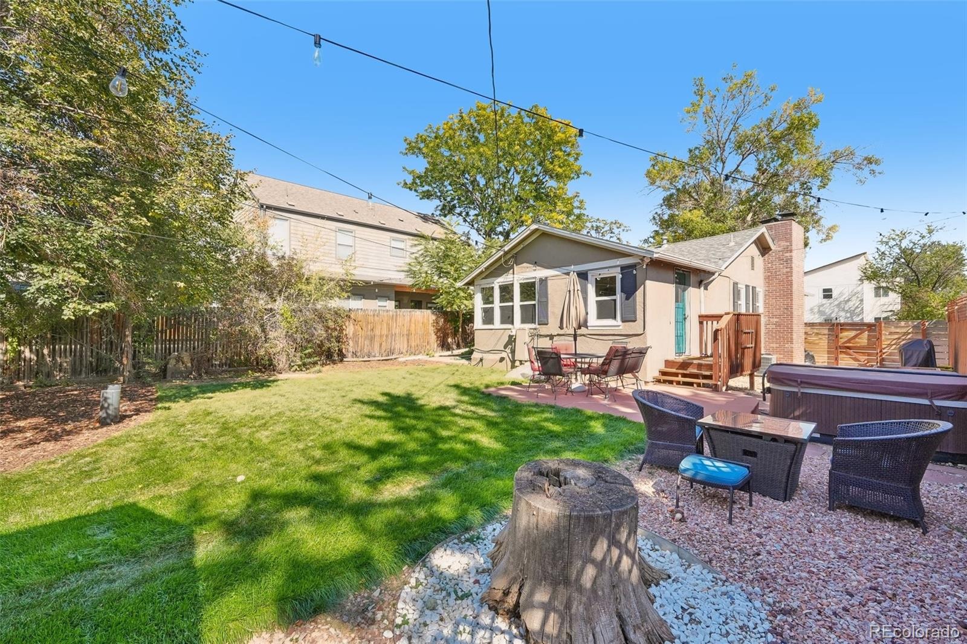
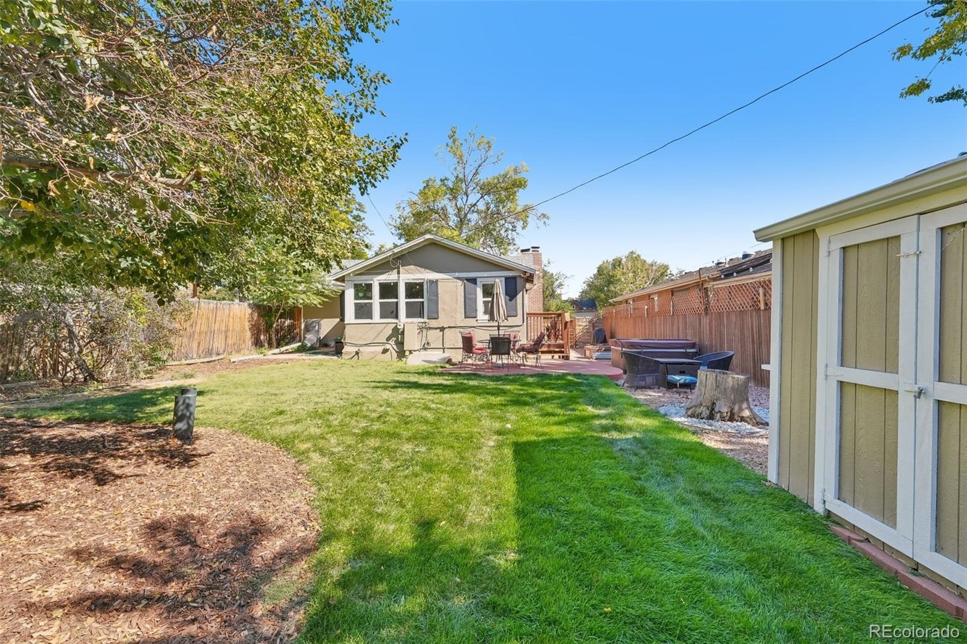
Outside, enjoy an oversized, fully fenced backyard with mature trees, a large patio, hot tub, garden boxes and two storage sheds. The private outdoor space is perfect for entertaining, relaxing or enjoying Colorado's beautiful seasons. The location is hard to beat! Inspiration Point Park is just down the block, Tennyson Street's popular shops and restaurants are less than a mile away, and convenient I-70 access makes trips downtown, to DIA or the mountains a breeze.
32 days on market
Listed by Craig Masur · Madison & Company Properties · cmasur26@gmail.com,303-598-7148
Property Details
| Property Type | Residential |
| Sub Type | Single Family Residence |
| Status | Active |
| Price per Sq Ft | $365 |
| Subdivision | Berkeley |
| MLS # | 4802138 |
| Days on Market | 32 |
| Bedrooms | 3 |
| Full Baths | 1 |
| Three-Quarter Baths | 1 |
| Year Built | 1949 |
| Lot Size (Sq Ft) | 6,650 |
| Acres | 0.15 |
| HOA | No |
| Annual Taxes | $3,152 |
| State | CO |
| County | Denver |
| Zoning | E-SU-DX |
| Interior Features | Breakfast Bar, Ceiling Fan(s), Granite Counters, Walk-In Closet(s), Primary Suite, Smoke Free |
| Heating | Forced Air, Natural Gas |
| Cooling | Central Air |
| Flooring | Carpet, Wood |
| Fireplaces | 2 |
| Fireplace Features | Family Room, Living Room, Wood Burning |
| Appliances | Dishwasher, Disposal, Dryer, Gas Water Heater, Microwave, Oven, Refrigerator, Washer |
| Exterior Features | Garden, Private Yard, Spa/Hot Tub |
| Parking Features | Concrete |
| Roof | Shingle |
| Basement | Bath/Stubbed, Finished, Full |
| Lot Features | Level |
| Architectural Style | Bungalow |
| Levels | One |
| Construction | Stucco |
| Sewer | Public Sewer |
| Water Source | Public |
| Senior Community | No |
| Special Conditions | None Known |
Location
Price History
| Date | Event | Price |
|---|---|---|
| 11/5/2026 |
Price change Source: REcolorado® #4802138 |
$660,000 -2.2% $365/sqft |
| 10/29/2026 |
Price change Source: REcolorado® #4802138 |
$675,000 -1.5% $373/sqft |
| 10/8/2026 |
Listed for sale Source: REcolorado® #4802138 |
$685,000 $379/sqft |

Based on information submitted to the MLS GRID as of November 9, 2026 at 7:27 AM MST. All data is obtained from various sources and may not have been verified by broker or MLS GRID. Supplied Open House Information is subject to change without notice. All information should be independently reviewed and verified for accuracy. Properties may or may not be listed by the office/agent presenting the information.
Thank you — a Mont Haus broker will be in touch shortly.
For Mont Haus agents and staff. Sign in with your Mont Haus Microsoft account and the Agent Portal opens in a new tab.
Sign in with MicrosoftNo Microsoft account yet? Ask Nikki Boxer, who sets up portal access.