Residential · Active
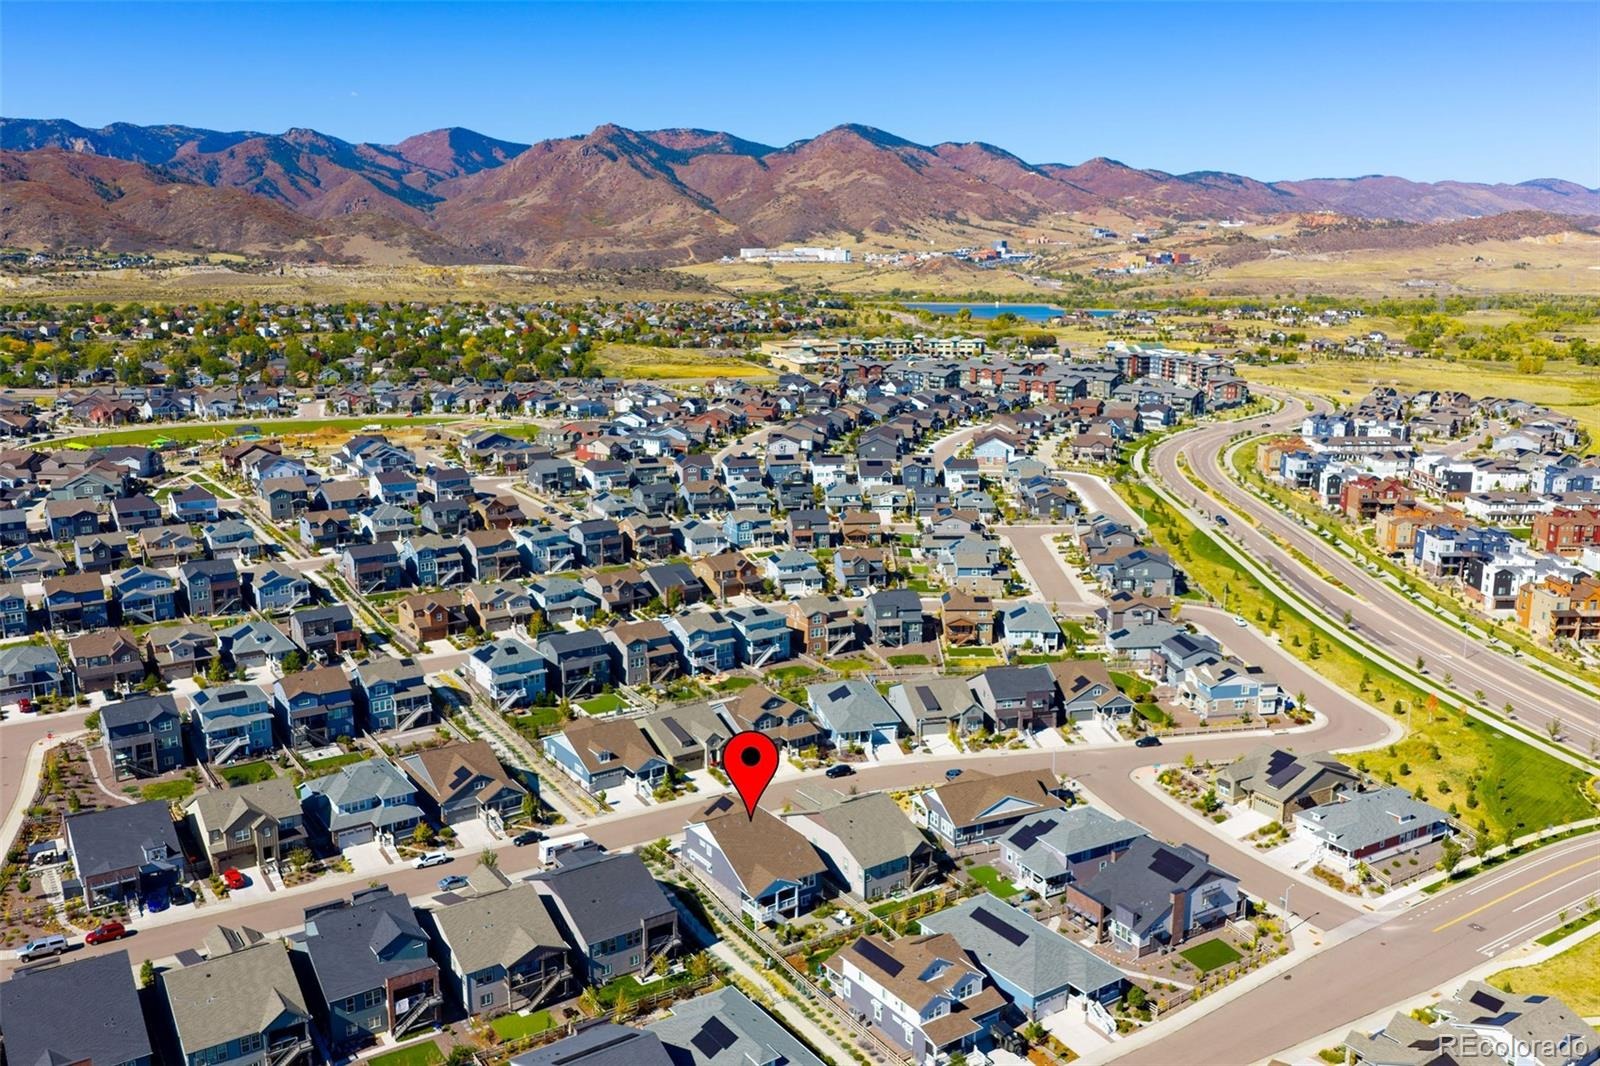
Littleton, CO 80125
4 Beds · 4 Baths · 2,820 Sq Ft
$799,990
Single Family
Property Type
0.14 acres
Lot Size
2023
Year Built
$284
Price per Sq Ft
3
Parking Spaces
6277397
MLS #
About This Property
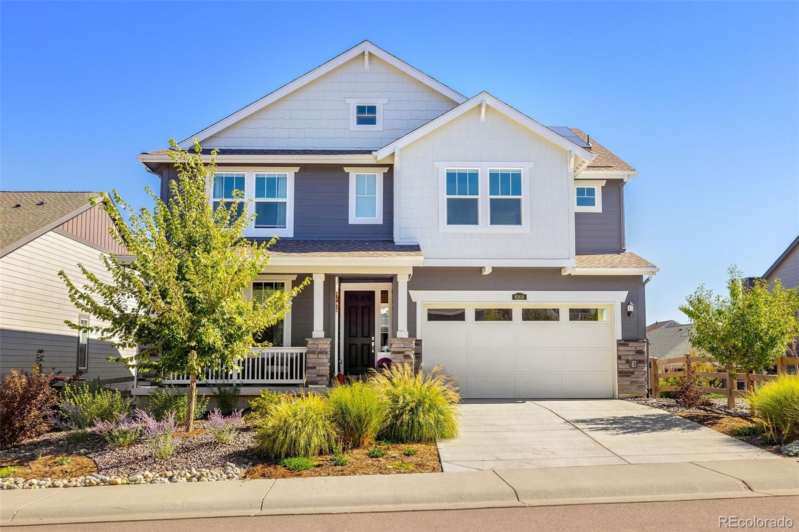
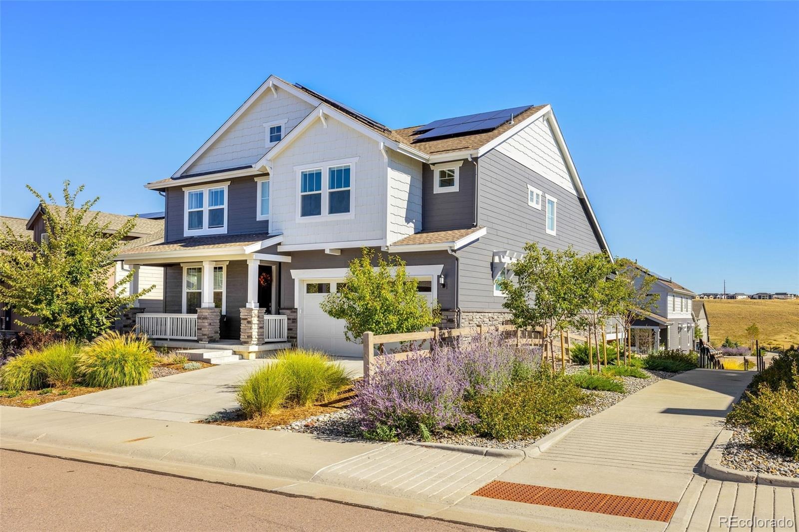
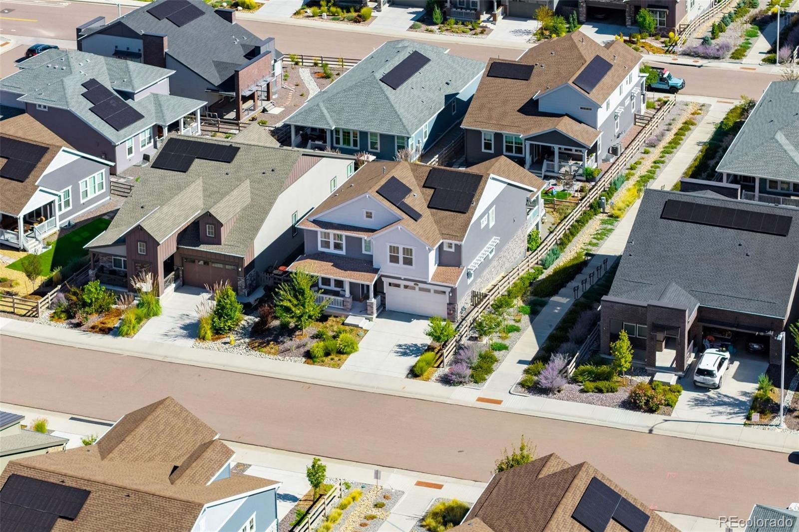
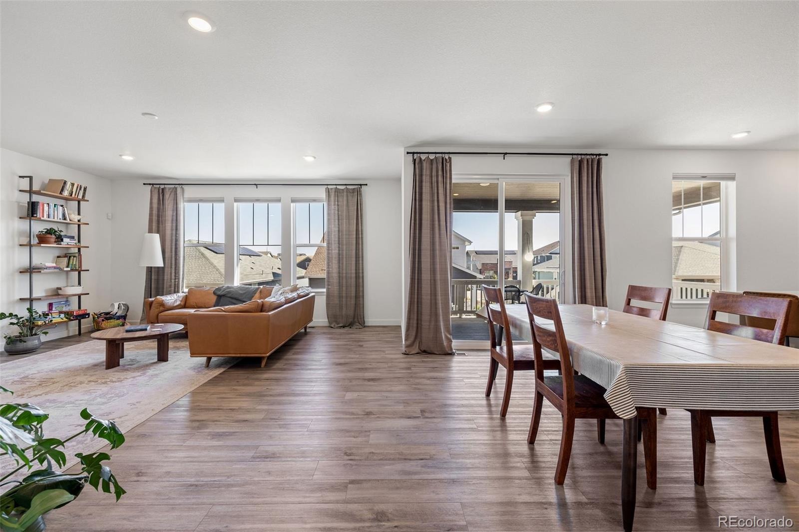
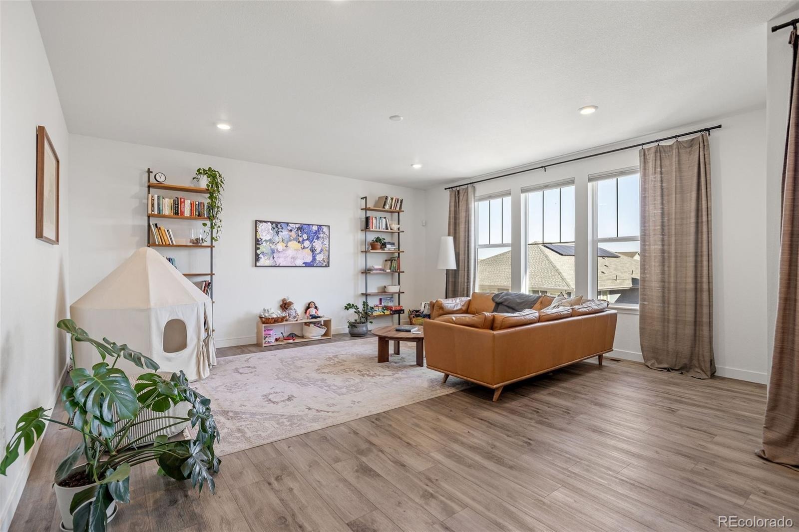
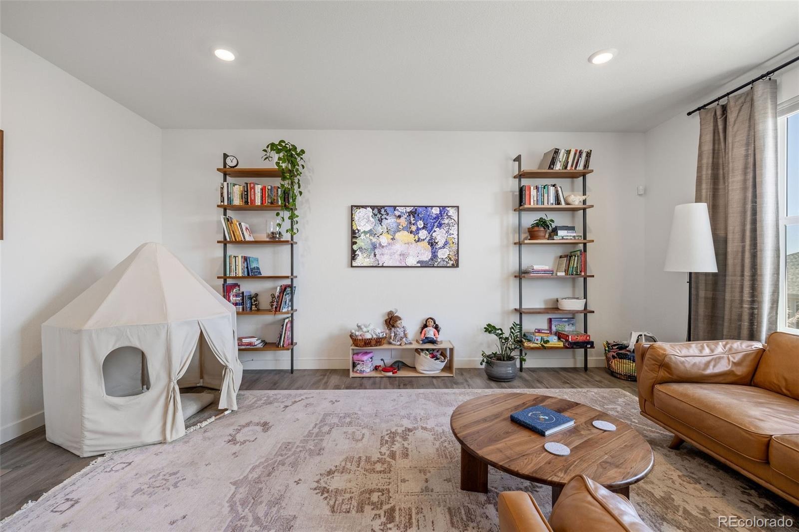
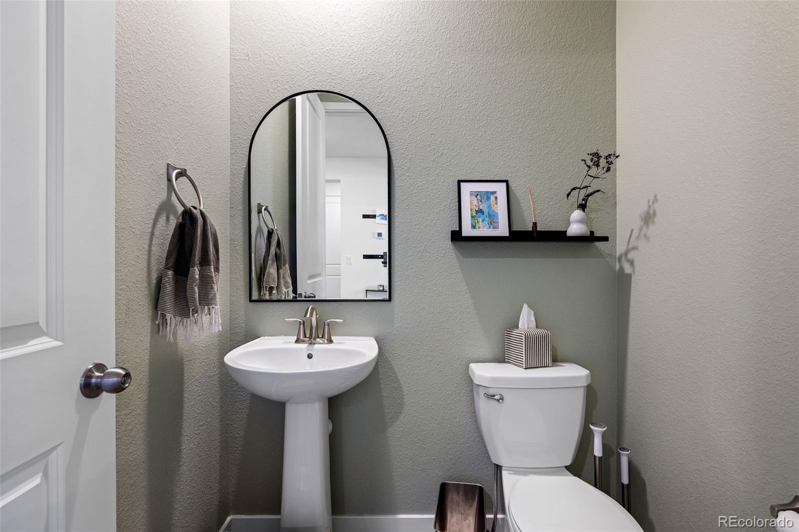
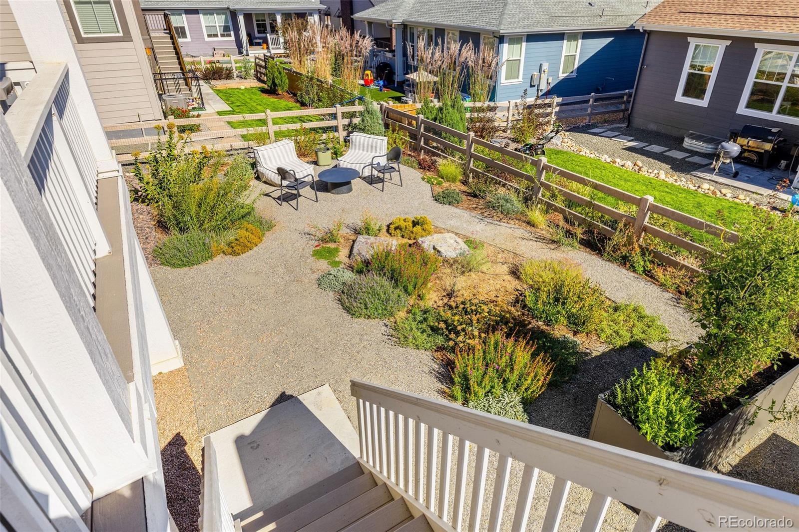
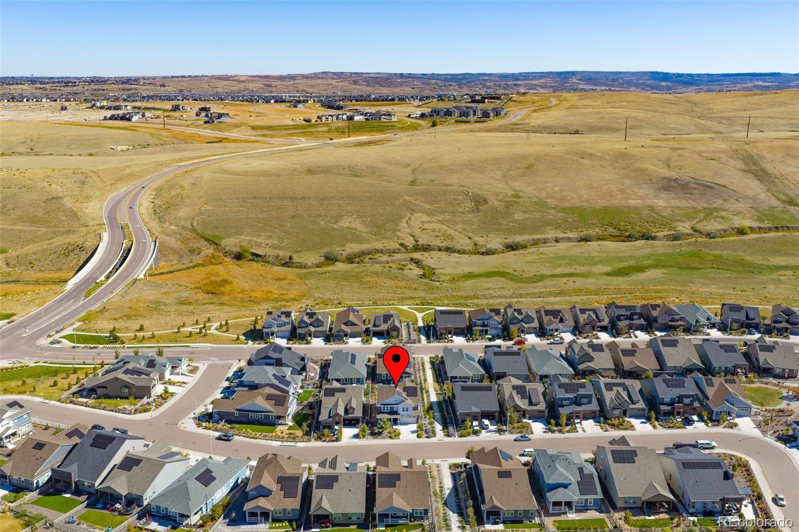
Multigenerational living at its finest! This stunning, just 3-year-old Lennar NextGen home in Sterling Ranch offers a rare opportunity—the builder no longer offers this floorplan in the community, and this one is completed and move-in ready. With window treatments, xeriscaped landscaping and solar already installed, you can skip the new-build extras and simply settle in.
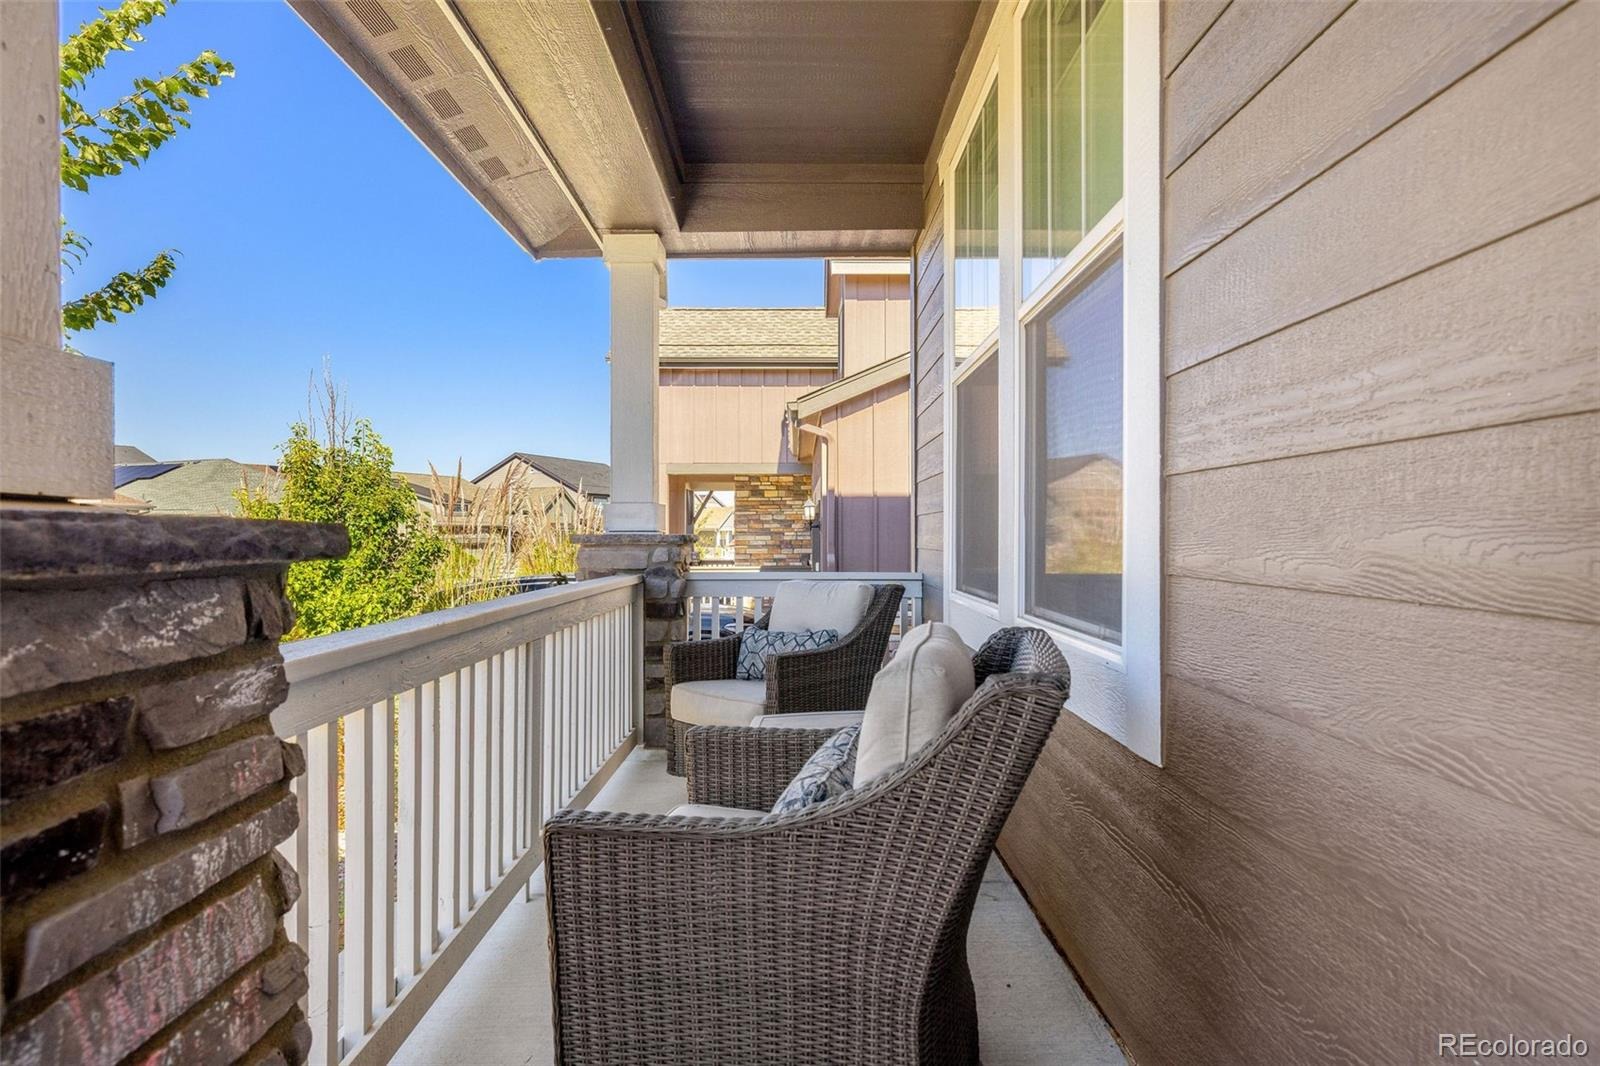
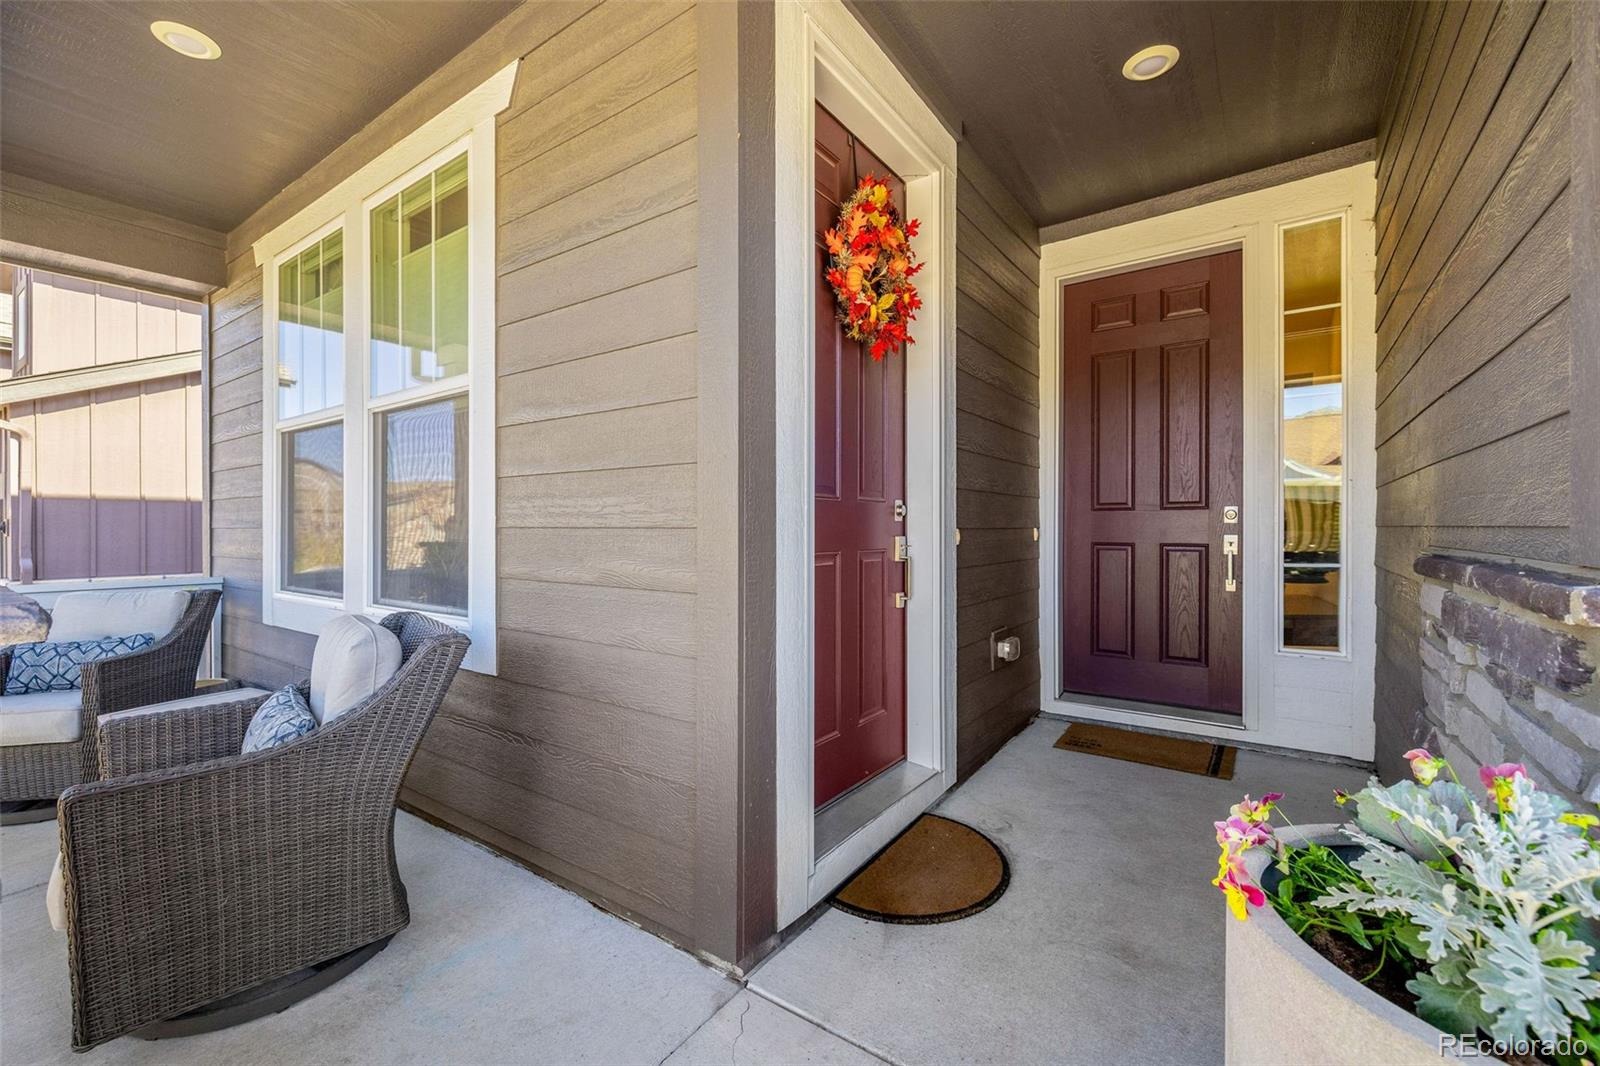
Two separate front doors welcome you from the covered porch—one to the main home and another to the attached multigenerational suite, giving extended family or guests a wonderful sense of privacy and independence.
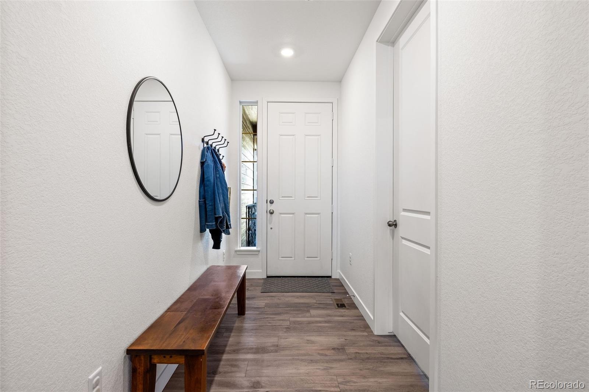
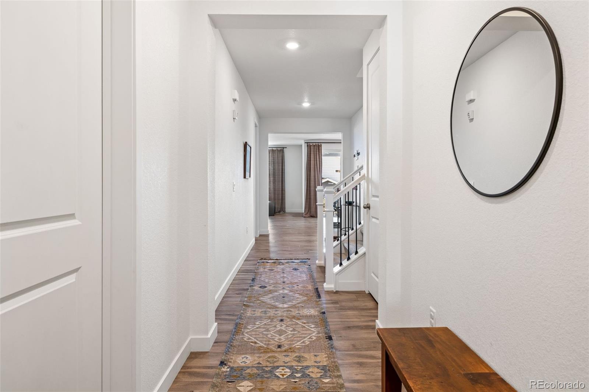
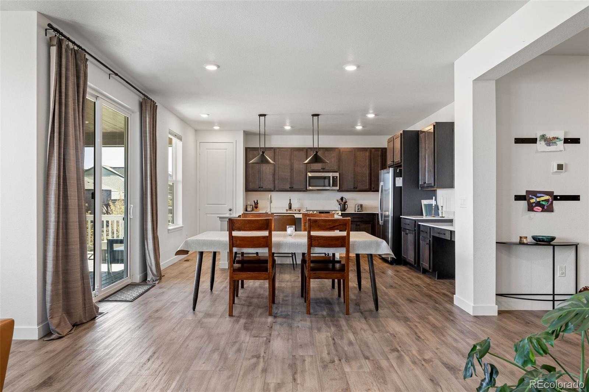
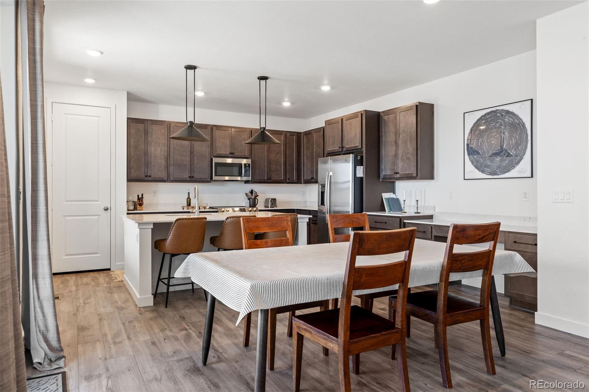
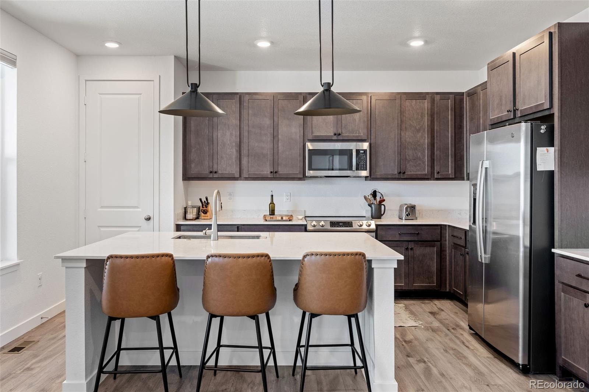
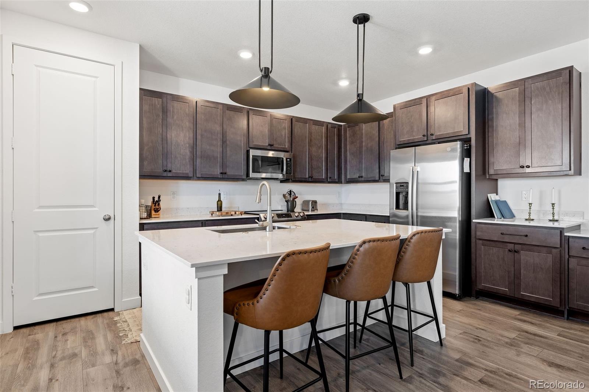
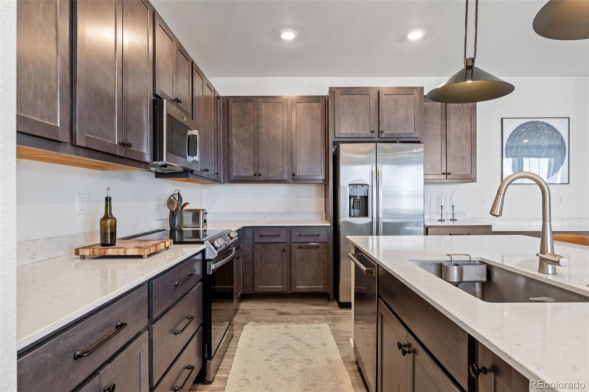
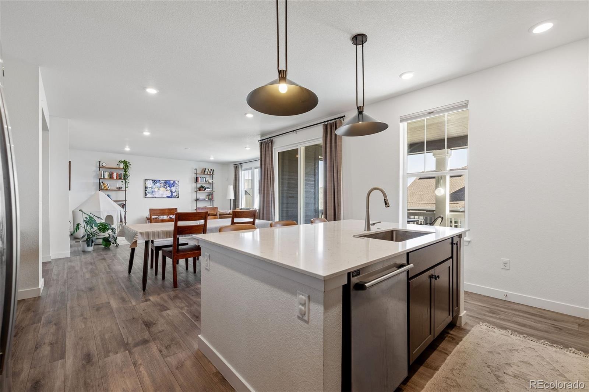
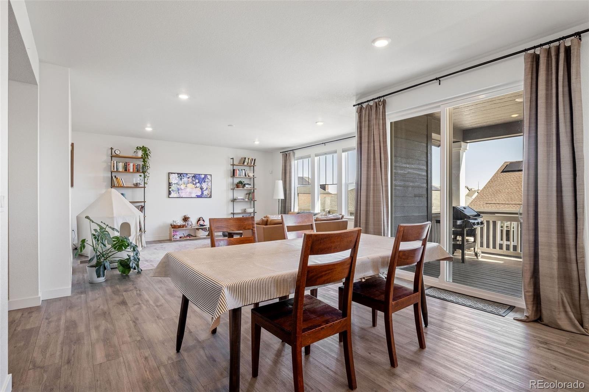
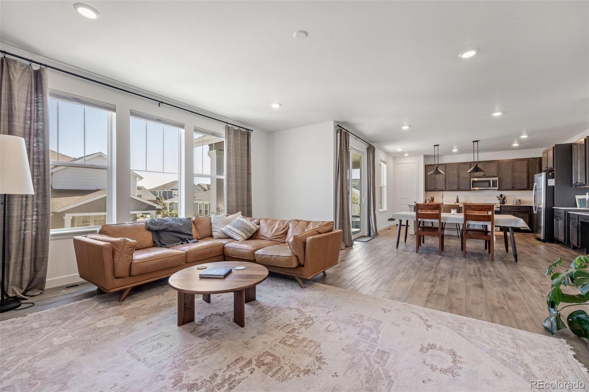
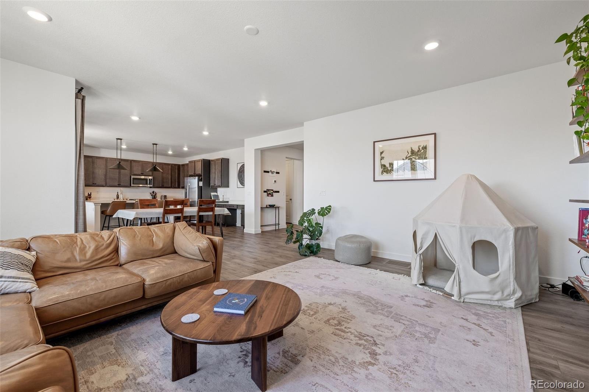
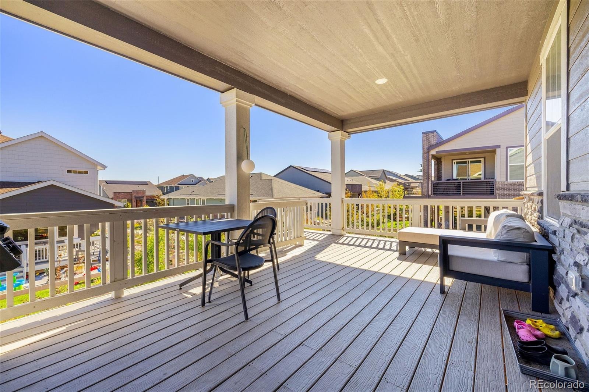
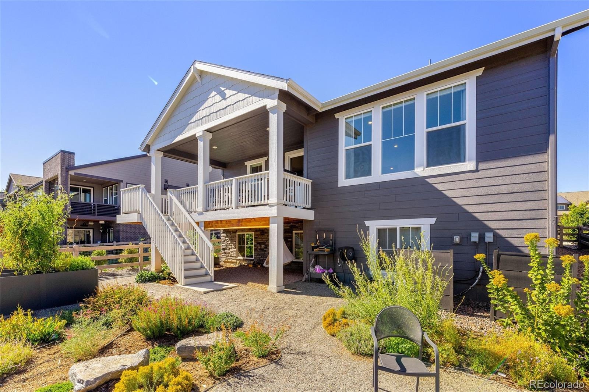
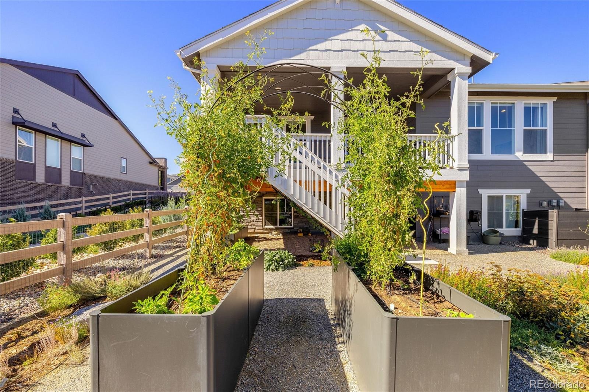
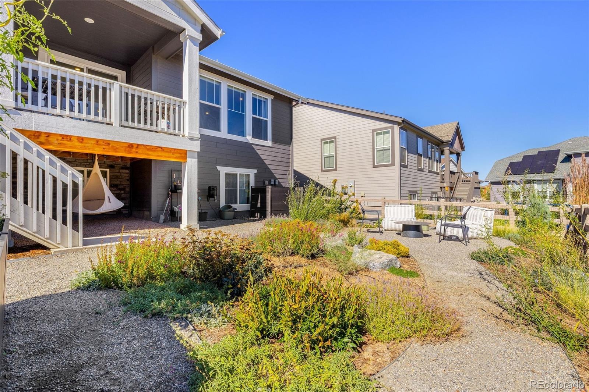
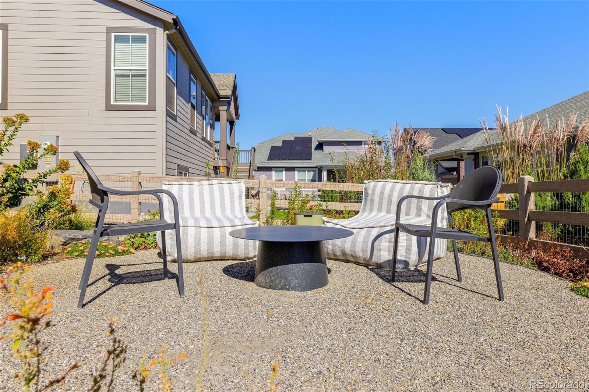
Inside the main home, beautiful LVP flooring flows throughout the open main level. The upgraded chef’s kitchen features quartz countertops, wood cabinetry, an induction range and oven, and a spacious layout that opens to the dining and living areas. Step outside to the large covered composite deck overlooking the low-maintenance xeriscaped backyard, complete with drip lines serving raised garden beds and additional plantings.
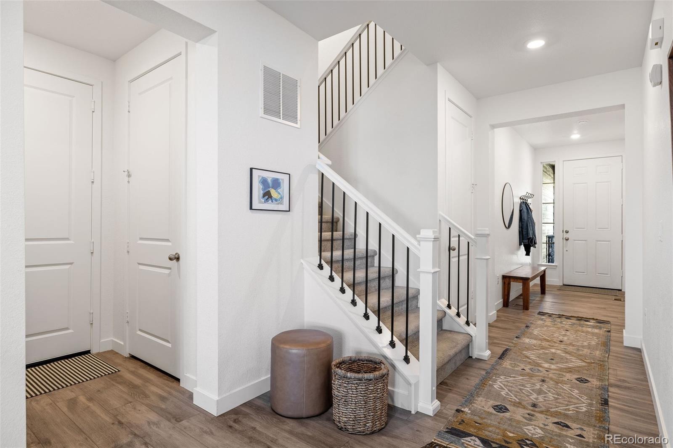
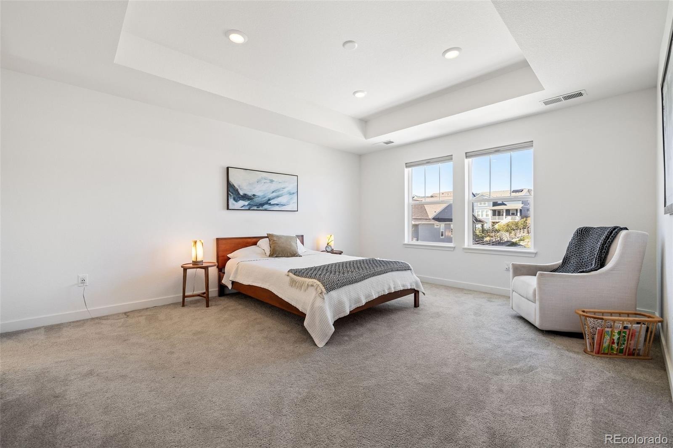
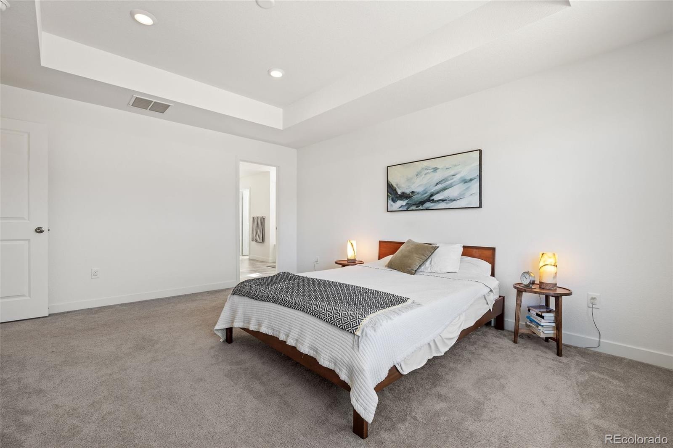
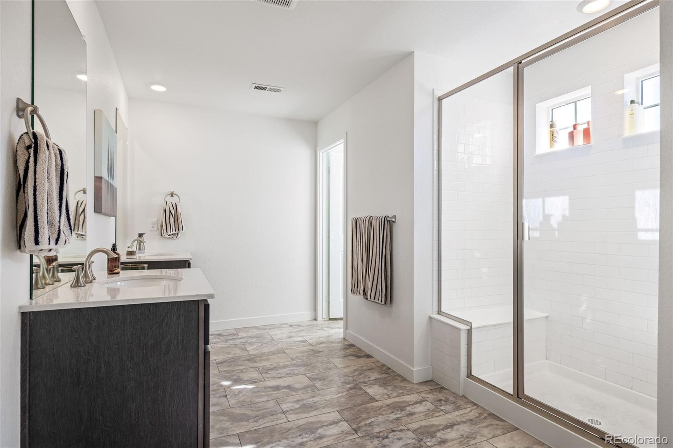
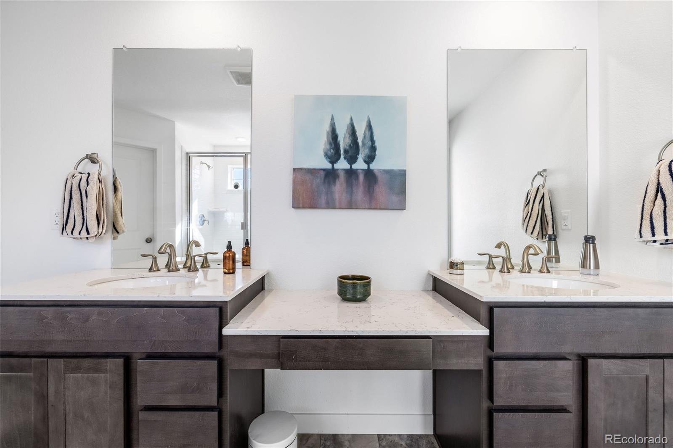
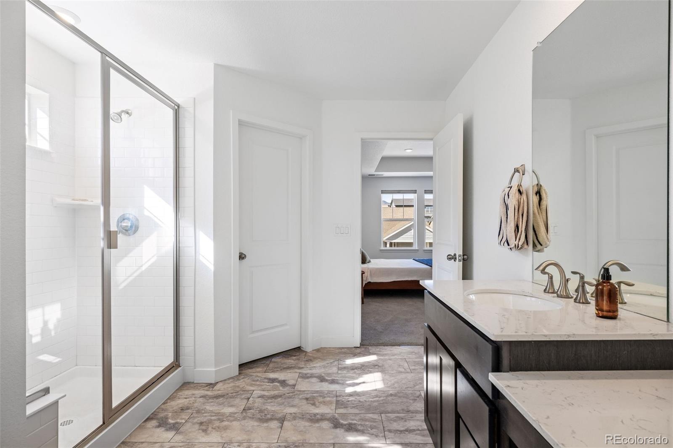
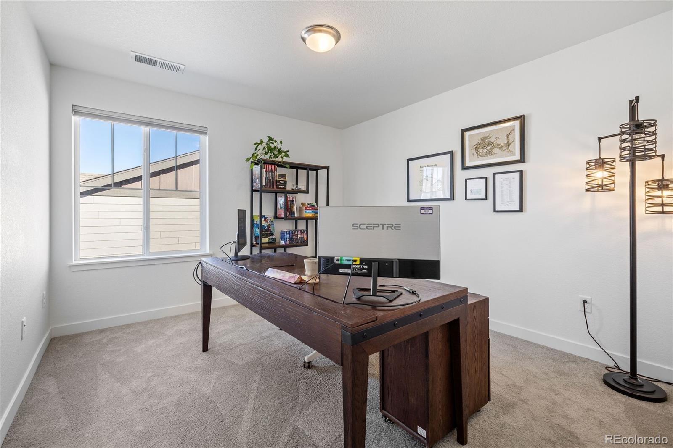
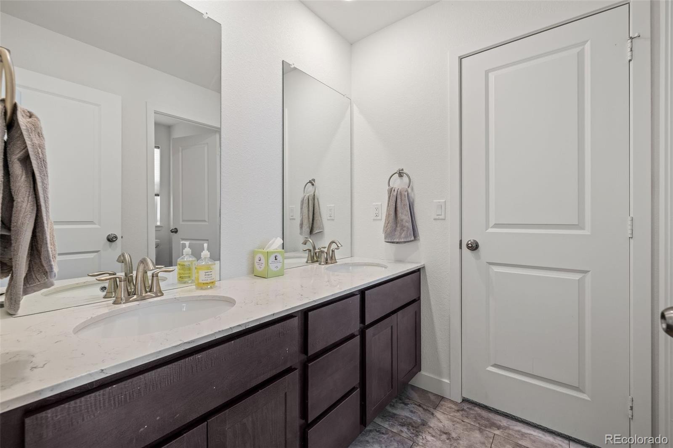
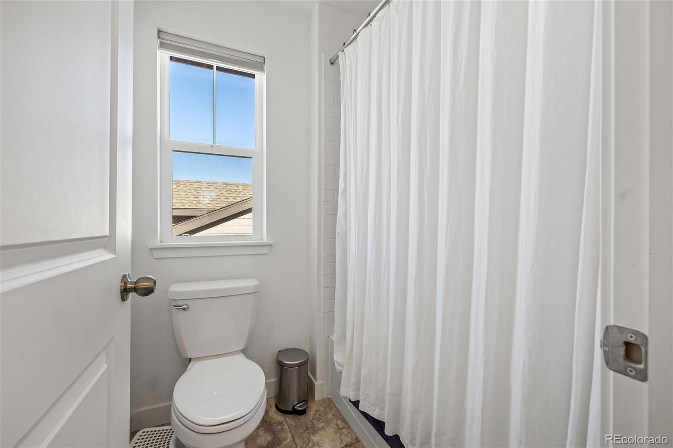
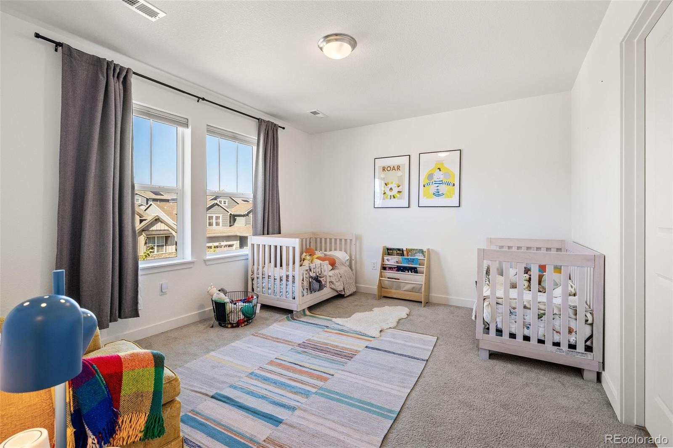
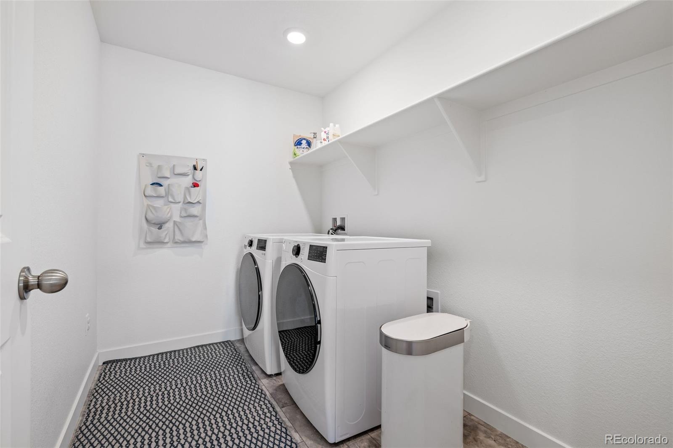
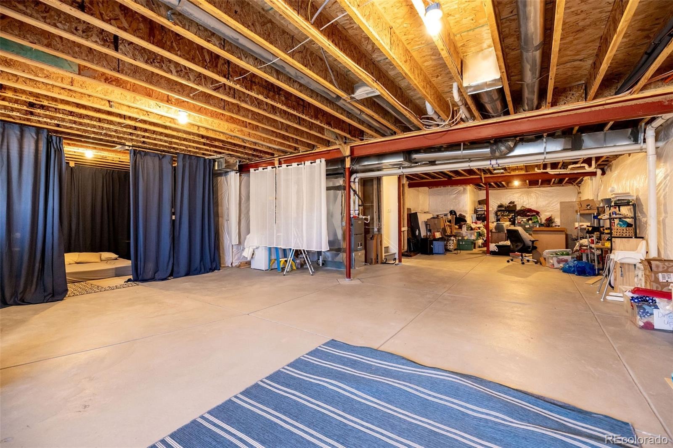
Upstairs, the primary suite features a tray ceiling, spacious en suite bath with dual vanities and walk-in shower, while two additional bedrooms share a Jack-and-Jill bath. The conveniently located laundry includes the washer and dryer. A large unfinished basement provides plenty of room for storage and future expansion.
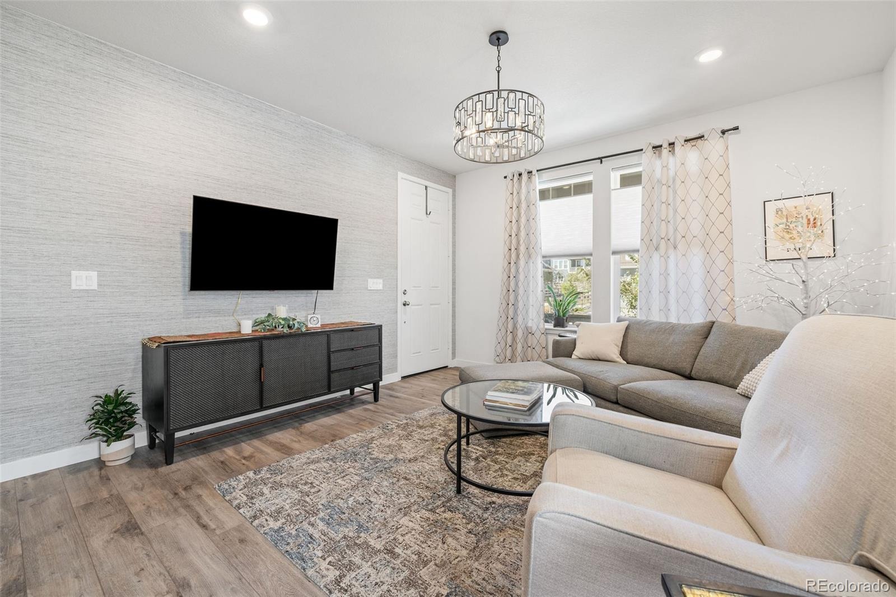
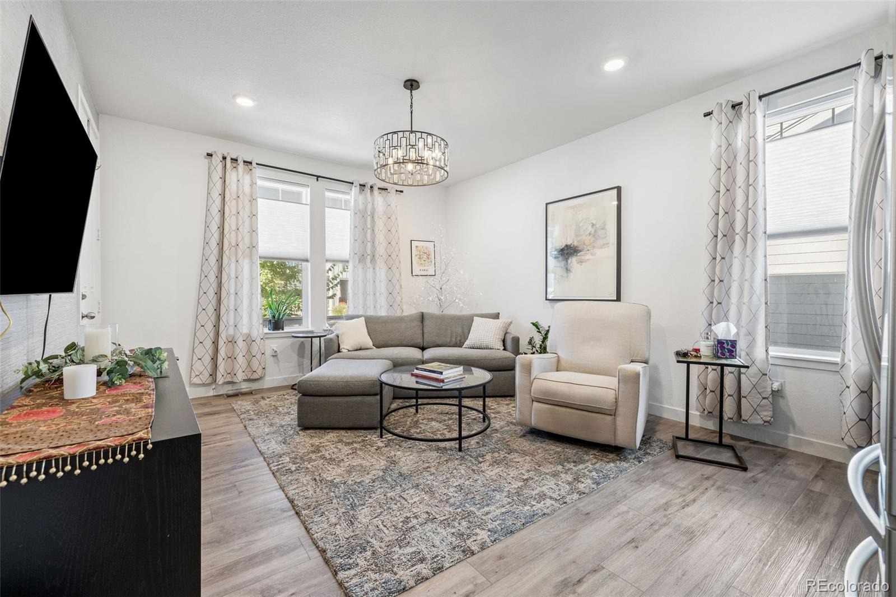
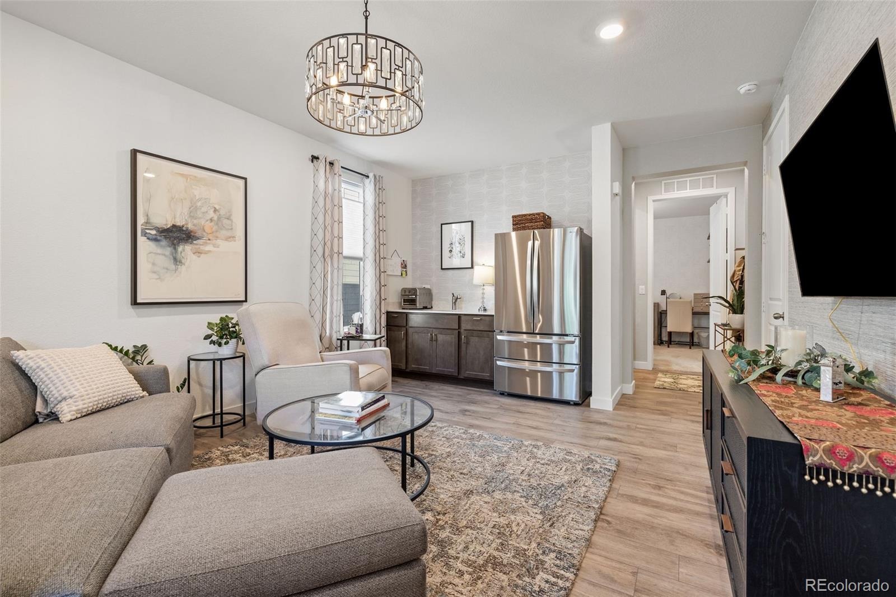
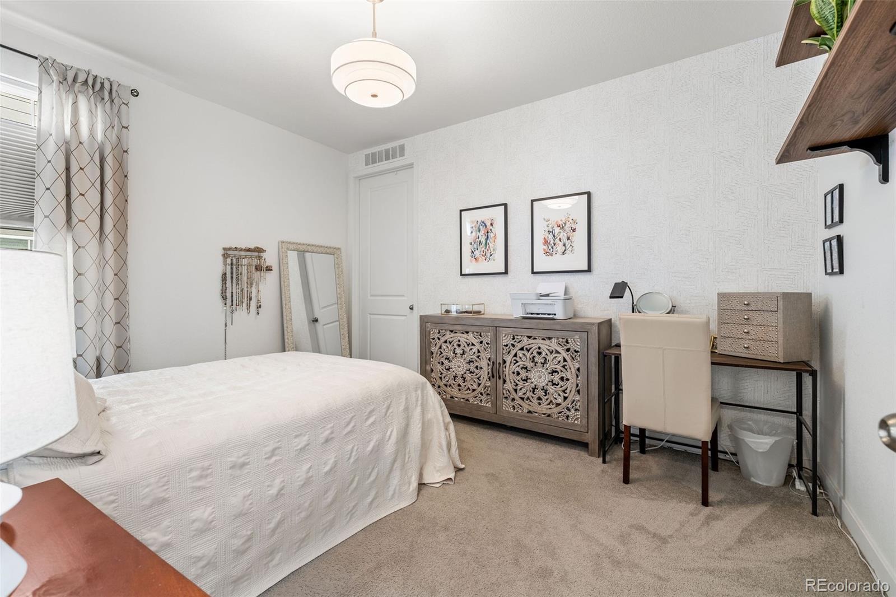
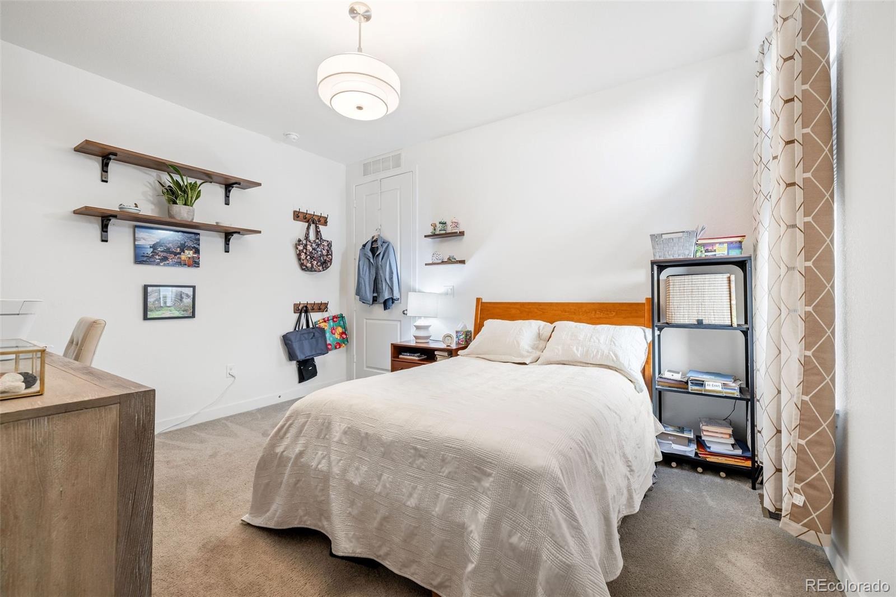
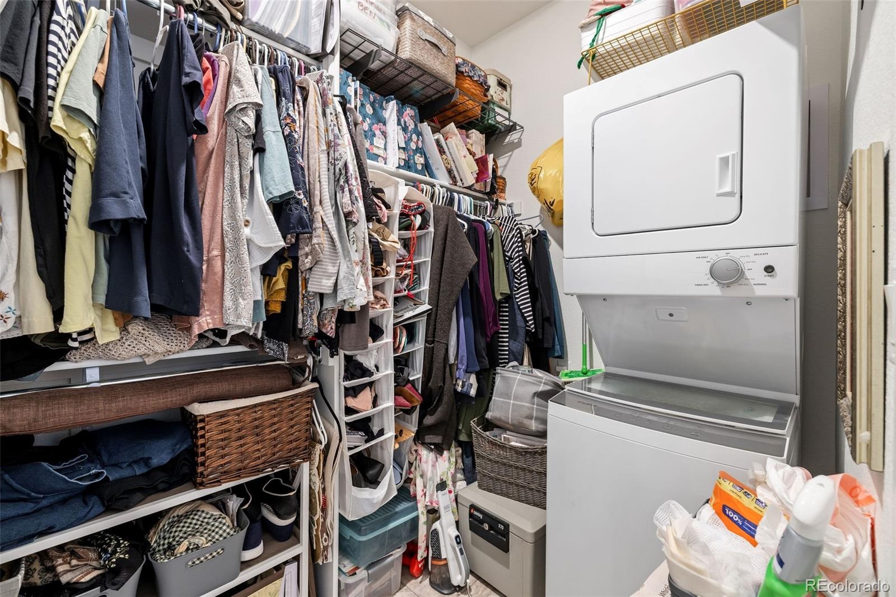
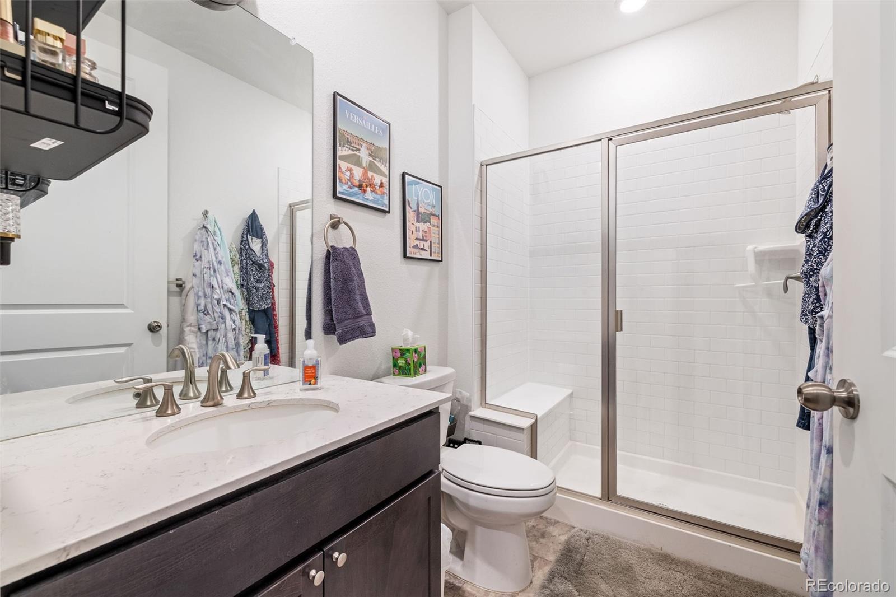
What truly sets this home apart is the private NextGen suite, thoughtfully designed with its own bedroom, full bath, kitchenette and stackable washer/dryer. Upgrades including beautiful lighting and professionally installed grasscloth wallpaper make this space feel polished and inviting.
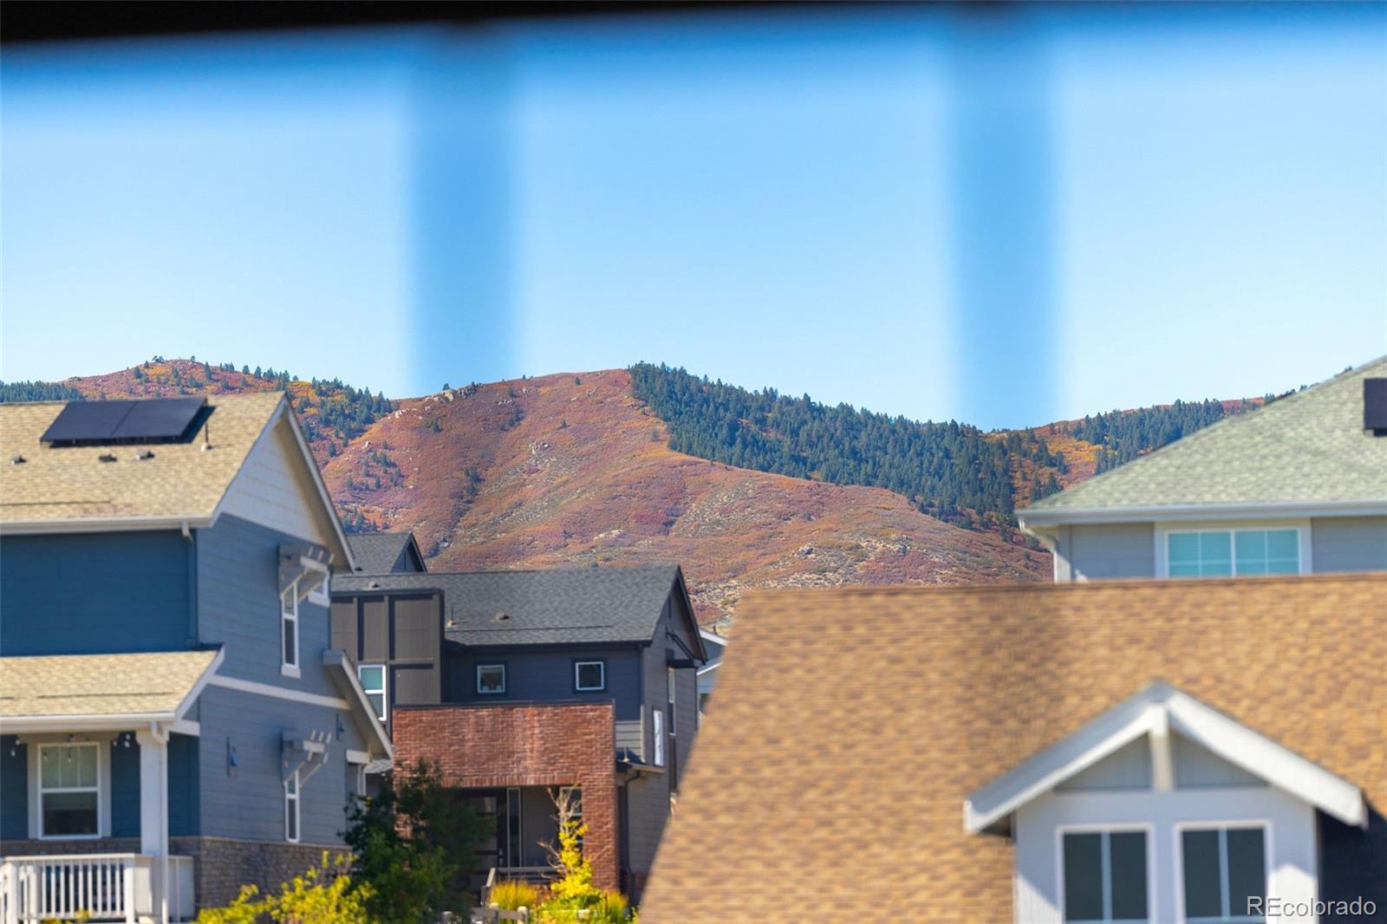
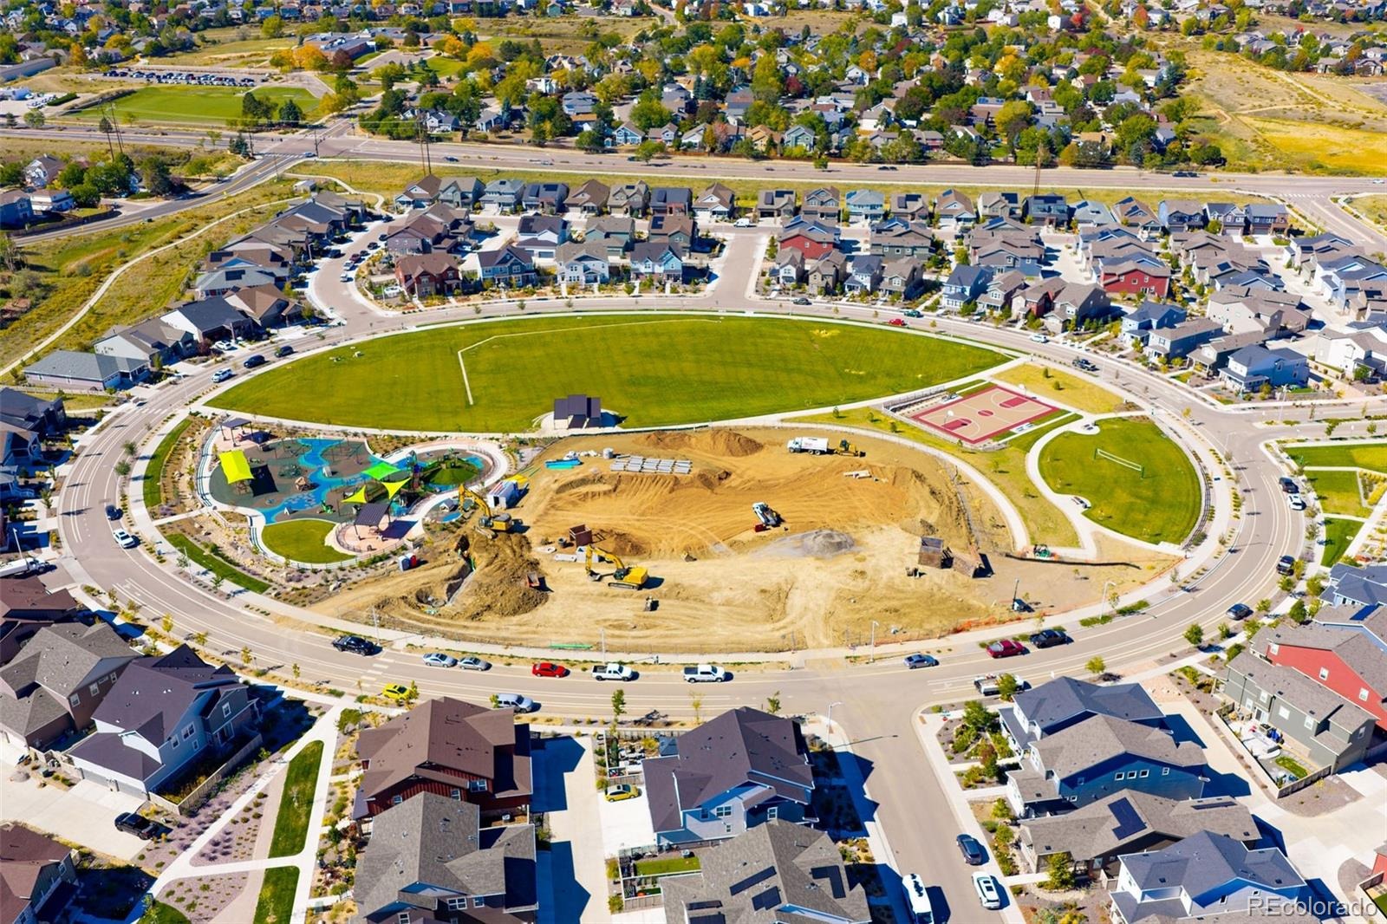
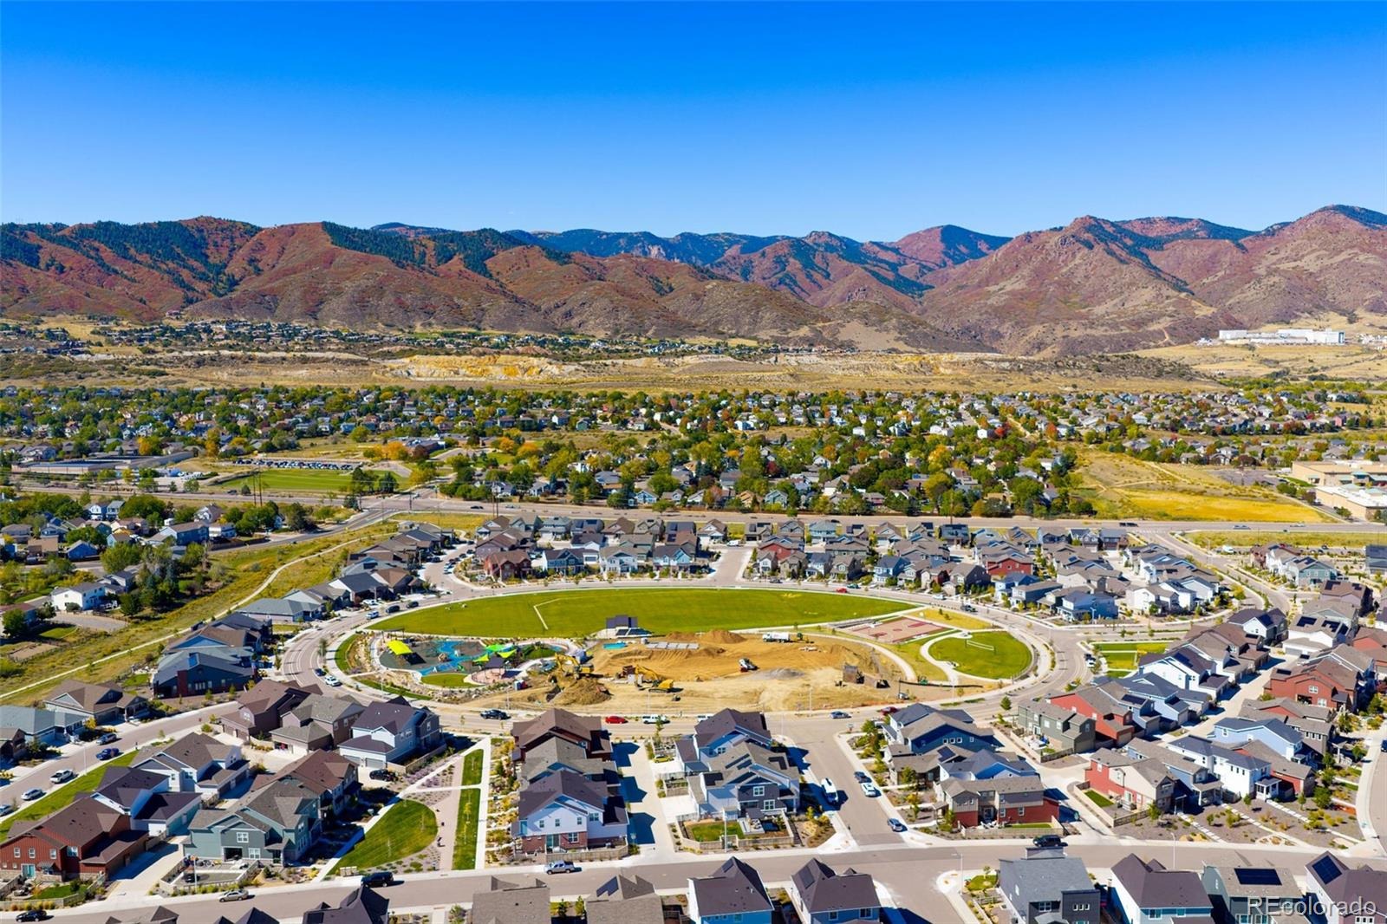
Sterling Ranch offers a clubhouse, fitness center, pool, pickleball courts, parks and trails, with additional community amenities planned. Enjoy easy access to Waterton Canyon, Chatfield State Park and Roxborough State Park. A beautifully finished home with flexibility for generations to live together—without giving up their own space.
30 days on market
Listed by Noelle McAdams · eXp Realty, LLC · homeswithnoelle@gmail.com,303-408-0704
Property Details
| Property Type | Residential |
| Sub Type | Single Family Residence |
| Status | Active |
| Price per Sq Ft | $284 |
| Subdivision | Sterling Ranch |
| MLS # | 6277397 |
| Days on Market | 30 |
| Bedrooms | 4 |
| Full Baths | 3 |
| Half Baths | 1 |
| Year Built | 2023 |
| Lot Size (Sq Ft) | 6,098 |
| Acres | 0.14 |
| HOA | Yes |
| HOA Fee | $0 |
| Annual Taxes | $9,004 |
| State | CO |
| County | Douglas |
| Heating | Active Solar, Forced Air |
| Cooling | Central Air |
| Flooring | Carpet, Vinyl |
| Fireplace Features | Gas |
| Garage | Yes |
| Garage Spaces | 3 |
| Parking Features | Tandem, Dry Walled |
| Roof | Shingle |
| Basement | Unfinished |
| Levels | Two |
| Construction | Brick, Wood Siding |
| Sewer | Public Sewer |
| Senior Community | No |
| Special Conditions | None Known |
Location
Price History
| Date | Event | Price |
|---|---|---|
| 10/17/2026 |
Price change Source: elevateMLS #3448922 |
$799,990 $284/sqft |
| 10/17/2026 |
Price change Source: REcolorado® #6277397 |
$799,990 -3.0% $284/sqft |
| 10/10/2026 |
Listed for sale Source: REcolorado® #6277397 |
$824,990 $293/sqft |
| 10/8/2026 |
Listed for sale Source: elevateMLS #3448922 |
$824,990 +7.4% $293/sqft |
| 10/20/2023 |
Sold Source: REcolorado® #9064450 |
$768,000 $272/sqft |
| 8/2/2023 |
Listed for sale Source: REcolorado® #9064450 |
$768,000 $272/sqft |

Based on information submitted to the MLS GRID as of November 8, 2026 at 12:40 AM MST. All data is obtained from various sources and may not have been verified by broker or MLS GRID. Supplied Open House Information is subject to change without notice. All information should be independently reviewed and verified for accuracy. Properties may or may not be listed by the office/agent presenting the information.
Thank you — a Mont Haus broker will be in touch shortly.
For Mont Haus agents and staff. Sign in with your Mont Haus Microsoft account and the Agent Portal opens in a new tab.
Sign in with MicrosoftNo Microsoft account yet? Ask Nikki Boxer, who sets up portal access.