Residential · Active
Evergreen, CO 80439
2 Beds · 2 Baths · 1,524 Sq Ft
$697,500
Condominium
Property Type
2004
Year Built
$458
Price per Sq Ft
1
Parking Spaces
$665
HOA Fee
5640195
MLS #
About This Property
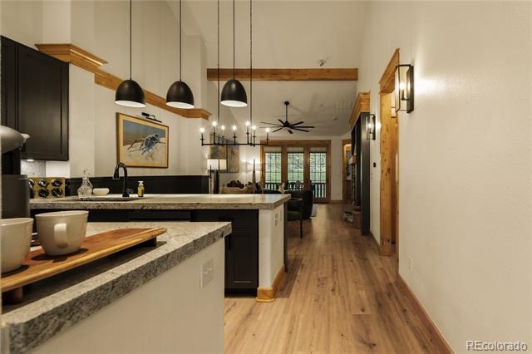
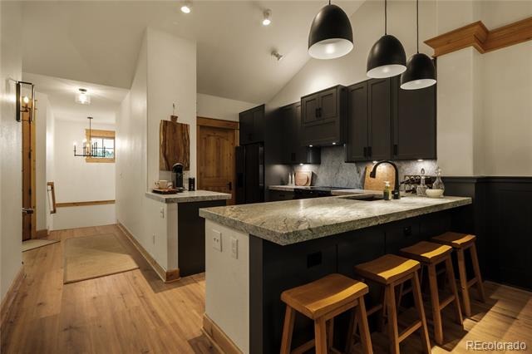
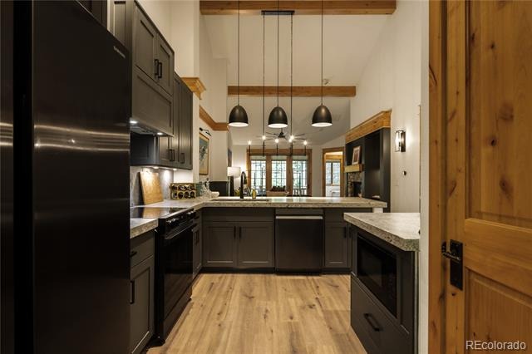
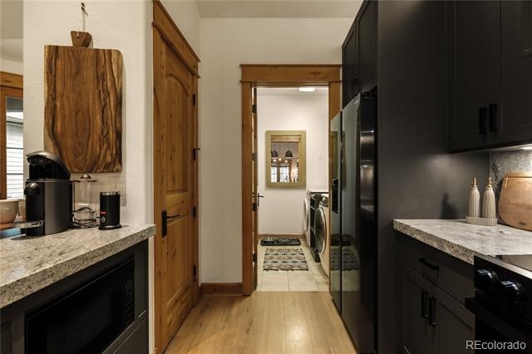
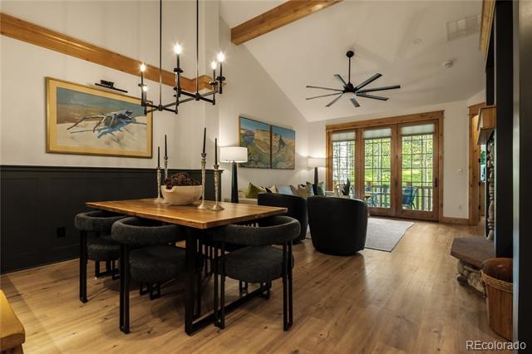
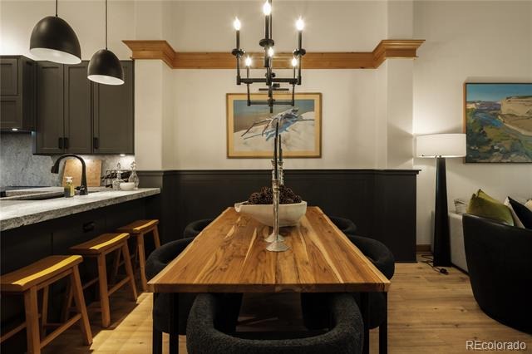
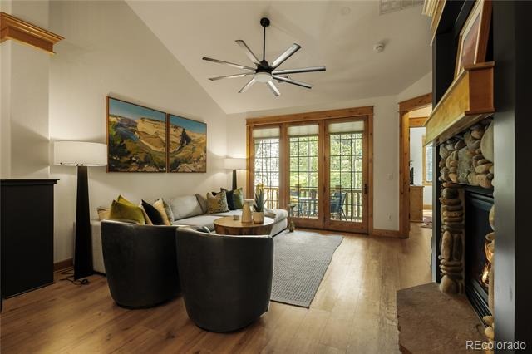
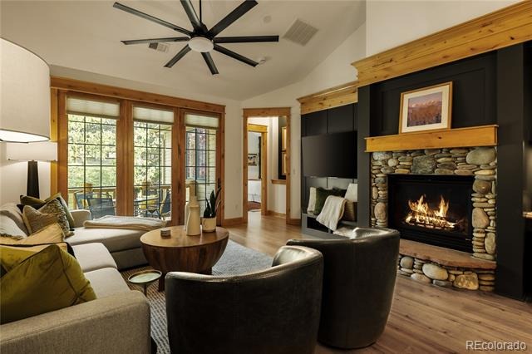
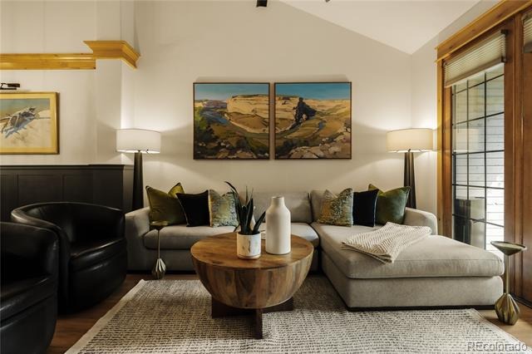
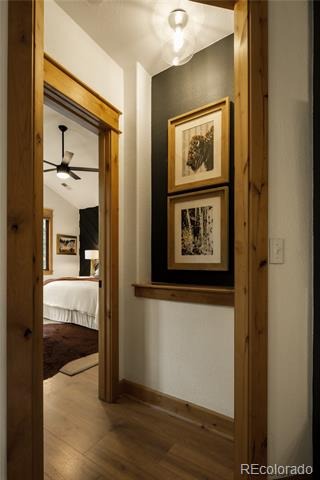
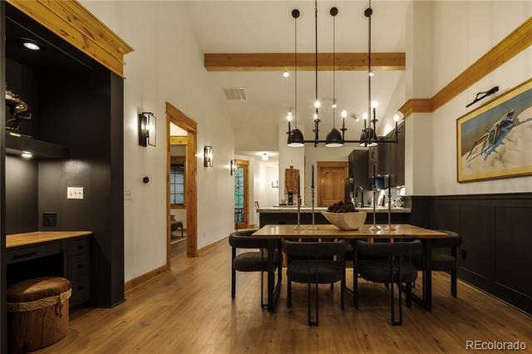
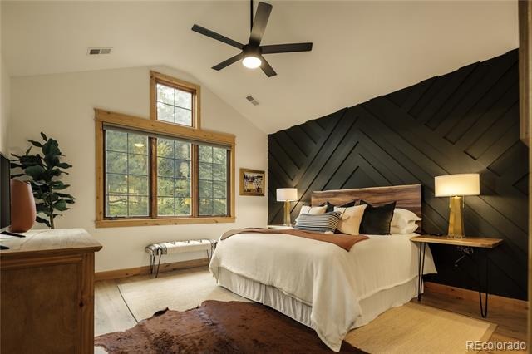
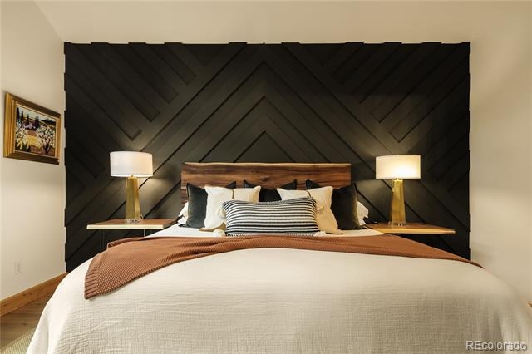
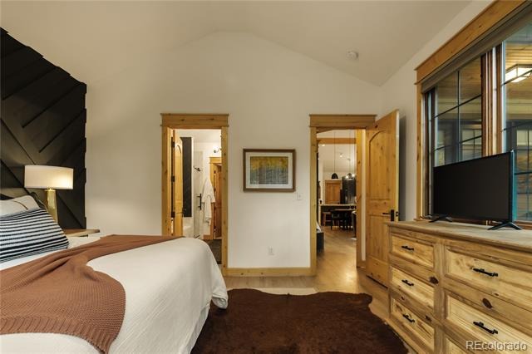
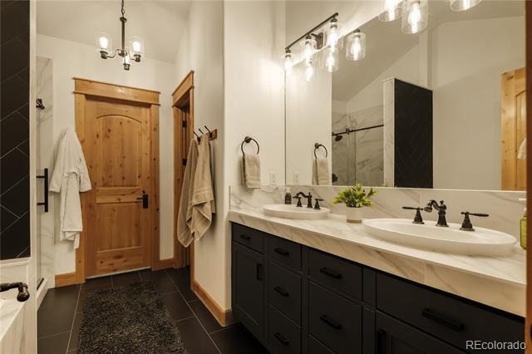
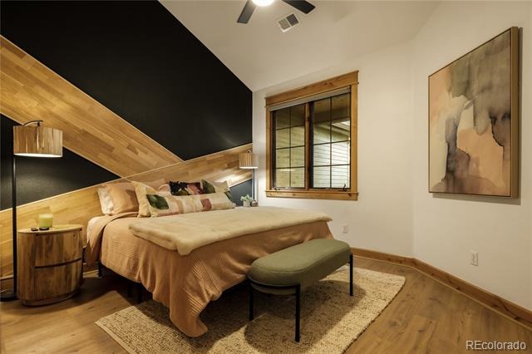
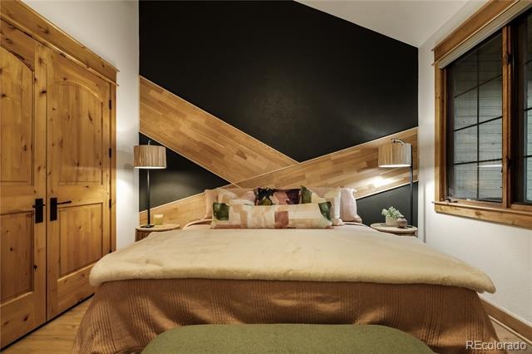
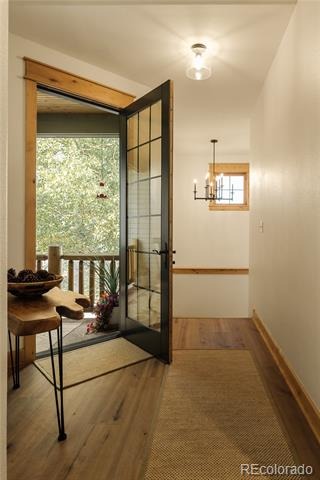
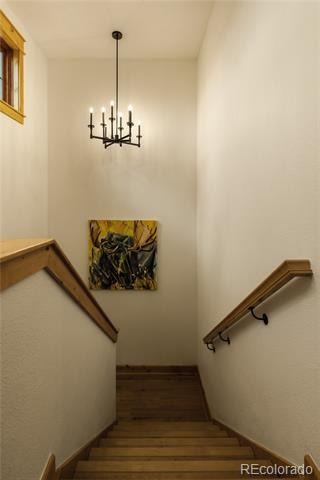
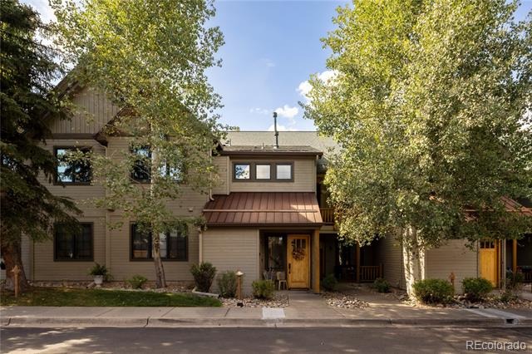
NEWLY RENOVATED 2 BED | 2 BATH CONDO that lives more like a townhome, with a private exterior entrance and a spacious entry-level closet before heading upstairs to the main living space. Vaulted ceilings, exposed beams, natural wood trim, and an open floor plan bring together the character of a mountain home with a fresh, updated interior.
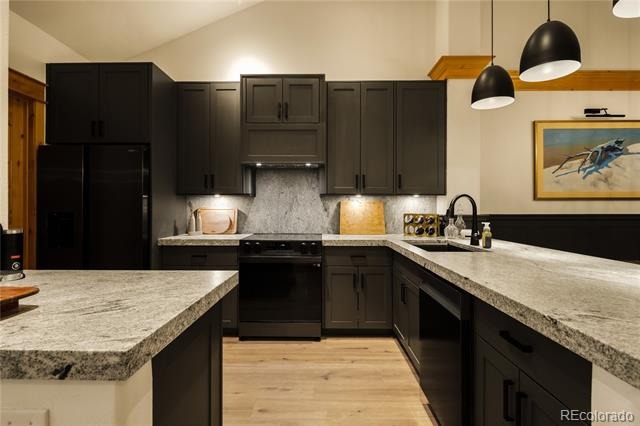
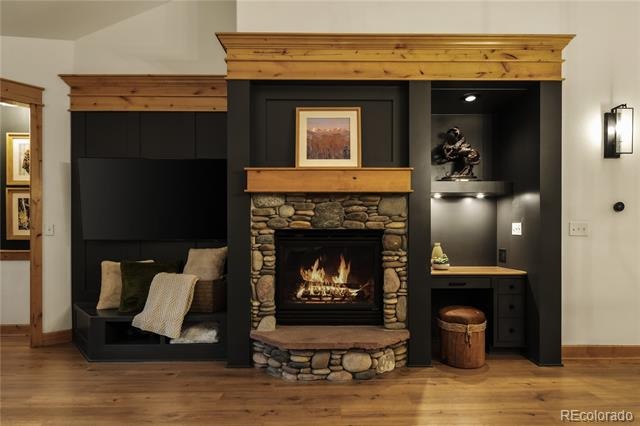
The kitchen was completely renovated in 2024 with new cabinetry, granite countertops, appliances, and finishes. Additional 2024 updates include the furnace, water heater, and rebuilt fireplace. Furniture is negotiable. Great for a primary residence, mountain getaway, or lock-and-leave Colorado home.
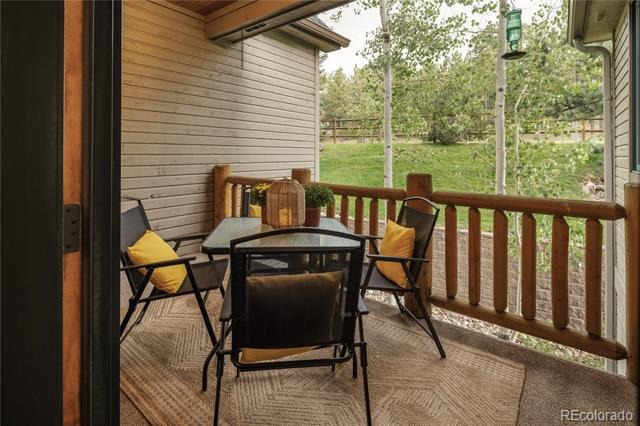
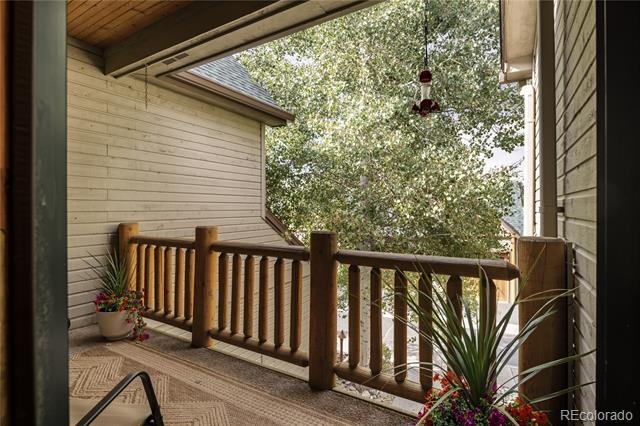
Step outside to two covered balconies surrounded by Evergreen's natural landscape—a peaceful place for morning coffee, an evening glass of wine, or simply watching the local wildlife pass through.
Located in North Evergreen near Bergen Park, with convenient access to restaurants, coffee shops, shopping, recreation, and the area's extensive trail system. Evergreen Lake, downtown Evergreen, and year-round outdoor activities are close by, while I-70 provides easy access to Denver and the mountains.
Mountain living without giving up connection—approximately 30 minutes to downtown Denver, 35 minutes to Red Rocks, and an easy drive to Colorado's ski areas.
54 days on market
Listed by Kathy Jo Davanzo · HomeSmart · KJDAVANZO@YAHOO.COM,239-989-4646
Property Details
| Property Type | Residential |
| Sub Type | Condominium |
| Status | Active |
| Price per Sq Ft | $458 |
| Subdivision | THE LODGES II |
| MLS # | 5640195 |
| Days on Market | 54 |
| Bedrooms | 2 |
| Full Baths | 2 |
| Year Built | 2004 |
| HOA | Yes |
| HOA Fee | $665 |
| Annual Taxes | $3,208 |
| State | CO |
| County | Jefferson |
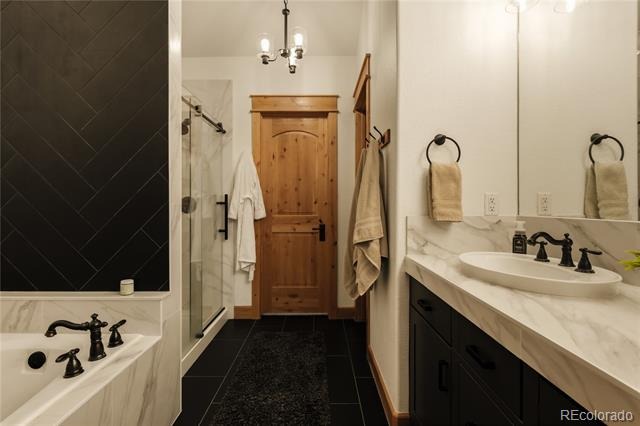
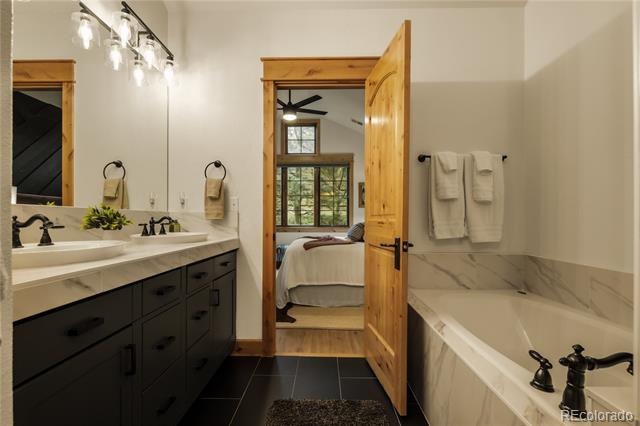
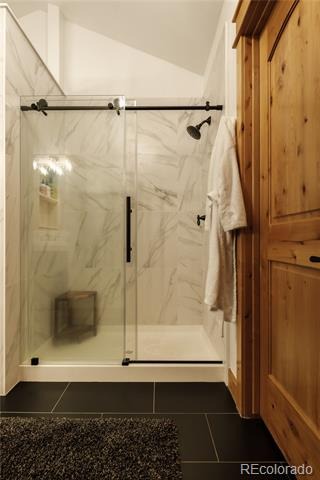
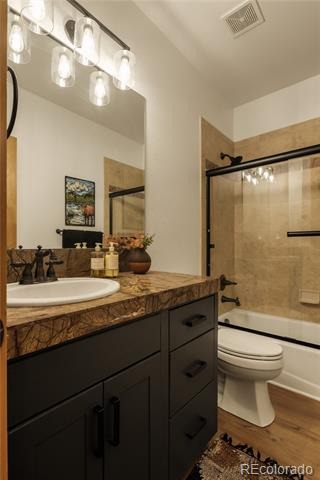
| Interior Features | Ceiling Fan(s), Entrance Foyer, Granite Counters, High Ceilings, High Speed Internet, Open Floorplan, Pantry, Vaulted Ceiling(s), Walk-In Closet(s), Five Piece Bath, Primary Suite |
| Heating | Forced Air, Natural Gas |
| Cooling | None |
| Flooring | Vinyl |
| Fireplaces | 1 |
| Fireplace Features | Gas Log, Great Room |
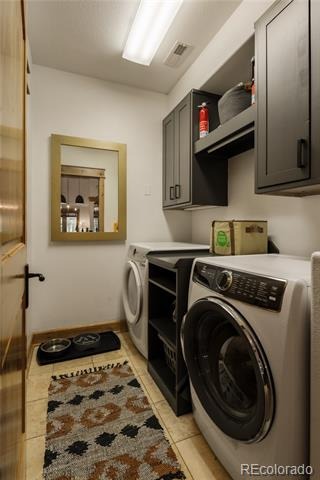
| Appliances | Dryer, Gas Water Heater, Microwave, Range, Range Hood, Refrigerator, Self Cleaning Oven, Washer |
| Exterior Features | Balcony |
| Garage | Yes |
| Garage Spaces | 1 |
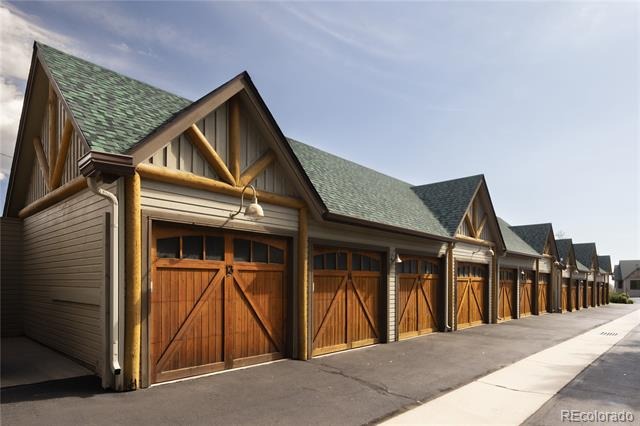
| Parking Features | Asphalt, Concrete, Finished, Insulated |
| Roof | Composition |
| Lot Features | Landscaped, Foothills |
| Architectural Style | Contemporary |
| Levels | Two |
| Construction | Frame, Stone, Wood Siding |
| Sewer | Public Sewer |
| Water Source | Public |
| Senior Community | No |
| Special Conditions | None Known |
Location
Price History
| Date | Event | Price |
|---|---|---|
| 10/21/2026 |
Price change Source: REcolorado® #5640195 |
$697,500 -3.8% $458/sqft |
| 8/28/2026 |
Listed for sale Source: REcolorado® #5640195 |
$725,000 $476/sqft |

Based on information submitted to the MLS GRID as of October 21, 2026 at 8:48 PM MDT. All data is obtained from various sources and may not have been verified by broker or MLS GRID. Supplied Open House Information is subject to change without notice. All information should be independently reviewed and verified for accuracy. Properties may or may not be listed by the office/agent presenting the information.
Thank you — a Mont Haus broker will be in touch shortly.