Residential · Under Contract
Colorado Springs, CO 80906
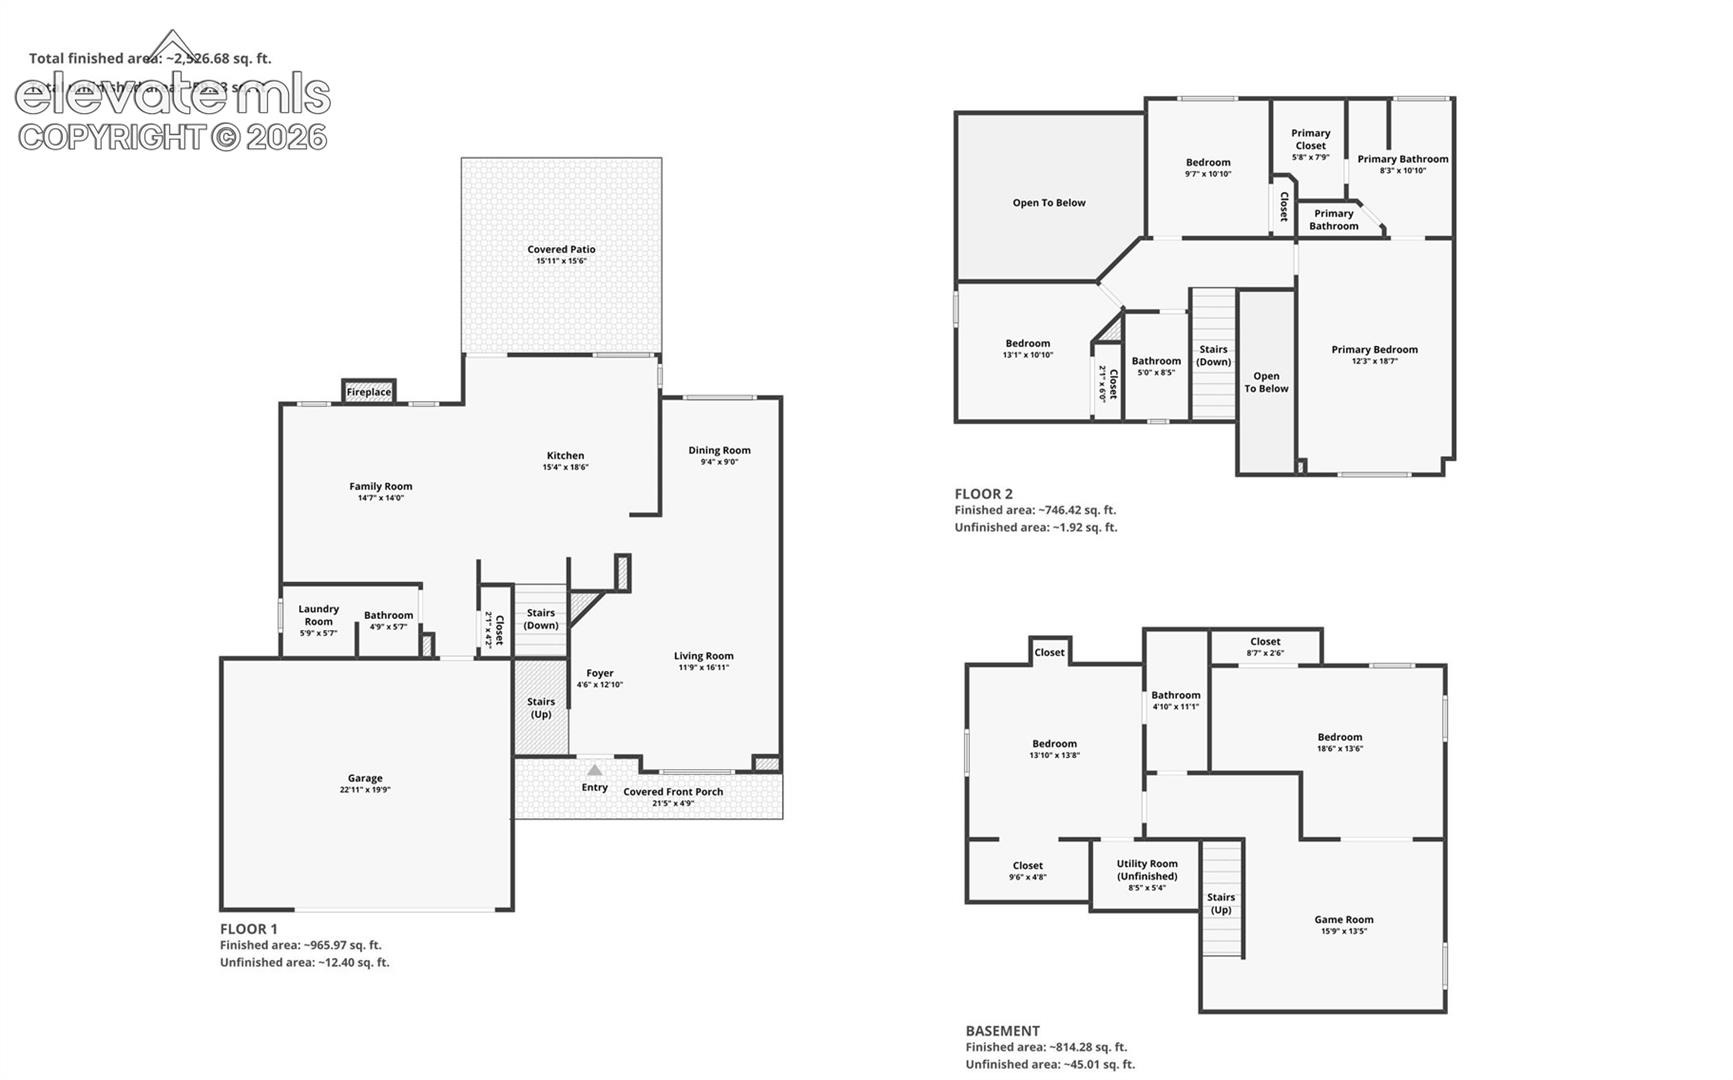
5 Beds · 4 Baths · 2,739 Sq Ft
$480,000
Single Family
Property Type
0.14 acres
Lot Size
1996
Year Built
$175
Price per Sq Ft
2
Parking Spaces
9872033
MLS #
About This Property
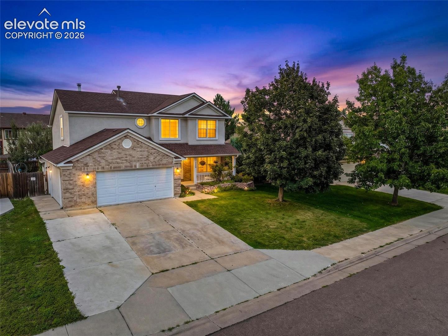
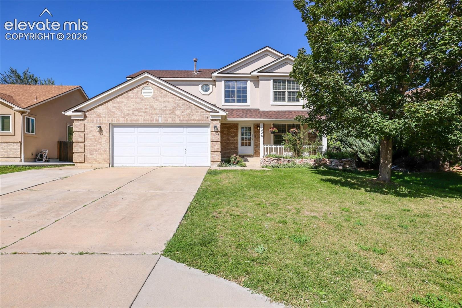
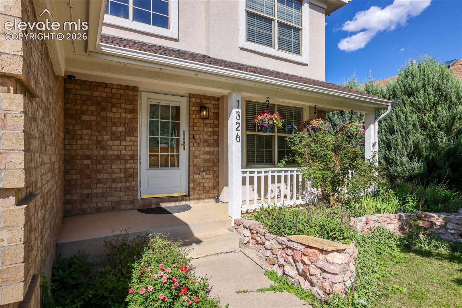
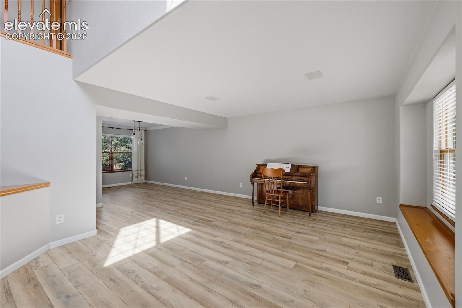
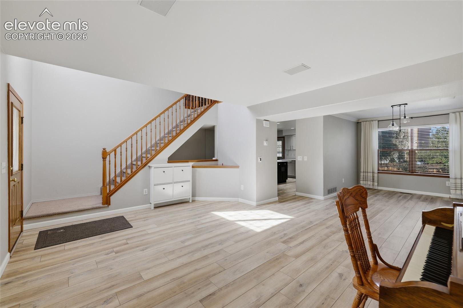
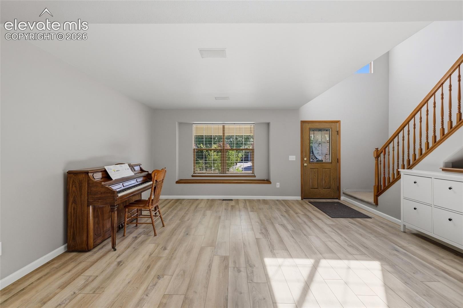
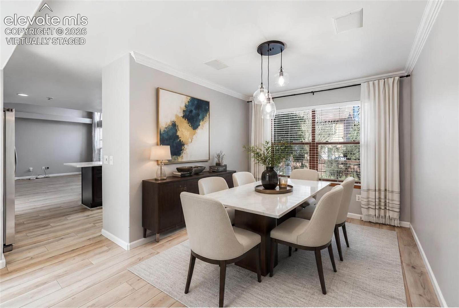
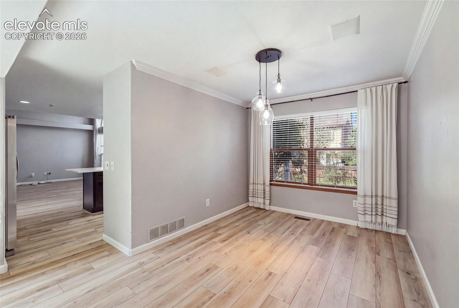
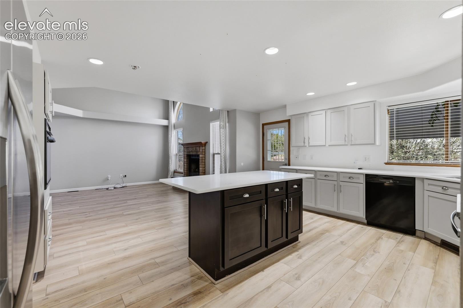
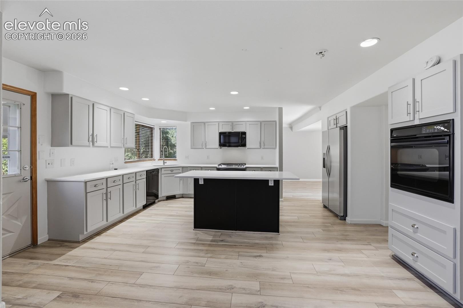
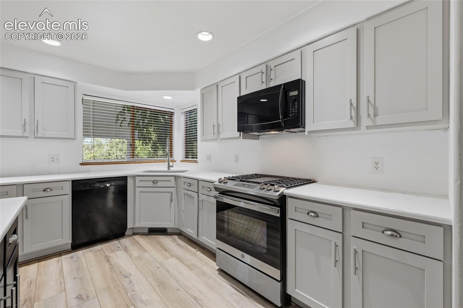
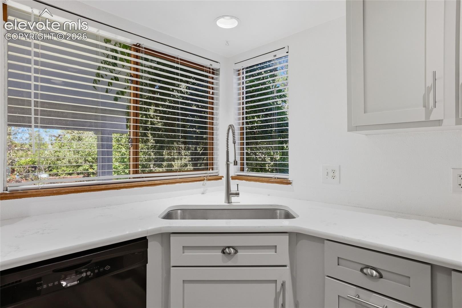
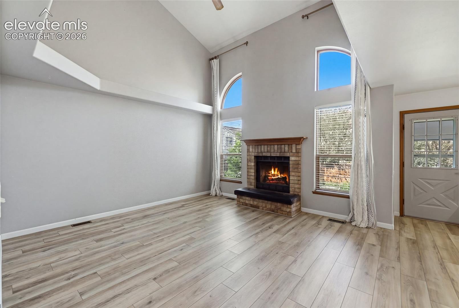
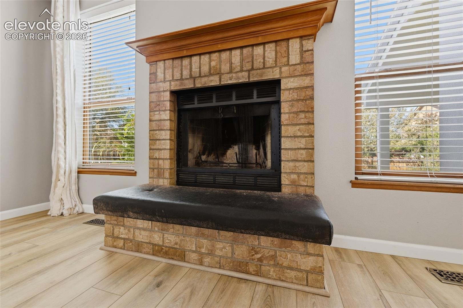
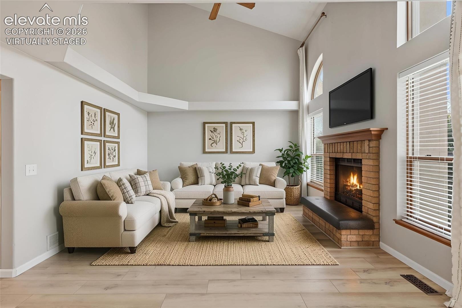
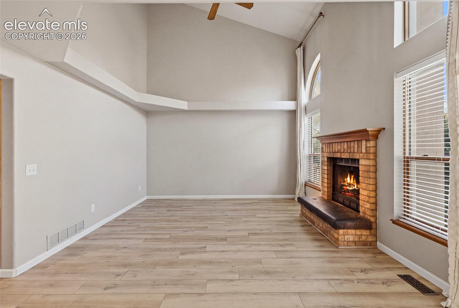
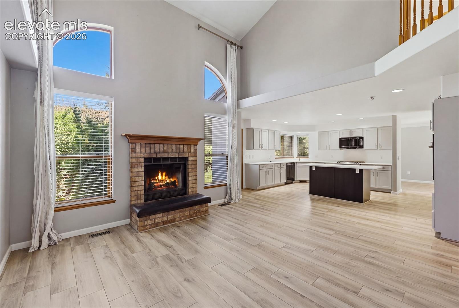
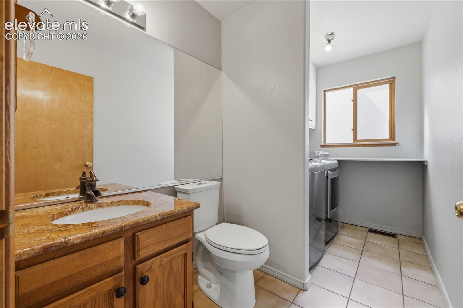
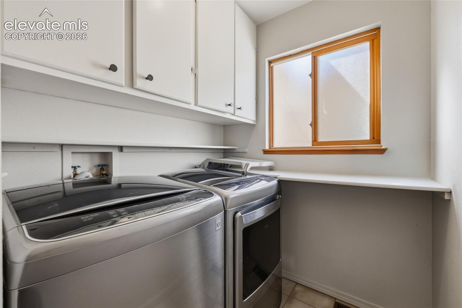
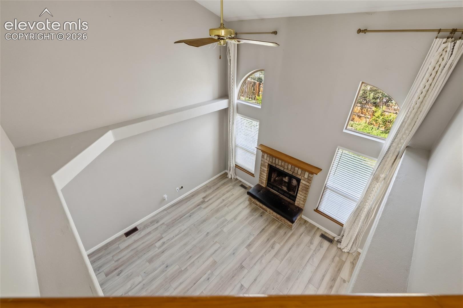
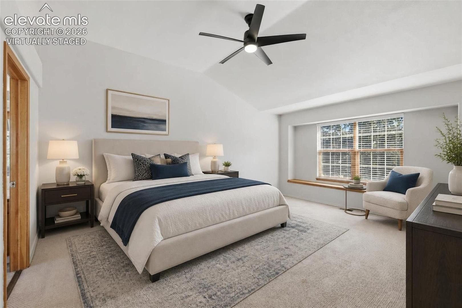
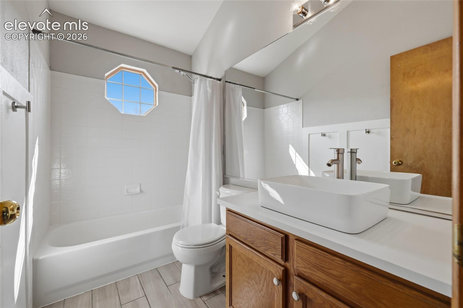
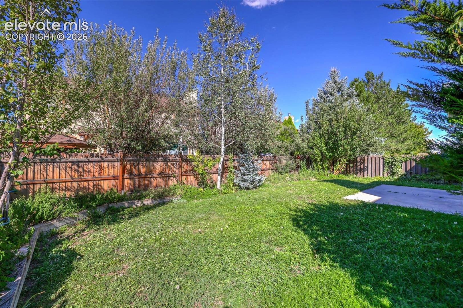
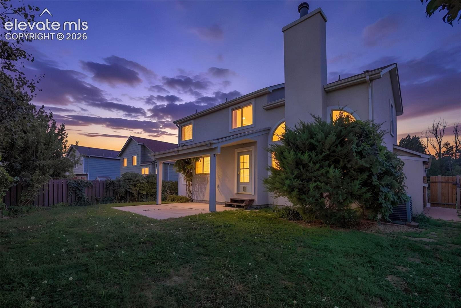
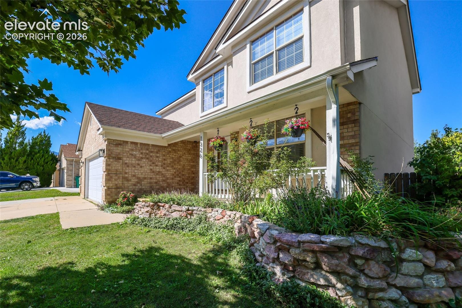
Welcome home to this spacious 5-bedroom, 4-bath home offering plenty of room to spread out and enjoy! The beautifully updated kitchen is the heart of the home, while durable LVP flooring provides a fresh, modern look and easy everyday living. Gather around the wood-burning fireplace on cool Colorado evenings, or step outside and enjoy the mature landscaping that gives the property an established, welcoming feel.
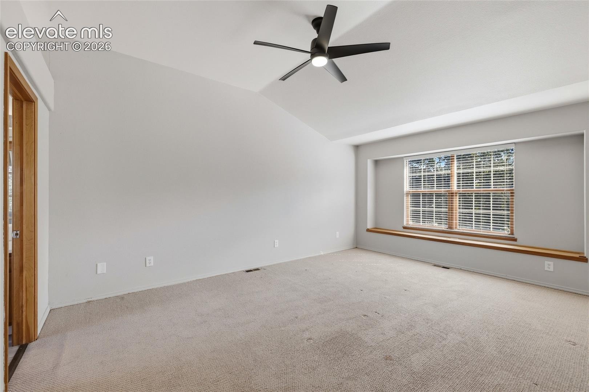
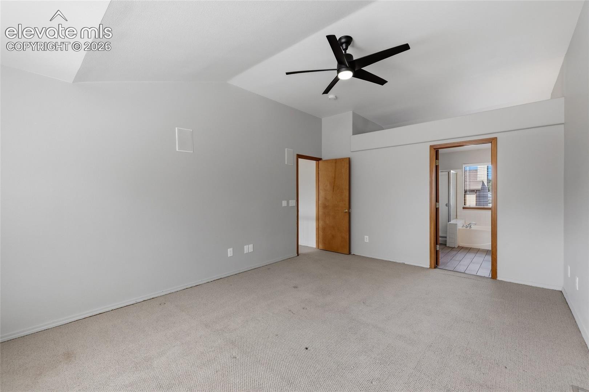
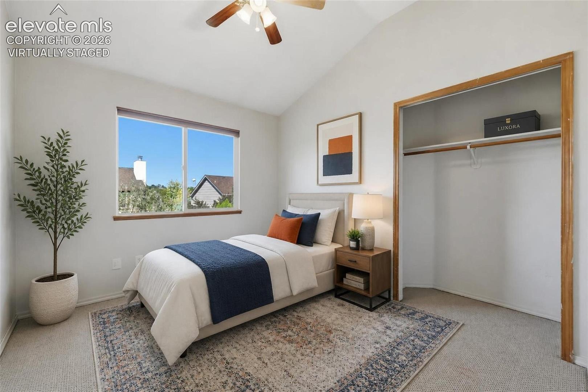
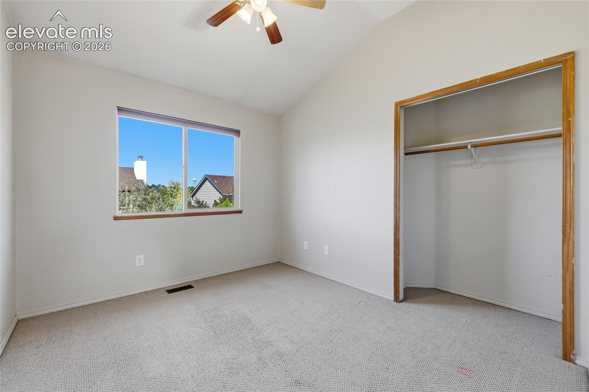
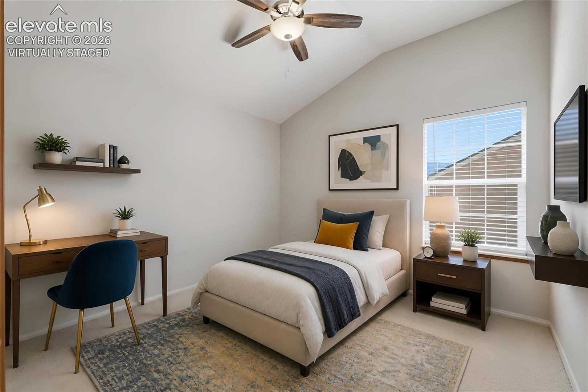
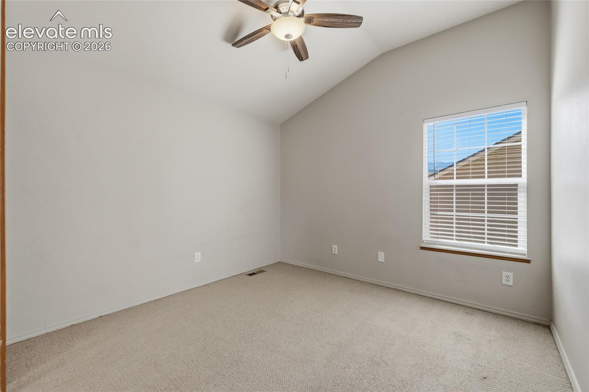
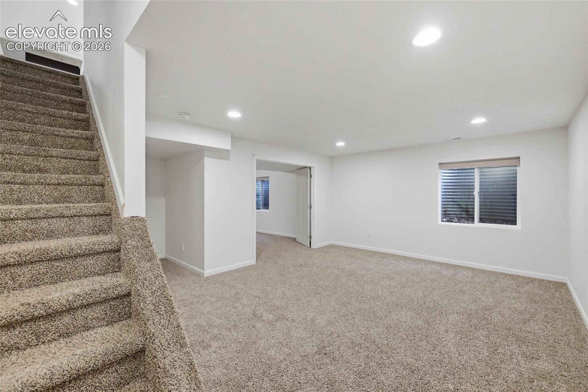
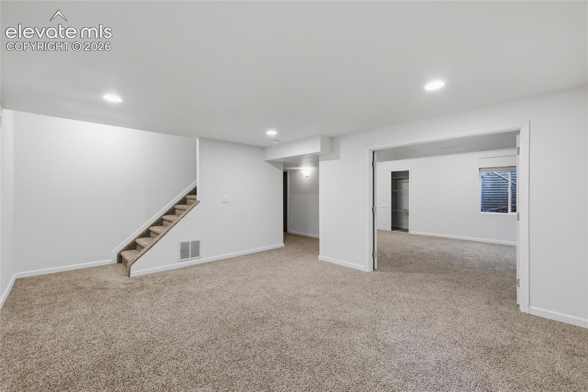
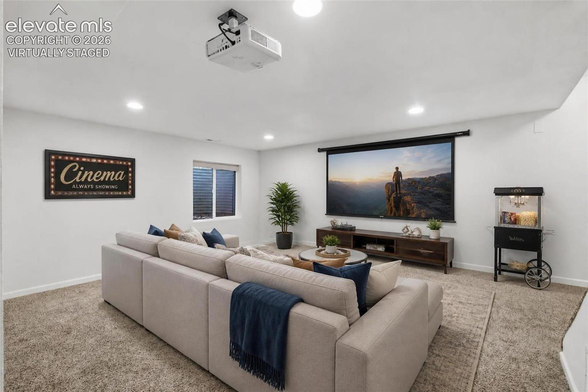
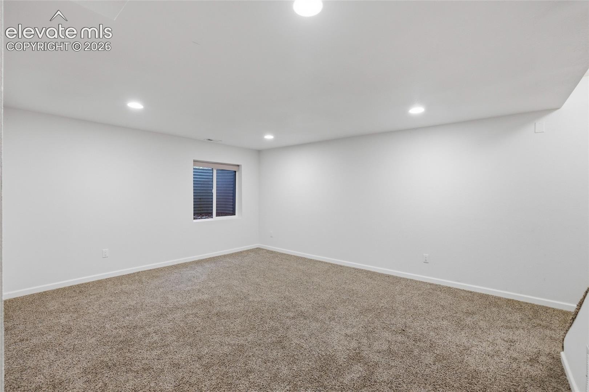
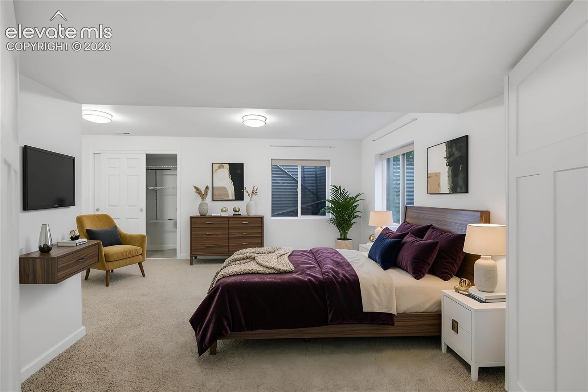
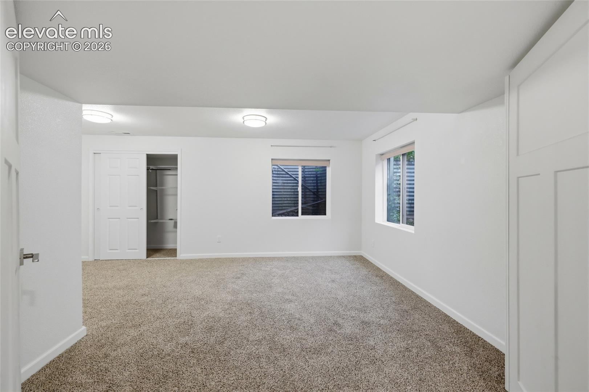
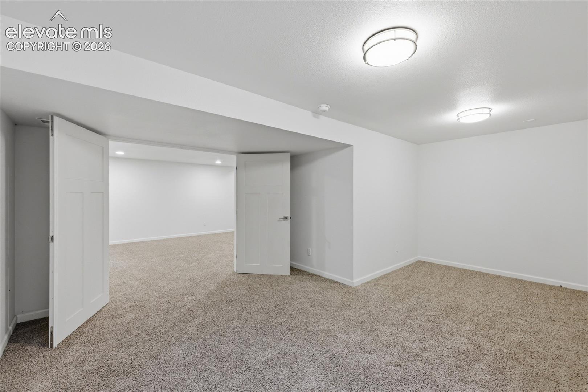
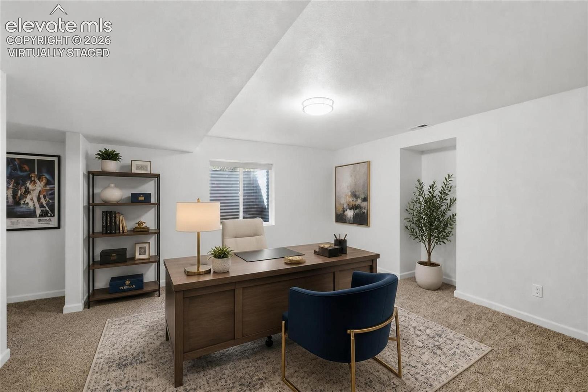
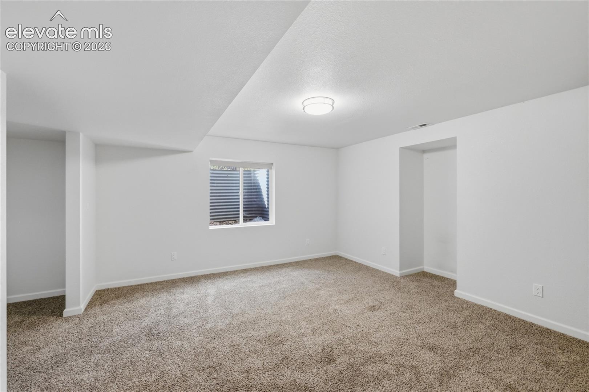
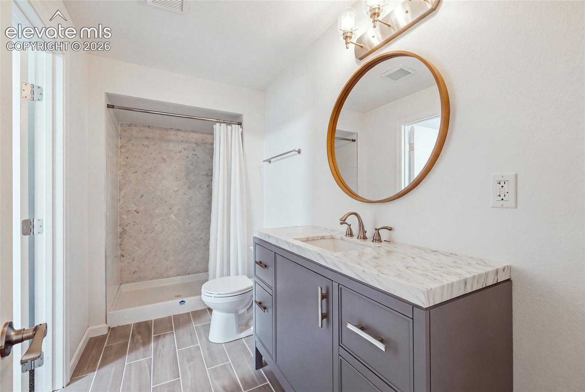
With five bedrooms and four baths, there’s flexibility for home offices, guests, hobbies, or multigenerational living. The oversized two-car garage provides extra room for vehicles, storage, tools, and all the Colorado gear. Note: Three bedrooms upstairs and two in the basement.
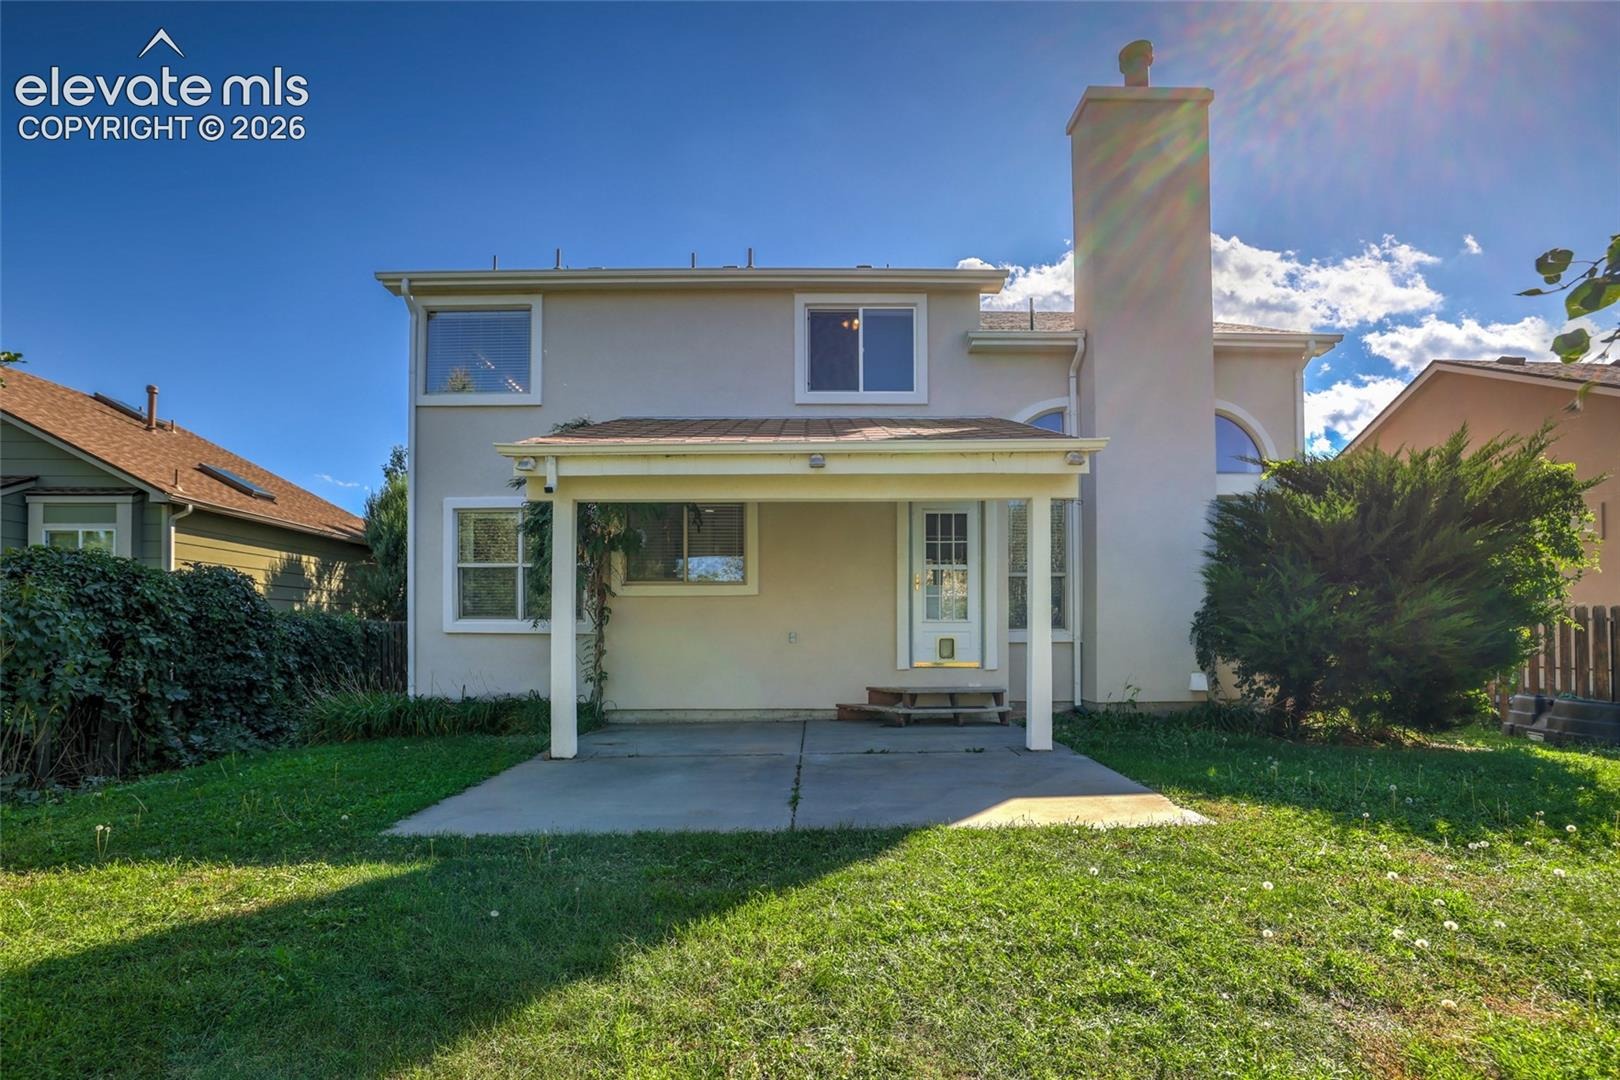
Add the beautiful, private, fenced backyard, which makes this home the whole package.
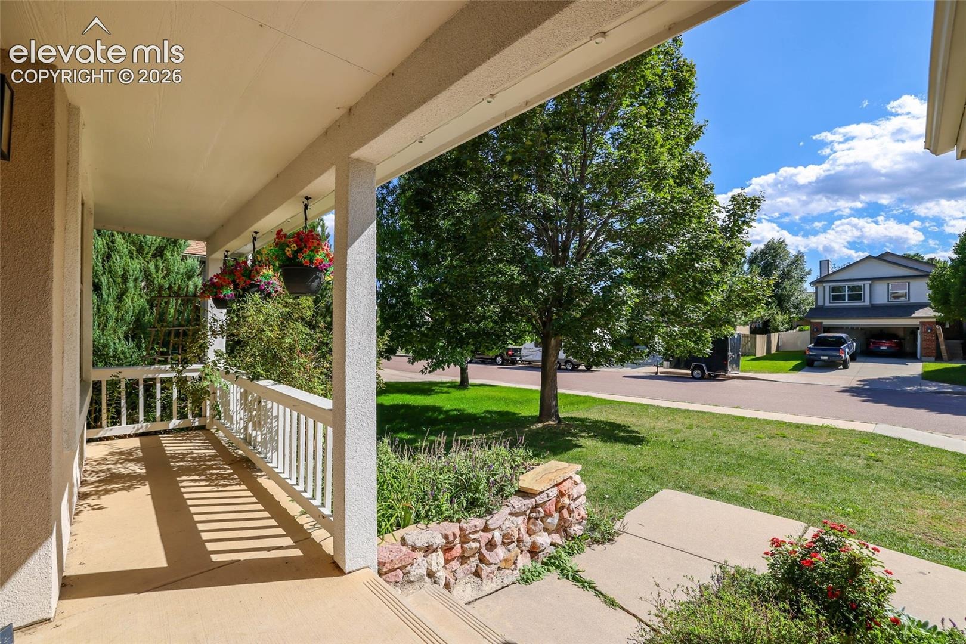
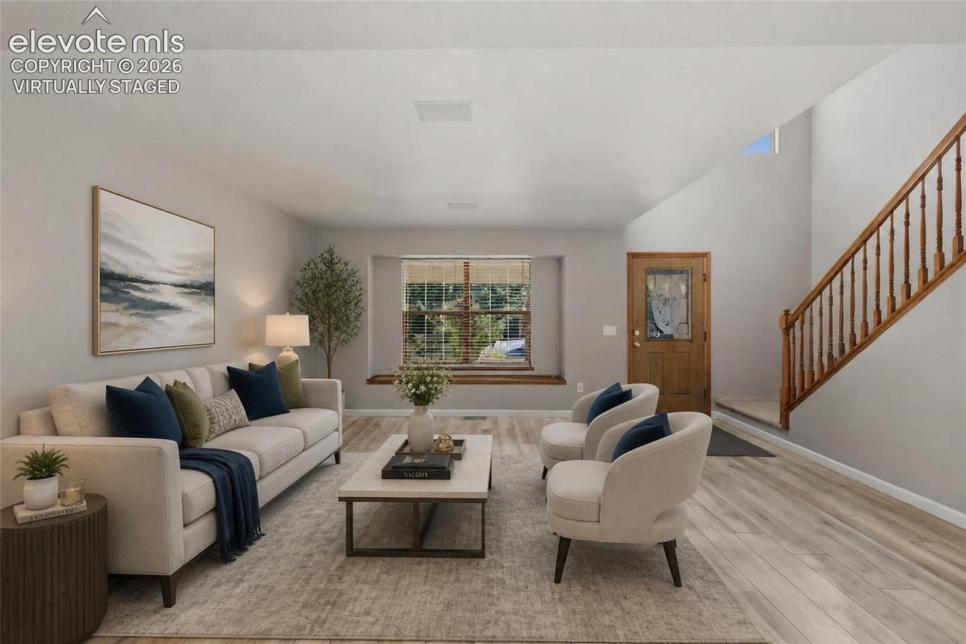
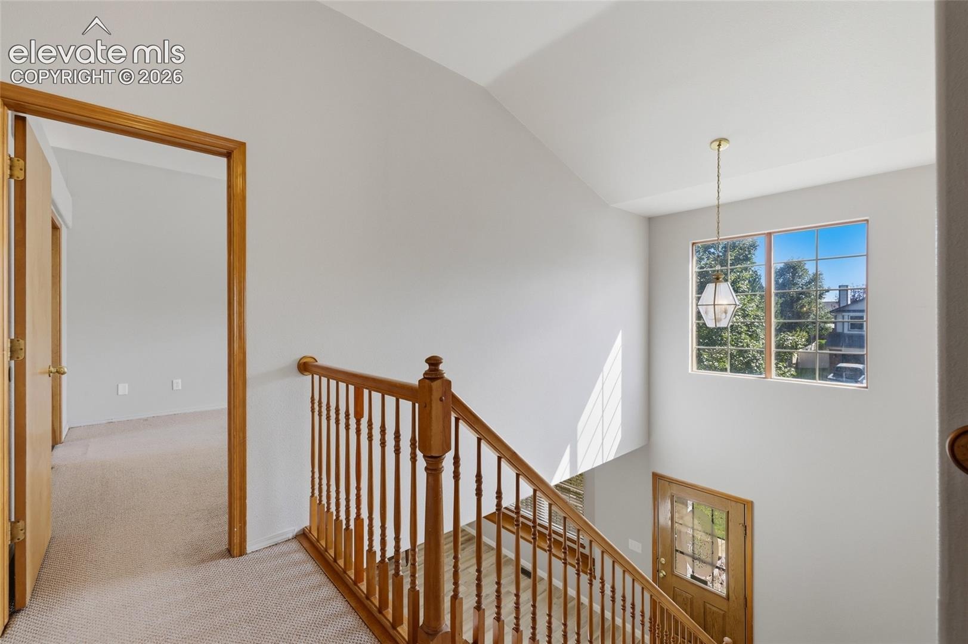
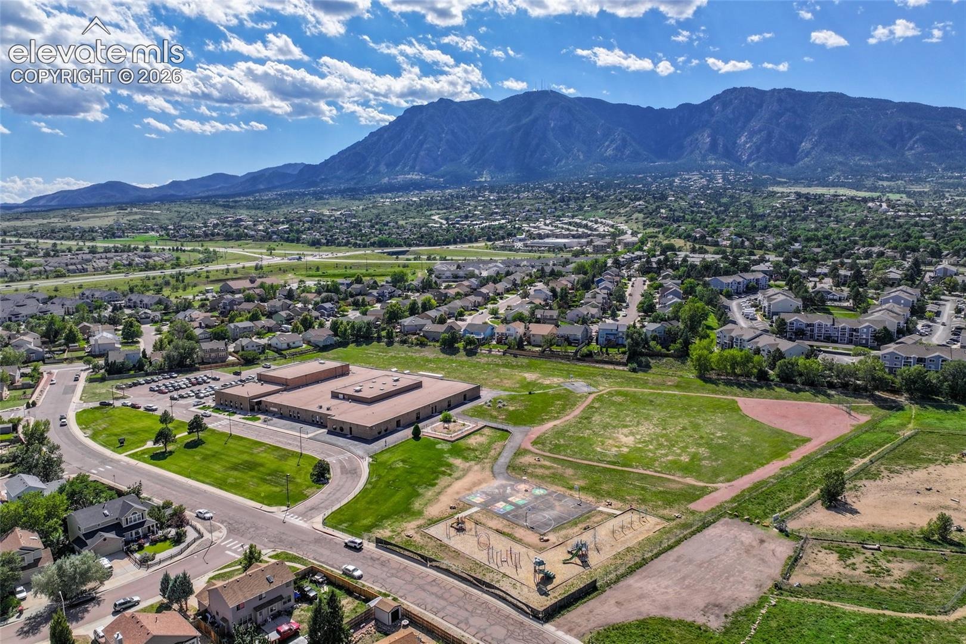
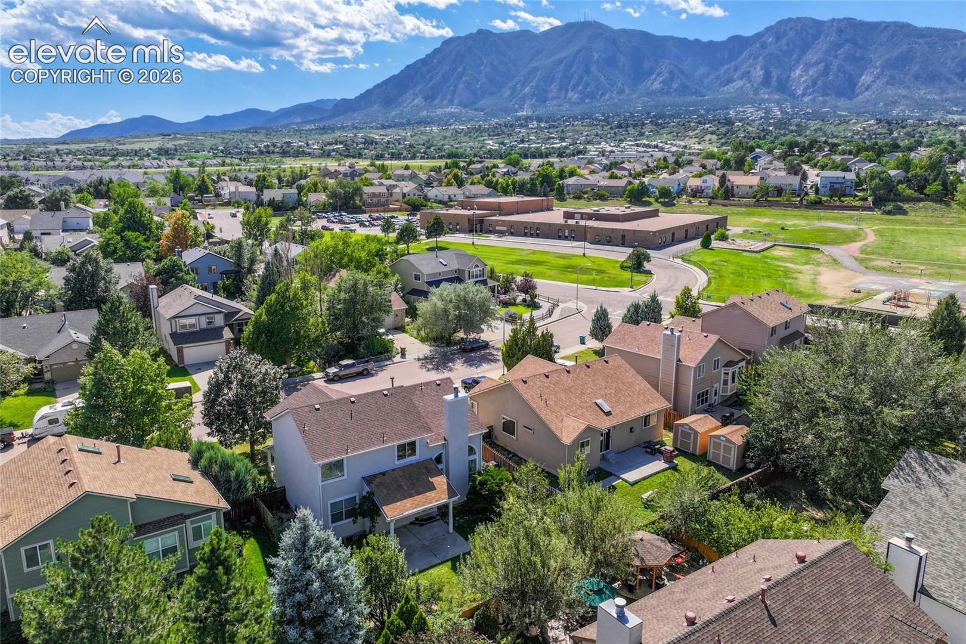
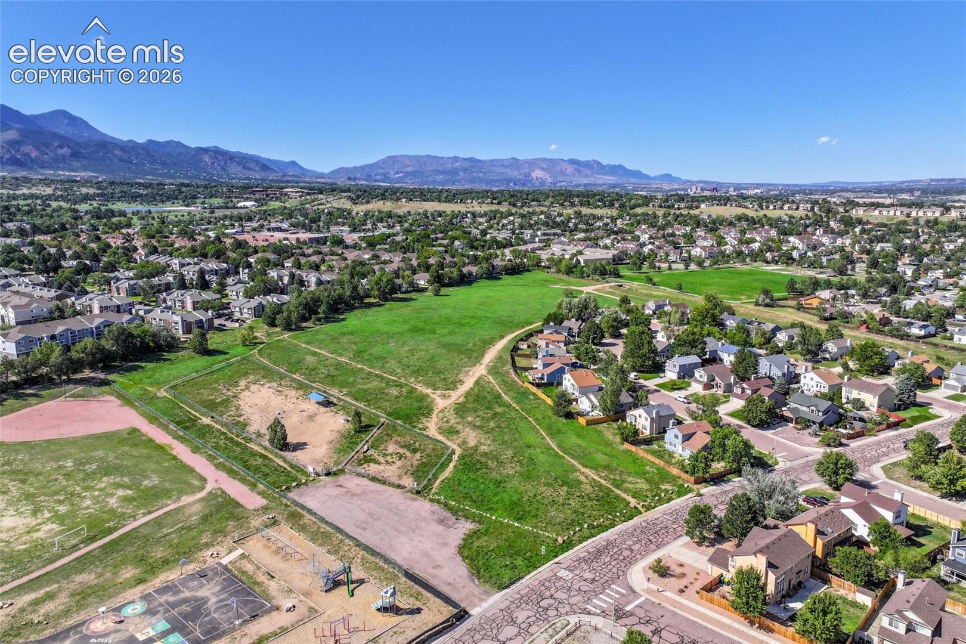
The location adds even more appeal; this home is just steps away from a park, and it's an easy walk to the nearby elementary school. Enjoy convenient access to Fort Carson, shopping, dining, parks, and other everyday amenities. With a new kitchen, generous living space, wood fireplace, expansive two-story great room, mature landscaping, and a hard-to-find five-bedroom floor plan, this home offers a terrific combination of space, updates, and convenience.
48 days on market
Listed by Lisa Robinson ABR RENE · REMAX PROPERTIES · 719-548-8600
Property Details
| Property Type | Residential |
| Sub Type | Single Family Residence |
| Status | Active Under Contract |
| Price per Sq Ft | $175 |
| MLS # | 9872033 |
| Days on Market | 48 |
| Bedrooms | 5 |
| Full Baths | 3 |
| Half Baths | 1 |
| Above-Grade Sq Ft | 1,794 |
| Year Built | 1996 |
| Lot Size (Sq Ft) | 6,042 |
| Acres | 0.1387 |
| HOA Fee | $0 |
| Annual Taxes | $1,727 |
| Tax Year | 2025 |
| State | CO |
| County | El Paso |
| Total Rooms | 15 |
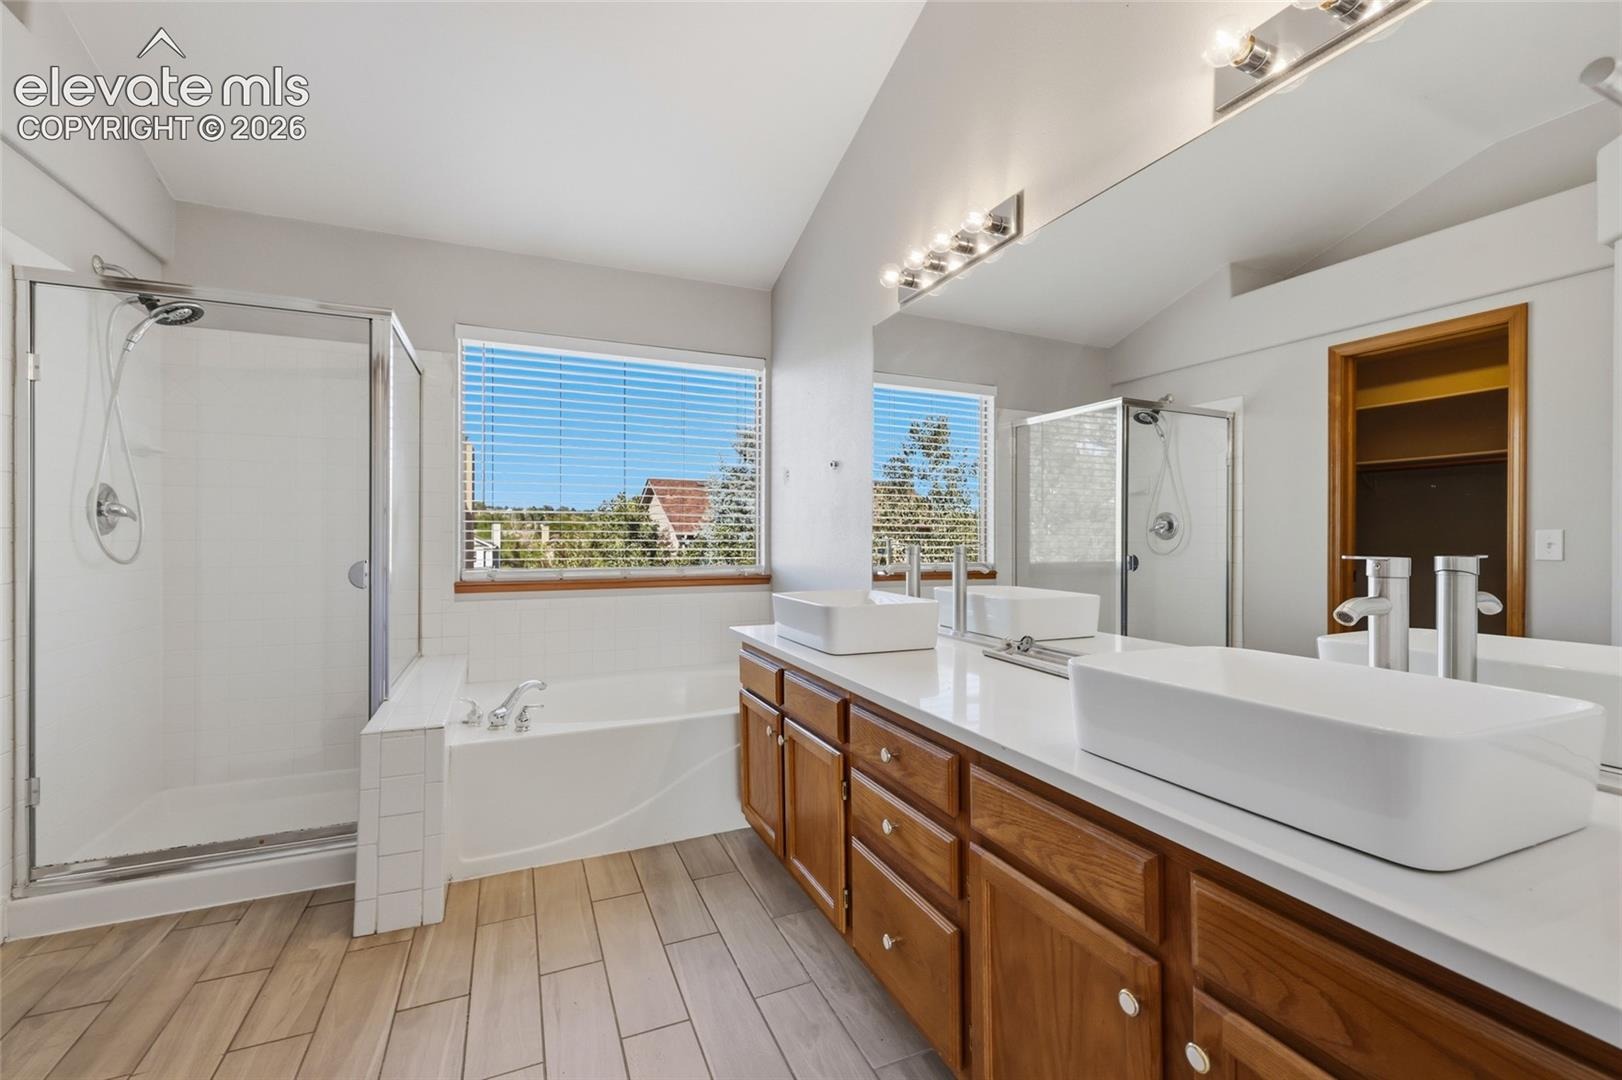
| Interior Features | 5-Pc Bath, 6-Panel Doors |
| Heating | Forced Air, Natural Gas |
| Cooling | Ceiling Fan(s), Central Air |
| Flooring | Carpet, Luxury Vinyl |
| Fireplace Features | Wood Burning, Main Level, One |
| Appliances | Microwave, Range, Refrigerator, 220v in Kitchen, Gas in Kitchen |
| Total Parking | 2 |
| Parking Features | Attached |
| Roof | Composite Shingle |
| Basement | Full Basement |
| Lot Features | Level |
| Construction | Brick, Masonite, Frame |
| Sewer | Sewer |
| Water Source | Public |
| New Construction | No |
| Listing Terms | Cash, Conventional, FHA, VA Loan |
Location
Price History
| Date | Event | Price |
|---|---|---|
| 10/13/2026 |
Active Under Contract Source: elevateMLS #9872033 |
— |
| 9/11/2026 |
Listed for sale Source: elevateMLS #9872033 |
$480,000 $175/sqft |

The real estate listing information and related content displayed on this site is provided exclusively for consumers' personal, non-commercial use and may not be used for any purpose other than to identify prospective properties consumers may be interested in purchasing. This information and related content is deemed reliable but is not guaranteed accurate by the Pikes Peak REALTOR® Services Corp.
Thank you — a Mont Haus broker will be in touch shortly.