Residential · Active
Strasburg, CO 80136
5 Beds · 3 Baths · 2,629 Sq Ft
$484,990
Single Family
Property Type
0.14 acres
Lot Size
2026
Year Built
$184
Price per Sq Ft
3
Parking Spaces
$70
HOA Fee
2936313
MLS #
About This Property
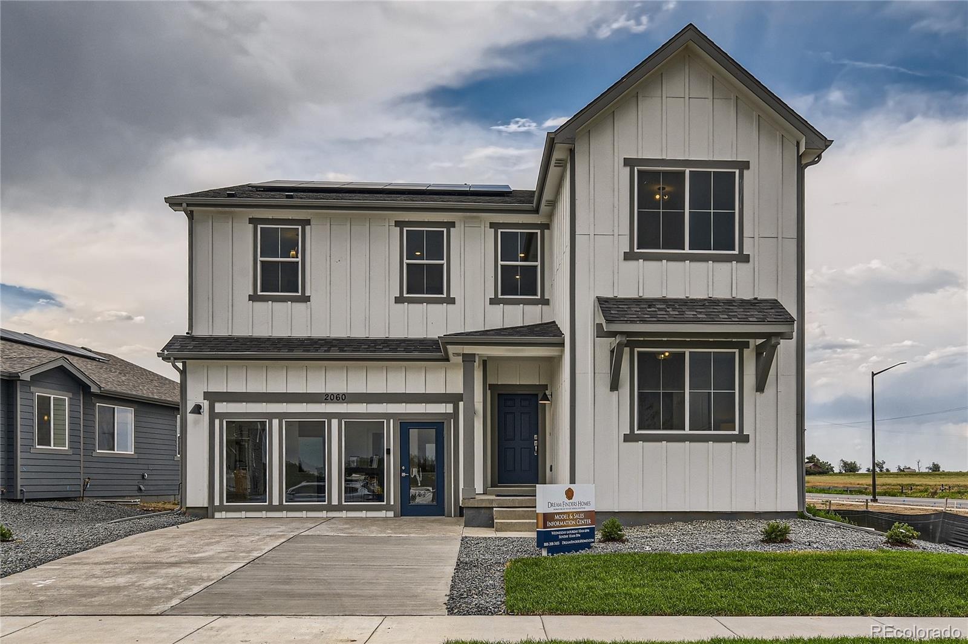
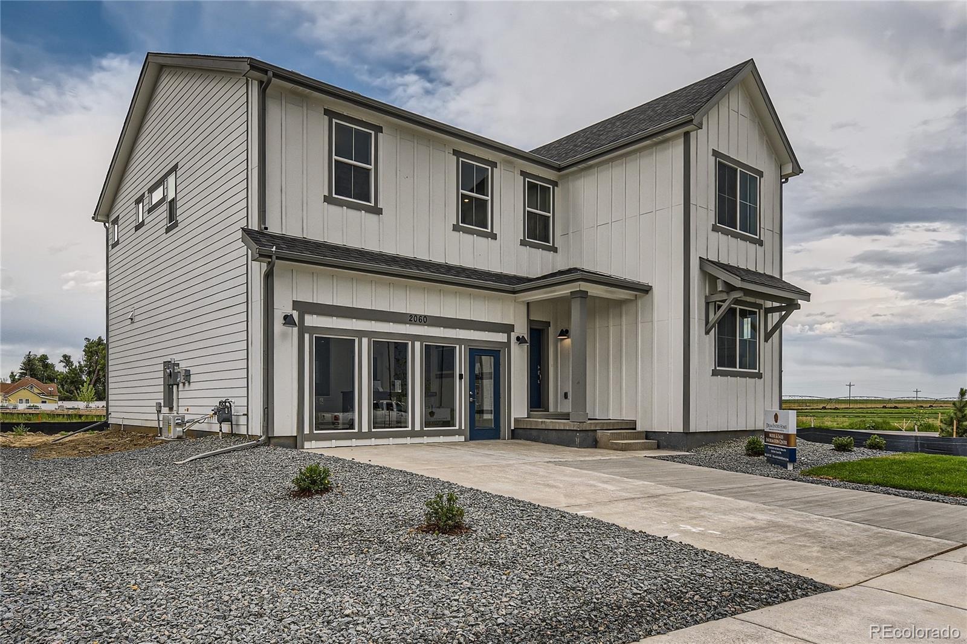
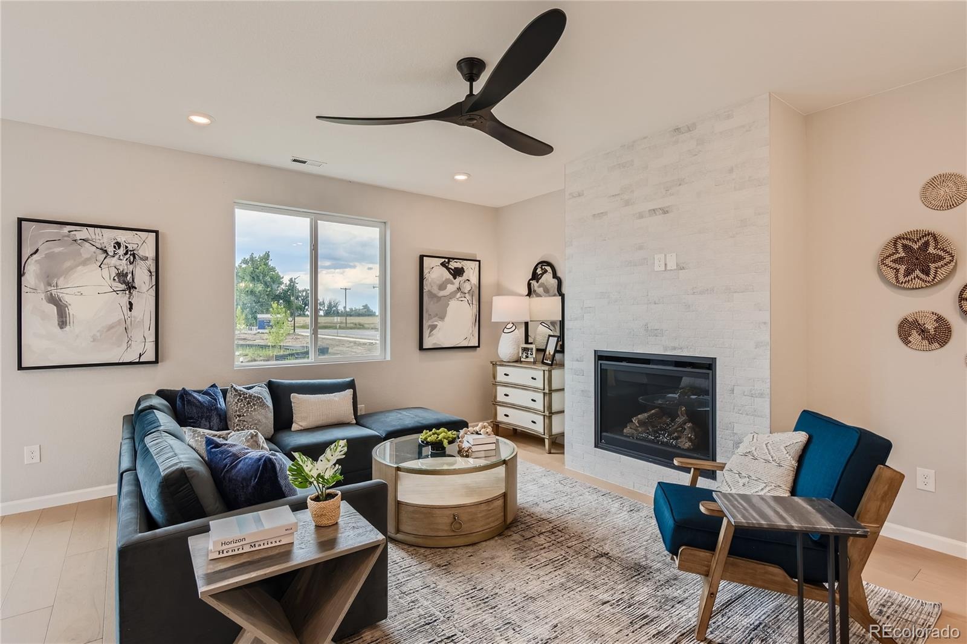
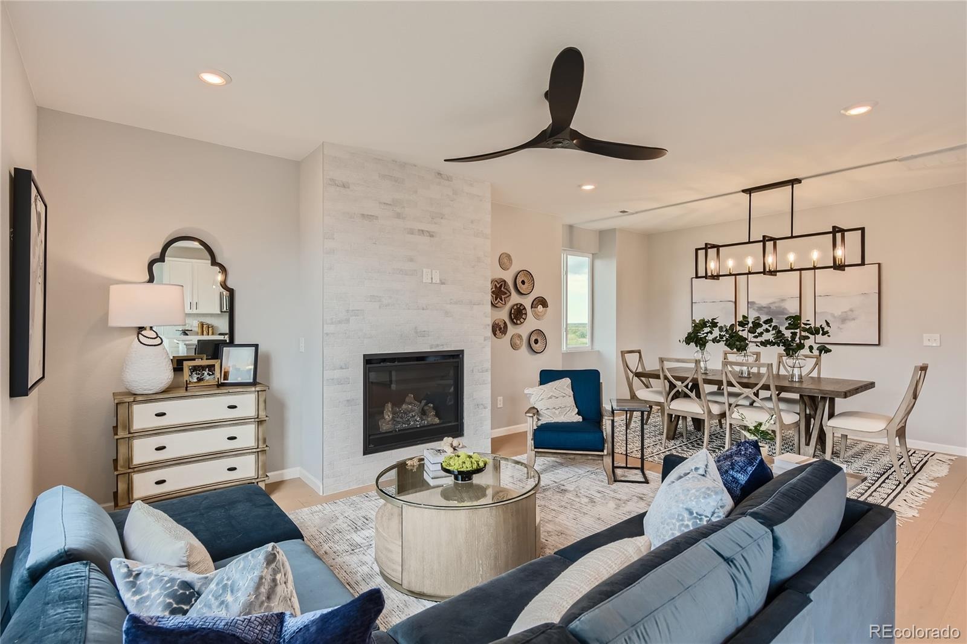
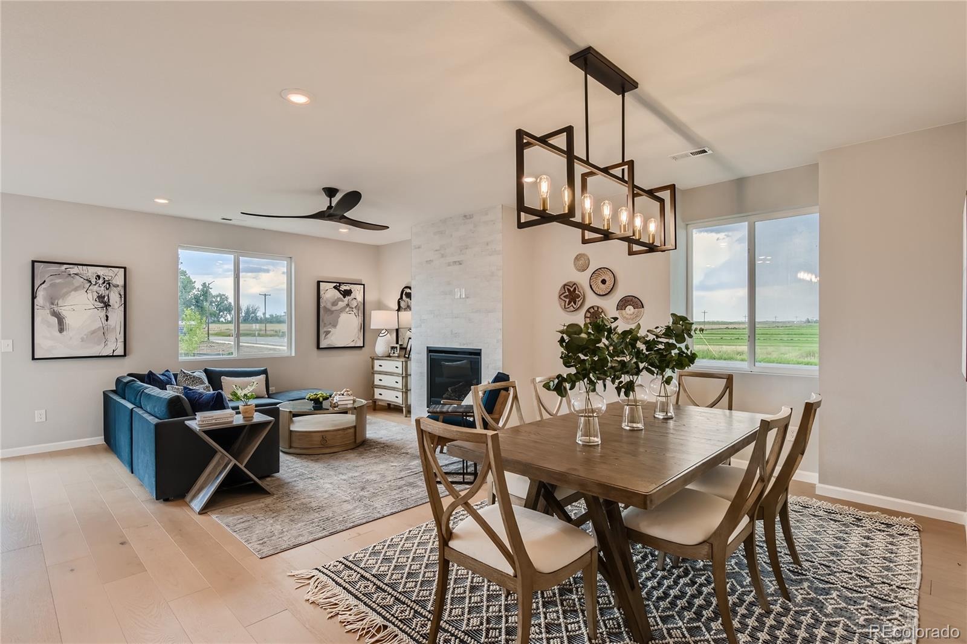
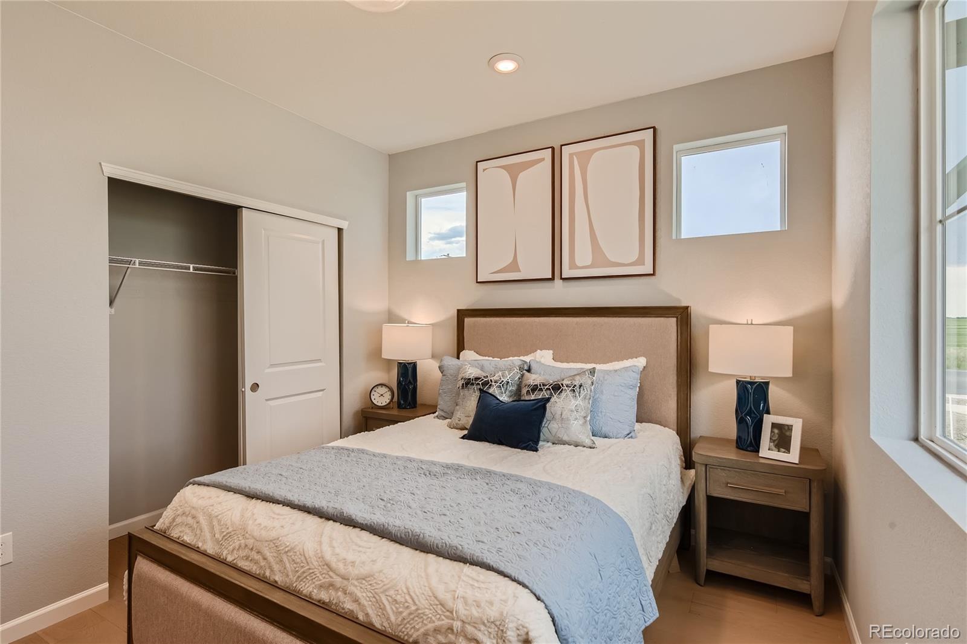
Welcome to this stunning 2-story home in the growing community of Strasburg, Colorado. With 2,629 square feet of thoughtfully designed living space, this 5-bedroom, 3-bathroom home is perfect for families seeking both comfort and versatility.
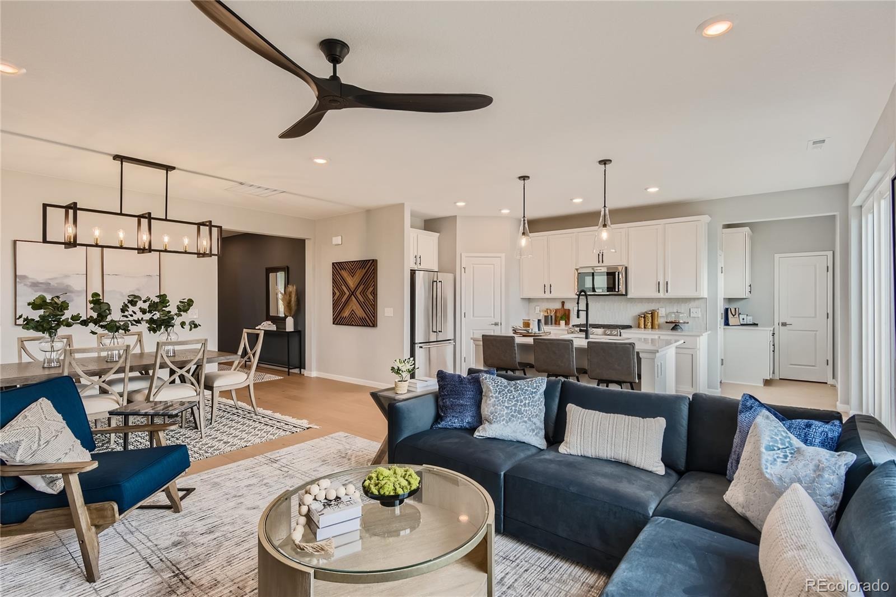
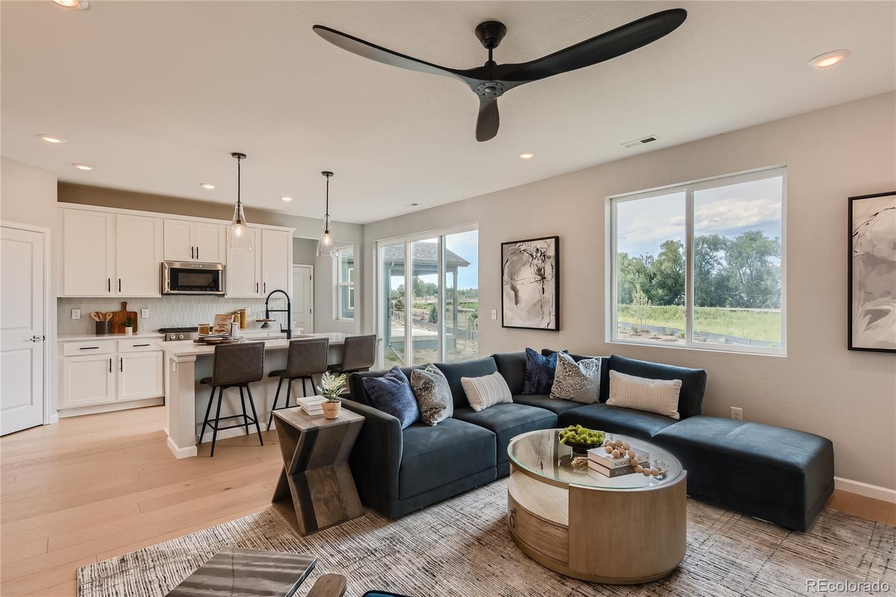
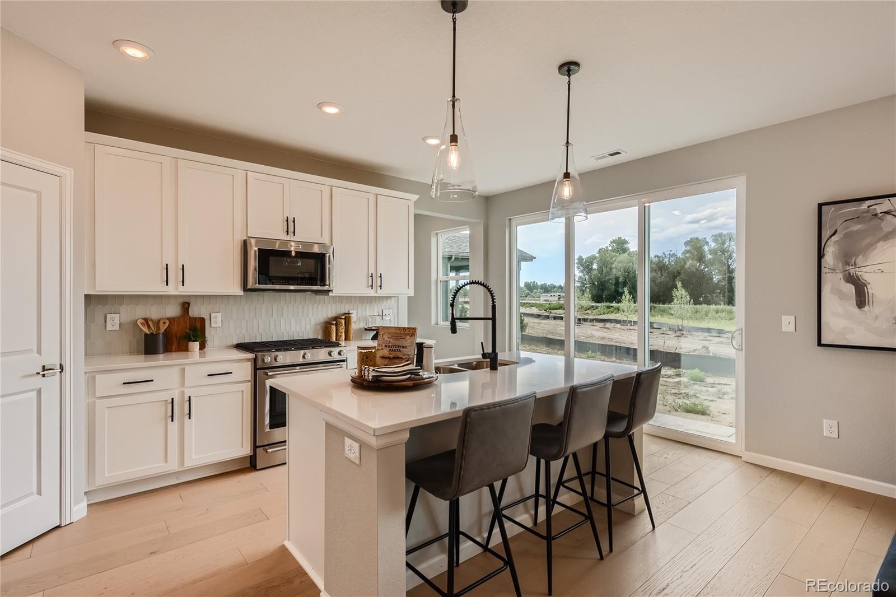
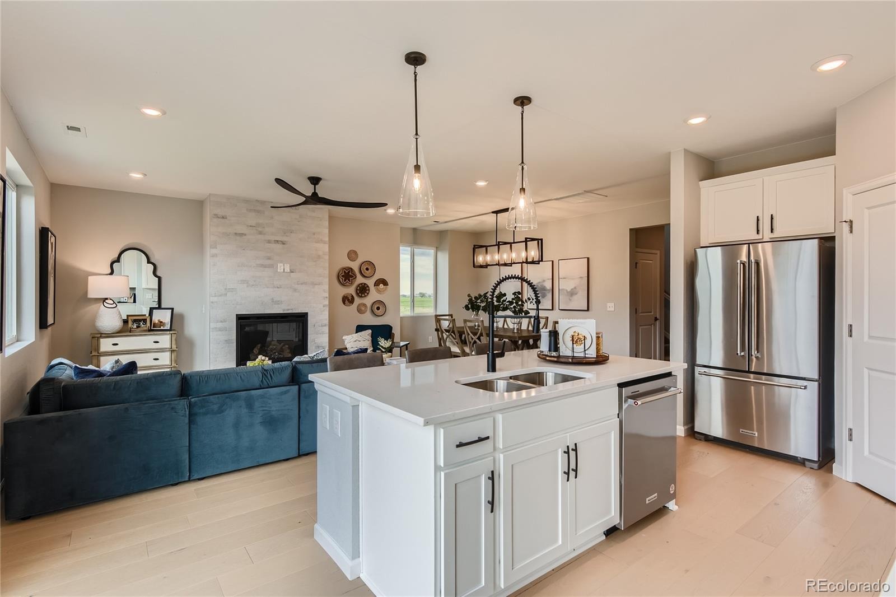
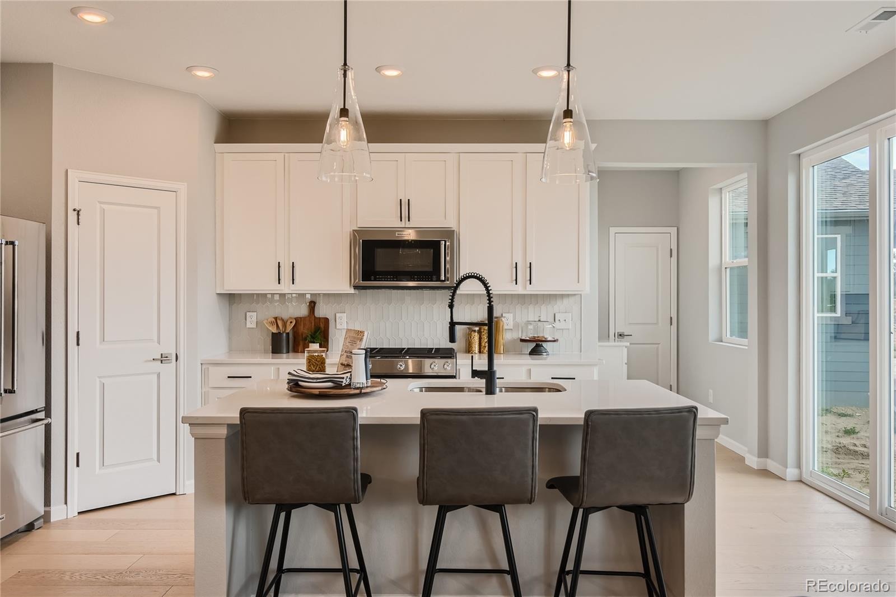
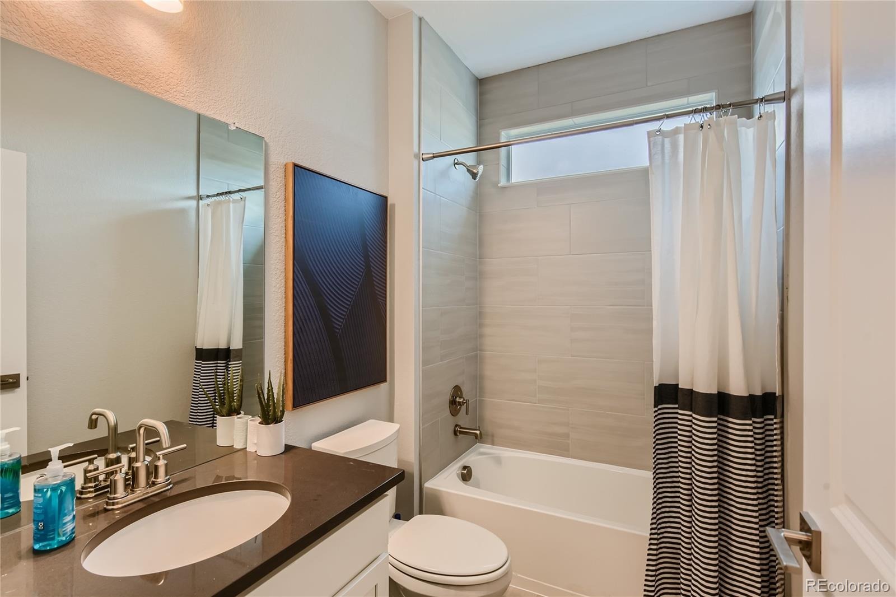
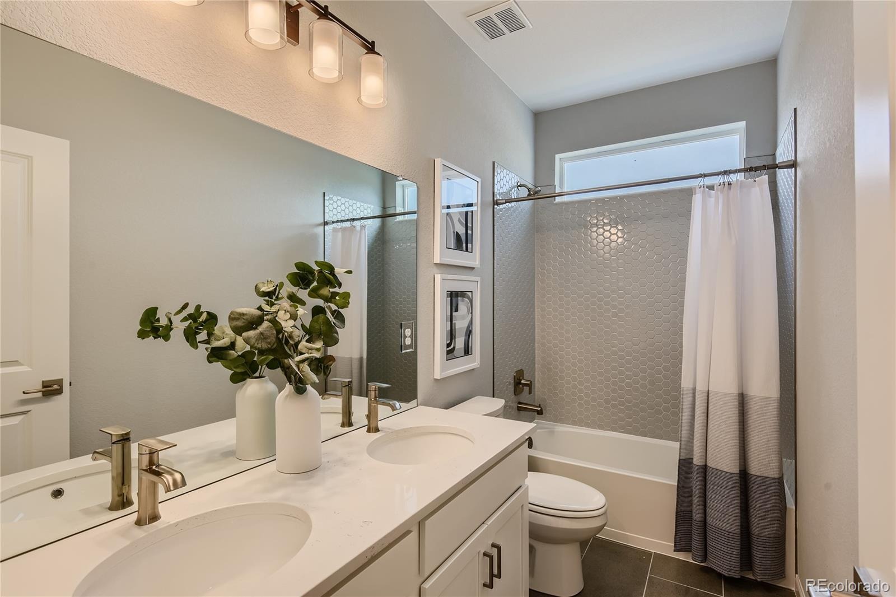
The main floor features a spacious bedroom with an adjacent full bathroom, offering ideal accommodations for guests, in-laws, or those who prefer single-level living. The kitchen boasts 42" upgraded cabinetry, island with granite countertops, and stainless steel appliances. The living and dining areas provide plenty of room for both everyday living and entertaining.
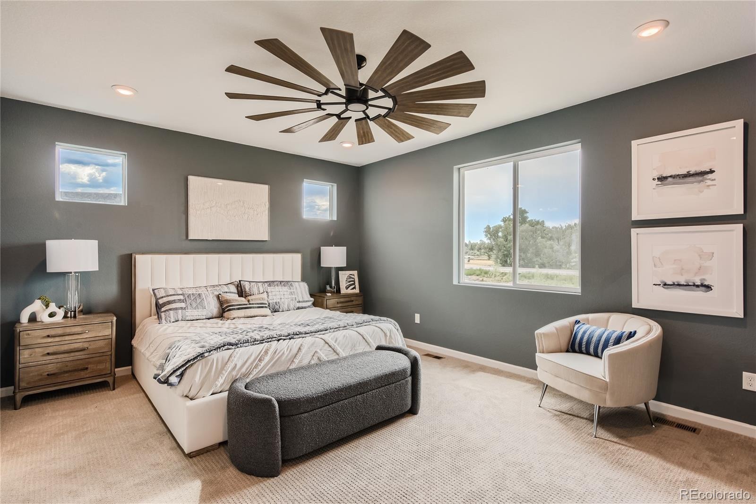
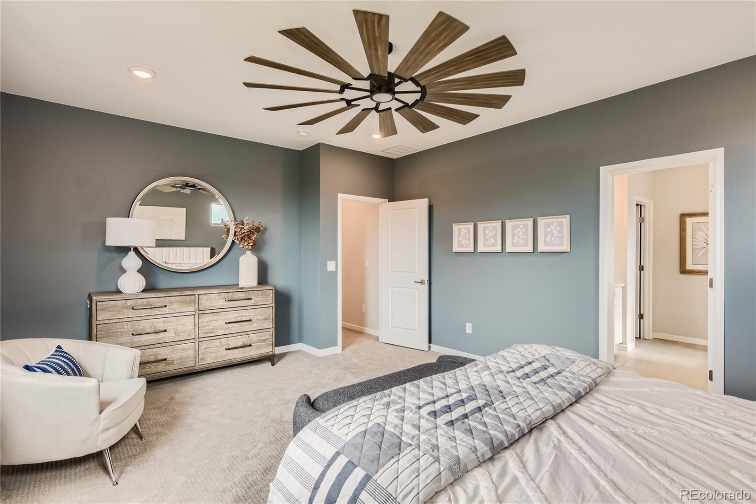
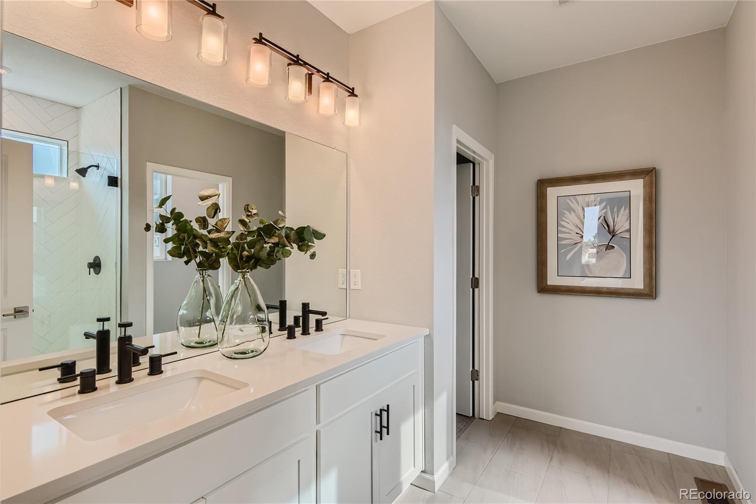
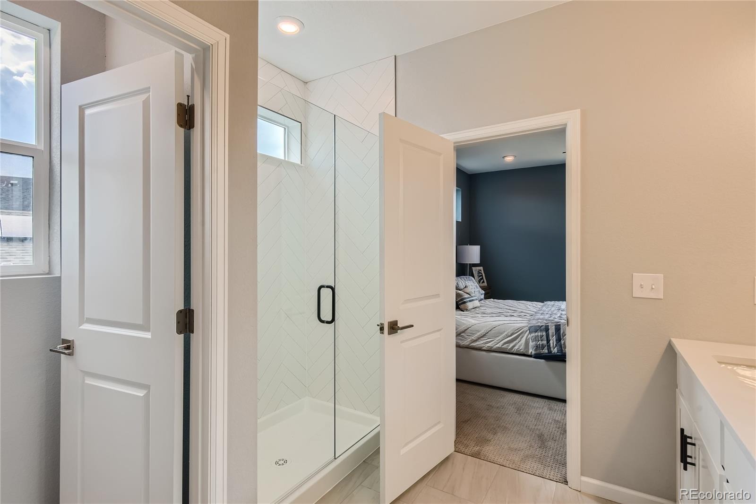
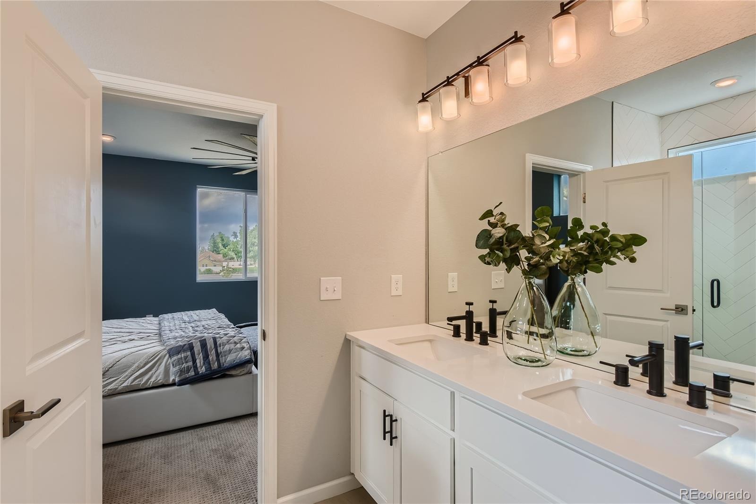
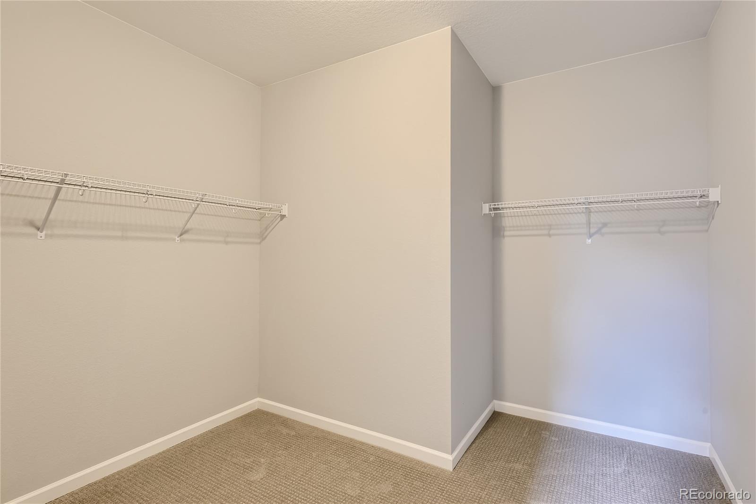
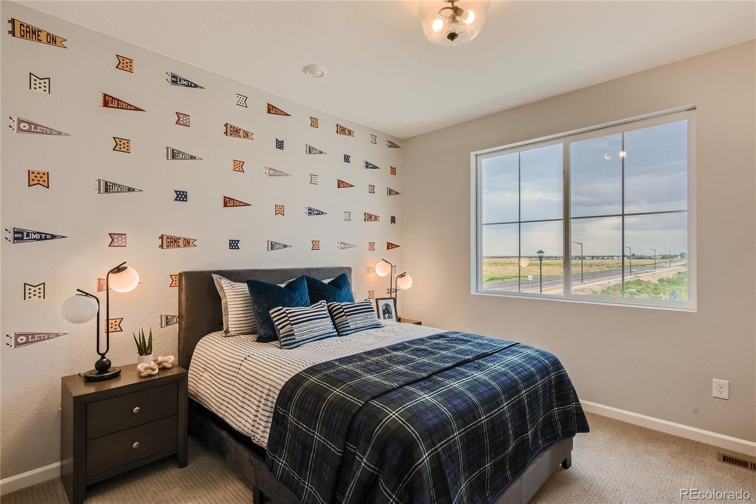
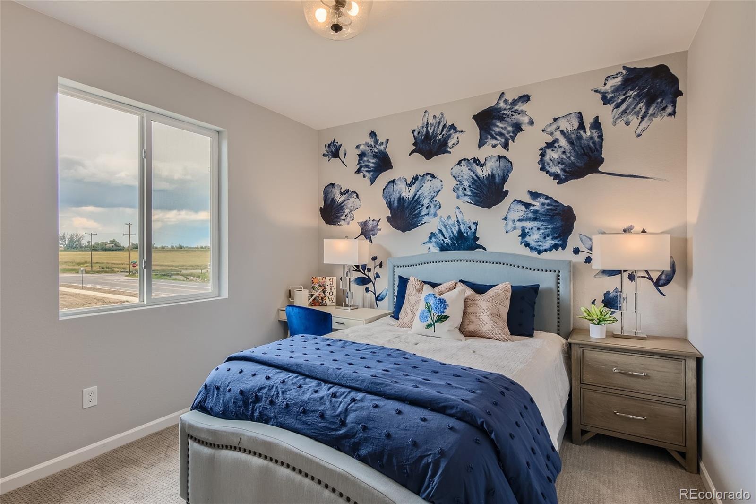
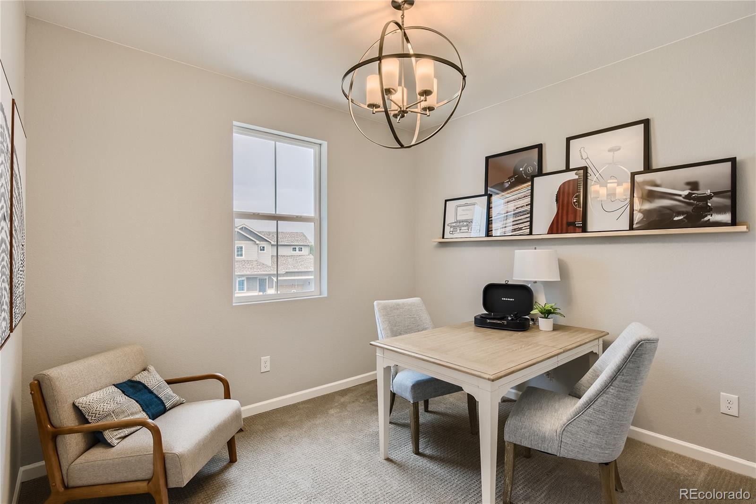
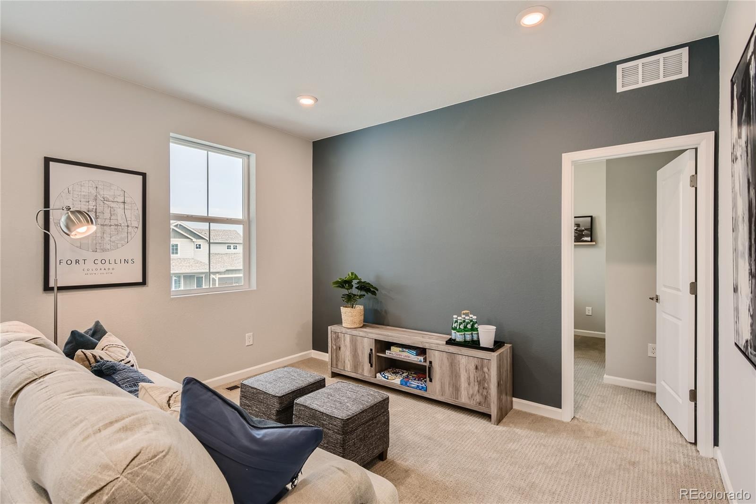
Upstairs, you'll find four generously sized bedrooms, including a private primary suite with its own en-suite bathroom and huge walk-in closet. A spacious loft area adds flexibility, perfect for a playroom, home office, or cozy retreat.
This home also offers a 3-car tandem garage, providing ample room for motorcycles, toys, or extra storage. The spacious 2,611 sq. ft. floor plan is designed for the way you live today, with plenty of room to grow.
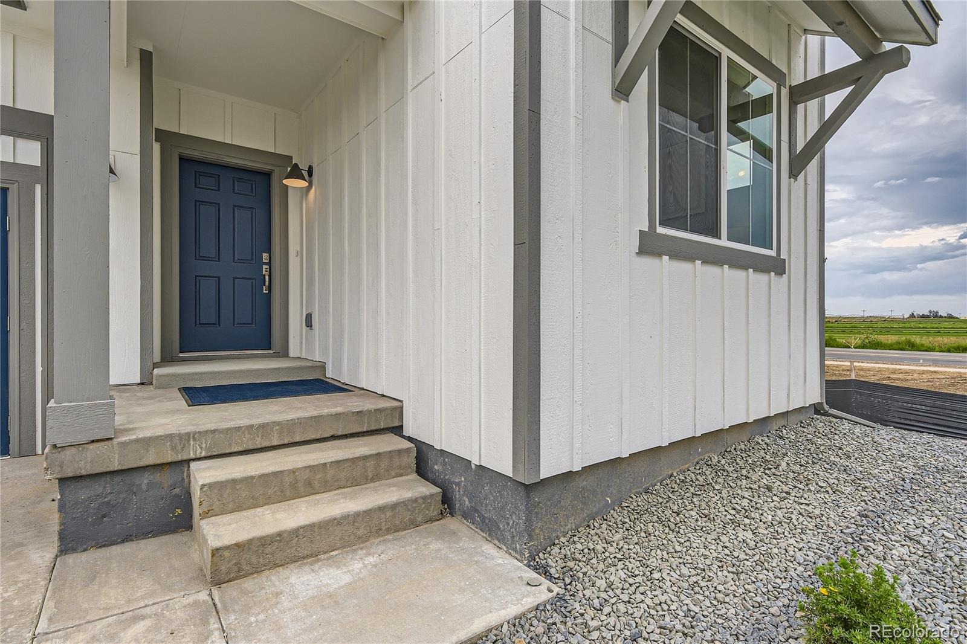
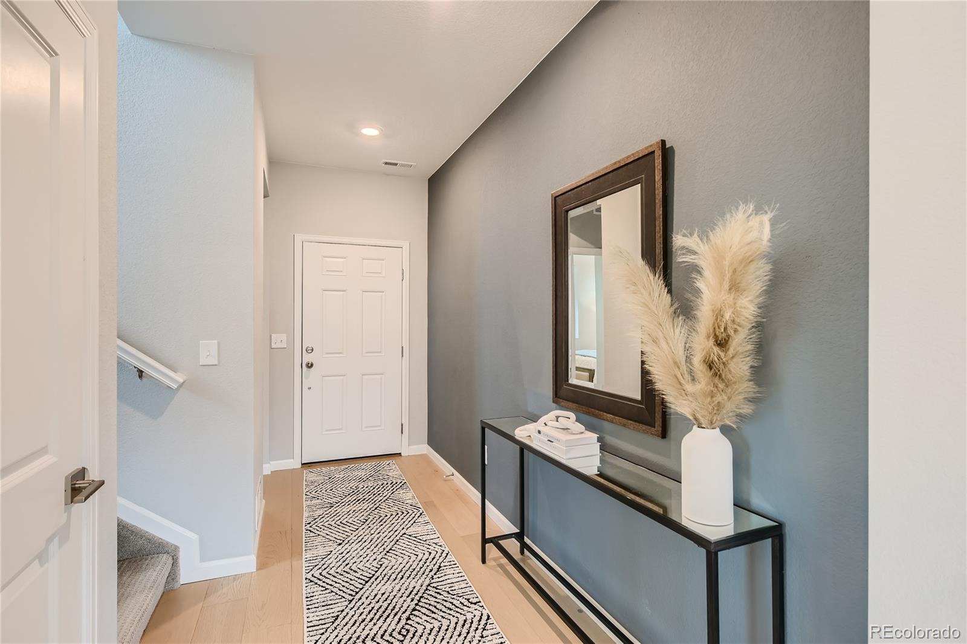
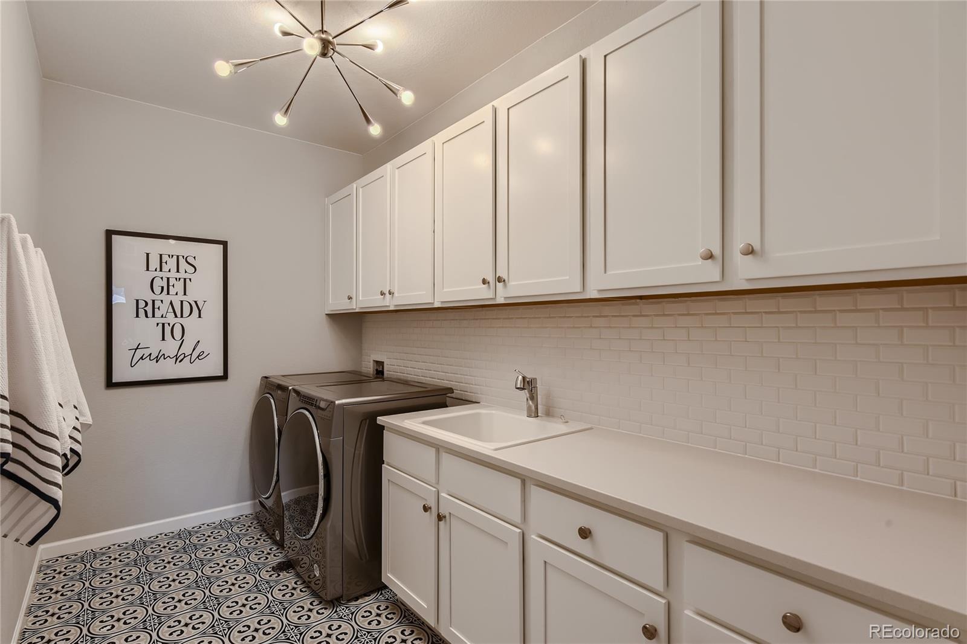
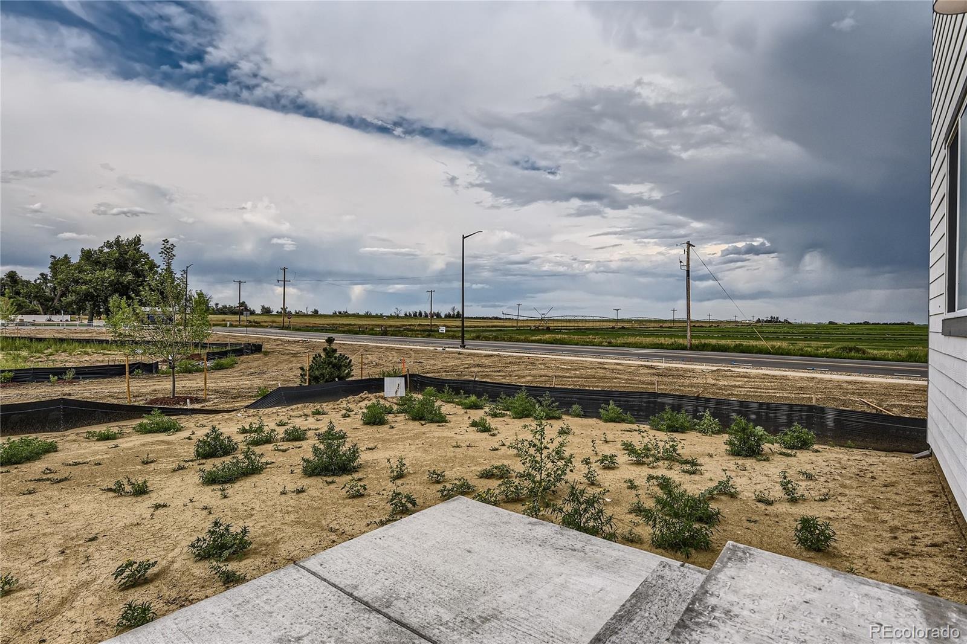
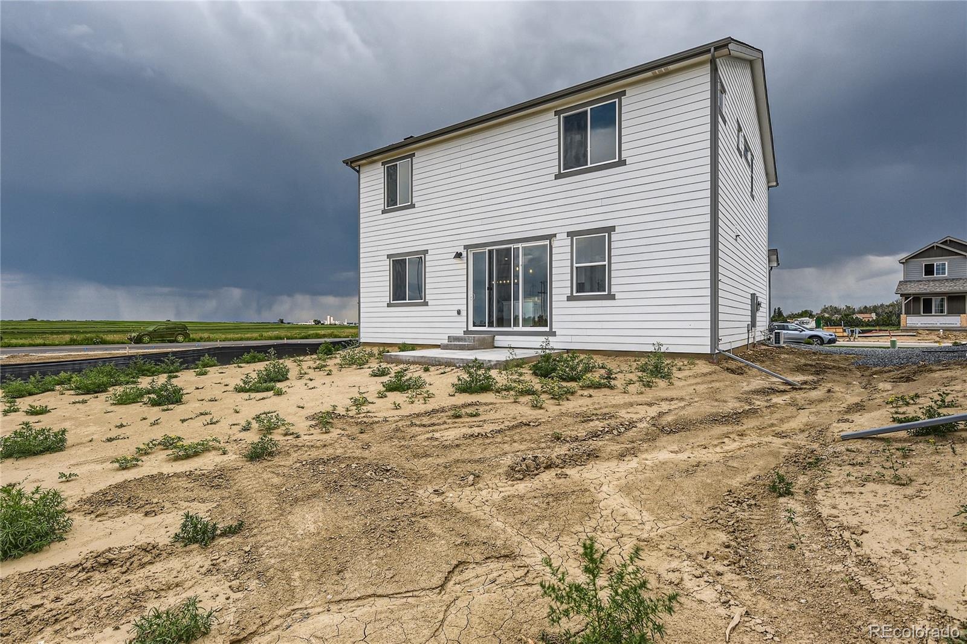
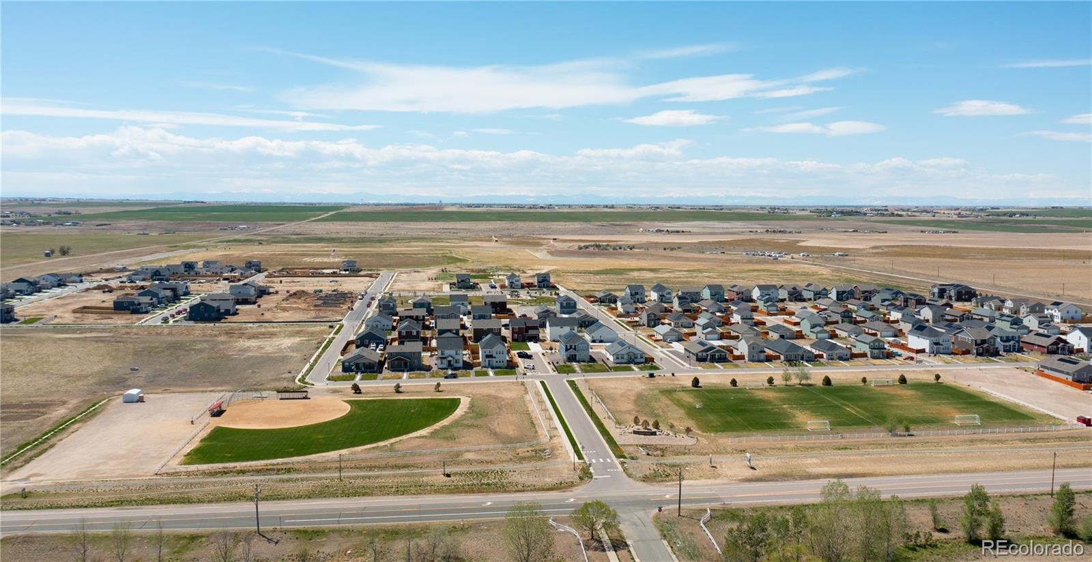
Located in Strasburg, a peaceful and rapidly growing community, this home is ready now! Incentives are available, making it even easier to make this dream home yours. * EXAMPLE PHOTOS ARE OF SAME FLOOR PLAN BUT NOT ACTUAL HOME. *
35 days on market
Listed by Batey McGraw · DFH Colorado Realty LLC · mls.co@dreamfindershomes.com
Property Details
| Property Type | Residential |
| Sub Type | Single Family Residence |
| Status | Active |
| Price per Sq Ft | $184 |
| Subdivision | Wolf Creek Run West |
| MLS # | 2936313 |
| Days on Market | 35 |
| Bedrooms | 5 |
| Full Baths | 3 |
| Year Built | 2026 |
| Lot Size (Sq Ft) | 6,167 |
| Acres | 0.14 |
| HOA | Yes |
| HOA Fee | $70 |
| Annual Taxes | $4,500 |
| State | CO |
| County | Adams |
| Interior Features | Eat-in Kitchen, Entrance Foyer, High Ceilings, Kitchen Island, Pantry, Walk-In Closet(s), Wired for Data, Quartz Counters, Solid Surface Counters |
| Heating | Electric, Forced Air, Heat Pump |
| Cooling | Central Air |
| Flooring | Carpet, Laminate, Tile |
| Appliances | Dishwasher, Disposal, Electric Water Heater, Microwave, Range, Refrigerator |
| Exterior Features | Private Yard, Rain Gutters |
| Garage | Yes |
| Garage Spaces | 3 |
| Parking Features | Concrete, Tandem, Dry Walled |
| Roof | Shingle |
| Basement | Crawl Space |
| Lot Features | Sprinklers In Front |
| Architectural Style | Traditional |
| Levels | Two |
| Construction | Cement Siding, Frame, Stone |
| Sewer | Public Sewer |
| Water Source | Public |
| Senior Community | No |
| Special Conditions | None Known |
Location
Price History
| Date | Event | Price |
|---|---|---|
| 11/5/2026 |
Price change Source: REcolorado® #2936313 |
$484,990 -3.0% $184/sqft |
| 10/8/2026 |
Listed for sale Source: REcolorado® #2936313 |
$499,990 $190/sqft |

Based on information submitted to the MLS GRID as of November 12, 2026 at 9:15 AM MST. All data is obtained from various sources and may not have been verified by broker or MLS GRID. Supplied Open House Information is subject to change without notice. All information should be independently reviewed and verified for accuracy. Properties may or may not be listed by the office/agent presenting the information.
Thank you — a Mont Haus broker will be in touch shortly.
For Mont Haus agents and staff. Sign in with your Mont Haus Microsoft account and the Agent Portal opens in a new tab.
Sign in with MicrosoftNo Microsoft account yet? Ask Nikki Boxer, who sets up portal access.