Residential · Pending
Colorado Springs, CO 80922
2 Beds · 3 Baths · 1,384 Sq Ft
$412,000
Residential
Property Type
0.04 acres
Lot Size
2022
Year Built
$298
Price per Sq Ft
1
Parking Spaces
$185
HOA Fee
9695158
MLS #
About This Property
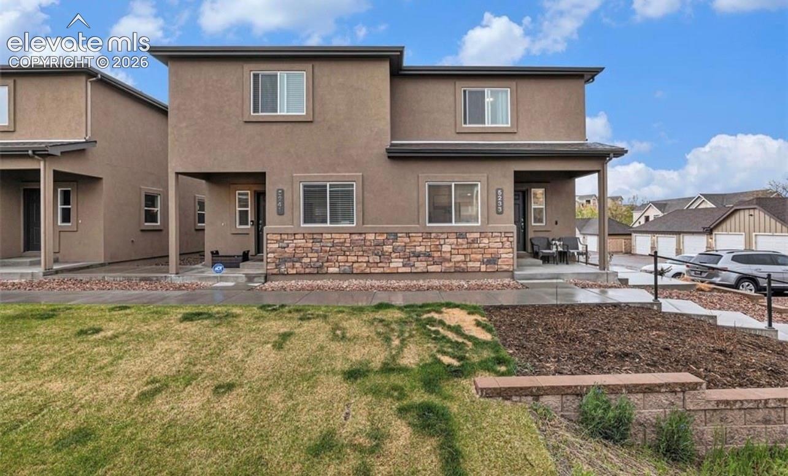
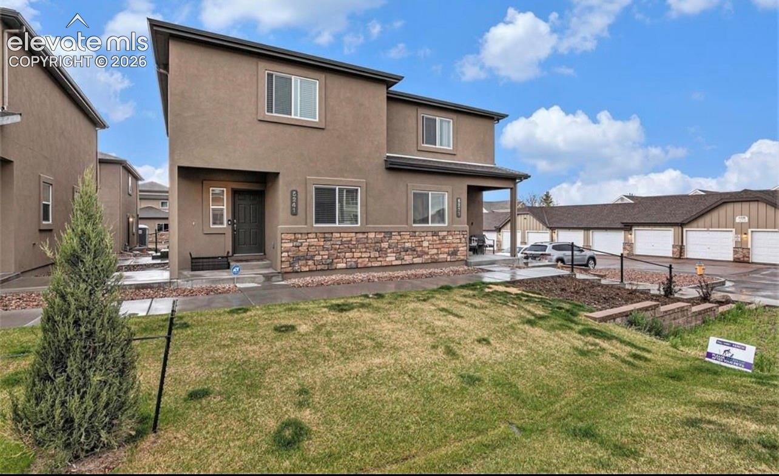
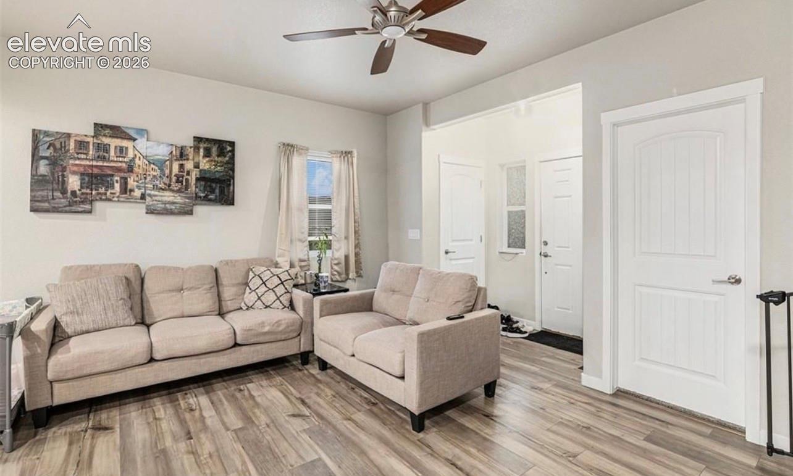
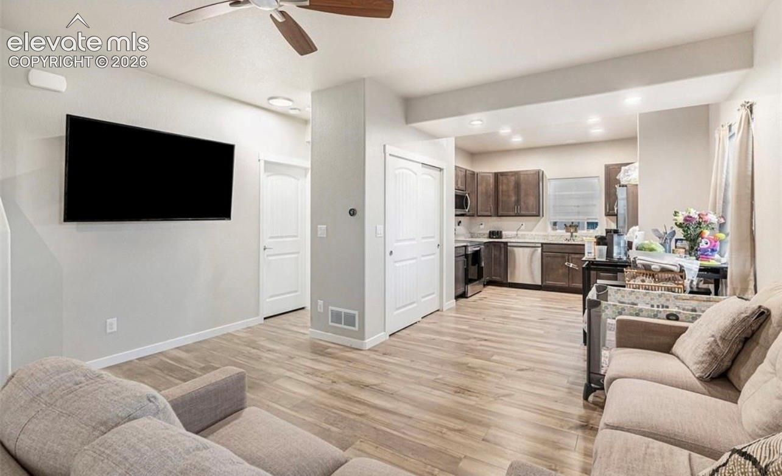
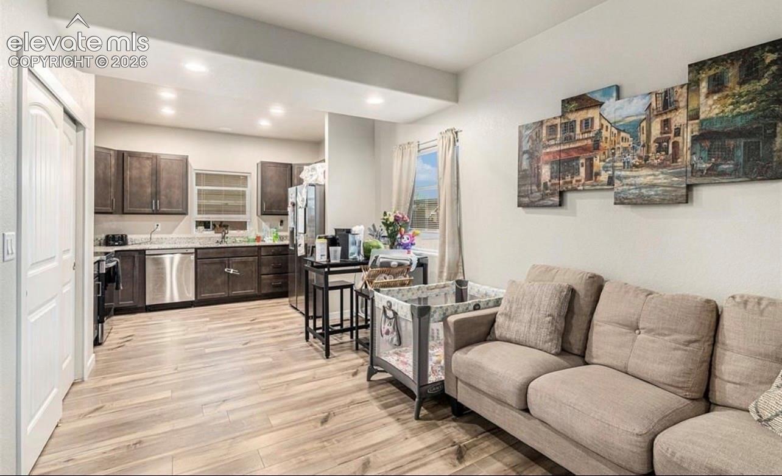
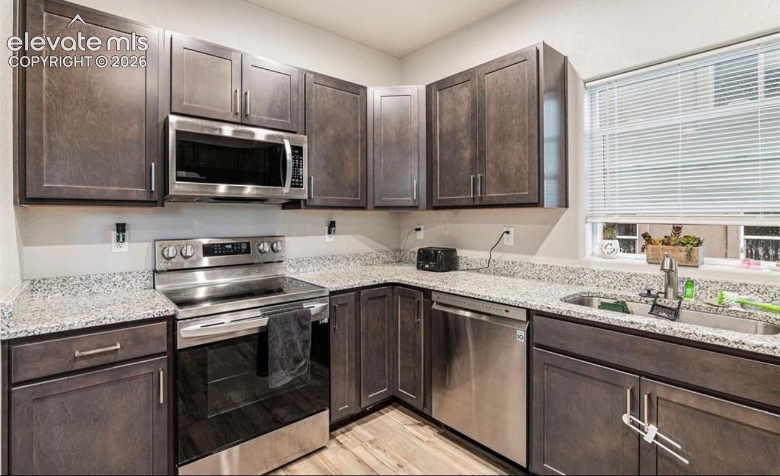
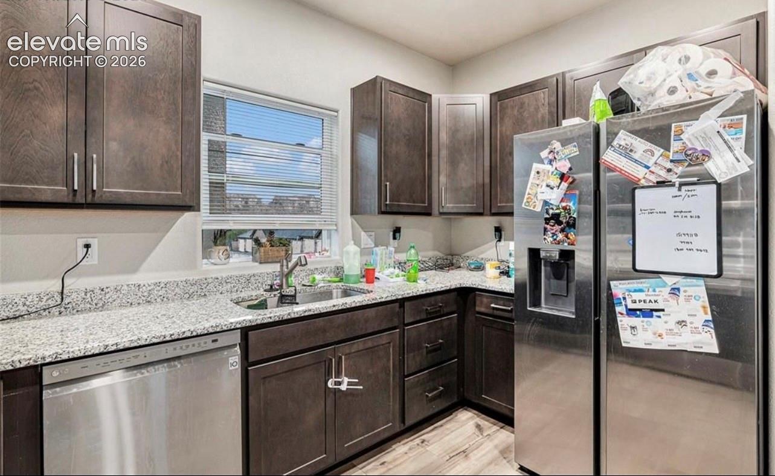
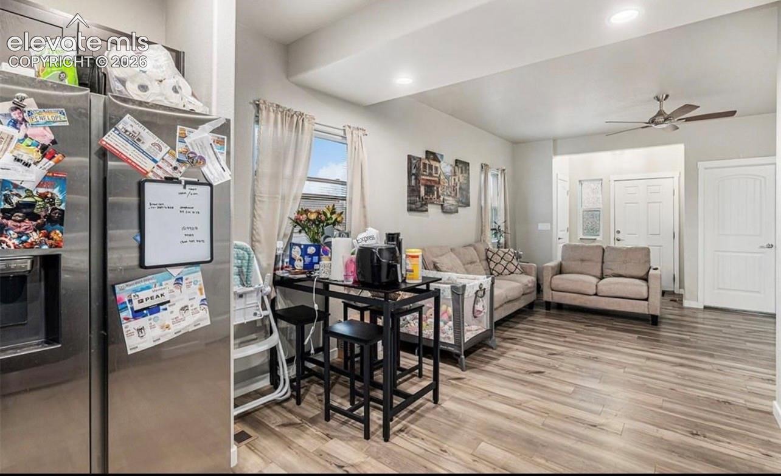
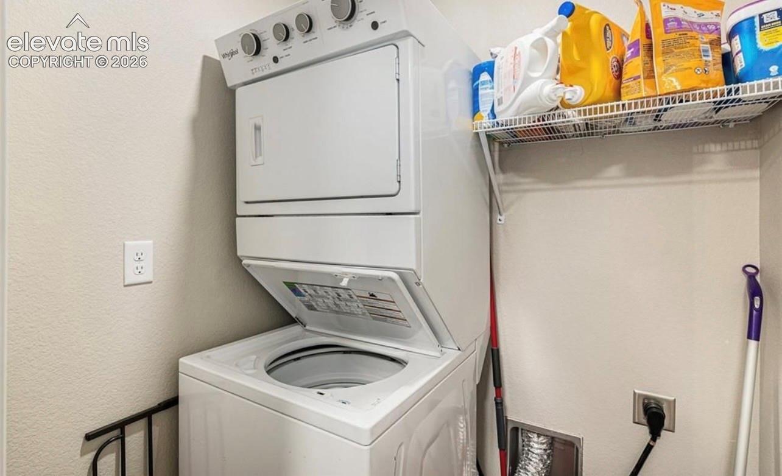
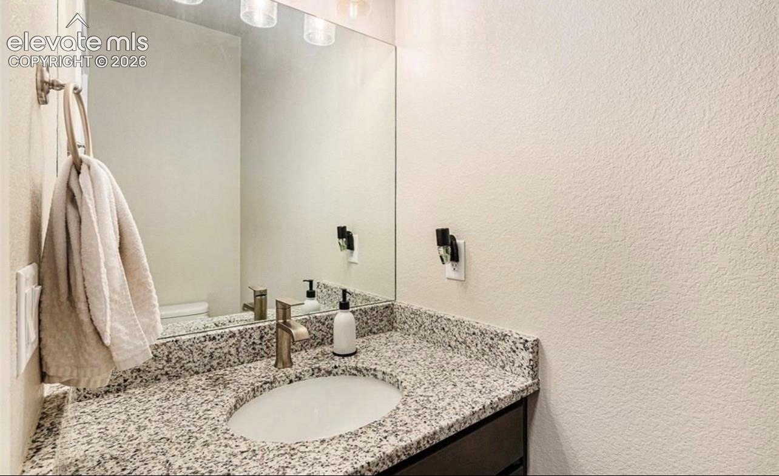
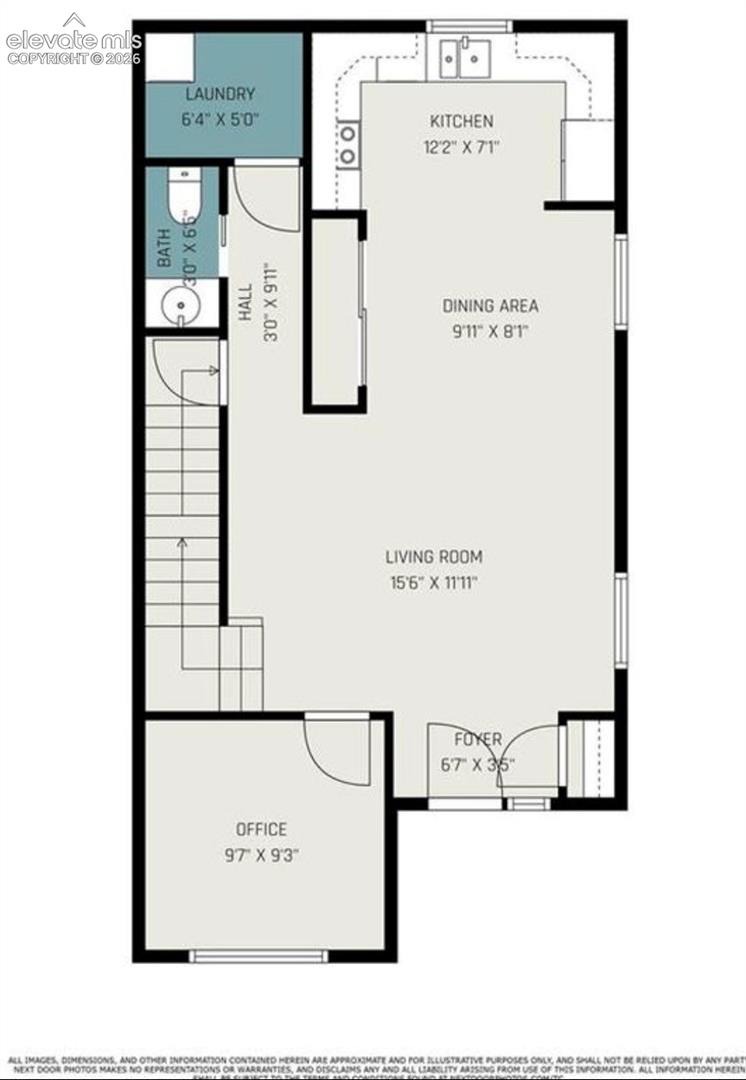
Enjoy low-maintenance living in this spacious corner-unit townhome in Stetson Hills. The main level is bright and open, with plenty of natural light and an easy flow between the living room, dining area, and kitchen. Granite countertops, stainless steel appliances, generous cabinet space, and a pantry make the kitchen both functional and inviting. A separate office provides a dedicated work-from-home space, while a half bath and laundry add everyday convenience.
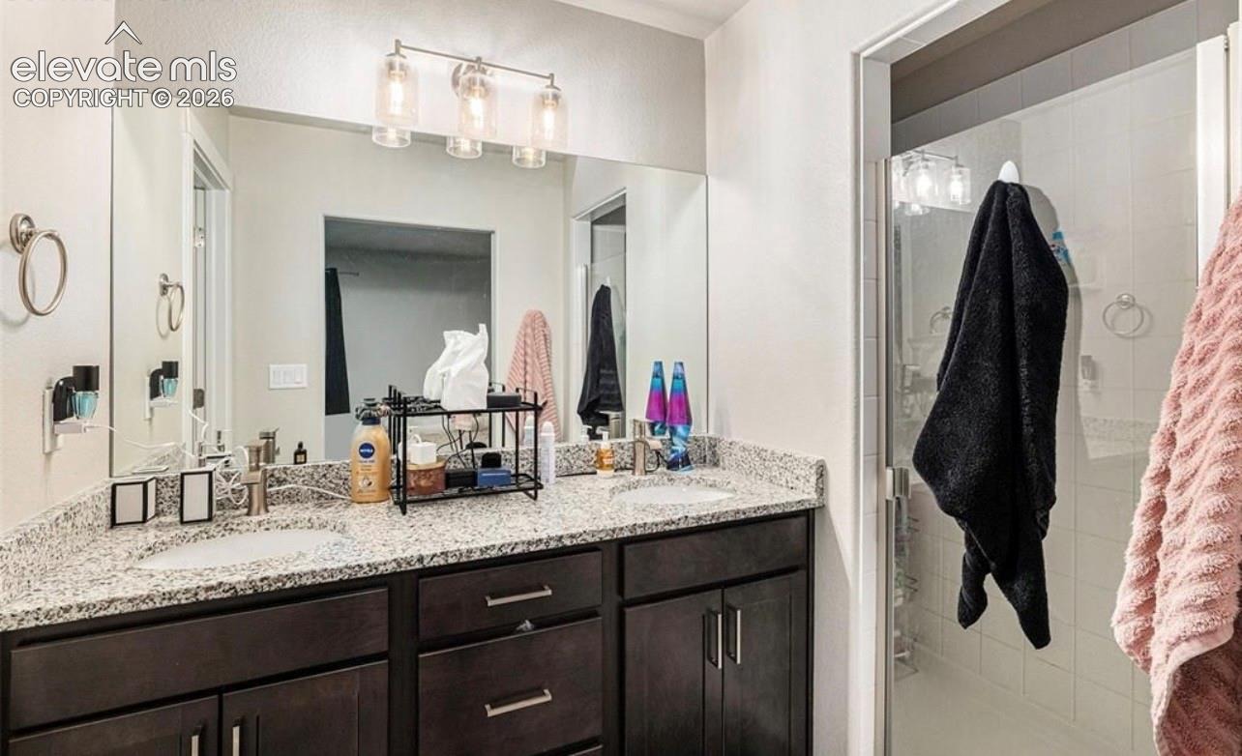
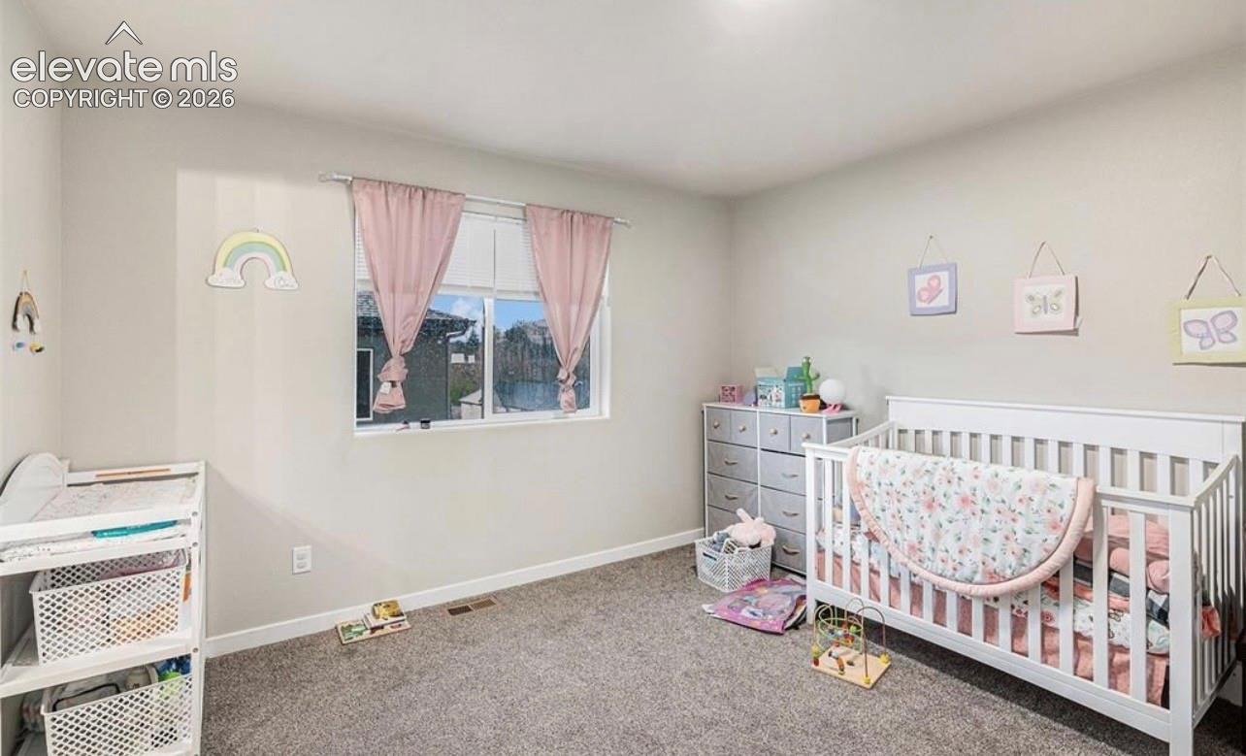
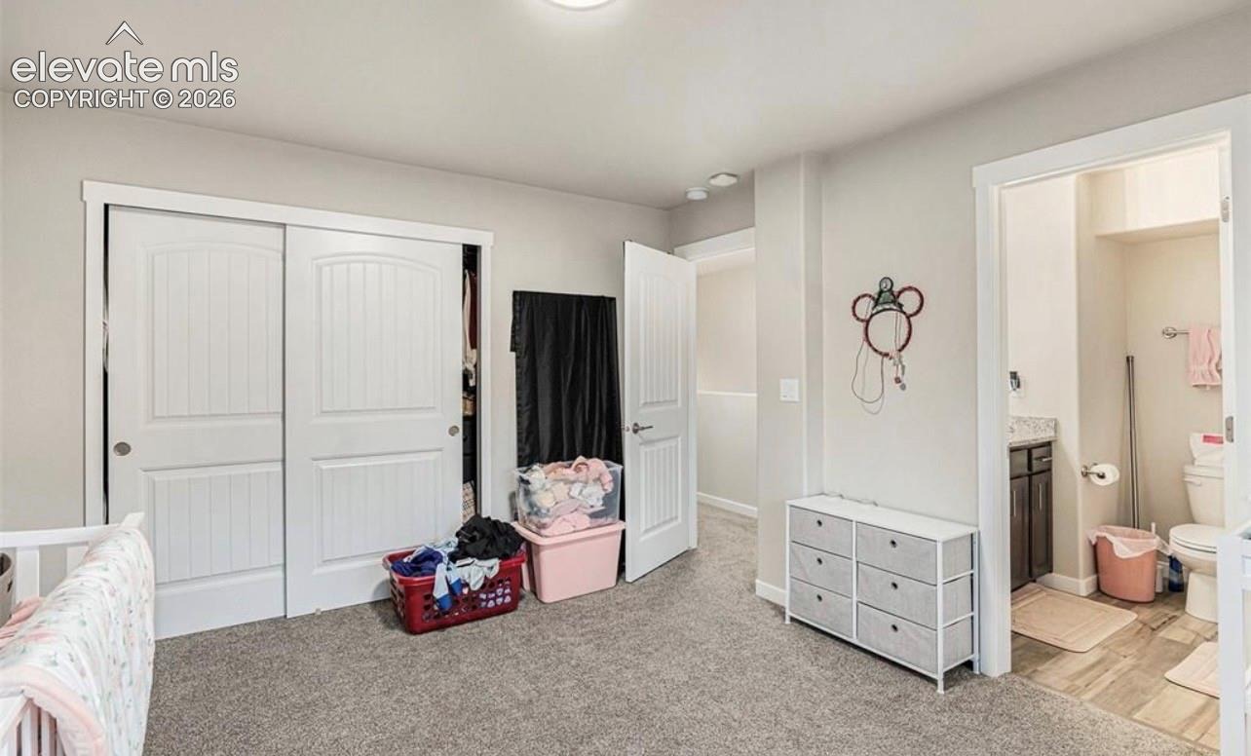
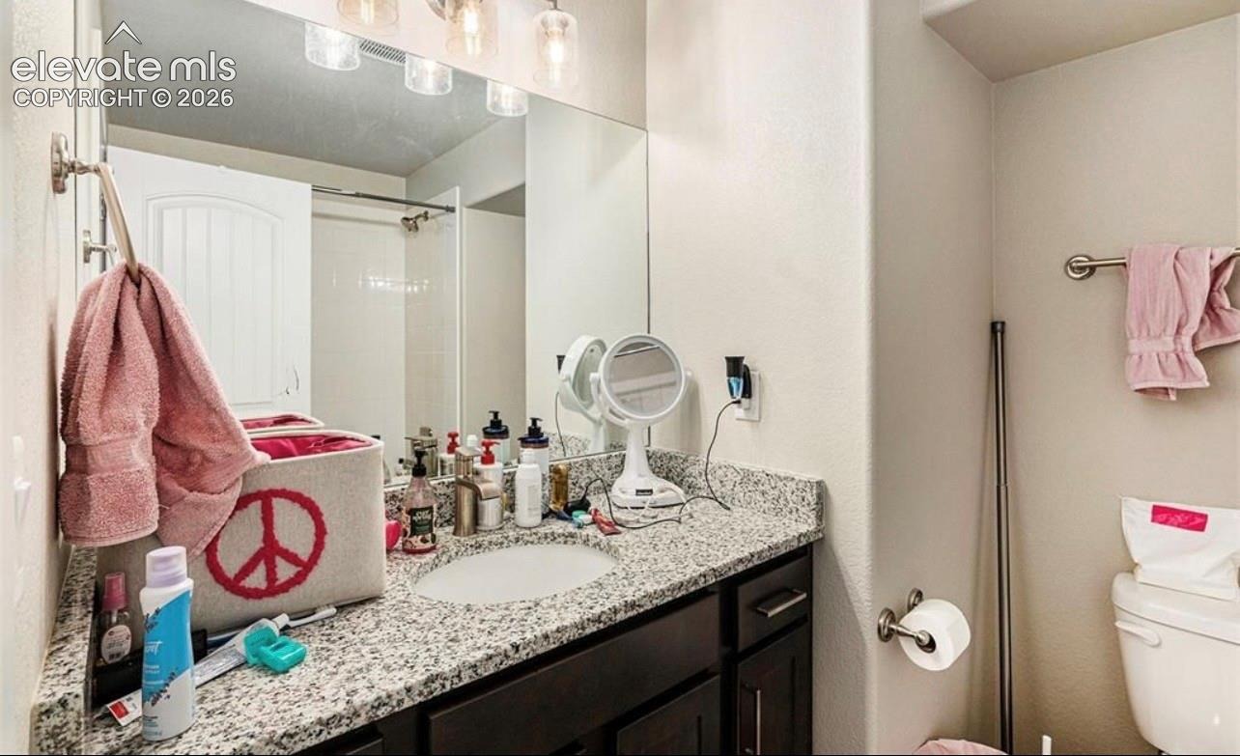
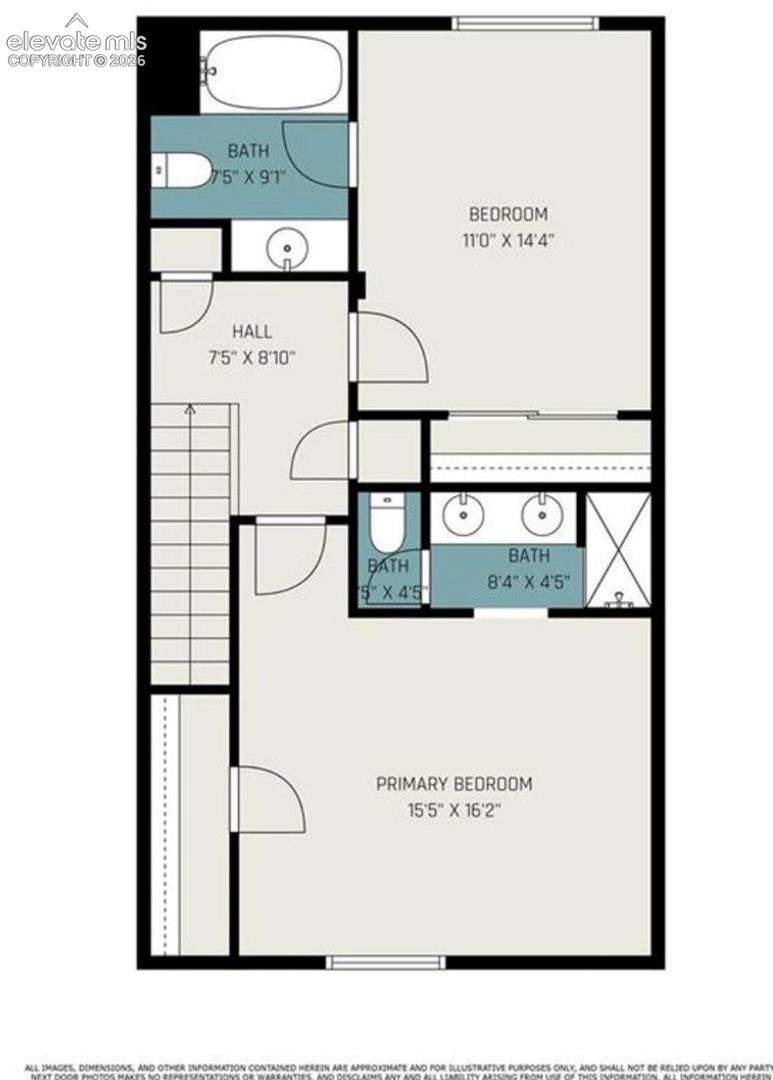
Upstairs, both bedrooms offer the privacy of their own bathrooms. The primary suite includes a walk-in closet, dual vanities, granite countertops, and a walk-in shower. The second bedroom features its own full bath with a tub and shower.
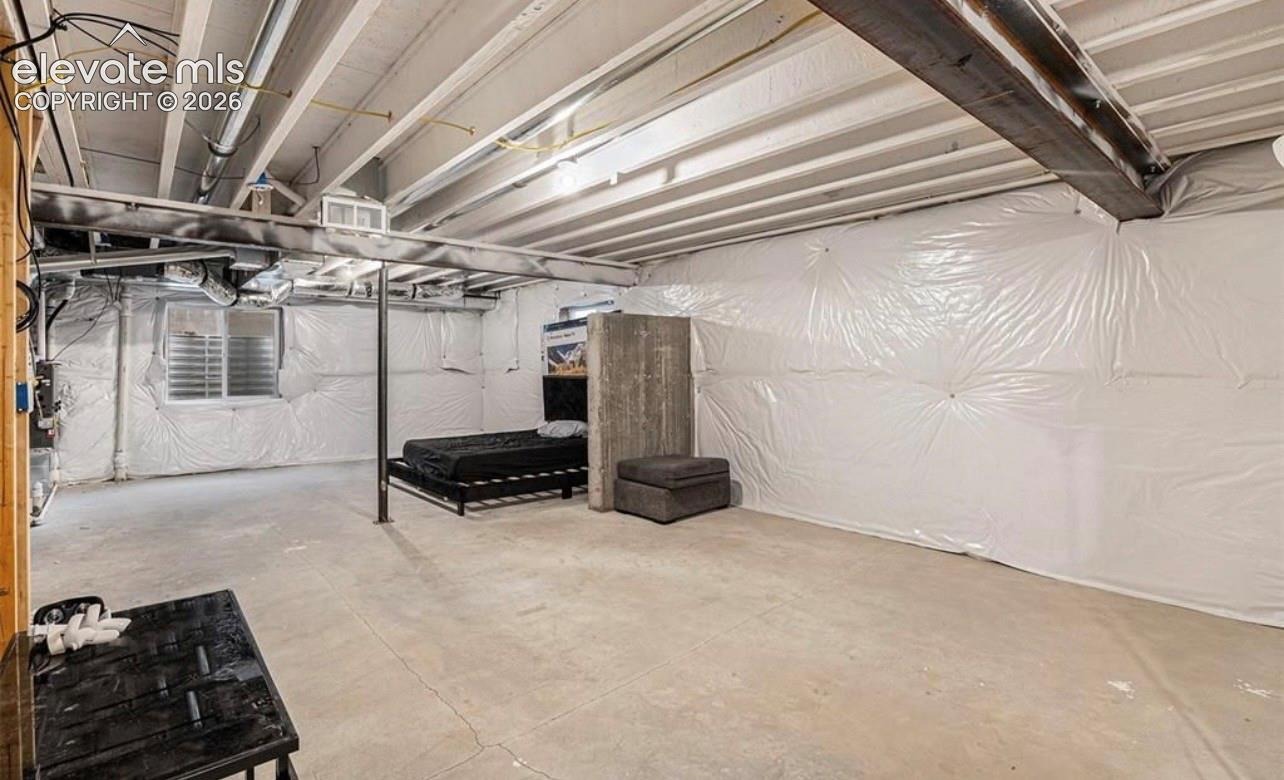
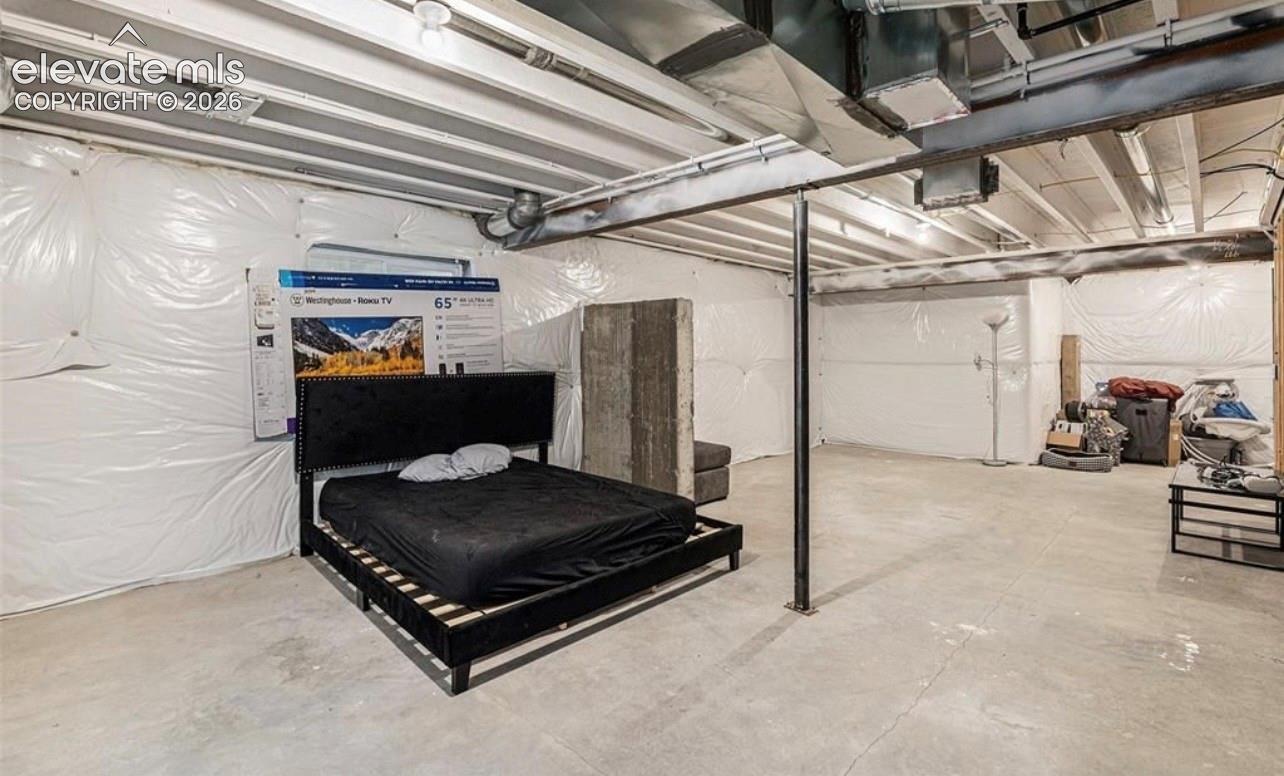
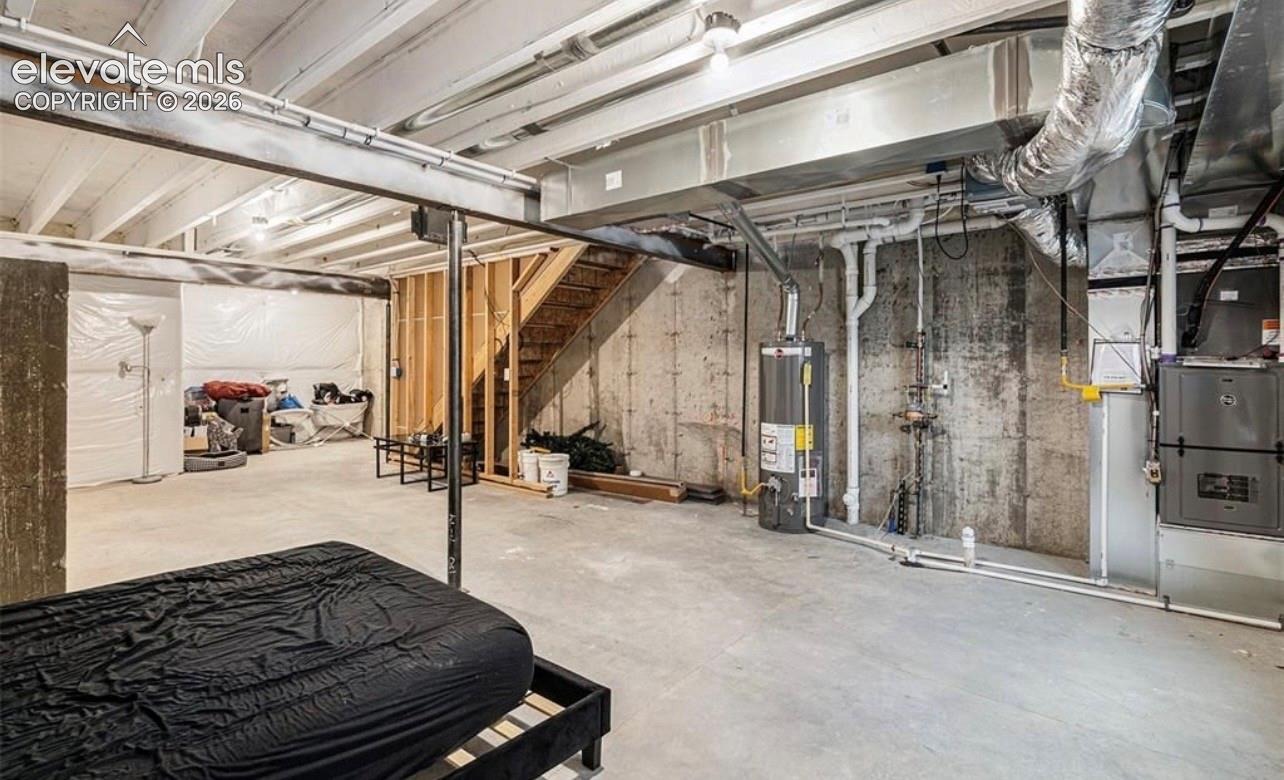
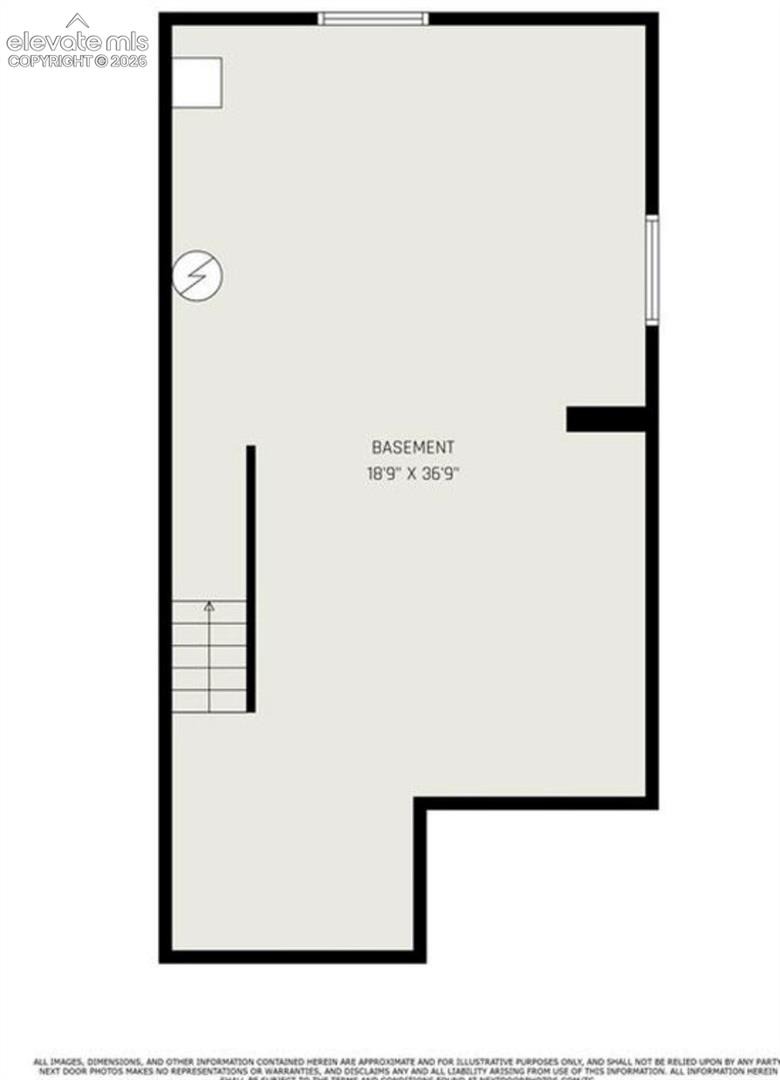
Need more room down the road? The unfinished basement provides plenty of space for storage today with the opportunity to finish it to fit your needs in the future. As an end unit, the home also benefits from additional natural light and a little more separation from neighboring units.
Located just off the Powers corridor, you’re minutes from shopping, restaurants, entertainment, parks, schools, and everyday conveniences. A comfortable, flexible home in an established Colorado Springs neighborhood with room to make it your own.
33 days on market
Listed by Paul Cerniauskas CNHS MRP · Paul Cerniauskas · 719-900-8482
Property Details
| Property Type | Residential |
| Status | Pending |
| Price per Sq Ft | $298 |
| MLS # | 9695158 |
| Days on Market | 33 |
| Bedrooms | 2 |
| Full Baths | 1 |
| Half Baths | 1 |
| Three-Quarter Baths | 1 |
| Above-Grade Sq Ft | 1,384 |
| Year Built | 2022 |
| Lot Size (Sq Ft) | 1,612 |
| Acres | 0.037 |
| HOA | Yes |
| HOA Fee | $185 |
| Annual Taxes | $1,094 |
| Tax Year | 2023 |
| State | CO |
| County | El Paso |
| Total Rooms | 9 |
| Heating | Forced Air |
| Cooling | Central Air |
| Total Parking | 1 |
| Parking Features | Assigned, Detached |
| Roof | Composite Shingle |
| Basement | Full Basement |
| Construction | Stucco, Frame |
| Sewer | Sewer |
| Water Source | Public |
| New Construction | No |
| Listing Terms | Assumable, Cash, Conventional, FHA, VA Loan, See Show/Agent Remarks |
Location
Price History
| Date | Event | Price |
|---|---|---|
| 9/30/2026 |
Pending Source: elevateMLS #9695158 |
— |
| 9/29/2026 |
Listed for sale Source: elevateMLS #9695158 |
$412,000 -1.2% $298/sqft |
| 6/1/2023 |
Sold Source: elevateMLS #7662687 |
$417,000 -1.9% $301/sqft |
| 4/5/2023 |
Listed for sale Source: elevateMLS #7662687 |
$425,000 $307/sqft |

The real estate listing information and related content displayed on this site is provided exclusively for consumers' personal, non-commercial use and may not be used for any purpose other than to identify prospective properties consumers may be interested in purchasing. This information and related content is deemed reliable but is not guaranteed accurate by the Pikes Peak REALTOR® Services Corp.
Thank you — a Mont Haus broker will be in touch shortly.