Residential · Active
Littleton, CO 80127
4 Beds · 4 Baths · 4,276 Sq Ft
$1,080,000
Single Family
Property Type
0.16 acres
Lot Size
1986
Year Built
$253
Price per Sq Ft
3
Parking Spaces
$83
HOA Fee
1787316
MLS #
About This Property
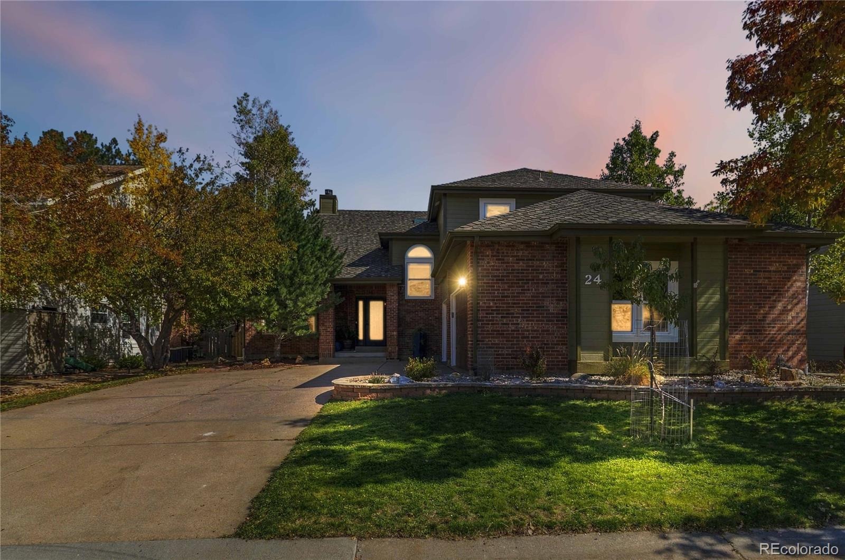
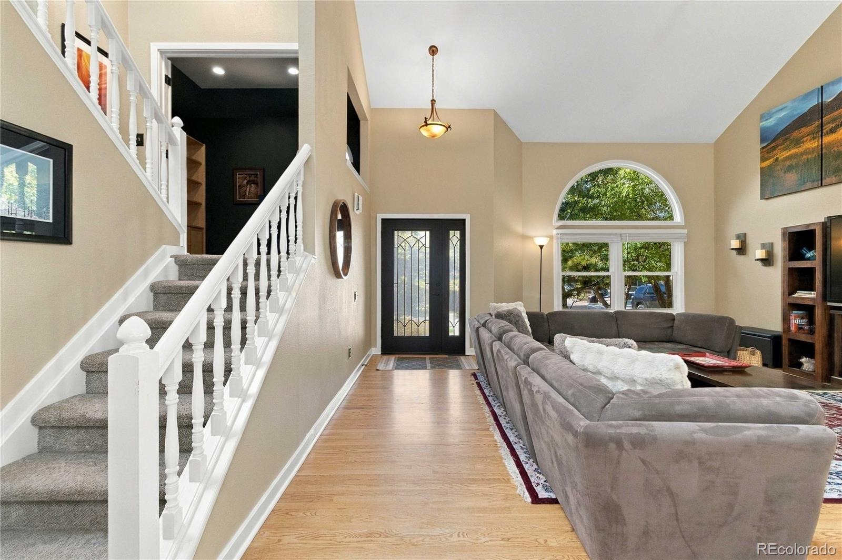
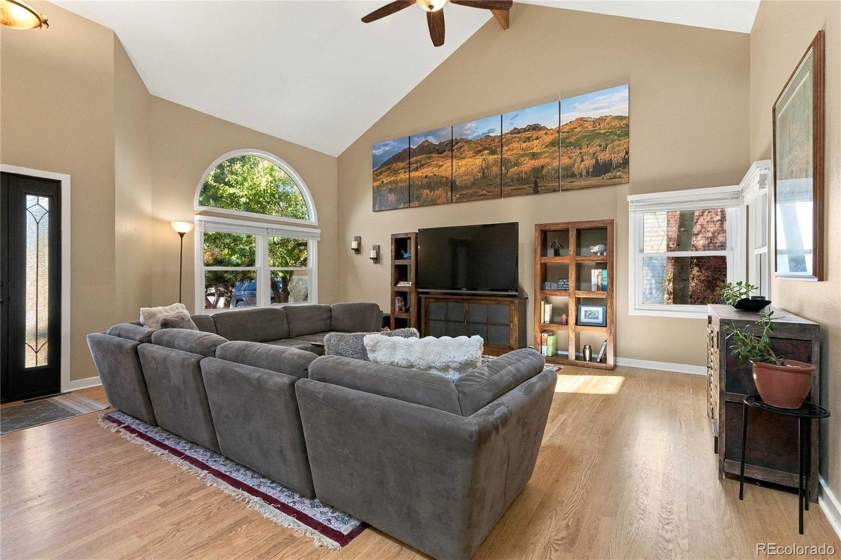
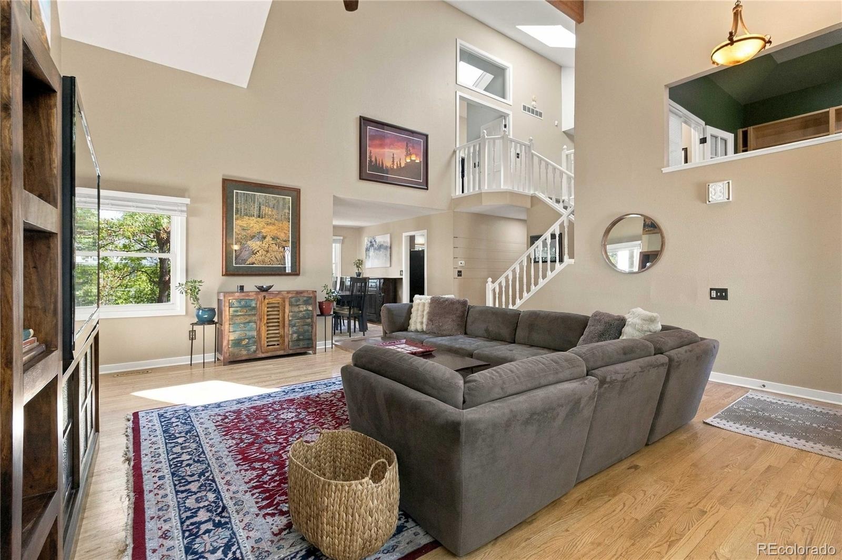
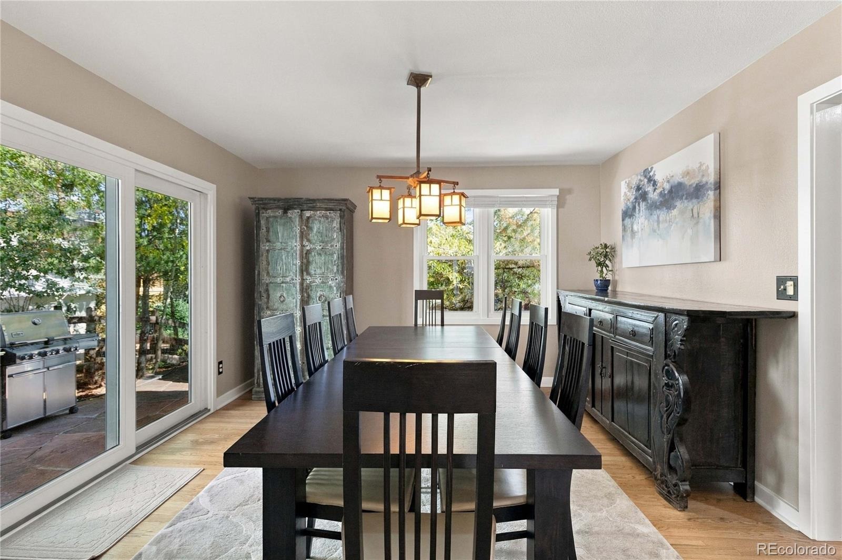
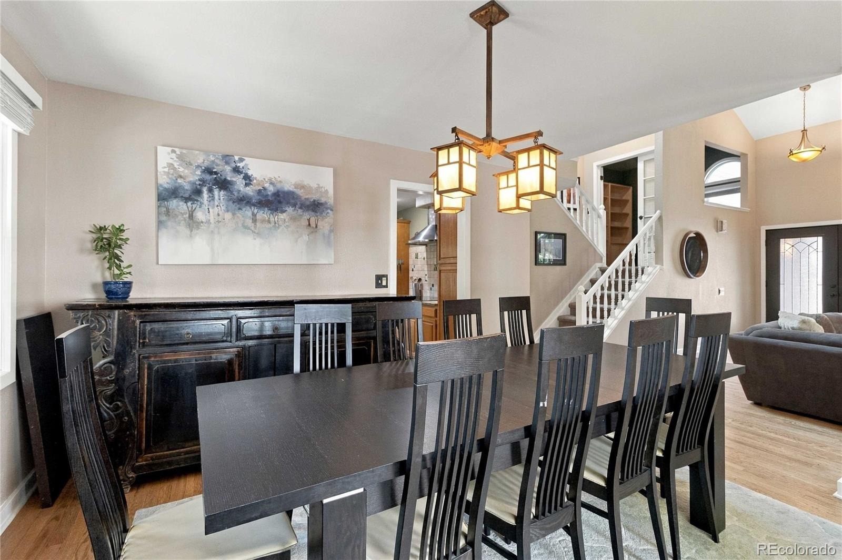
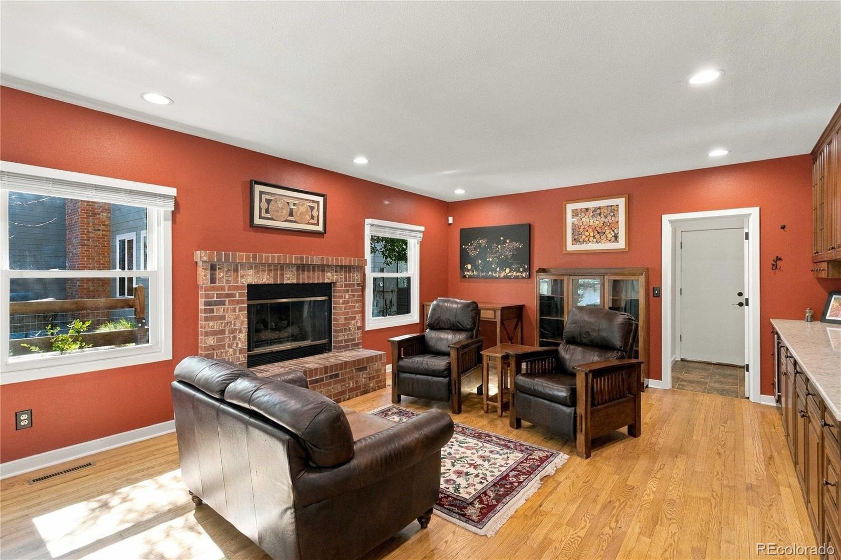
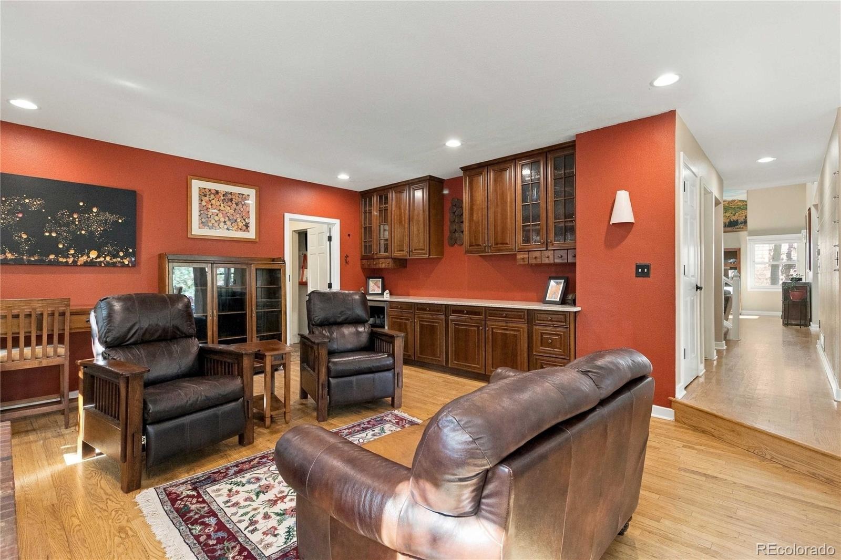
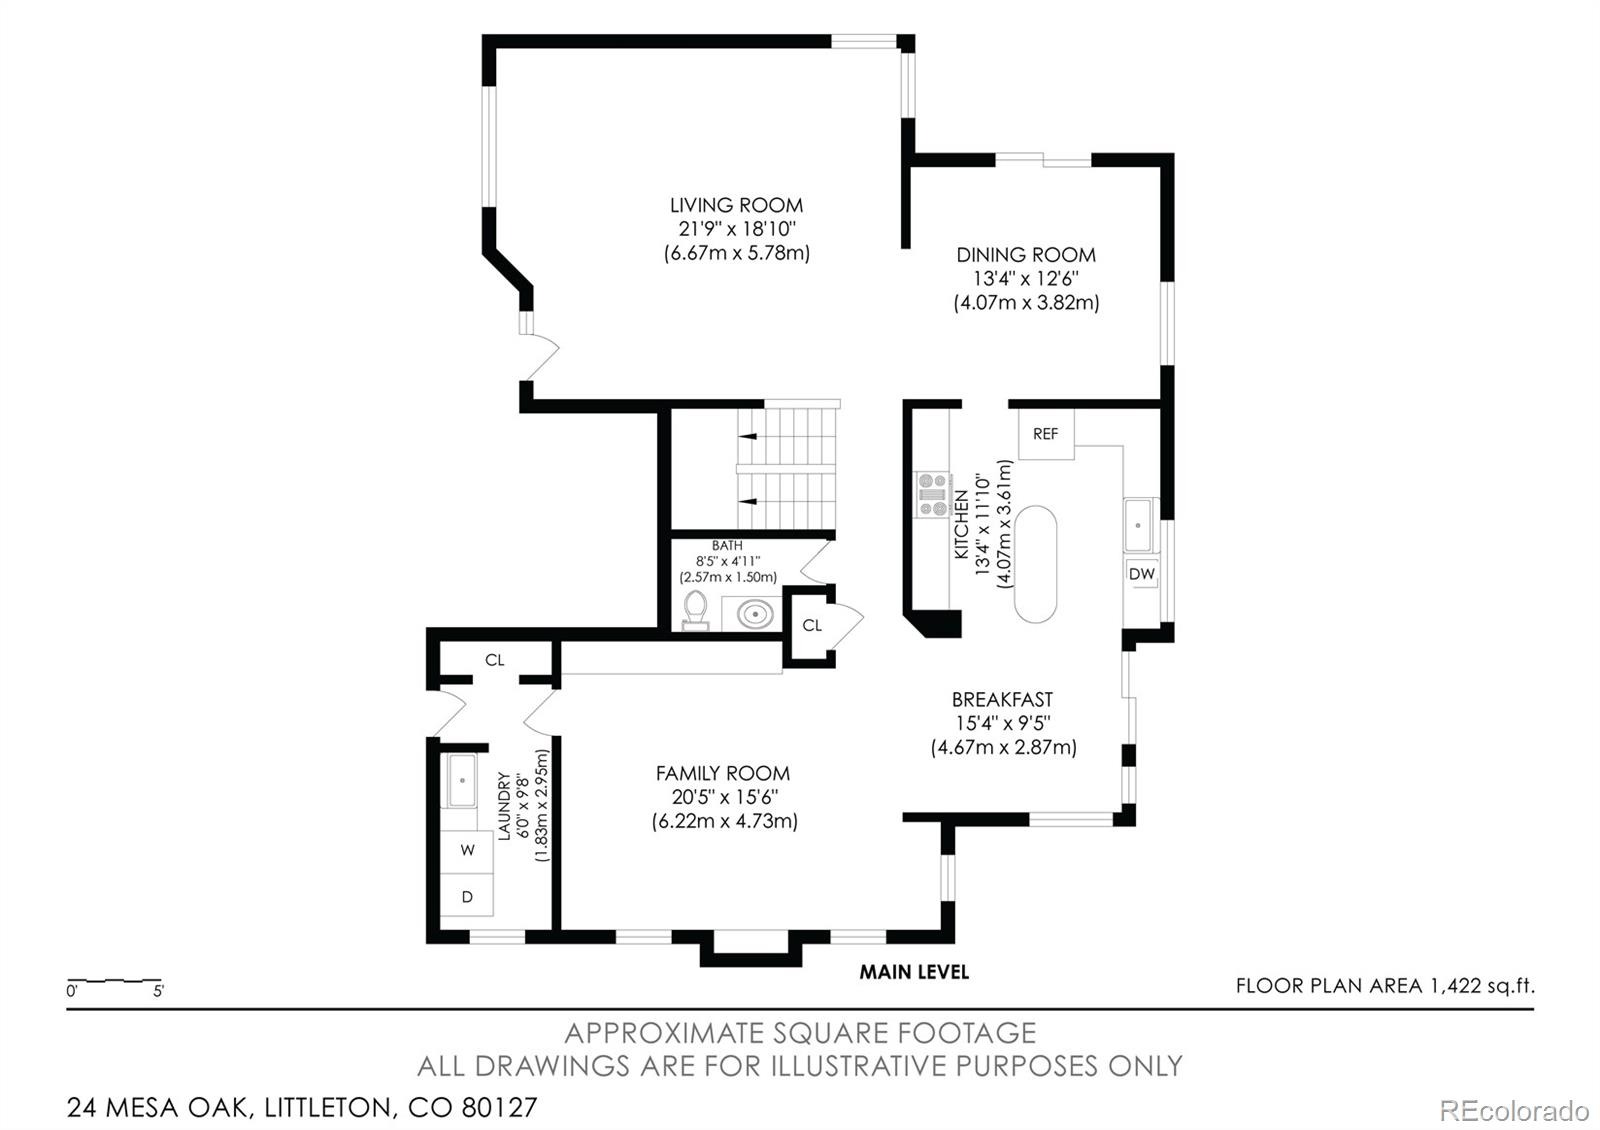
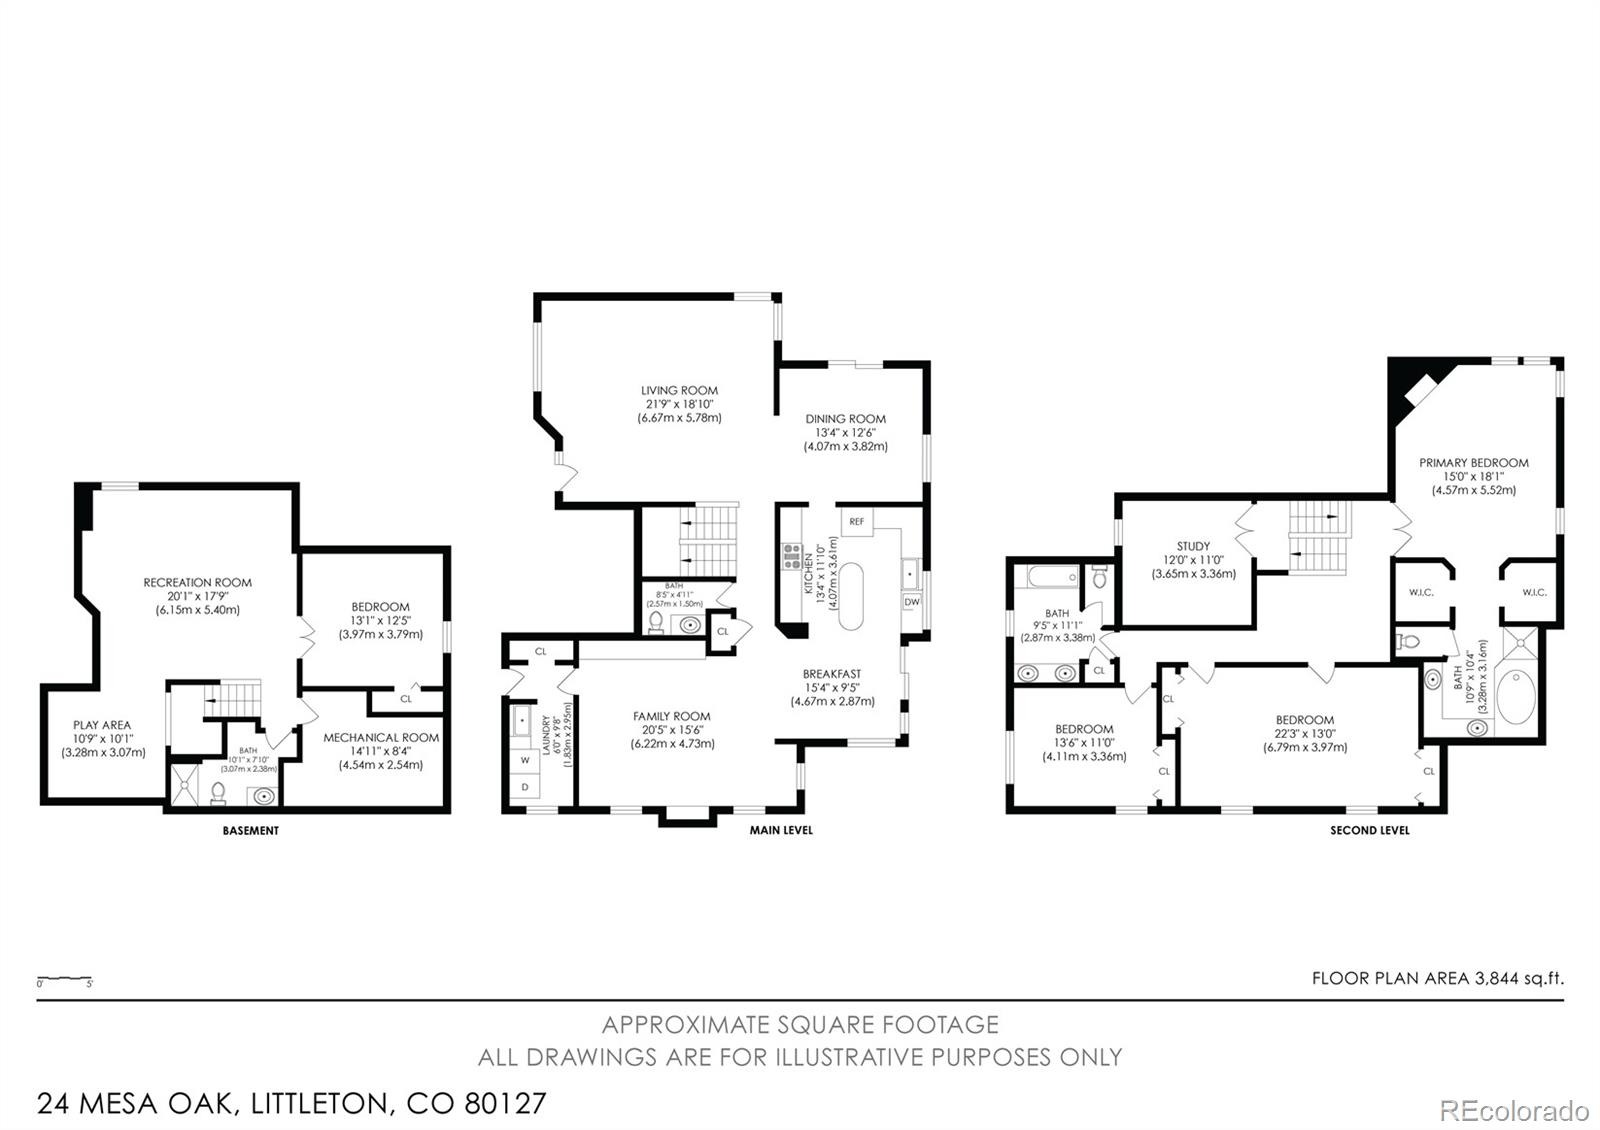
This spacious four-bedroom, four-bath home offers a versatile floor plan with generous living spaces and thoughtful details. Hardwood floors extend throughout the main level, where multiple gathering spaces provide flexibility for everyday living and entertaining. The large living room features grand ceilings, while the family room offers another inviting space with a fireplace and built-in shelving. The formal dining room opens directly to the deck, creating an easy connection to the outdoors.
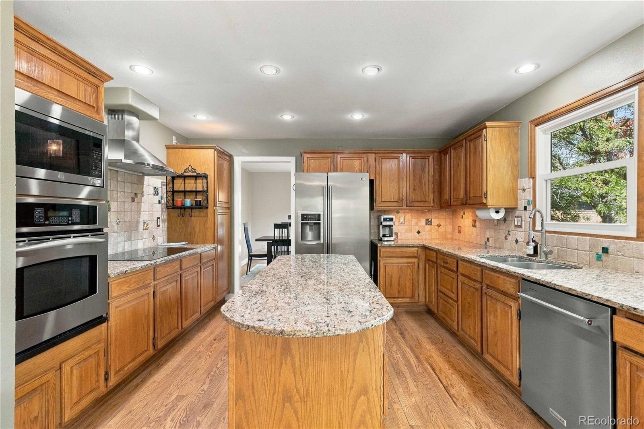
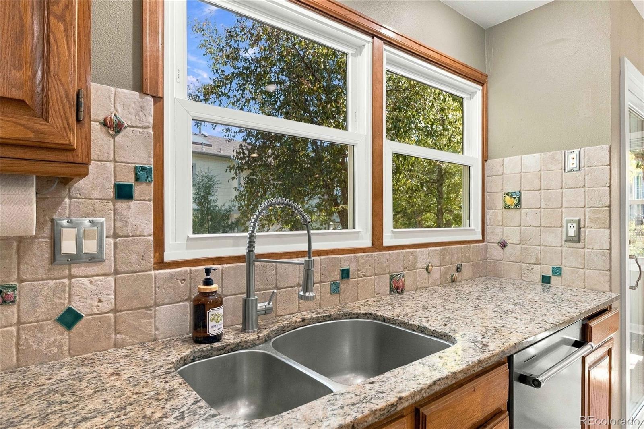
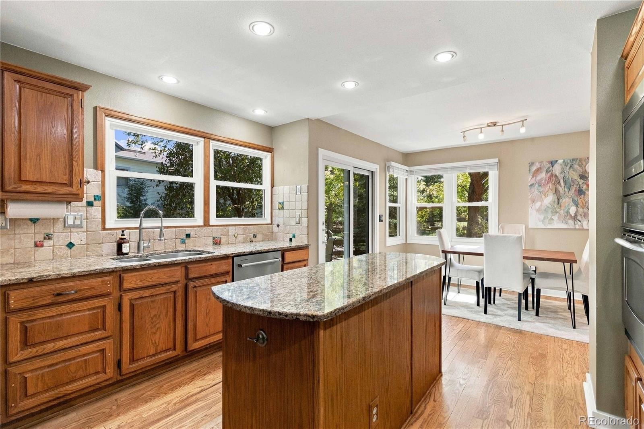
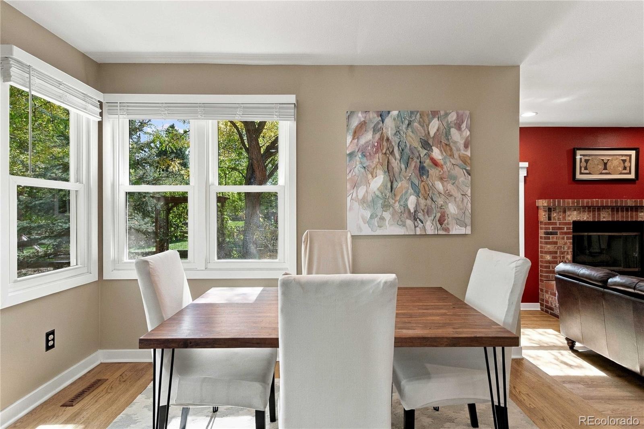
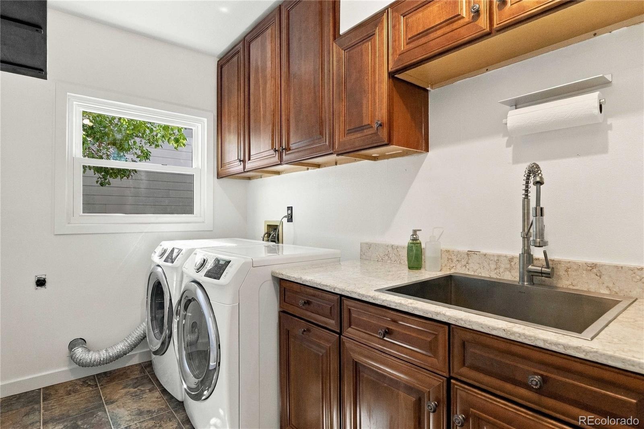
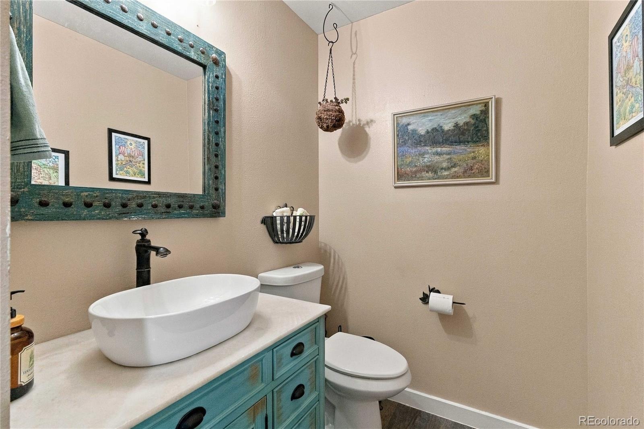
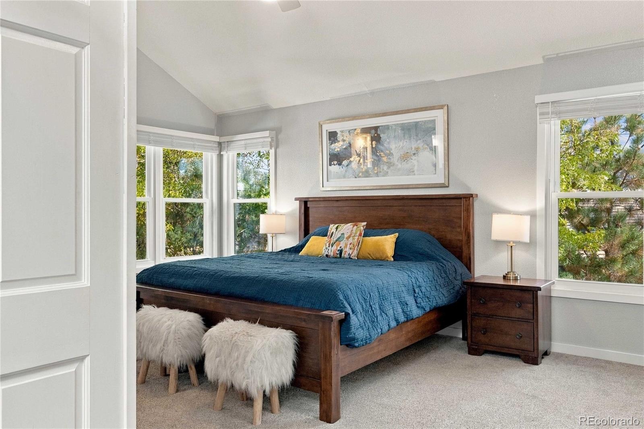
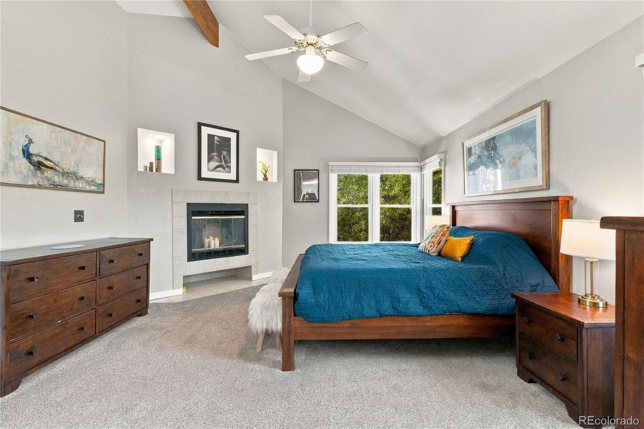
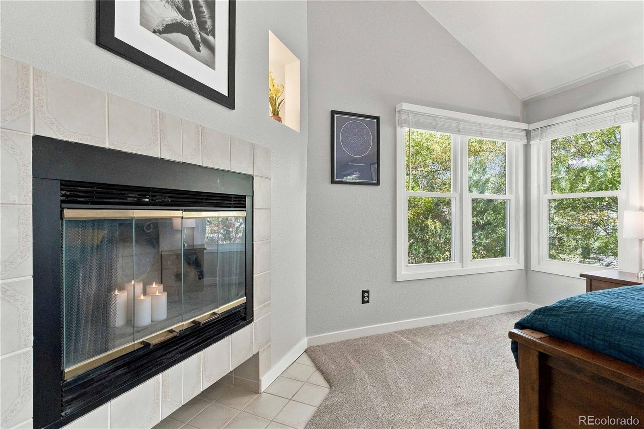
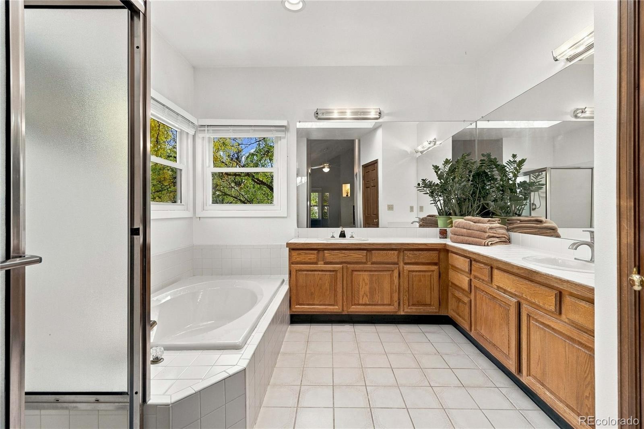
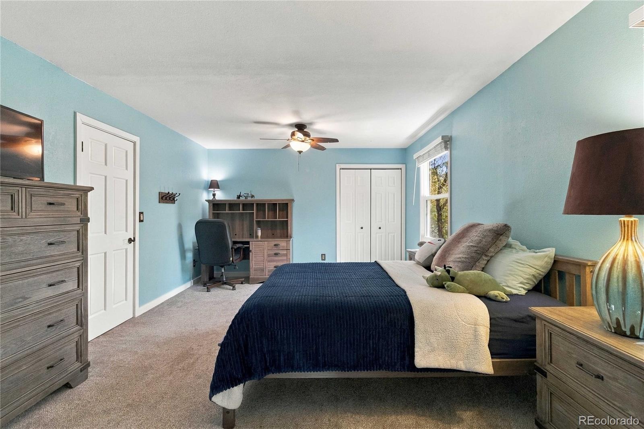
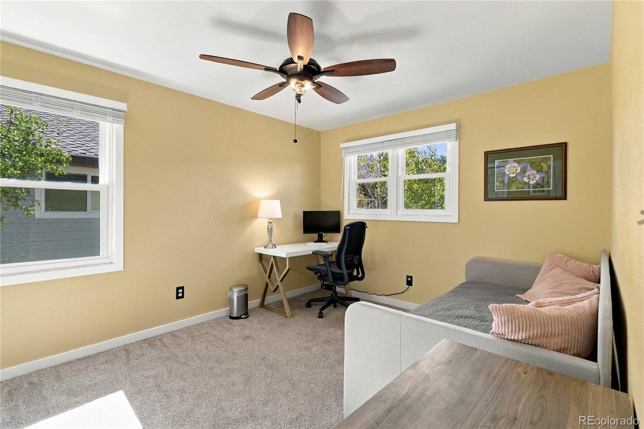
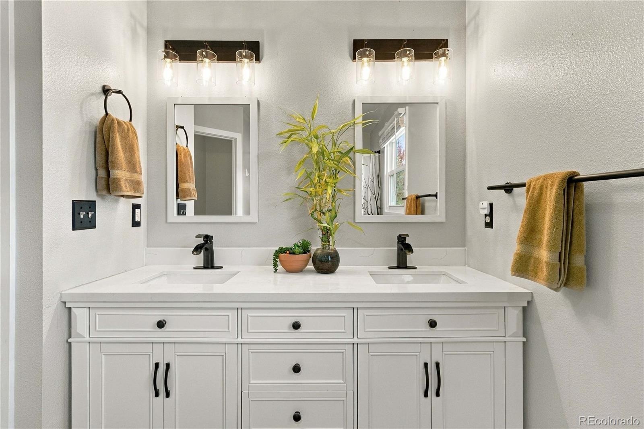
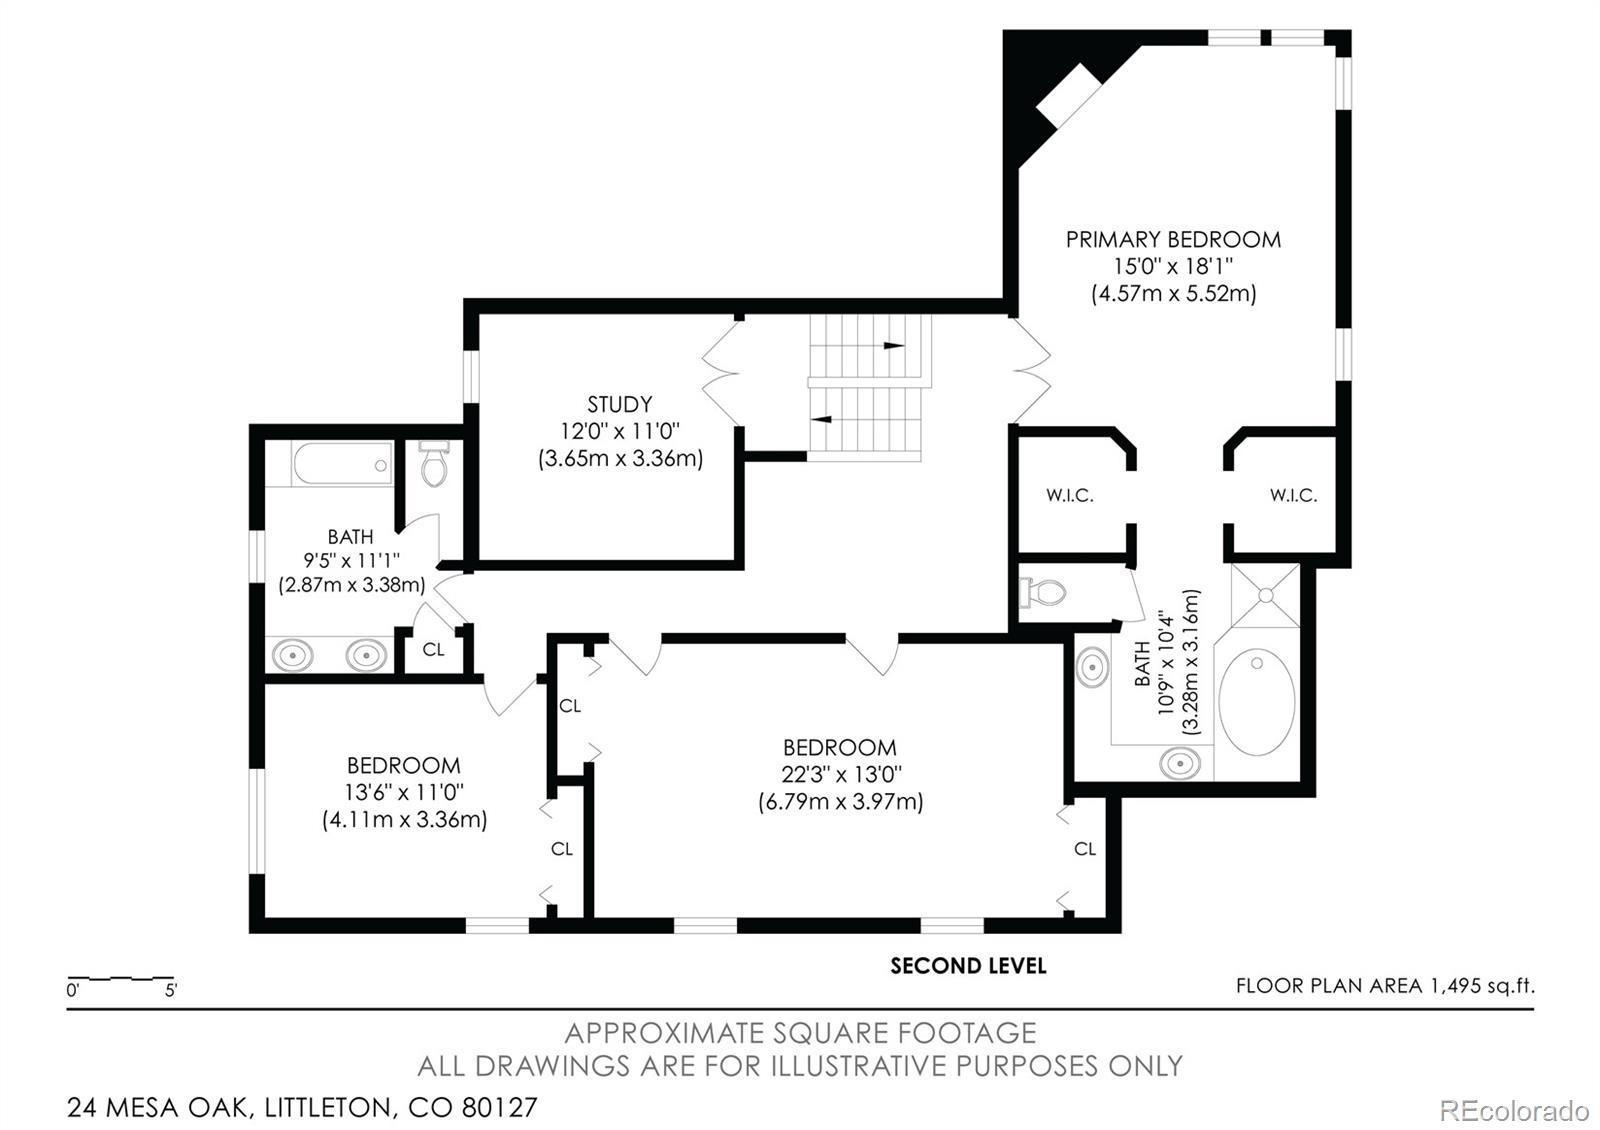
The bright kitchen features an induction cooktop, new microwave, abundant natural light, and an eat-in area. An updated powder room and oversized laundry room with utility sink add convenience to the main level. Upstairs, three bedrooms include a spacious primary suite filled with natural light and featuring a wood-burning fireplace, dual closets, and an en-suite five-piece bath with a separate water closet. One secondary bedroom was previously configured as two rooms and offers the potential to be converted back.
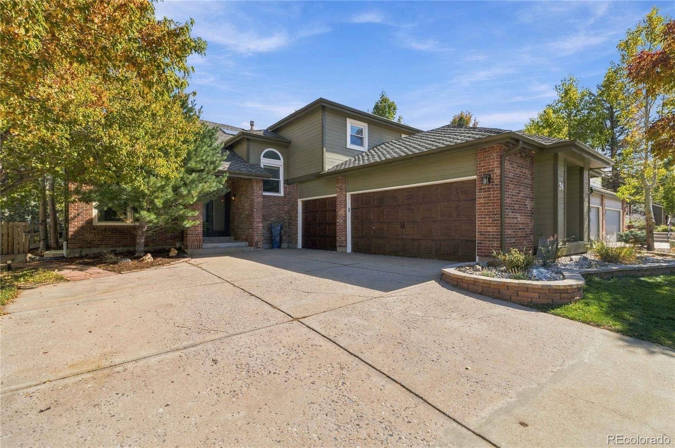
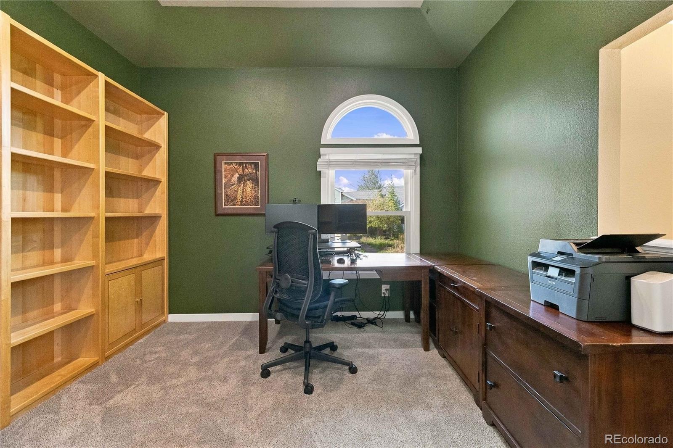
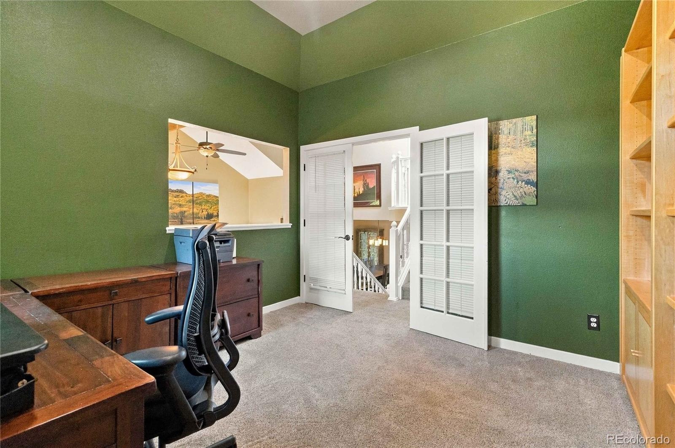
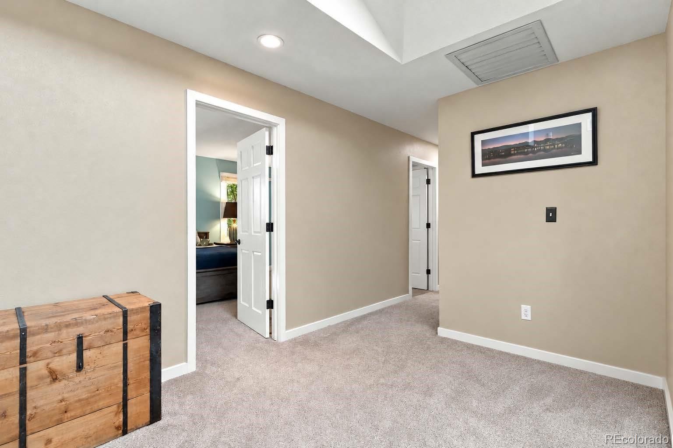
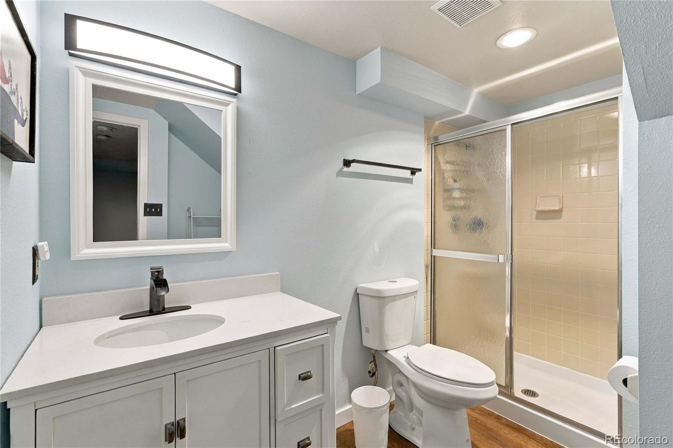
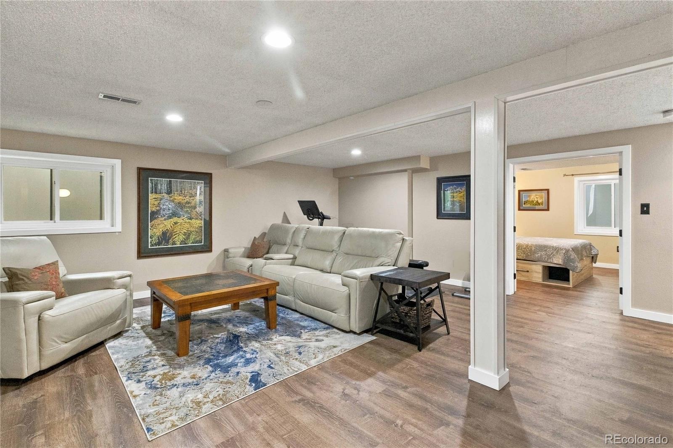
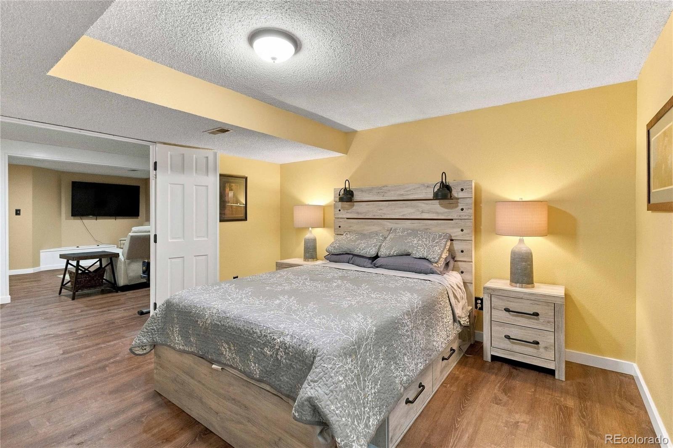
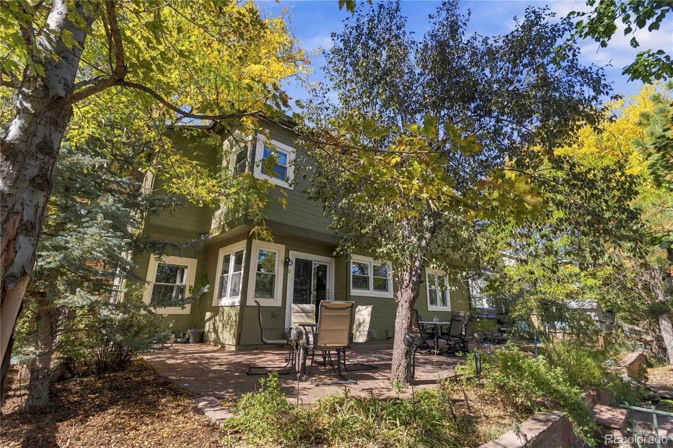
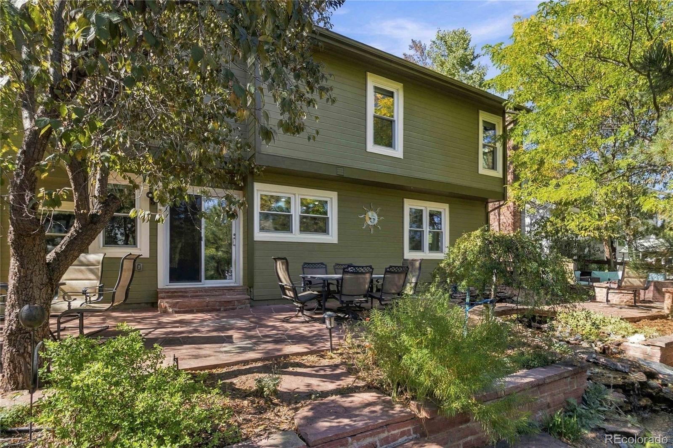
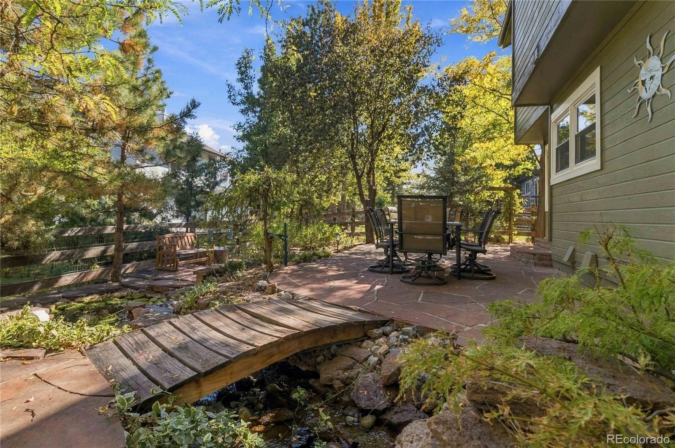
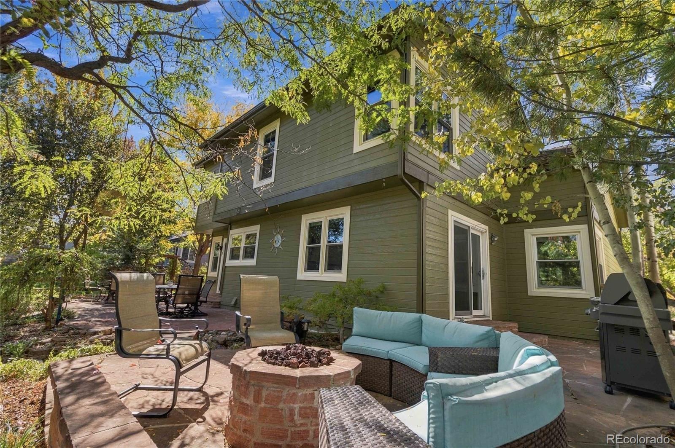
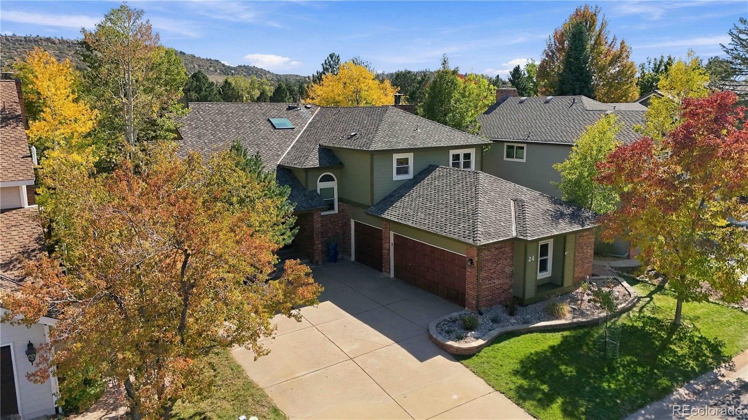
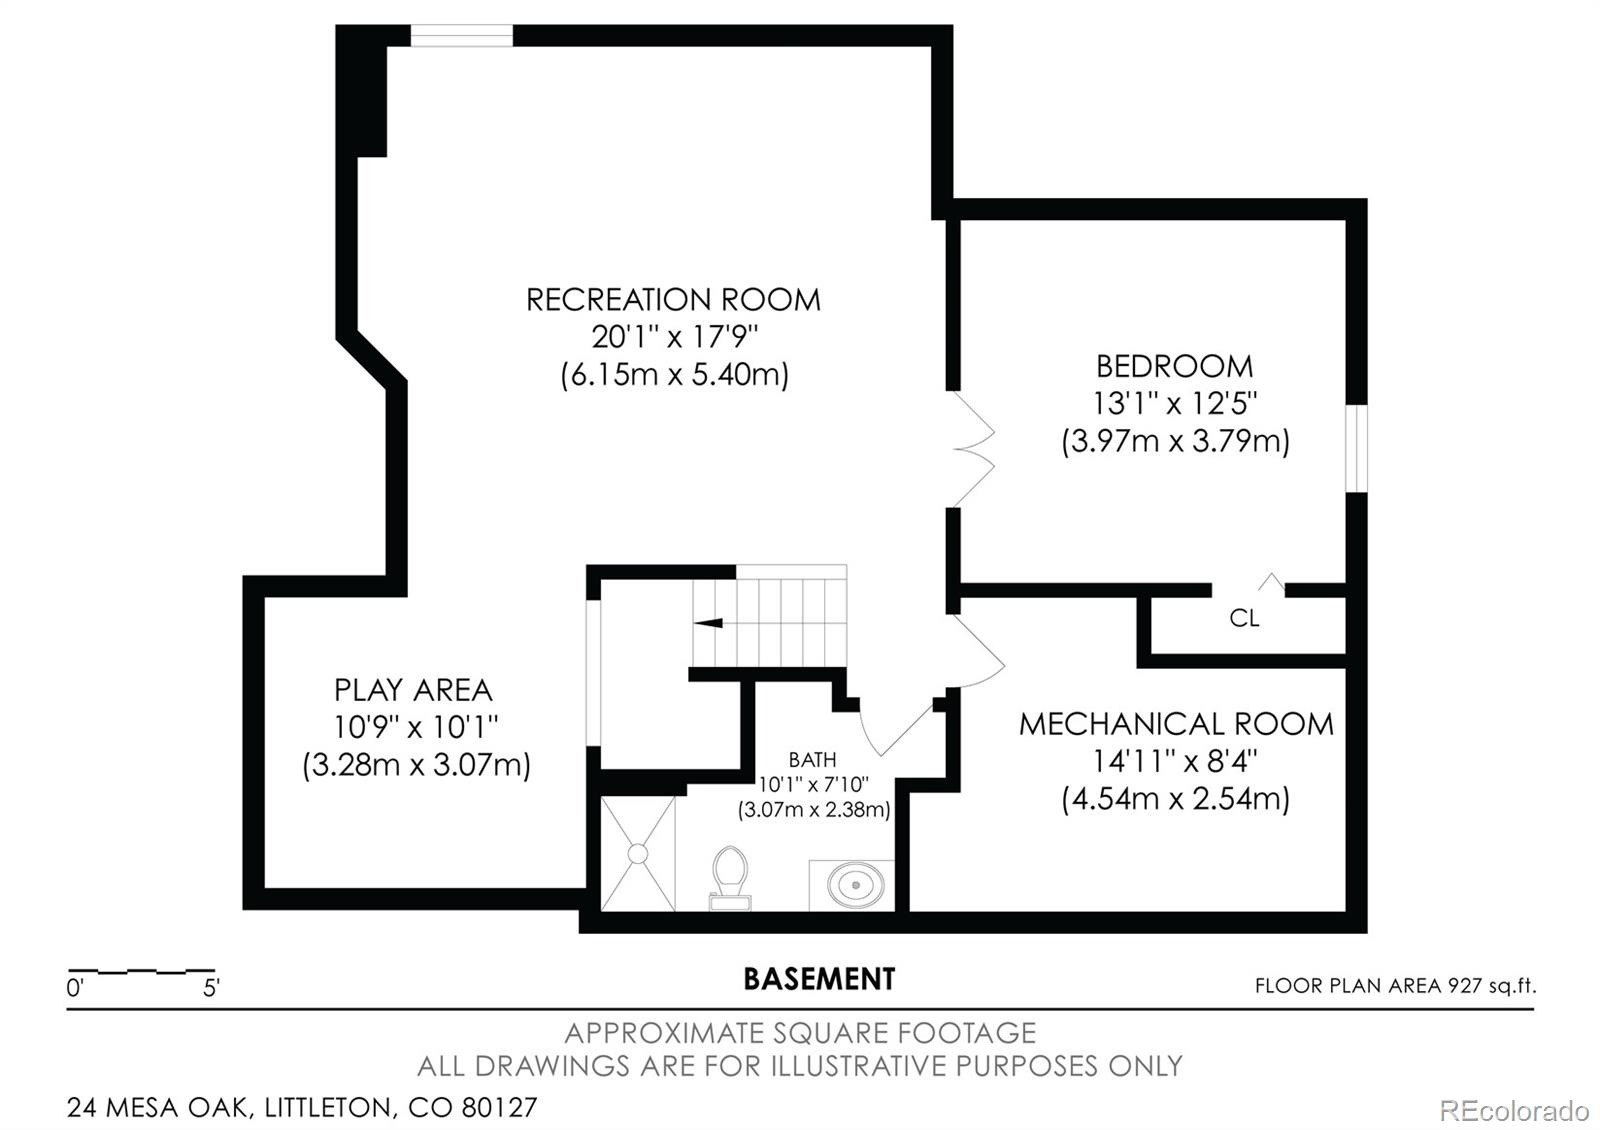
A loft area provides flexible space for an office, reading area, or lounge. The finished basement adds luxury vinyl plank flooring, a bedroom with an egress window and an updated three-quarter bath. Outside, enjoy a low-maintenance yard with a water feature, fire pit, and deck. An oversized three-car garage provides ample room for vehicles and storage, with existing shelving included.
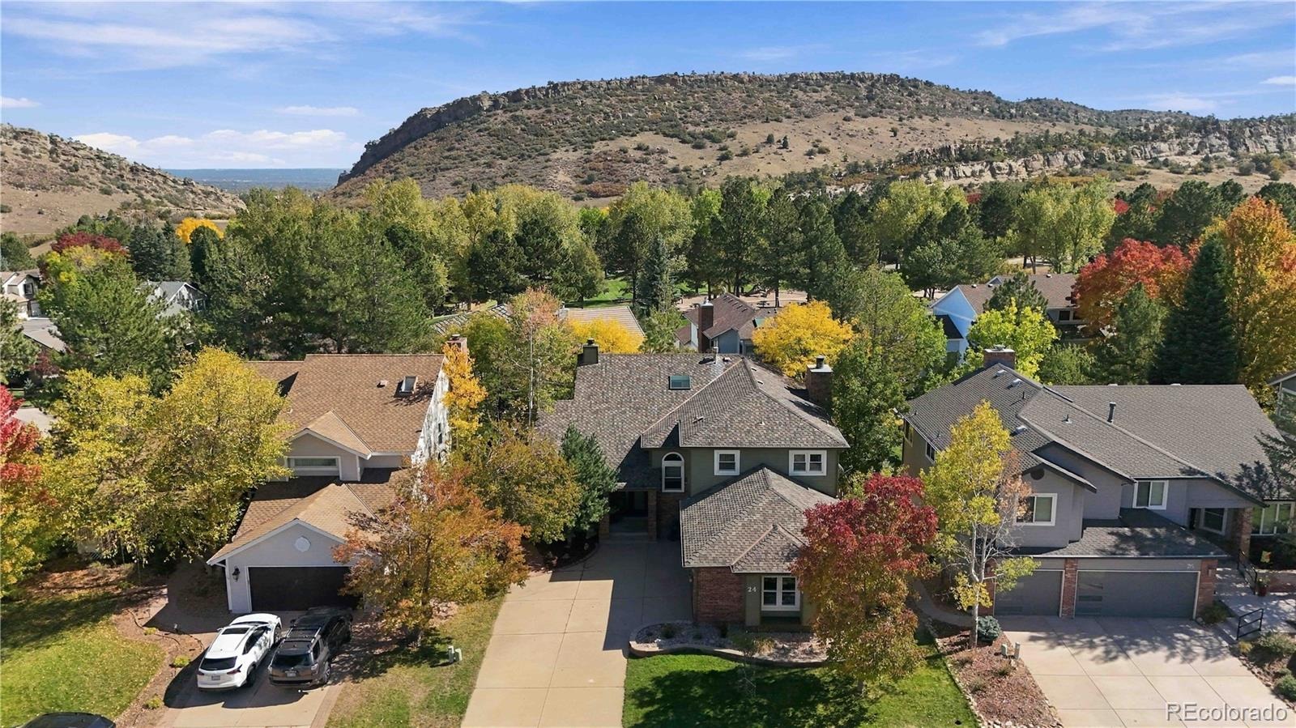
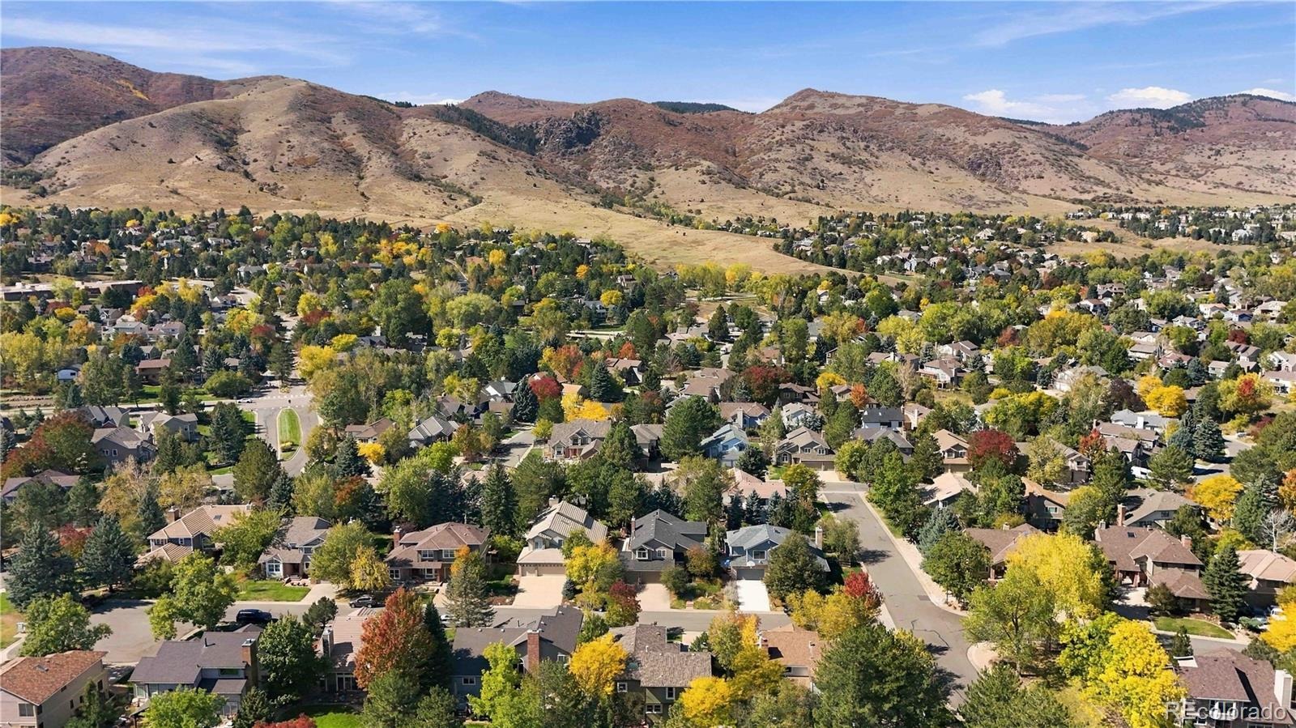
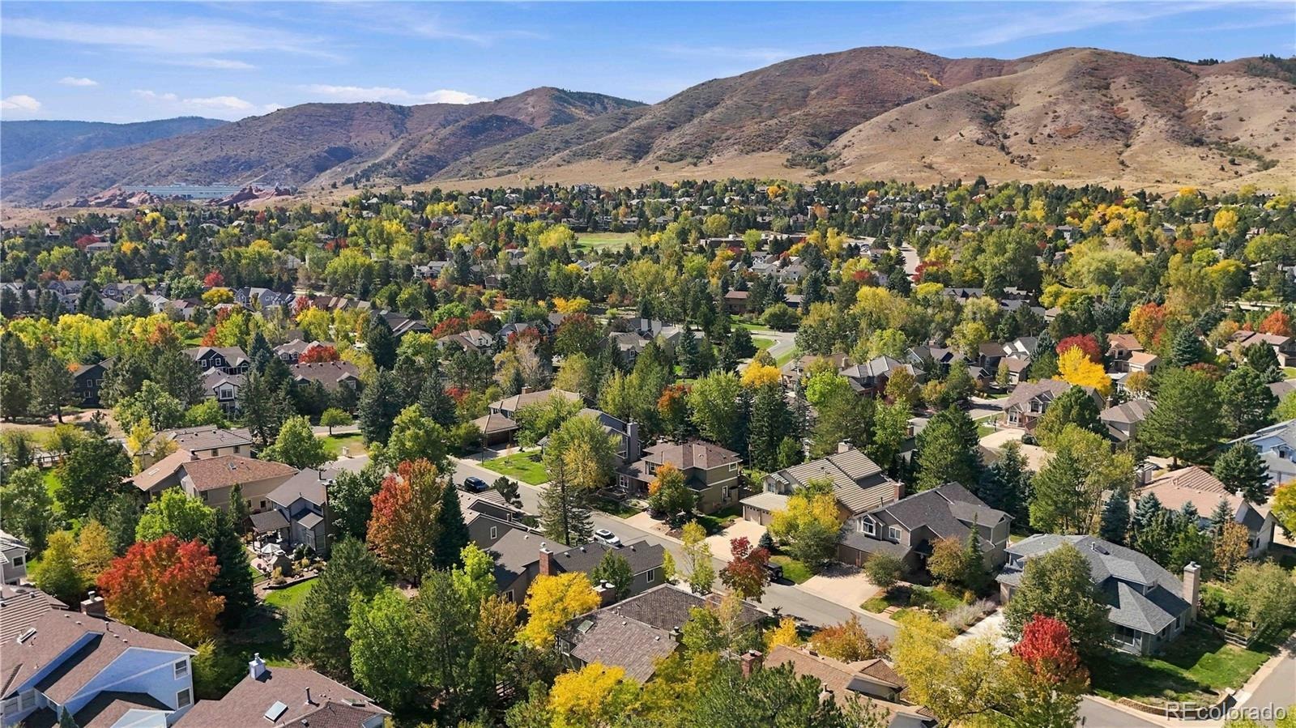
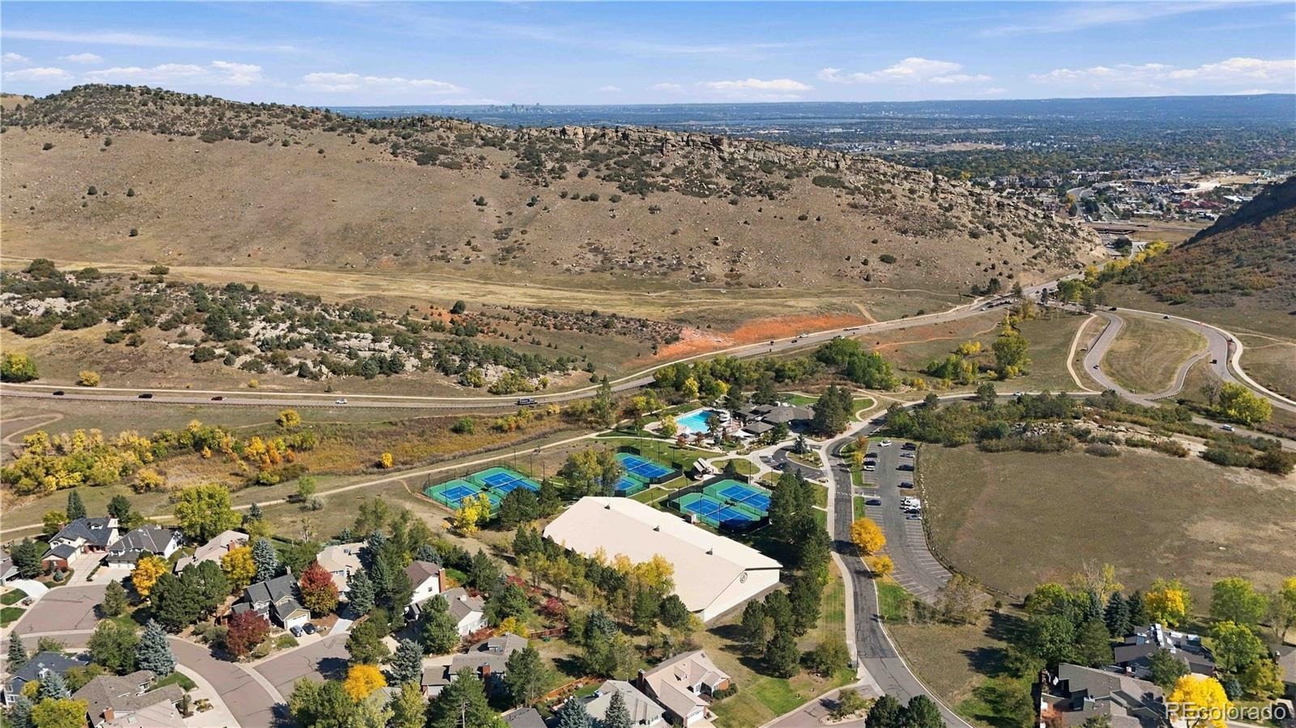
Located within Ken-Caryl Ranch, the home also provides access to an extensive collection of community amenities, including 4,800 acres of private, resident-controlled open space, miles of private trails, parks and pools, tennis and pickleball courts, playgrounds, sports fields, recreation facilities, an equestrian center, and community programs and events. With flexible spaces across three levels, two fireplaces, indoor and outdoor gathering areas, and access to Ken-Caryl Ranch amenities, this home offers an impressive combination of space, function, recreation, and character.
25 days on market
Listed by Harvey & Guy Homes Team · RE/MAX of Cherry Creek · Team@HarveyGuyHomes.com,720-702-3847
Property Details
| Property Type | Residential |
| Sub Type | Single Family Residence |
| Status | Active |
| Price per Sq Ft | $253 |
| Subdivision | Ken Caryl Valley |
| MLS # | 1787316 |
| Days on Market | 25 |
| Bedrooms | 4 |
| Full Baths | 2 |
| Half Baths | 1 |
| Three-Quarter Baths | 1 |
| Year Built | 1986 |
| Lot Size (Sq Ft) | 7,144 |
| Acres | 0.16 |
| HOA | Yes |
| HOA Fee | $83 |
| Annual Taxes | $7,684 |
| State | CO |
| County | Jefferson |
| Zoning | P-D |
| Interior Features | Built-in Features, High Ceilings, Kitchen Island, Pantry, Walk-In Closet(s), Five Piece Bath, Primary Suite, Smoke Free, Utility Sink |
| Heating | Forced Air |
| Cooling | Central Air |
| Flooring | Carpet, Tile, Vinyl, Wood |
| Fireplaces | 2 |
| Fireplace Features | Family Room, Bedroom |
| Appliances | Cooktop, Dishwasher, Disposal, Dryer, Microwave, Oven, Refrigerator, Washer |
| Exterior Features | Fire Pit, Garden, Private Yard, Rain Gutters, Gas Valve |
| Garage | Yes |
| Garage Spaces | 3 |
| Parking Features | Concrete |
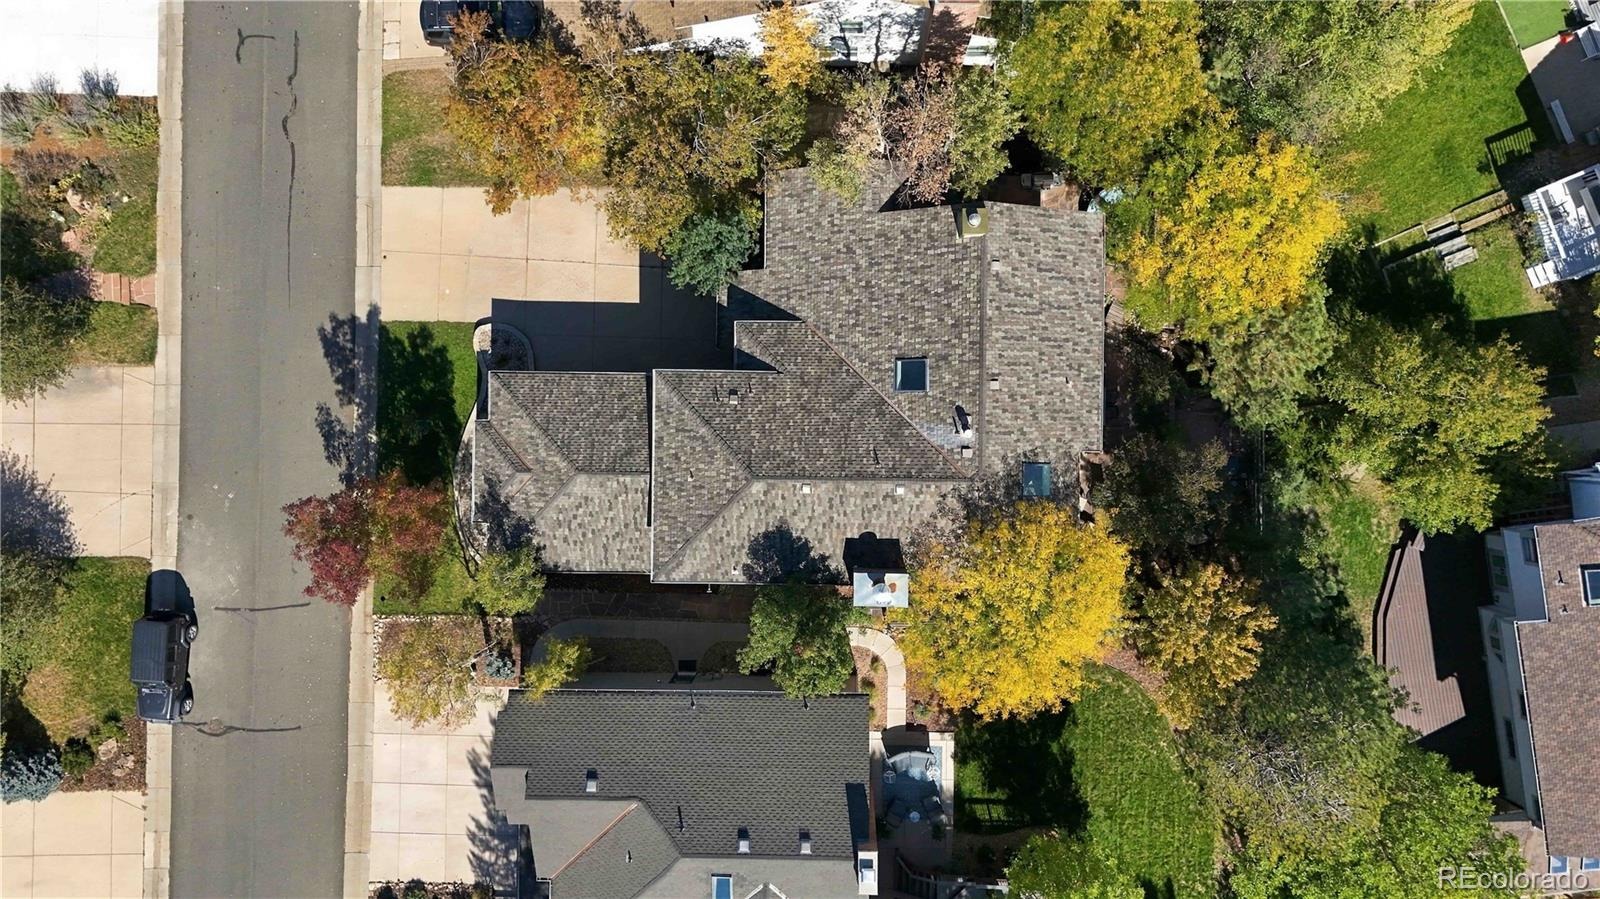
| Roof | Shingle |
| Basement | Finished, Partial |
| Lot Features | Landscaped, Many Trees, Irrigated |
| Levels | Two |
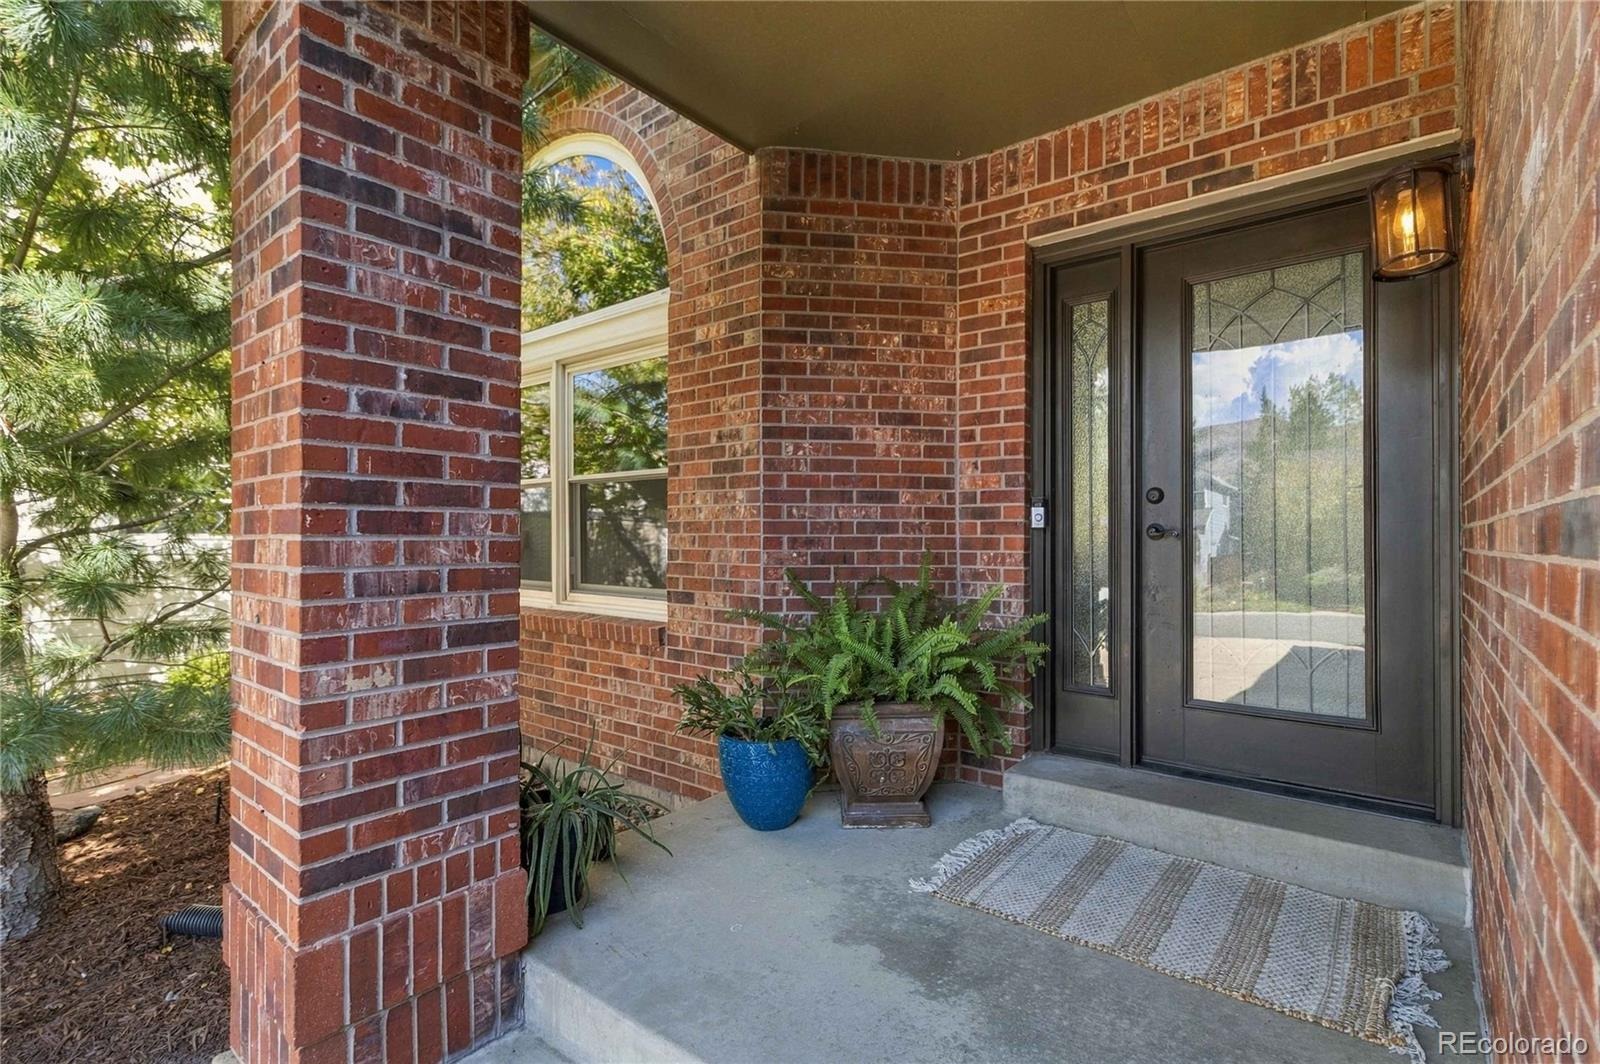
| Construction | Brick, Wood Siding |
| Sewer | Public Sewer |
| Water Source | Public |
| Senior Community | No |
| Special Conditions | None Known |
Location
Price History
| Date | Event | Price |
|---|---|---|
| 10/8/2026 |
Listed for sale Source: REcolorado® #1787316 |
$1,080,000 $253/sqft |

Based on information submitted to the MLS GRID as of November 2, 2026 at 2:31 PM MST. All data is obtained from various sources and may not have been verified by broker or MLS GRID. Supplied Open House Information is subject to change without notice. All information should be independently reviewed and verified for accuracy. Properties may or may not be listed by the office/agent presenting the information.
Thank you — a Mont Haus broker will be in touch shortly.