Residential · Active
Castle Pines, CO 80108
5 Beds · 3 Baths · 2,535 Sq Ft
$749,900
Single Family
Property Type
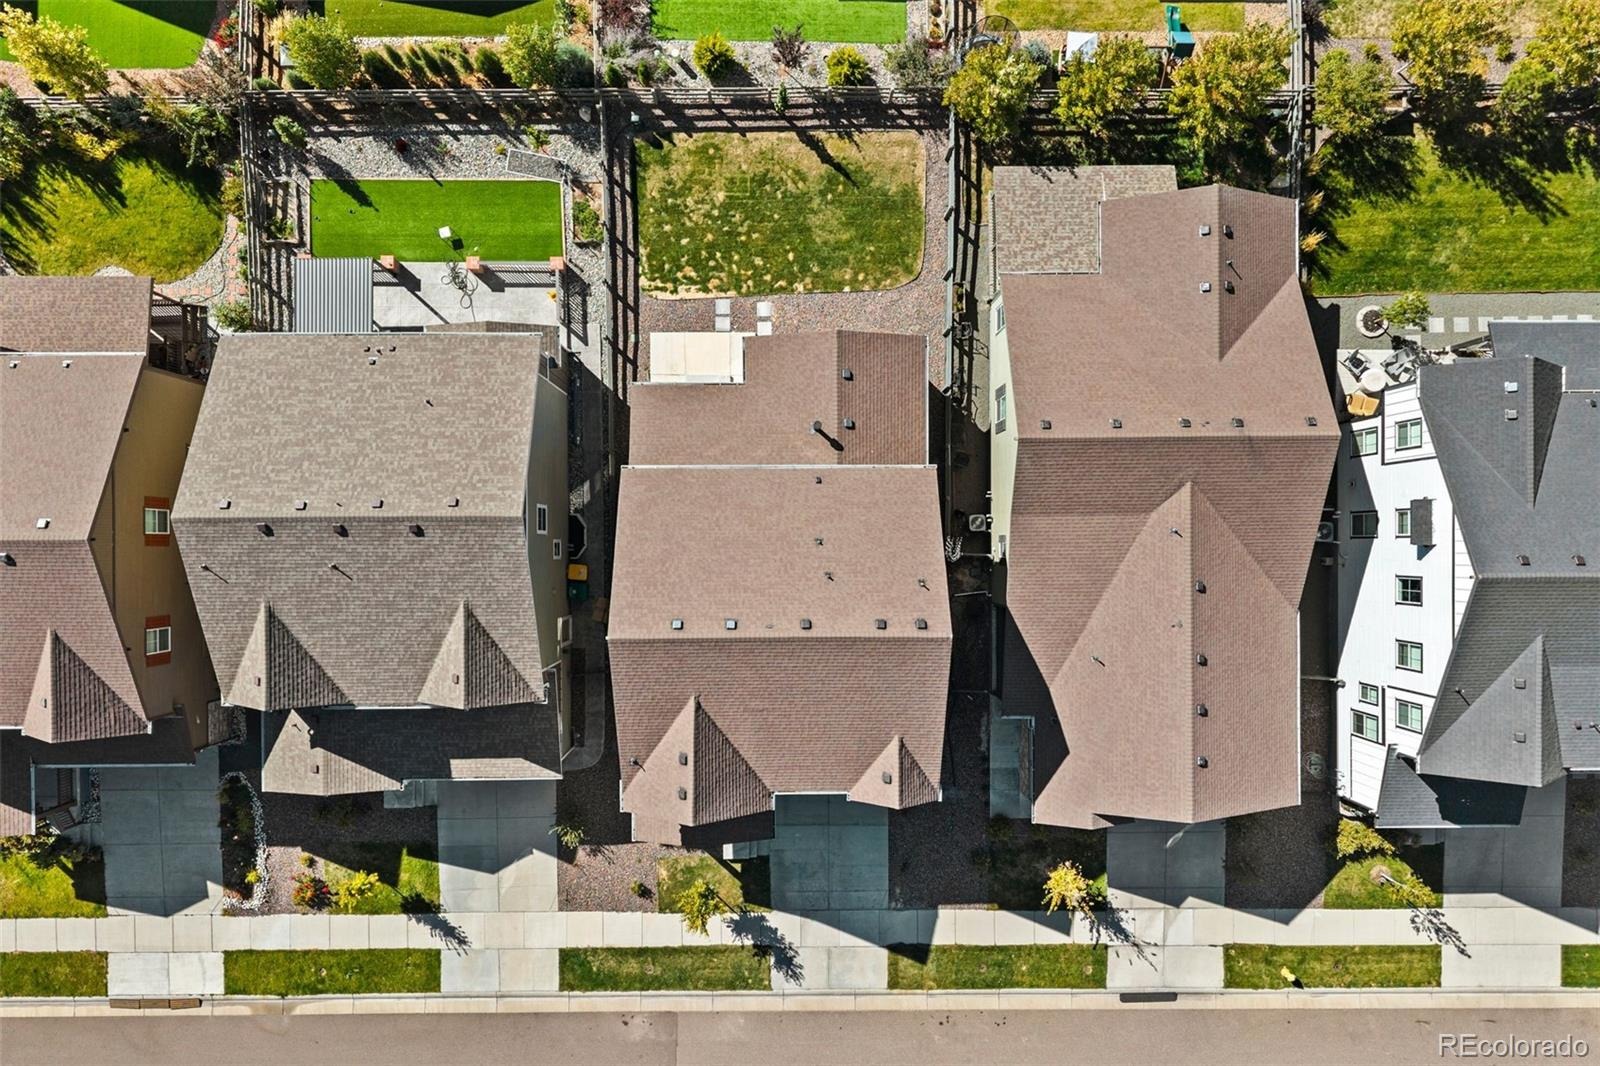
0.12 acres
Lot Size
2022
Year Built
$296
Price per Sq Ft
2
Parking Spaces
$358
HOA Fee
2152670
MLS #
About This Property
Seller Offering Up To $10,000 Toward Buyer Closing Costs or Rate Buydown with Acceptable Offer!!
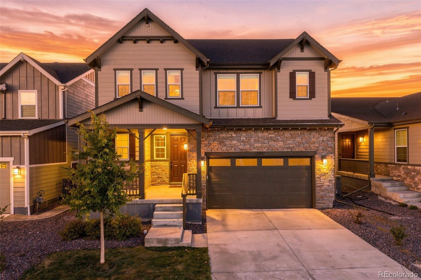
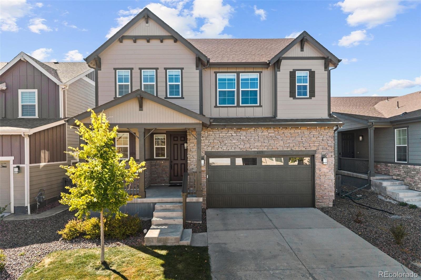
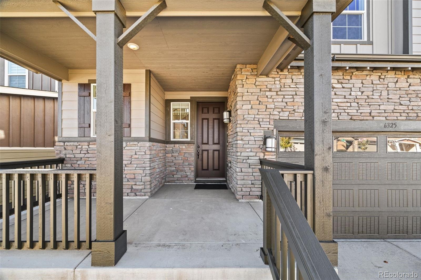
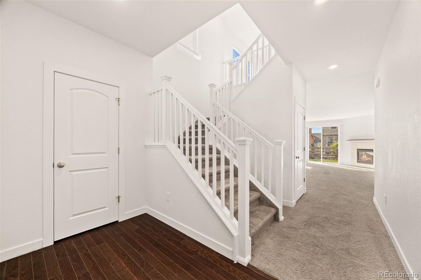
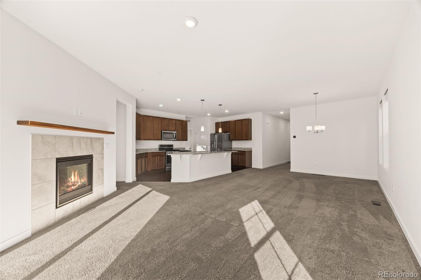
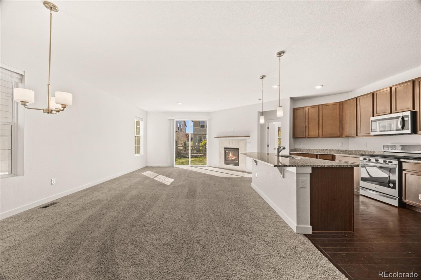
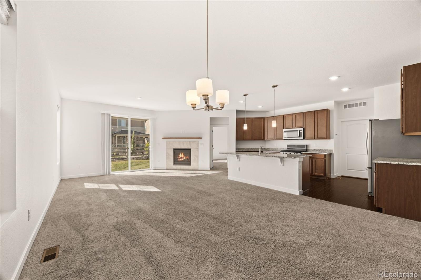
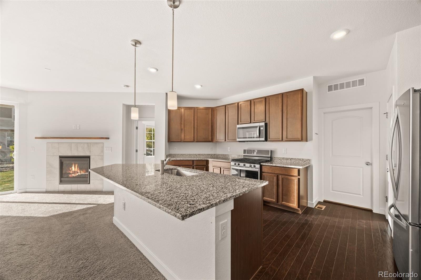
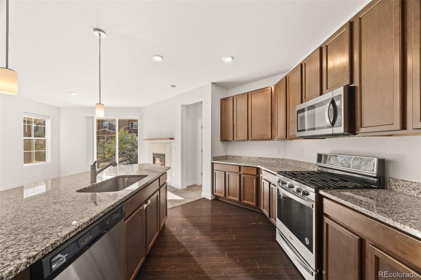
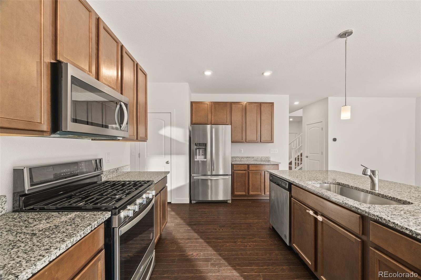
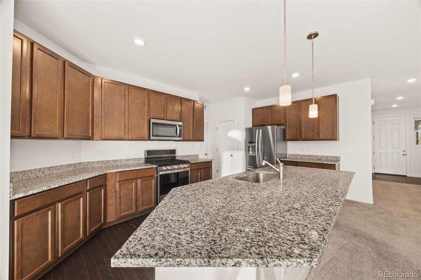
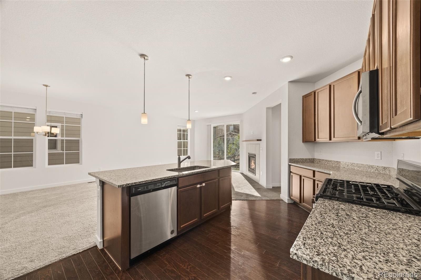
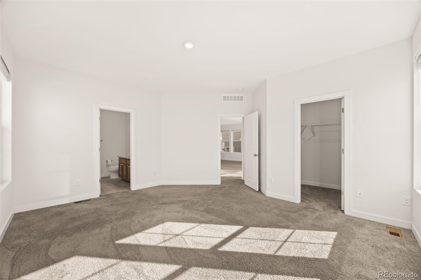
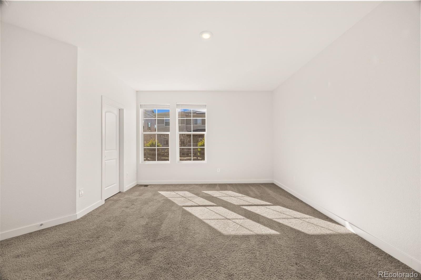
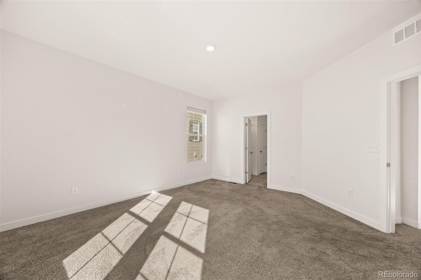
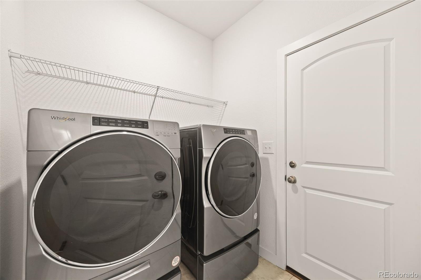
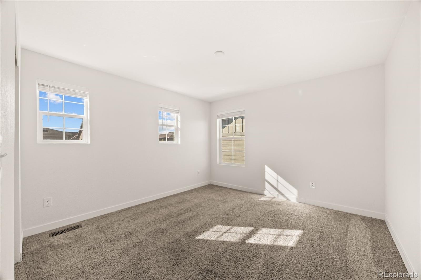
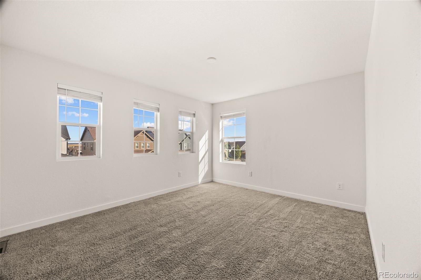
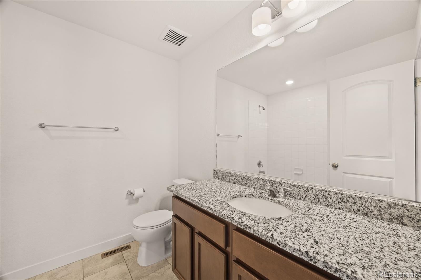
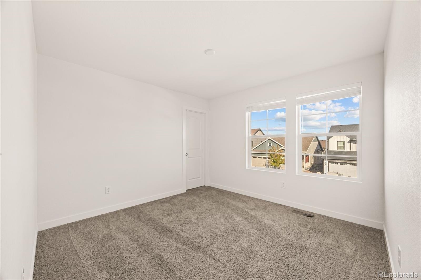
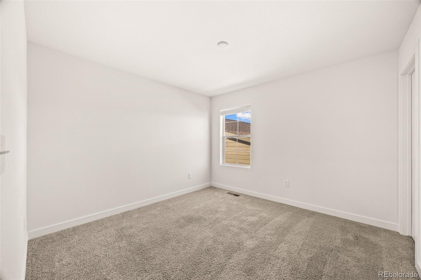
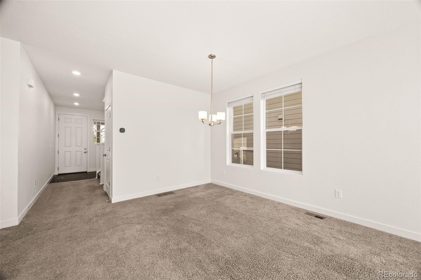
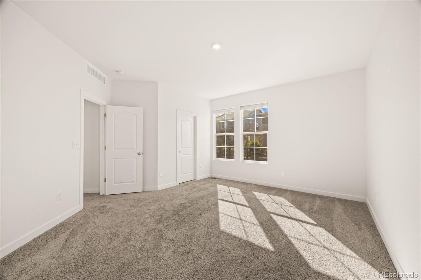
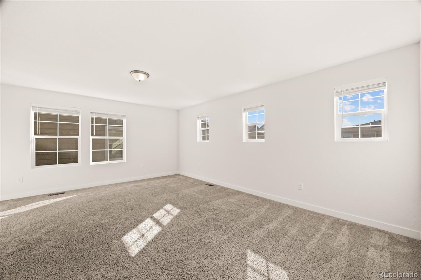
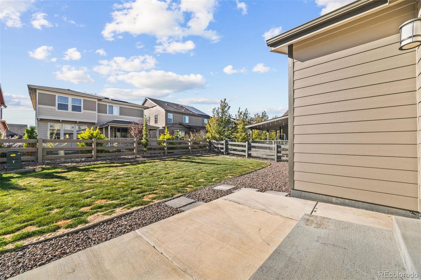
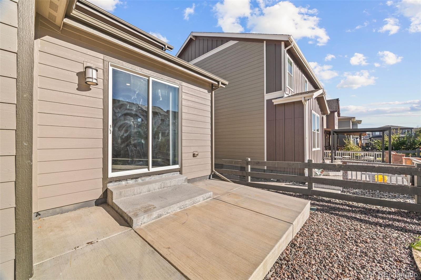
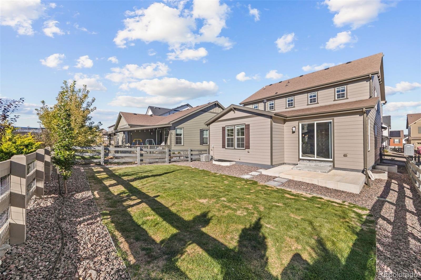
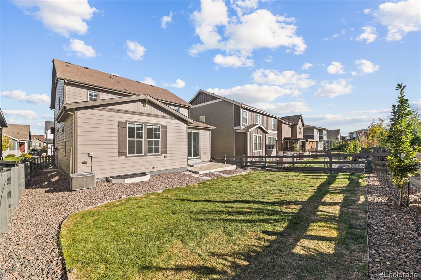
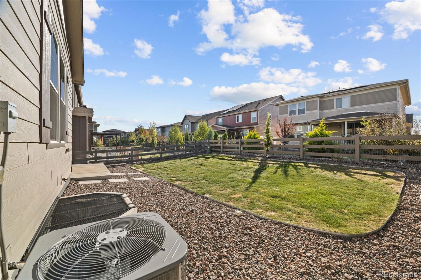
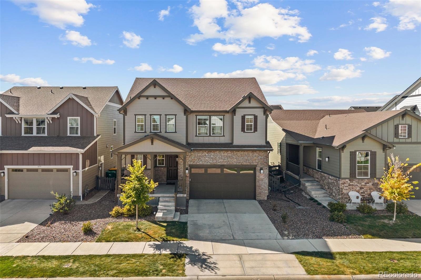
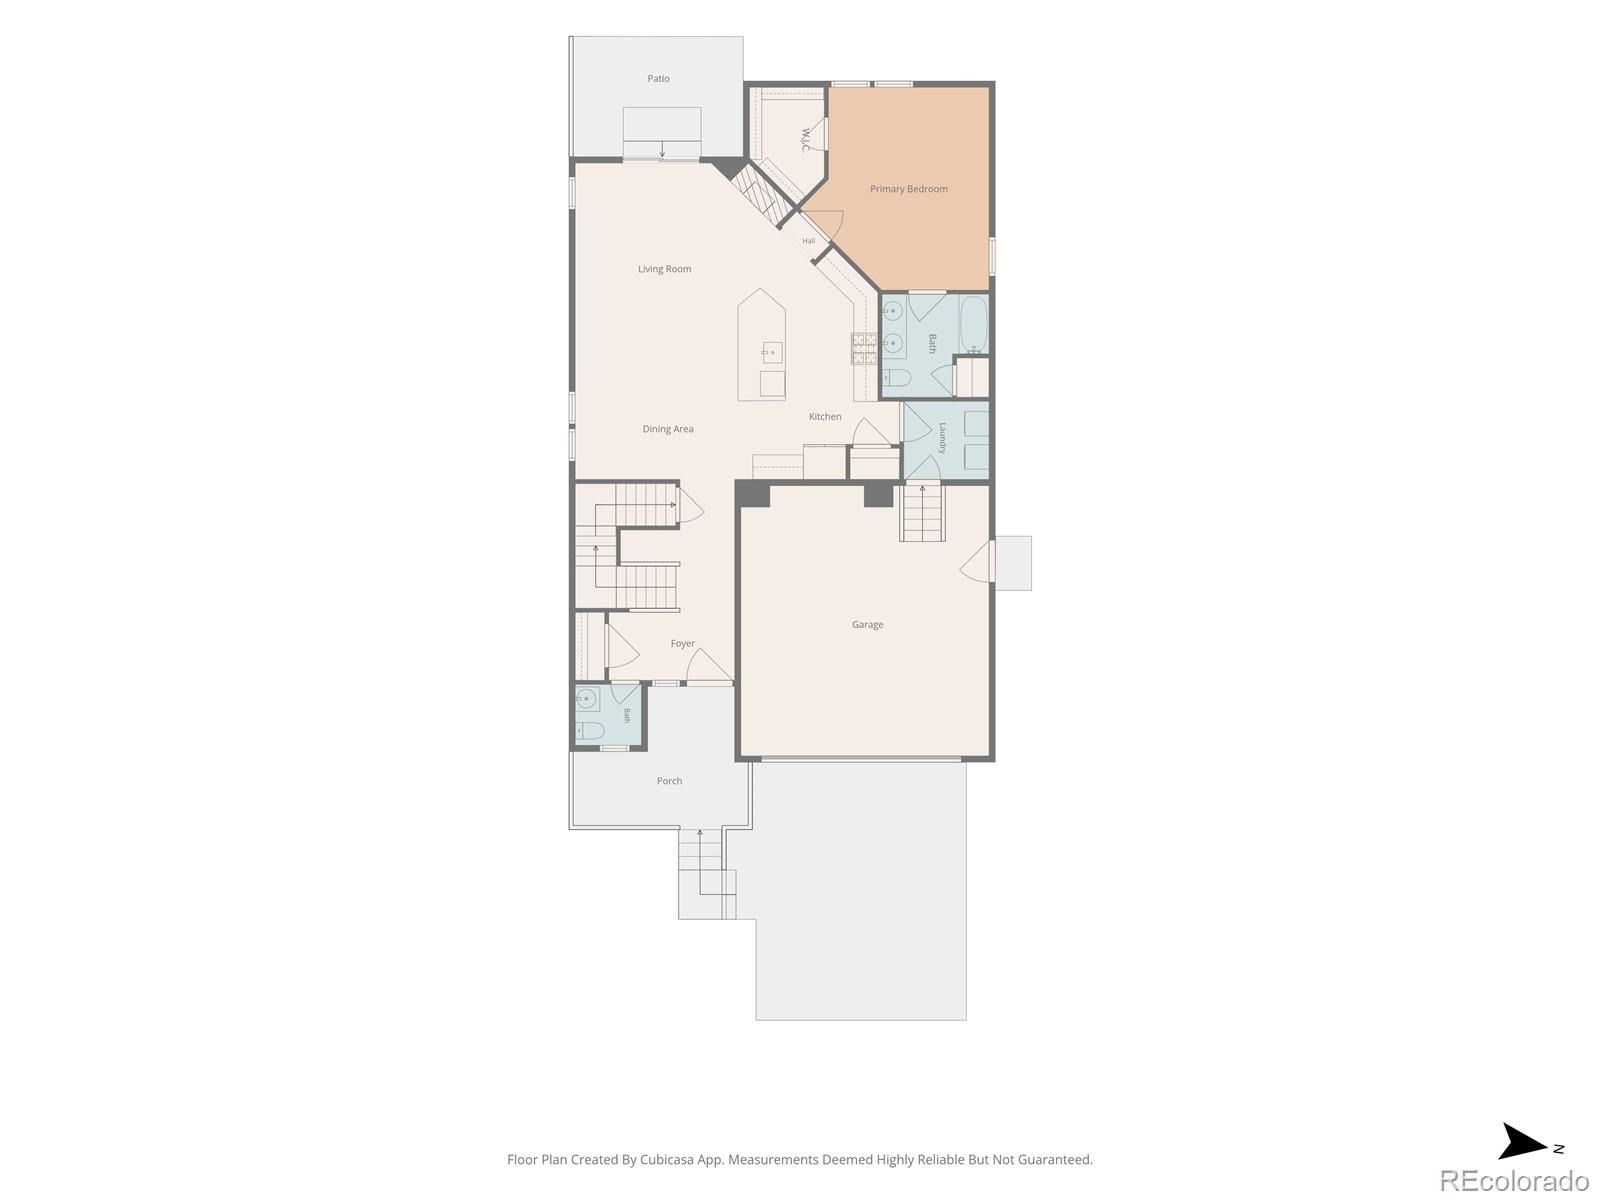
Welcome to this gorgeous modern home in the highly sought-after Canyons community of Castle Pines! Built in 2022, this beautifully designed five-bedroom residence offers exceptional indoor and outdoor living with an open, light-filled floor plan and stylish finishes throughout. The main level features a spacious kitchen with a large island that opens seamlessly to the dining and living areas, creating an inviting space for everyday living and entertaining. The living room is anchored by a cozy fireplace and surrounded by abundant windows that fill the home with natural light. The main-floor primary suite provides a private retreat, while a convenient laundry room with included washer and dryer adds to the ease of daily living. A freshly painted interior ensures that this home is move-in ready!
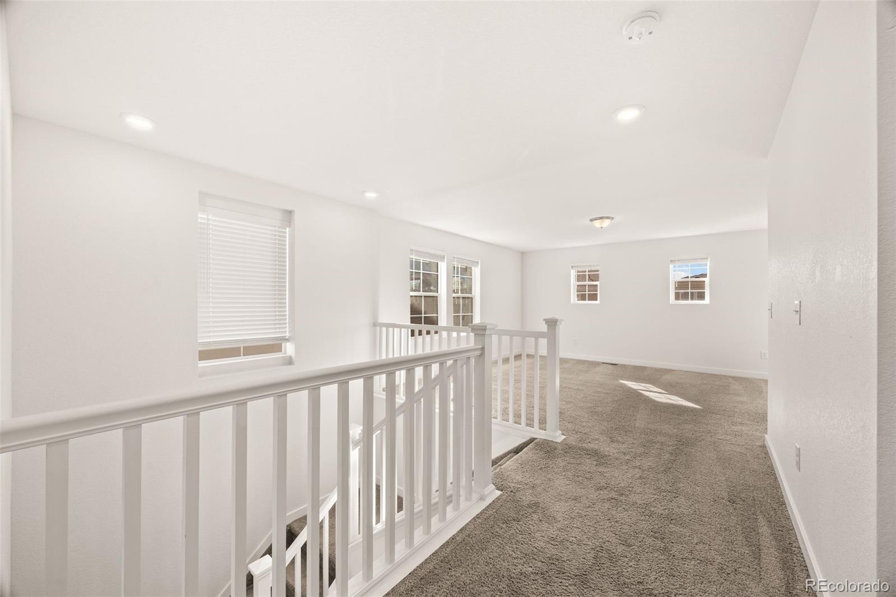
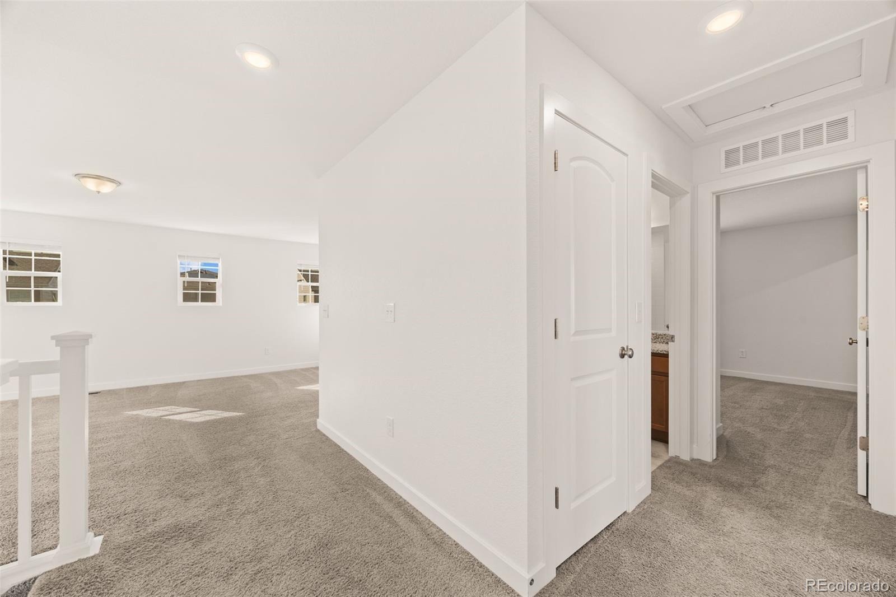
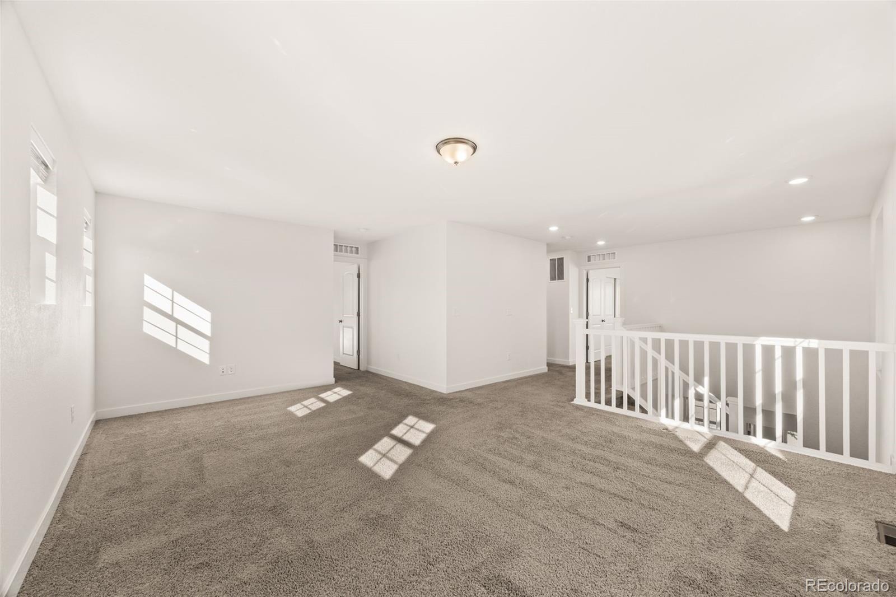
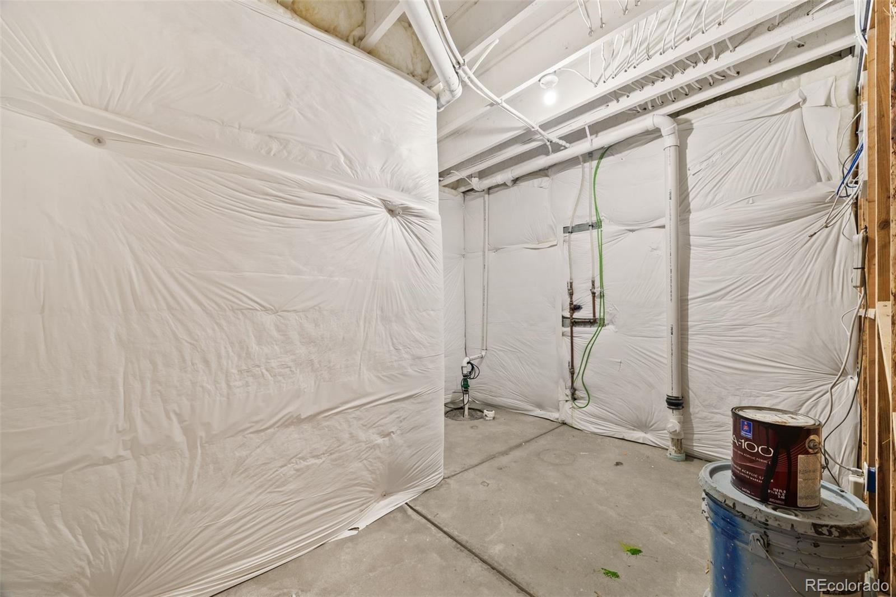
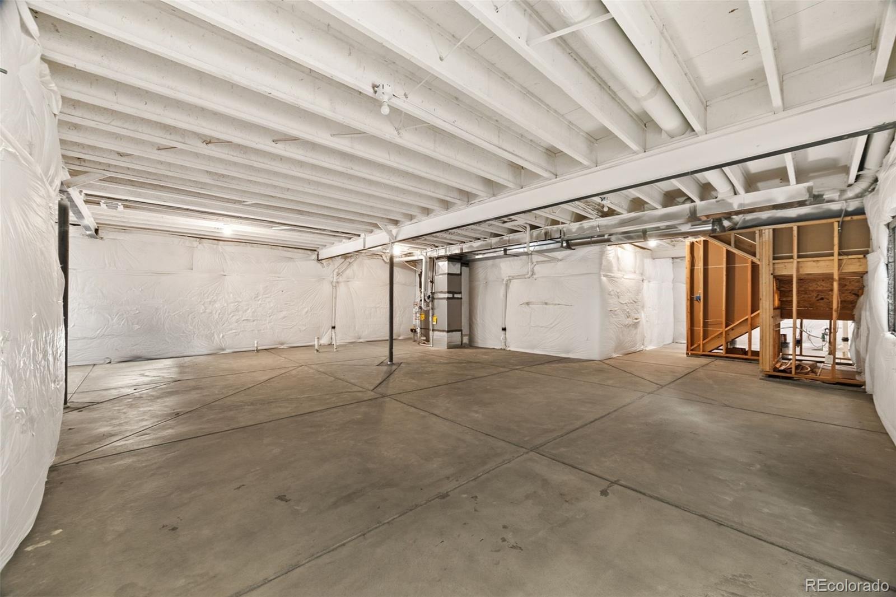
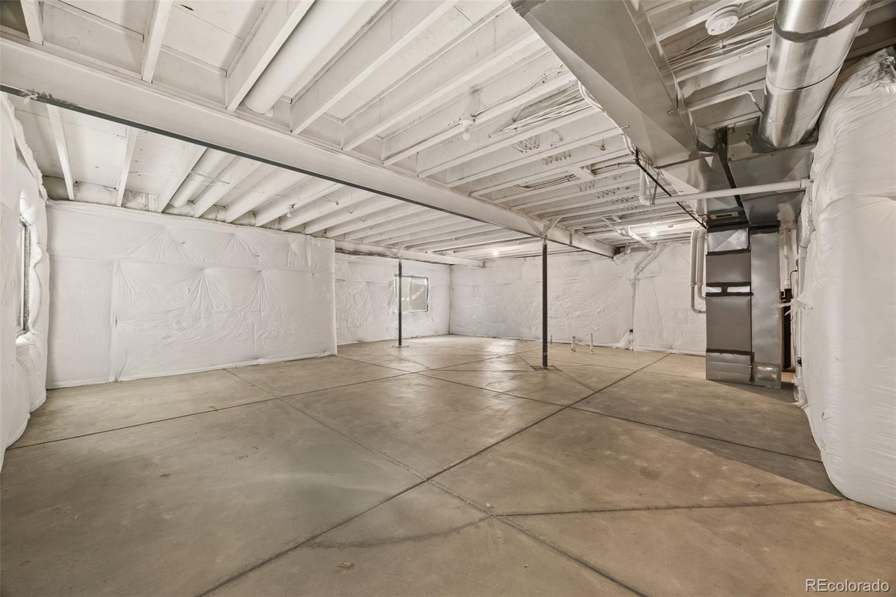
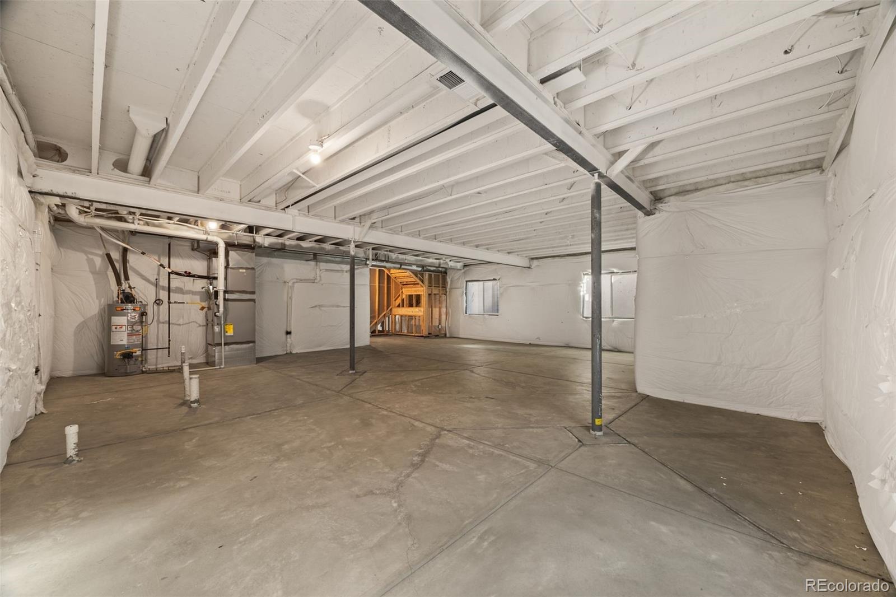
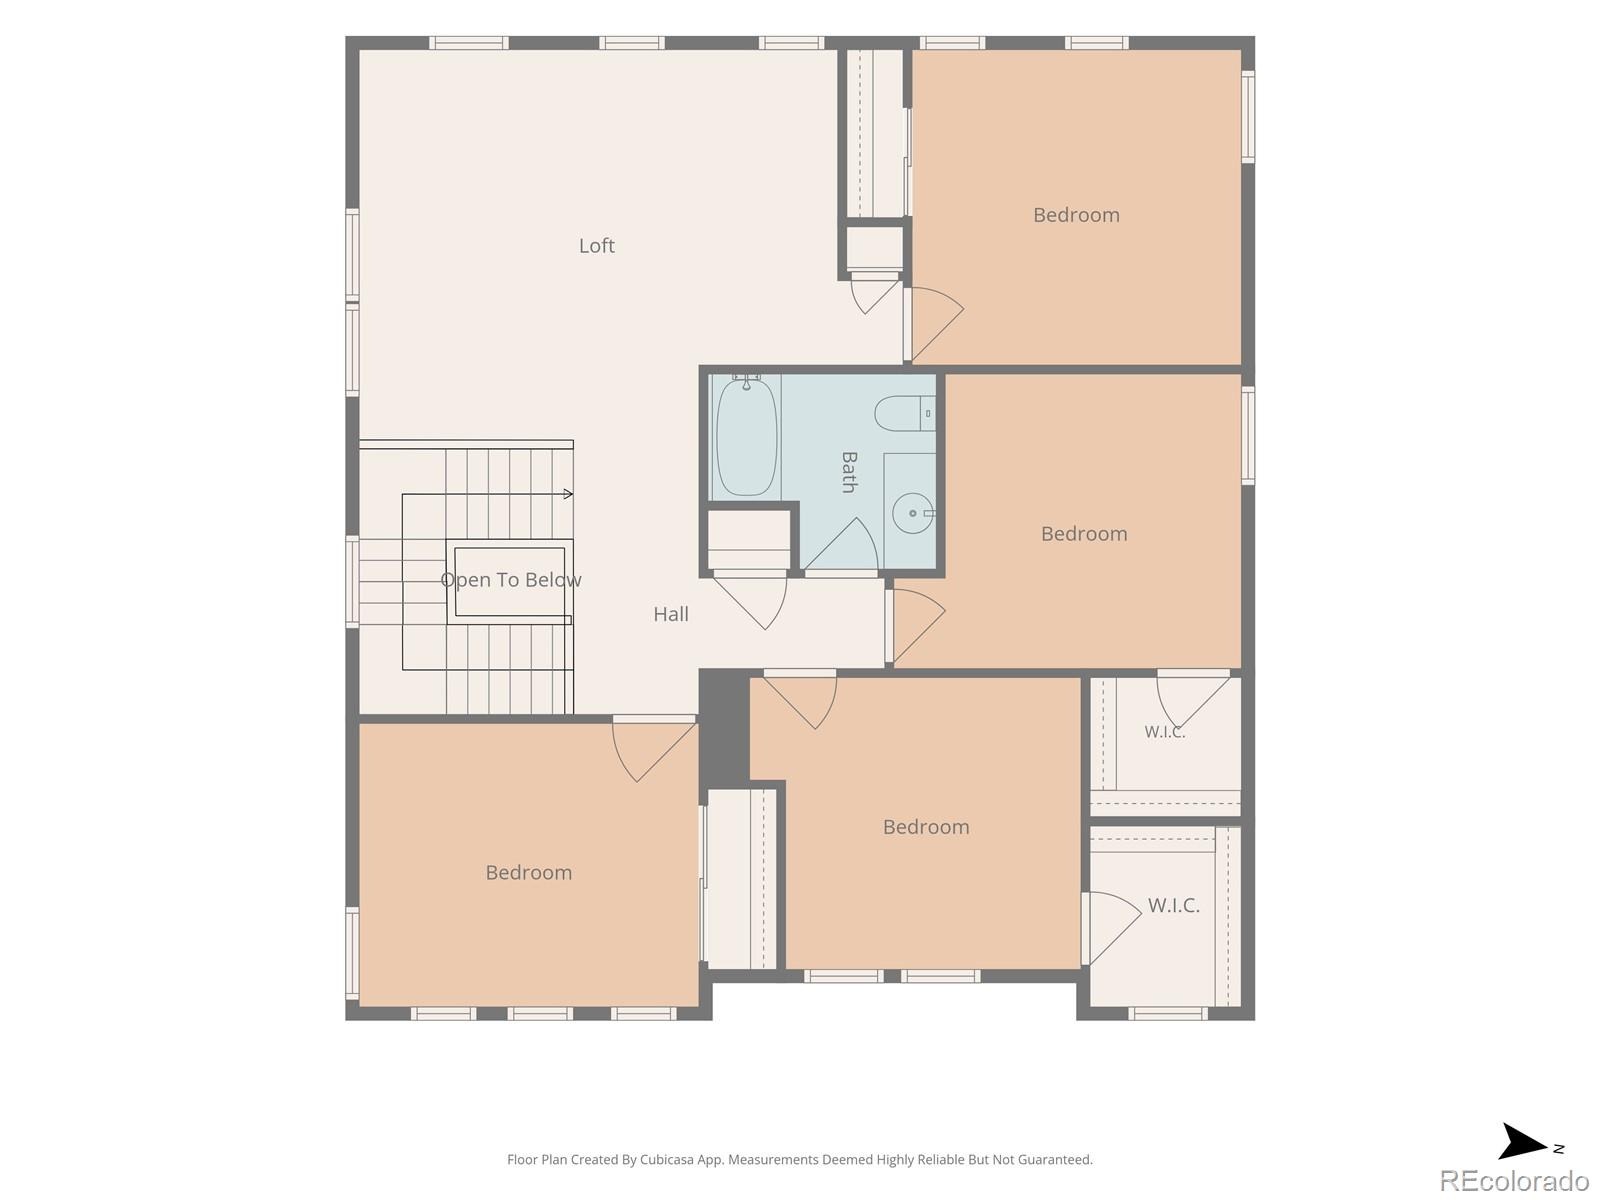
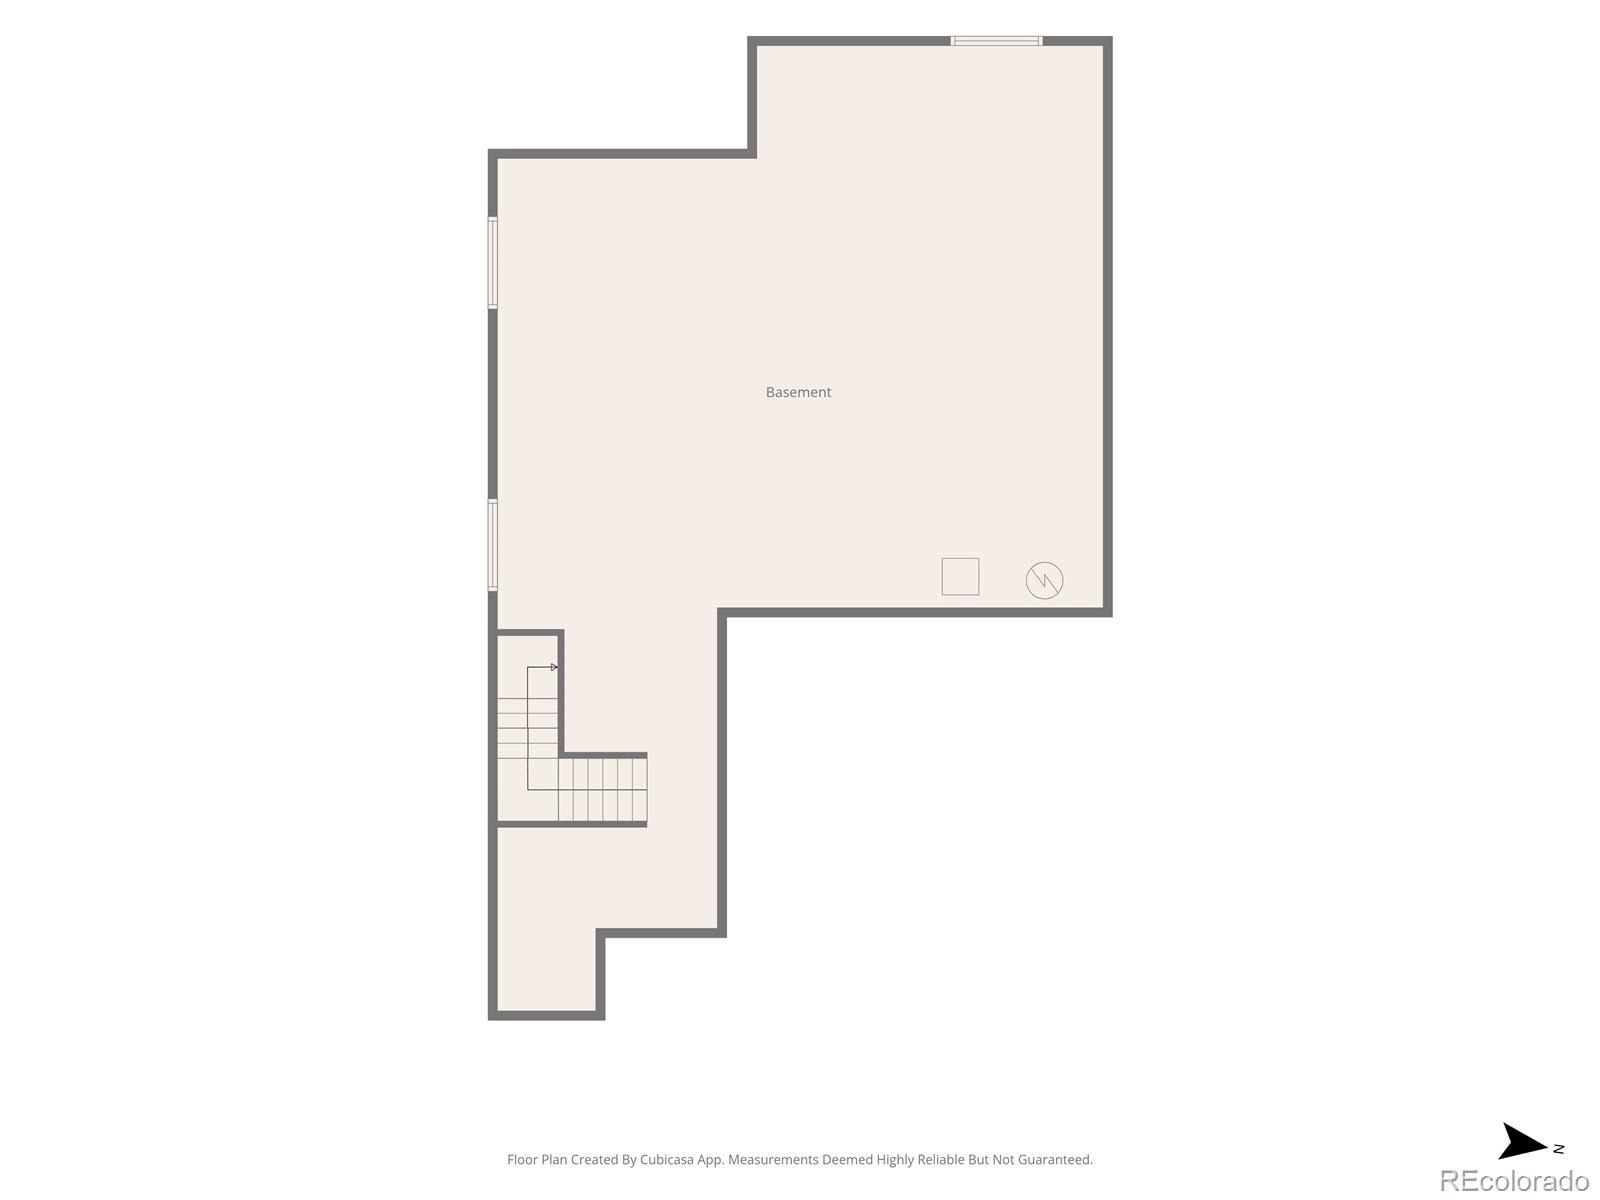
Upstairs, an expansive loft provides additional flexible living space, along with the remaining bedrooms and bathrooms. The large unfinished basement offers excellent potential for future expansion and is already insulated with daylight windows, allowing you to customize the space to fit your needs.
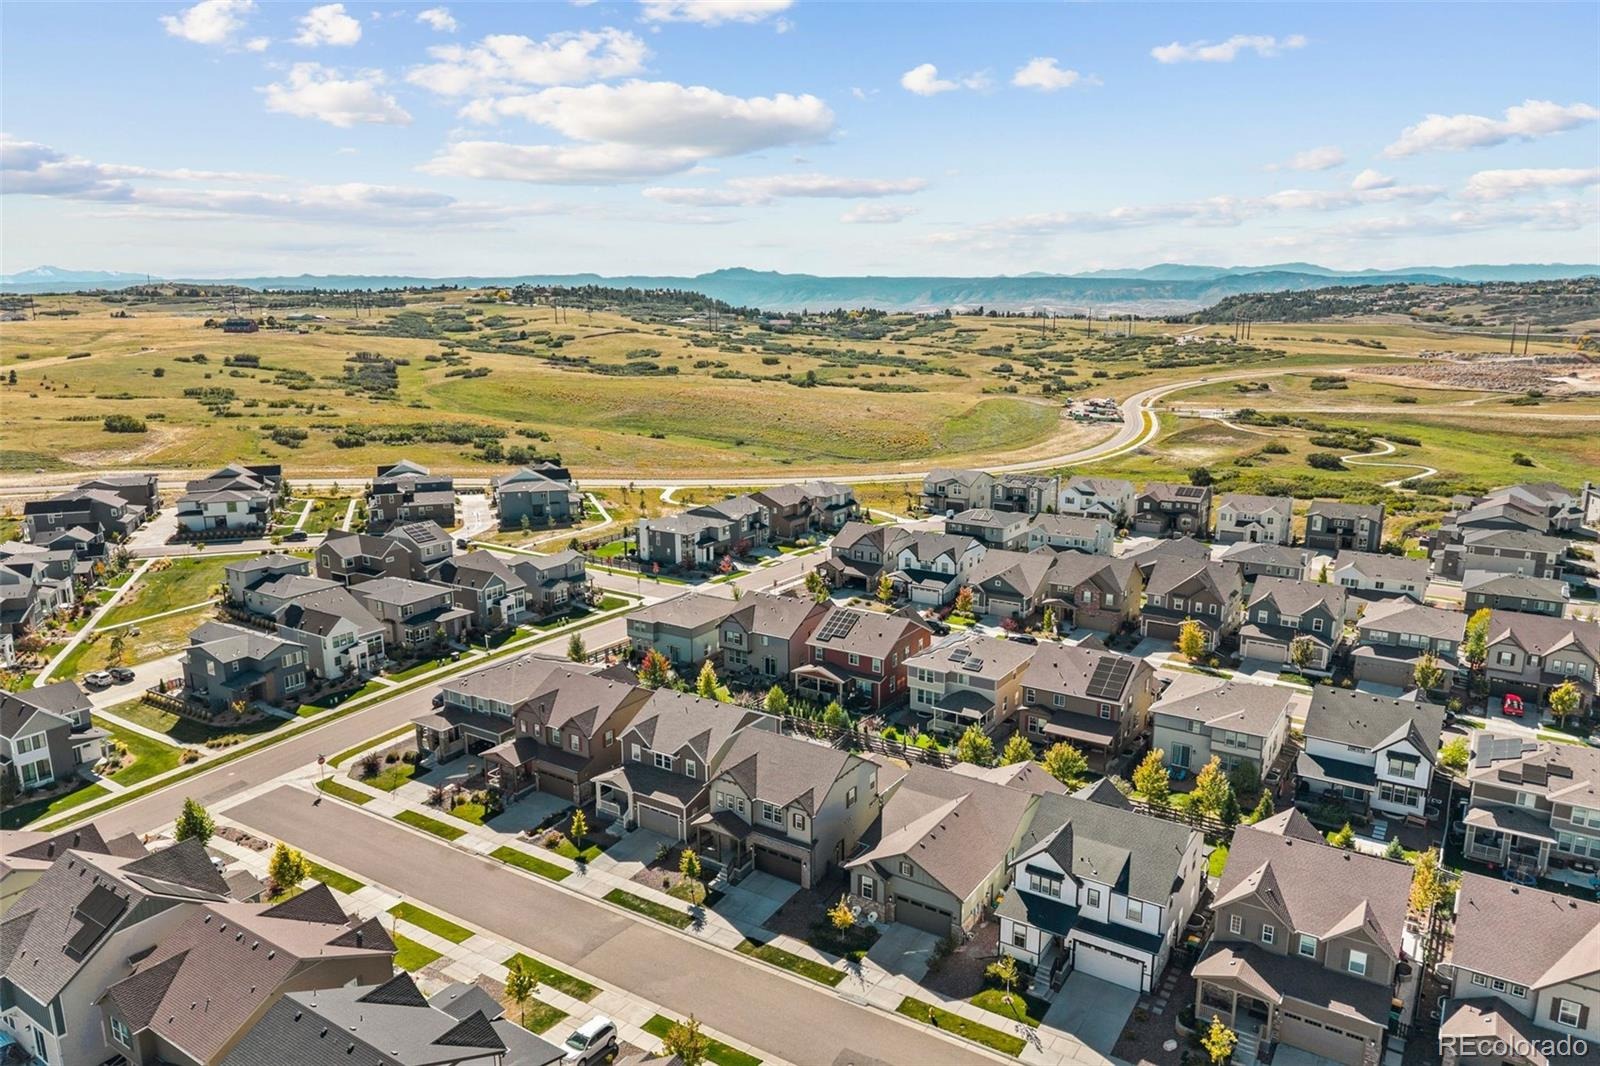
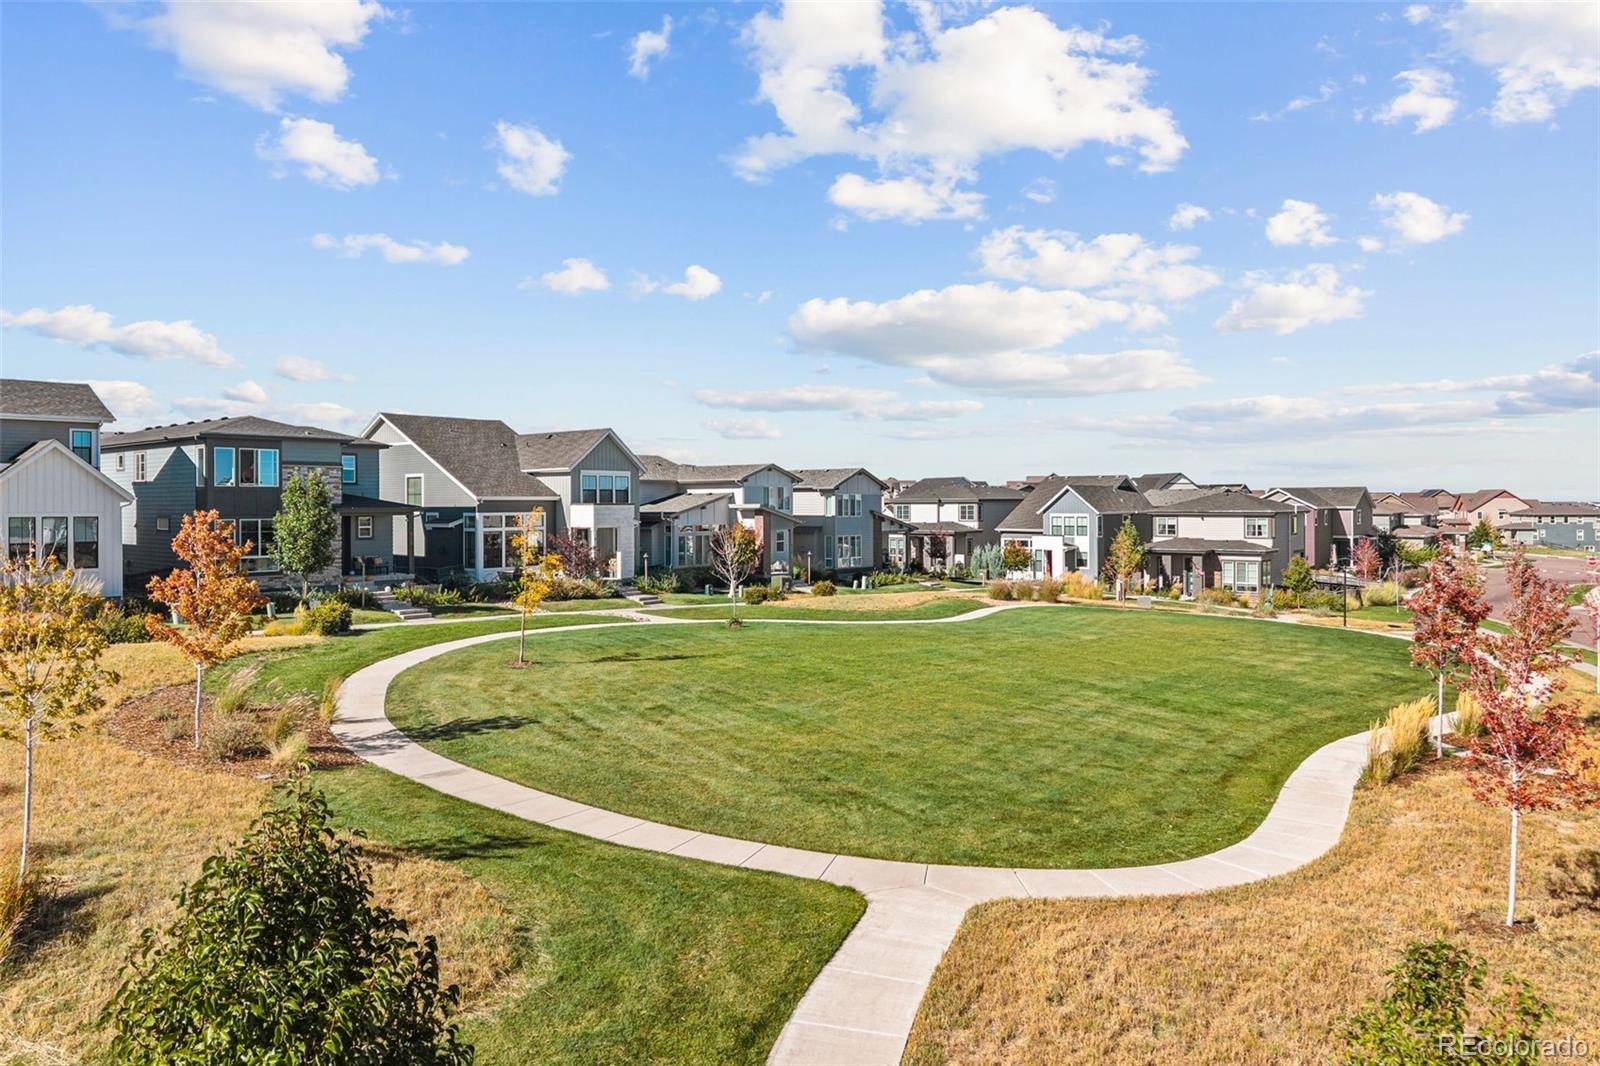
Enjoy all that The Canyons has to offer, including parks, miles of trails, a resort-style pool, pickleball courts, The Exchange Coffee House, The Canyon House, dining, and more. Ideally located just minutes from Park Meadows, the Denver Tech Center, light rail, Sky Ridge Medical Center, and the Charles Schwab campus. Students attend the highly regarded Rock Canyon High School, making this an exceptional opportunity to enjoy modern living in one of Castle Pines' premier communities.
30 days on market
Listed by Seth Jenson & Nathan Spector · Real Broker, LLC DBA Real · transactions@jensonhomepartners.com,720-989-1210
Property Details
| Property Type | Residential |
| Sub Type | Single Family Residence |
| Status | Active |
| Price per Sq Ft | $296 |
| Subdivision | The Canyons |
| MLS # | 2152670 |
| Days on Market | 30 |
| Bedrooms | 5 |
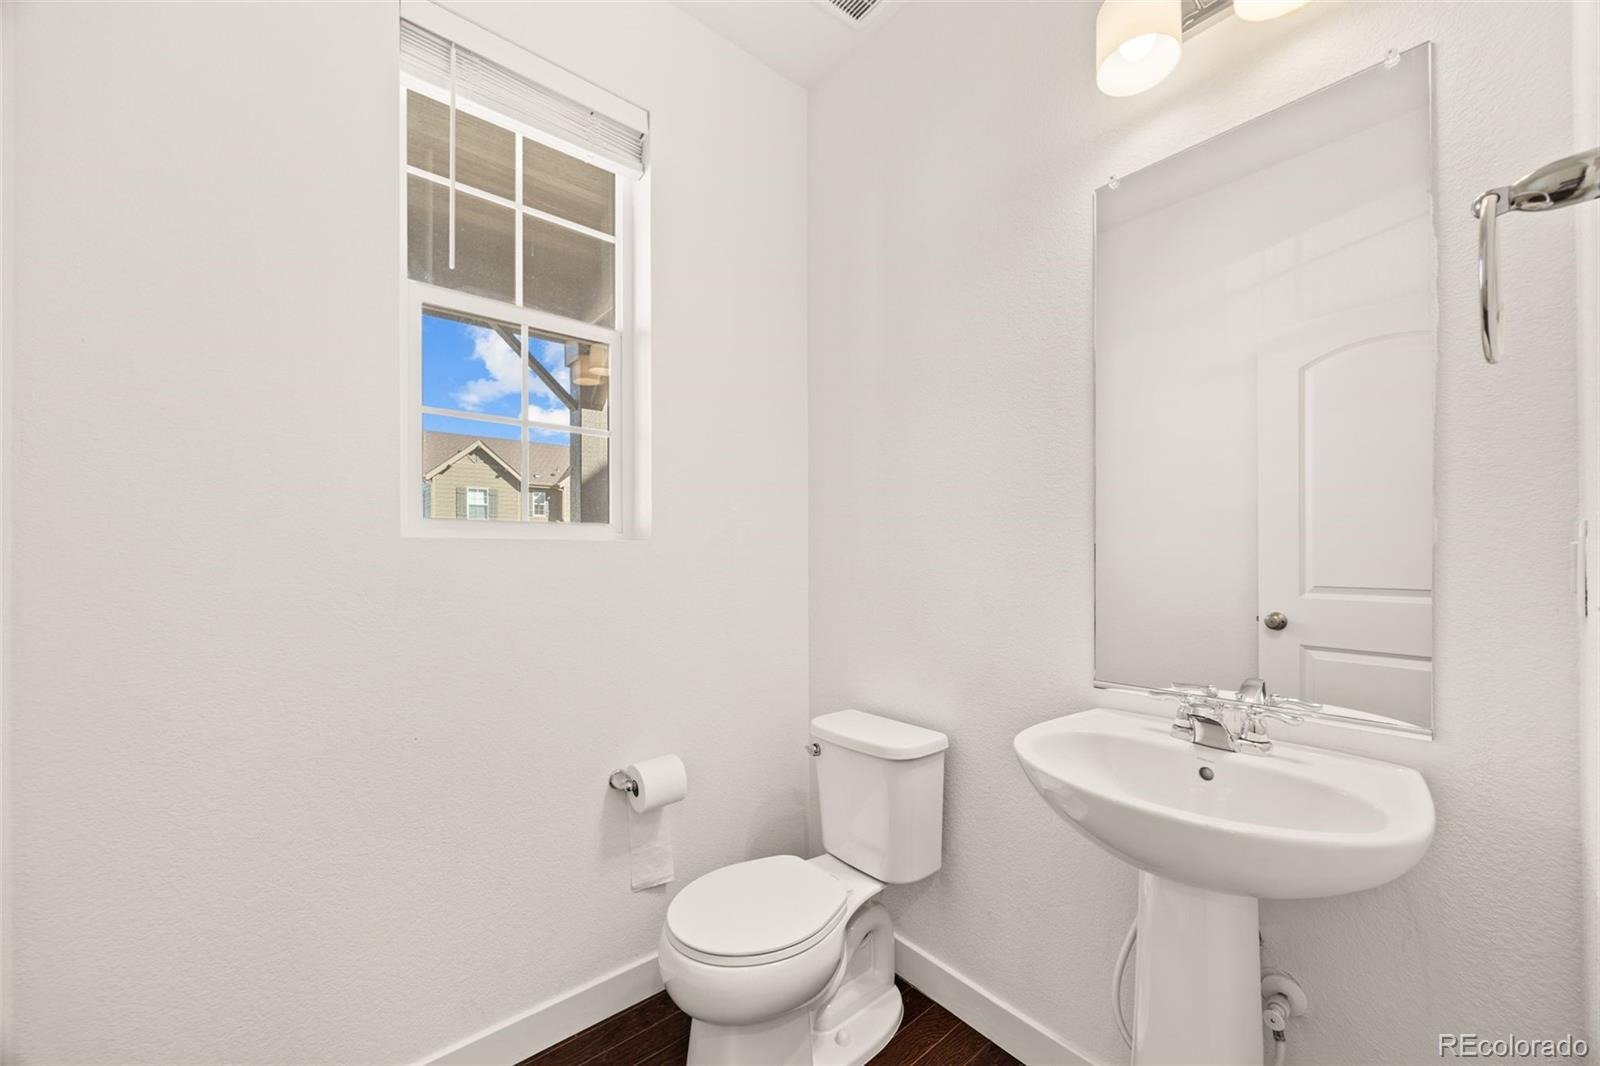
| Full Baths | 2 |
| Half Baths | 1 |
| Year Built | 2022 |
| Lot Size (Sq Ft) | 5,053 |
| Acres | 0.12 |
| HOA | Yes |
| HOA Fee | $358 |
| Annual Taxes | $9,024 |
| State | CO |
| County | Douglas |
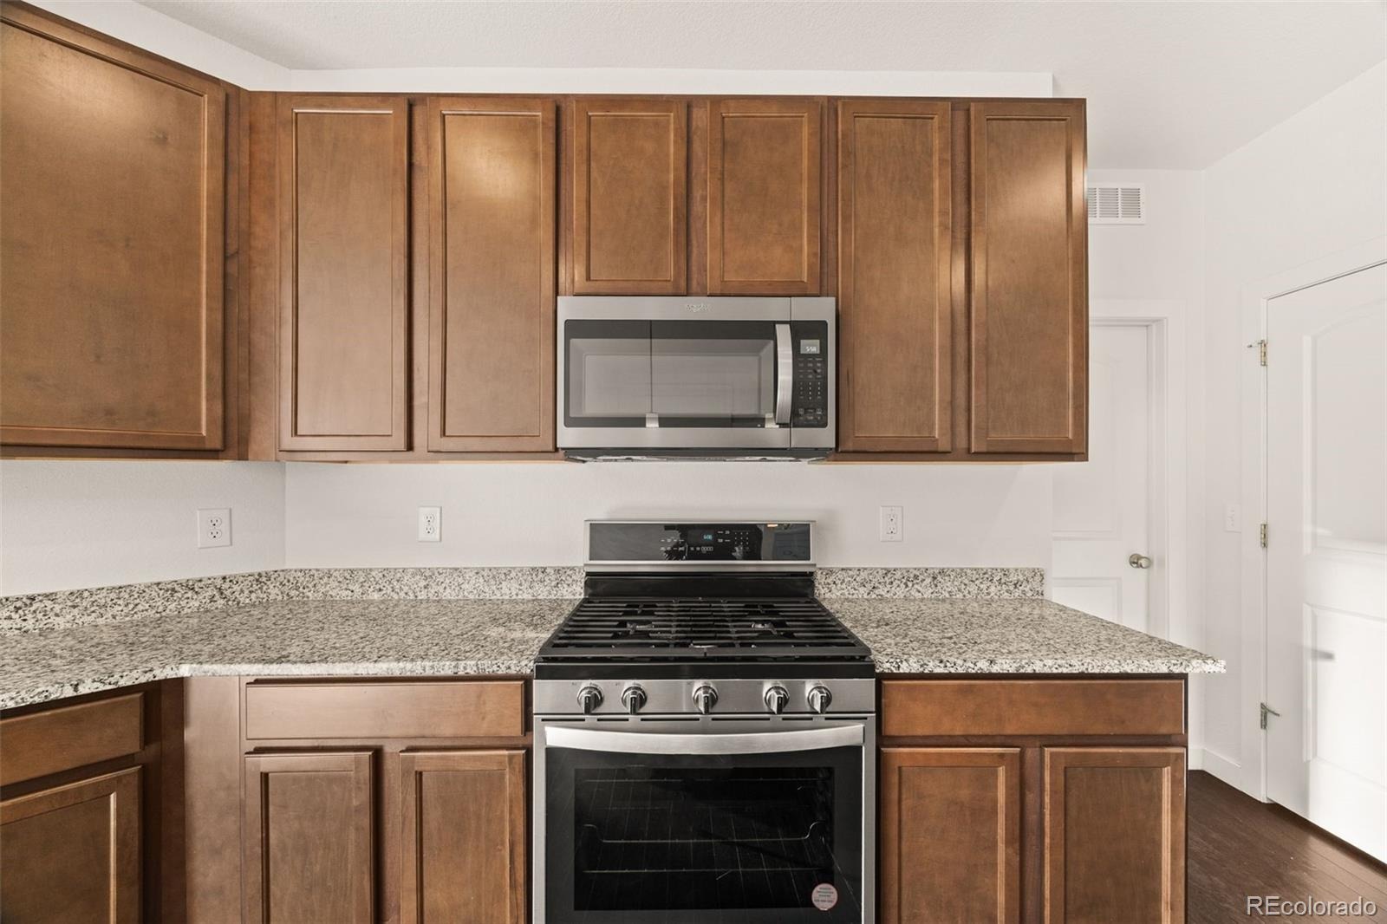
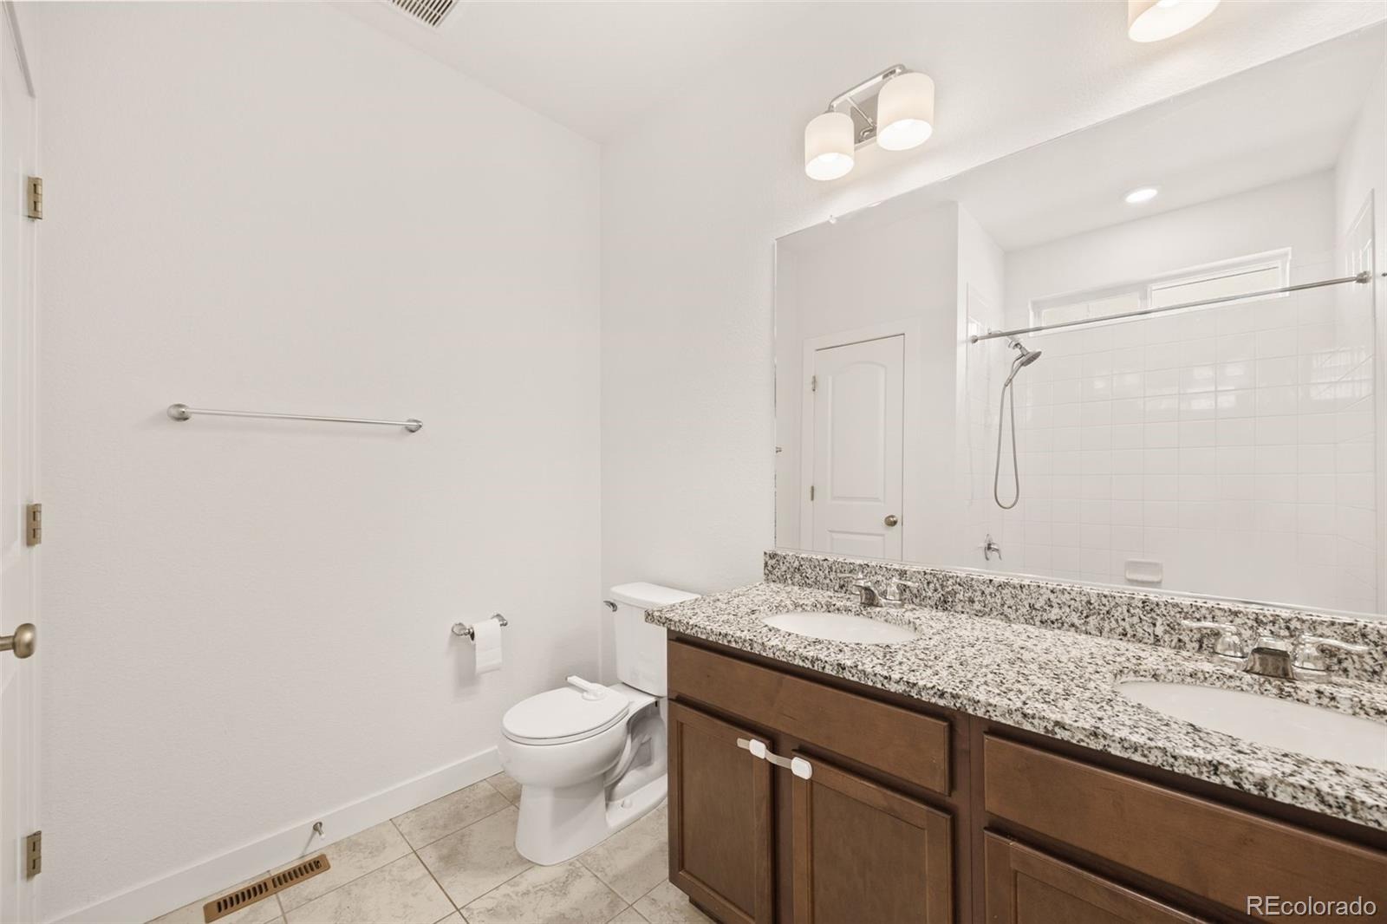
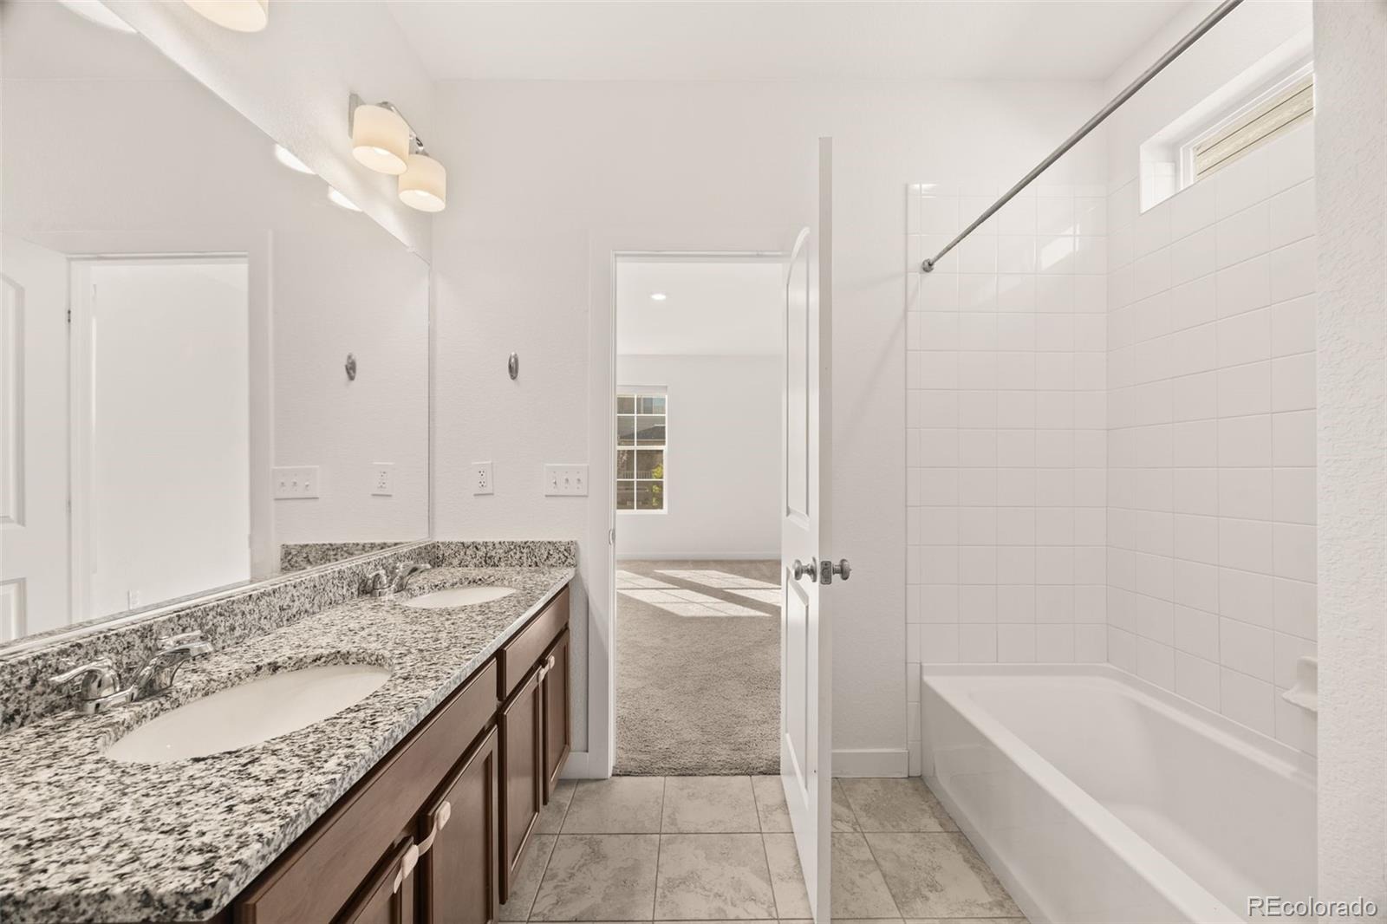
| Interior Features | Breakfast Bar, Eat-in Kitchen, Granite Counters, Kitchen Island, Open Floorplan, Pantry, Walk-In Closet(s), Five Piece Bath, Primary Suite |
| Heating | Forced Air |
| Cooling | Central Air |
| Flooring | Carpet, Tile, Wood |
| Fireplaces | 1 |
| Fireplace Features | Gas, Gas Log, Living Room |
| Appliances | Cooktop, Dishwasher, Disposal, Dryer, Freezer, Gas Water Heater, Microwave, Oven, Refrigerator, Washer |
| Exterior Features | Rain Gutters |
| Garage | Yes |
| Garage Spaces | 2 |
| Roof | Composition |
| Basement | Unfinished |
| Lot Features | Landscaped, Level, Sprinklers In Front, Sprinklers In Rear |
| Levels | Two |
| Construction | Brick, Frame, Vinyl Siding |
| Sewer | Public Sewer |
| Senior Community | No |
| Special Conditions | None Known |
Location
Price History
| Date | Event | Price |
|---|---|---|
| 10/23/2026 |
Price change Source: REcolorado® #2152670 |
$749,900 -4.5% $296/sqft |
| 10/13/2026 |
Listed for sale Source: REcolorado® #2152670 |
$785,000 $310/sqft |

Based on information submitted to the MLS GRID as of November 8, 2026 at 12:27 PM MST. All data is obtained from various sources and may not have been verified by broker or MLS GRID. Supplied Open House Information is subject to change without notice. All information should be independently reviewed and verified for accuracy. Properties may or may not be listed by the office/agent presenting the information.
Thank you — a Mont Haus broker will be in touch shortly.
For Mont Haus agents and staff. Sign in with your Mont Haus Microsoft account and the Agent Portal opens in a new tab.
Sign in with MicrosoftNo Microsoft account yet? Ask Nikki Boxer, who sets up portal access.