Residential · Under Contract
Westminster, CO 80030
3 Beds · 3 Baths · 1,412 Sq Ft
$355,000
Townhouse
Property Type
0.06 acres
Lot Size
2004
Year Built
$251
Price per Sq Ft
1
Parking Spaces
$357
HOA Fee
8052199
MLS #
About This Property
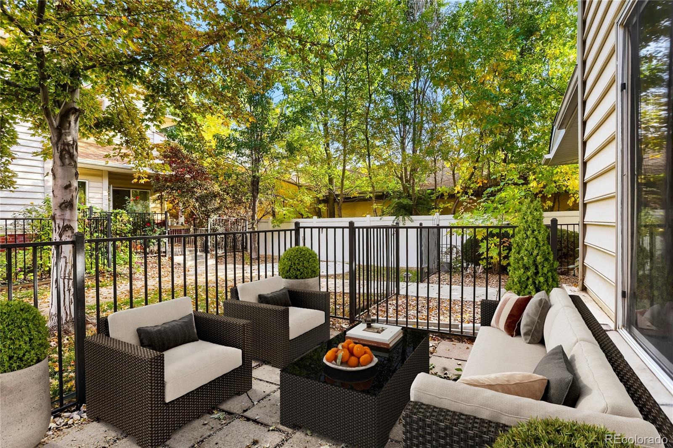
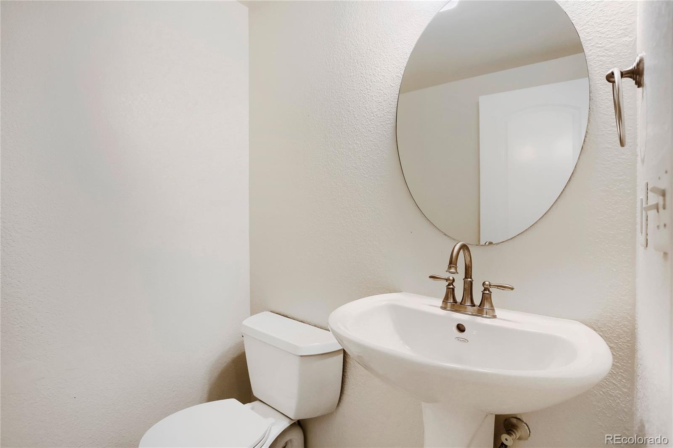
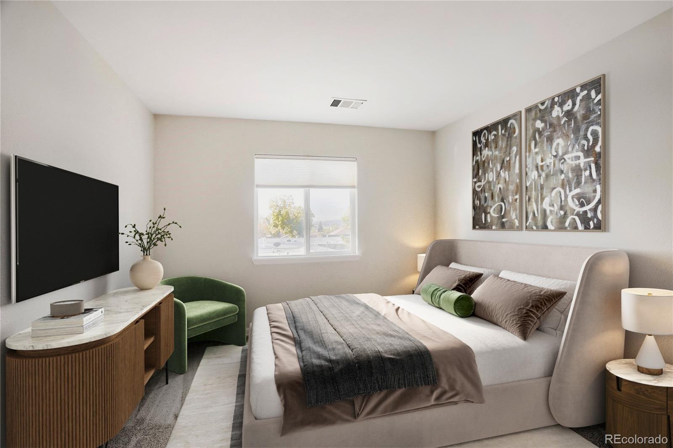
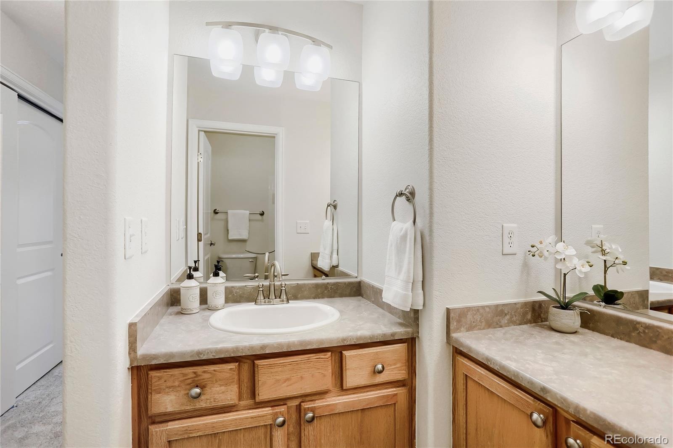
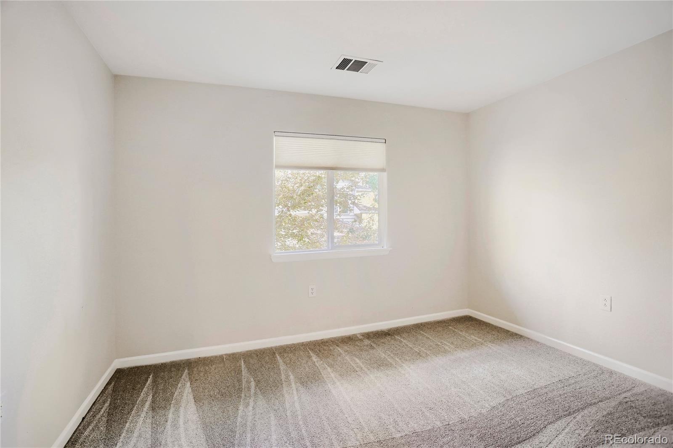
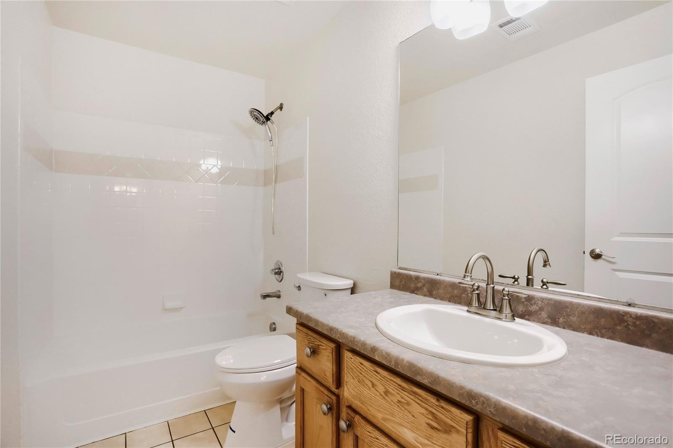
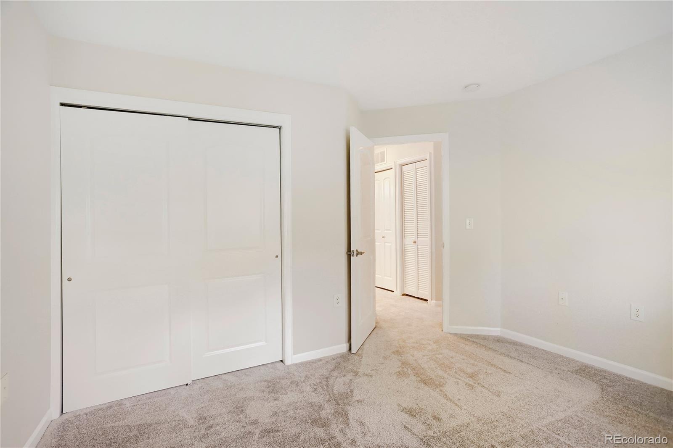
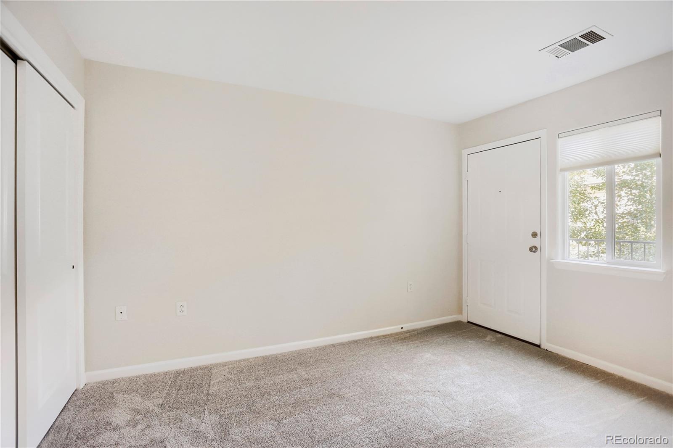
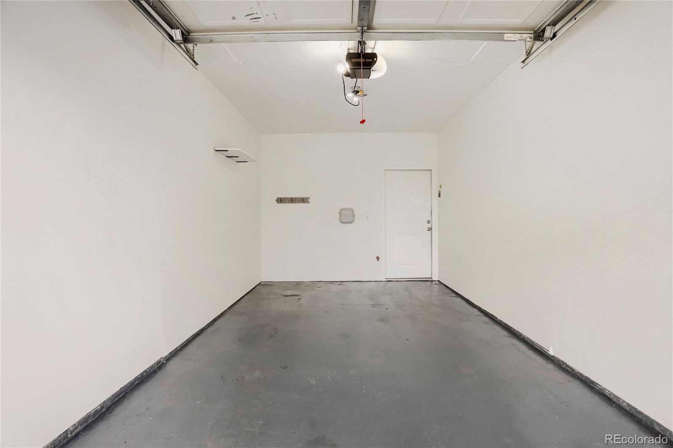
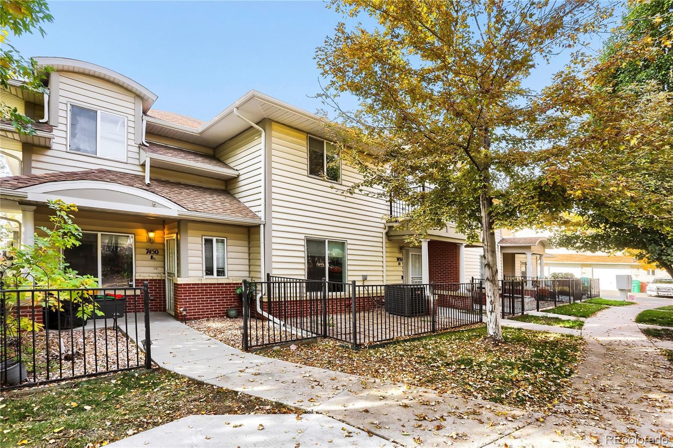
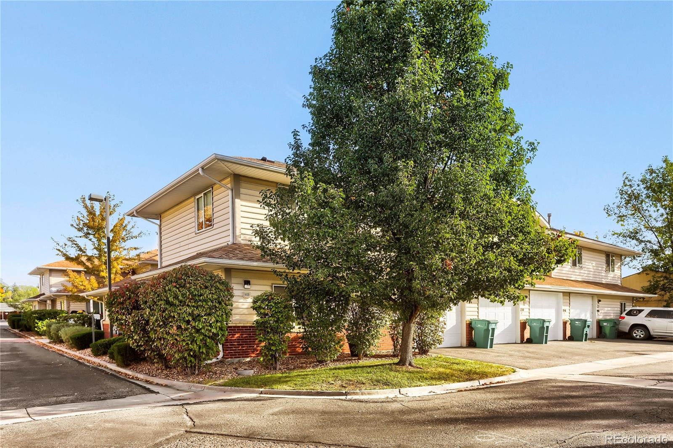
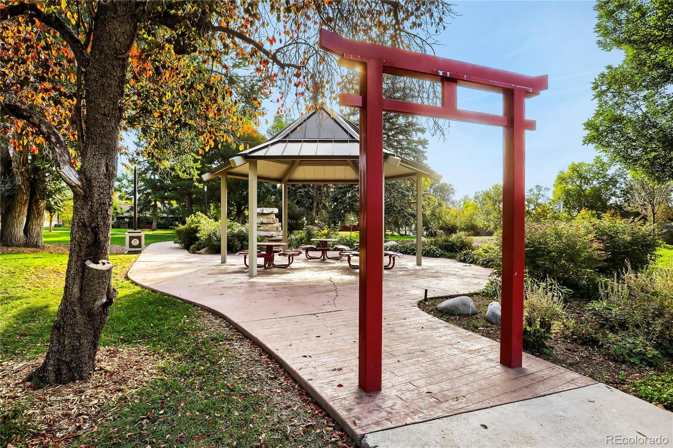
Priced at 355K for a spacious two-story townhome, 3 oversized bedrooms, 2 1/2 Baths and a 1 car attached garage....... plus an extra parking space..... in the historic Harris Park. Are you serious? Seller is providing a 3,000.00 Concession to Buyer with a FULL PRICE OFFER.....YES, I AM SERIOUS. This is a wonderful opportunity.
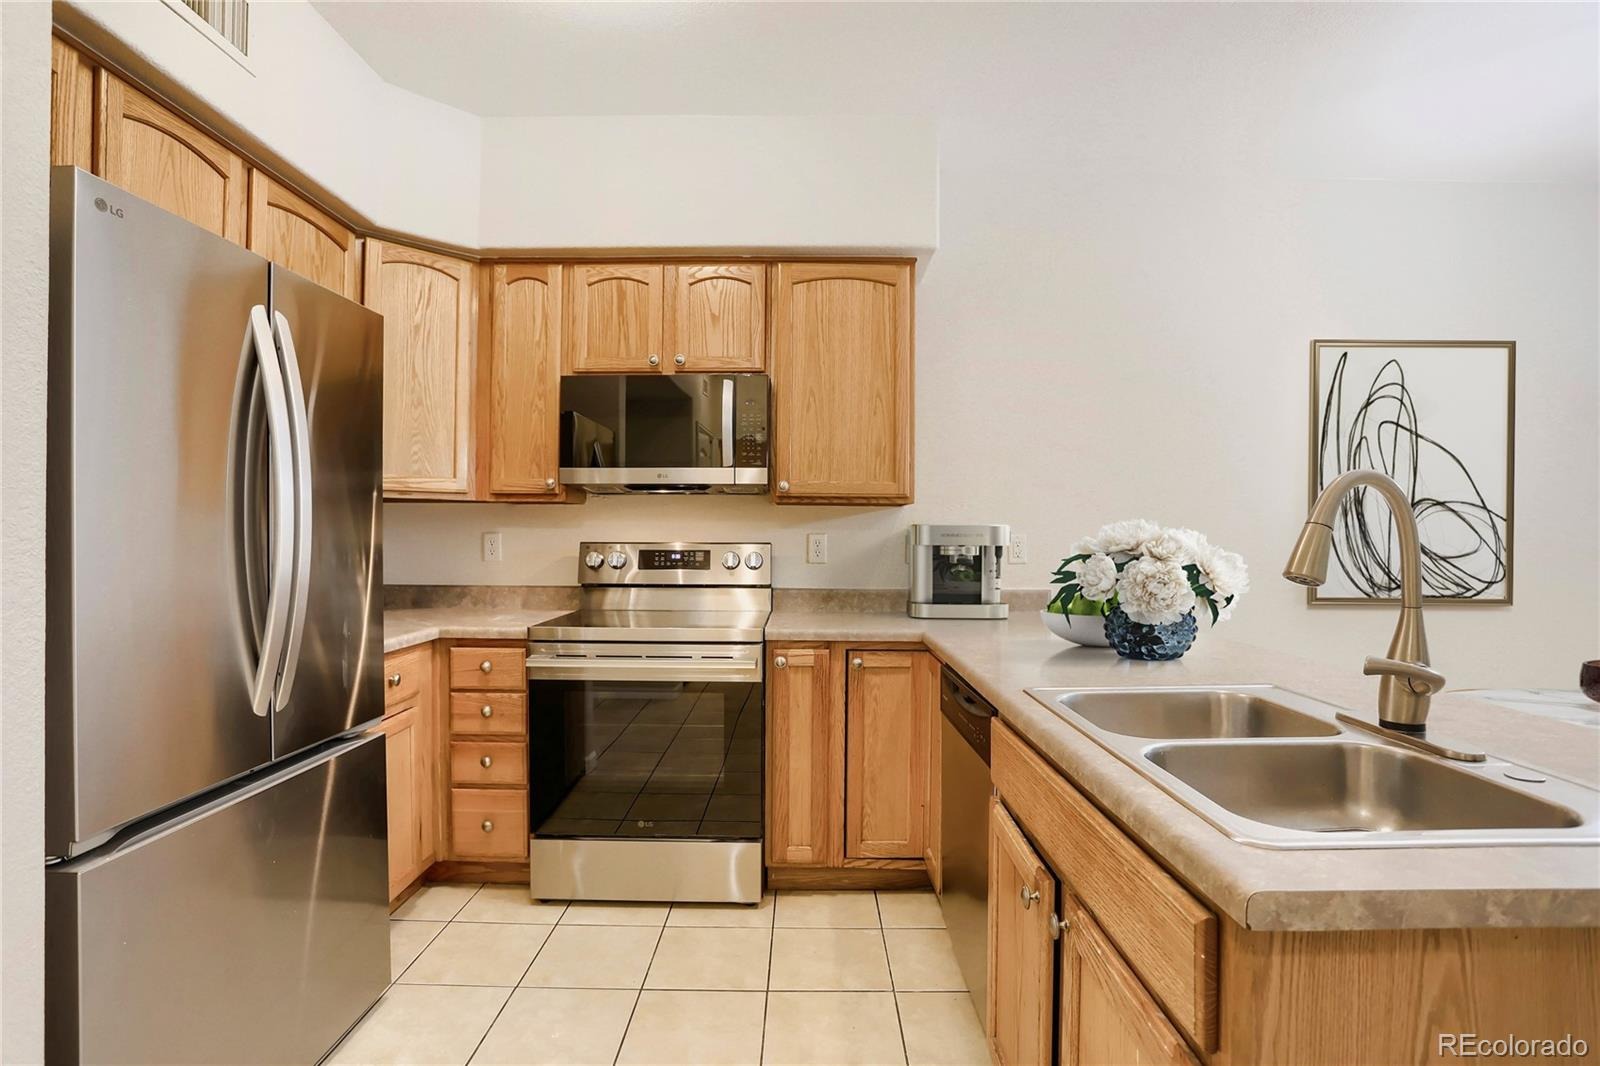
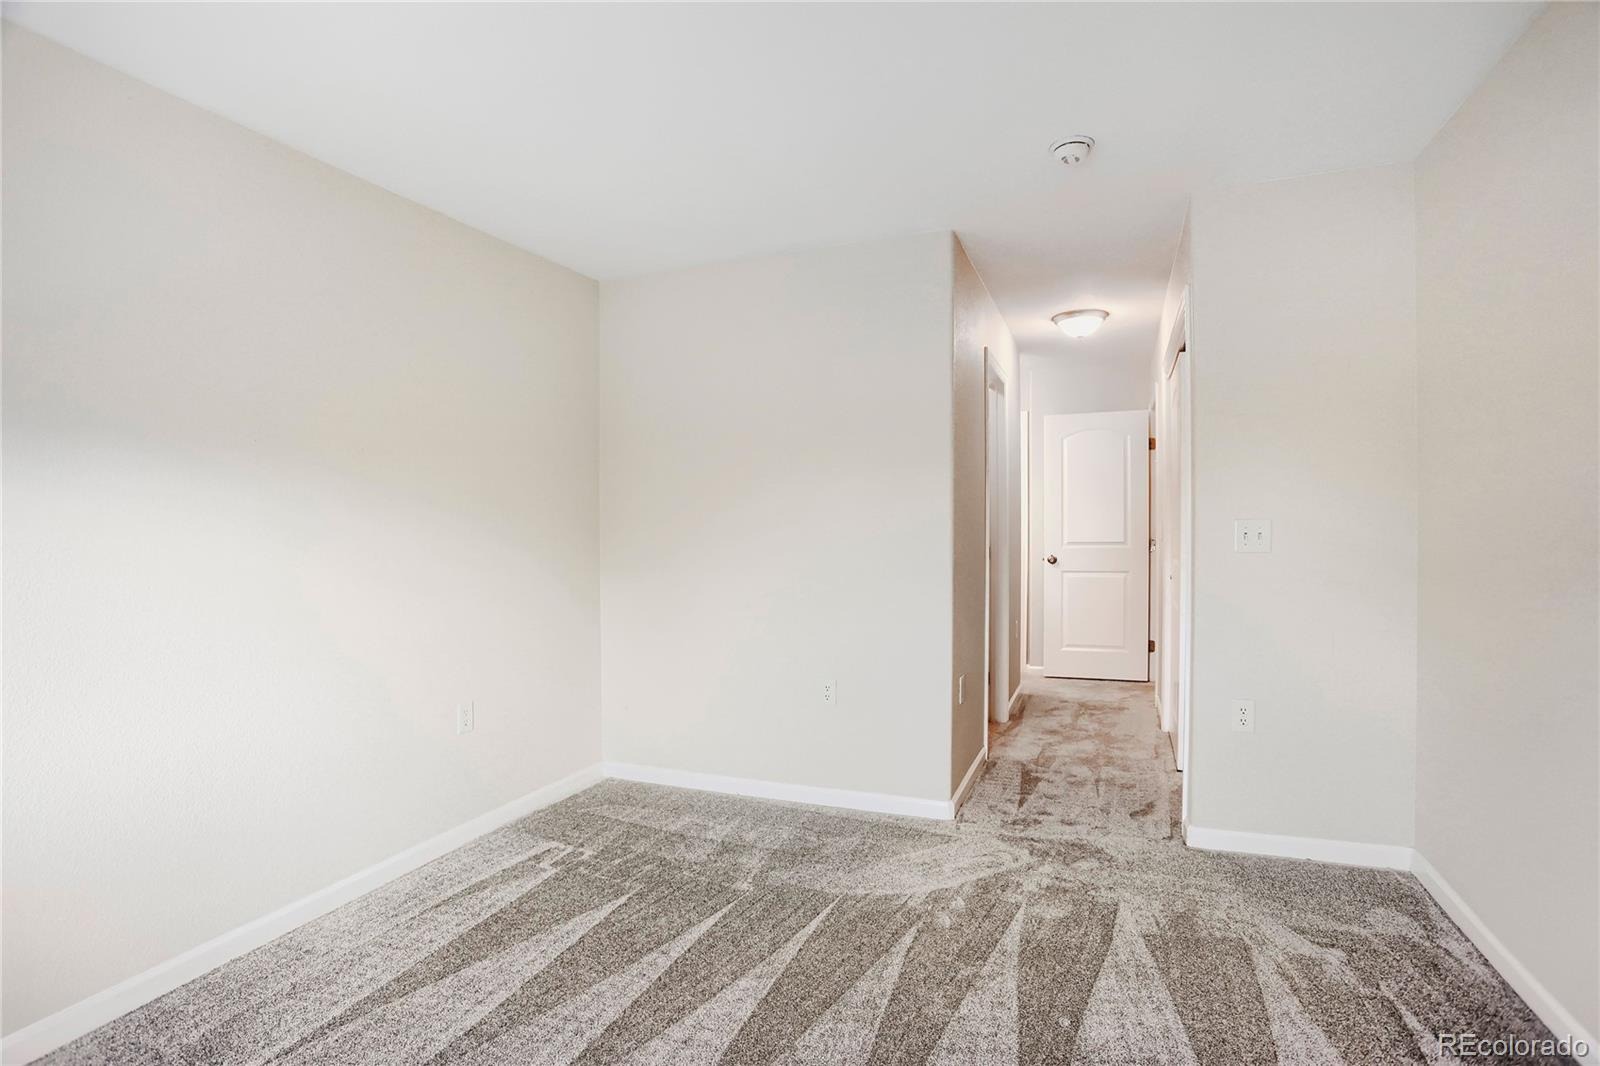
Reduce your out-of-pocket closing costs or buy down your interest rate. This 1412 sq ft competitively priced townhome is ready to move in. All appliances included. New Air Conditioning, New Paint and Carpet throughout, Window Treatments included.
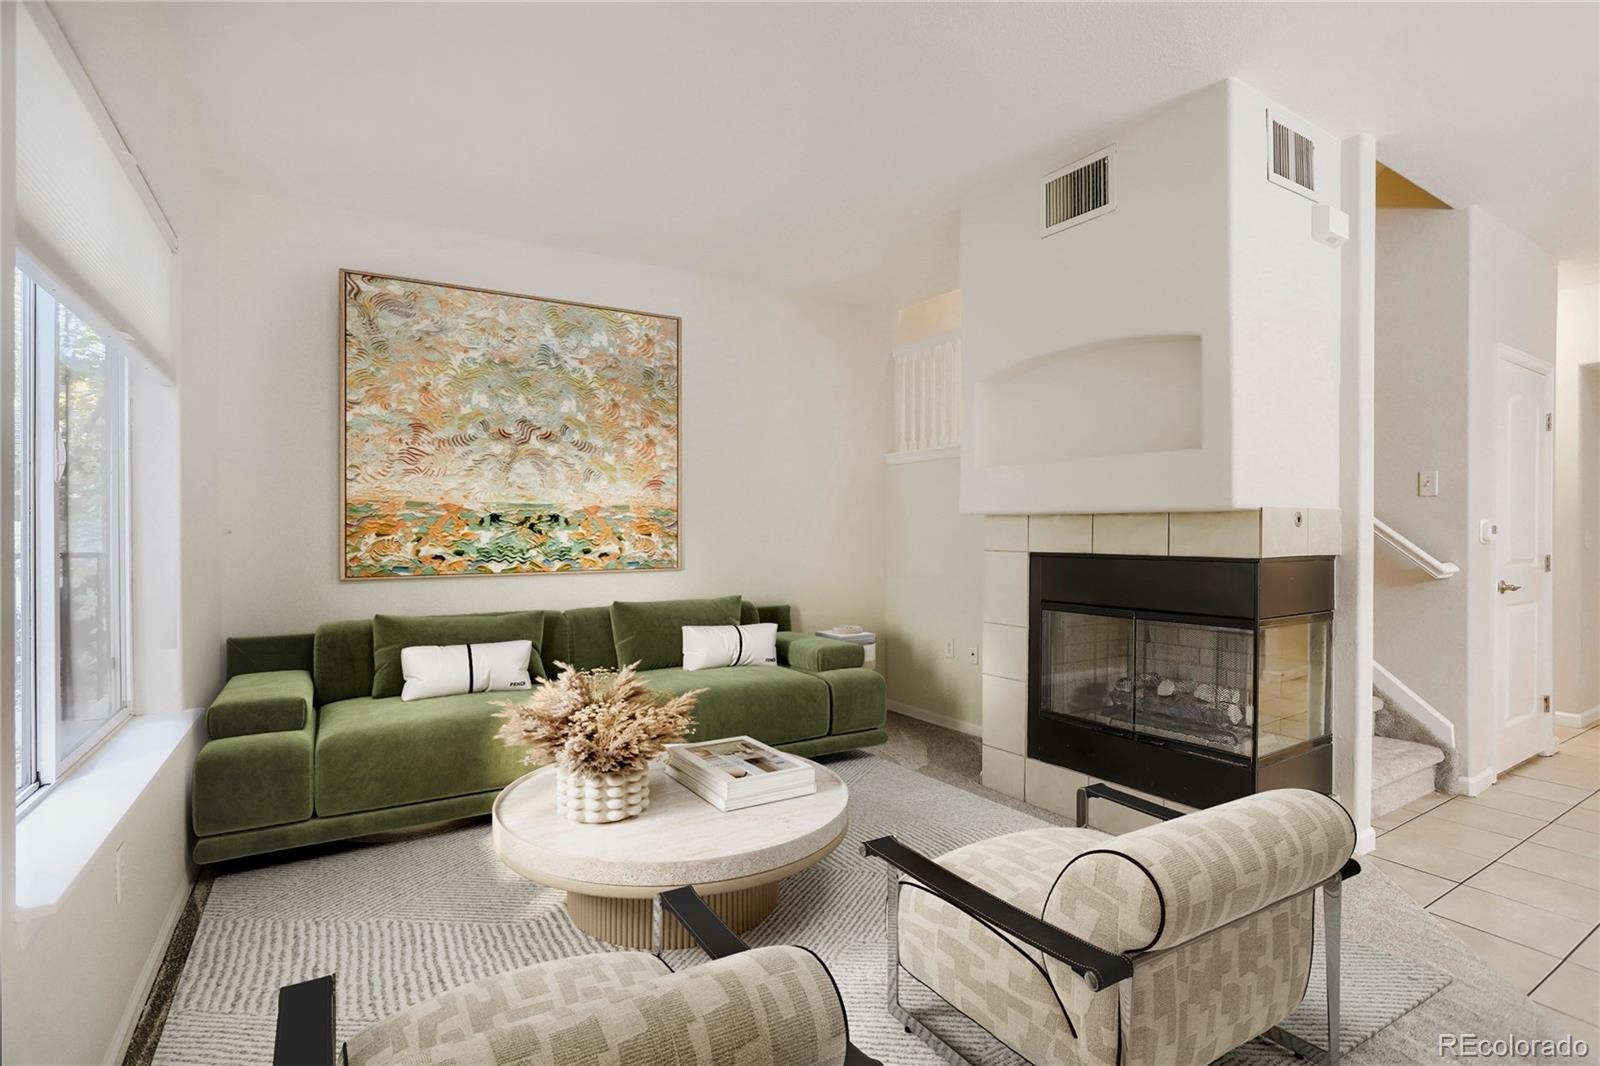
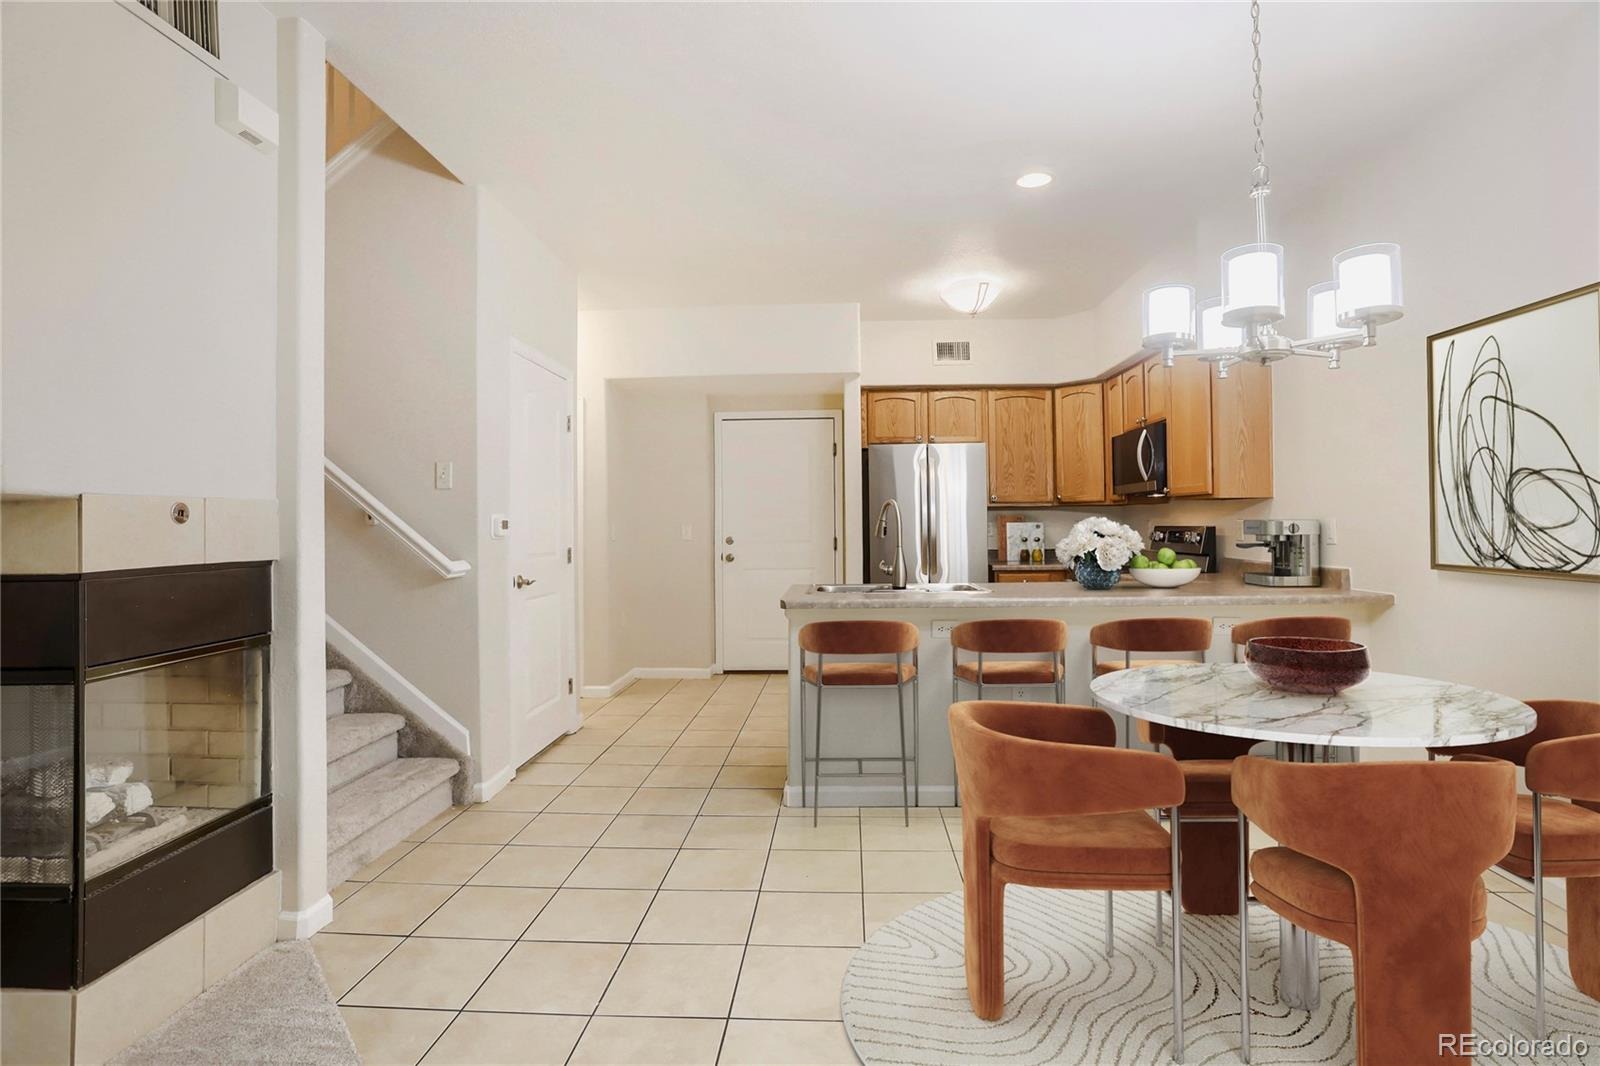
QUICK CLOSING POSSIBLE. Cozy up to the fireplace while enjoying the cooler fall weather. This home features an open layout with bright and neutral tones throughout. The generous kitchen with eat in space flow seamlessly off of the living room.
The kitchen offers plenty of cabinet and counter/island space, as well as a large pantry near the half bath. Laundry closet on the upper level near the bedrooms. Conveniently located near light rail, restaurants, Westminster Art District, shopping and so much more. EXCEPTIONAL PROPERTY AT AN EXCEPTIONAL PRICE.
37 days on market
Listed by Annette McCann · MB McCann & Company Realty, LLC · 720-435-6933
Property Details
| Property Type | Residential |
| Sub Type | Townhouse |
| Status | Active Under Contract |
| Price per Sq Ft | $251 |
| Subdivision | Harris Park |
| MLS # | 8052199 |
| Days on Market | 37 |
| Bedrooms | 3 |
| Full Baths | 2 |
| Half Baths | 1 |
| Year Built | 2004 |
| Lot Size (Sq Ft) | 2,614 |
| Acres | 0.06 |
| HOA | Yes |
| HOA Fee | $357 |
| Annual Taxes | $2,482 |
| State | CO |
| County | Adams |
| Interior Features | Built-in Features, Eat-in Kitchen, Entrance Foyer, High Ceilings, Pantry, Primary Suite |
| Heating | Floor Furnace, Natural Gas |
| Cooling | Central Air |
| Flooring | Carpet, Tile |
| Fireplace Features | Gas, Living Room |
| Appliances | Dishwasher, Disposal, Dryer, Gas Water Heater, Microwave, Oven, Refrigerator, Self Cleaning Oven, Washer |
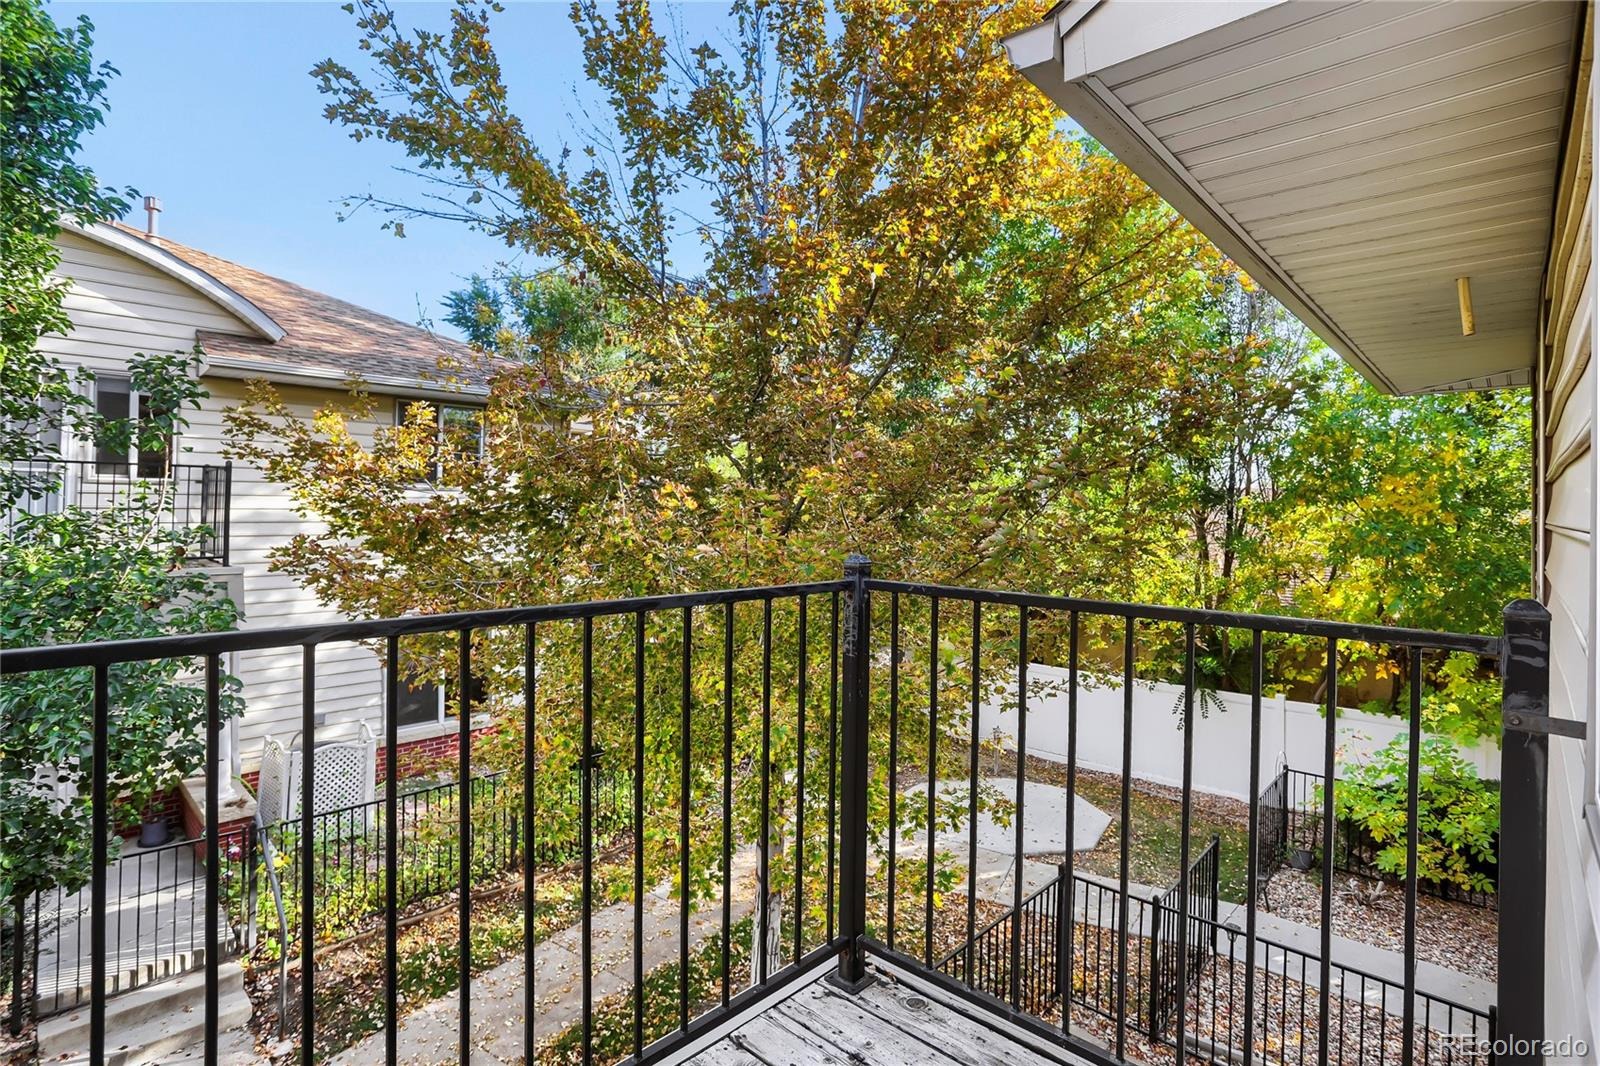
| Exterior Features | Balcony |
| Garage | Yes |
| Garage Spaces | 1 |
| Parking Features | Concrete, Dry Walled, Finished |
| Roof | Composition |
| Lot Features | Landscaped |
| Architectural Style | Contemporary |
| Levels | Two |
| Construction | Brick, Frame, Vinyl Siding |
| Sewer | Public Sewer |
| Water Source | Public |
| Senior Community | No |
| Special Conditions | None Known |
Location
Price History
| Date | Event | Price |
|---|---|---|
| 10/15/2026 |
Active Under Contract Source: REcolorado® #8052199 |
— |
| 10/8/2026 |
Listed for sale Source: REcolorado® #8052199 |
$355,000 $251/sqft |

Based on information submitted to the MLS GRID as of November 14, 2026 at 11:04 AM MST. All data is obtained from various sources and may not have been verified by broker or MLS GRID. Supplied Open House Information is subject to change without notice. All information should be independently reviewed and verified for accuracy. Properties may or may not be listed by the office/agent presenting the information.
Thank you — a Mont Haus broker will be in touch shortly.
For Mont Haus agents and staff. Sign in with your Mont Haus Microsoft account and the Agent Portal opens in a new tab.
Sign in with MicrosoftNo Microsoft account yet? Ask Nikki Boxer, who sets up portal access.