Residential · Active
Longmont, CO 80501
2 Beds · 2 Baths · 1,265 Sq Ft
$449,000
Condominium
Property Type
2004
Year Built
$355
Price per Sq Ft
2
Parking Spaces
$360
HOA Fee
IR1070260
MLS #
About This Property
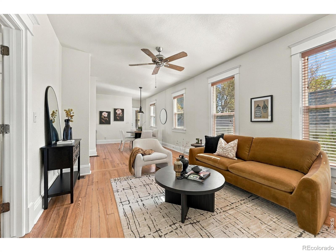
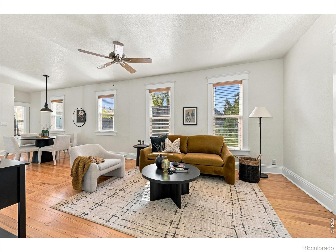
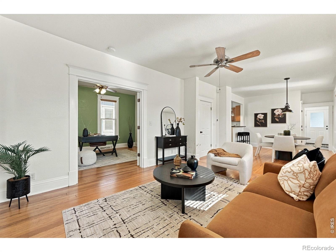
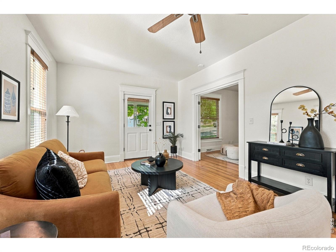
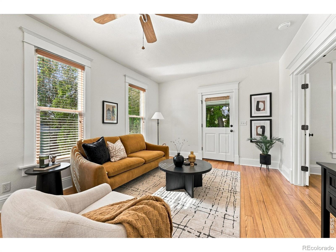
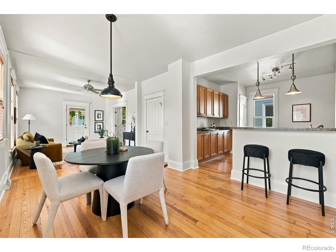
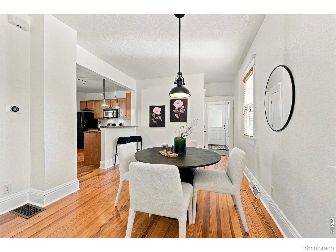
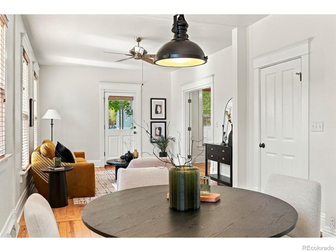
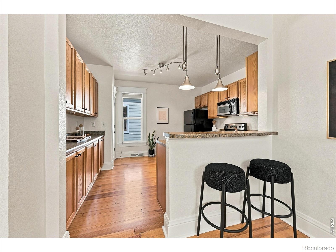
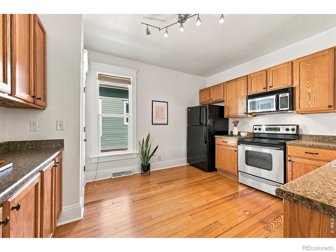
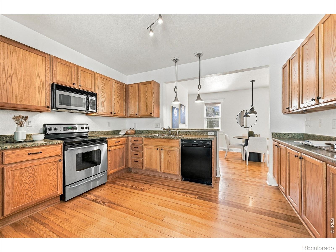
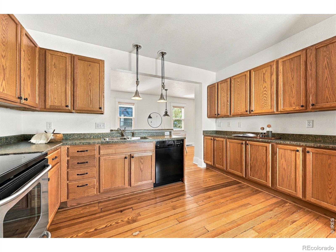
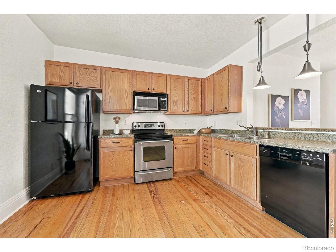
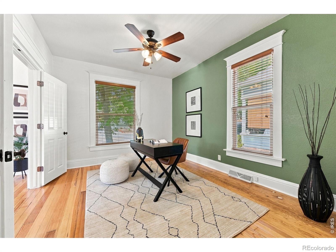
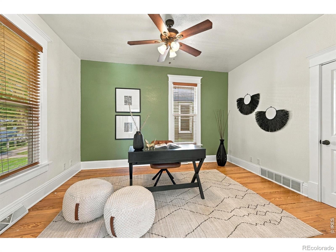
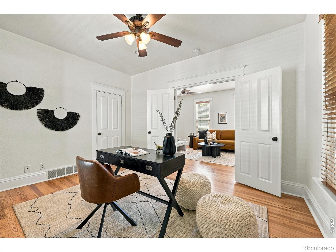
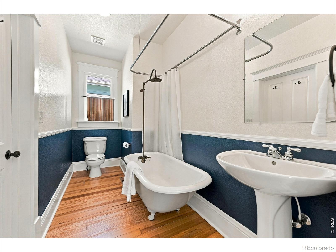
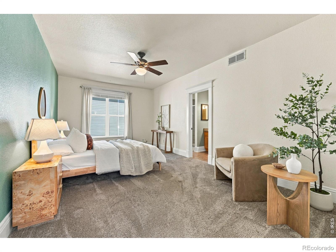
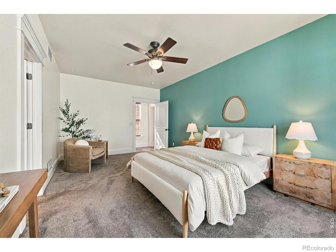
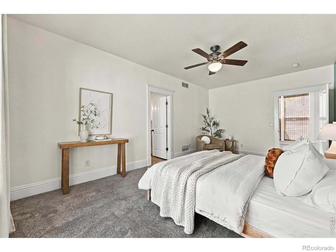
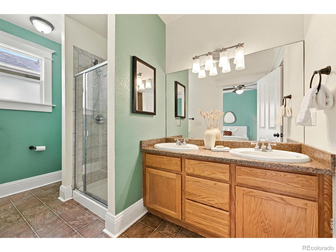
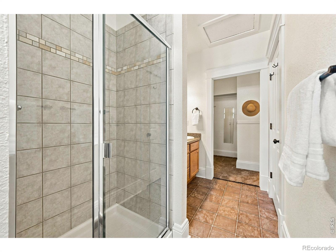
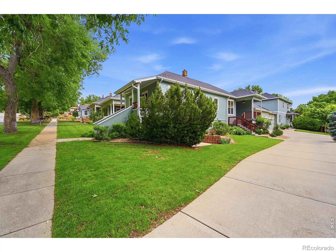
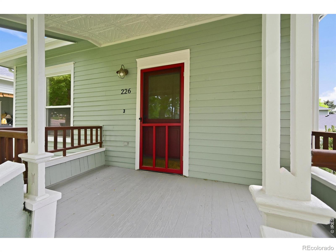
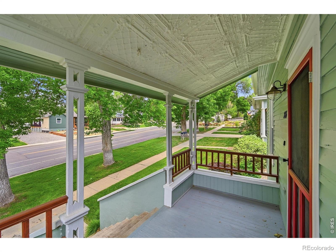
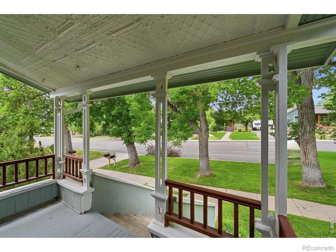
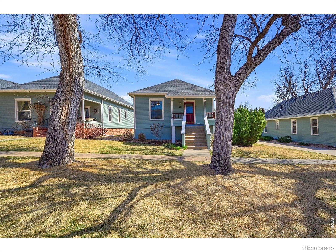
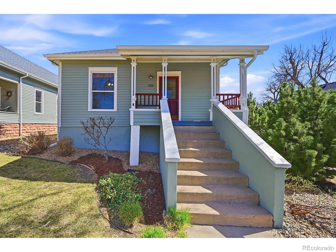
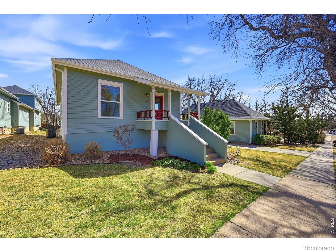
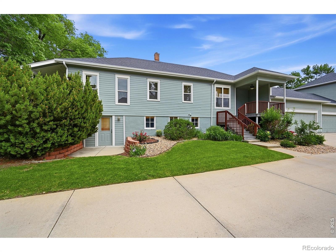
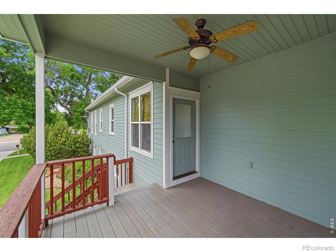
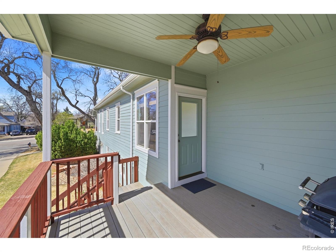
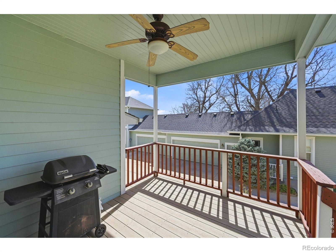
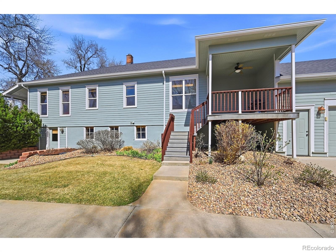
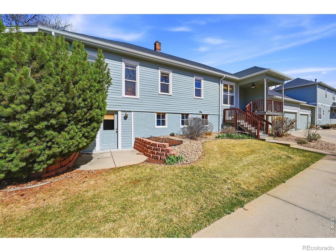
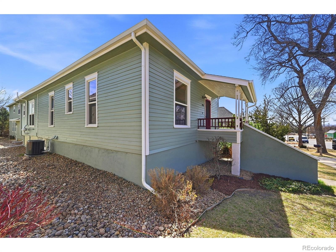
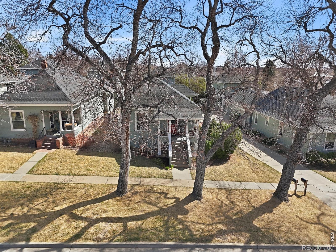
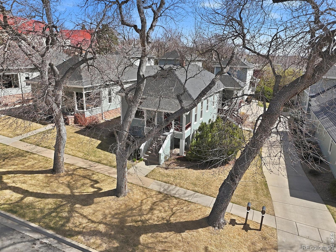
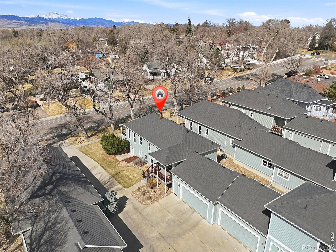
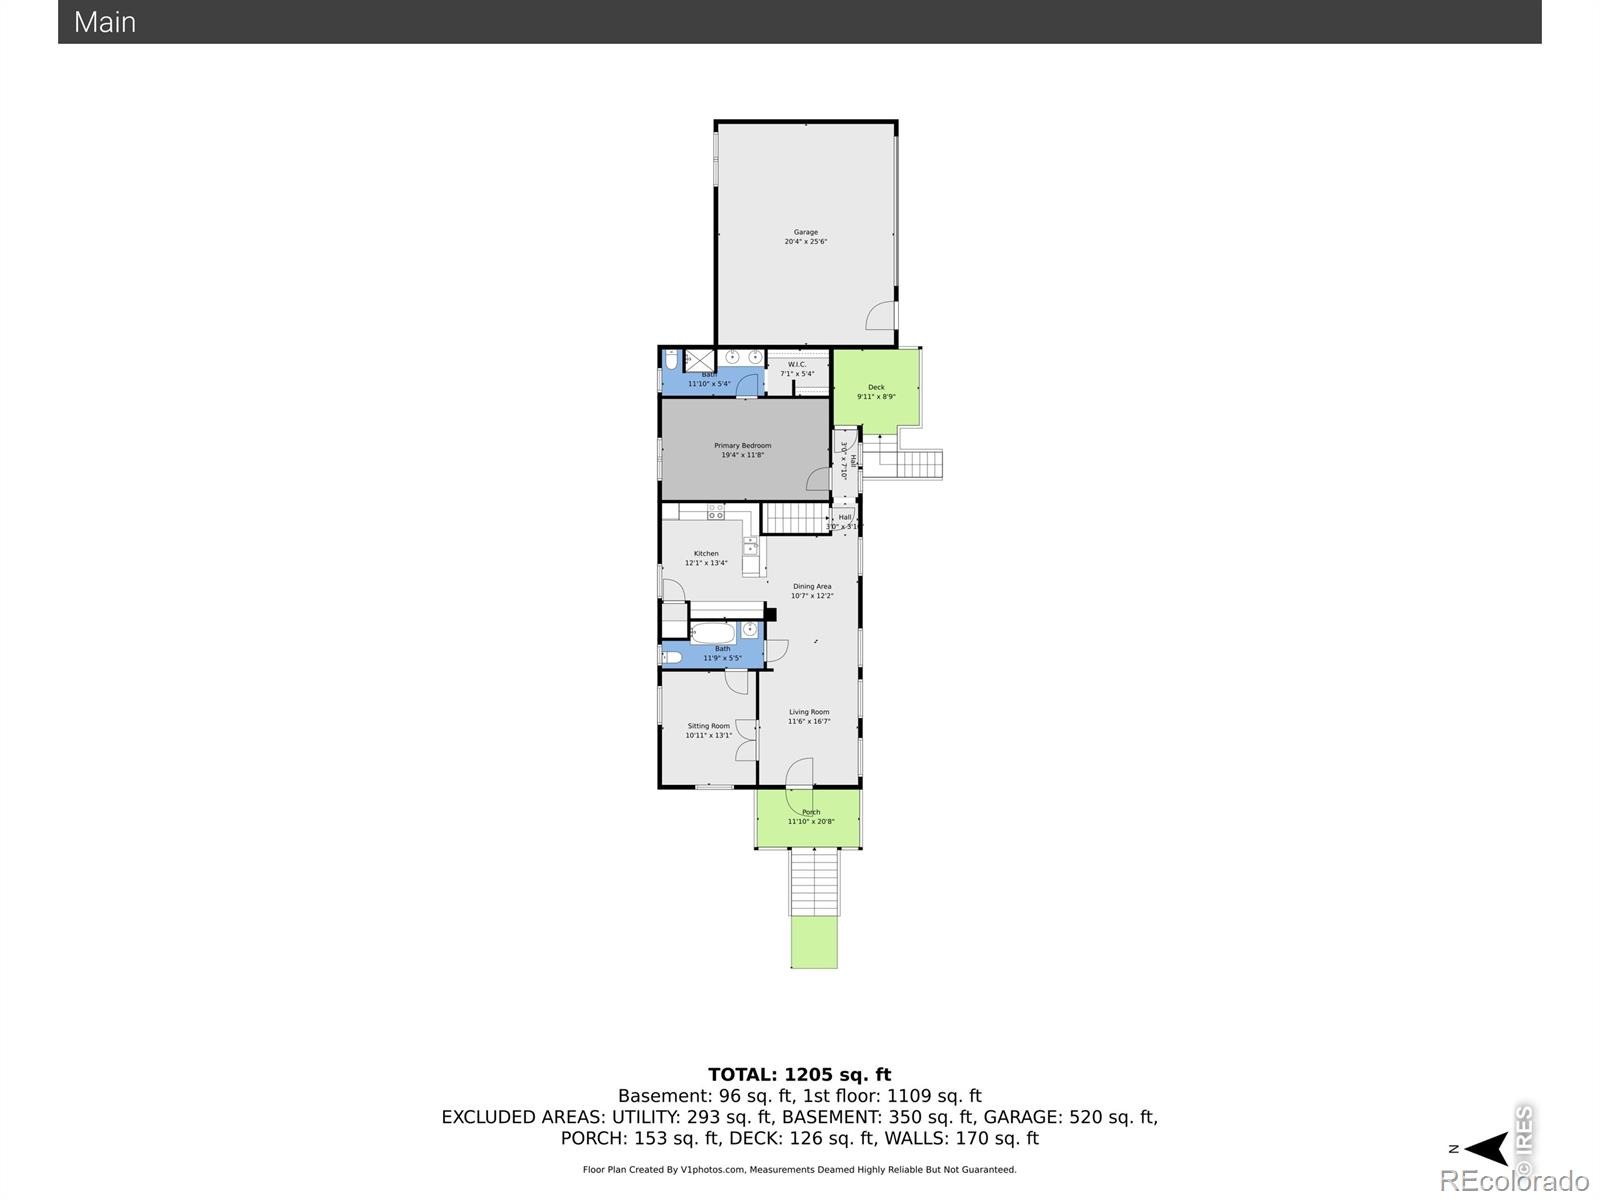
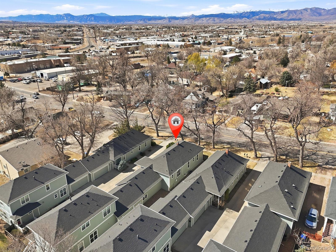
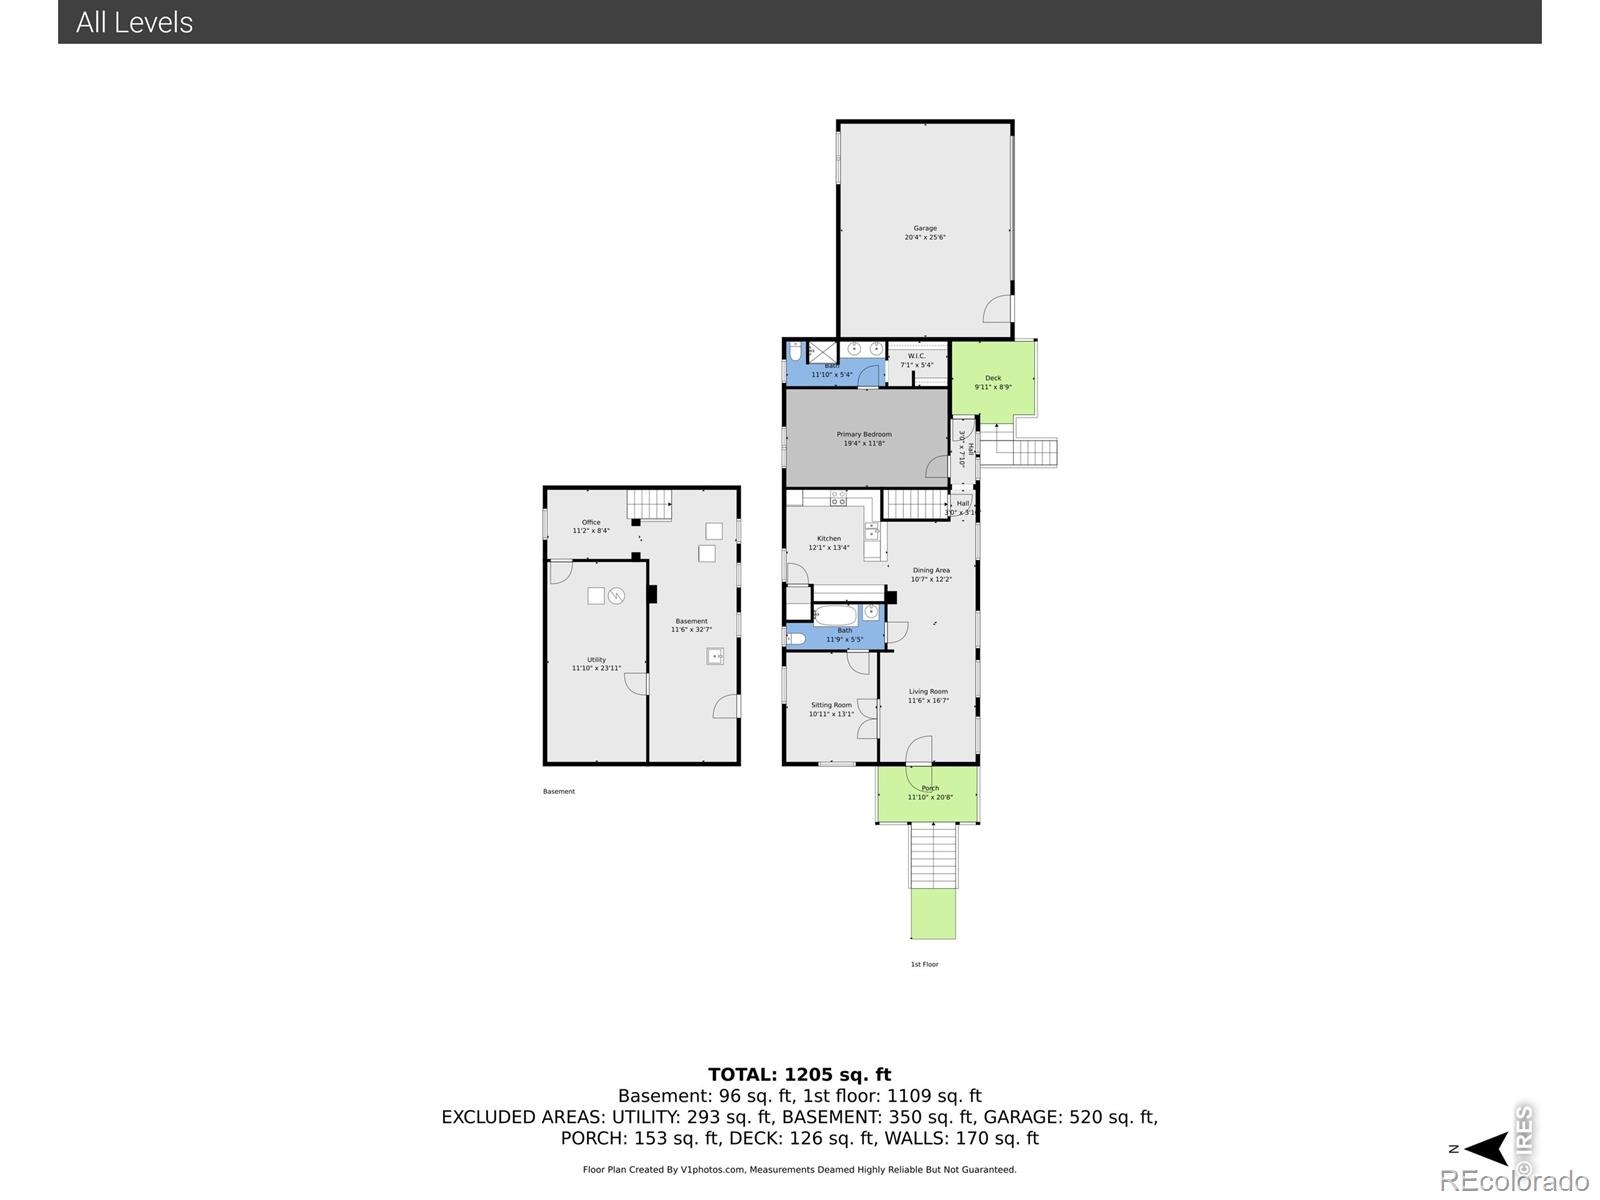
Old Town Longmont living, just blocks from downtown! Located directly across from Old Mill Park, this Craftsman-style home blends timeless character with a convenient, low-maintenance lifestyle. Original pine floors, high ceilings, and abundant natural light create a welcoming atmosphere throughout the main level. The thoughtfully designed layout features a living area, spacious kitchen, dining space, two bedrooms, and two bathrooms, including a primary suite.
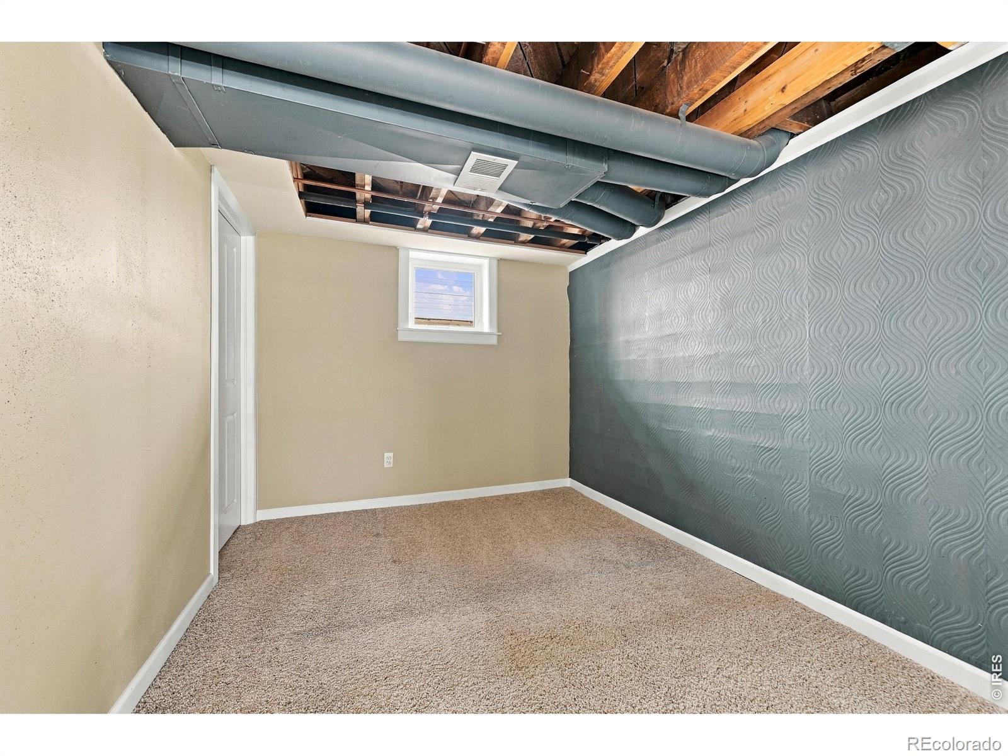
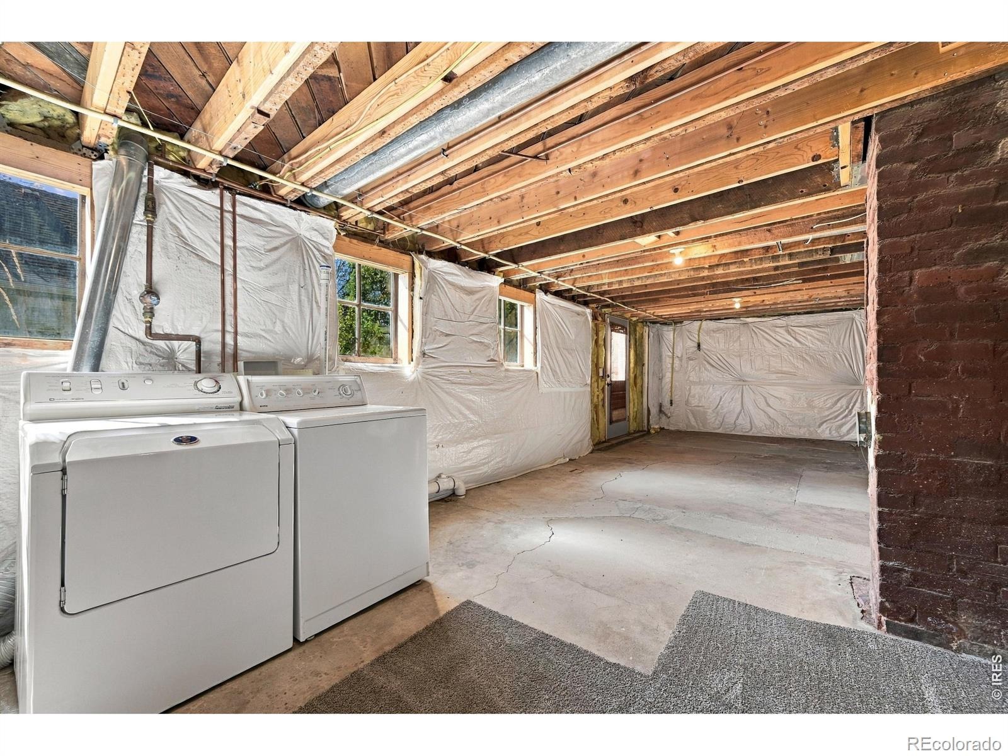
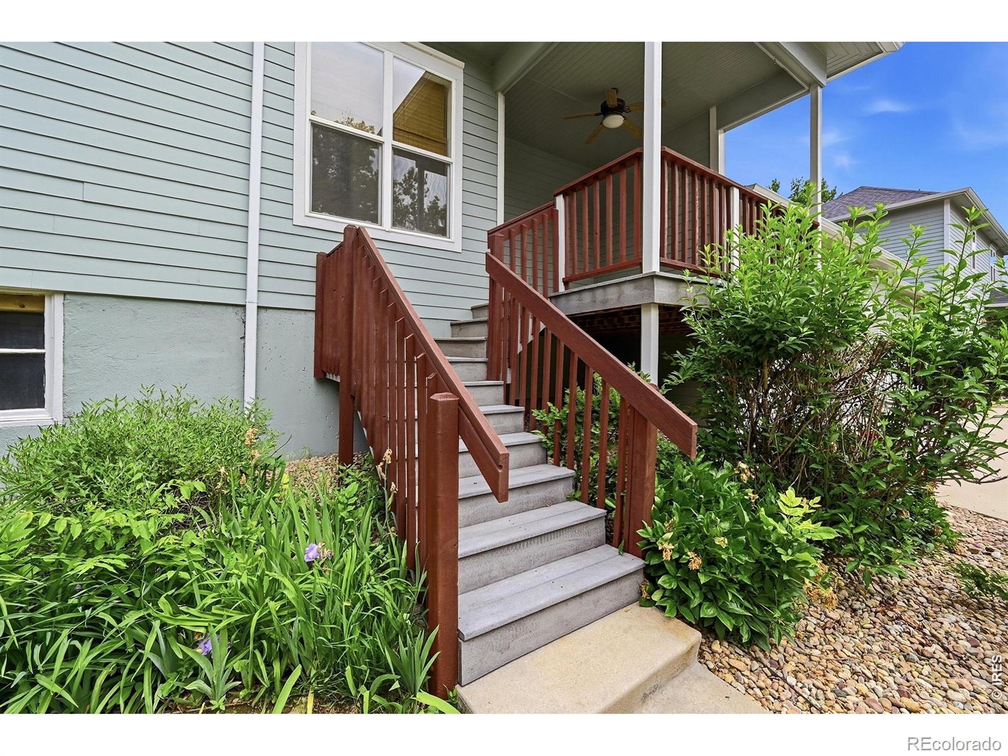
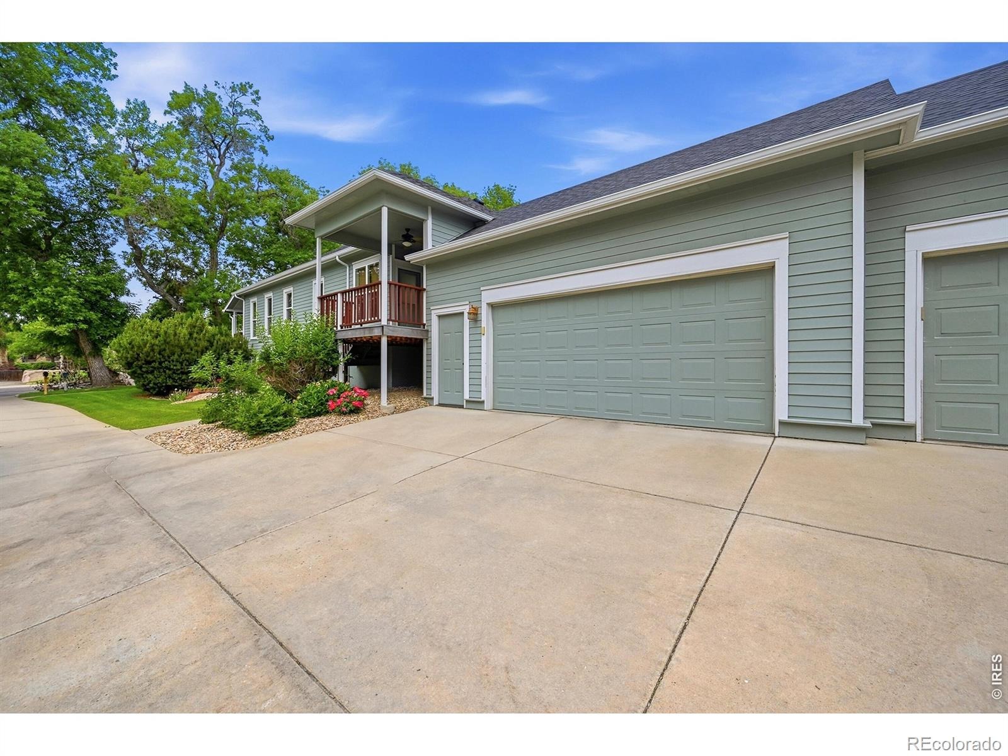
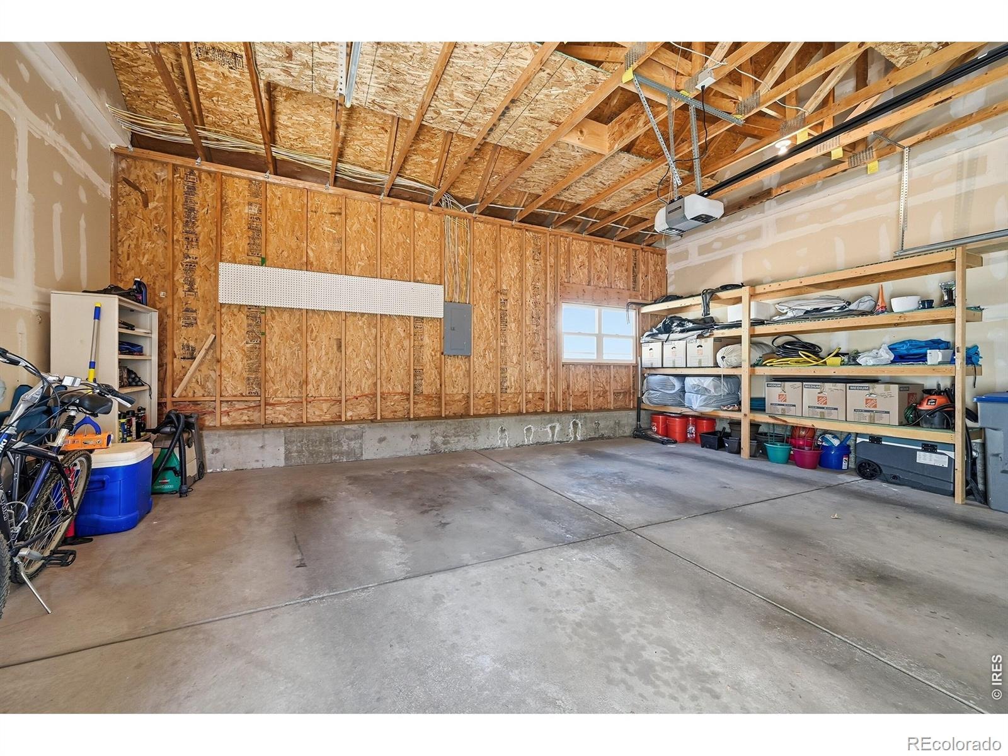
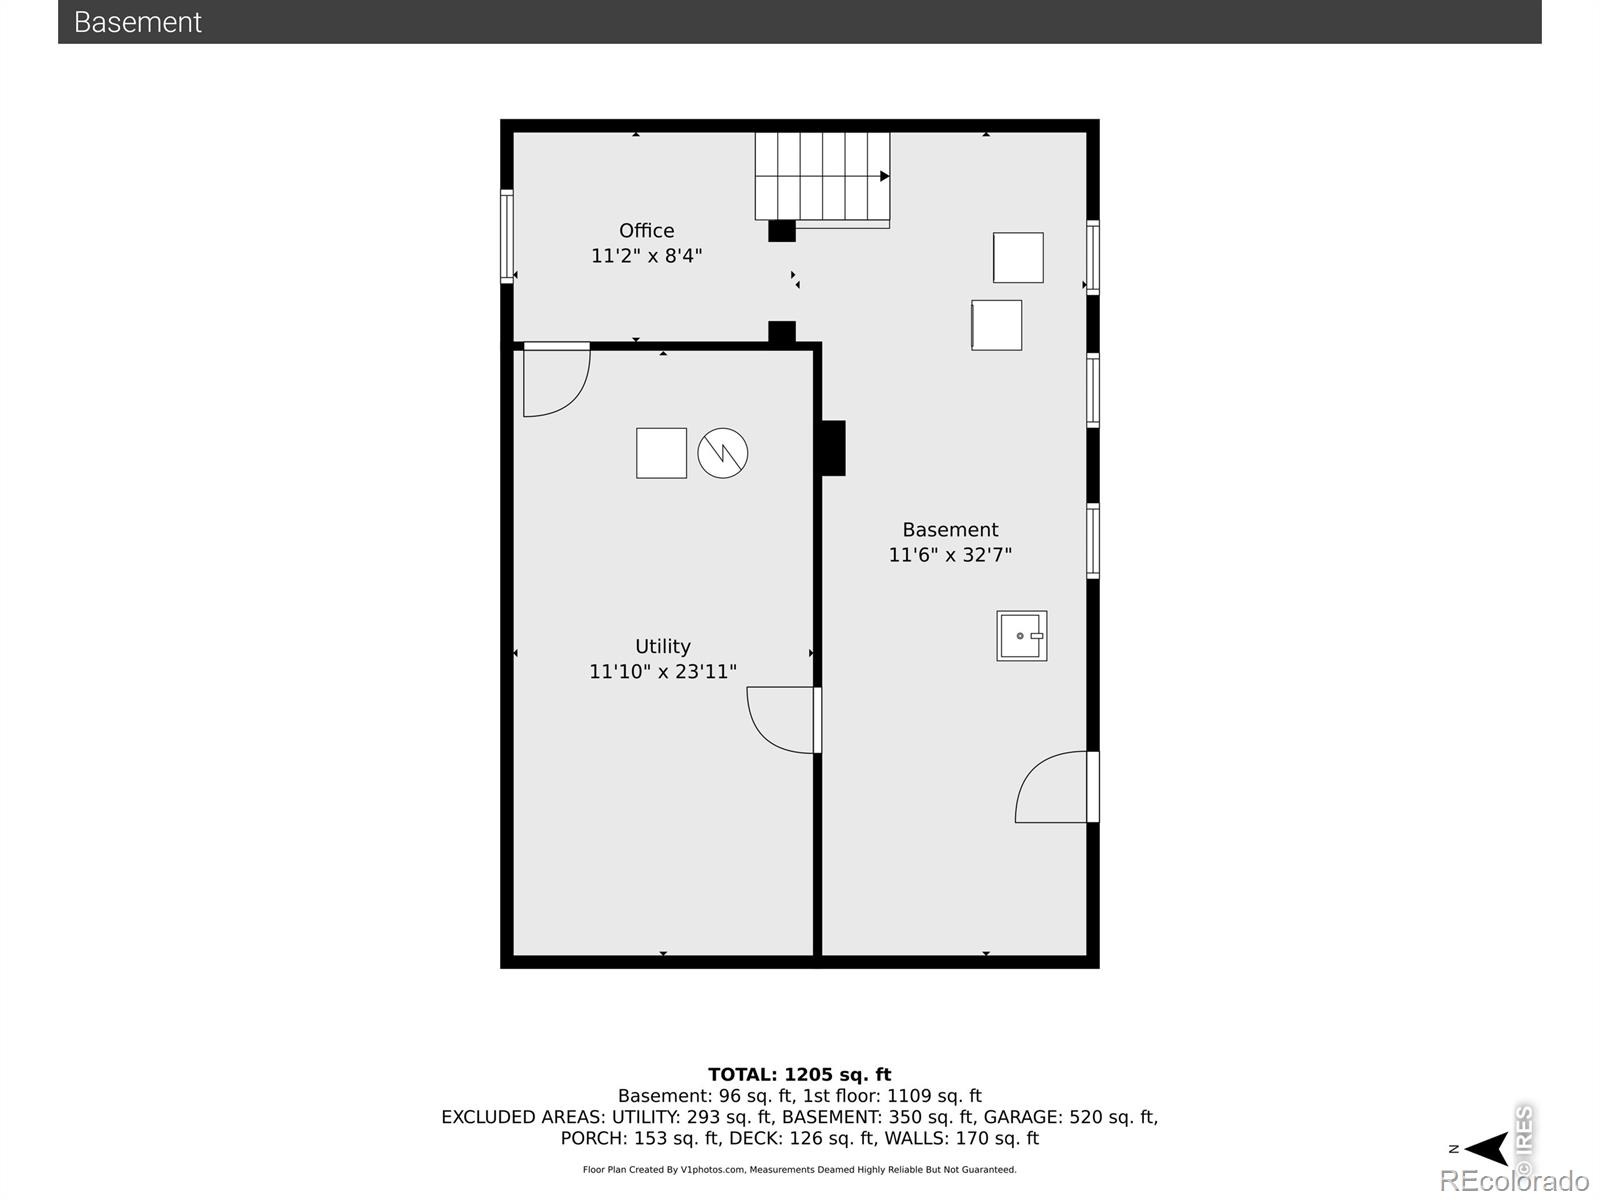
An attached oversized two-car garage offers convenient parking and additional storage. The large, unfinished walk-out basement provides an opportunity to expand the living space to suit your needs, whether you envision a recreation room, home gym, office, workshop, or studio. With the flexibility to finish it to your taste and budget, the possibilities are yours to explore. A low-maintenance HOA covers exterior maintenance, grounds, snow removal, and master insurance, leaving more time to enjoy the surrounding neighborhood.
With Old Mill Park across the street and downtown Longmont just blocks away, this home offers a distinctive combination of Craftsman character, future potential, and an appealing location.
17 days on market
Listed by Dave Abel · RE/MAX of Boulder, Inc · 3037250461
Property Details
| Property Type | Residential |
| Sub Type | Condominium |
| Status | Active |
| Price per Sq Ft | $355 |
| Subdivision | Glen At Mill Park Condo 1st Ph |
| MLS # | IR1070260 |
| Days on Market | 17 |
| Bedrooms | 2 |
| Full Baths | 1 |
| Three-Quarter Baths | 1 |
| Year Built | 2004 |
| HOA | Yes |
| HOA Fee | $360 |
| Annual Taxes | $3,571 |
| State | CO |
| County | Boulder |
| Zoning | RES |
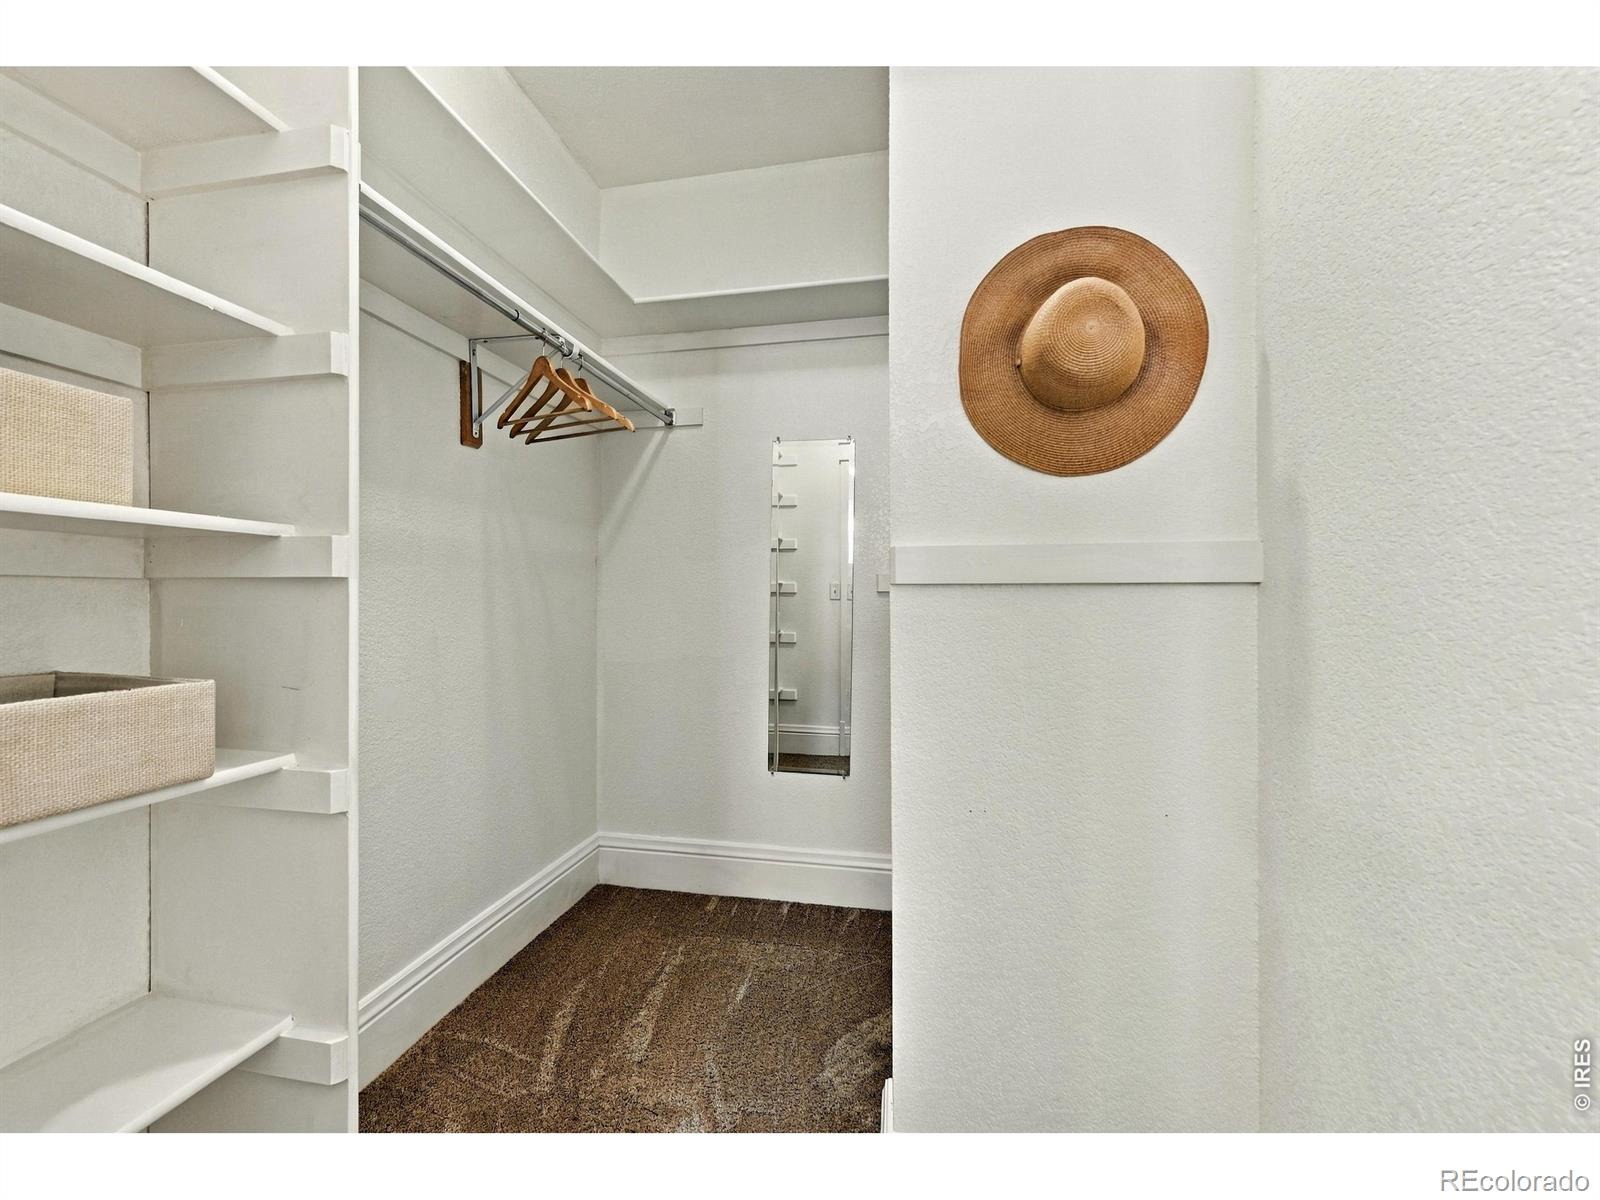
| Interior Features | Pantry, Walk-In Closet(s) |
| Heating | Forced Air |
| Cooling | Central Air |
| Flooring | Wood |
| Appliances | Dishwasher, Disposal, Dryer, Microwave, Oven, Refrigerator, Washer |
| Garage | Yes |
| Garage Spaces | 2 |
| Parking Features | Oversized |
| Roof | Composition |
| Basement | Partial |
| Levels | One |
| Construction | Wood Siding |
| Sewer | Public Sewer |
| Water Source | Public |
Location
Price History
| Date | Event | Price |
|---|---|---|
| 10/14/2026 |
Price change Source: REcolorado® #IR1070260 |
$449,000 -7.4% $355/sqft |
| 10/8/2026 |
Listed for sale Source: REcolorado® #IR1070260 |
$484,900 -3.0% $383/sqft |
| 10/2/2026 |
Listing removed Source: REcolorado® #IR1067866 |
— |
| 9/2/2026 |
Listed for sale Source: REcolorado® #IR1067866 |
$499,900 $395/sqft |

Based on information submitted to the MLS GRID as of October 25, 2026 at 1:15 AM MDT. All data is obtained from various sources and may not have been verified by broker or MLS GRID. Supplied Open House Information is subject to change without notice. All information should be independently reviewed and verified for accuracy. Properties may or may not be listed by the office/agent presenting the information.
Thank you — a Mont Haus broker will be in touch shortly.