Residential · Active
Littleton, CO 80125
3 Beds · 3 Baths · 1,910 Sq Ft
$615,000
Single Family
Property Type
0.13 acres
Lot Size
2020
Year Built
$322
Price per Sq Ft
2
Parking Spaces
$41
HOA Fee
7886042
MLS #
About This Property
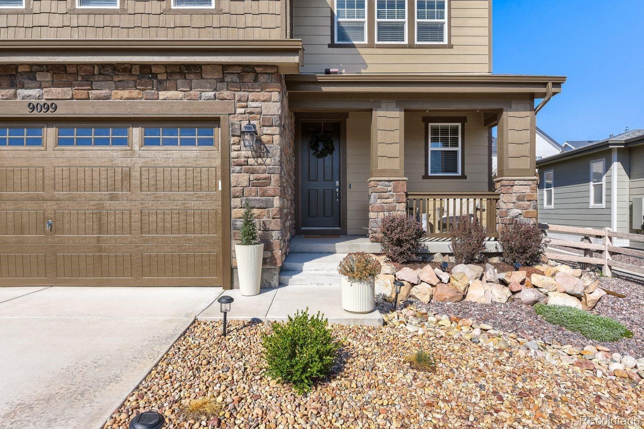
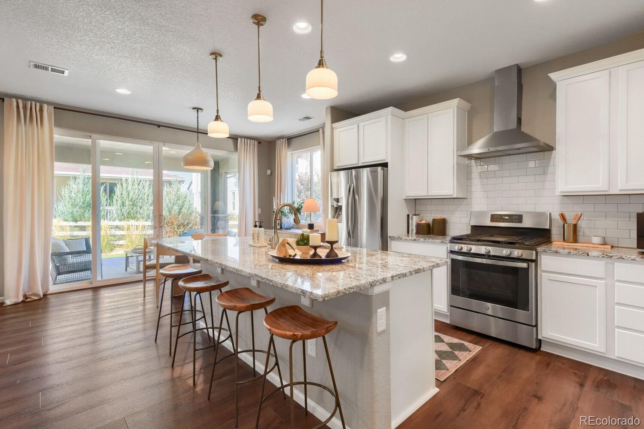
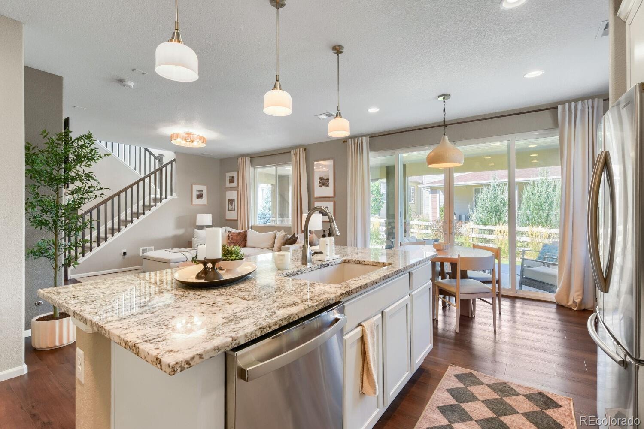
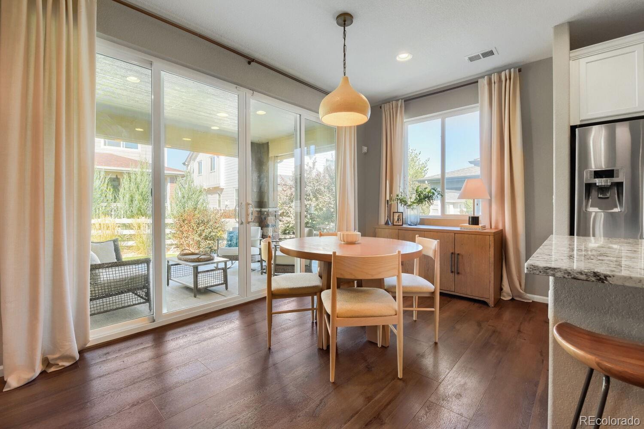
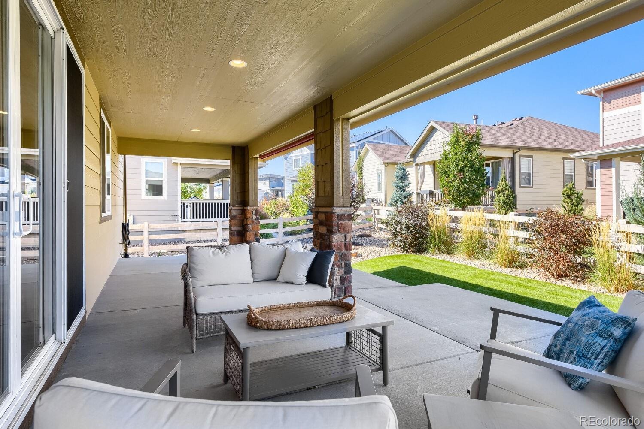
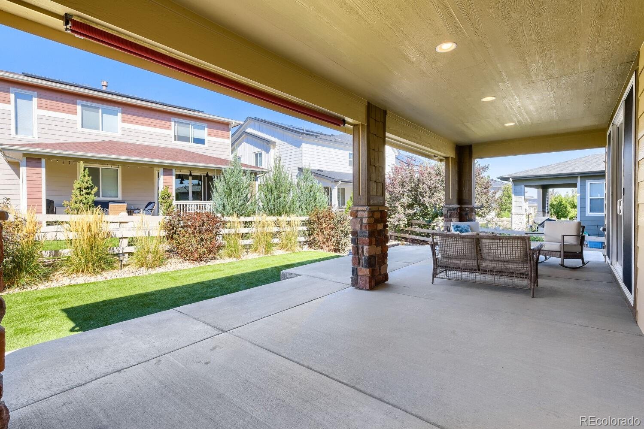
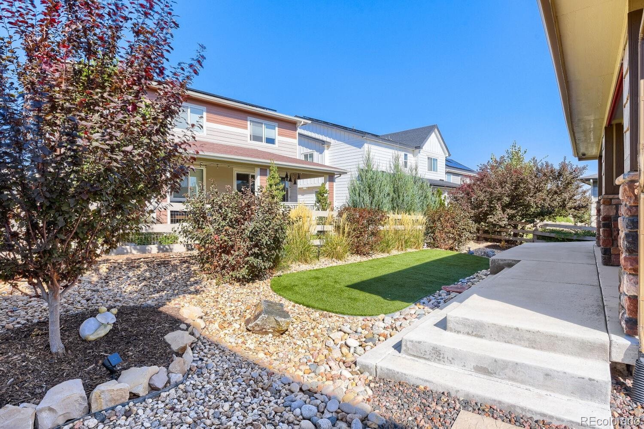
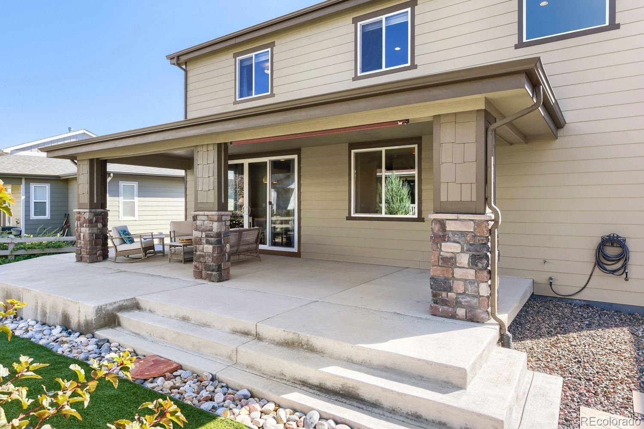
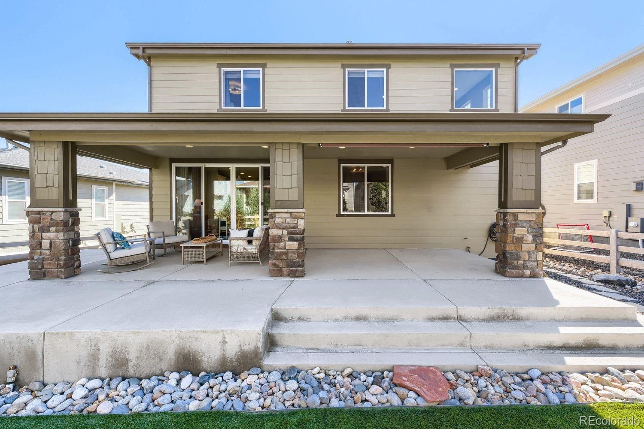
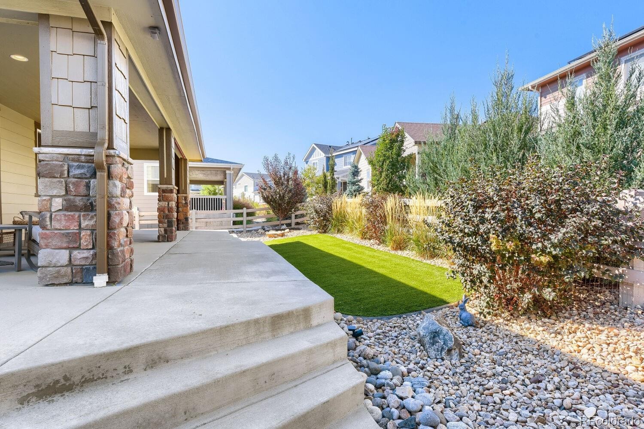
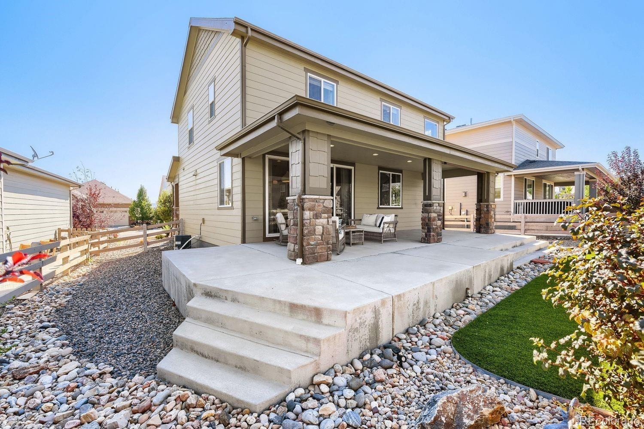
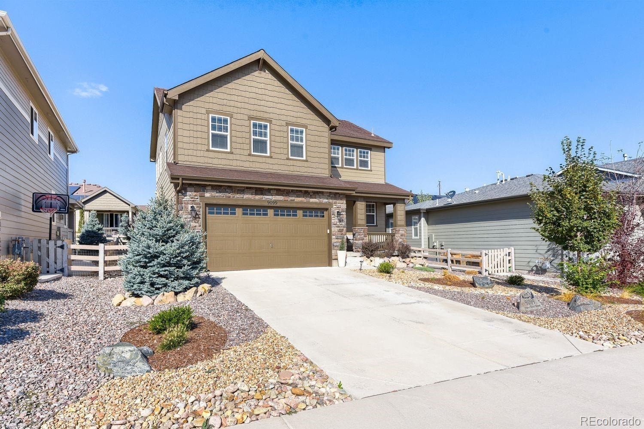
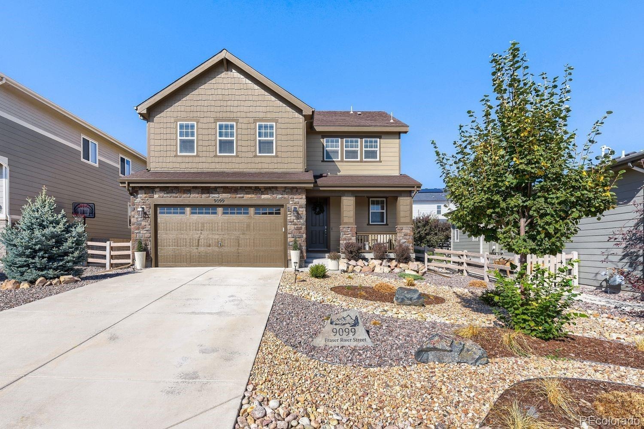
PRICED TO SELL! Enjoy park-side living in the heart of Sterling Ranch! This beautifully maintained, and thoughtfully updated home offers a wonderful combination of comfortable living spaces, outdoor enjoyment, and an inviting neighborhood setting. One of its standout features is the covered patio overlooking the landscaped backyard, creating an ideal space for morning coffee, outdoor dining, or relaxing at the end of the day.
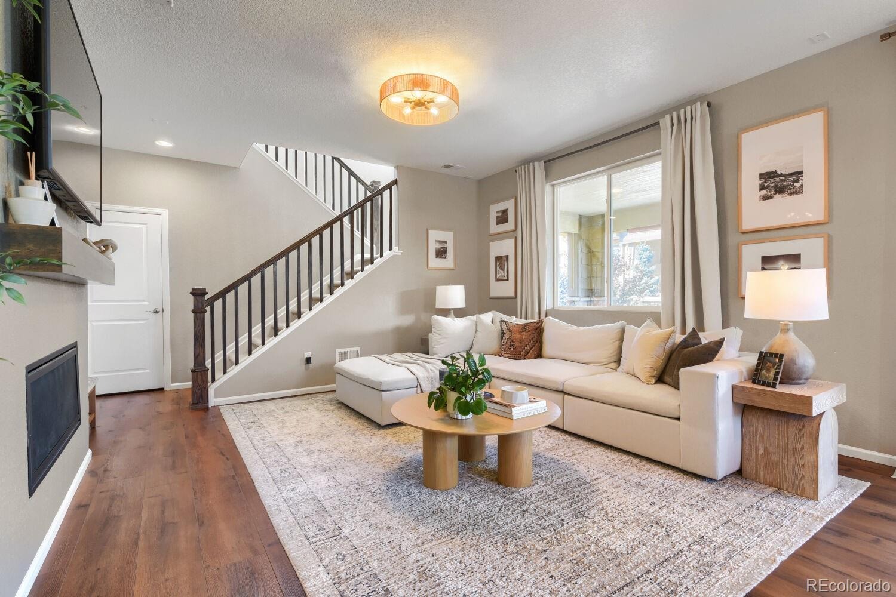
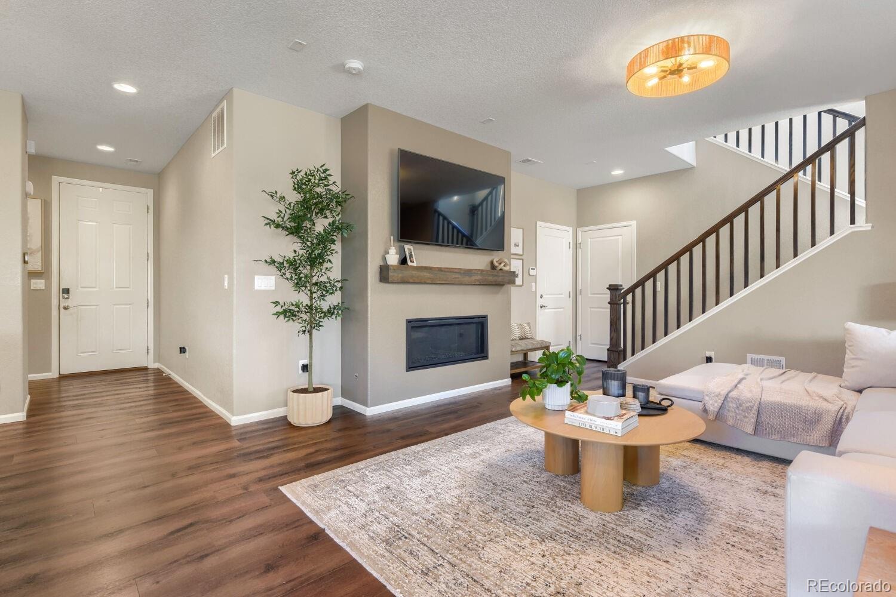
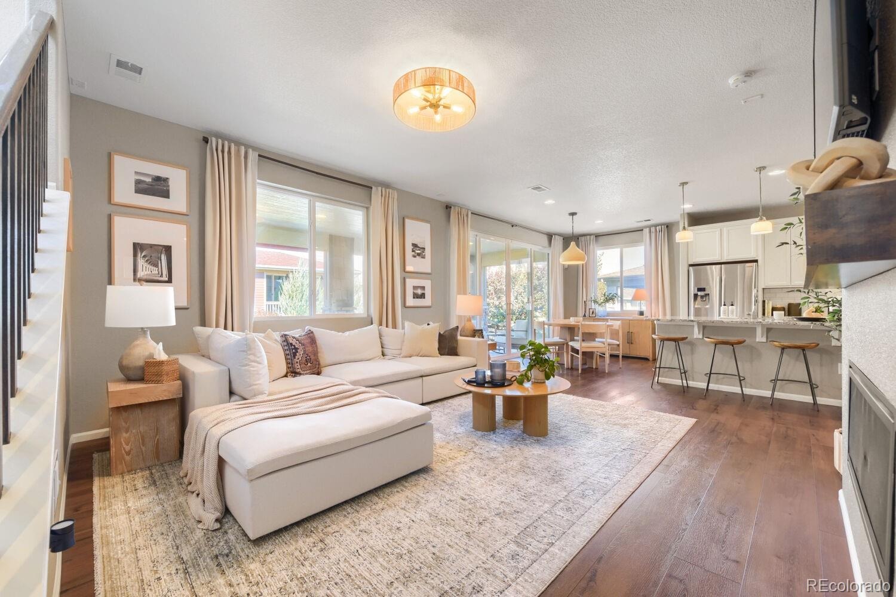
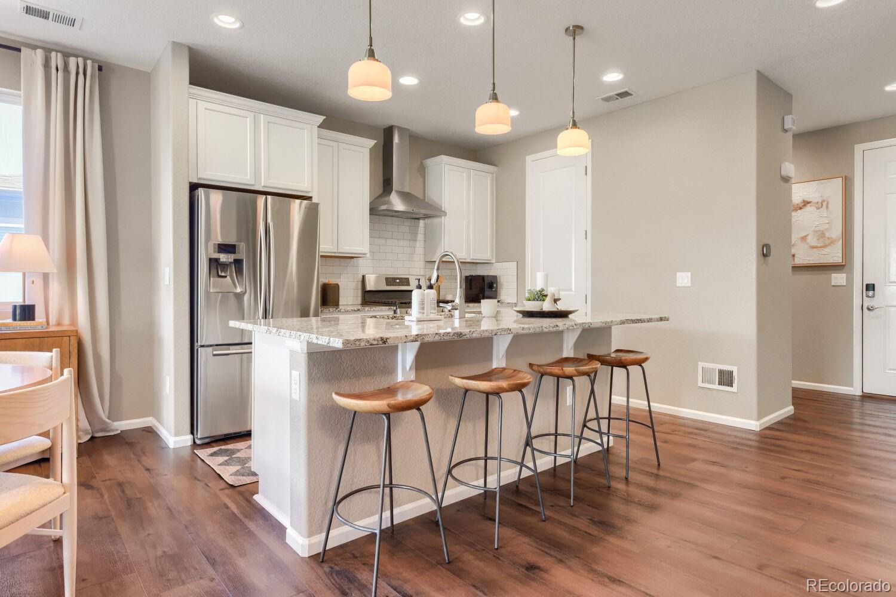
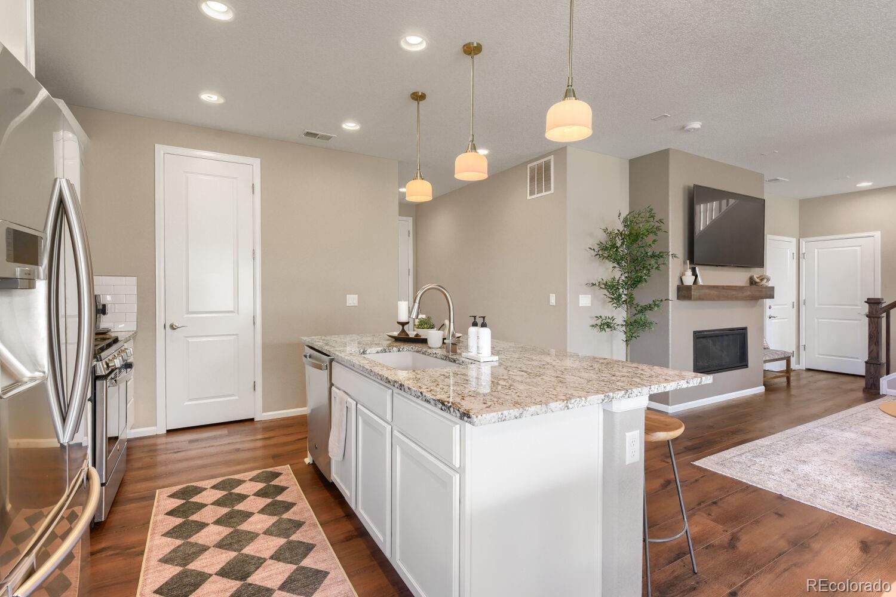
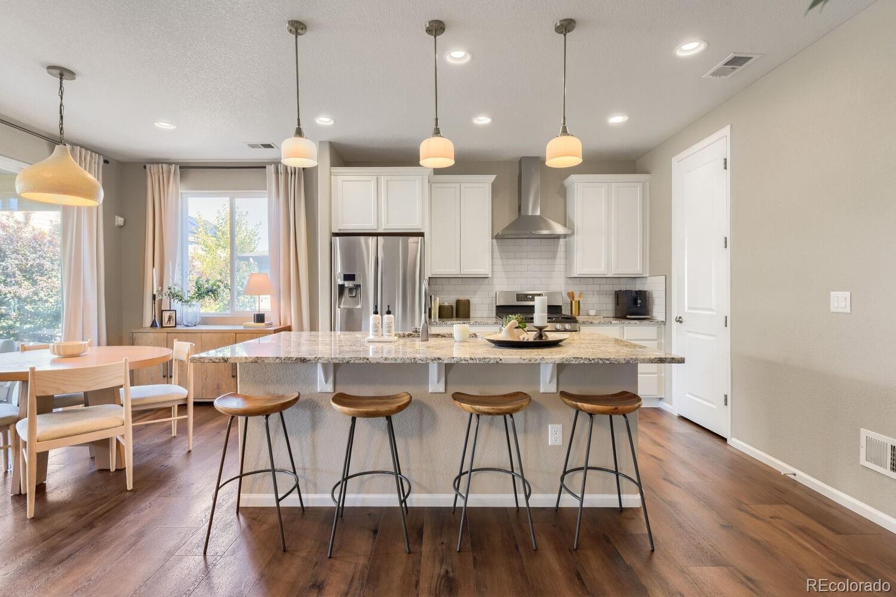
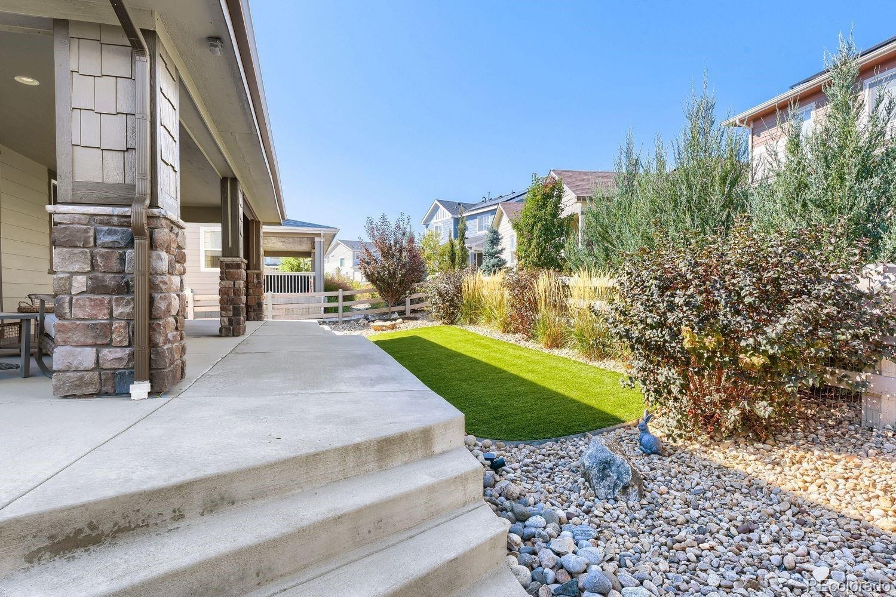
Open floorplan with tons of natural light make this newer build feel like home. New light fixtures, ceiling fans, carpet replaced 2025, xeriscaped exterior front and back for easy living. Walk out the large double sliding glass doors, perfect for entertaining on the expansive covered and extended back patio. Kitchen features timeless white cabinetry, solid surface granite countertops, stainless steel appliances, and a large pantry.
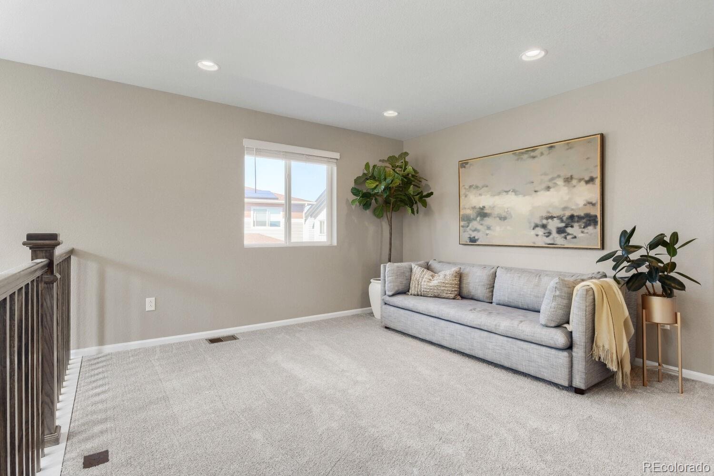
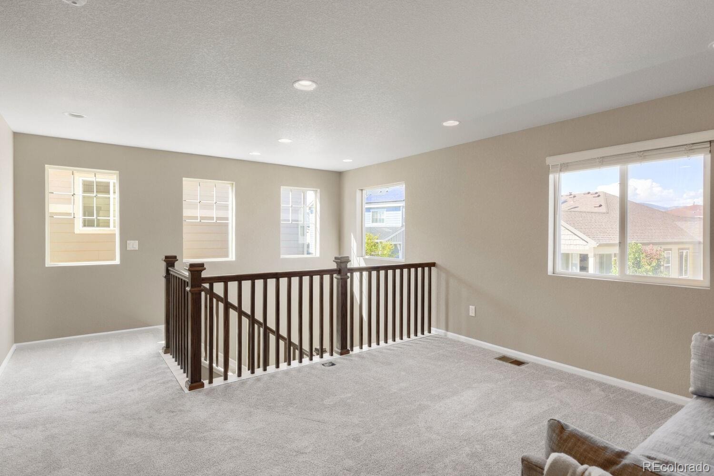
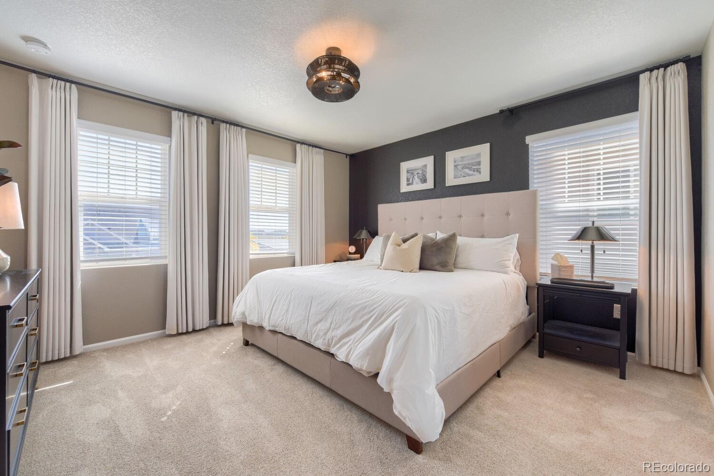
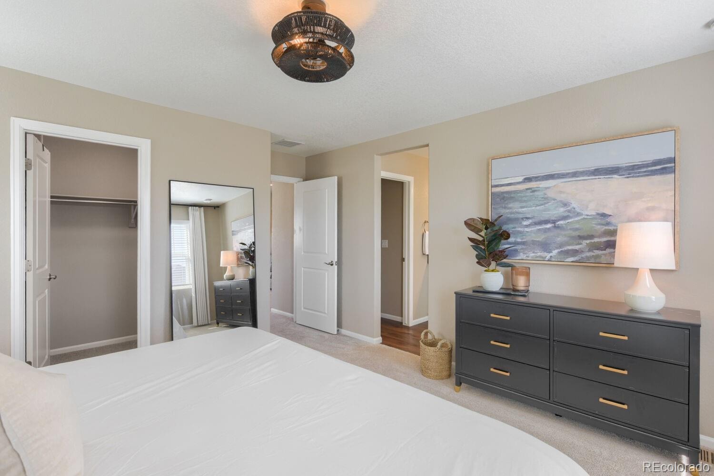
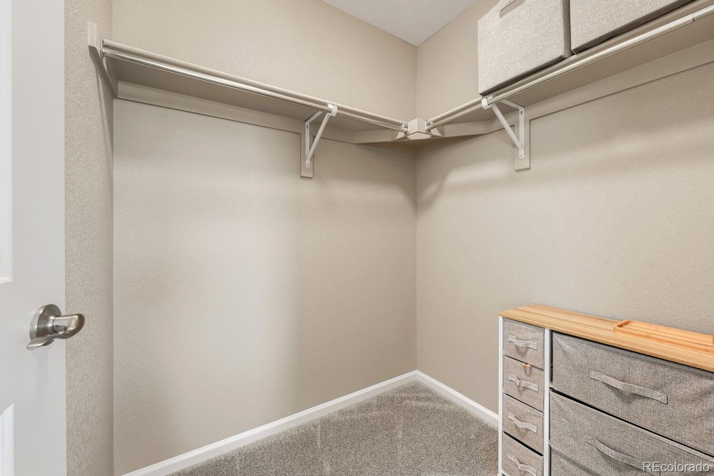
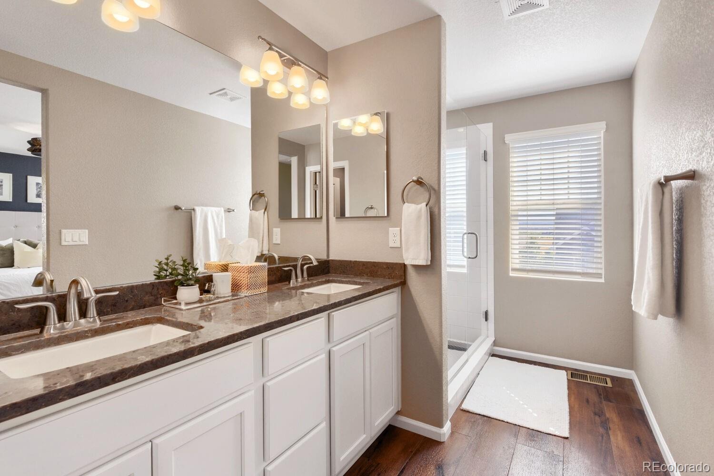
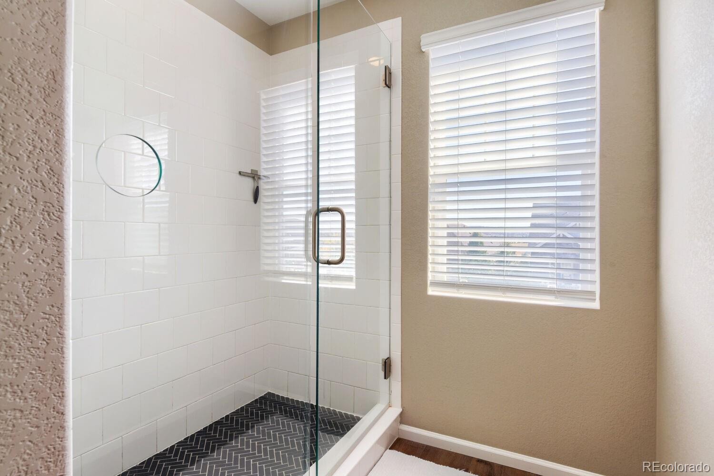
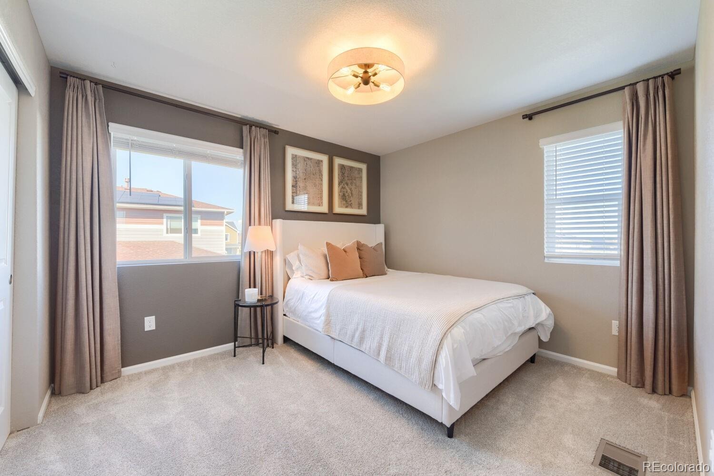
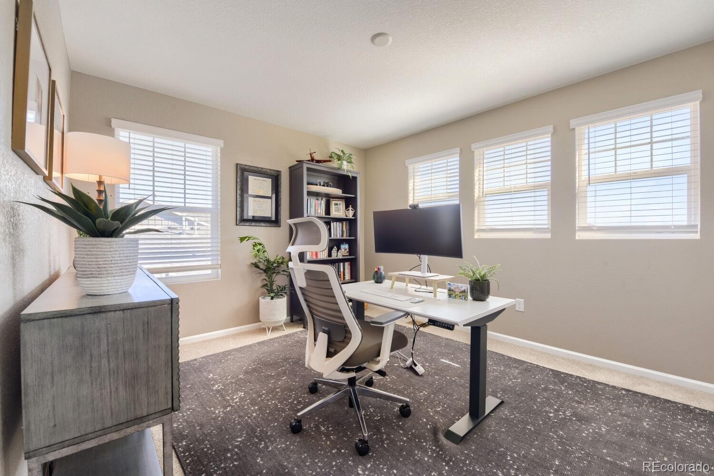
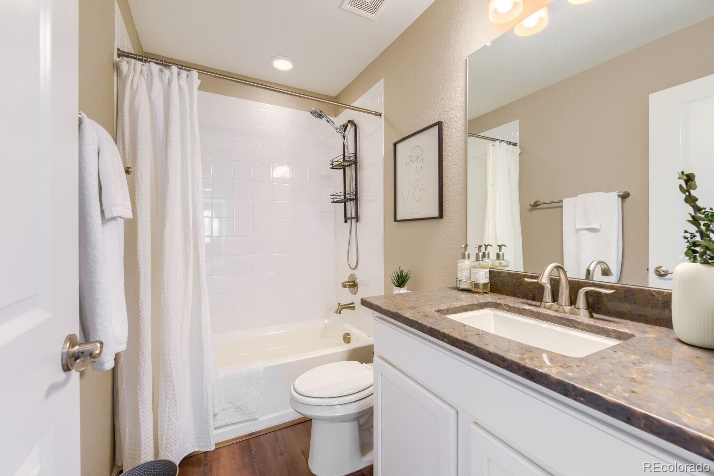
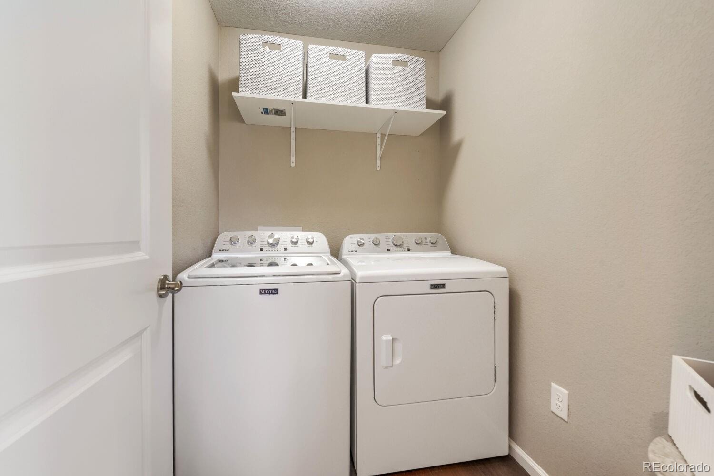
Walk upstairs to the large loft area, a spacious primary bedroom with walk in closet, en suite bath featuring double vanity and large walk in shower. 2 additional bedrooms and another full bathroom. A laundry room completes the upstairs with washer and dryer included. The low-maintenance backyard is a true highlight with turf and an extended patio, perfect for relaxing or entertaining year-round. Unbeatable location close to parks, restaurants, shopping, this home is turn key and priced to move! Quick possession!
33 days on market
Listed by Paul Reisbeck · RE/MAX Alliance · 303-909-6853
Property Details
| Property Type | Residential |
| Sub Type | Single Family Residence |
| Status | Active |
| Price per Sq Ft | $322 |
| Subdivision | Sterling Ranch |
| MLS # | 7886042 |
| Days on Market | 33 |
| Bedrooms | 3 |
| Full Baths | 1 |
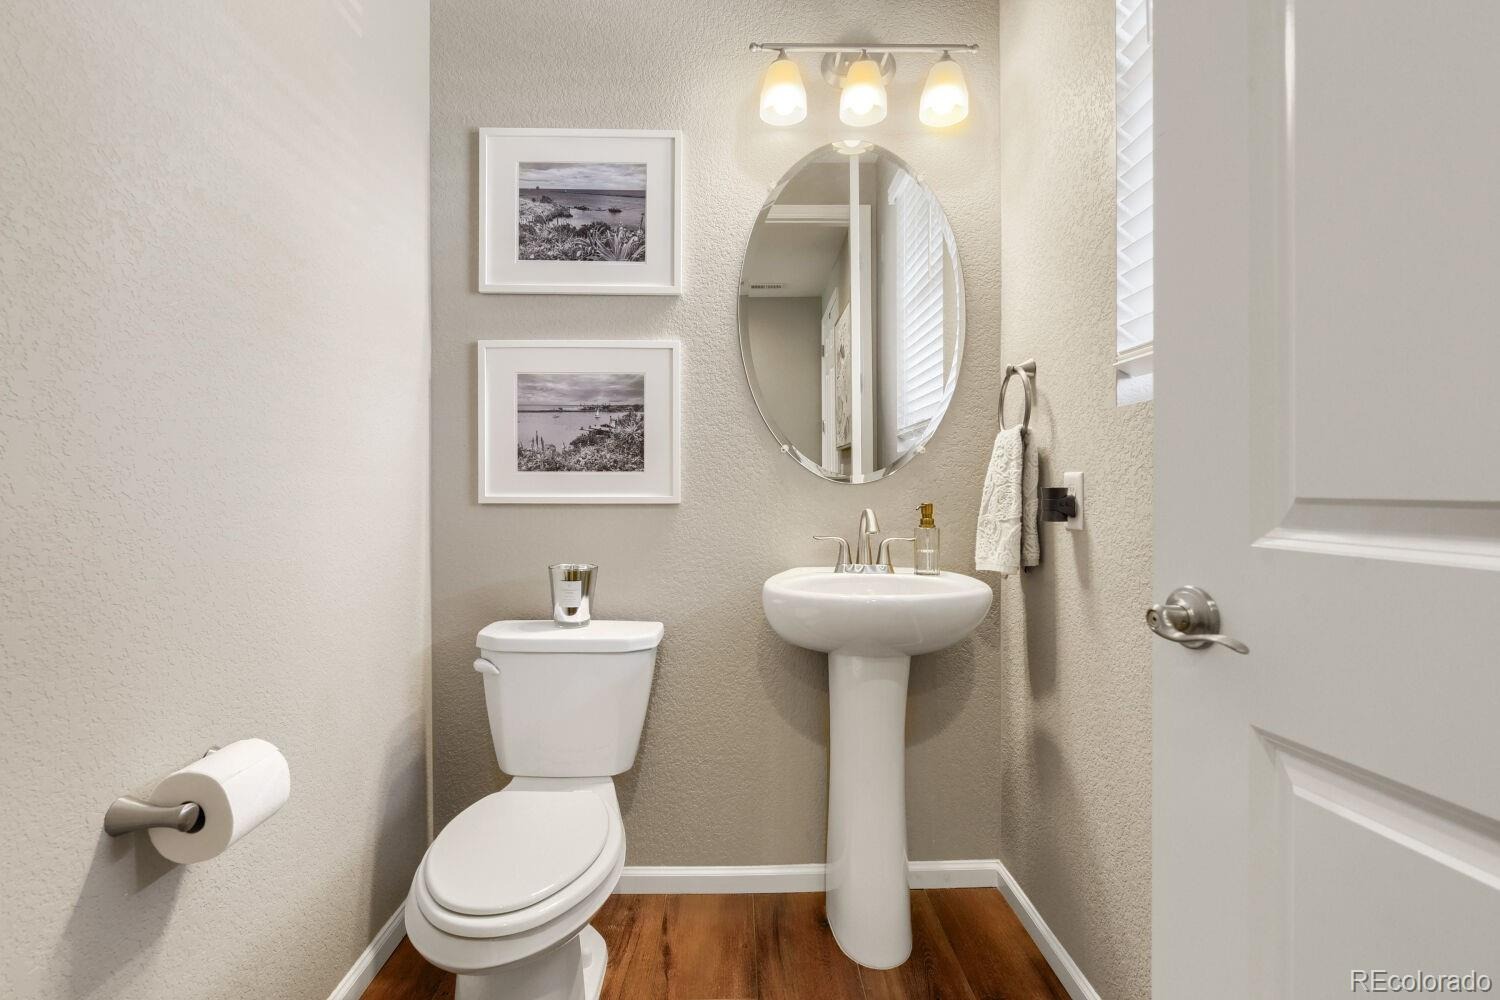
| Half Baths | 1 |
| Three-Quarter Baths | 1 |
| Year Built | 2020 |
| Lot Size (Sq Ft) | 5,489 |
| Acres | 0.13 |
| HOA | Yes |
| HOA Fee | $41 |
| Annual Taxes | $7,107 |
| State | CO |
| County | Douglas |
| Interior Features | Eat-in Kitchen, Granite Counters, High Ceilings, High Speed Internet, Kitchen Island, Open Floorplan, Pantry, Smart Thermostat, Walk-In Closet(s), Primary Suite, Radon Mitigation System, Smart Ceiling Fan, Smart Lights, Smoke Free |
| Heating | Forced Air |
| Cooling | Central Air |
| Flooring | Carpet, Wood |
| Fireplaces | 1 |
| Fireplace Features | Family Room, Insert |
| Appliances | Disposal, Dryer, Range, Refrigerator, Self Cleaning Oven, Washer |
| Exterior Features | Garden, Gas Valve |
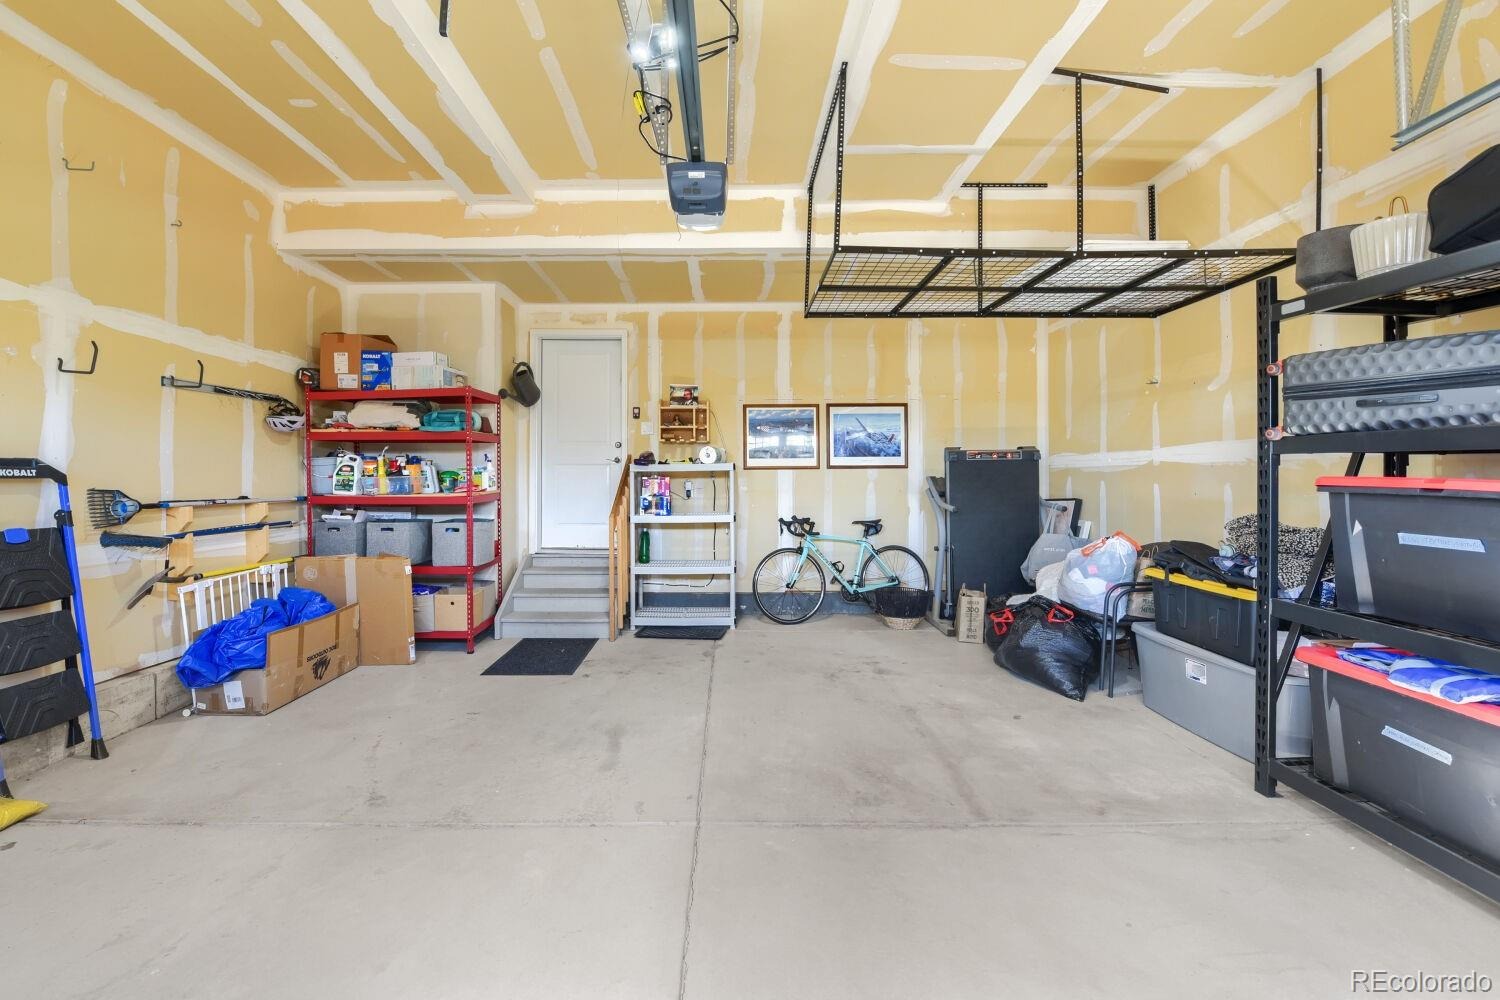
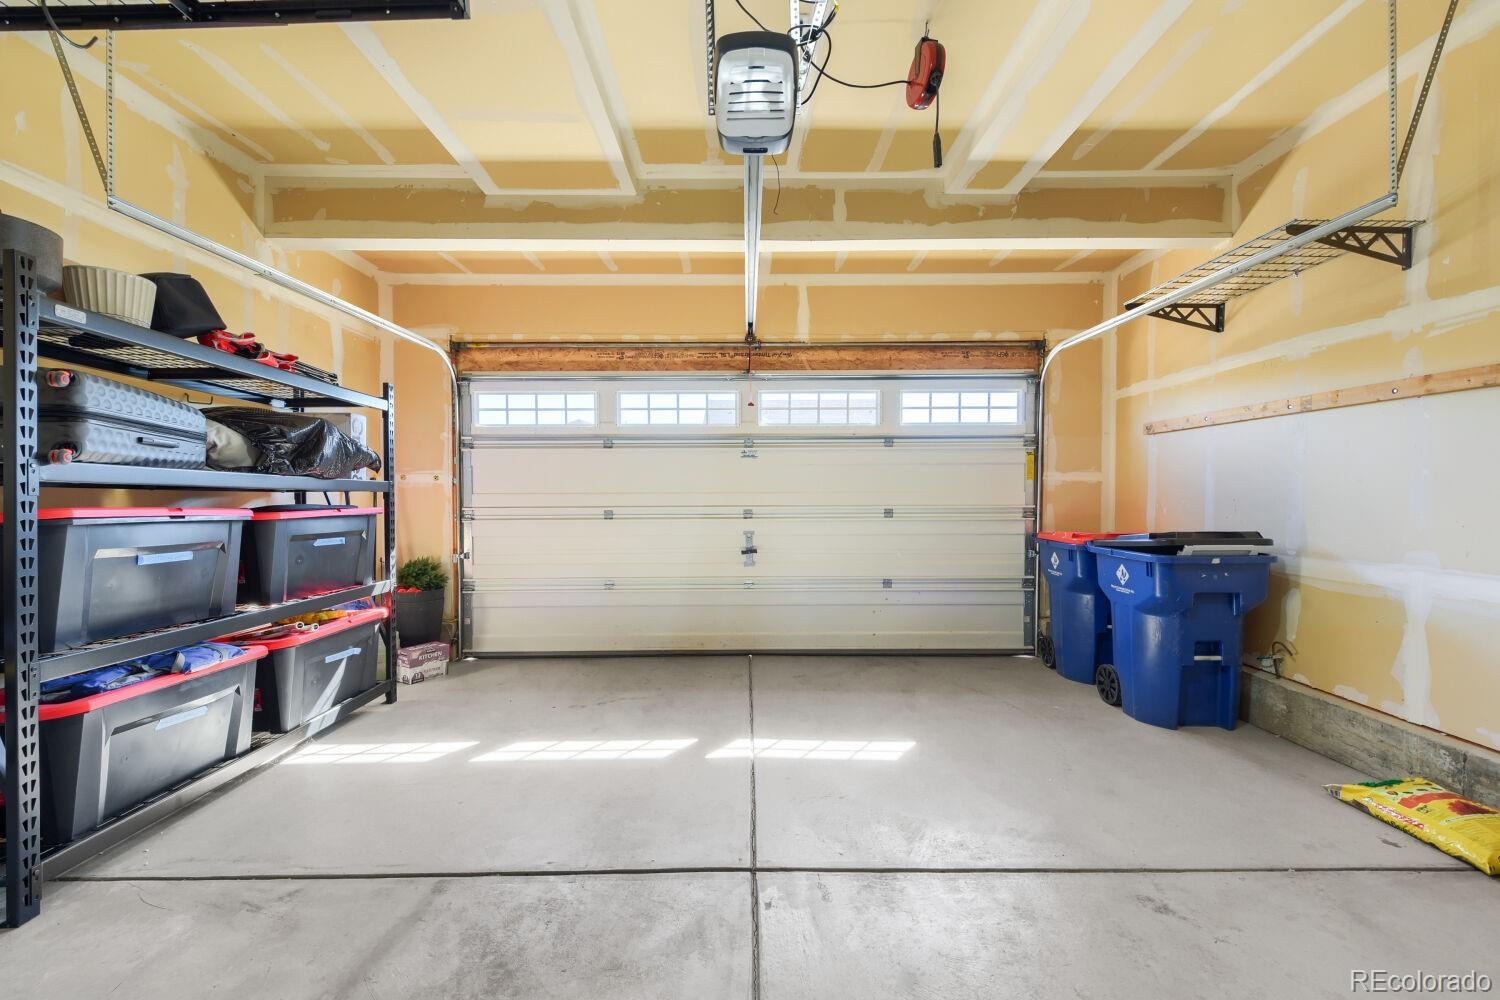
| Garage | Yes |
| Garage Spaces | 2 |
| Roof | Composition |
| Basement | Crawl Space |
| Lot Features | Landscaped |
| Levels | Two |
| Construction | Stone, Wood Siding |
| Sewer | Public Sewer |
| Water Source | Public |
| Senior Community | No |
| Special Conditions | None Known |
Location
Price History
| Date | Event | Price |
|---|---|---|
| 10/17/2026 |
Price change Source: REcolorado® #7886042 |
$615,000 -1.6% $322/sqft |
| 10/8/2026 |
Listed for sale Source: REcolorado® #7886042 |
$625,000 +4.2% $327/sqft |
| 11/7/2025 |
Sold Source: REcolorado® #8721527 |
$600,000 -2.4% $314/sqft |
| 9/25/2025 |
Listed for sale Source: REcolorado® #8721527 |
$615,000 $322/sqft |

Based on information submitted to the MLS GRID as of November 10, 2026 at 2:53 AM MST. All data is obtained from various sources and may not have been verified by broker or MLS GRID. Supplied Open House Information is subject to change without notice. All information should be independently reviewed and verified for accuracy. Properties may or may not be listed by the office/agent presenting the information.
Thank you — a Mont Haus broker will be in touch shortly.
For Mont Haus agents and staff. Sign in with your Mont Haus Microsoft account and the Agent Portal opens in a new tab.
Sign in with MicrosoftNo Microsoft account yet? Ask Nikki Boxer, who sets up portal access.