Residential · Active
Bennett, CO 80102
3 Beds · 3 Baths · 2,448 Sq Ft
$599,990
Single Family
Property Type
0.15 acres
Lot Size
2026
Year Built
$245
Price per Sq Ft
2
Parking Spaces
$85
HOA Fee
8261523
MLS #
About This Property
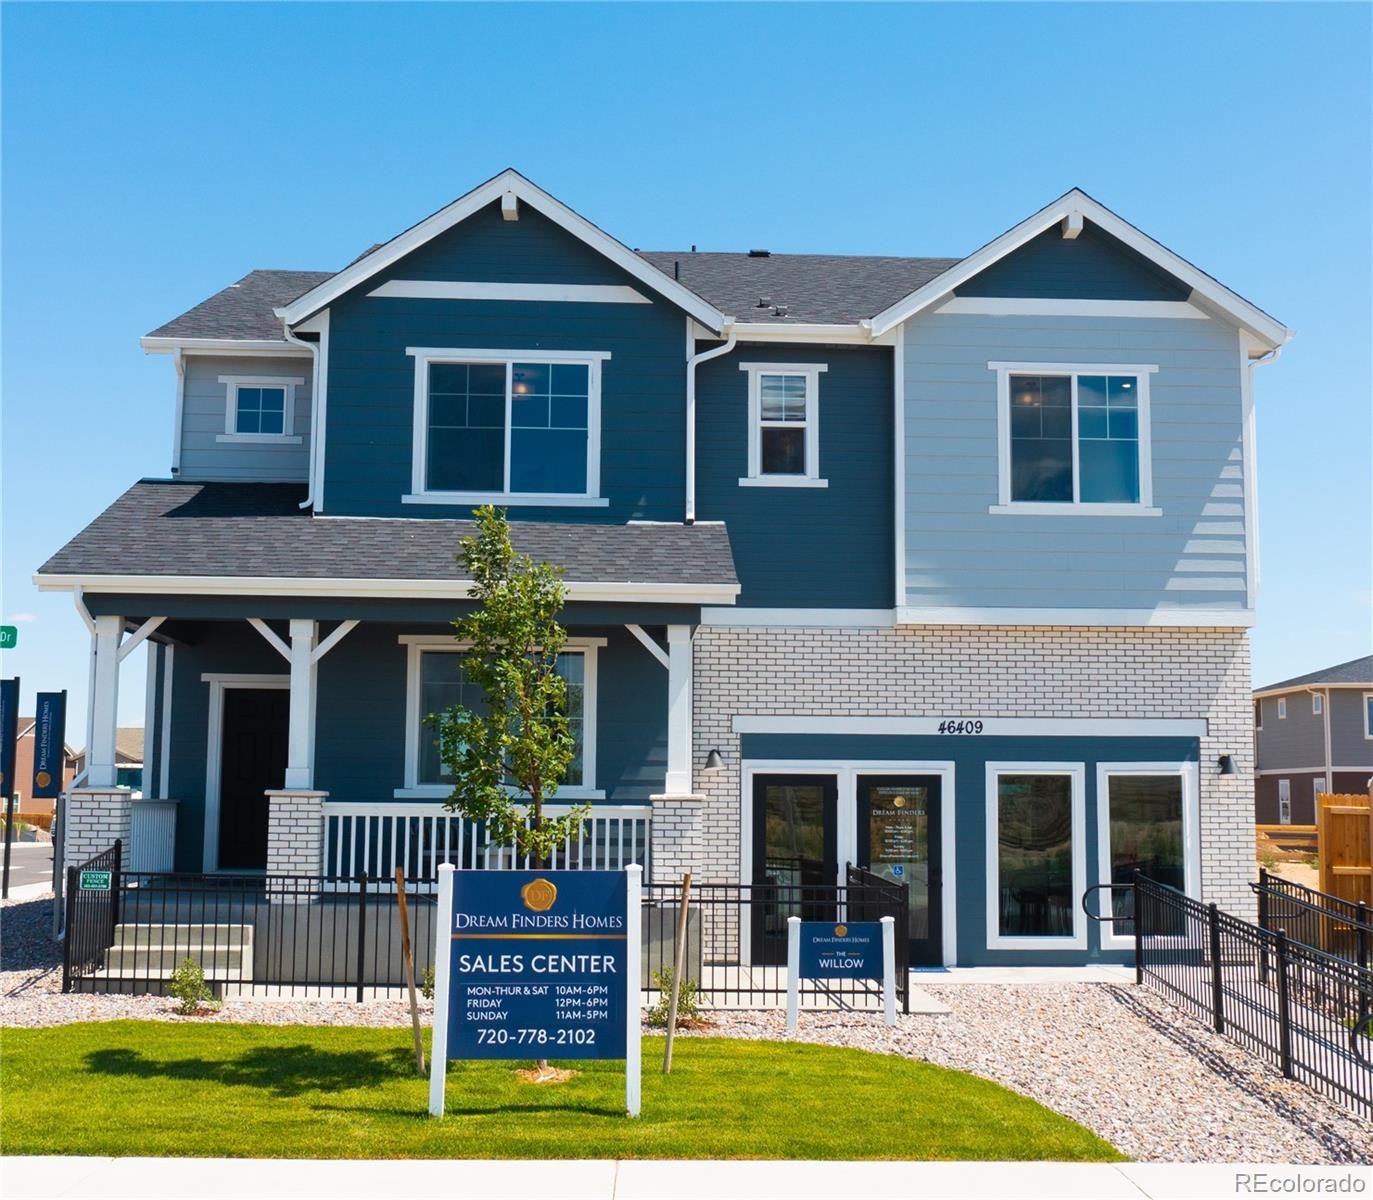
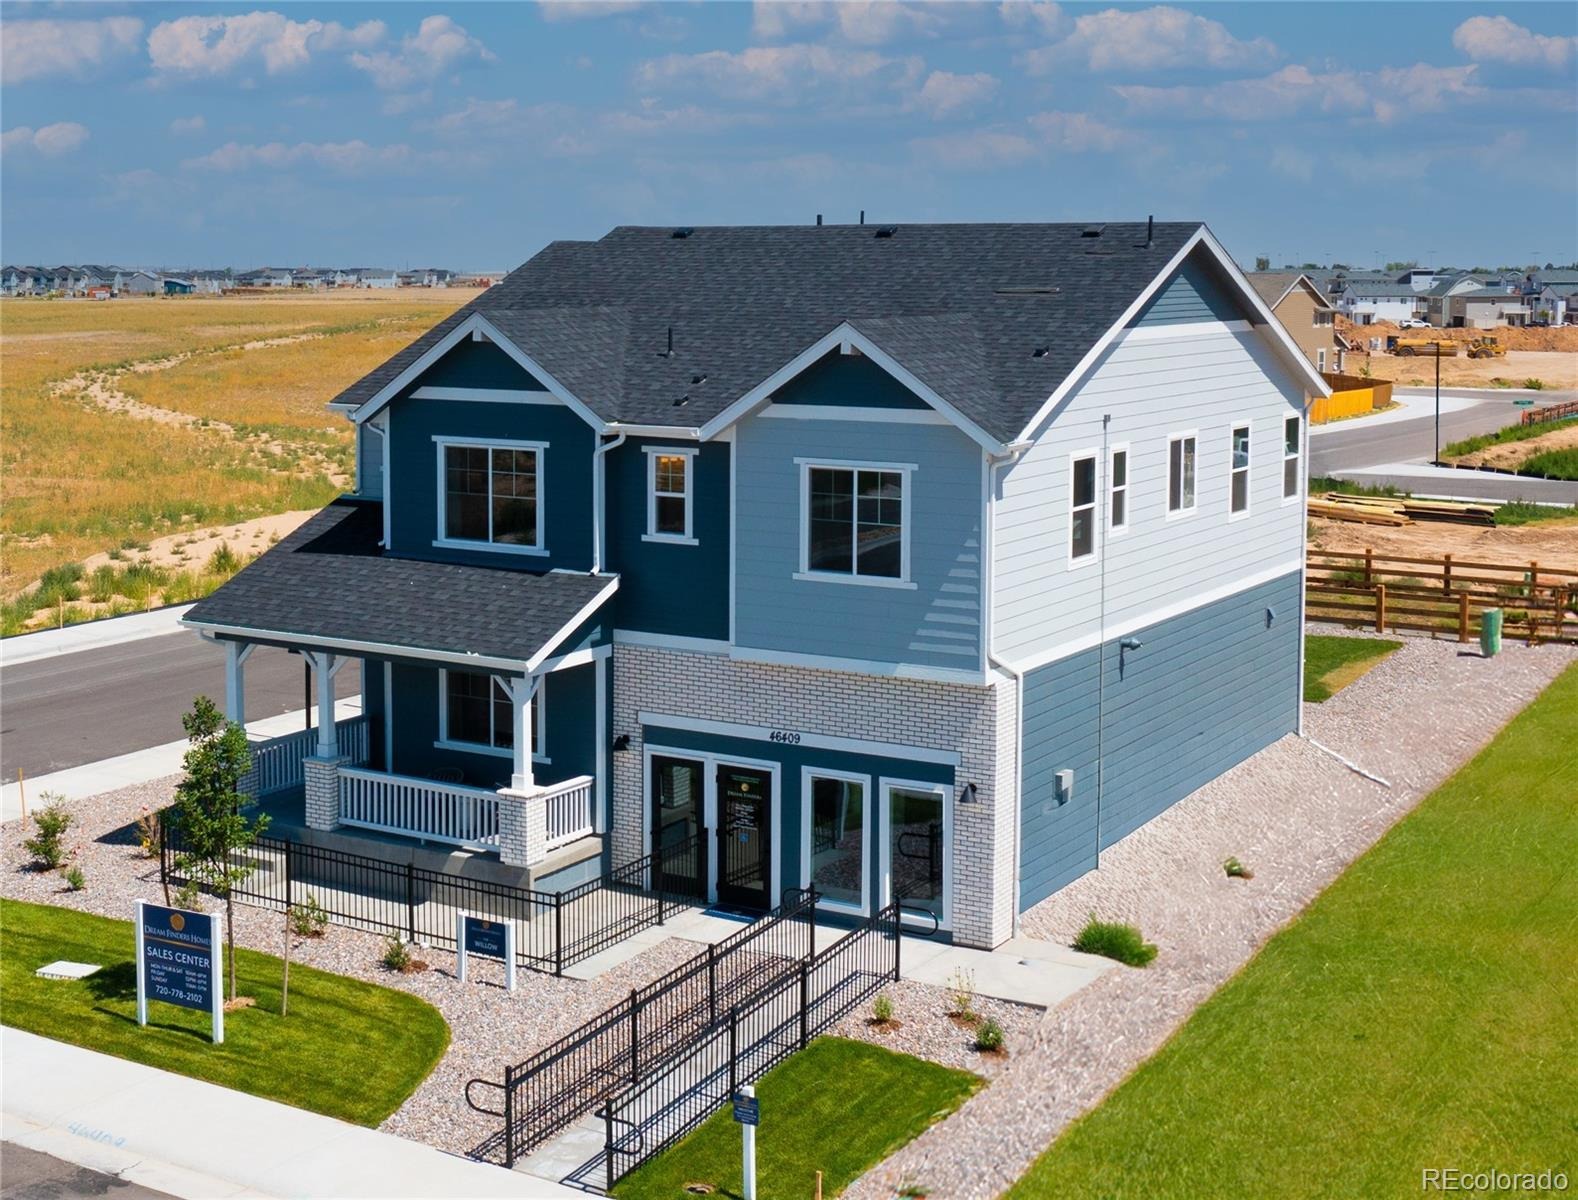
46409 Saddleback Dr., Bennett, CO — Investor Opportunity: Model Home with Leaseback
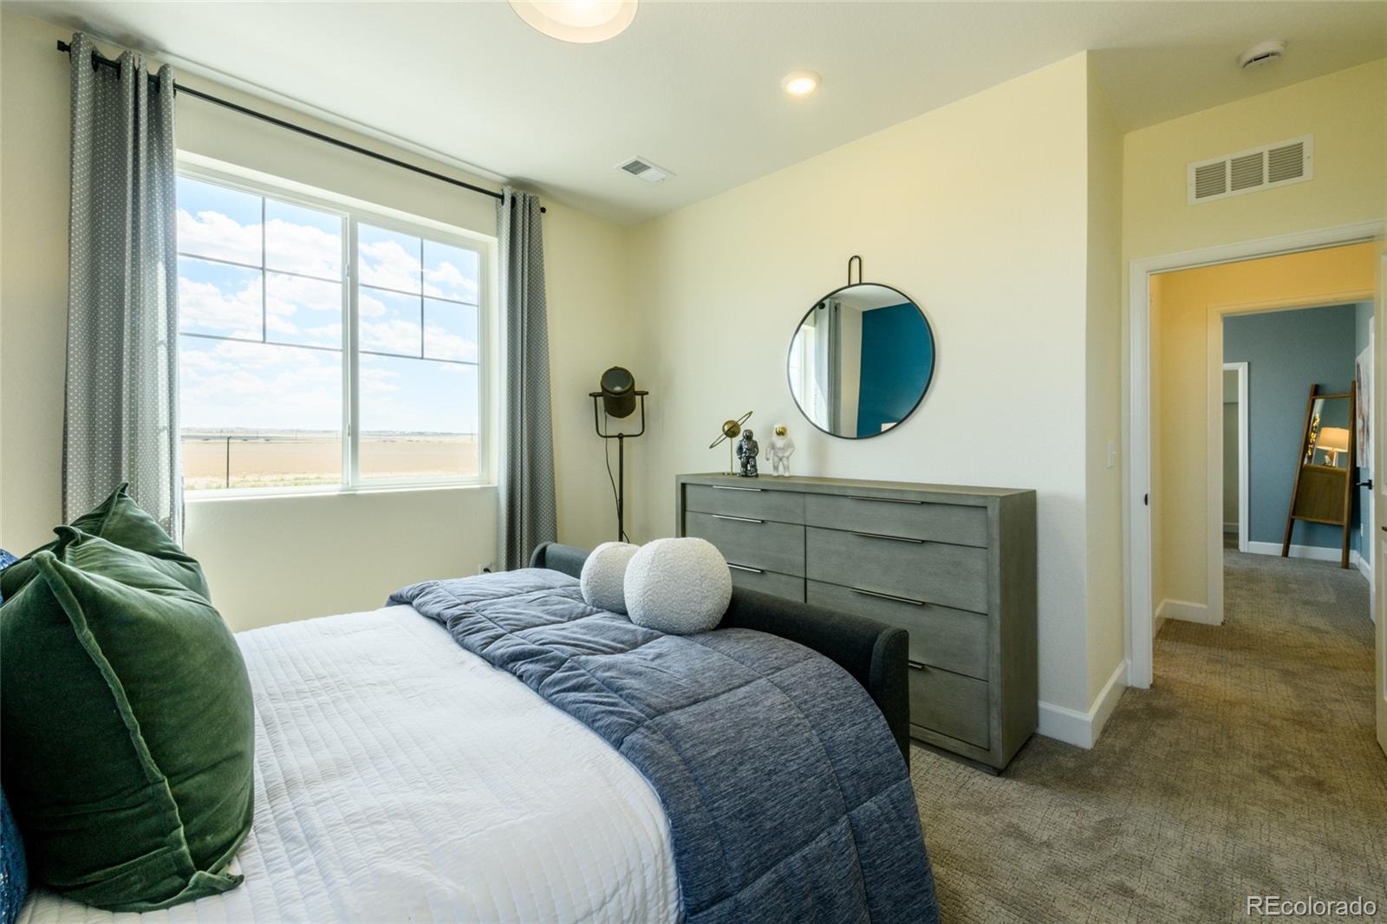
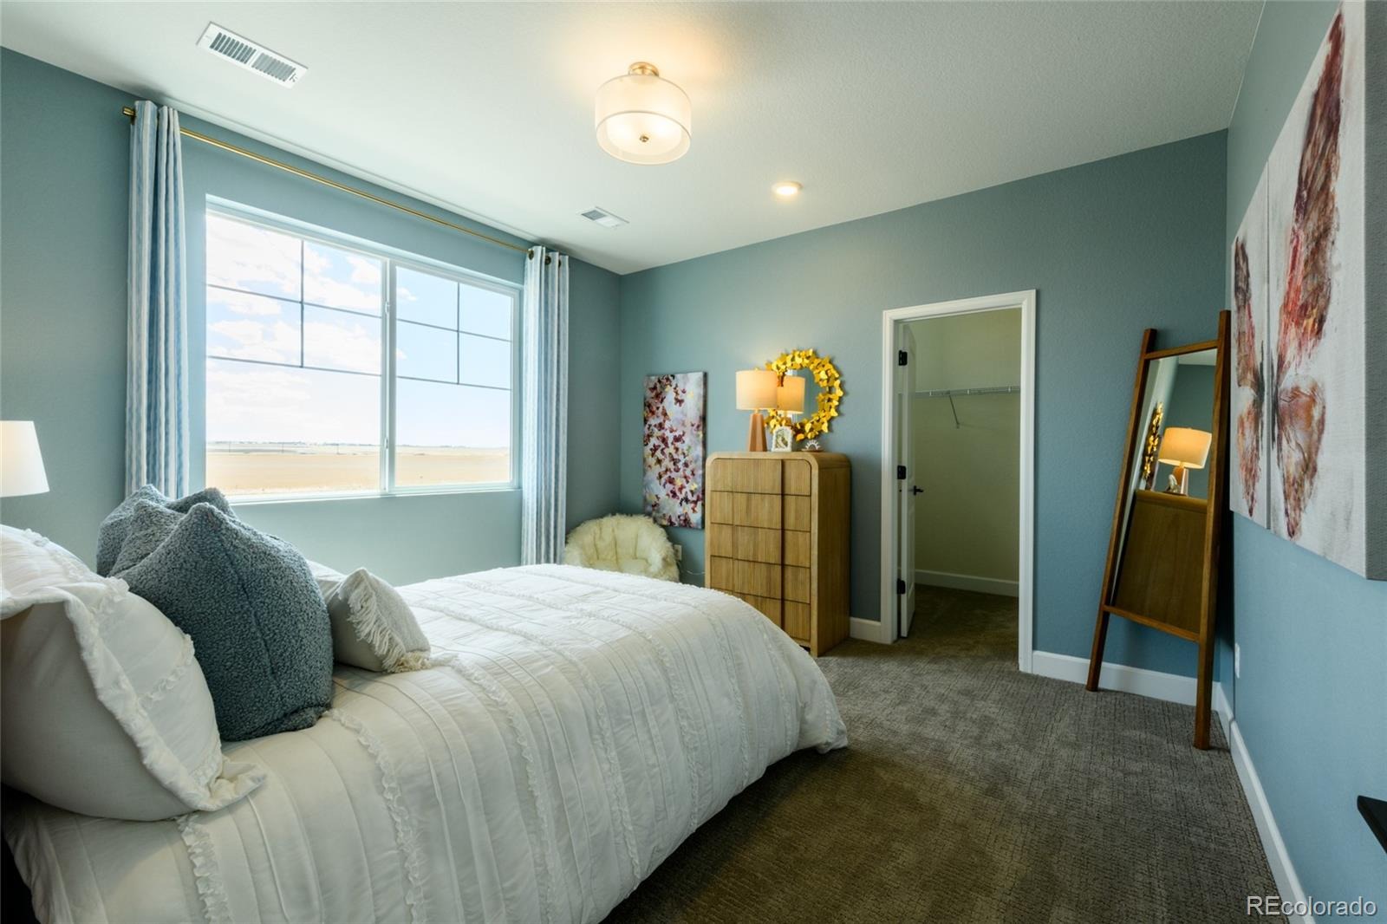
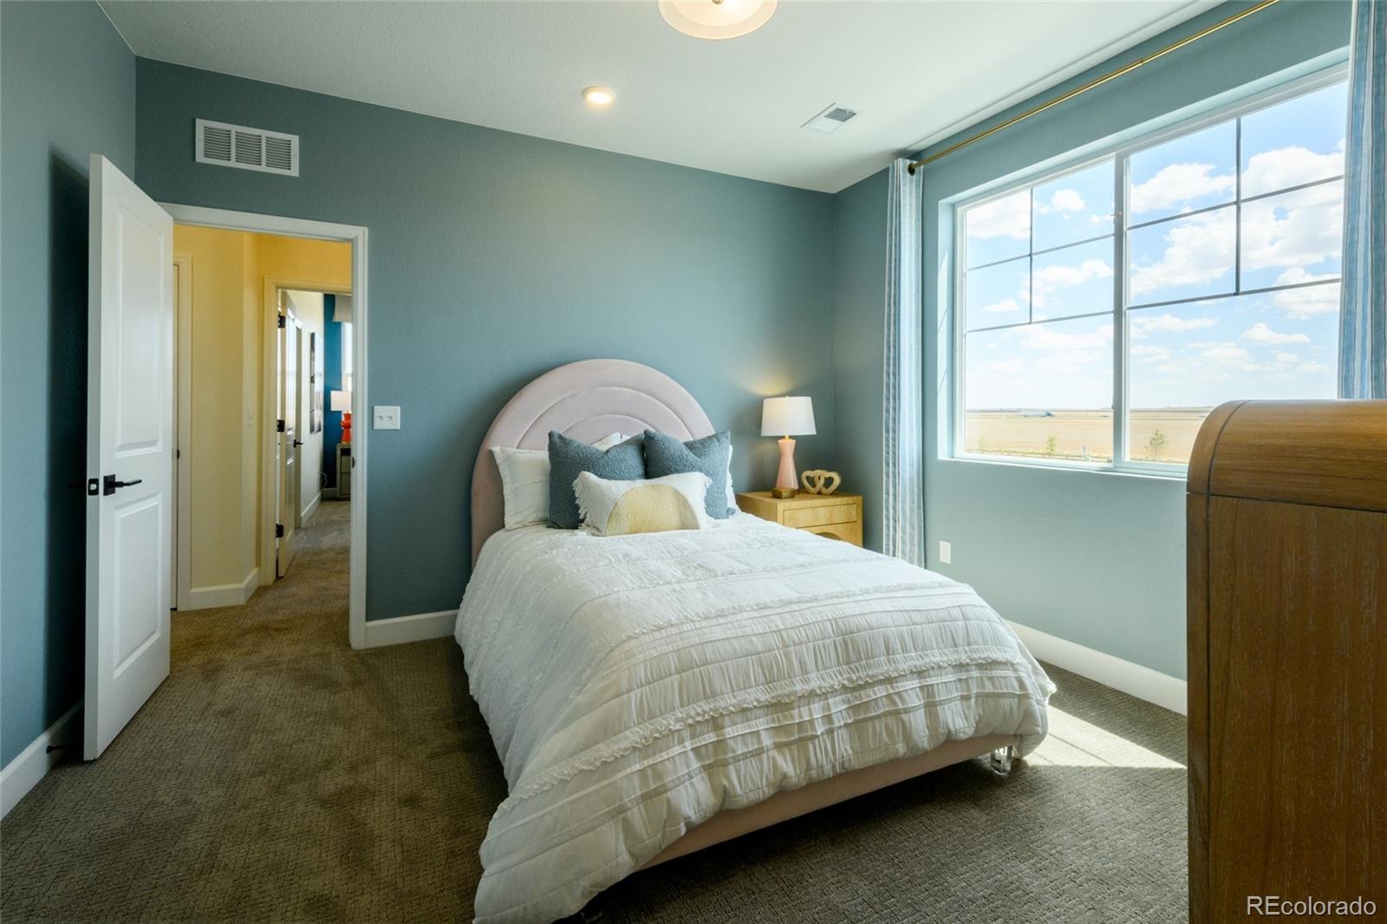
A rare investment opportunity in one of Bennett's growing communities—this stunning two-story home is currently serving as a professionally maintained builder model and is offered exclusively to investors with a leaseback opportunity in place. Contact us for lease terms and details.
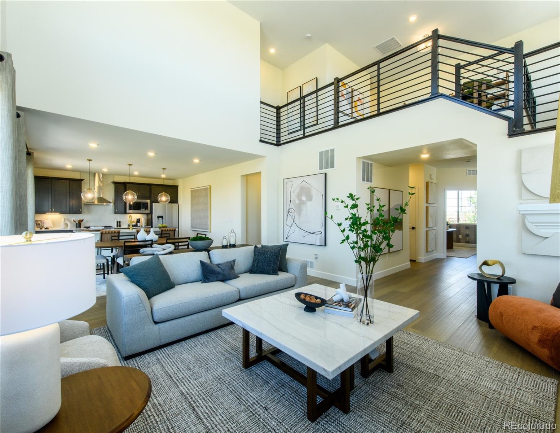
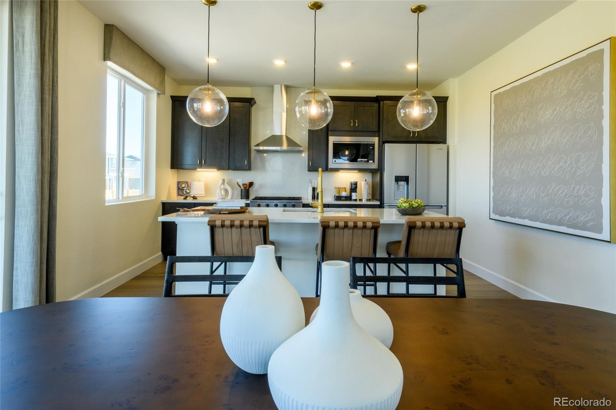
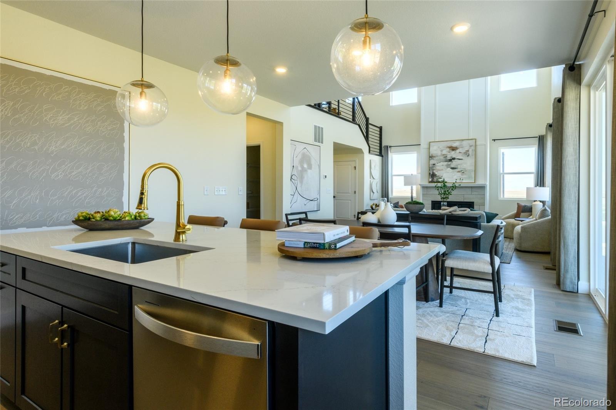
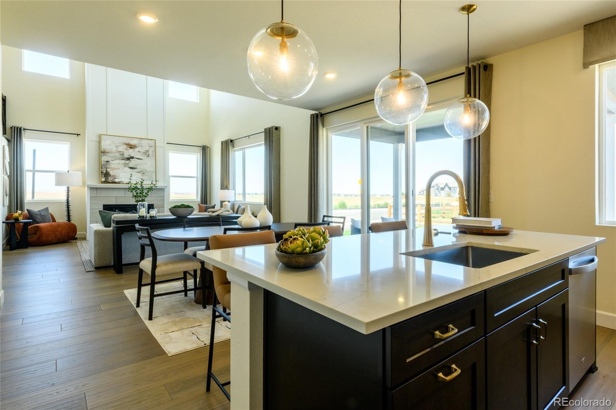
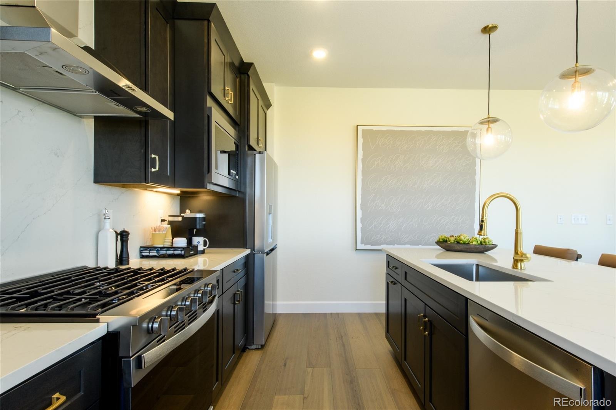
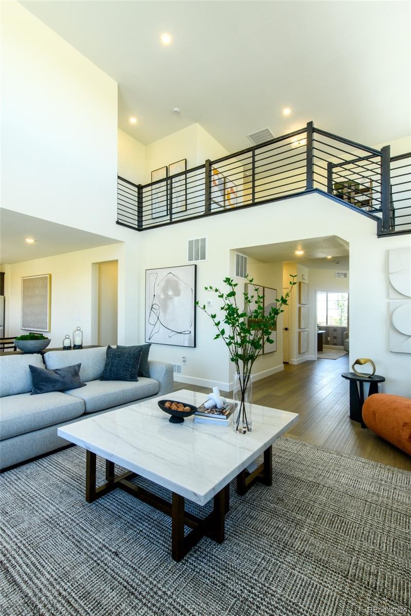
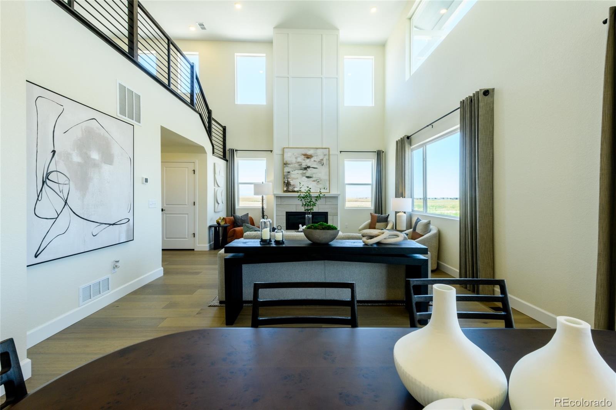
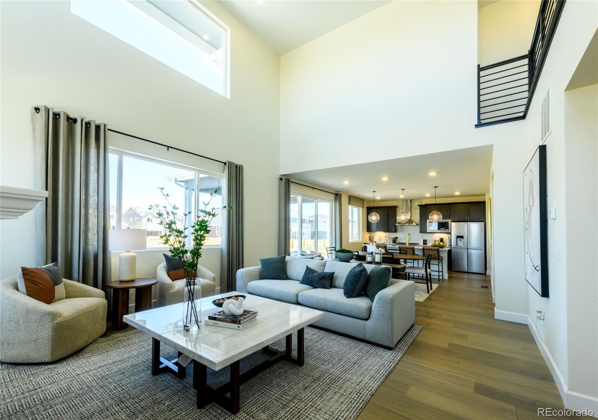
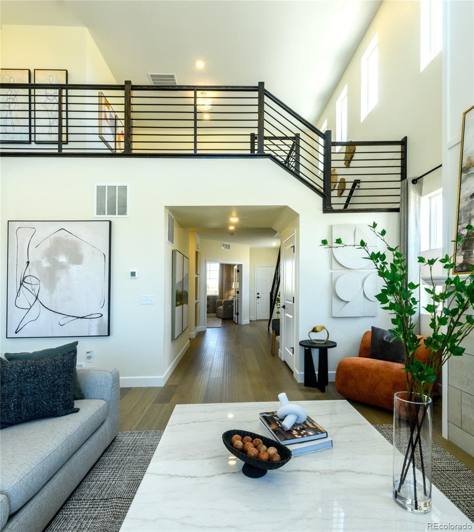
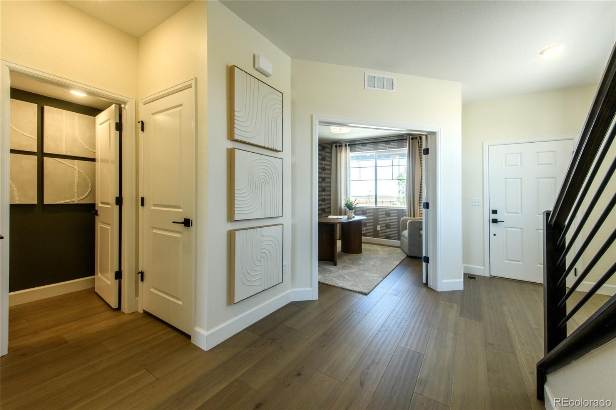
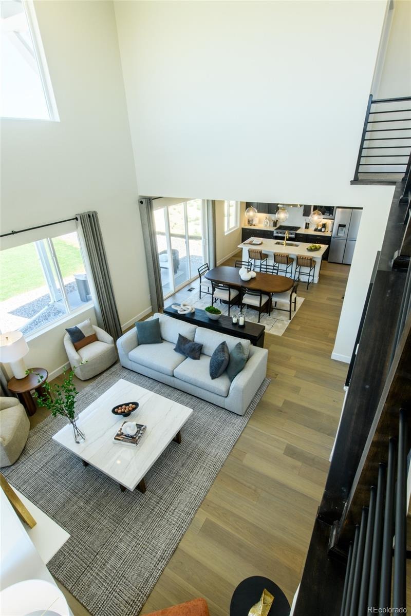
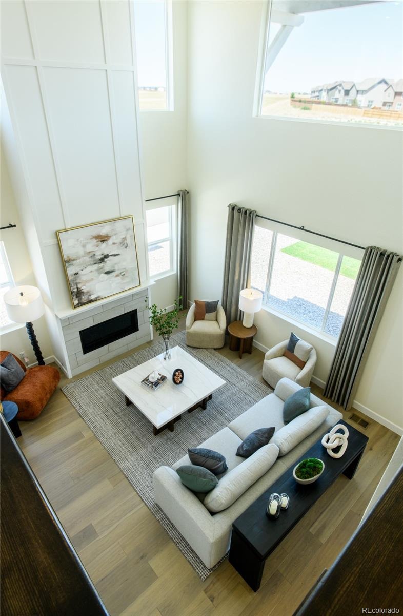
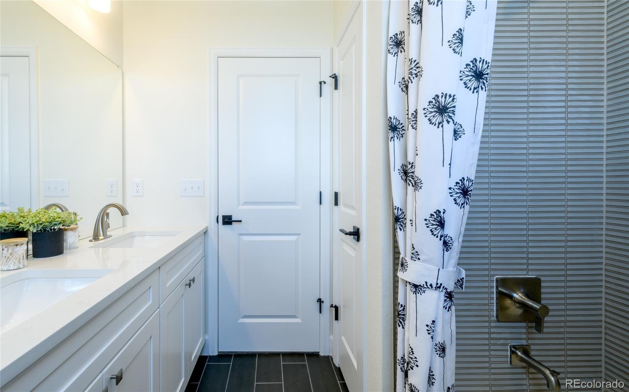
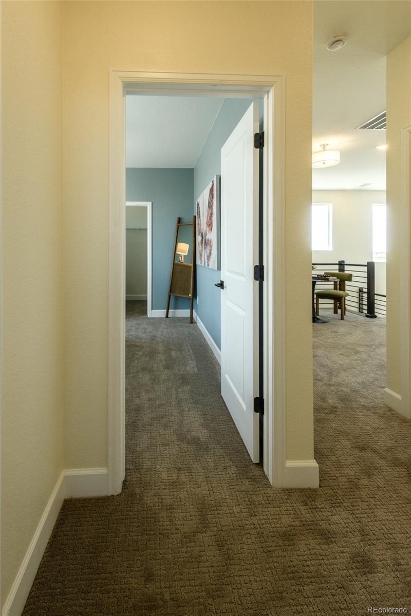
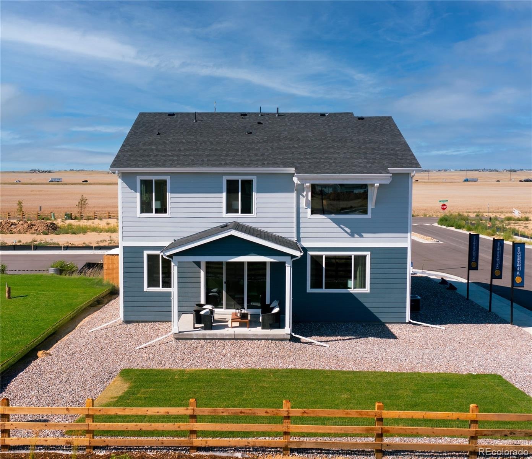
Situated on a desirable corner lot backing to an HOA-maintained landscaped walking path, this beautifully upgraded home features an oversized 2-car garage and an open-concept floor plan. The kitchen showcases a large center island, 42-inch upper cabinets, and a spacious walk-in pantry, flowing into the dramatic two-story great room with soaring ceilings, a cozy fireplace, and expansive windows.
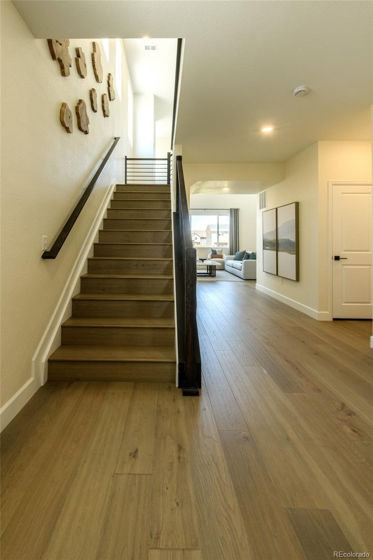
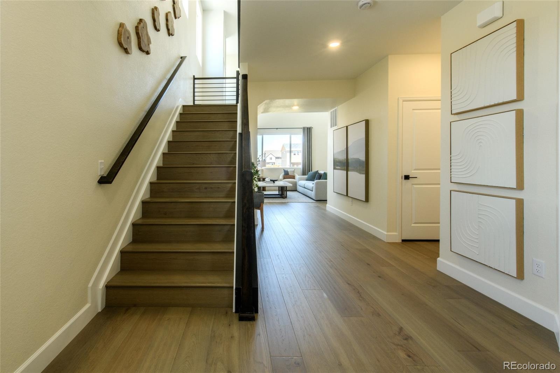
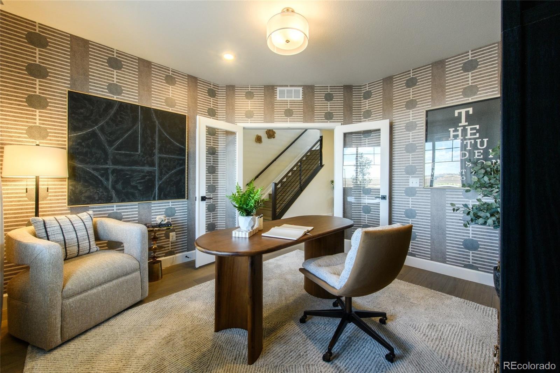
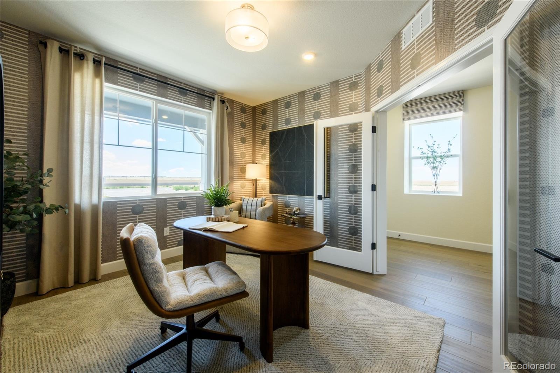
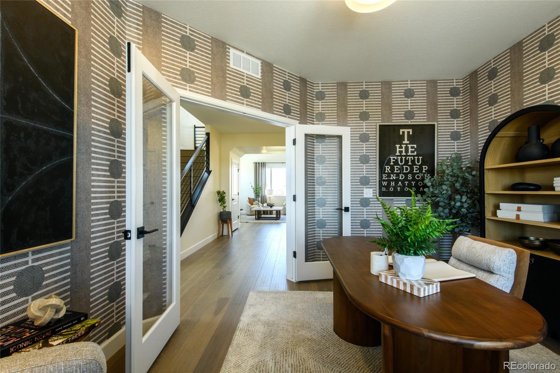
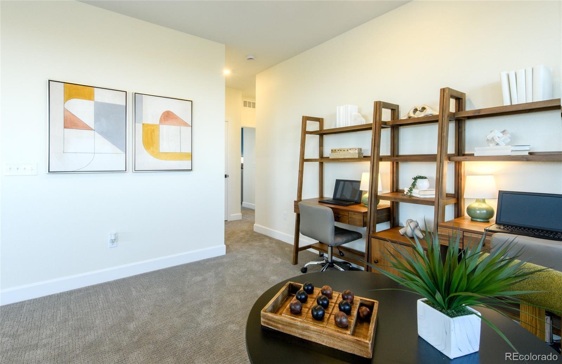
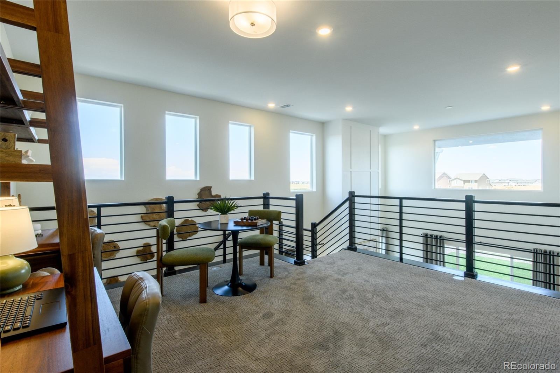
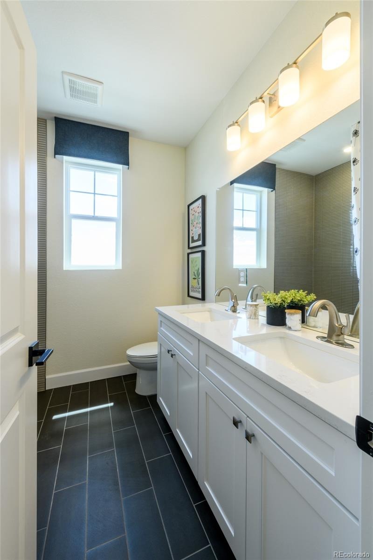
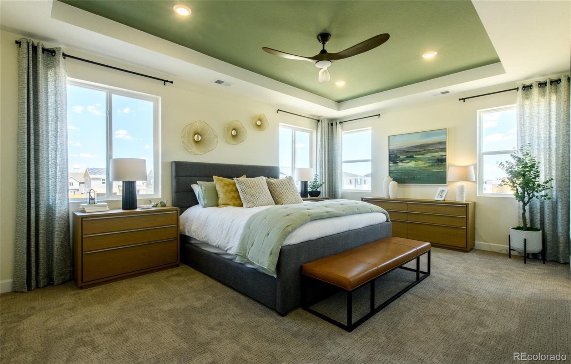
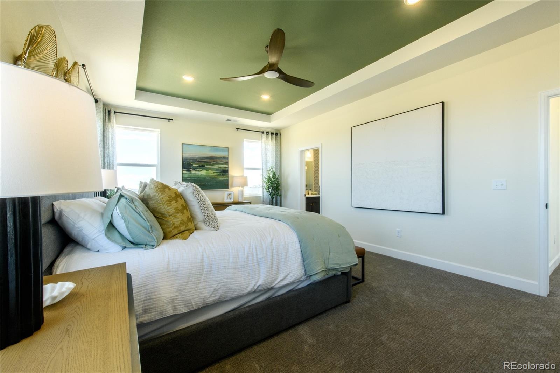
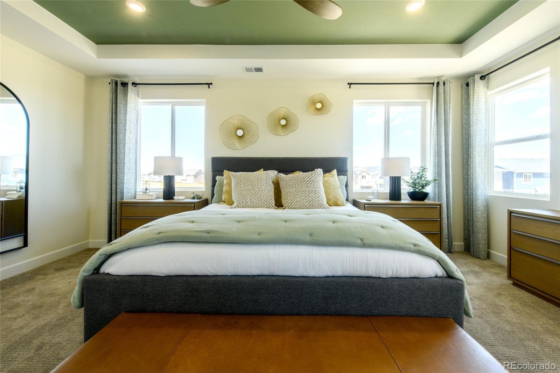
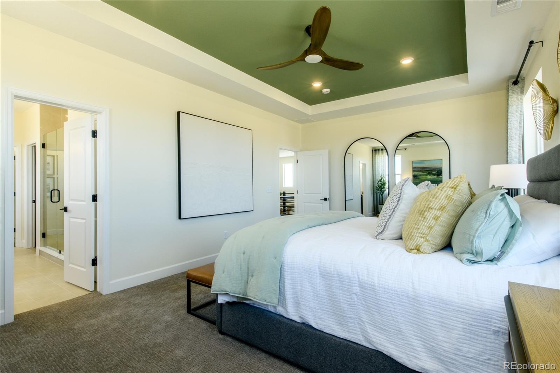
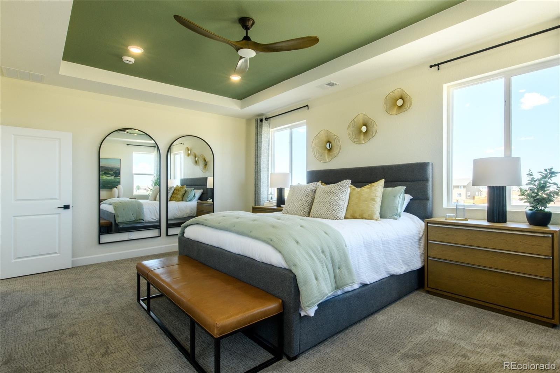
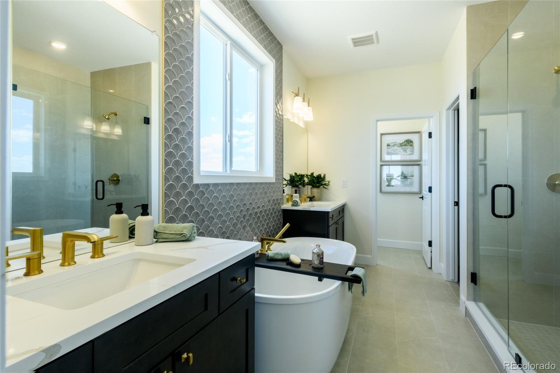
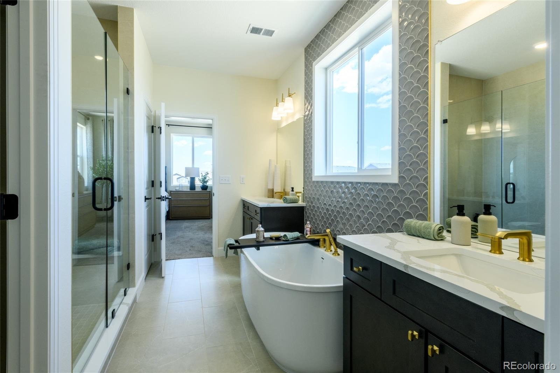
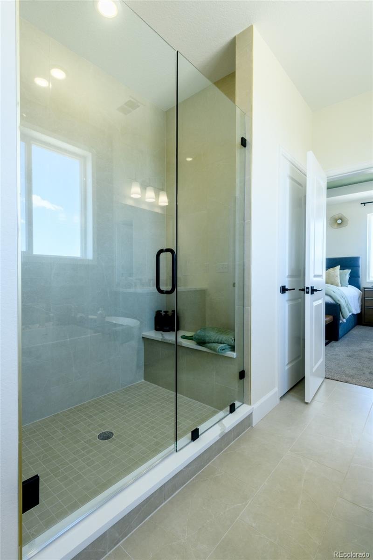
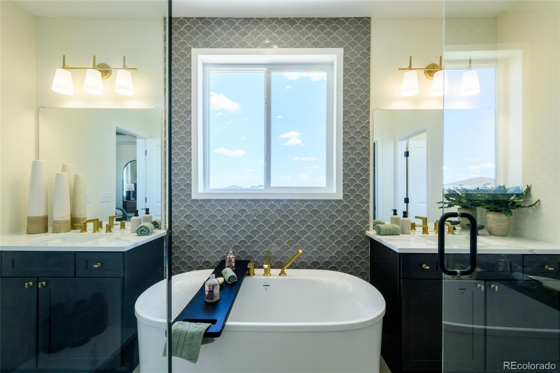
A covered back patio extends your living space outdoors, while a private main-level office provides flexibility. Upstairs, you'll find a spacious loft and an elegant primary suite featuring a luxurious five-piece bath with a freestanding soaking tub and an oversized walk-in closet.
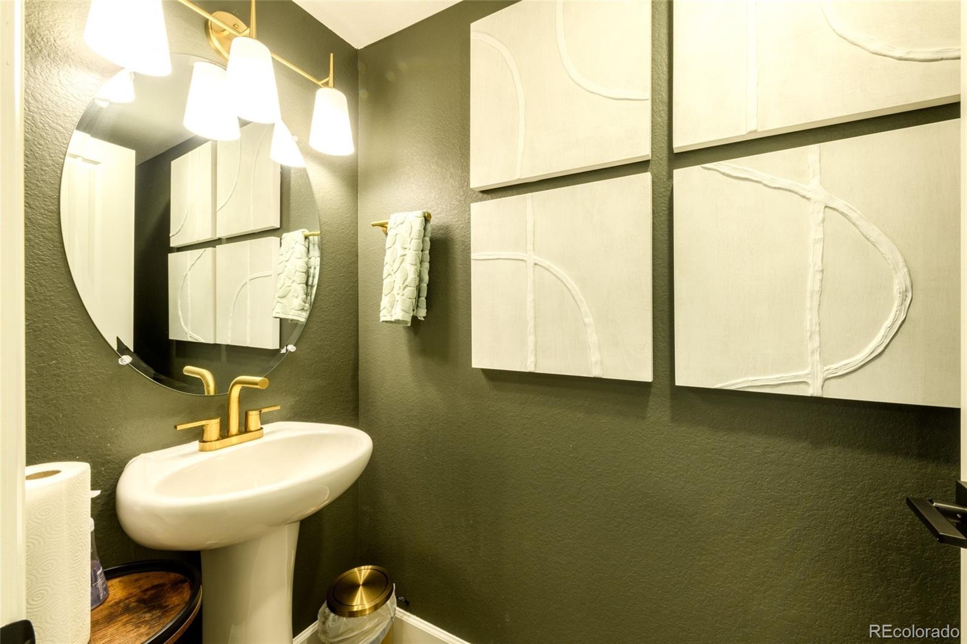
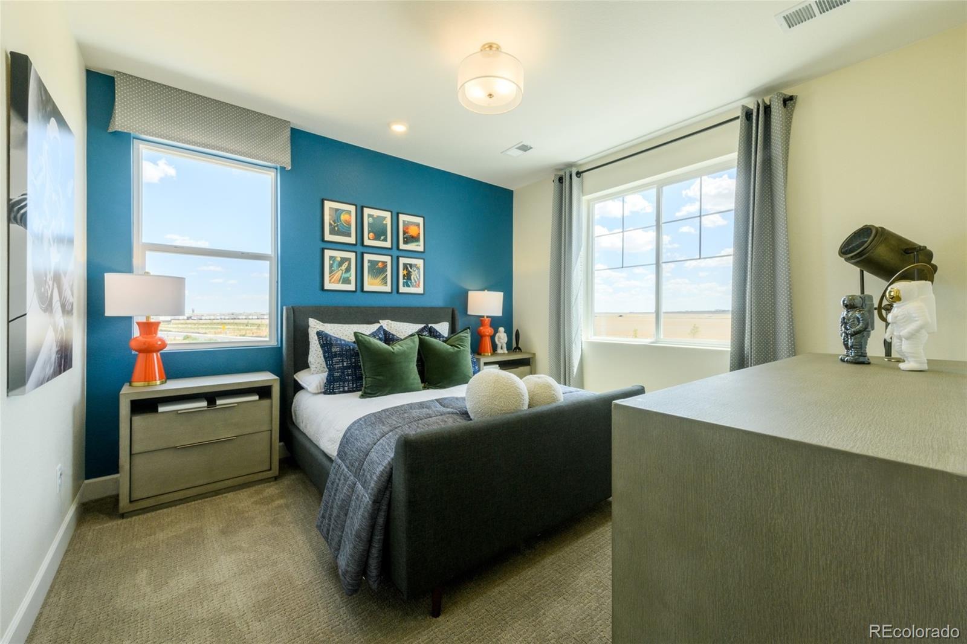
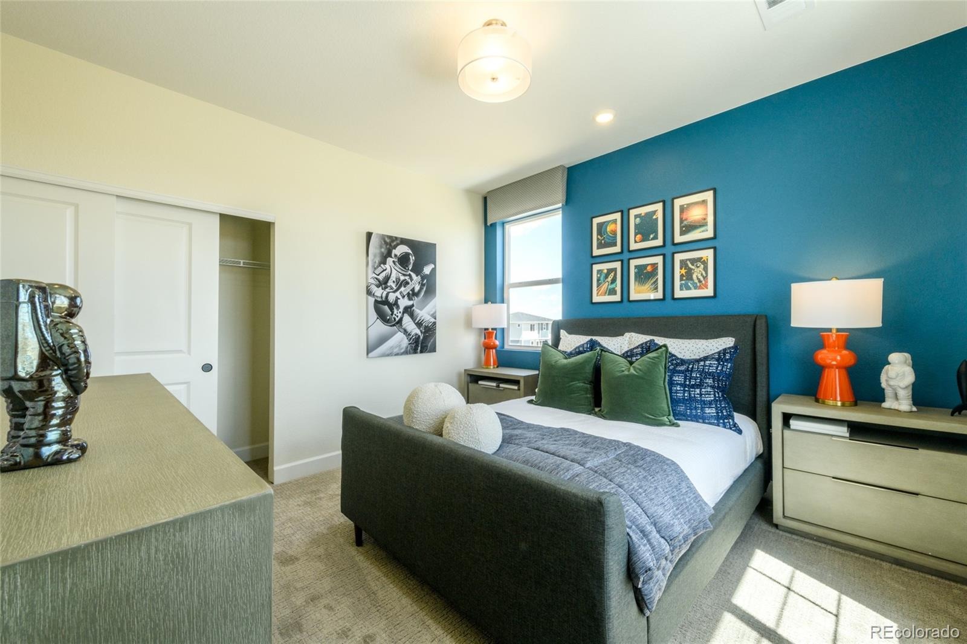
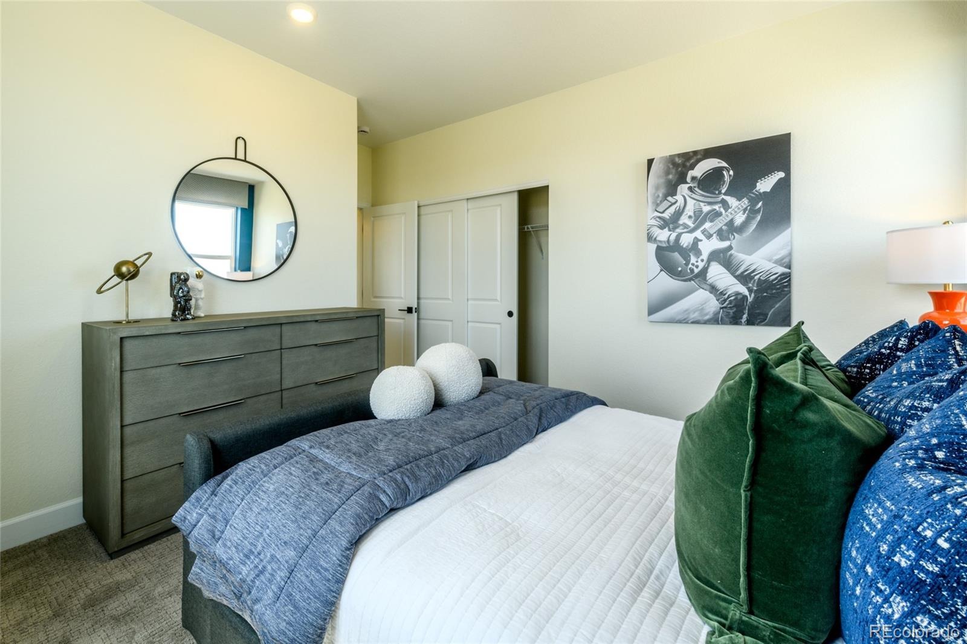
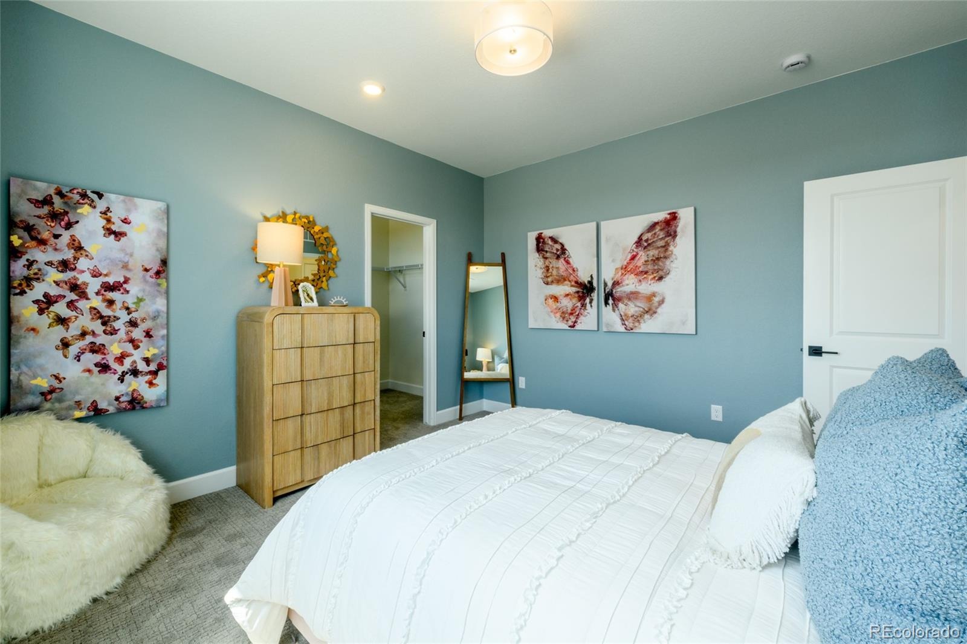
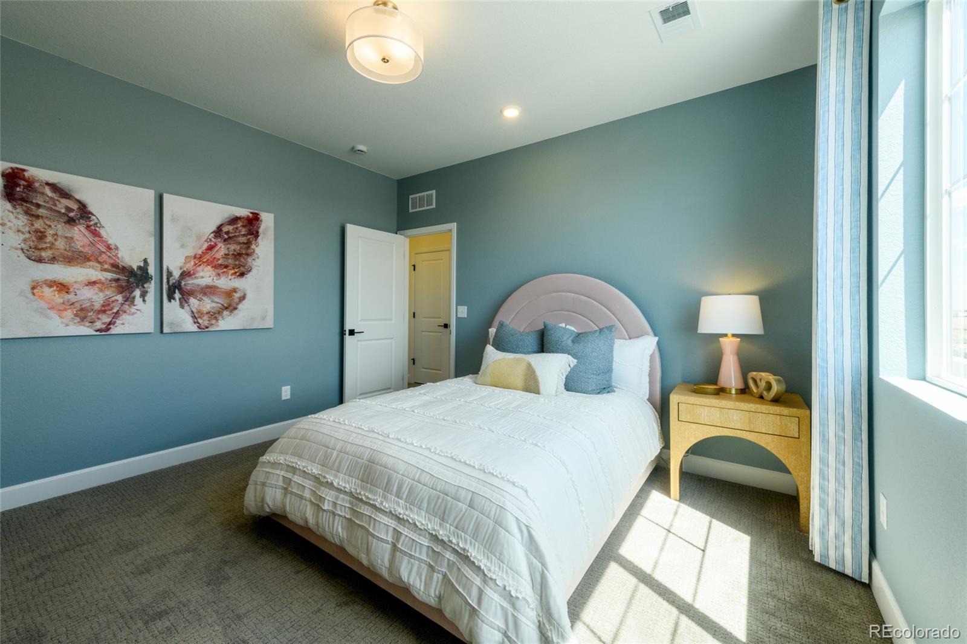
Professionally designed with premium finishes throughout, this home offers investors a turnkey opportunity with a builder leaseback already in place.
Conveniently located just 25 minutes from Denver International Airport and approximately 40 minutes from Downtown Denver, you'll enjoy peaceful small-town living with easy access to shopping, dining, parks, schools, and major commuter routes.
Dream Finders Homes is currently offering incredible financing incentives to help lower your monthly payment, making this exceptional home an even better value.
Don't miss this opportunity to own one of the most beautifully upgraded homes on one of the best homesites in the community. Schedule your private tour today!
33 days on market
Listed by Batey McGraw · DFH Colorado Realty LLC · mls.co@dreamfindershomes.com
Property Details
| Property Type | Residential |
| Sub Type | Single Family Residence |
| Status | Active |
| Price per Sq Ft | $245 |
| Subdivision | Muegge Farms |
| MLS # | 8261523 |
| Days on Market | 33 |
| Bedrooms | 3 |
| Full Baths | 2 |
| Half Baths | 1 |
| Year Built | 2026 |
| Lot Size (Sq Ft) | 6,514 |
| Acres | 0.15 |
| HOA | Yes |
| HOA Fee | $85 |
| Annual Taxes | $6,391 |
| State | CO |
| County | Adams |
| Interior Features | Eat-in Kitchen, Entrance Foyer, Granite Counters, High Ceilings, High Speed Internet, Kitchen Island, Open Floorplan, Pantry, Walk-In Closet(s), Wired for Data, Five Piece Bath, Primary Suite, Quartz Counters |
| Heating | Forced Air, Natural Gas |
| Cooling | Central Air |
| Flooring | Carpet, Laminate, Tile |
| Fireplaces | 1 |
| Fireplace Features | Great Room |
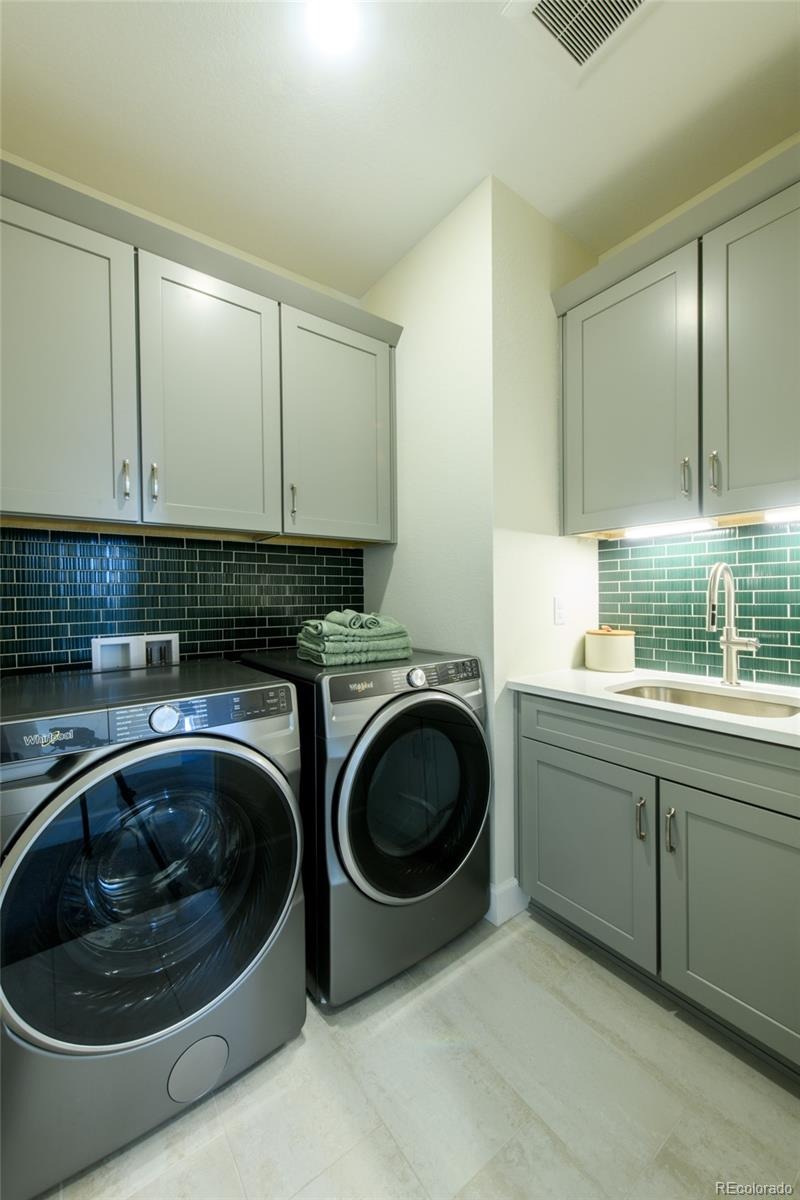
| Appliances | Cooktop, Dishwasher, Disposal, Dryer, Microwave, Range, Range Hood, Refrigerator, Tankless Water Heater, Washer, Sump Pump |
| Exterior Features | Private Yard, Rain Gutters, Smart Irrigation |
| Garage | Yes |
| Garage Spaces | 2 |
| Parking Features | Concrete, 220 Volts, Dry Walled |
| Roof | Shingle |
| Basement | Crawl Space, Sump Pump |
| Lot Features | Corner Lot, Landscaped, Sprinklers In Front, Sprinklers In Rear, Master Planned |
| Architectural Style | Traditional |
| Levels | Two |
| Construction | Brick, Cement Siding, Frame |
| Sewer | Public Sewer |
| Water Source | Public |
| Senior Community | No |
| Special Conditions | None Known |
Location
Price History
| Date | Event | Price |
|---|---|---|
| 10/8/2026 |
Listed for sale Source: REcolorado® #8261523 |
$599,990 $245/sqft |

Based on information submitted to the MLS GRID as of November 10, 2026 at 7:05 AM MST. All data is obtained from various sources and may not have been verified by broker or MLS GRID. Supplied Open House Information is subject to change without notice. All information should be independently reviewed and verified for accuracy. Properties may or may not be listed by the office/agent presenting the information.
Thank you — a Mont Haus broker will be in touch shortly.
For Mont Haus agents and staff. Sign in with your Mont Haus Microsoft account and the Agent Portal opens in a new tab.
Sign in with MicrosoftNo Microsoft account yet? Ask Nikki Boxer, who sets up portal access.