Residential · Active
Castle Rock, CO 80108
5 Beds · 5 Baths · 4,381 Sq Ft
$875,000
Single Family
Property Type
0.18 acres
Lot Size
2013
Year Built
$200
Price per Sq Ft
3
Parking Spaces
$287
HOA Fee
7649969
MLS #
About This Property
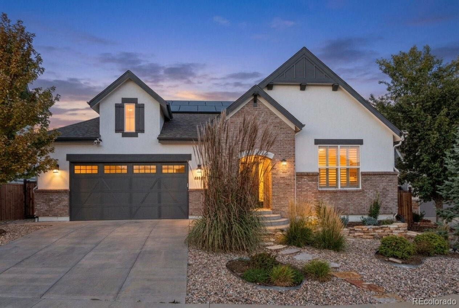
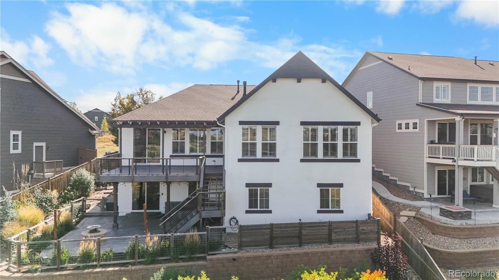
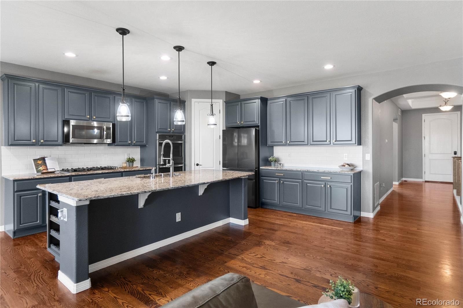
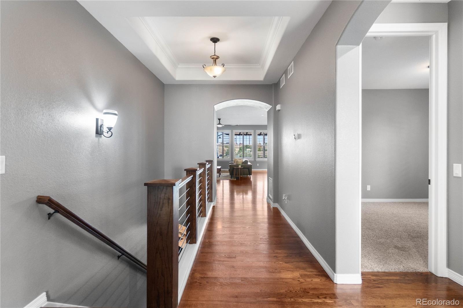
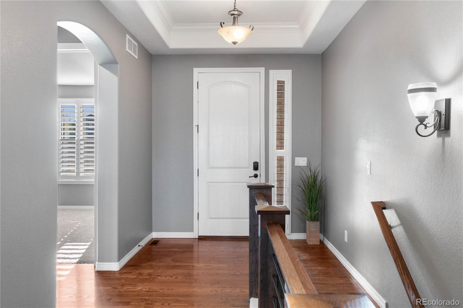
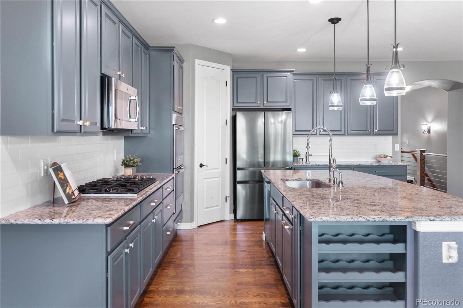
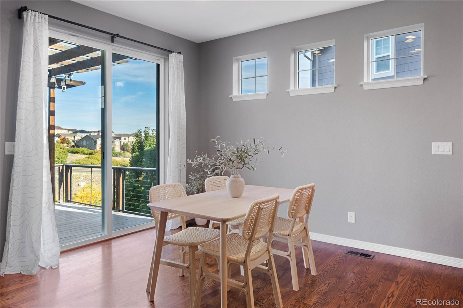
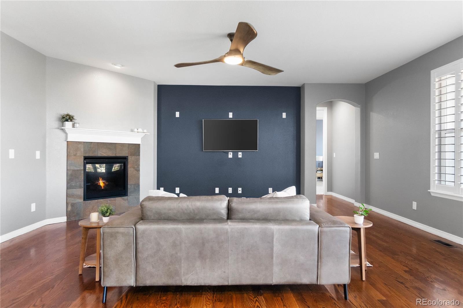
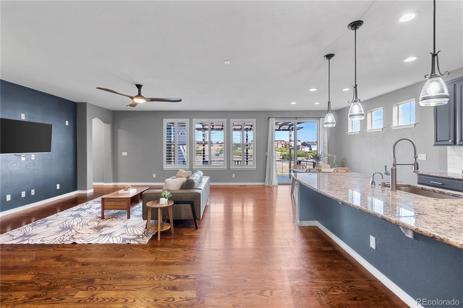
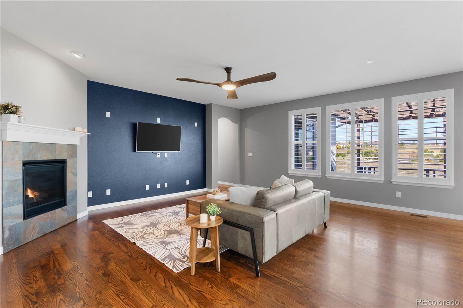
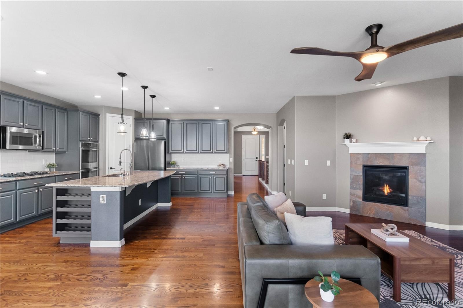
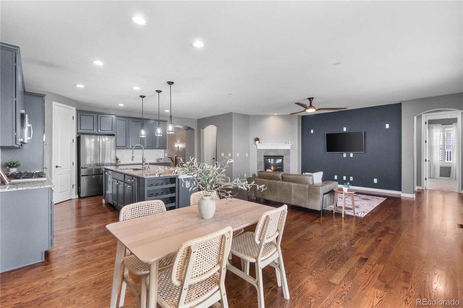
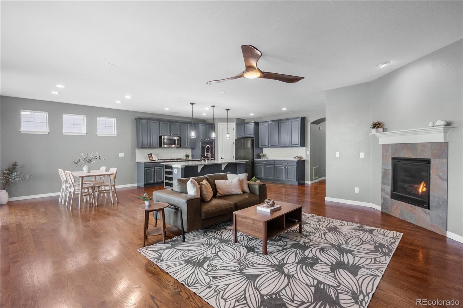
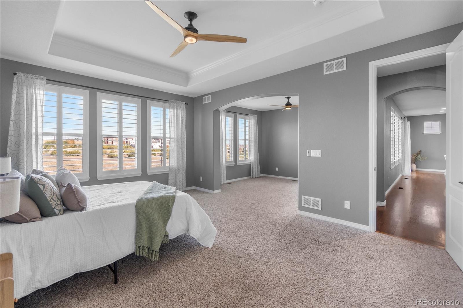
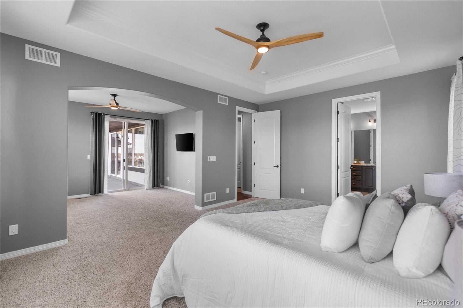
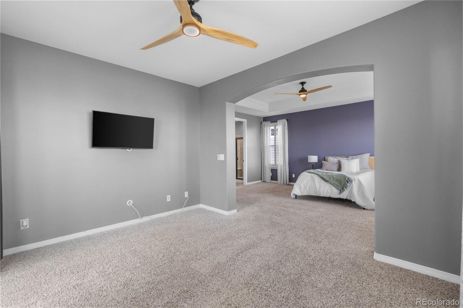
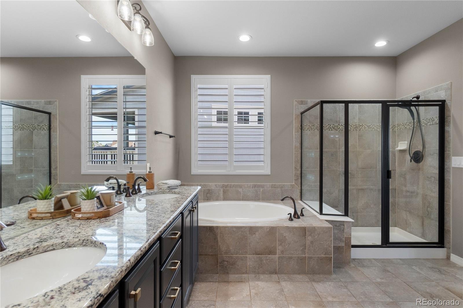
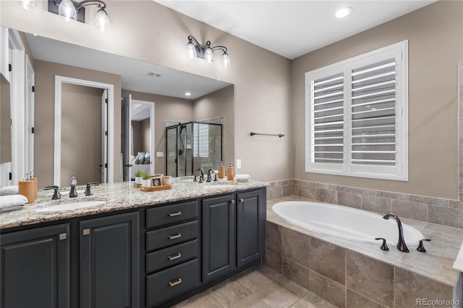
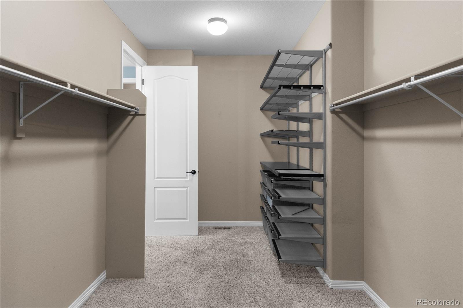
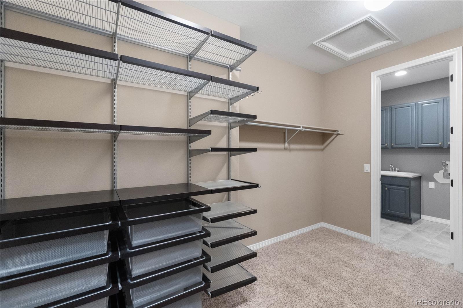
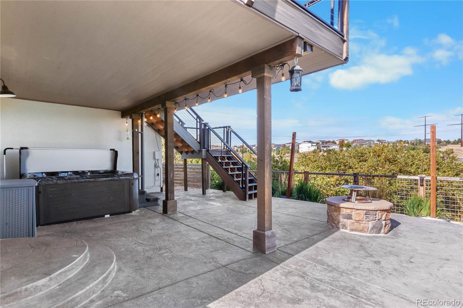
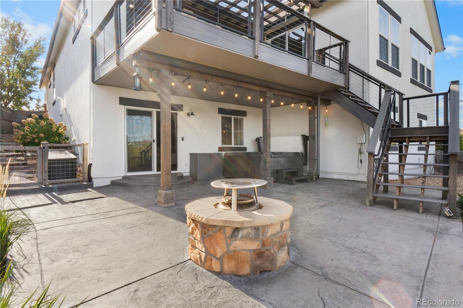
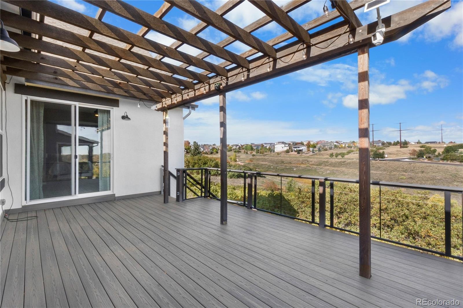
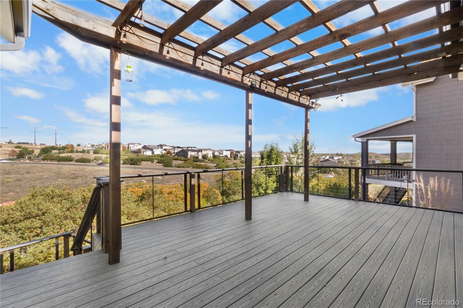
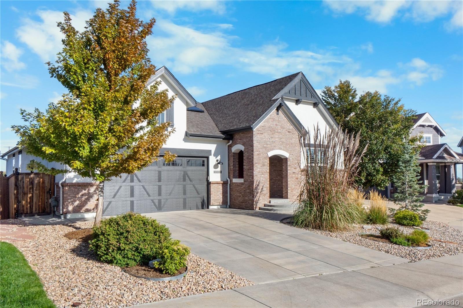
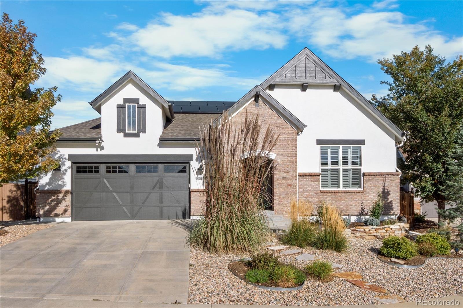
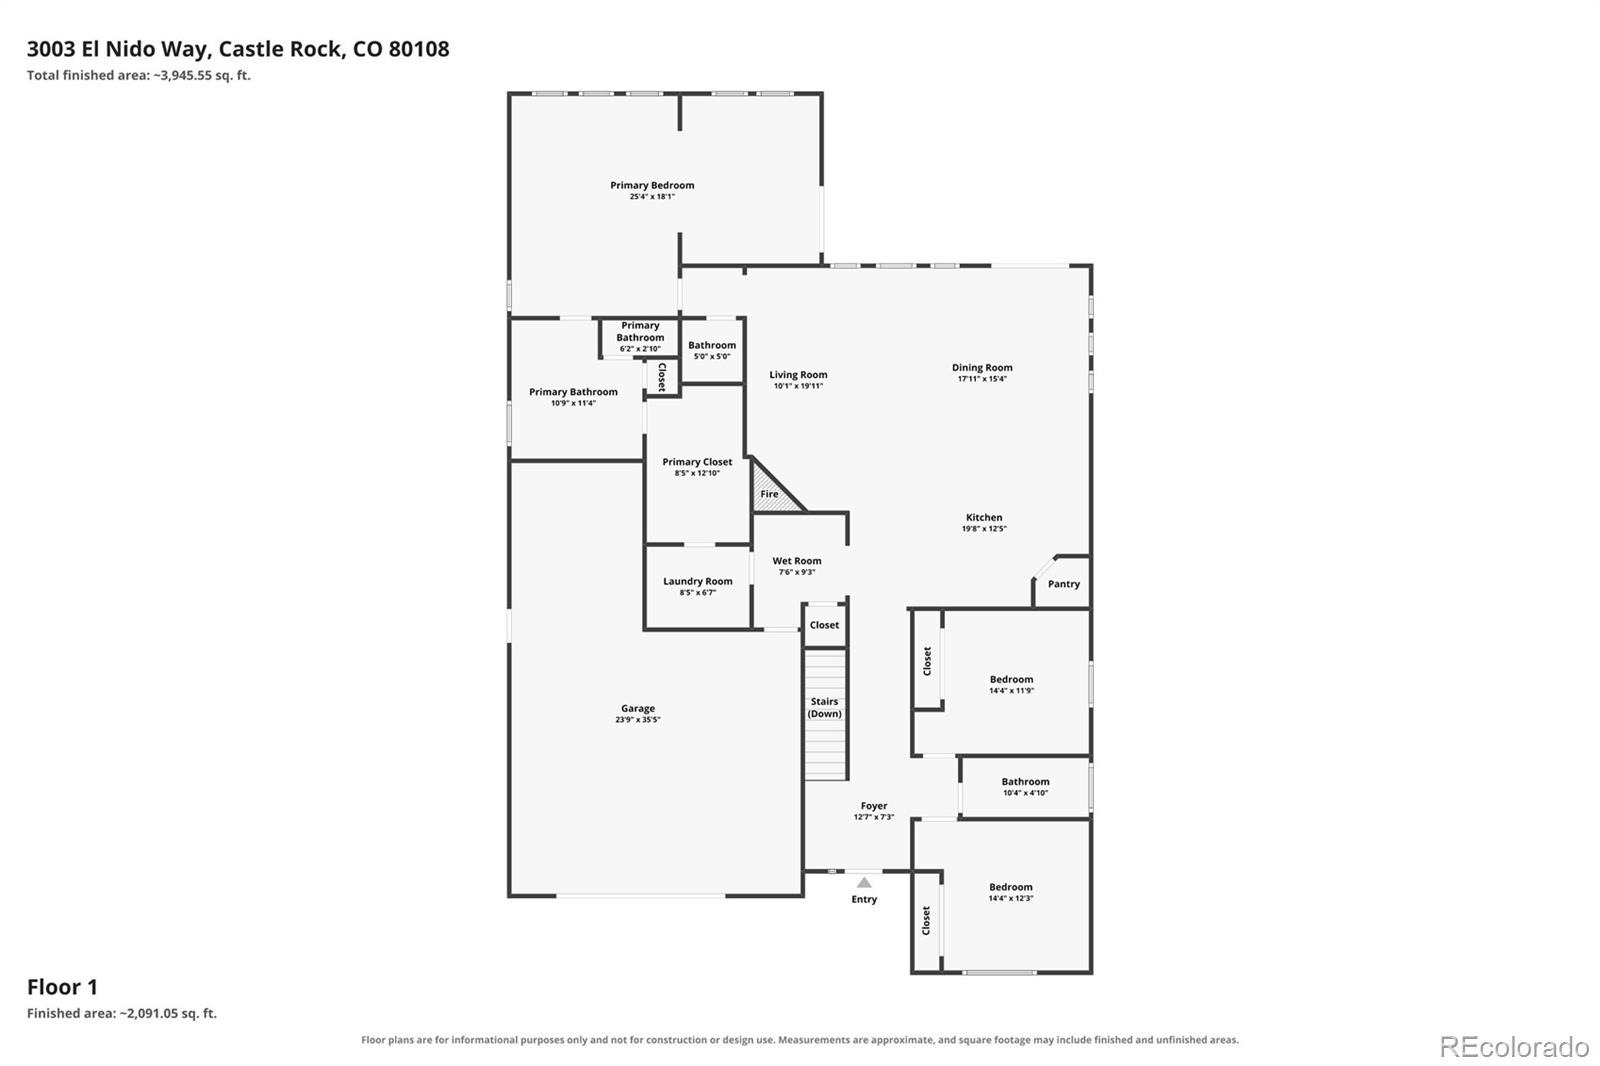
Experience Colorado living in this beautifully updated 5-bedroom, 5-bath ranch-style home in Terrain, one of Castle Rock, Colorado’s most desirable communities. Perfectly positioned backing to dedicated open space to the west, this Castle Rock home offers privacy, beautiful views, and incredible Colorado sunsets from the upper deck, lower patio, and included hot tub. The main level features a spacious open-concept floor plan with a large great room, dining area, and kitchen designed for entertaining. The oversized primary suite includes a private retreat with deck access, five-piece bath, large walk-in closet, and convenient access to the laundry room.
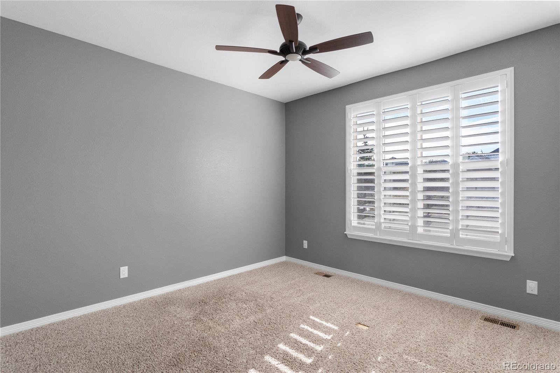
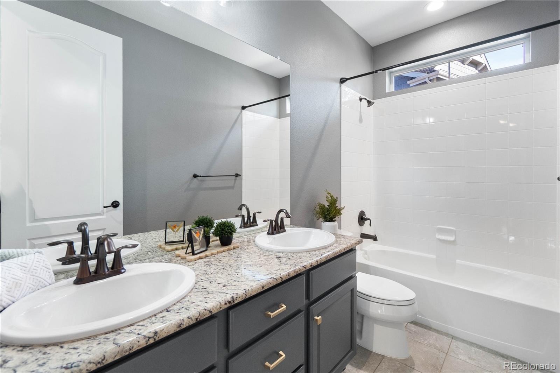
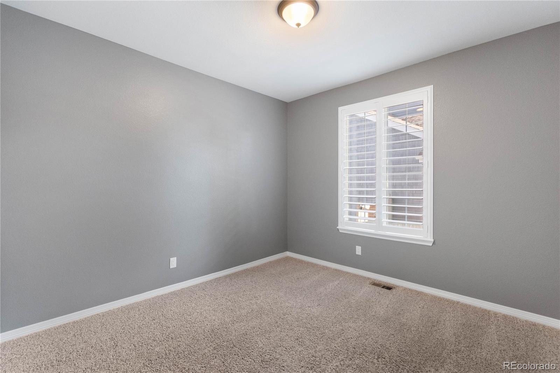
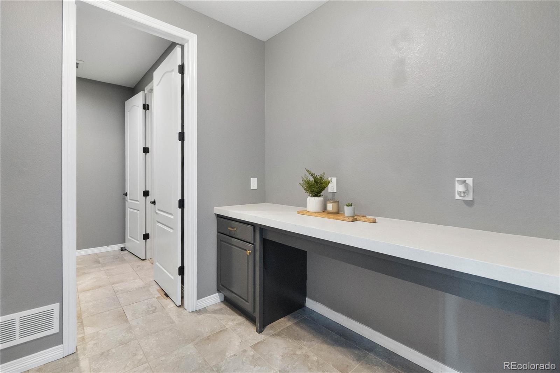
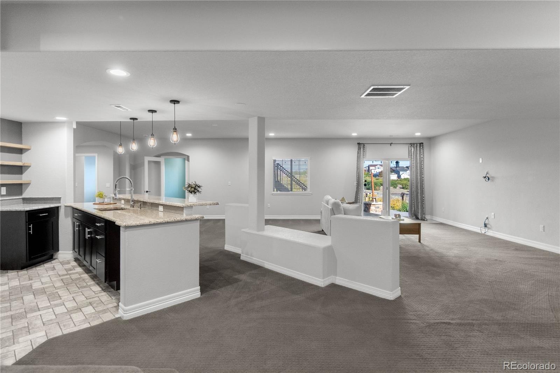
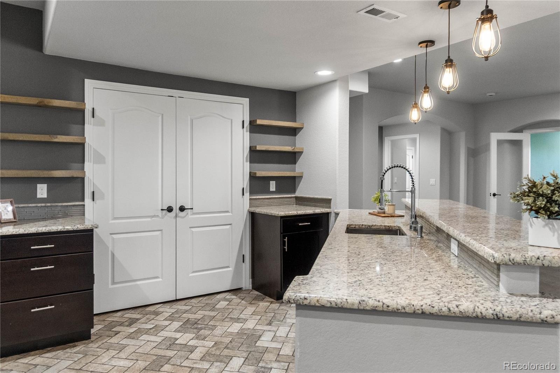
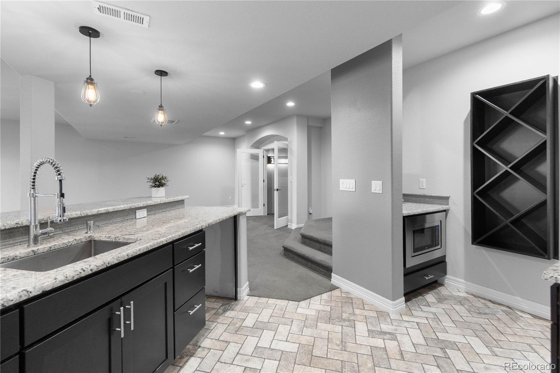
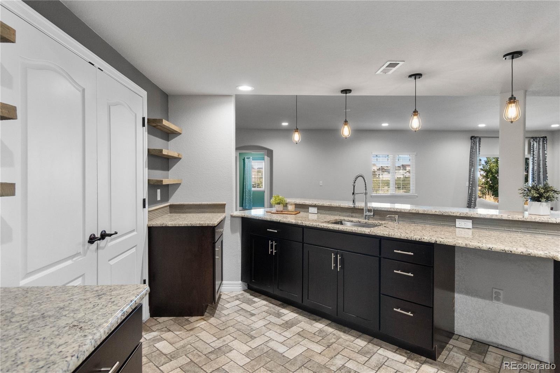
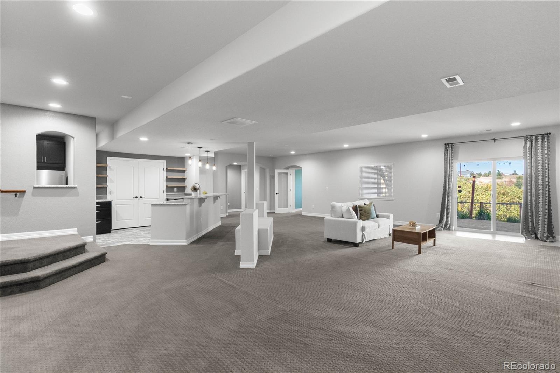
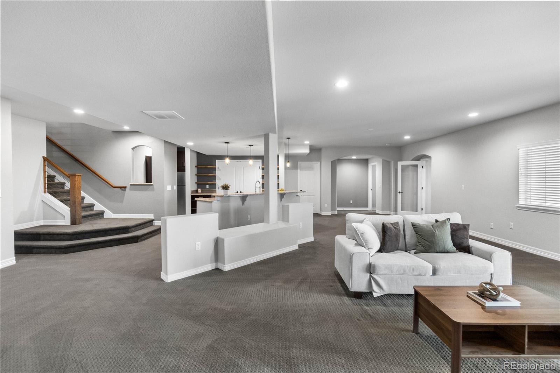
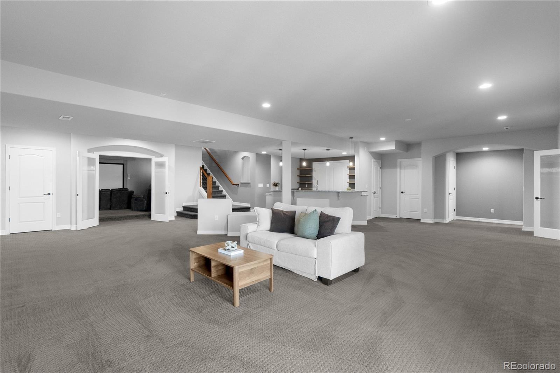
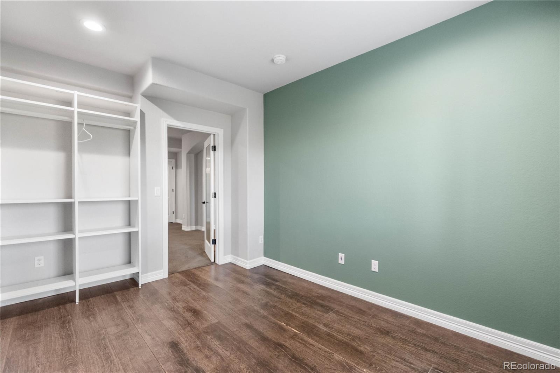
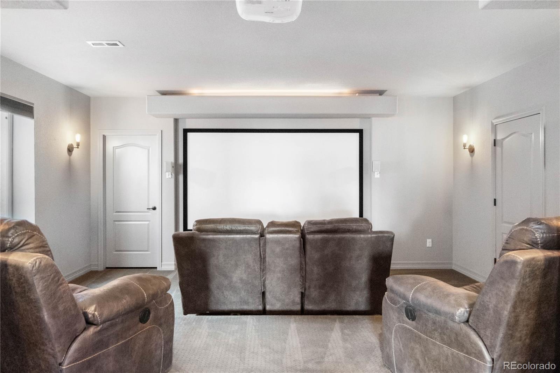
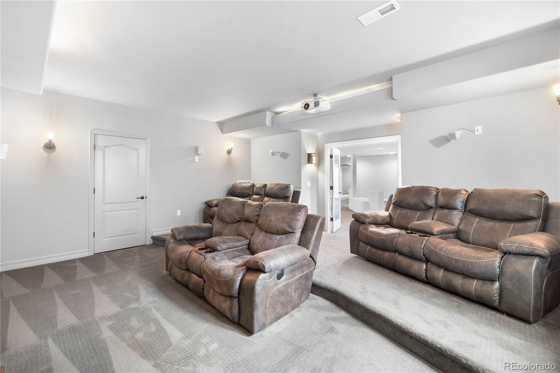
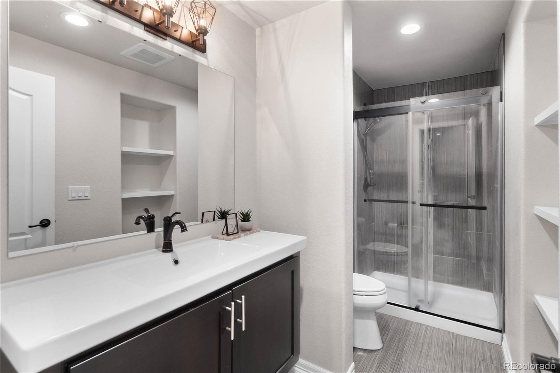
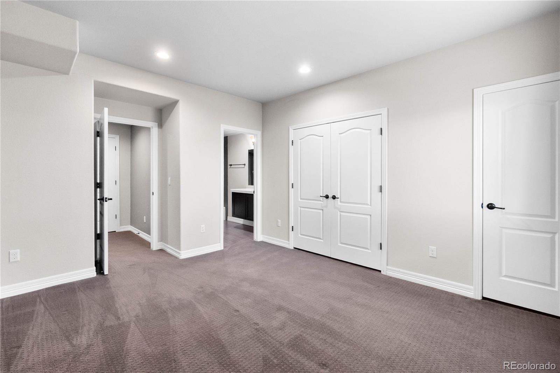
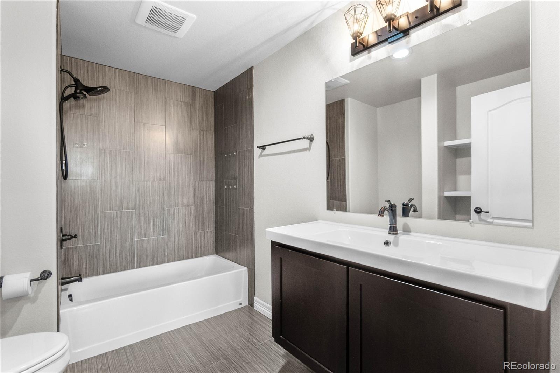
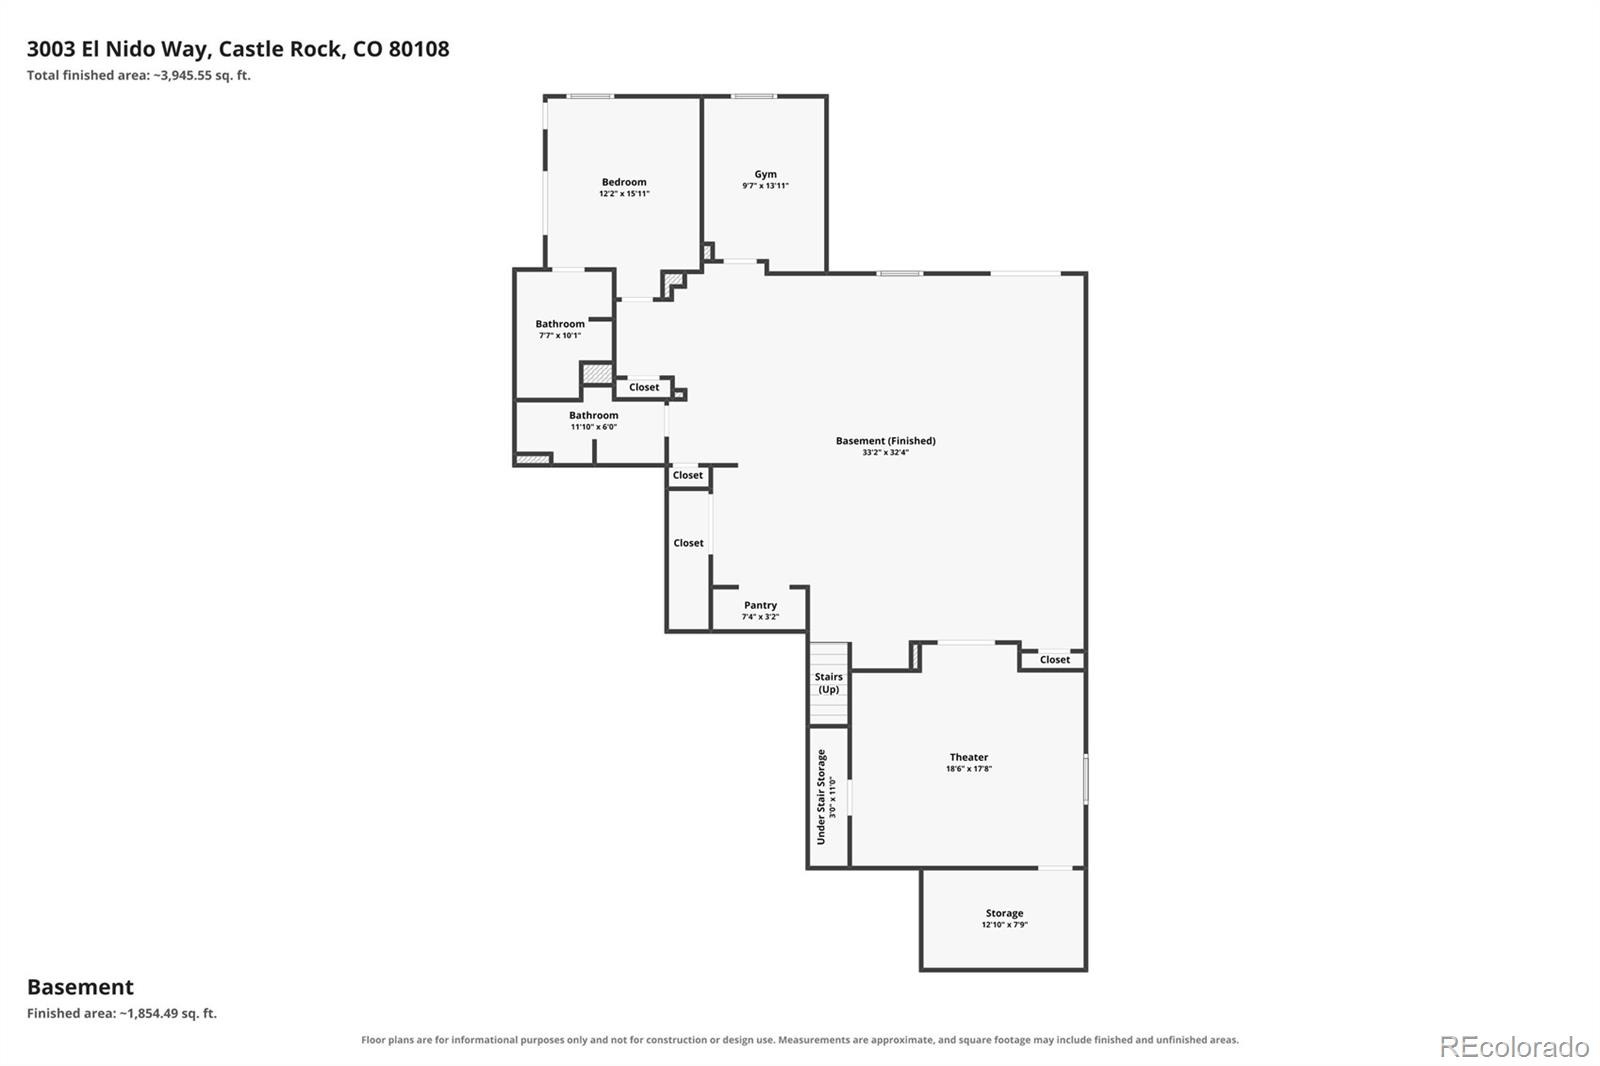
Two additional bedrooms, a full bath, and mudroom complete the main level. The full walkout basement makes this an exceptional option for multi-generational living, featuring a second primary-style bedroom with full bath, additional 3/4 bath, family room, kitchenette with wet bar, gym or office, and theater room with furniture and projection equipment included. With its walkout design, the lower level could easily be configured with a separate entrance for additional privacy and flexibility. Professional xeriscape landscaping includes trees, plantings, drip irrigation, deck, and patio, creating low-maintenance outdoor living.
Additional upgrades include custom window shutters, updated appliances, whole-house humidifier, whole-house fan, solar system, Wi-Fi-enabled garage system, fresh exterior paint, and new exterior lighting. Terrain residents enjoy community pools, clubhouse, parks, trails, and open space, with convenient access to Downtown Castle Rock, shopping, dining, the Outlets at Castle Rock, community events, and recreation. This Castle Rock ranch home combines open-space views, a walkout basement, multi-gen living potential, energy-efficient upgrades, and an exceptional Terrain location.
30 days on market
Listed by Marjorie Engle & Keira Bell · eXp Realty, LLC · marjorie@englehomesgroup.com
Property Details
| Property Type | Residential |
| Sub Type | Single Family Residence |
| Status | Active |
| Price per Sq Ft | $200 |
| Subdivision | Castle Oaks Estates |
| MLS # | 7649969 |
| Days on Market | 30 |
| Bedrooms | 5 |
| Full Baths | 3 |
| Half Baths | 1 |
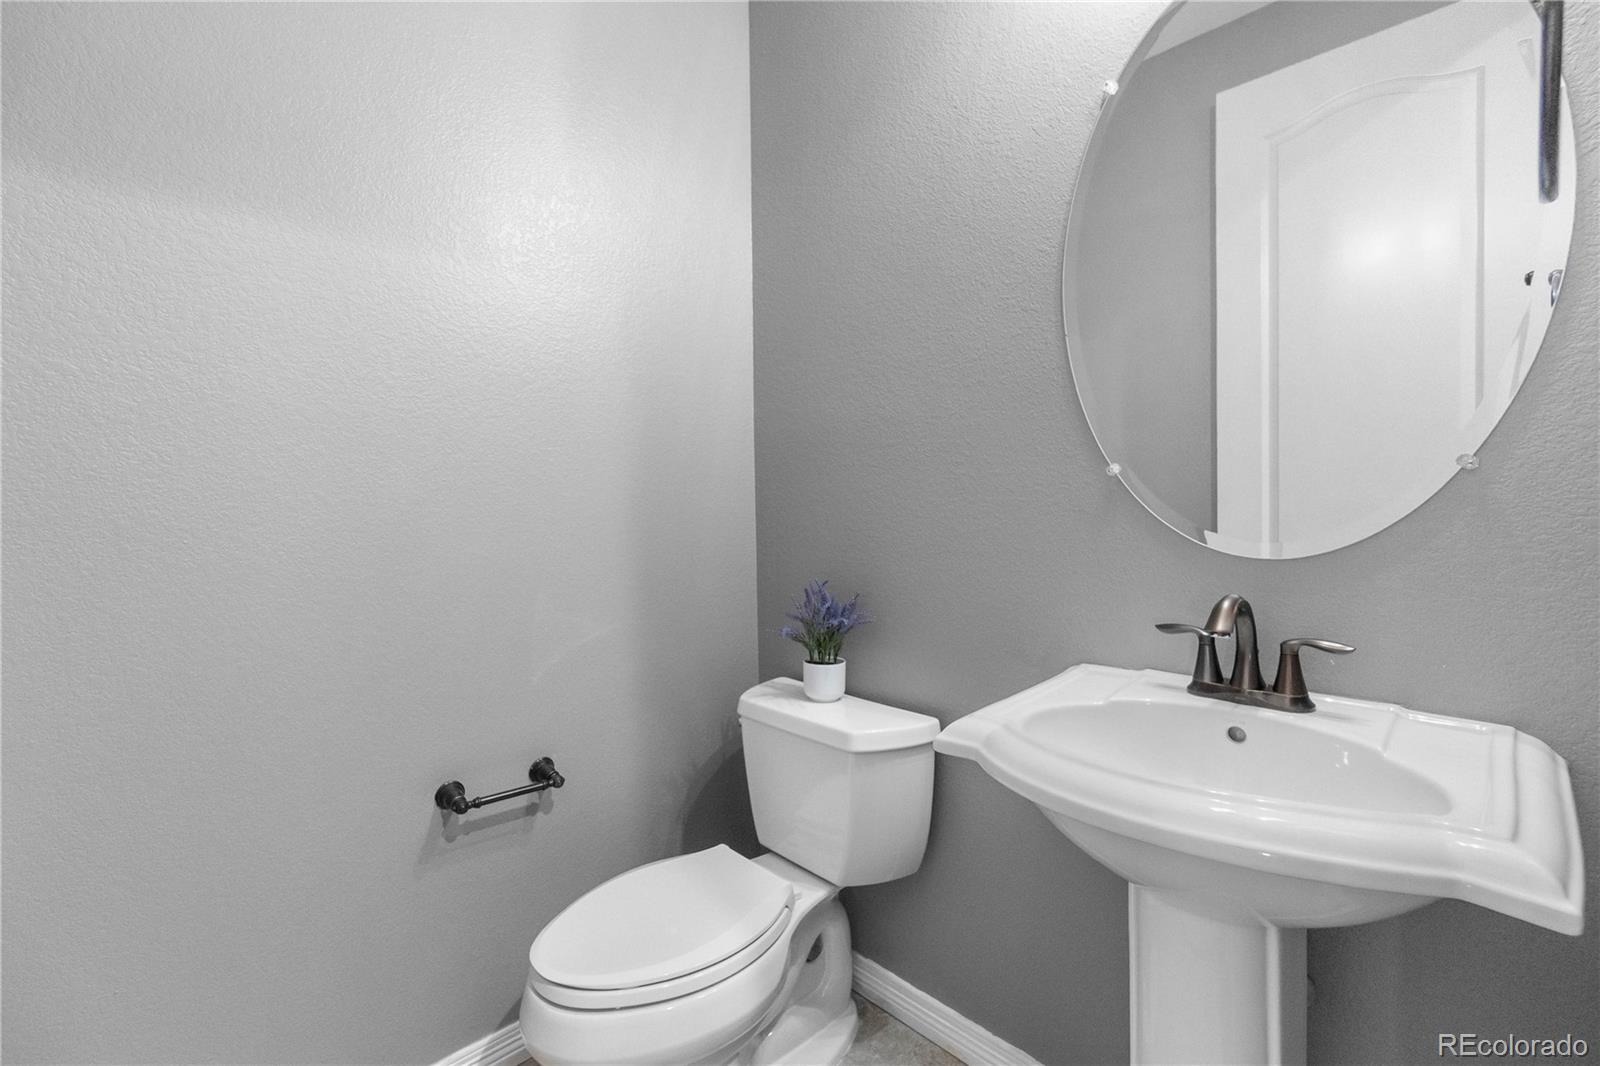
| Three-Quarter Baths | 1 |
| Year Built | 2013 |
| Lot Size (Sq Ft) | 7,797 |
| Acres | 0.18 |
| HOA | Yes |
| HOA Fee | $287 |
| Annual Taxes | $6,127 |
| State | CO |
| County | Douglas |
| Heating | Forced Air, Natural Gas |
| Cooling | Attic Fan, Central Air |
| Flooring | Carpet, Tile, Wood |
| Fireplaces | 1 |
| Fireplace Features | Gas, Living Room |
| Exterior Features | Fire Pit |
| Garage | Yes |
| Garage Spaces | 3 |
| Parking Features | Tandem |
| Roof | Composition |
| Basement | Finished, Full, Walk-Out Access |
| Lot Features | Cul-De-Sac, Landscaped, Open Lot |
| Architectural Style | Traditional |
| Levels | One |
| Construction | Brick, Stucco |
| Sewer | Public Sewer |
| Water Source | Public |
| Senior Community | No |
| Special Conditions | None Known |
Location
Price History
| Date | Event | Price |
|---|---|---|
| 10/8/2026 |
Listed for sale Source: REcolorado® #7649969 |
$875,000 $200/sqft |

Based on information submitted to the MLS GRID as of November 7, 2026 at 3:42 PM MST. All data is obtained from various sources and may not have been verified by broker or MLS GRID. Supplied Open House Information is subject to change without notice. All information should be independently reviewed and verified for accuracy. Properties may or may not be listed by the office/agent presenting the information.
Thank you — a Mont Haus broker will be in touch shortly.
For Mont Haus agents and staff. Sign in with your Mont Haus Microsoft account and the Agent Portal opens in a new tab.
Sign in with MicrosoftNo Microsoft account yet? Ask Nikki Boxer, who sets up portal access.