Residential · Active
Windsor, CO 80550
3 Beds · 3 Baths · 1,692 Sq Ft
$535,000
Single Family
Property Type
0.18 acres
Lot Size
2017
Year Built
$316
Price per Sq Ft
3
Parking Spaces
IR1070269
MLS #
About This Property
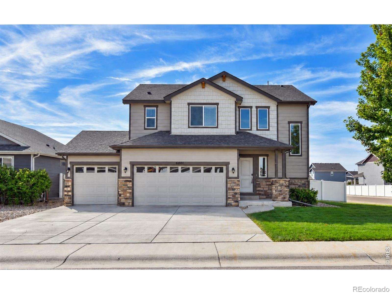
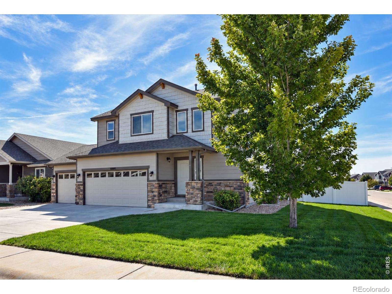
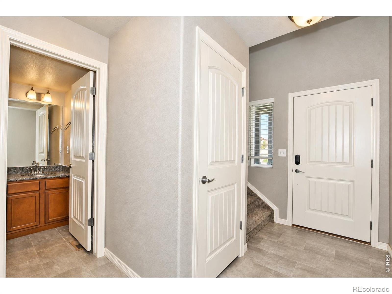
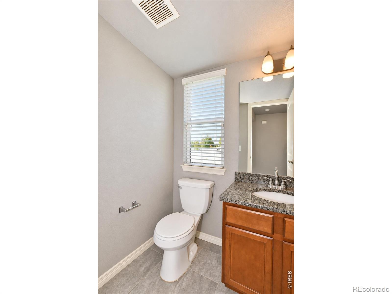
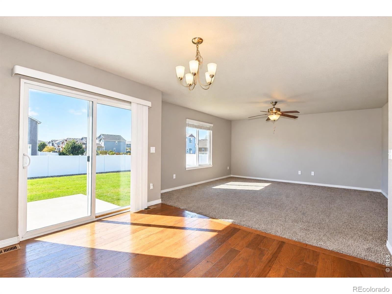
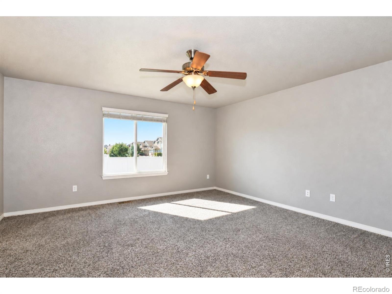
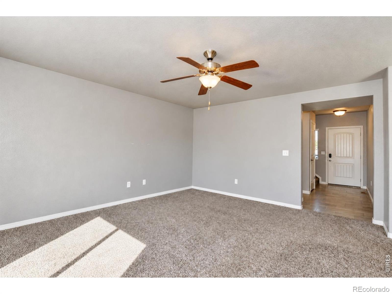
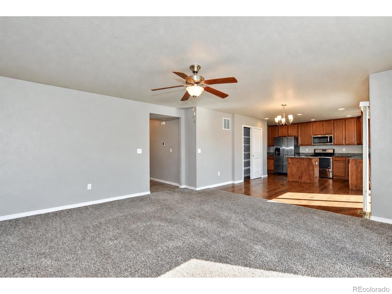
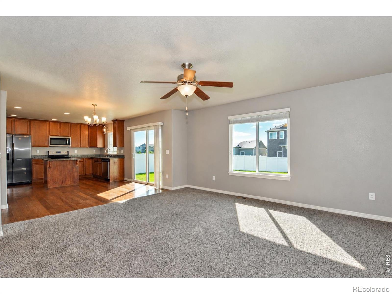
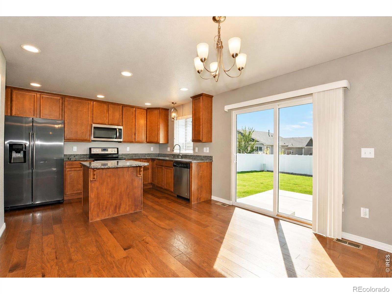
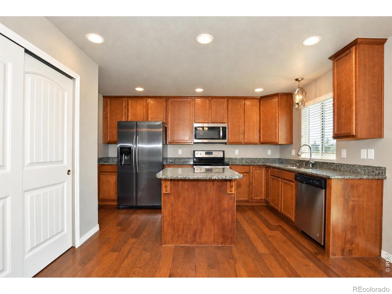
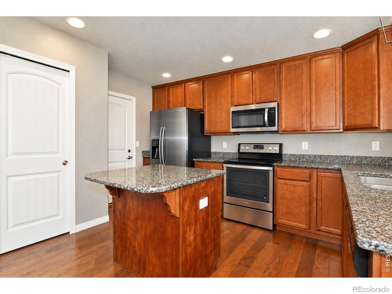
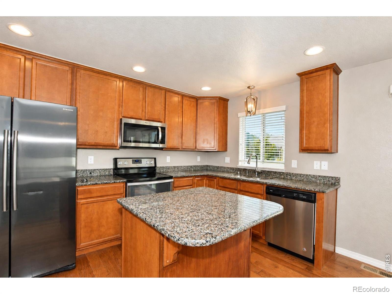
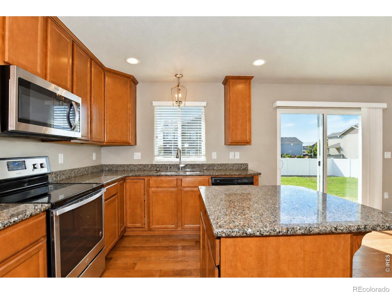
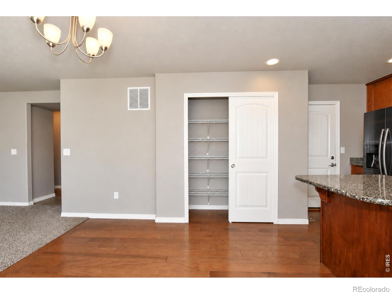
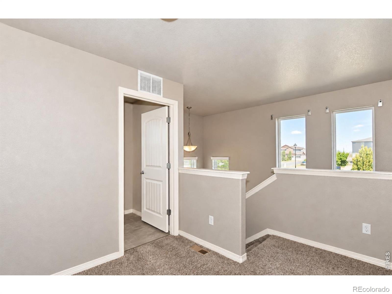
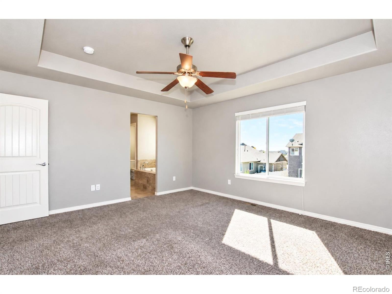
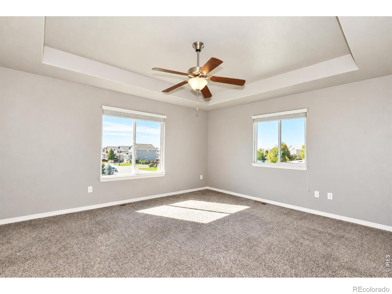
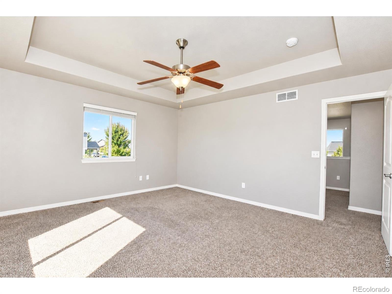
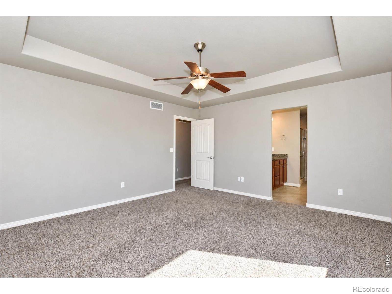
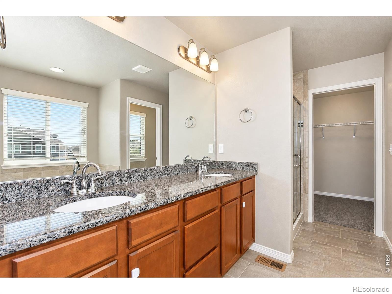
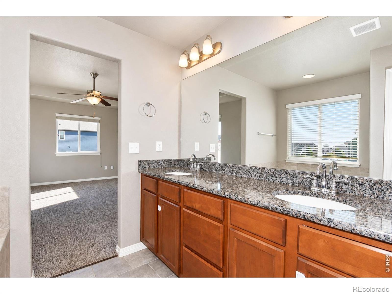
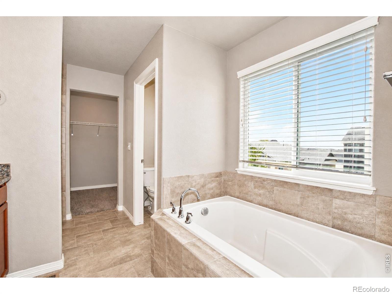
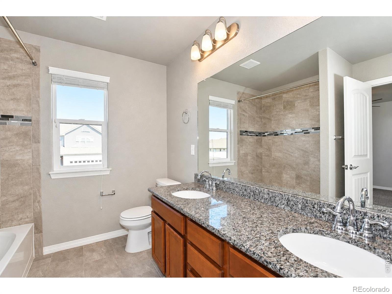
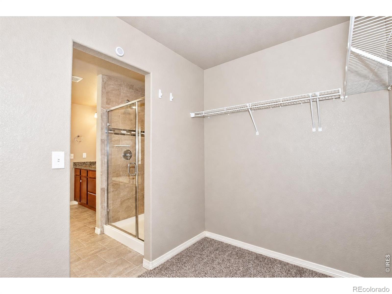
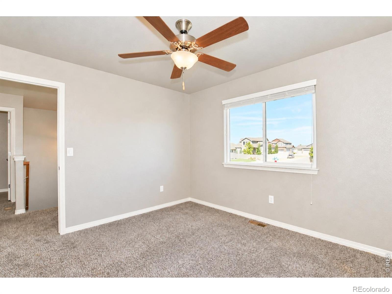
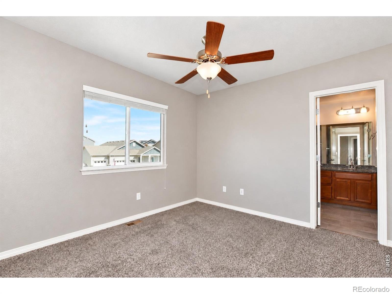
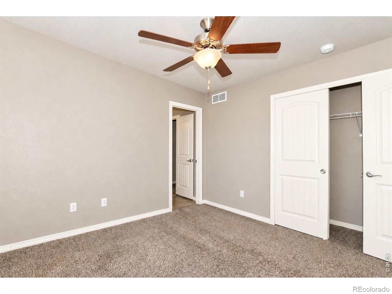
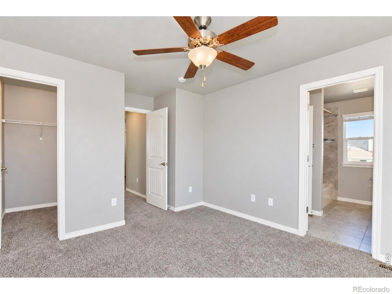
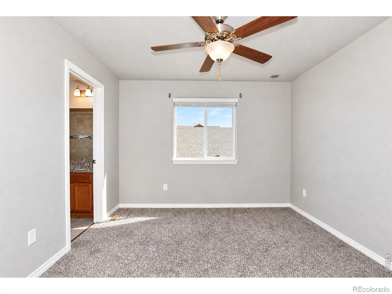
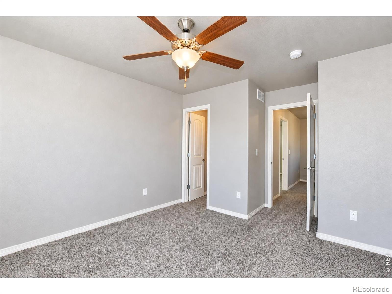
Beautiful 2-story home on a desirable corner lot offering the perfect blend of comfort, style, and peaceful country living with stunning mountain views. This well-designed home features 3 bedrooms, 2.5 bathrooms, and over 1,600 sq. ft. of living space. The main level includes a welcoming family room, a convenient half bath, and a spacious kitchen appointed with beautiful cabinetry, quartz countertops, a center island, a large pantry, and stainless-steel appliances. Upstairs, the large primary bedroom offers a 5-piece ensuite and a generous walk-in closet.
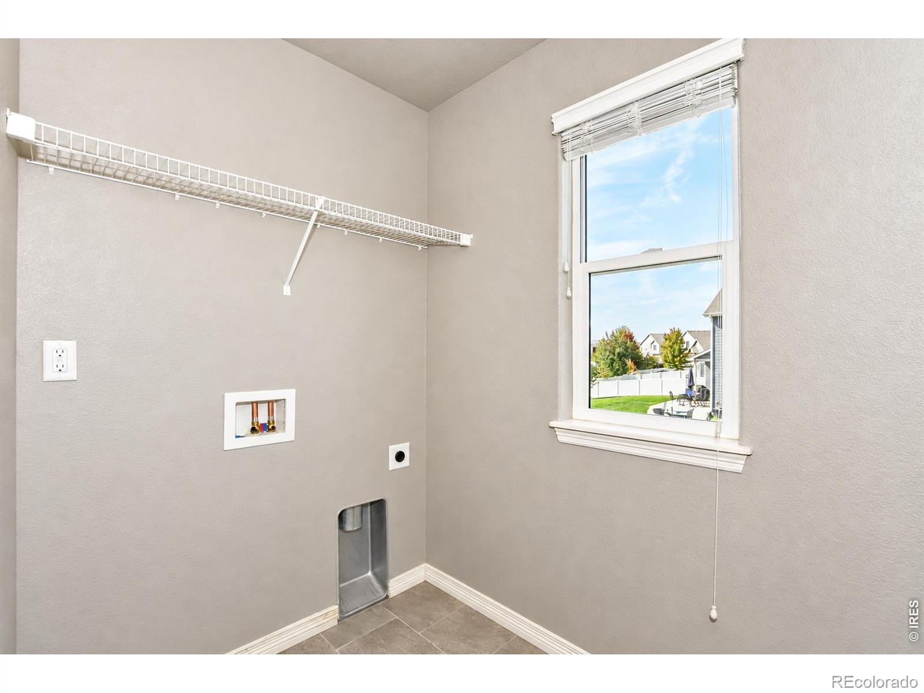
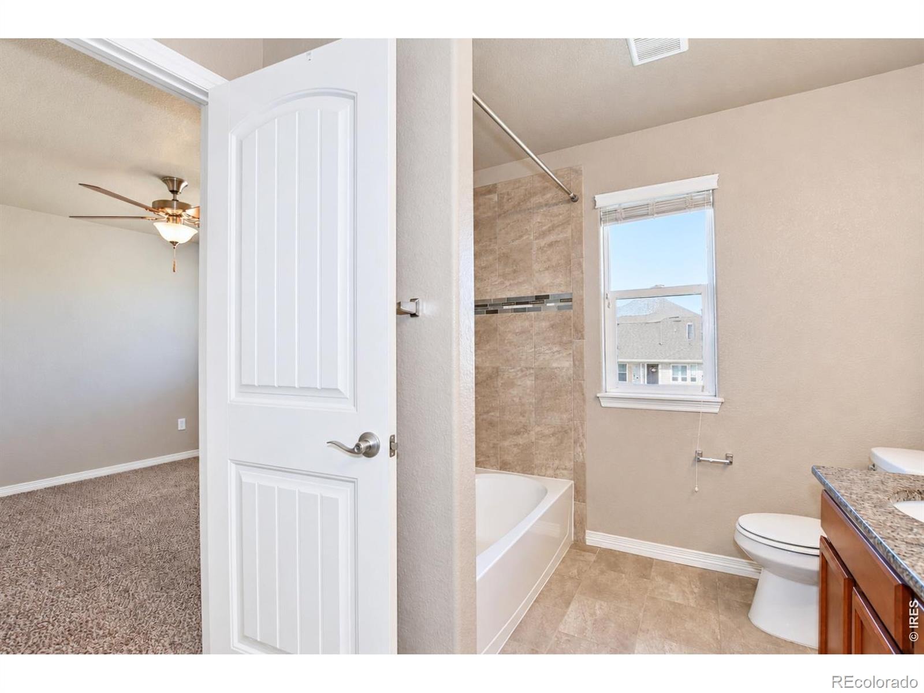
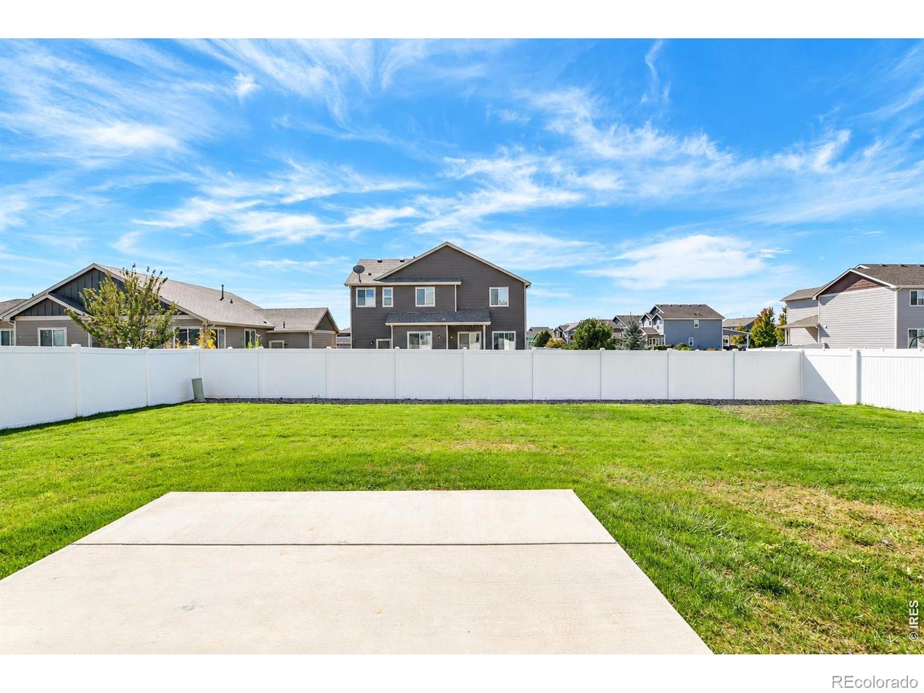
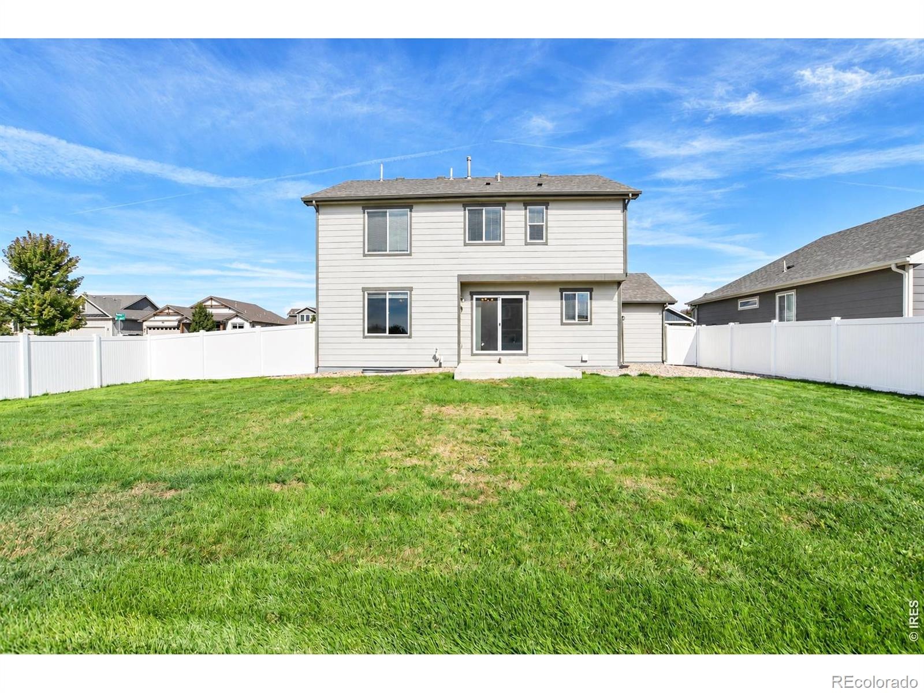
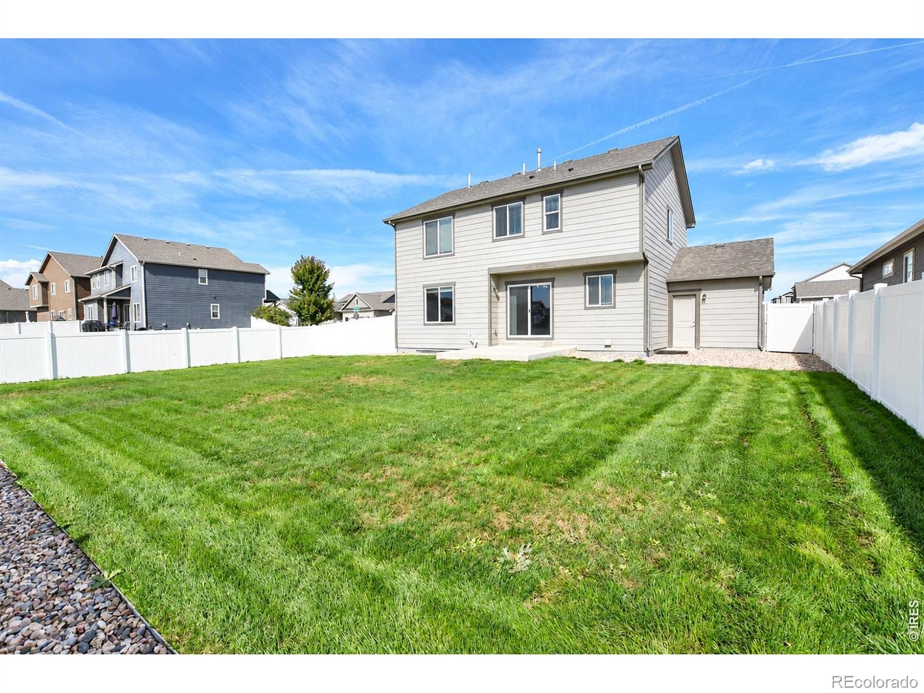
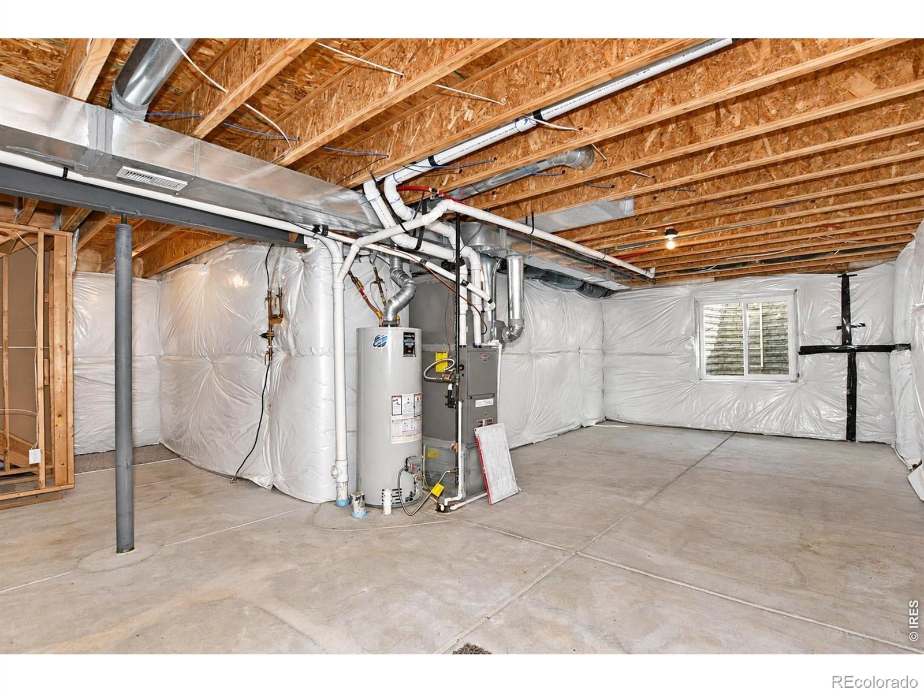
Two additional bedrooms share a Jack-and-Jill bathroom. A laundry room with washer/dryer hookups and a loft area complete the upper level. The full unfinished basement provides excellent storage and endless potential for future expansion. Outside, enjoy a fenced backyard with a patio and a sprinkler system.
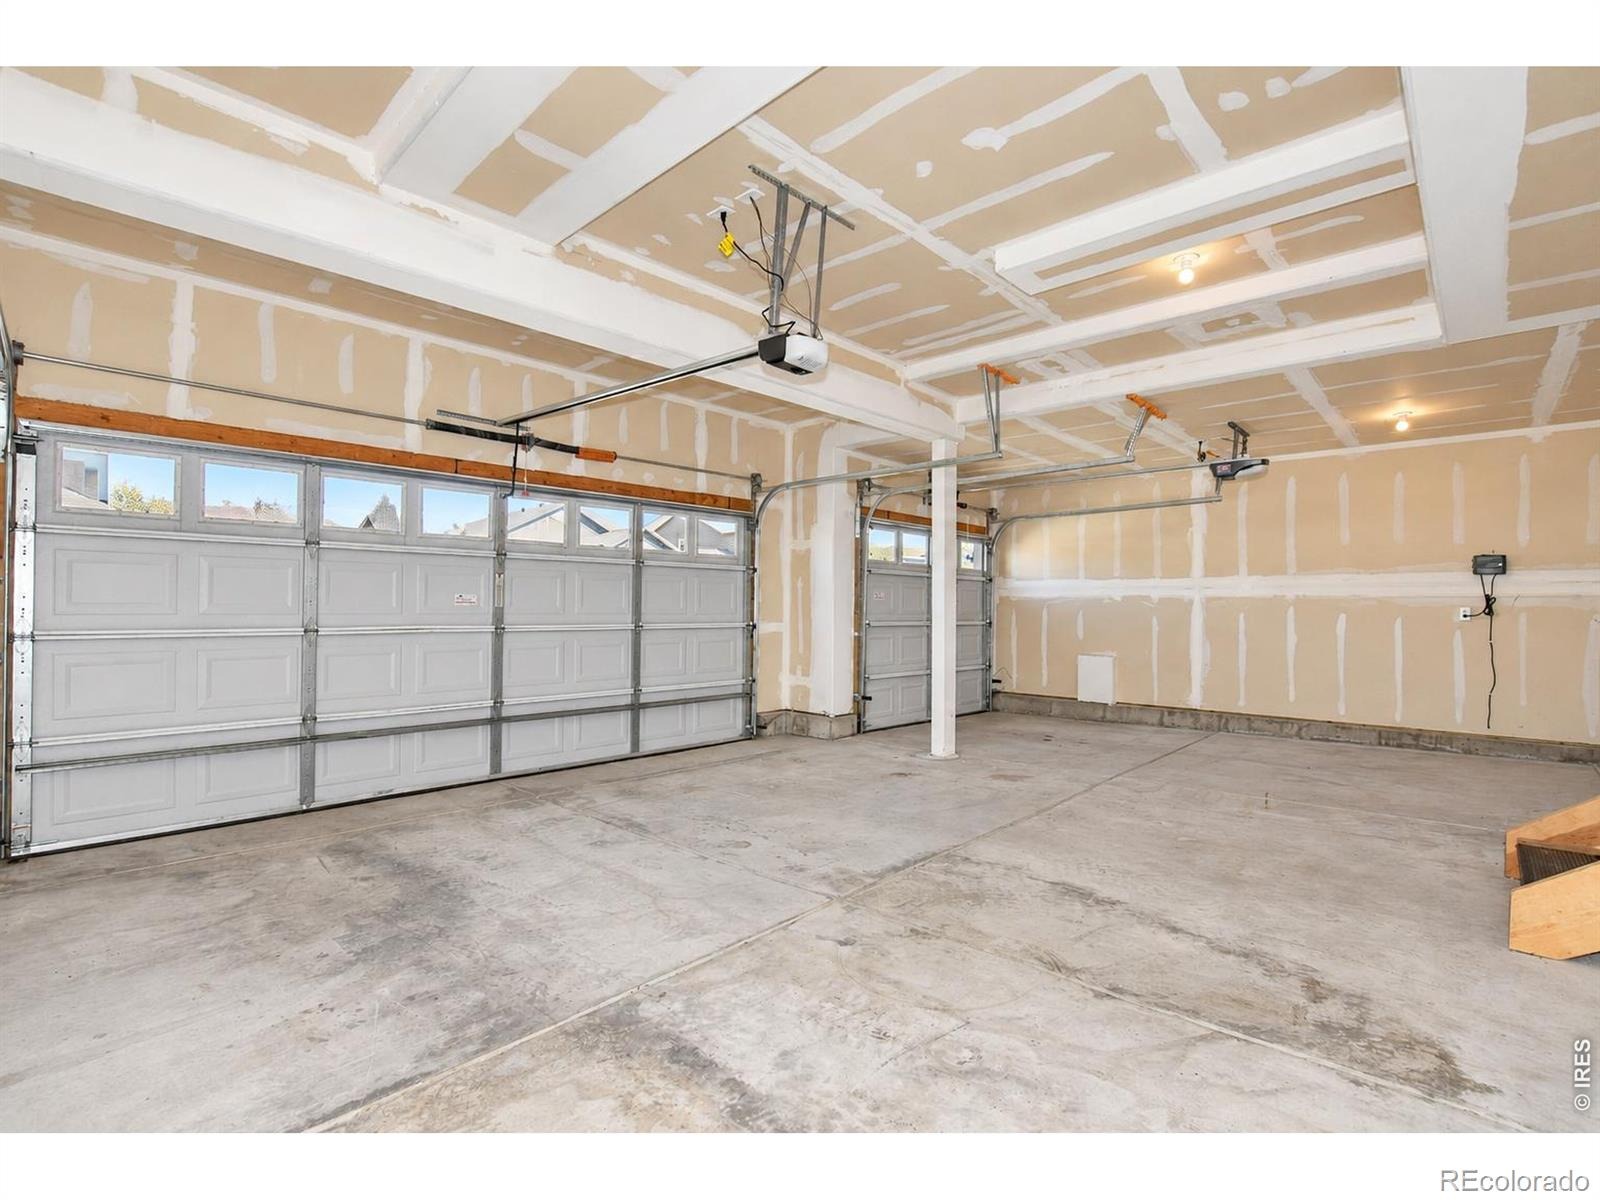
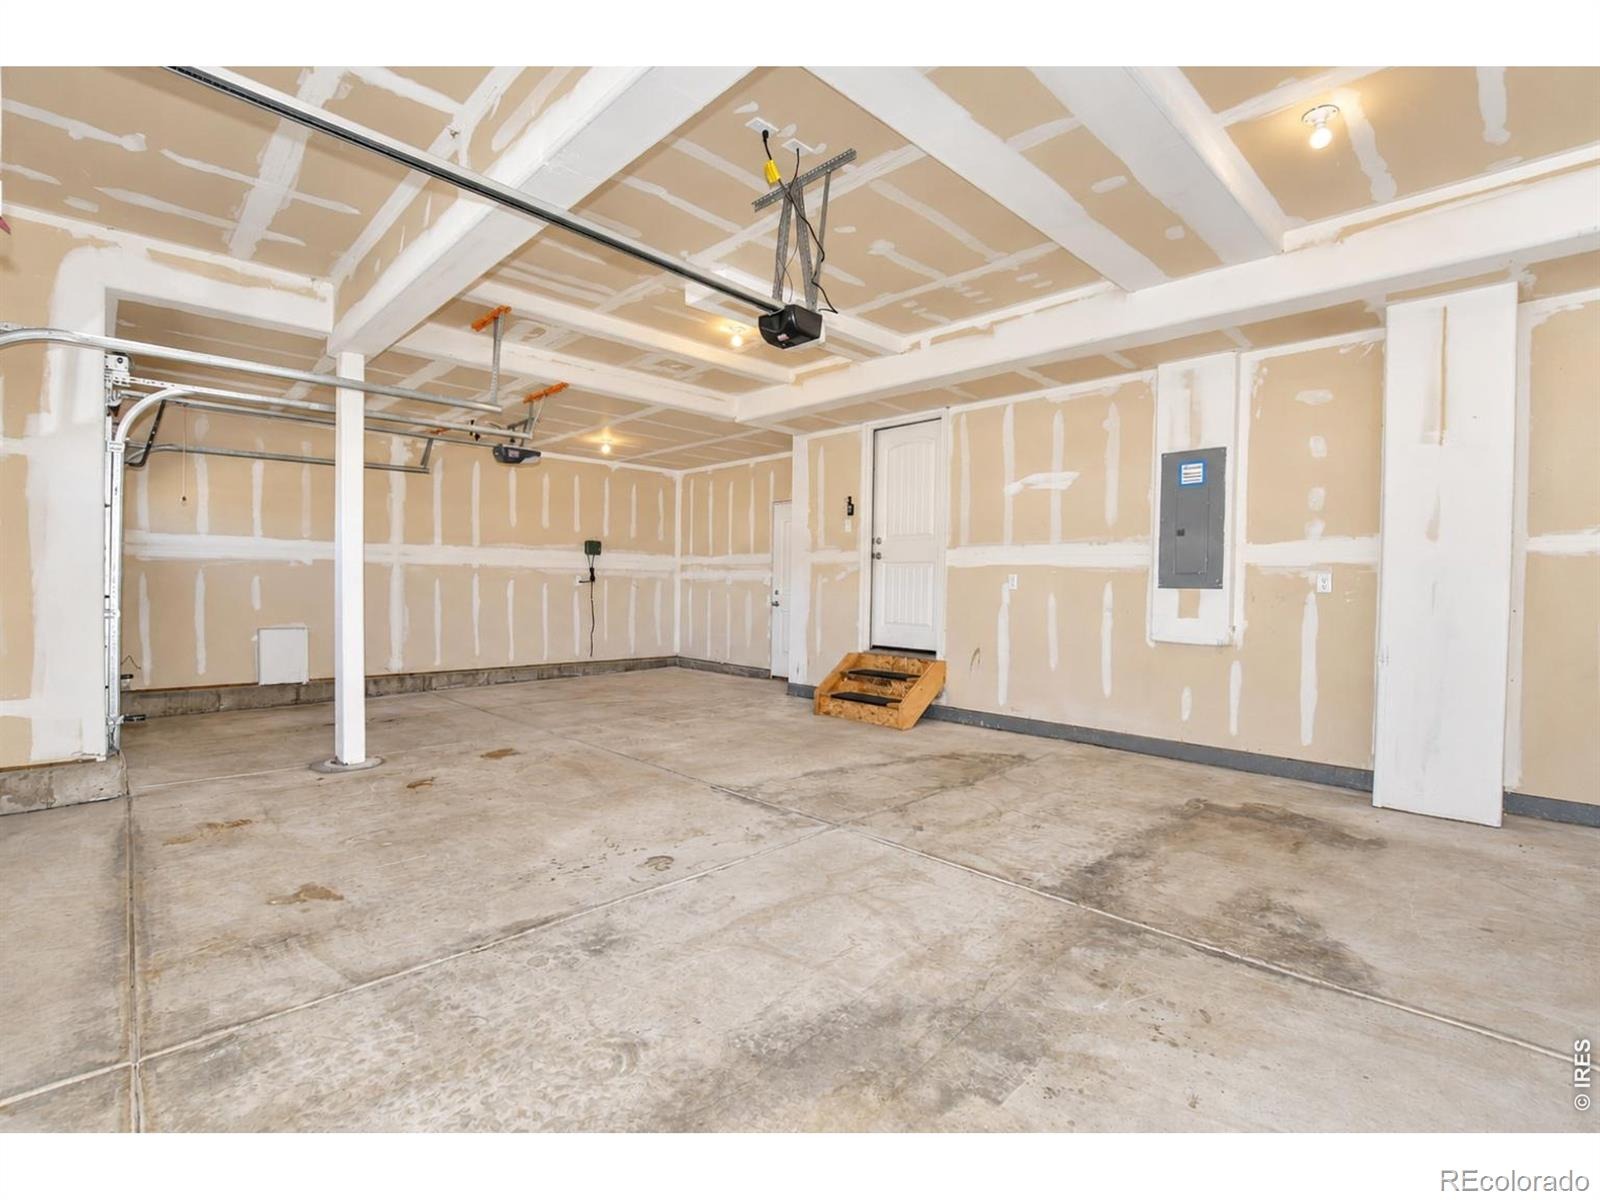
A large 3-car garage offers ample space for vehicles, tools, and toys. Located just north of Windsor and minutes from Severance and Timnath, with quick access to I-25, Fort Collins, and nearby open space and reservoir recreation.
34 days on market
Listed by Karen Varner · Crosstown Prop Mgmt & RE · 9704545404
Property Details
| Property Type | Residential |
| Sub Type | Single Family Residence |
| Status | Active |
| Price per Sq Ft | $316 |
| Subdivision | The Ridge At Harmony Road |
| MLS # | IR1070269 |
| Days on Market | 34 |
| Bedrooms | 3 |
| Full Baths | 2 |
| Half Baths | 1 |
| Year Built | 2017 |
| Lot Size (Sq Ft) | 7,647 |
| Acres | 0.18 |
| HOA | No |
| Annual Taxes | $4,664 |
| State | CO |
| County | Weld |
| Zoning | RES |
| Interior Features | Eat-in Kitchen, Kitchen Island, Open Floorplan, Pantry, Walk-In Closet(s), Five Piece Bath, Jack & Jill Bath |
| Heating | Forced Air |
| Cooling | Central Air |
| Flooring | Tile |
| Appliances | Dishwasher, Disposal, Microwave, Oven, Refrigerator, Self Cleaning Oven |
| Garage | Yes |
| Garage Spaces | 3 |
| Roof | Composition |
| Basement | Full, Unfinished |
| Lot Features | Corner Lot, Level, Sprinklers In Front |
| Architectural Style | Contemporary |
| Levels | Two |
| Construction | Stone, Wood Siding |
| Sewer | Public Sewer |
| Water Source | Public |
Location
Price History
| Date | Event | Price |
|---|---|---|
| 10/8/2026 |
Listed for sale Source: REcolorado® #IR1070269 |
$535,000 $316/sqft |

Based on information submitted to the MLS GRID as of November 11, 2026 at 8:48 AM MST. All data is obtained from various sources and may not have been verified by broker or MLS GRID. Supplied Open House Information is subject to change without notice. All information should be independently reviewed and verified for accuracy. Properties may or may not be listed by the office/agent presenting the information.
Thank you — a Mont Haus broker will be in touch shortly.
For Mont Haus agents and staff. Sign in with your Mont Haus Microsoft account and the Agent Portal opens in a new tab.
Sign in with MicrosoftNo Microsoft account yet? Ask Nikki Boxer, who sets up portal access.