Residential · Active
Thornton, CO 80241
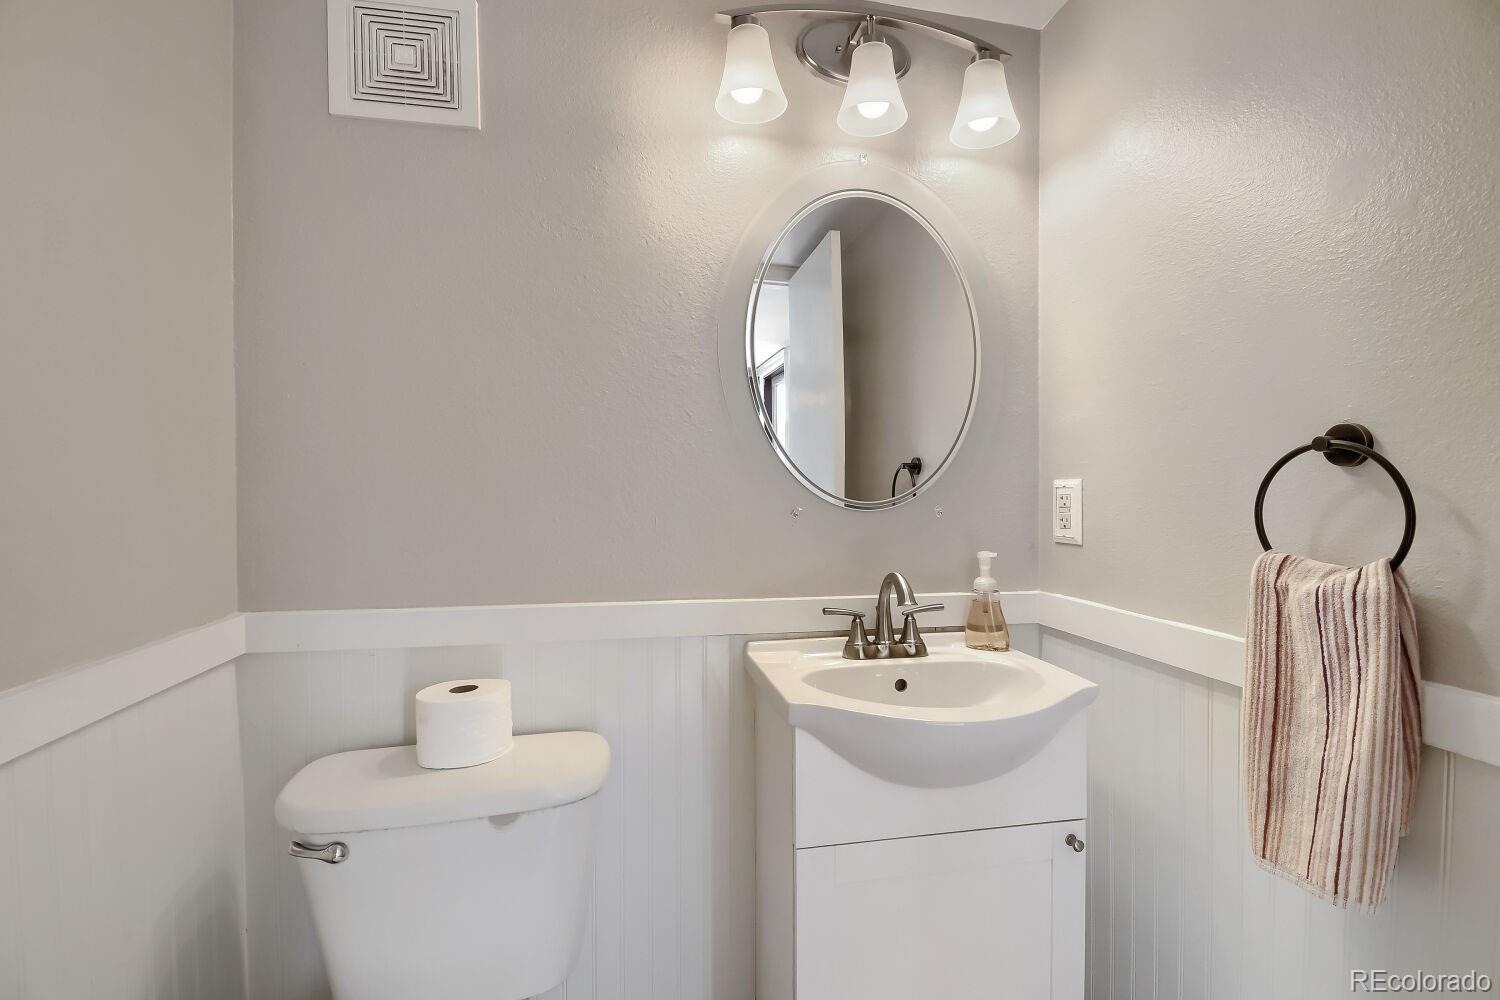
3 Beds · 2 Baths · 1,070 Sq Ft
$364,900
Townhouse
Property Type
0.09 acres
Lot Size
1984
Year Built
$341
Price per Sq Ft
2
Parking Spaces
$253
HOA Fee
6648528
MLS #
About This Property
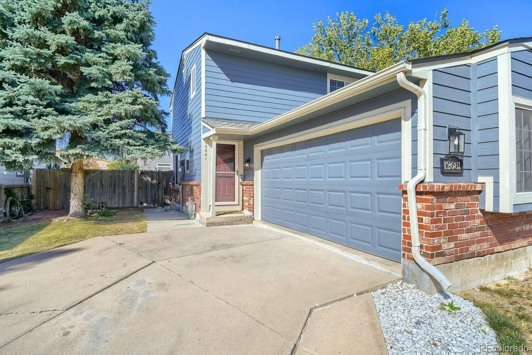
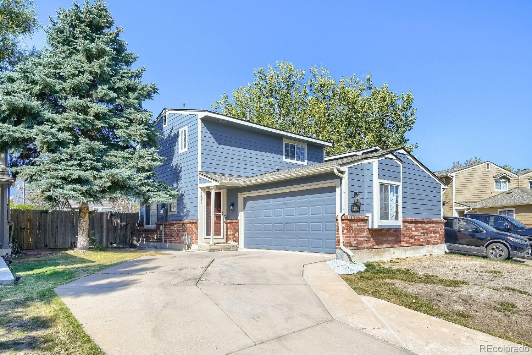
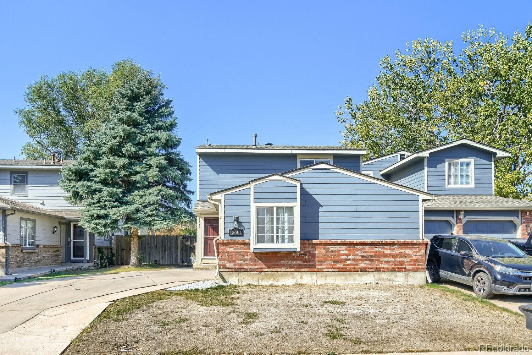
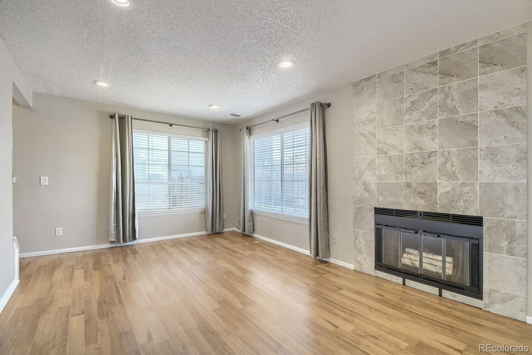
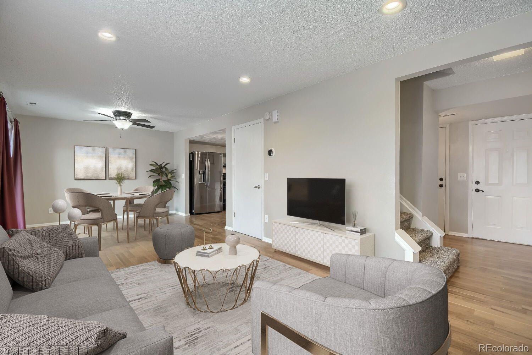
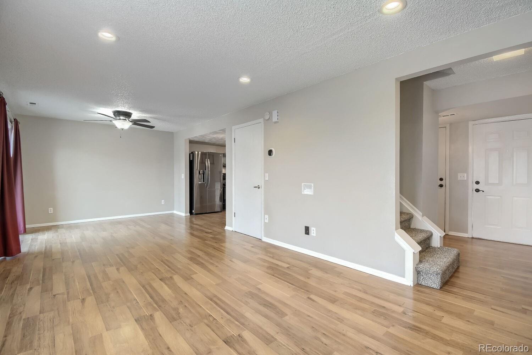
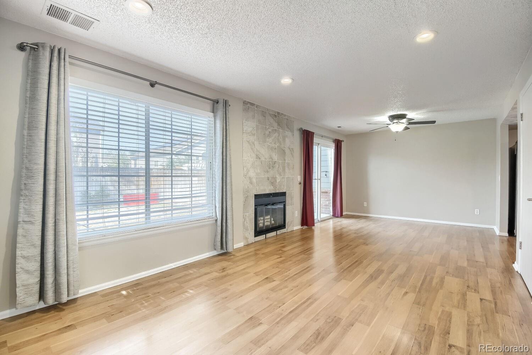
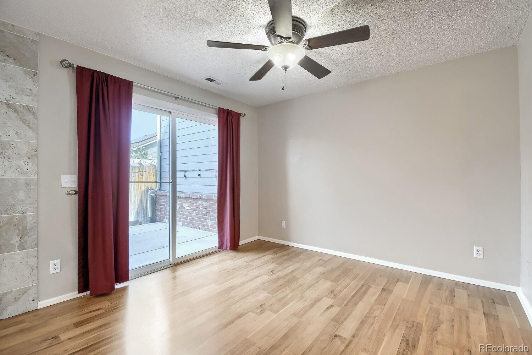
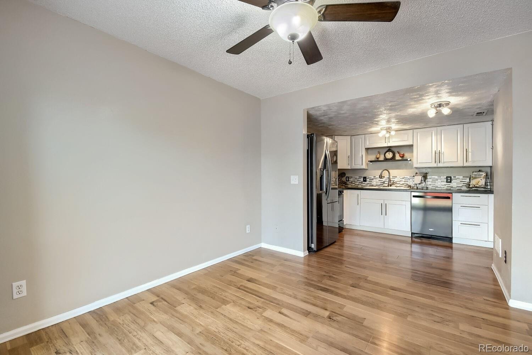
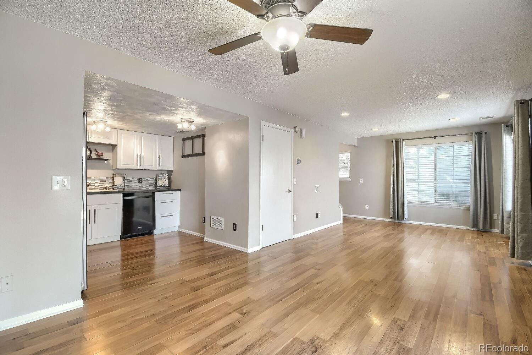
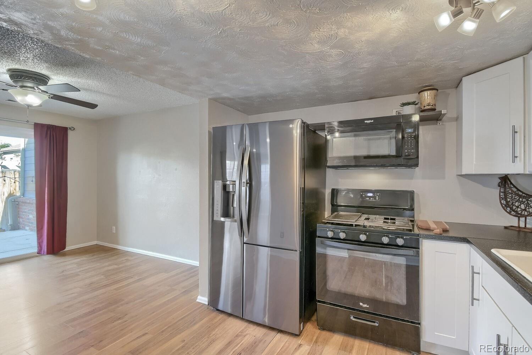
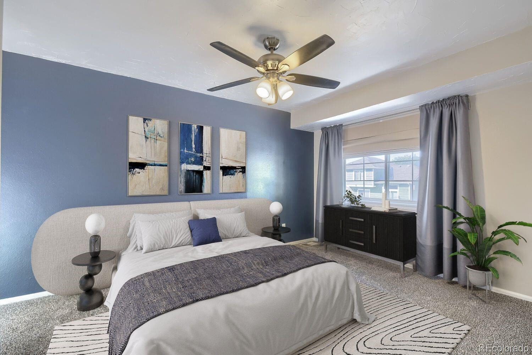
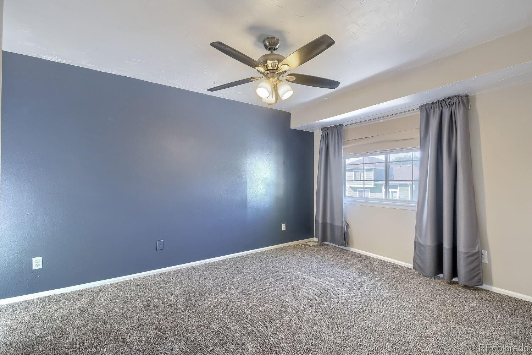
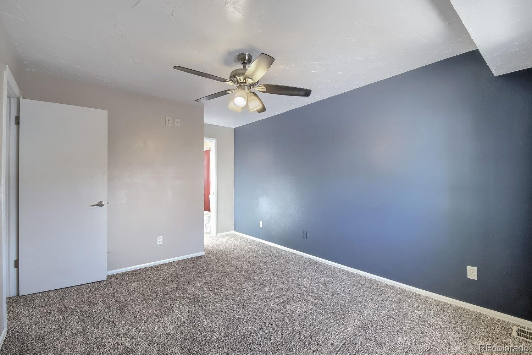
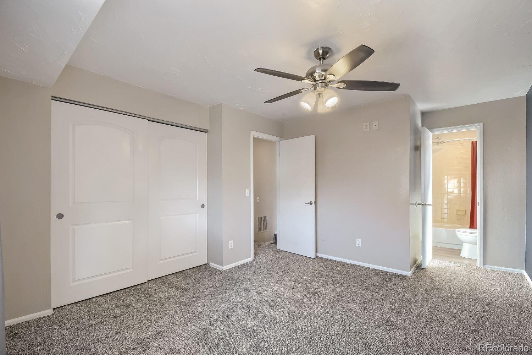
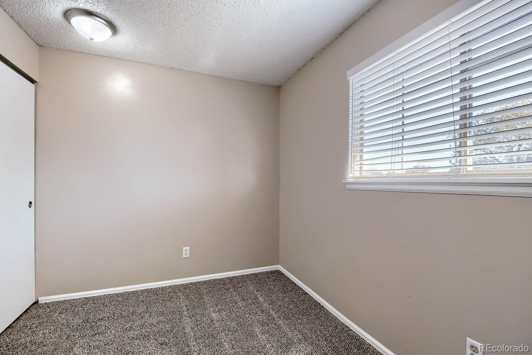
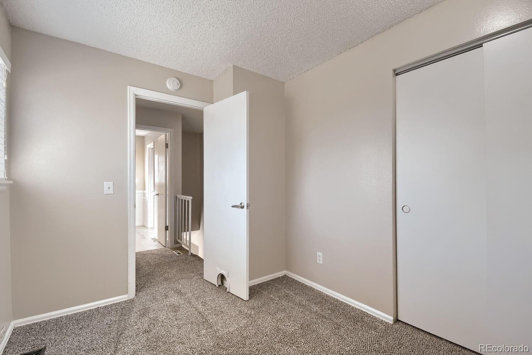
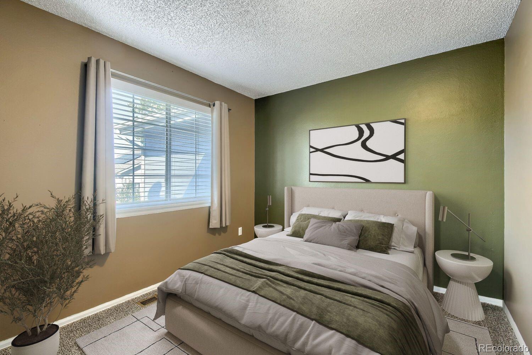
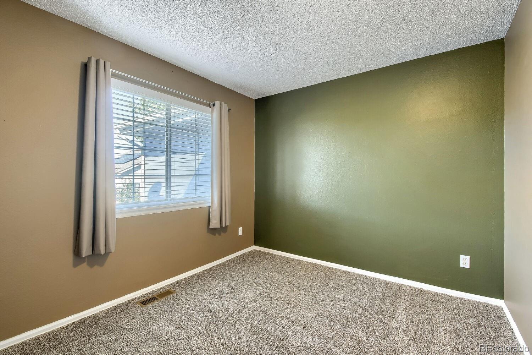
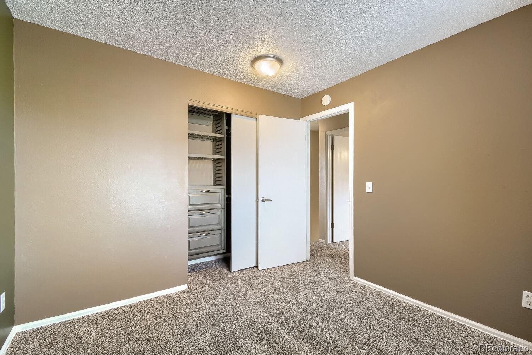
$15K Price Reduction!!! Lovely 3-bedroom, 2-bathroom Townhome in Thornton’s desirable Deer Run Community! Featuring nice updates throughout, this home offers brand-new carpet upstairs and stylish wood laminate flooring across the main level.
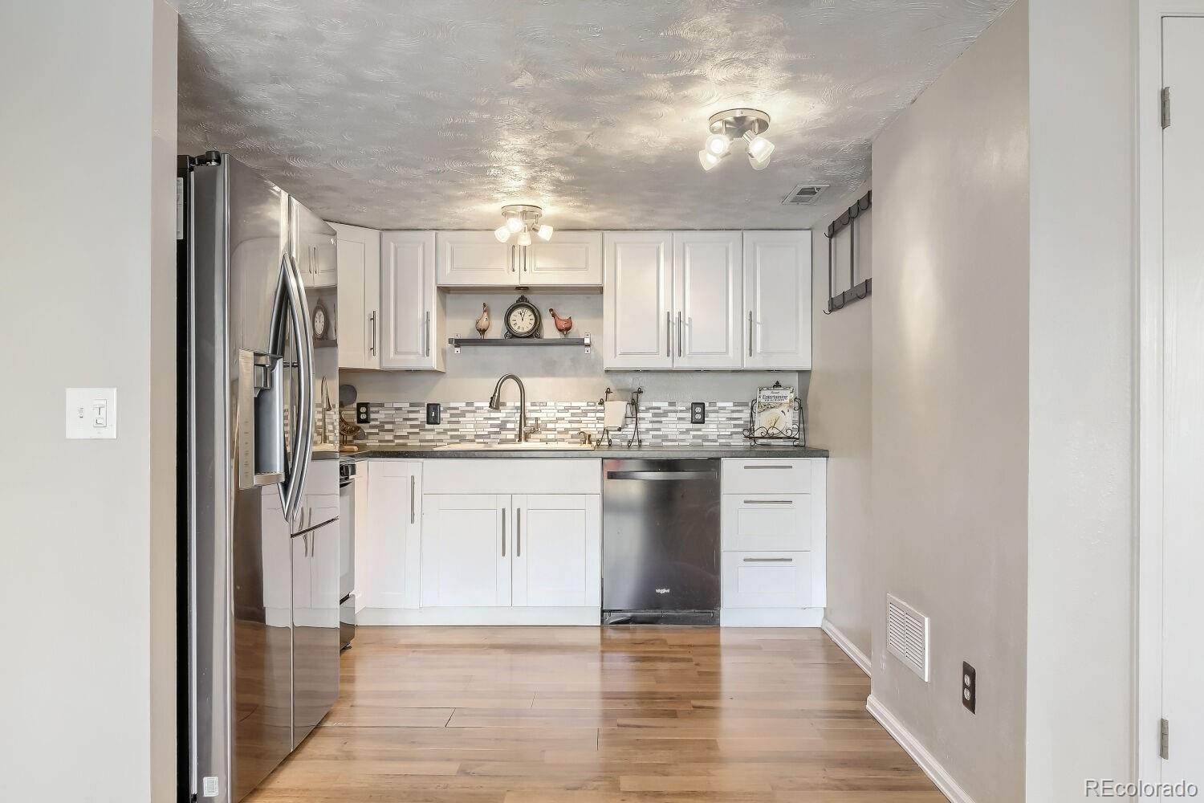
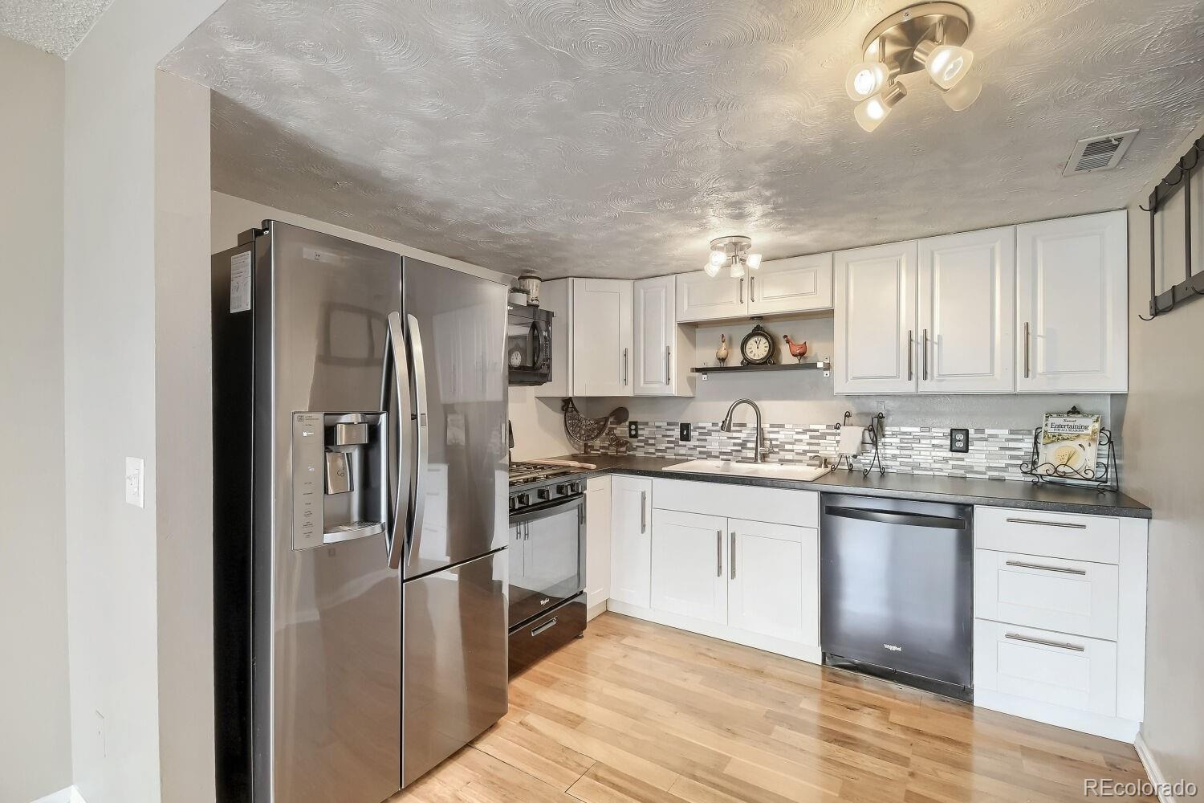
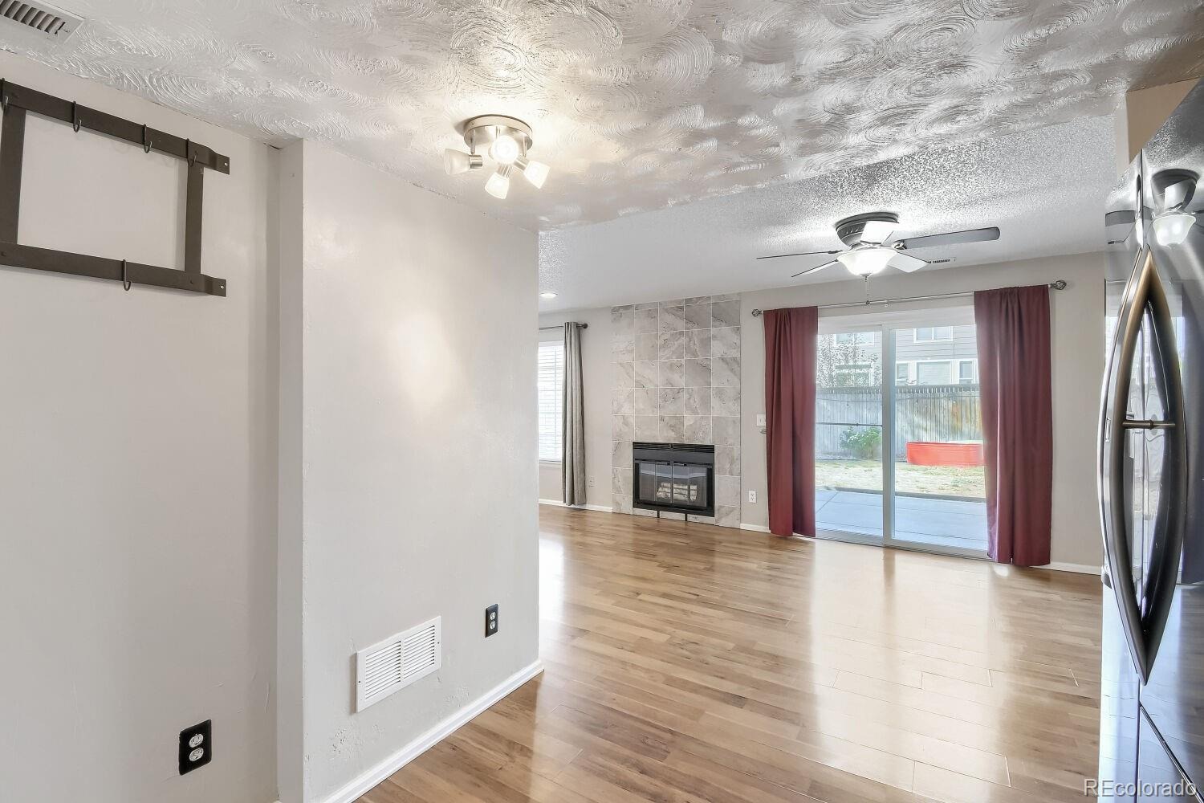
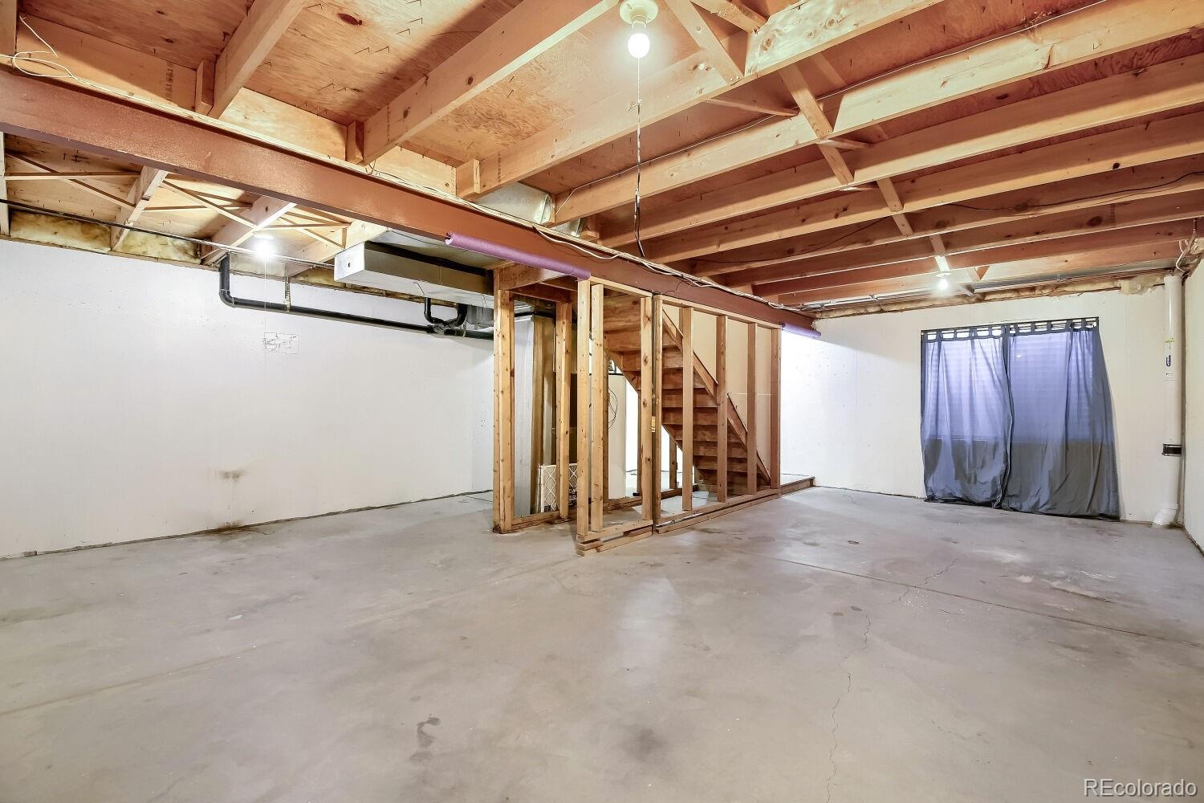
The bright kitchen boasts stainless steel appliances and a charming adjacent dining space. An open-concept main level creates a seamless layout perfect for everyday living and entertaining. Downstairs, the full unfinished basement provides fantastic potential to customize or use as extensive storage space.
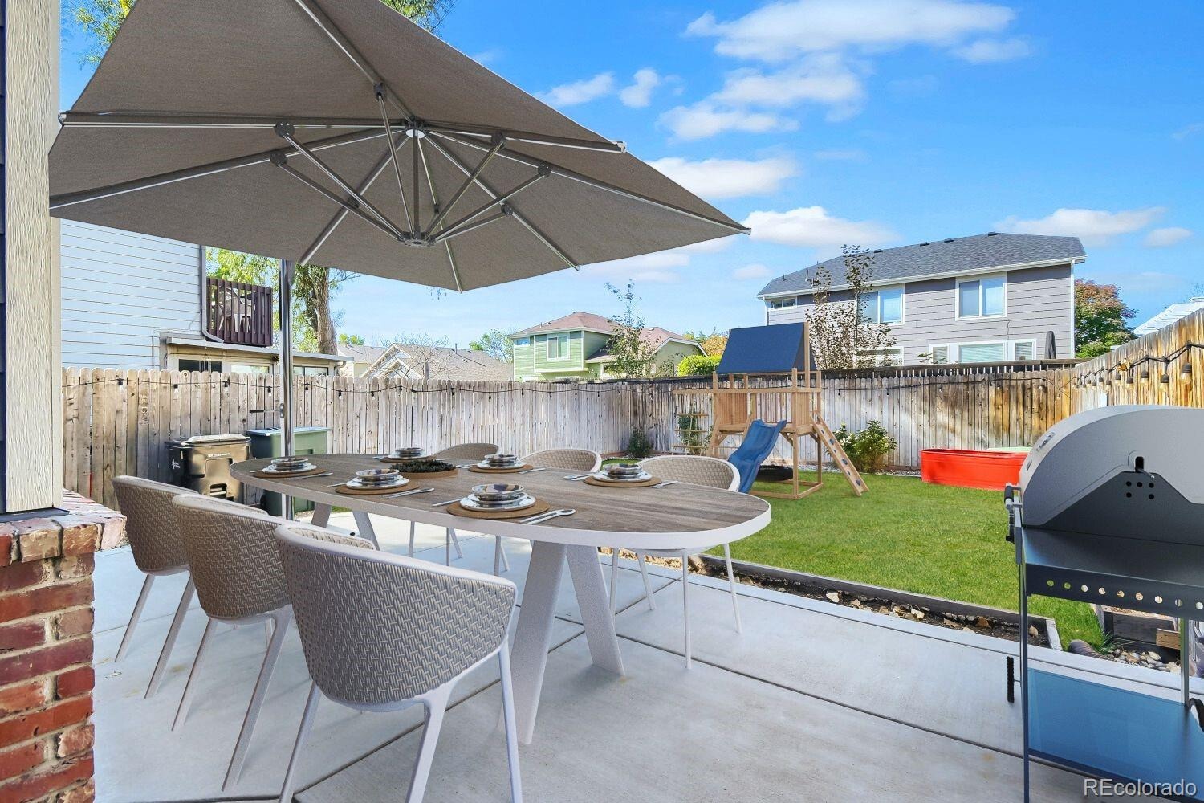
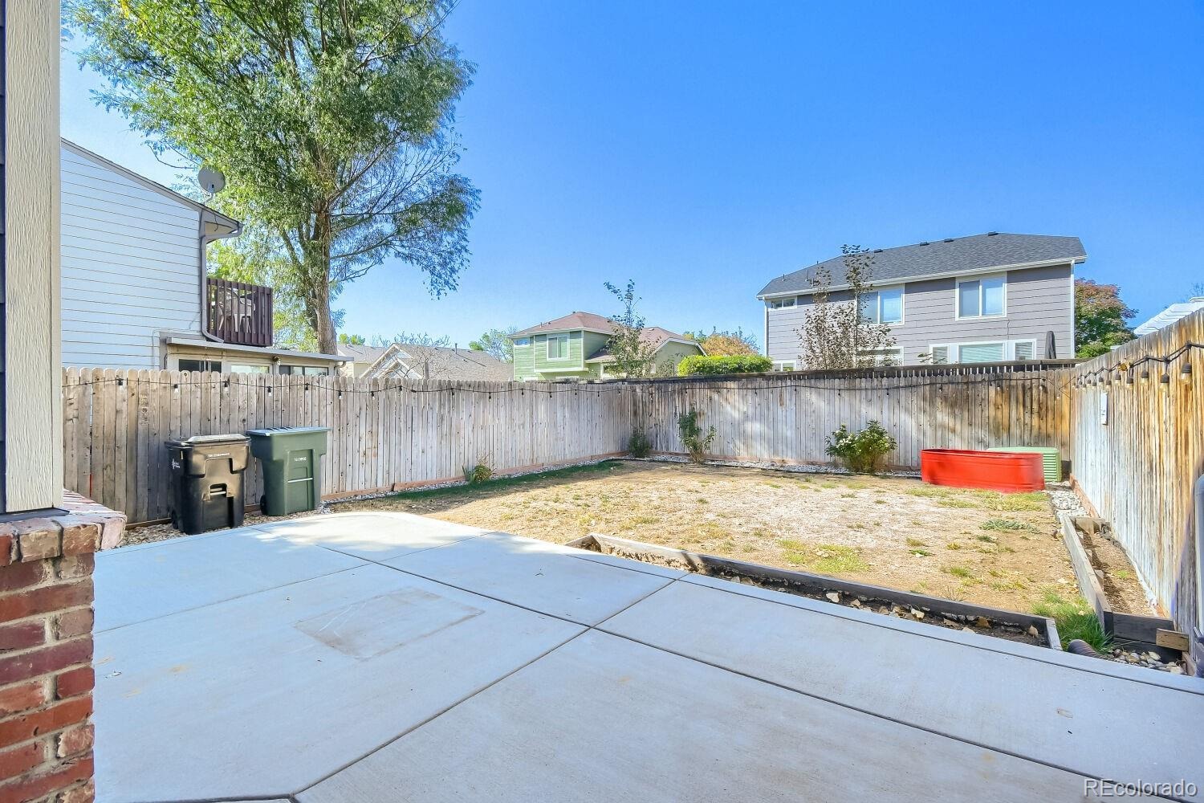
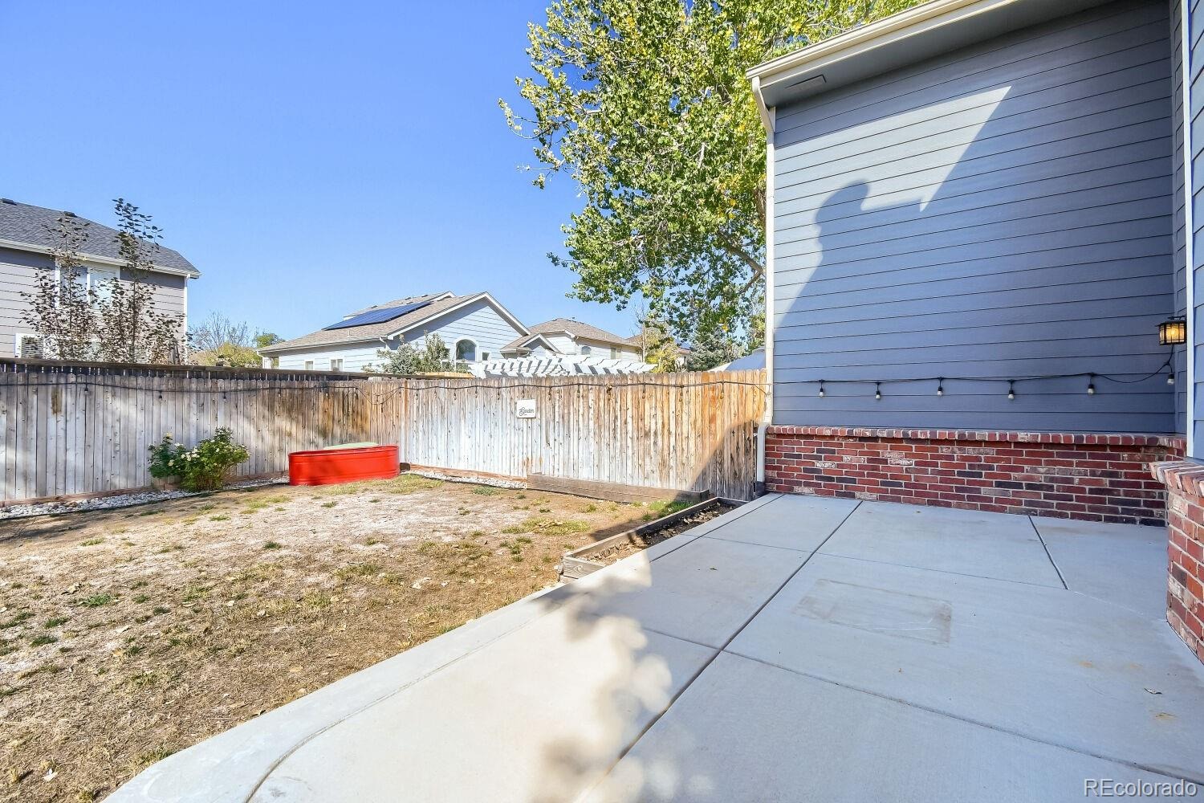
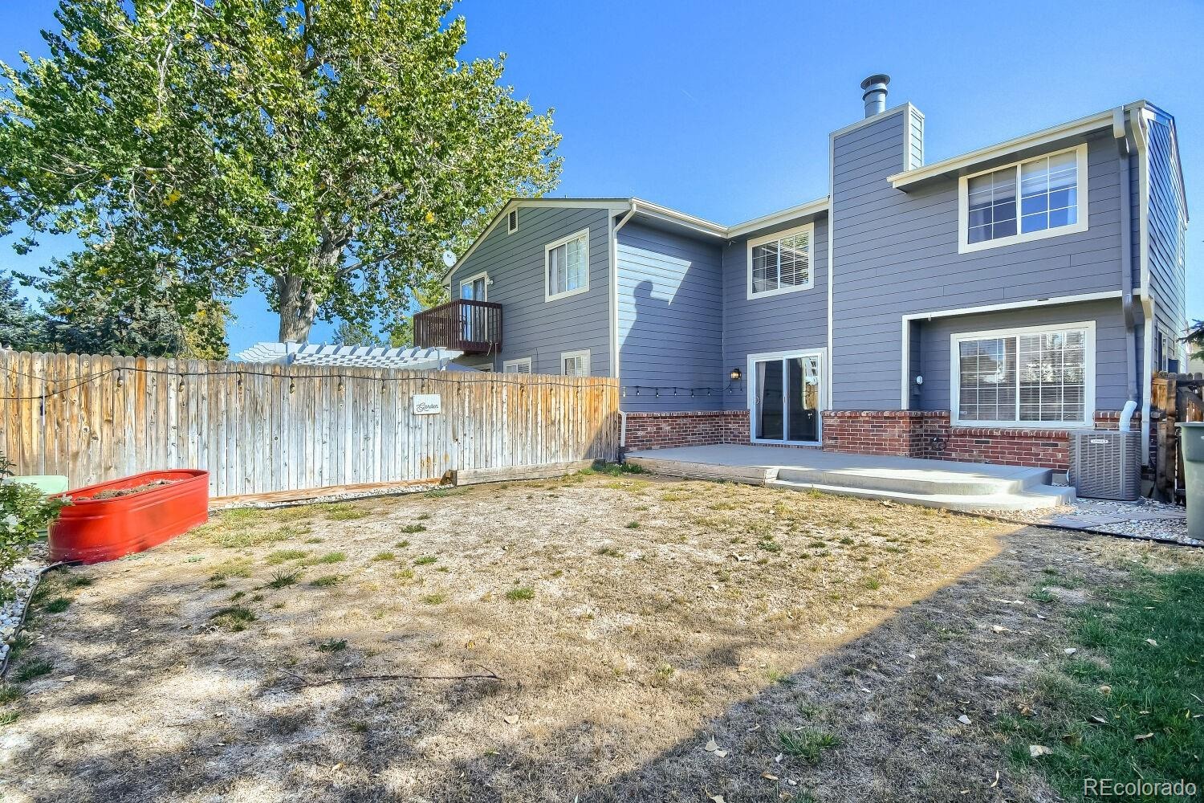
Step outside to a large private backyard—ideal for hosting summer BBQs and outdoor games. Parking and storage are a breeze with the oversized attached 2-car garage, spacious enough to fit a large truck.
Enjoy low HOA fees that cover exterior maintenance, including a brand-new roof installed over the summer! Conveniently located close to local shopping, dining, and retail.
Move In Ready! Set up your private showing today, or join us for the Open House on Saturday, November 7th from 12p-2p!
36 days on market
Listed by Stacey Skelton · Keller Williams Realty Downtown LLC · StaceySkeltonKW@gmail.com,303-587-9830
Property Details
| Property Type | Residential |
| Sub Type | Townhouse |
| Status | Active |
| Price per Sq Ft | $341 |
| Subdivision | Deer Run |
| MLS # | 6648528 |
| Days on Market | 36 |
| Bedrooms | 3 |
| Full Baths | 1 |
| Half Baths | 1 |
| Year Built | 1984 |
| Lot Size (Sq Ft) | 3,811 |
| Acres | 0.09 |
| HOA | Yes |
| HOA Fee | $253 |
| Annual Taxes | $2,832 |
| State | CO |
| County | Adams |
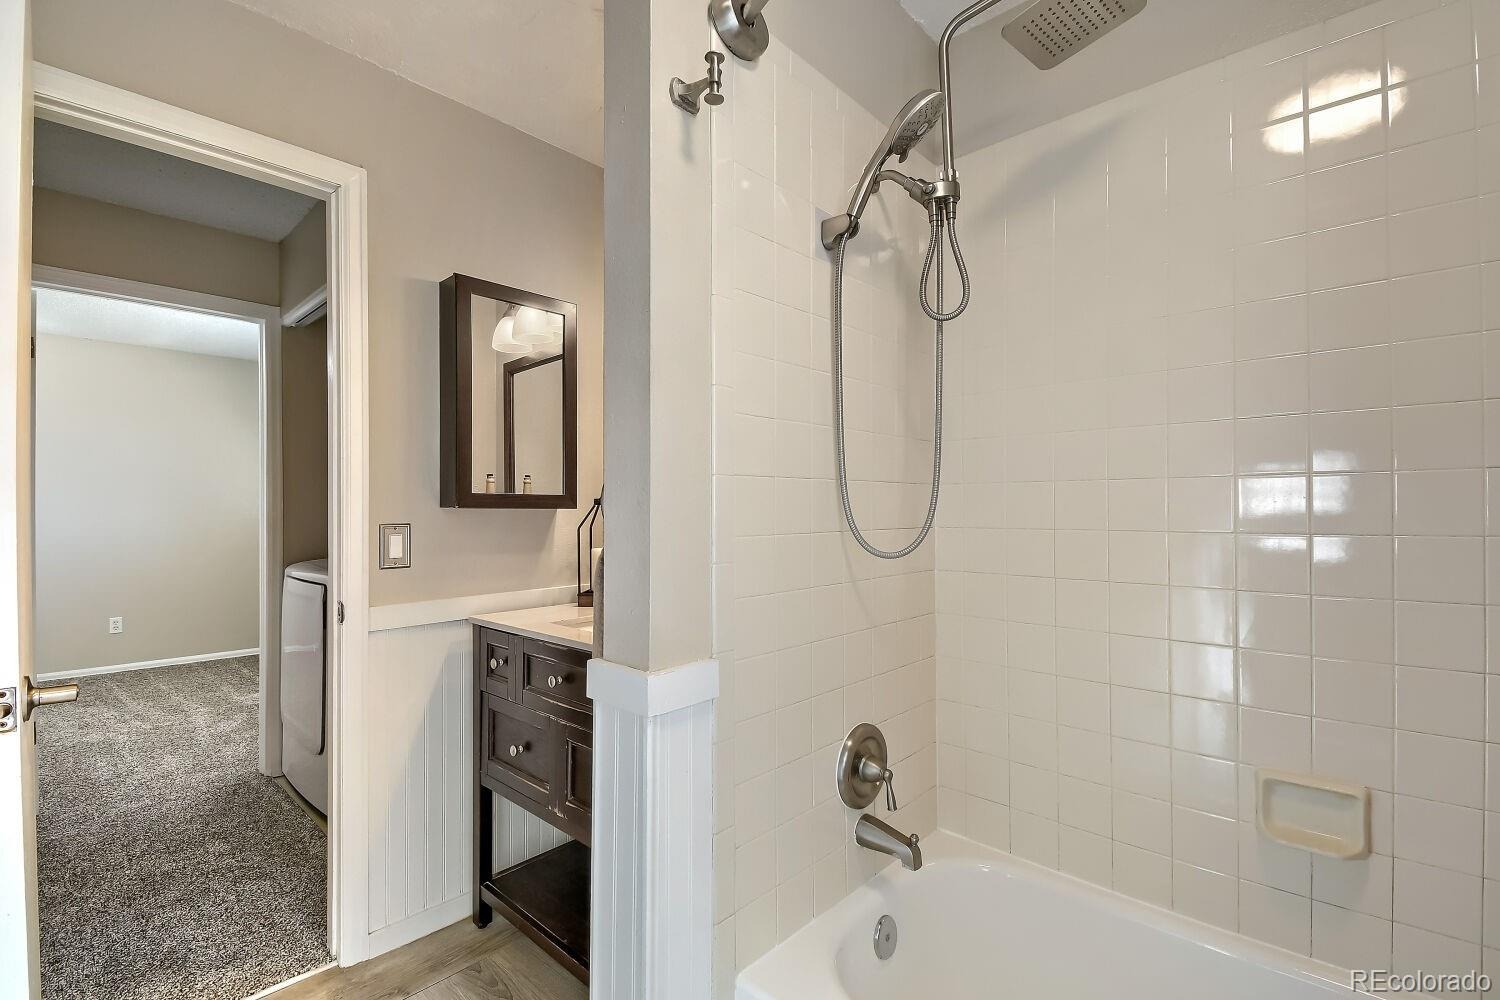
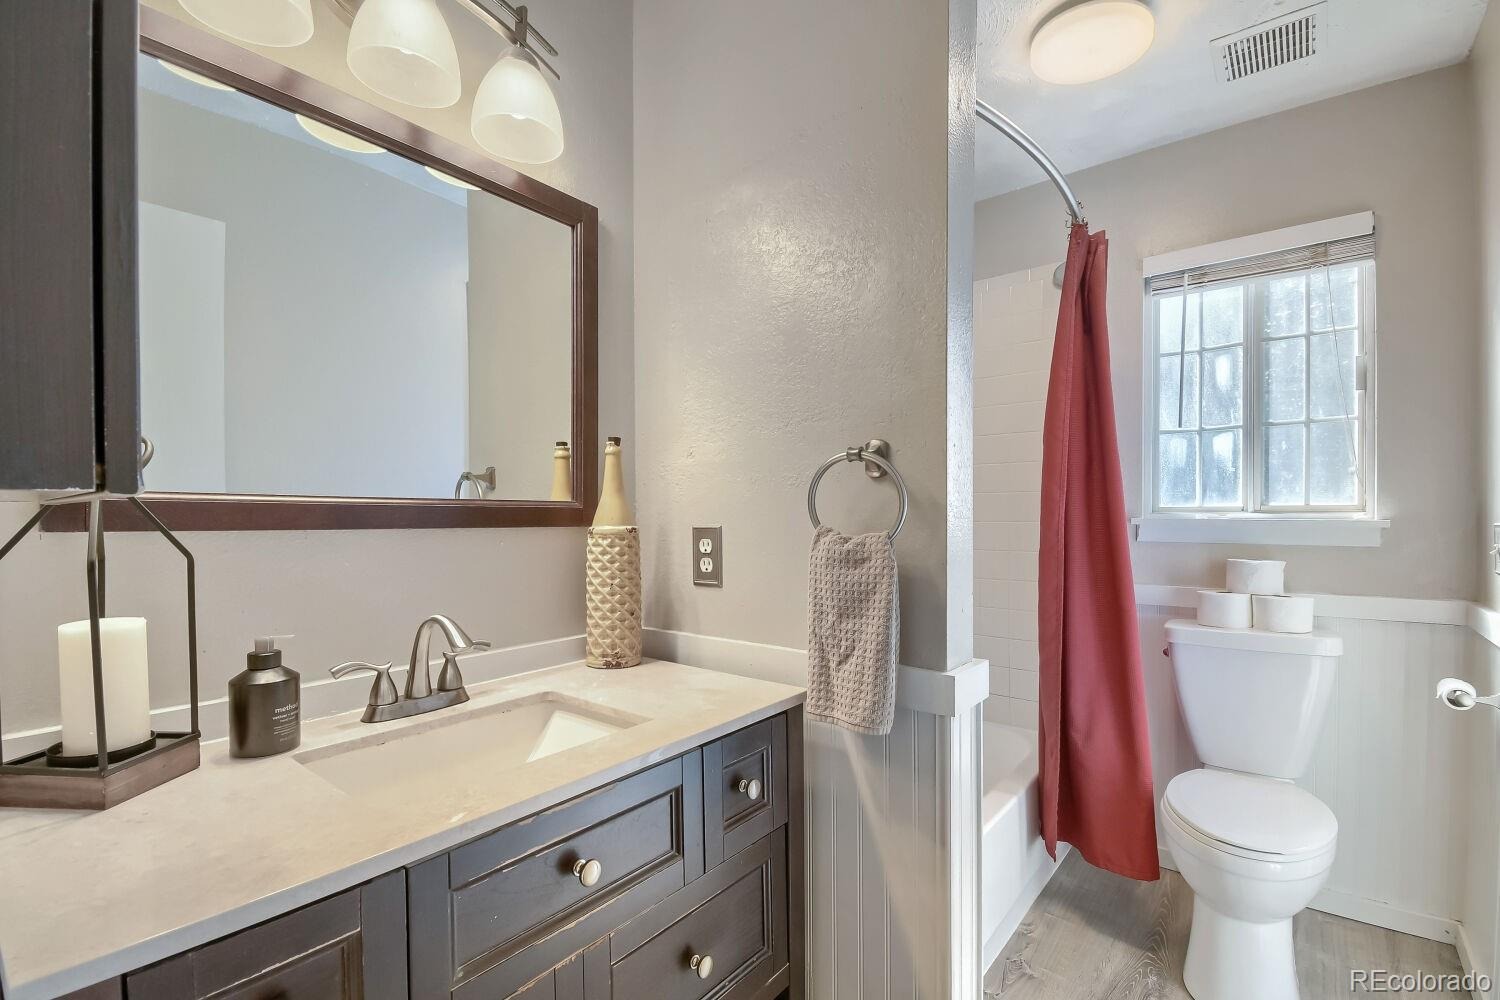
| Interior Features | Ceiling Fan(s), Jack & Jill Bath |
| Heating | Forced Air |
| Cooling | Central Air |
| Flooring | Carpet, Vinyl |
| Fireplaces | 1 |
| Fireplace Features | Living Room |
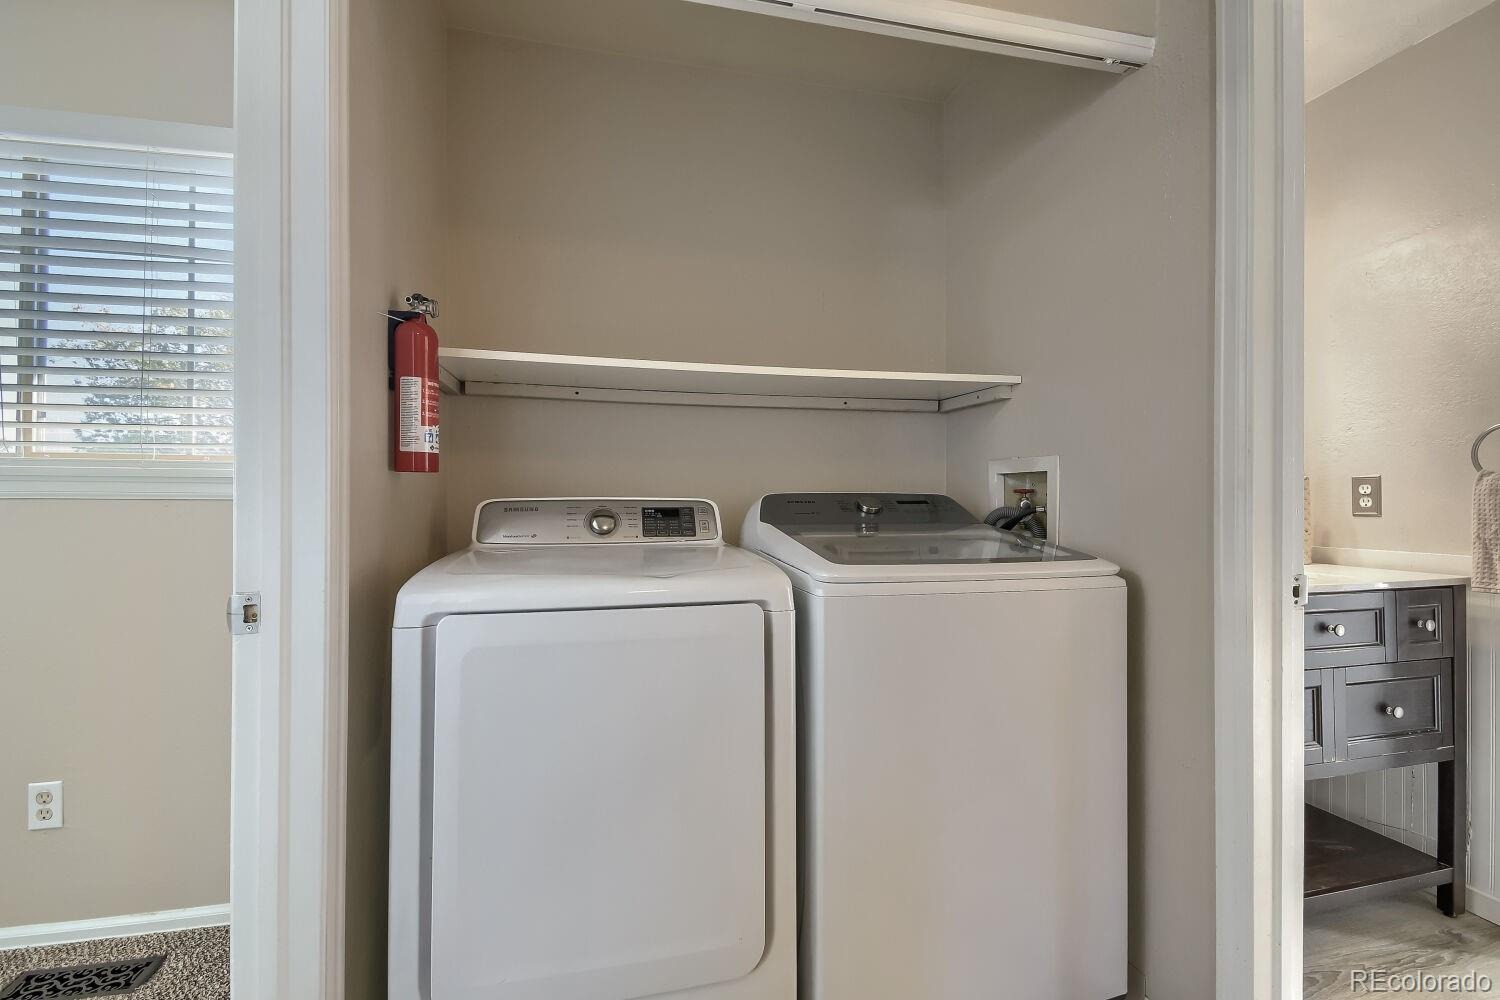
| Appliances | Cooktop, Dishwasher, Disposal, Dryer, Microwave, Oven, Refrigerator, Washer |
| Exterior Features | Private Yard |
| Garage | Yes |
| Garage Spaces | 2 |
| Roof | Composition |
| Basement | Unfinished |
| Levels | Two |
| Construction | Brick, Frame, Wood Siding |
| Sewer | Public Sewer |
| Water Source | Public |
| Senior Community | No |
| Special Conditions | None Known |
Location
Price History
| Date | Event | Price |
|---|---|---|
| 11/5/2026 |
Price change Source: REcolorado® #6648528 |
$364,900 -3.9% $341/sqft |
| 10/9/2026 |
Listed for sale Source: REcolorado® #6648528 |
$379,900 $355/sqft |

Based on information submitted to the MLS GRID as of November 14, 2026 at 8:50 AM MST. All data is obtained from various sources and may not have been verified by broker or MLS GRID. Supplied Open House Information is subject to change without notice. All information should be independently reviewed and verified for accuracy. Properties may or may not be listed by the office/agent presenting the information.
Thank you — a Mont Haus broker will be in touch shortly.
For Mont Haus agents and staff. Sign in with your Mont Haus Microsoft account and the Agent Portal opens in a new tab.
Sign in with MicrosoftNo Microsoft account yet? Ask Nikki Boxer, who sets up portal access.