Residential · Active
Parker, CO 80134
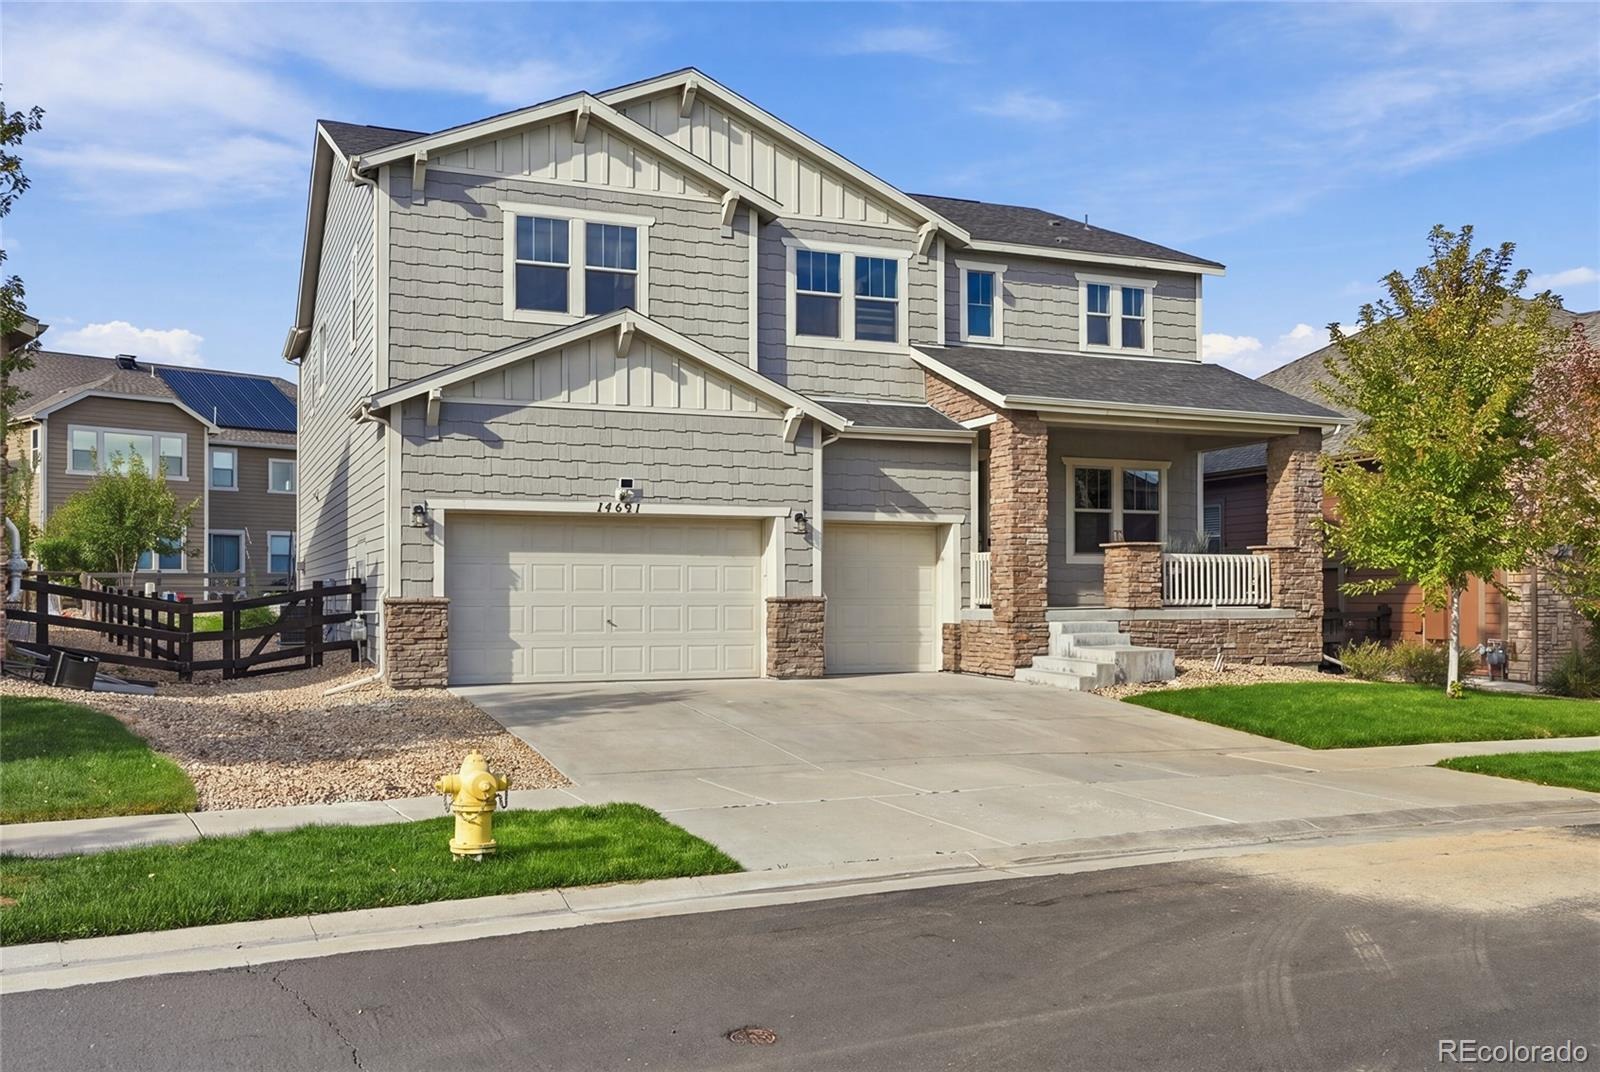
5 Beds · 5 Baths · 5,100 Sq Ft
$975,000
Single Family
Property Type
0.19 acres
Lot Size
2016
Year Built
$191
Price per Sq Ft
3
Parking Spaces
$115
HOA Fee
8429486
MLS #
About This Property
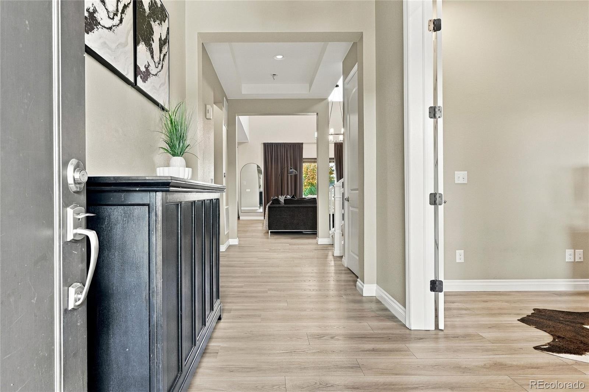
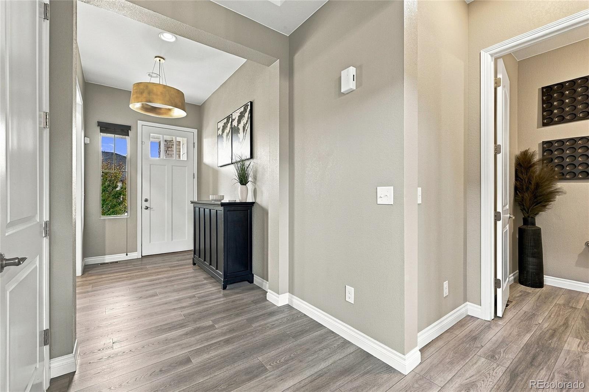
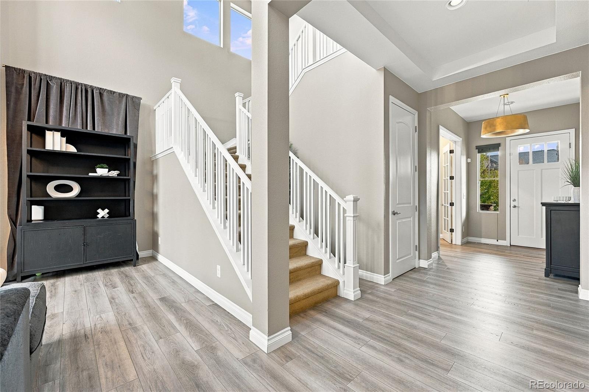
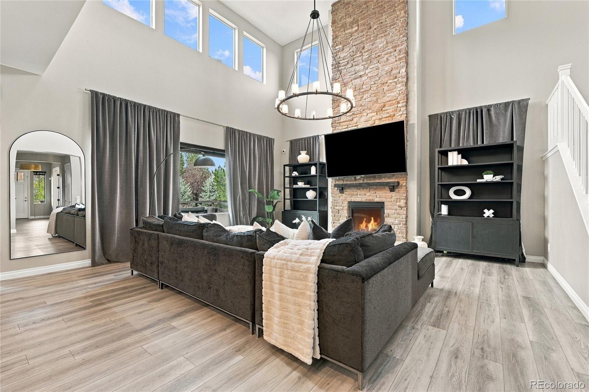
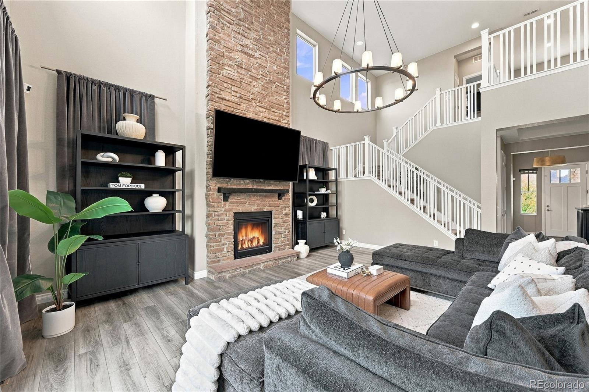
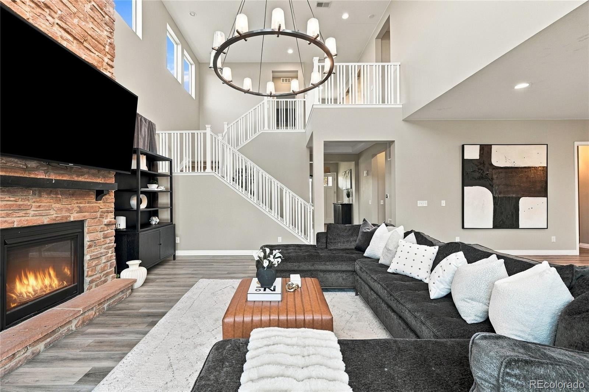
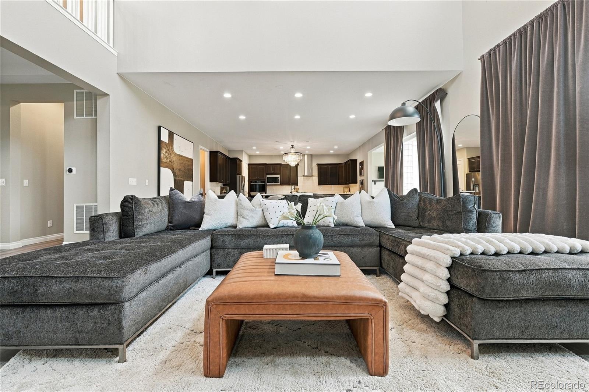
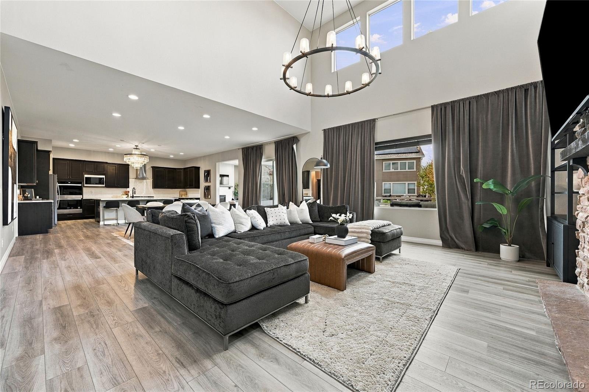
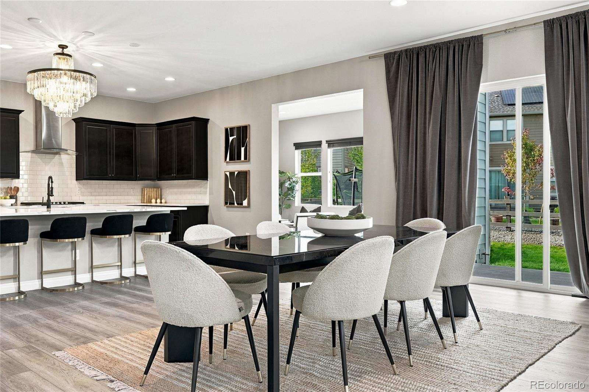
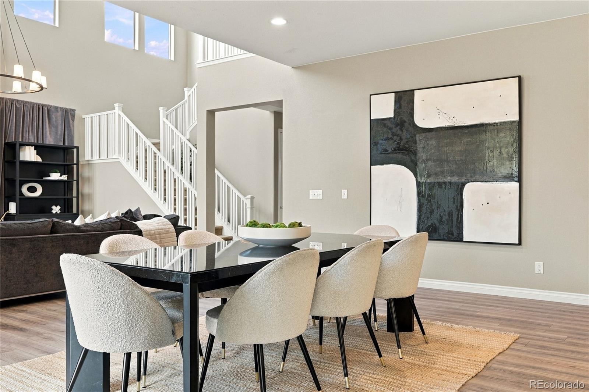
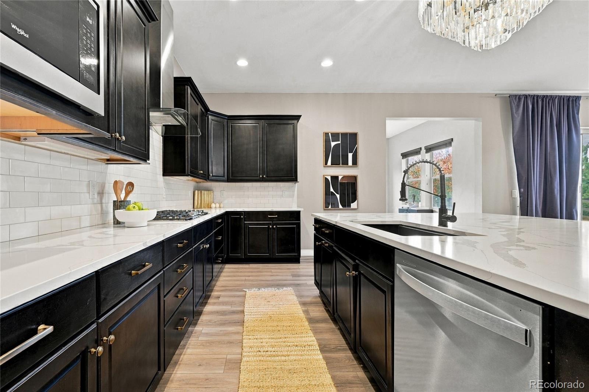
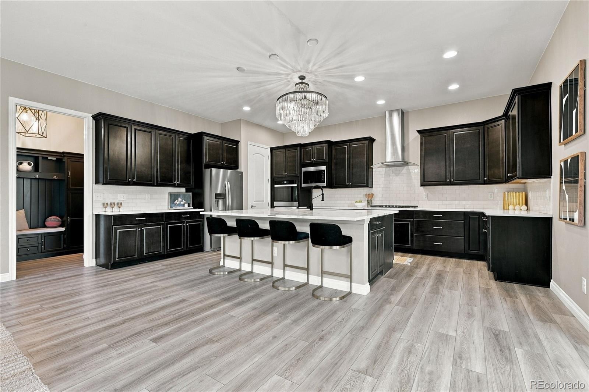
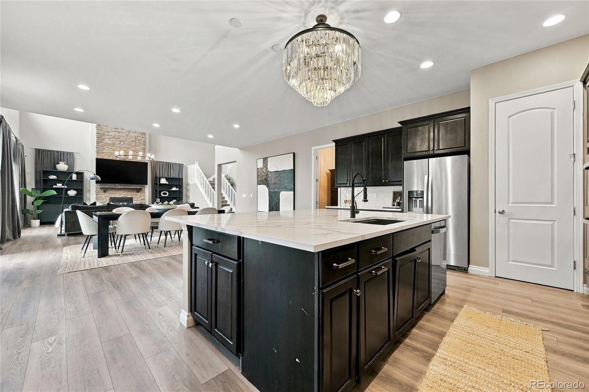
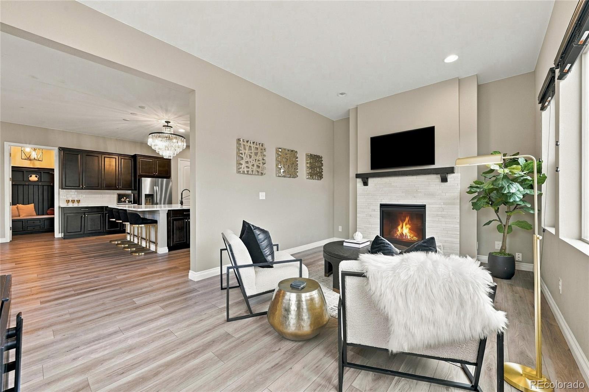
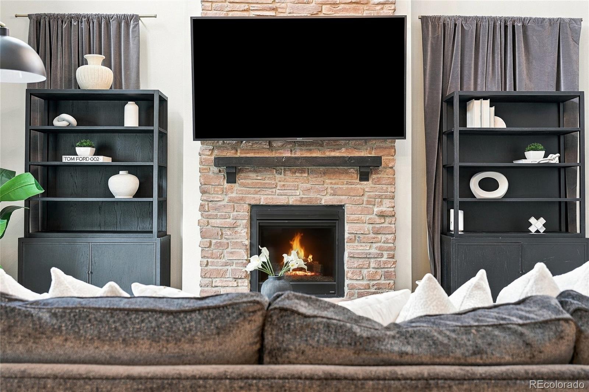
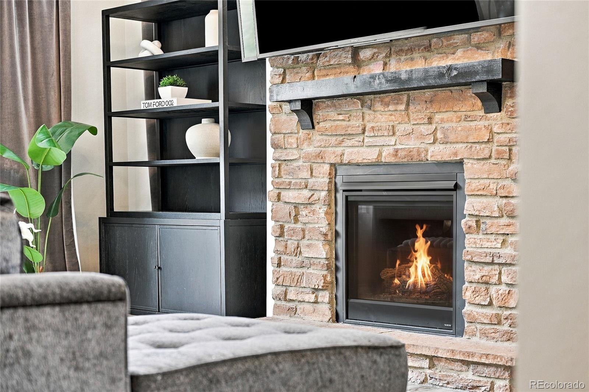
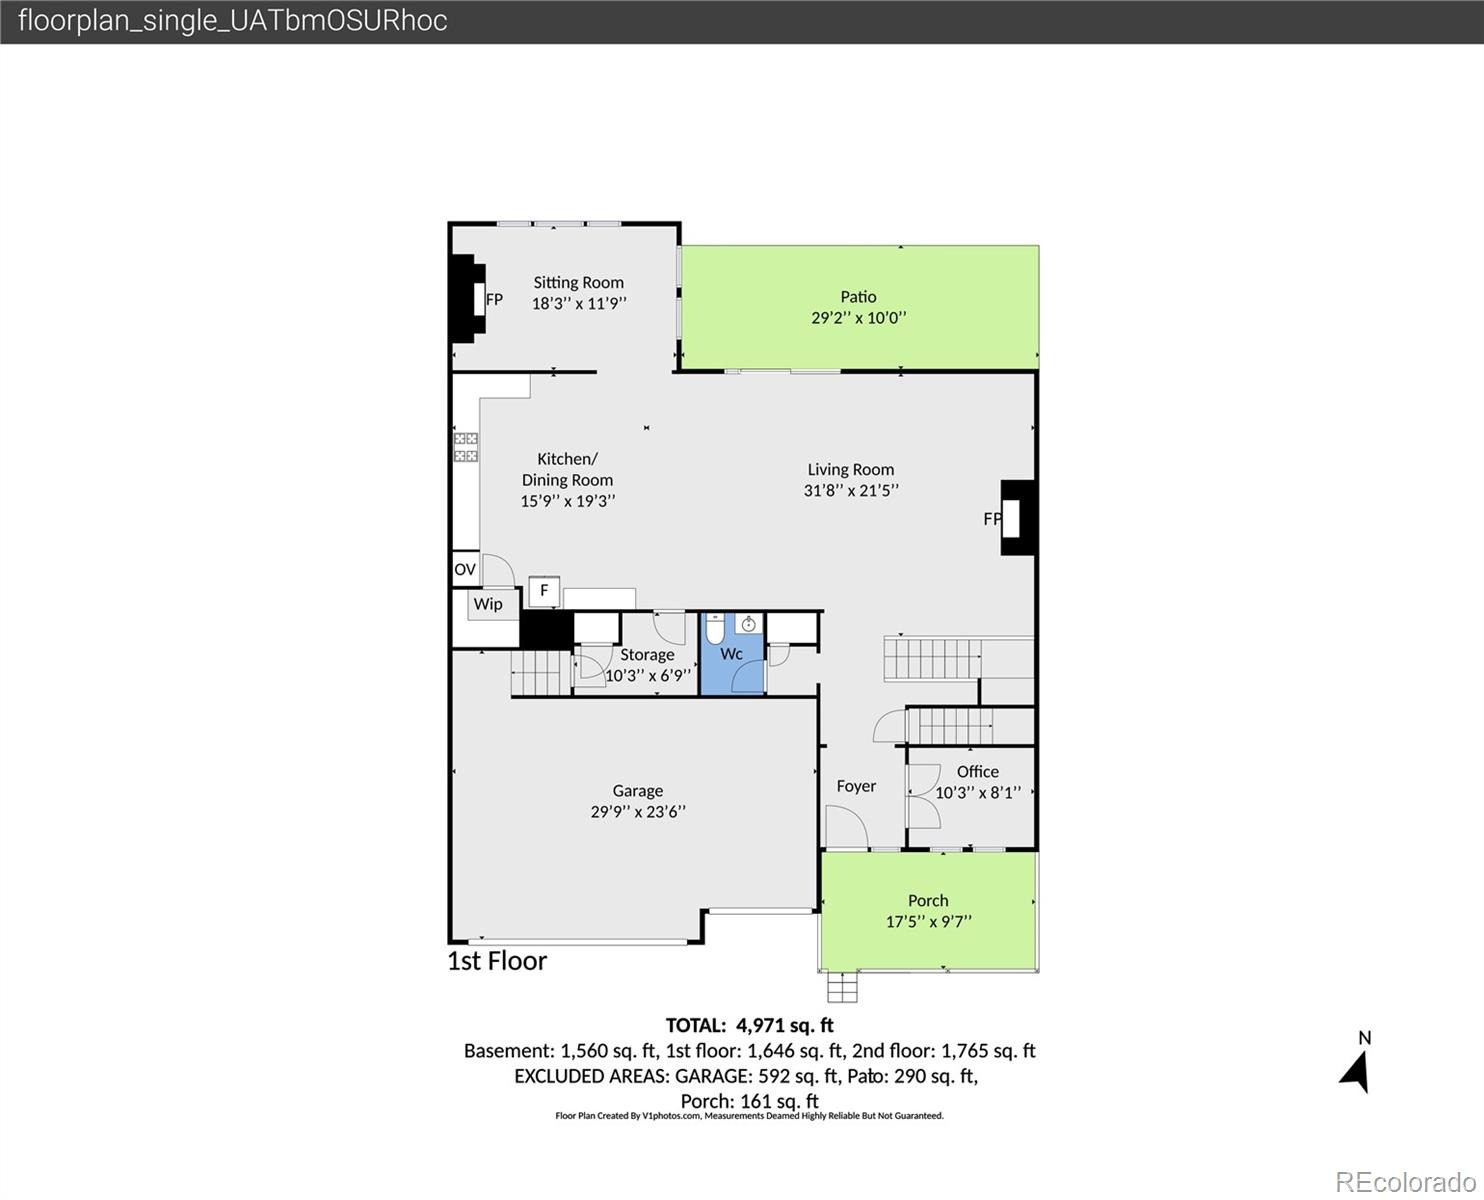
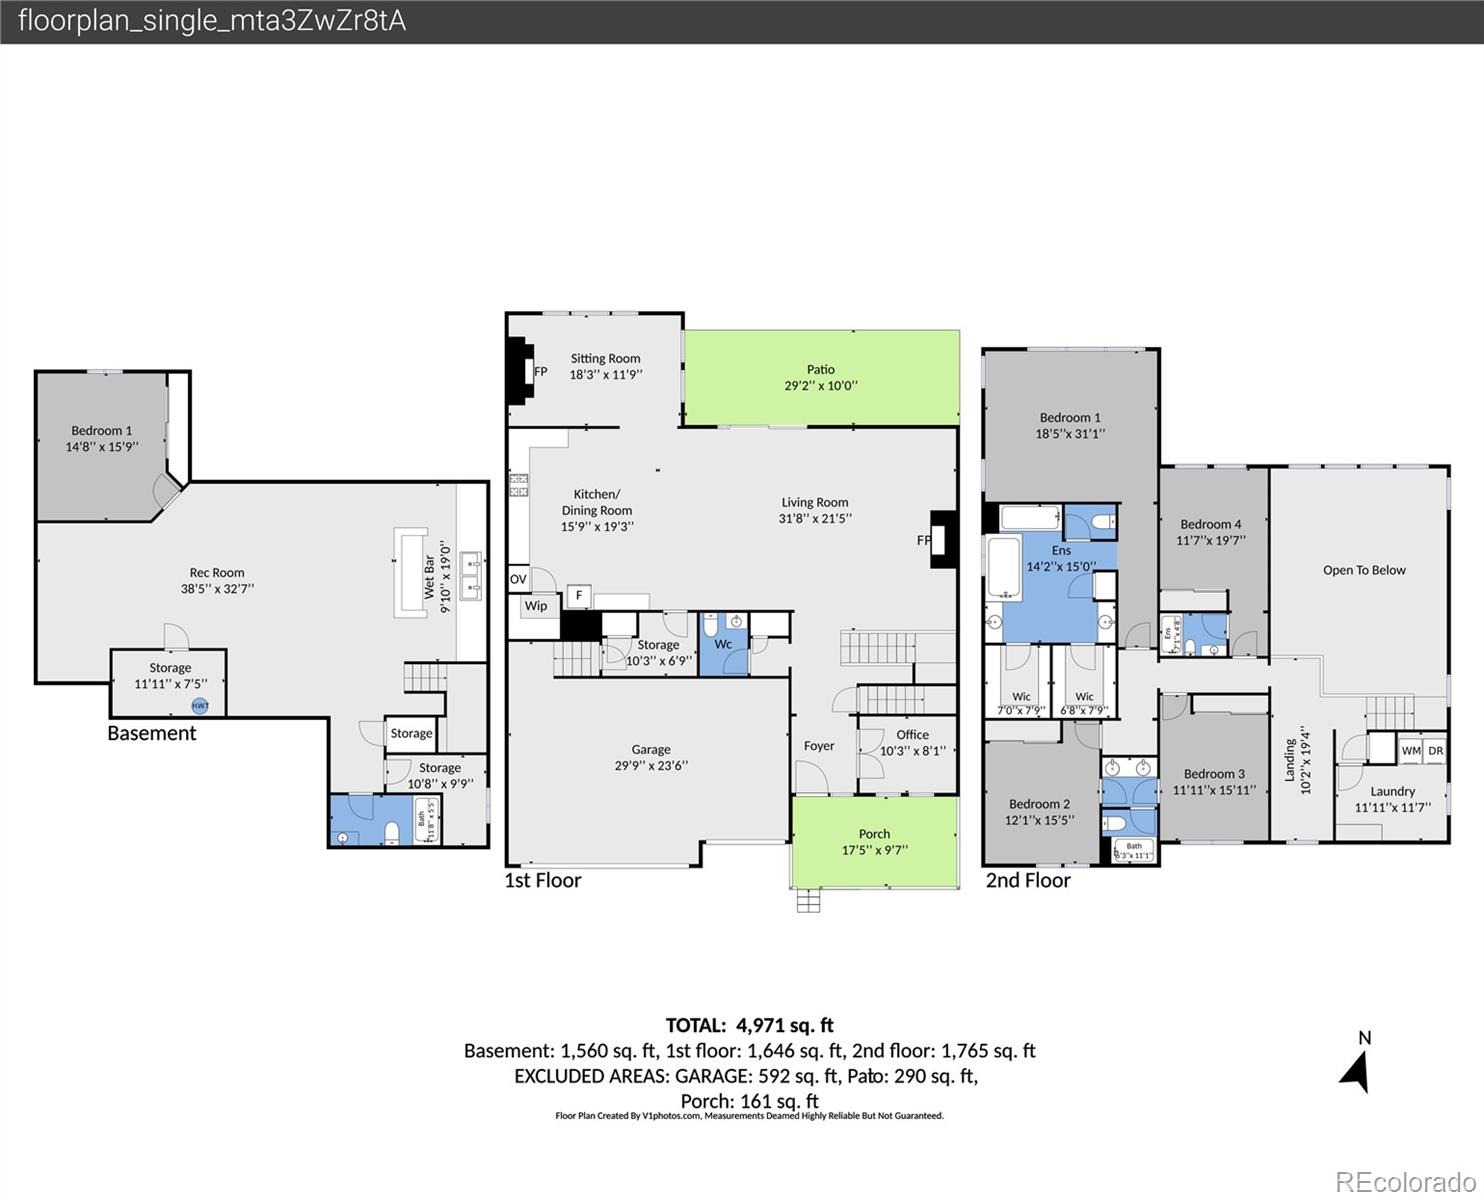
Tall windows fill this two-story great room, where a floor-to-ceiling stone fireplace and statement chandelier give this Heirloom home a memorable first impression. Look a little closer, and you’ll find just as much to appreciate in the everyday details. The remodeled gourmet kitchen pairs dark cabinetry with light countertops, stainless appliances, and a generous island with room for breakfast, meal prep, or catching up at the end of the day. Its open connection to the dining and living areas keeps the main floor feeling spacious and connected.
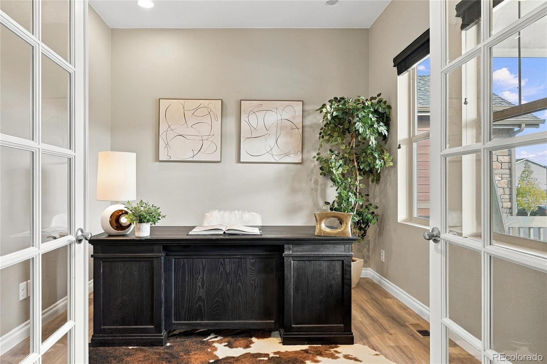
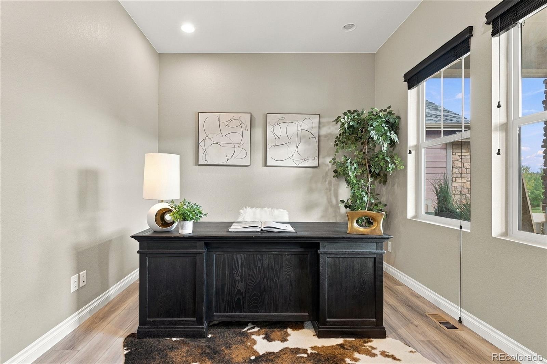
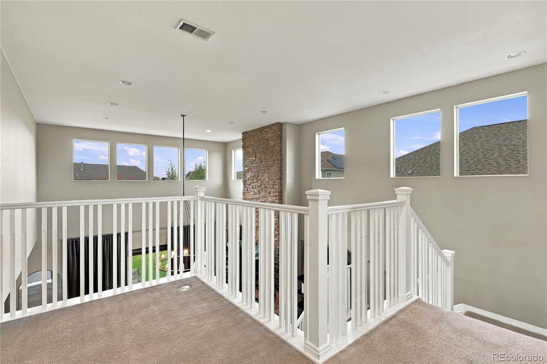
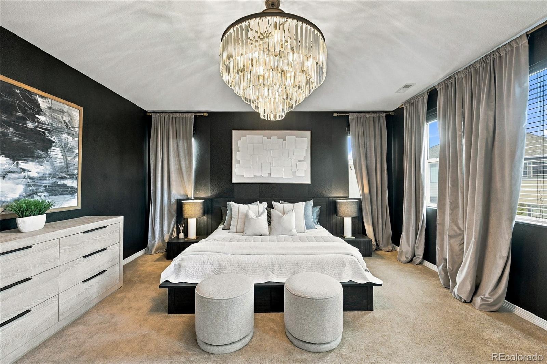
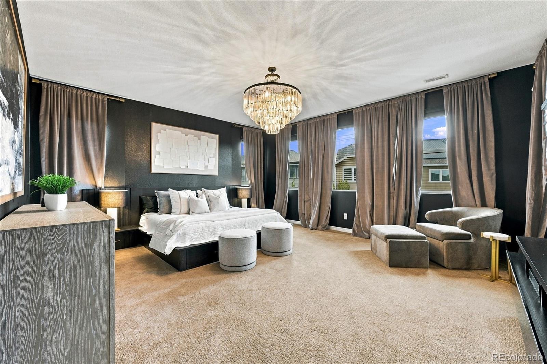
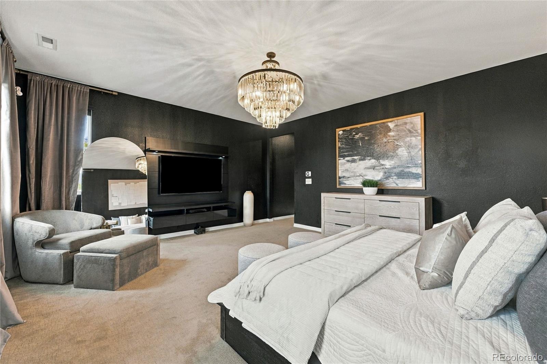
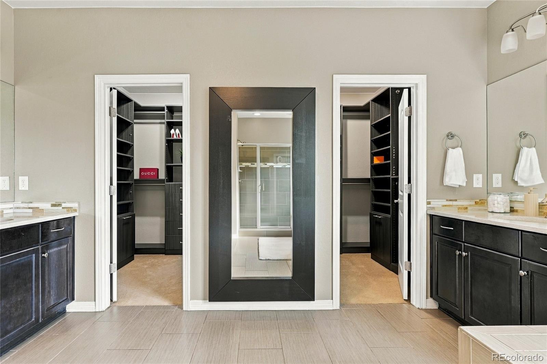
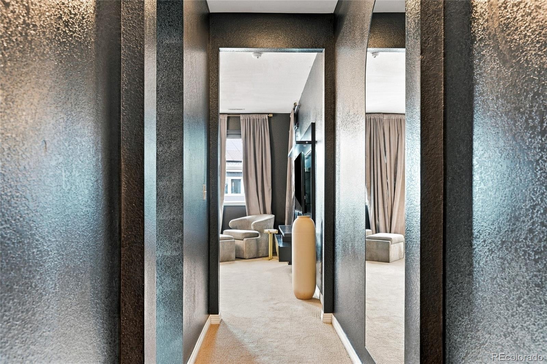
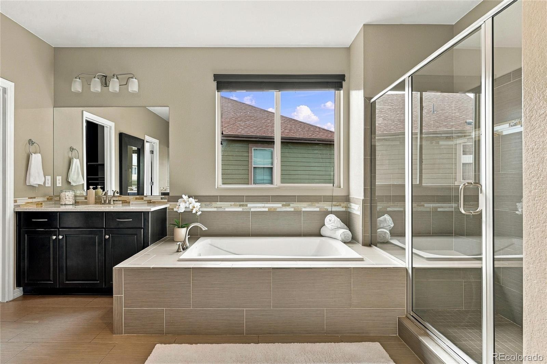
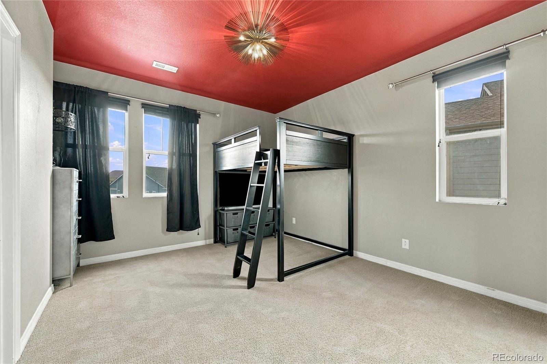
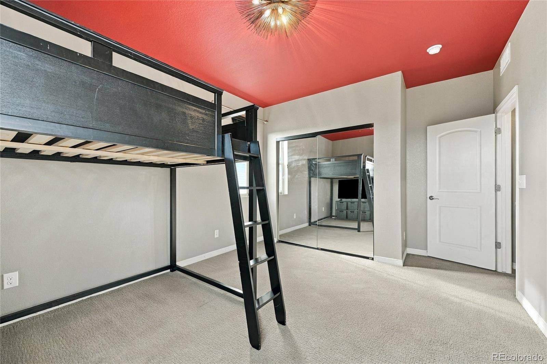
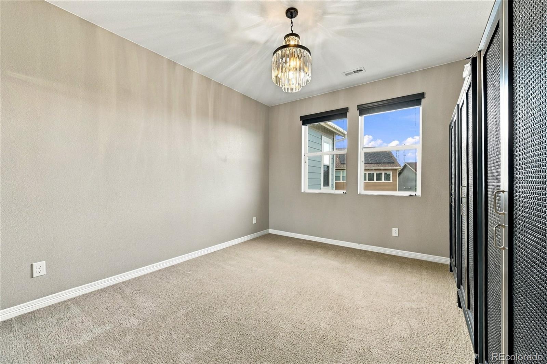
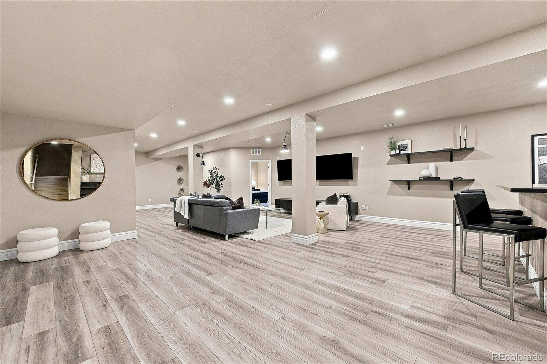
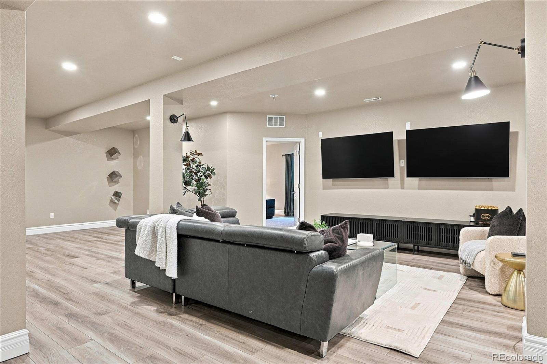
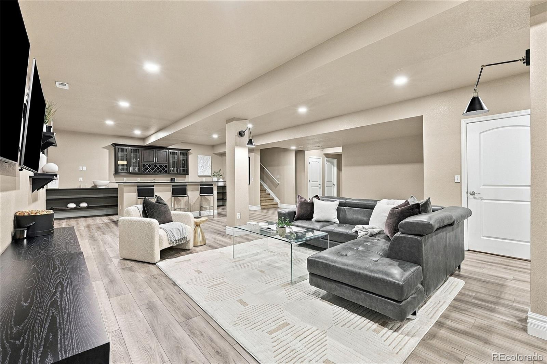
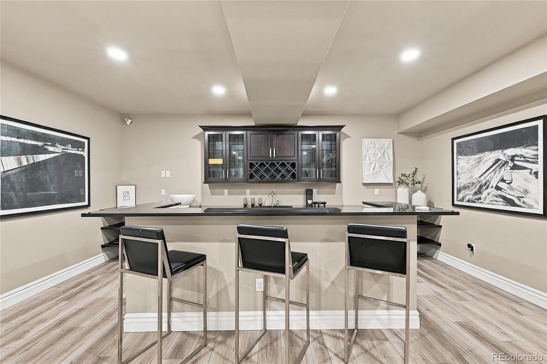
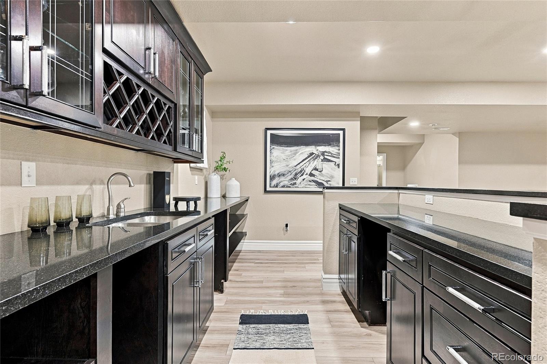
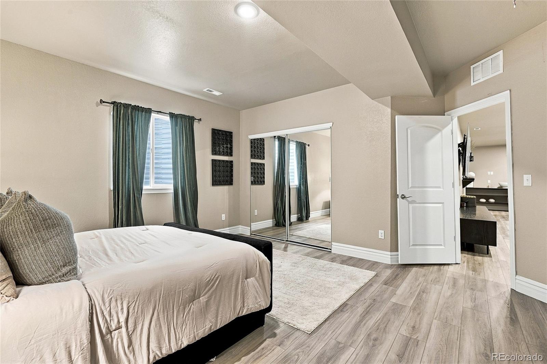
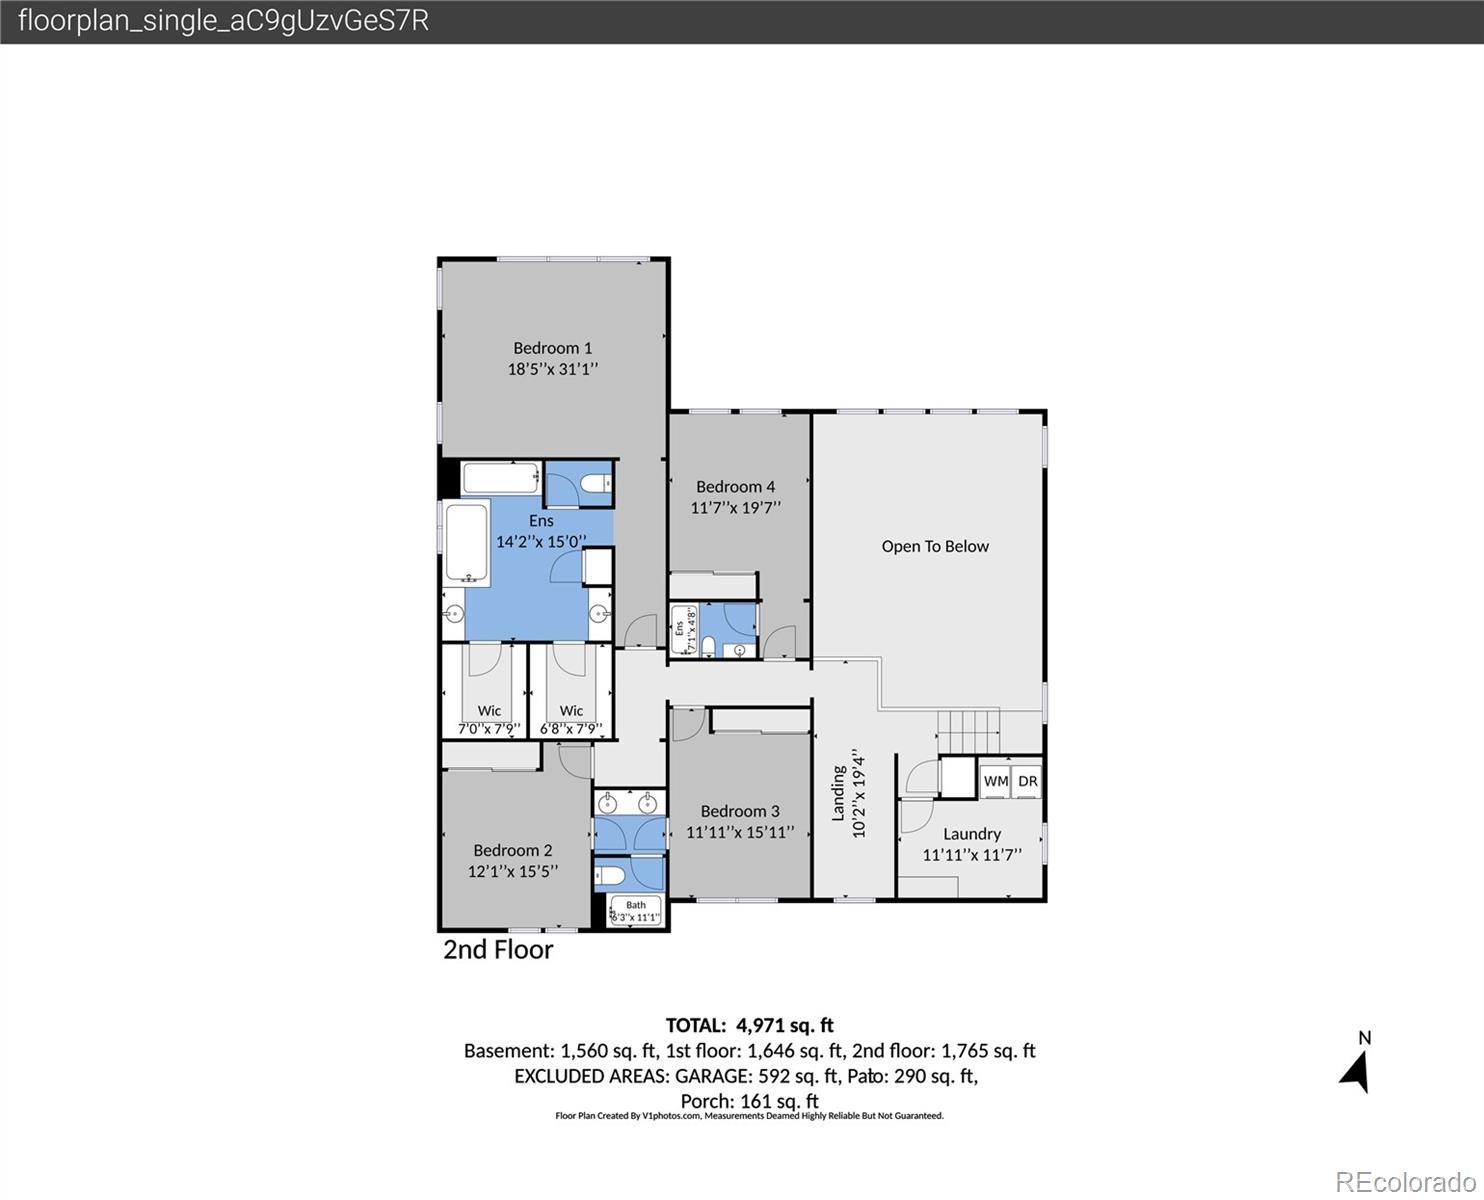
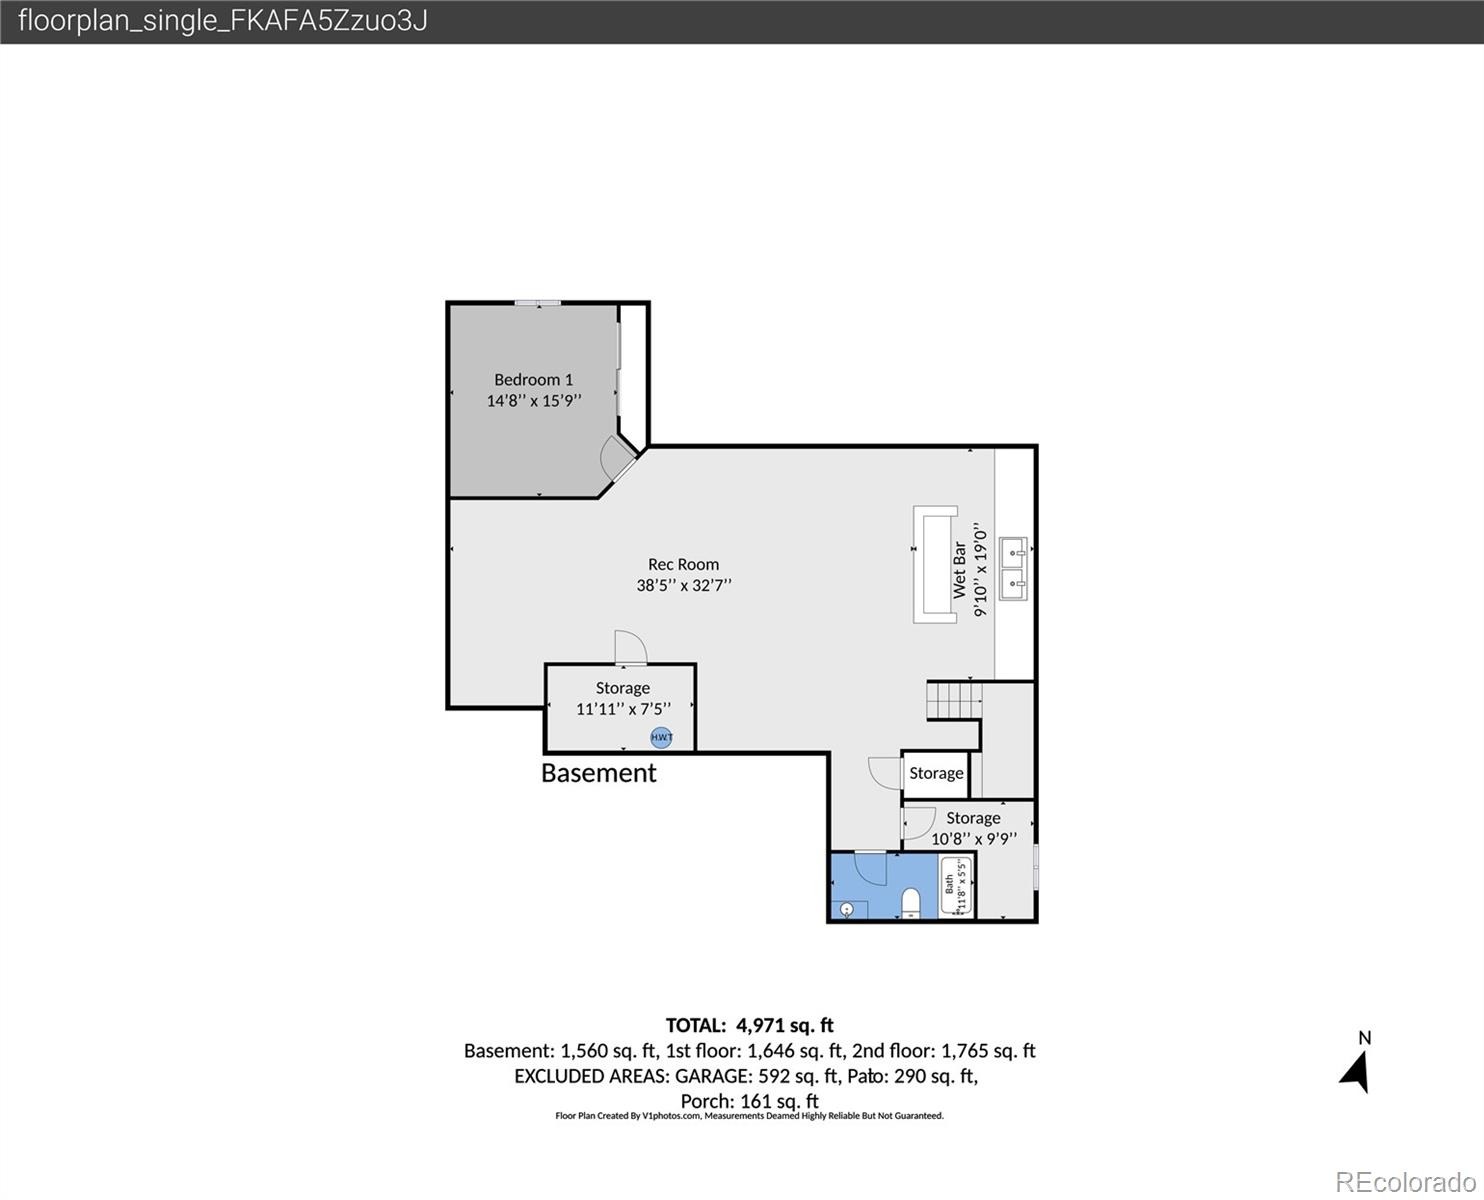
A main-floor office offers a place to focus, while the upstairs loft gives you options for a reading nook, additional workspace, or a comfortable spot to unwind. The primary suite brings a change of pace with deep-toned walls, room for a sitting area, a spacious bathroom, and a custom closet designed to keep everything in its place. The redone basement adds substantial room to spread out. A large bar complements the open recreation area, with space for movie nights, hobbies, exercise, or spending time with guests.
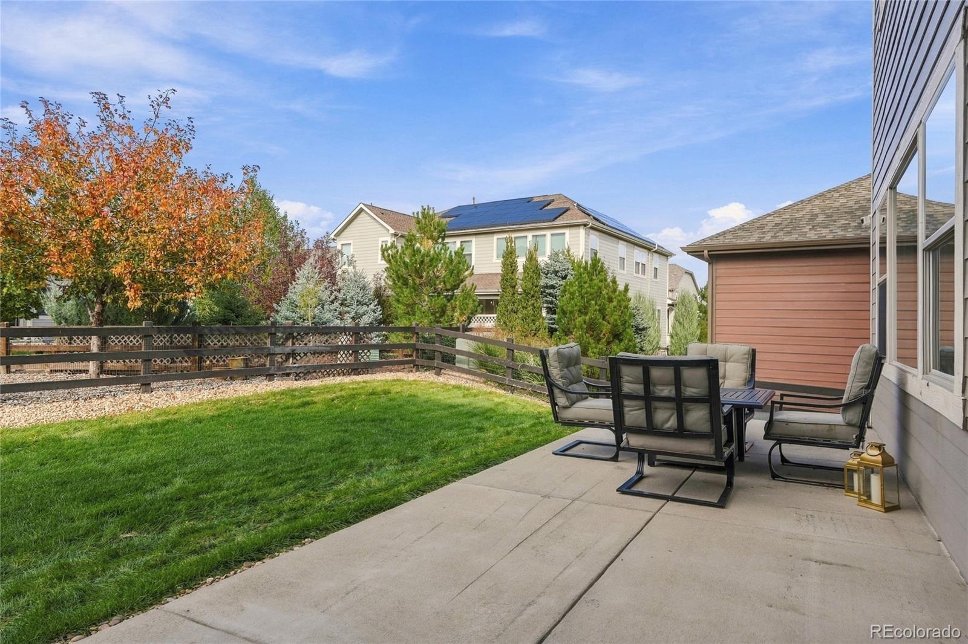
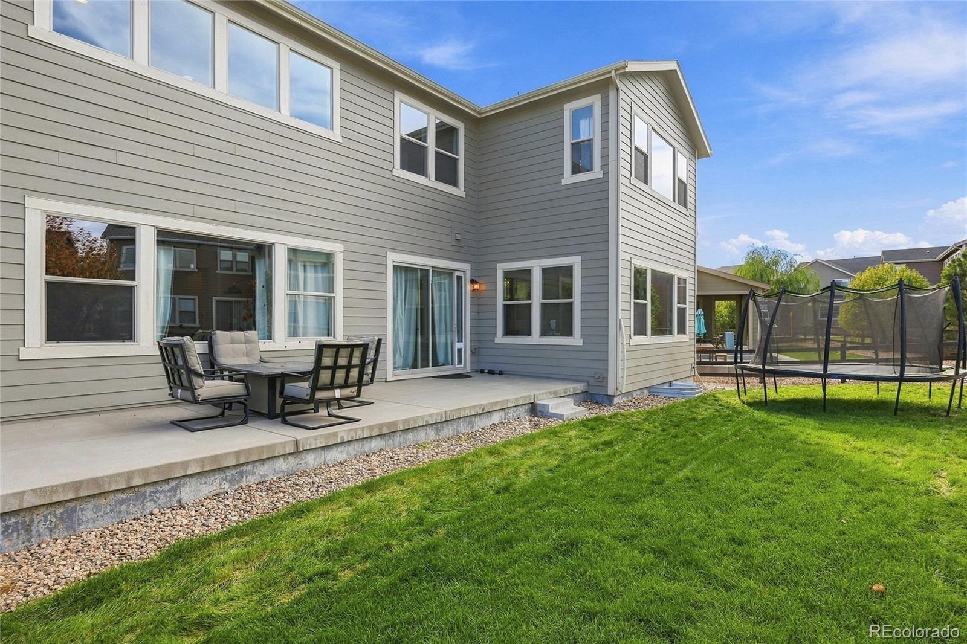
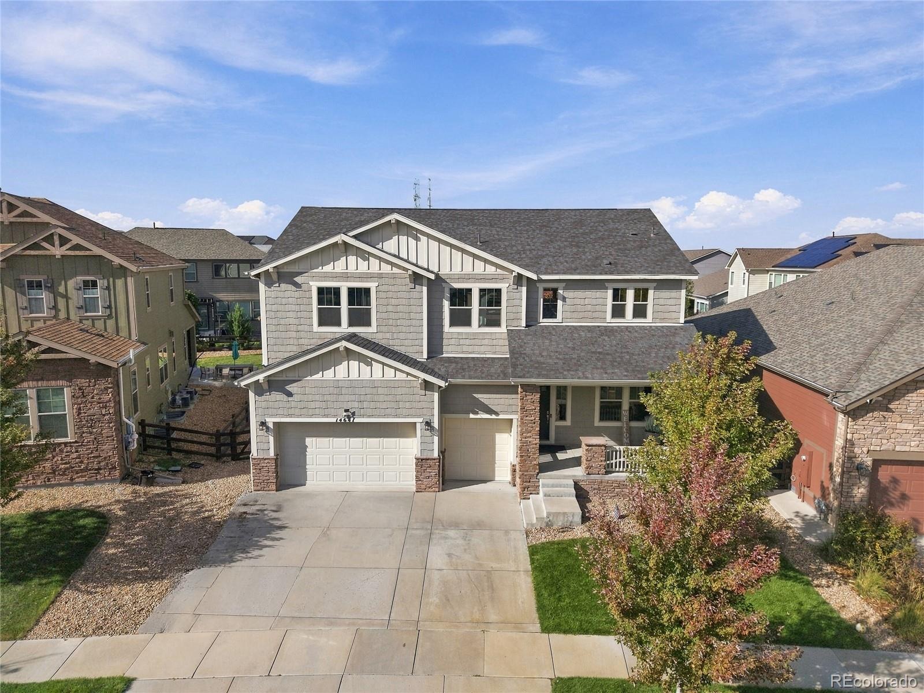
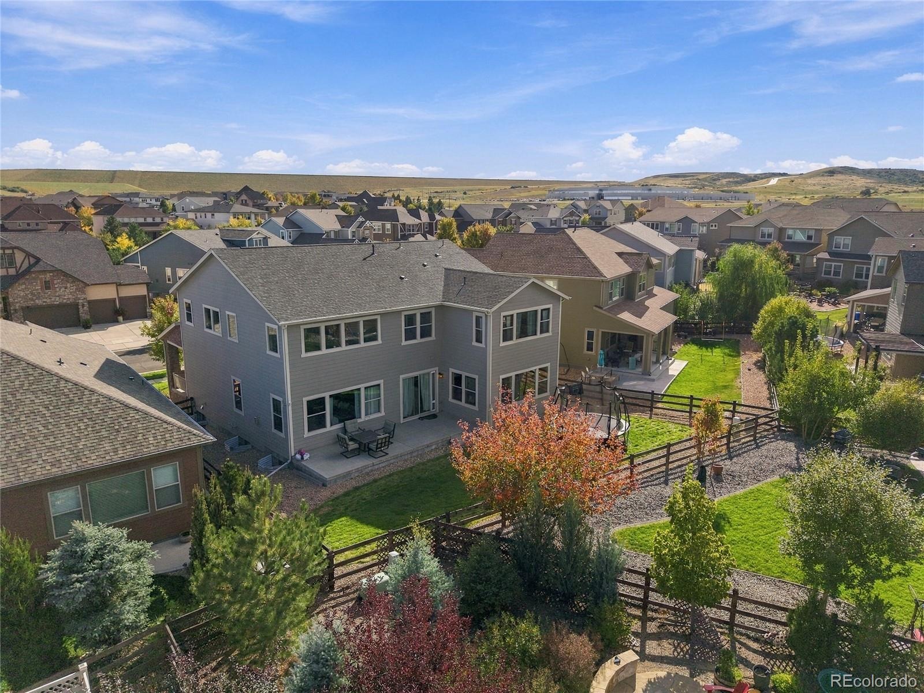
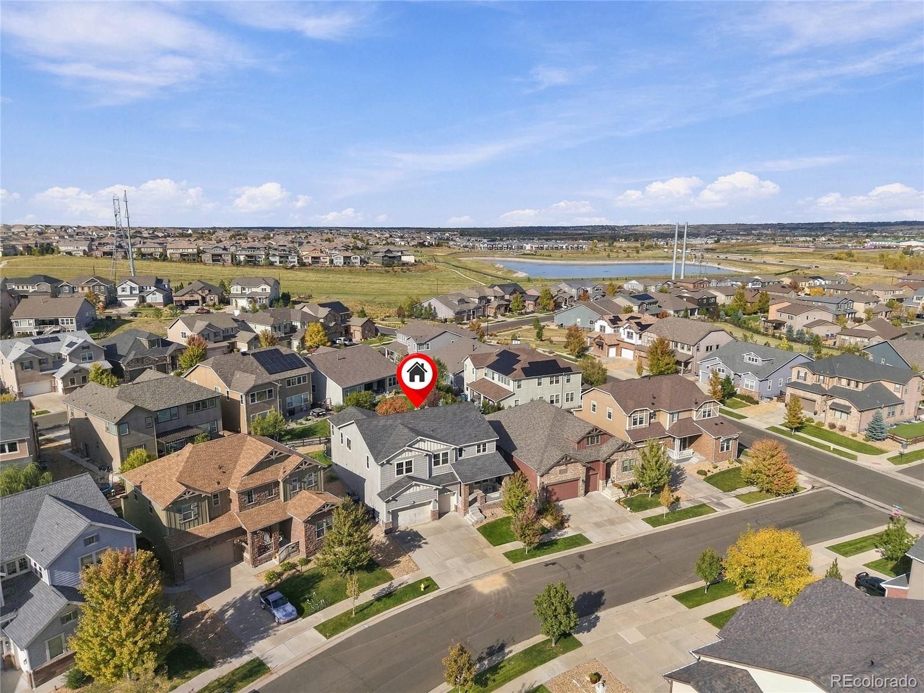
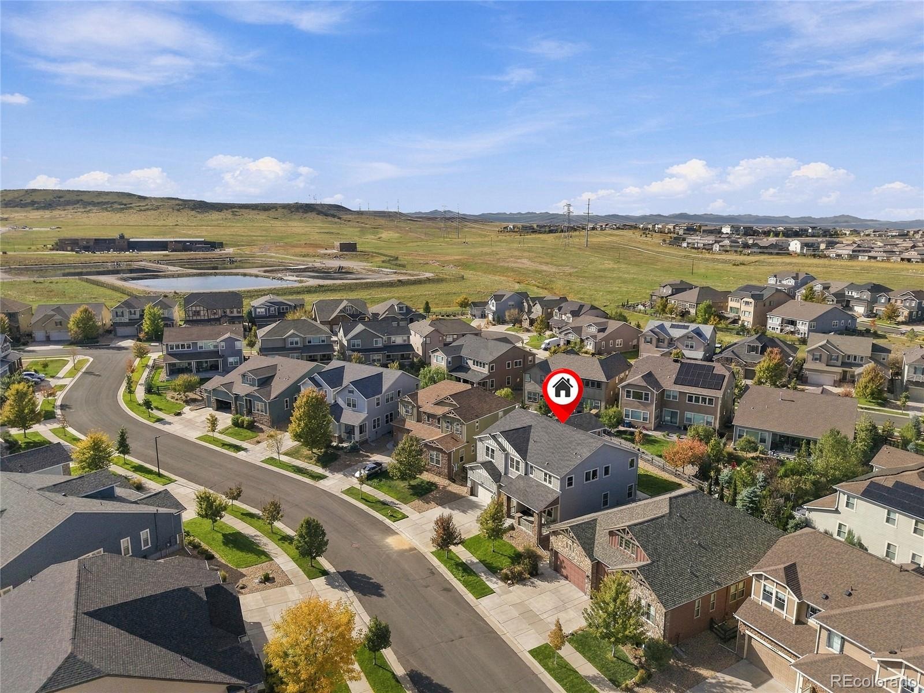
It’s the kind of flexibility that lets a home grow with your needs. Outside, refreshed landscaping adds to the curb appeal, the covered front porch offers a welcoming arrival, and the backyard patio makes outdoor dining an easy part of the routine. Set in Parker’s Heirloom neighborhood and complete with a three-car garage, this home offers distinctive spaces you’ll enjoy showing off and feel comfortable settling into.
27 days on market
Listed by Sean Nelson · Keller Williams DTC · seannelson@kw.com,303-887-0873
Property Details
| Property Type | Residential |
| Sub Type | Single Family Residence |
| Status | Active |
| Price per Sq Ft | $191 |
| Subdivision | Heirloom |
| MLS # | 8429486 |
| Days on Market | 27 |
| Bedrooms | 5 |
| Full Baths | 4 |
| Half Baths | 1 |
| Year Built | 2016 |
| Lot Size (Sq Ft) | 8,059 |
| Acres | 0.19 |
| HOA | Yes |
| HOA Fee | $115 |
| Annual Taxes | $8,292 |
| State | CO |
| County | Douglas |
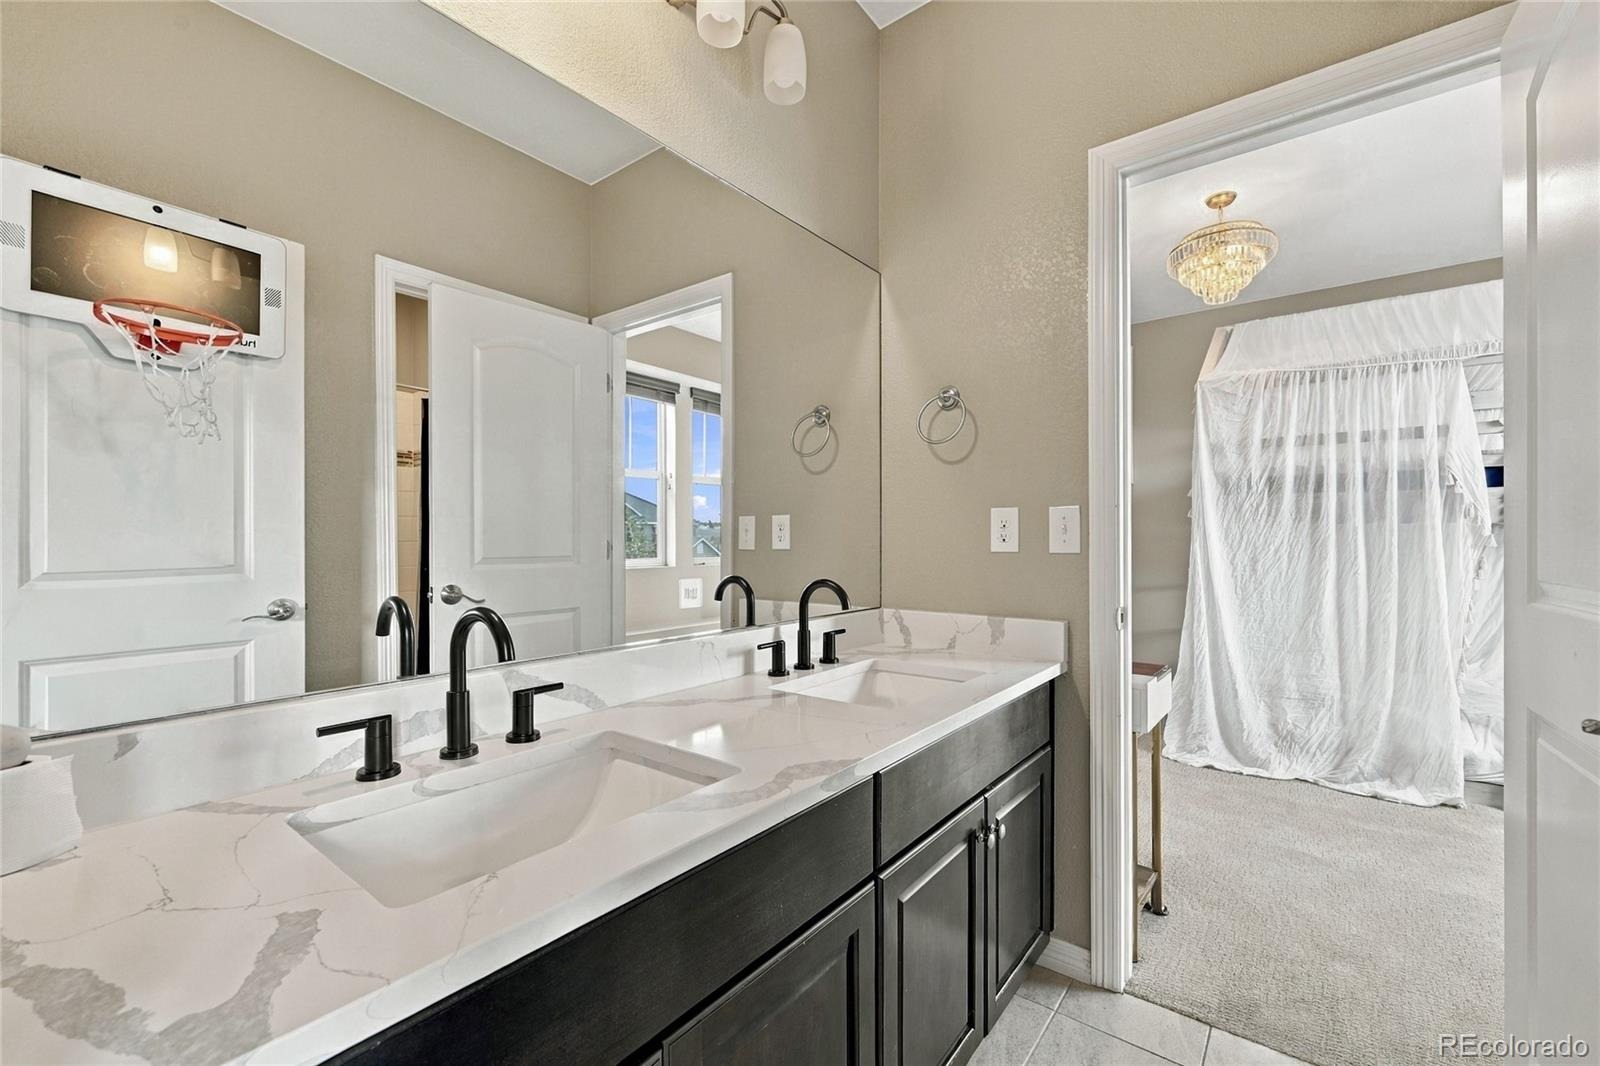
| Interior Features | Built-in Features, Eat-in Kitchen, Entrance Foyer, Granite Counters, High Ceilings, Kitchen Island, Open Floorplan, Pantry, Walk-In Closet(s), Five Piece Bath, Jack & Jill Bath, Primary Suite, Solid Surface Counters |
| Heating | Forced Air, Natural Gas |
| Cooling | Central Air |
| Flooring | Carpet, Tile, Wood |
| Fireplaces | 2 |
| Fireplace Features | Great Room, Other |
| Appliances | Cooktop, Dishwasher, Disposal, Double Oven, Dryer, Microwave, Refrigerator, Washer |
| Exterior Features | Garden, Lighting, Private Yard |
| Garage | Yes |
| Garage Spaces | 3 |
| Parking Features | Concrete, Oversized, Dry Walled, Finished, Insulated |
| Roof | Composition |
| Basement | Partial |
| Lot Features | Landscaped, Level, Sprinklers In Rear, Irrigated |
| Architectural Style | Contemporary |
| Levels | Two |
| Construction | Frame, Stone, Wood Siding |
| Sewer | Public Sewer |
| Water Source | Public |
| Senior Community | No |
| Special Conditions | None Known |
Location
Price History
| Date | Event | Price |
|---|---|---|
| 10/8/2026 |
Listed for sale Source: REcolorado® #8429486 |
$975,000 $191/sqft |

Based on information submitted to the MLS GRID as of November 3, 2026 at 11:03 PM MST. All data is obtained from various sources and may not have been verified by broker or MLS GRID. Supplied Open House Information is subject to change without notice. All information should be independently reviewed and verified for accuracy. Properties may or may not be listed by the office/agent presenting the information.
Thank you — a Mont Haus broker will be in touch shortly.
For Mont Haus agents and staff. Sign in with your Mont Haus Microsoft account and the Agent Portal opens in a new tab.
Sign in with MicrosoftNo Microsoft account yet? Ask Nikki Boxer, who sets up portal access.